
Favorite Properties

Brunswick
3634
Los Angeles
$1,799,000
1,484
4
2
Welcome to 3634 Brunswick Ave, a beautifully reimagined gated residence in the heart of highly desirable Atwater Village with its award winning schools. This exceptional 4-bedroom, 2-bath home offers approximately 1,484 square feet of living space and has undergone a comprehensive top-to-bottom renovation, rebuilt down to the studs with meticulous attention to detail. Every major system and finish has been upgraded, creating a turnkey home that blends modern luxury, quality craftsmanship, and timeless appeal. Step inside to a bright, open-concept floor plan designed for modern living. The spacious living room flows seamlessly into the dining area and beautifully appointed chef's kitchen, creating an ideal setting for both everyday living and entertaining. The kitchen features stainless steel appliances, an oversized center island, abundant cabinetry with elegant under-cabinet lighting, and stylish designer finishes. The thoughtfully designed layout offers both comfort and privacy. A bedroom just off the living room provides flexibility for guests, a home office, or family living. Two additional spacious bedrooms are located down the hallway and share a beautifully remodeled full bathroom. Privately positioned at the rear of the home, the luxurious primary suite offers a peaceful retreat with sliding glass doors leading to a private deck overlooking the backyard. The spa-inspired en-suite bathroom features dual vanities, an oversized walk-in shower with Zellige tile, premium fixtures, a state-of-the-art smart toilet, and heated floors. The renovation includes luxury LVP flooring, a new upgraded 200-amp electrical panel with all-new wiring, new plumbing, drywall, lighting, doors, hardware, fixtures, and high-end finishes throughout. No detail was overlooked in creating a modern, comfortable, and move-in-ready home. The property features expansive driveway, spacious two-car garage, and additional covered carport. The two-car garage has also been transformed into a versatile recreation space or potential ADU, featuring brand-new insulation and drywall, polished flooring, AC, recessed lighting, and a full bathroom. The space offers endless possibilities for a home gym, entertainment area, guest quarters, or future ADU conversion. Ideally located within walking distance of the restaurants, cafes, and shops along Glendale Boulevard and the Atwater Village Farmers Market , Los Feliz, Silver Lake, major freeways, and Costco—less than one mile away,

Tuxedo
5502
Los Angeles
$3,495,000
3,282
4
4
AIA-designed and tucked into a quiet cul-de-sac in The Oaks, this modern home is remarkably private from the street, then opens almost completely to the views behind it. Walls of glass frame Los Angeles below, stretching from the city skyline to the ocean, the surrounding hills and the Hollywood Sign from nearly every room. Inside, the house feels open and expansive. Hardwood floors, high ceilings and natural light bring warmth to the main living spaces, while the living and dining rooms open directly to the decks. The connection between indoors and out feels effortless, with the view always just beyond the glass. The kitchen sits with a full view, anchored by a large island, glass-front cabinetry and a full suite of Subzero, Viking, and Bosch appliances. It is generous, functional and designed for the way people actually live, whether that means cooking for two or having a house full of guests. The primary suite feels like a true retreat, with its own fireplace, sitting area, walk-in closet and a spacious bath with dual vanities, a freestanding soaking tub and glass-enclosed steam shower. A wall of glass opens directly to the upper deck, with the views stretching out beyond it. Three additional bedrooms carry the same clean lines, natural light and sense of calm found throughout the house. Outside, multiple decks and terraces make the most of the setting, with plenty of room for dining, lounging and taking in the view. The spa is perfectly positioned above the city, and as the sun goes down, the lights below begin to take over. Fleetwood glass, hardwood floors throughout and a two-car garage complete the home. But ultimately, it is the setting that makes this one special: private, peaceful and open to a view that stretches beyond the sea.
Raintree
8120
Culver City
$455,000
735
1
1
Set in the Raintree community, built on the storied grounds of the former MGM Studios backlot, this beautifully staged 1-bedroom, 1-bath condo is offered at $455,000, a home that’s ready to show you exactly how easy single-level living can be. Walk in and everything is already arranged to help you picture the move: an inviting living space anchored by a fireplace and built-in bar, a private balcony for morning coffee or evening wind-down, and a bedroom with a generous walk-in closet. Elevator access and dedicated parking mean no stairs to manage and no hunting for a spot. HOA dues cover gas, water, sewer, trash, cable, and 24-hour guard-gated security, plus a pool and spa, fitness center, tennis courts, and clubhouse, all on beautifully maintained grounds. One easy monthly payment, fewer things to worry about, more time for what matters. You’re close to everything: Downtown Culver City, The Culver Steps, Sony Pictures Studios, the Ballona Creek Bike Path, and all the shopping and dining in between. Special financing may also be available for qualified buyers. Just reduced to $455,000, come see it staged and ready.
Lucerne #205
835
Los Angeles
$799,000
1,213
2
2
Beautiful 2-bedroom, 2-bathroom condo in the desirable Hancock Park neighborhood, just steps from Harold A. Henry Park and the historic Ebell of Los Angeles. This bright and quiet rear unit features an excellent floor plan, granite kitchen countertops, beautiful hardwood floors, a stone fireplace in the living room, and two private balconies. Side-by-side parking plus ample guest parking. The community offers a swimming pool, spa, and beautifully landscaped grounds. Conveniently located near Larchmont Village, with its shops and restaurants, as well as the Marciano Art Museum and the Ebell of Los Angeles
Noble
4342
Sherman Oaks
$2,790,000
2,900
4
3
GREAT LOCATION! GREAT PROPERTY! ABSOLUTELY GORGEOUS HOUSE! MUST SEE!!! Ideally located south of Ventura Boulevard, the home is conveniently close to excellent restaurants, shopping, movie theaters, and a variety of entertainment and lifestyle destinations. This is an Exceptional, Newly and Completely remodeled house, featuring modern upgrades, stylish finishes, and thoughtful attention to details. All work has been done with high-end quality materials and appliances, which substantially increases the value when compared to other similar properties. New stucco, New drywall with insulation, New doors and double pane windows with luxury blinds, New sliding door leading to the luxury smart motorized pergola-patio, New recessed lights in all rooms, New wiring, plumbing, and water filtering system throughout the house, New smart-home and surround-sound system, Brand new kitchen cabinets, built-in refrigerator, quality natural stone countertops and an island, new high quality wood flooring, naturally tinted windows, new decorative gas burning fireplaces in the leaving room. Master bedroom features custom-made walk-in closet, new decorative electric fireplace, master bathroom with double sink, bathtub, and ceiling shower. New roof, New Solar System, New HVAC, New tankless water heater, Newly remodeled garage, New gate and a fence at the front yard. The spectacular backyard is an entertainer's dream, featuring a heated salt water pool and spa with removable fences, an expansive outdoor luxury smart motorized pergola and fully equipped BBQ aria. The House located south of Ventura Blvd nearby great restaurants, shopping, movie theaters, and entertainment areas.
Burton Unit A
9305
Beverly Hills
$2,150,000
2,148
3
3
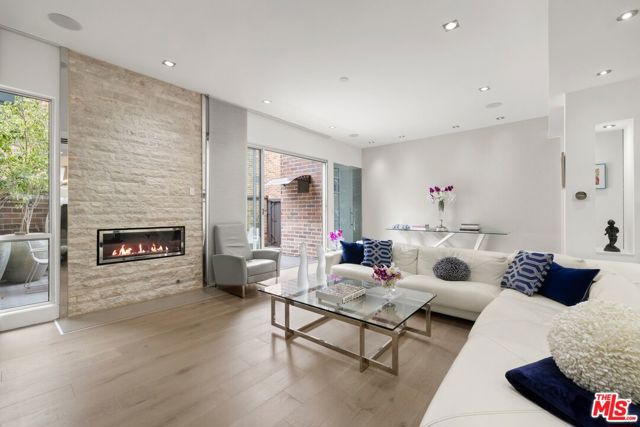
Modern luxury in one of Beverly Hills' most coveted locations. This rare three-bedroom, three-bathroom townhome offers the privacy and sophistication of a single-family residence. Meticulously remodeled from the studs with exceptional materials and thoughtful design including Lutron lighting throughout, the home features a dramatic staircase with illuminated steps, whitewashed stone walls, glass railings, and a seamless blend of wood and tile flooring. The open-concept layout is anchored by a custom kitchen with Miele appliances and bespoke cabinetry. The living room showcases a striking stone fireplace and temperature-controlled, glass-enclosed wine room. Fleetwood doors open to a private patio, creating an effortless indoor-outdoor setting for entertaining. The serene primary suite enjoys treetop views, a spa-inspired bathroom, and showroom-style closets. Direct access to a two-car garage rounds out this special townhome. Refined, private, and impeccably finished, this exceptional residence is designed for the most discerning buyer.
Linden
607
Beverly Hills
$10,500,000
4,903
5
6
Positioned on the coveted west side of the Beverly Hills Flats, this beautifully maintained residence offers sought-after Spanish architecture, abundant natural light, and a thoughtfully designed floor plan. Set back from the street and complemented by mature landscaping, the interior's initial impression is both commanding and inviting. Framed by the sweeping staircase and voluminous ceiling entry, the home features an open-beam, stately living room, a sun-filled, elegant den, a formal dining room, a media/entertainment room and a chef's kitchen with an eat-in breakfast space. There is also a bedroom downstairs, ideal for live in support. French doors throughout the main level open to the backyard, complete with a pool, covered patio, grassy lawn and privacy. Upstairs there are 3 generously sized bedrooms, plus an office that could be converted back to a fourth bedroom. A poignant additional feature of the fine house is an elevator creating tremendous living flexibility. Above the detached garage, a private guest house offers high ceilings, a kitchenette, and two Juliet balconies - ideal for guests, extended family, or a home office. A warm, inviting home designed for both comfortable everyday living and full scale entertaining.

Cravens #3
1256
Carpinteria
$1,299,000
1,956
3
3
A Rare Find in Coastal Carpinteria! This light-filled, pristine residence in the Villas of Carpinteria offers easy coastal-luxury living in a prime location. Set between the ocean and the foothills and surrounded by mature landscaping, the home enjoys a beautiful community pool and spa, moments from Southern California's finest beaches, the Santa Barbara Polo & Racquet Club, and a growing lineup of restaurants, boutiques, and gourmet shops across Carpinteria, Summerland, Montecito, and Santa Barbara. Carpinteria itself is having a moment a beach town whose downtown keeps evolving with new restaurants, boutiques, and an emerging coffee house culture, while holding onto its easygoing character. Summerland, Montecito, and Santa Barbara are a short drive away without touching the freeway.Inside, a dramatic living room with high vaulted ceilings and a gas fireplace flows into the dining area. Making it as much a gathering place as a place to cook, the fully remodeled kitchen features quality cabinetry and appliances, a breakfast bar, an additional dining area, plus a casual sitting space. All opening out to a private garden patio ideal for everyday living and entertaining. Upstairs, a sun-filled primary suite with a walk-in closet and spa-like en-suite bath two vanities, a walk-in shower, and a soaking tub anchors the light, bright level. A guest bedroom shares a bath with a dedicated office/gym, opening to a private lanai perfect for working from home, reading, or stargazing.An attached two-car garage with ample storage completes this easy, lock-and-leave lifestyle.At approximately $698 per square foot, the home offers real value: a prime foothill setting, meticulously maintained grounds, resort-style pool and spa access, and a genuinely turnkey residence all within easy, freeway-free reach of the Central Coast's best beaches and dining. $1,365,000 I 1956 SQ FT I 3 BEDS I 2.5 BATHS

Commodore DR Unit B153
3
Emeryville
$315,000
710
1
1
Light-Filled First-Floor Condo w/ Extra-Large Private Deck & Lush, Tree-Lined Setting! Step into this bright and inviting 1-bedroom, 1-bath condo offering an open and comfortable floor plan with hardwood floors and abundant natural light throughout. The spacious living room opens directly to an extra-large private deck, offering a wonderful extension of the living space surrounded by mature trees and lush landscaping. The kitchen features warm wood cabinetry, granite countertops, and stainless steel appliances, while the generously sized bedroom offers excellent natural light and ample closet space. Freshly painted walls and updated light fixtures add a clean, refreshed feel throughout the home. A large storage unit is also included, providing valuable additional storage space. Enjoy the best of Watergate living with an impressive collection of amenities, including four community pools, a full fitness center, spa, sauna, steam room, tennis courts, EV charging, 24-hour property patrol, and lush landscaped grounds. Convenient on-site laundry and covered parking add to the ease of daily living. Ideally located near the Bay Bridge with easy access to Berkeley, Oakland, and San Francisco, plus nearby shopping, dining, and entertainment. An excellent opportunity to own a light-filled home with exceptional outdoor space in one of Emeryville's premier waterfront communities.

Destiny
702
San Ramon
$739,000
1,027
2
2
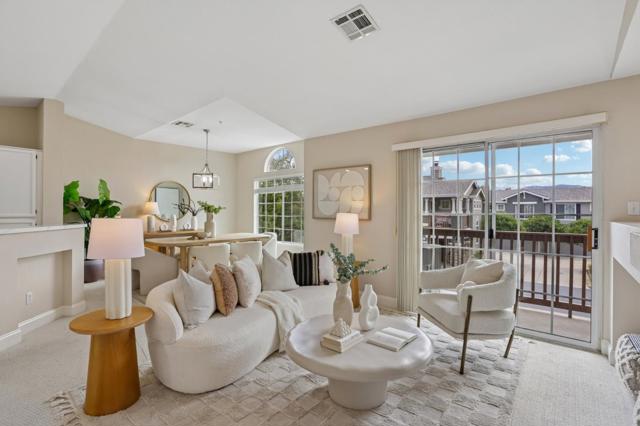
Welcome to this beautifully updated, townhome-style condo in the highly sought-after California Sunridge community. Bathed in natural light, this bright and charming 2 bedroom, 2 bathroom home features an open floor plan that flows seamlessly for easy entertaining. Step out onto your private balconythe perfect spot for your morning coffee or winding down with an evening glass of wine. The home boasts a modern kitchen with updated quartz countertops, a spacious primary suite, and peak comfort thanks to central A/C and a newer furnace. Storage is abundant throughout, complemented by an attached 2-car garage equipped with a washer and dryer. Tucked away in a serene, quiet enclave with no through traffic or freeway noise, you are still just minutes from San Ramons vibrant City Center, top-rated restaurants, shops, and recreational activities. Commuting is a breeze with easy access to I-680, and weekend adventures await at the nearby Las Trampas Wilderness Regional Preserve. Enjoy low-maintenance living alongside West San Ramons award-winning schools!
Waterford
78888
Palm Desert
$369,500
1,128
2
2
Welcome to this move-in ready Hummel model, loaded with premium upgrades and modern style. The fully updated chef's kitchen (2024) features sleek granite countertops, custom tile backsplash, and soft-close cabinet doors and drawers, complete with newer stainless-style appliances including a refrigerator, range, microwave, and dishwasher. Low-maintenance ceramic tile flooring runs throughout the entire home, complemented by ceiling fans in key living areas and a fresh interior palette painted in a soft, welcoming desert hue. Enjoy the backyard with several seating areas. This home is ready for you to move right in and enjoy!

Blair Mine Rd
293
Angels Camp
$929,000
3,413
4
3
Situated on the 13th hole of the golf course in beautiful Greenhorn Creek, this spacious home is ready for you to just move in and enjoy! The home is custom built with soaring ceilings and large picture windows that take advantage of the beautiful views the site has to offer. Watch golfers and deer meandering on the 13th hole of the course while cozying up inside by the fire. The kitchen is a cook’s delight featuring granite counters, a spacious pantry, gas range and built-in refrigerator. There is a wall oven, microwave and even a warming drawer! The adjacent dining area takes in the patio views. Owned solar! The primary suite is located on the main floor for convenience and privacy. The bathroom boasts a large walk-in shower, dual vanities and a spacious walk-in closet. Follow the stunning rock wall down the stairs to two additional bedrooms and a bath as well as one of the best features of the home, a large game room complete with bar and wine fridge. Outside, the covered patio provides the perfect place for relaxing, a BBQ or just a quiet place to have your morning coffee! The price includes (salable) lot next door at 295 Blair Mine insuring your privacy and tree-studded views! There is a pathway to the house with no stairs. While primary living is on the main floors, there is preplanned space for an elevator to access the game room and extra bedrooms downstairs if one wanted to install one.
Royal Park
8130
El Cajon
$750,000
1,350
4
2
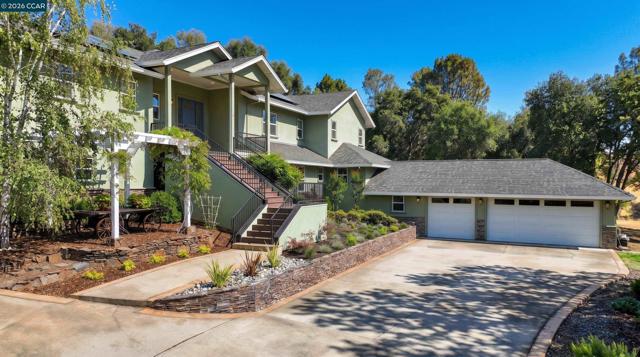
Set on an expansive, privately gated lot in El Cajon, this distinctive property offers a rare combination of space, privacy, flexibility, and usability. The move-in ready four-bedroom, two-bath main residence features upgraded flooring throughout, an updated kitchen with modern appliances, and comfortable living spaces that feel both functional and well cared for. Owned solar adds another meaningful benefit. With substantial land, a well-finished main home, privacy, owned solar, and flexible additional space, the property offers something increasingly difficult to find in El Cajon. The former detached garage has been converted into ADU additional living space, creating a versatile extension of the property well suited for guests, a home office, studio, gym, or other flexible use. Outside, the generous lot provides an uncommon amount of usable space with room to entertain, garden, play, and enjoy the open setting and surrounding views.

Cranesbill
2228
Avila Beach
$1,195,000
1,827
3
3
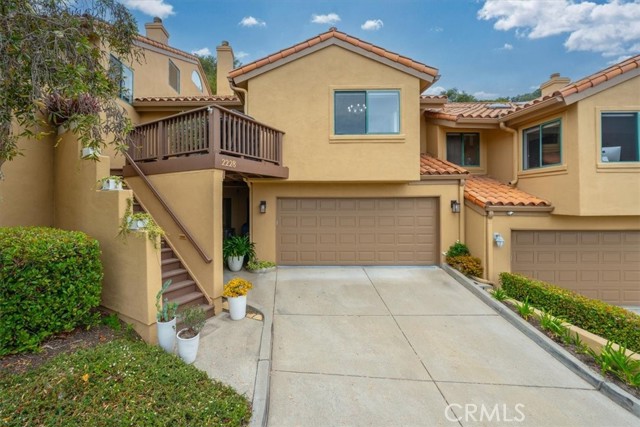
Life is good in Avila Beach! This stunning Pelican Point condo, located in the exclusive gated community of San Luis Bay Estates, has been tastefully renovated and meticulously maintained to create a comfortable and tranquil haven. The sellers used high end materials, unique finishes, and quality craftsmanship to make the home truly special. It offers 3 bedrooms, 2.5 baths, and a versatile bonus room that could be used as a home office, yoga studio, or media room. The living room is open to the kitchen and dining room, crafting an environment that encourages interaction and entertaining. It features a floating staircase leading to the primary suite, floating shelving, and custom, low-voltage LED ambient lighting, which continues throughout the house. The kitchen has been enlarged and is appointed with abundant, distinctive cabinetry, a gorgeous tile backsplash, stainless steel appliances, and quartz countertops with a waterfall edge. The primary suite is air conditioned, and offers tranquil views of adjacent wooded, open spaces. The primary bath features a large shower, dual vanities, and leads to a spacious walk-in closet. There’s plenty of room for company with the two well appointed guest bedrooms and Jack and Jill bath. The seller has made many thoughtful enhancements that set this residence apart, such as supplemental electric heat in every room, soft-close cabinets throughout, Silhouette window coverings, and hard wired internet in each living space. A two car garage with built in cabinetry and epoxy finish, a spacious laundry room with sink, plentiful cabinetry and clothing rods, and a large deck off the living room that provides sweeping Avila Valley views complete the picture. Experience a blend of comfort, style, great weather and natural beauty in this exceptional home.
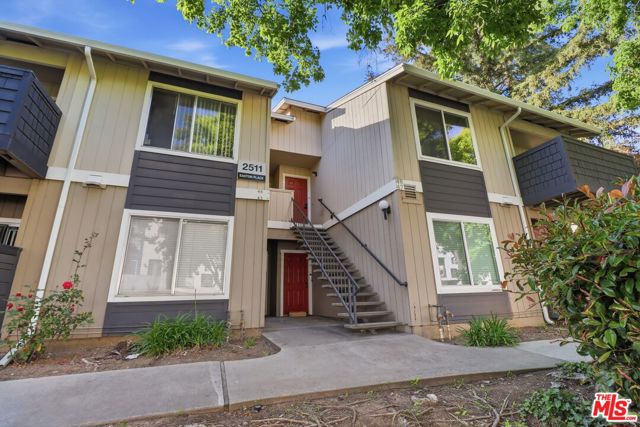
Easton #48
2511
San Jose
$650,000
1,103
3
2
Live in or rent out---this rare, top-floor, 3-bedroom, 2-bathroom condominium is located in the desirable Berryessa community, a high Walk Score neighborhood just moments from downtown, shopping, parks, grocery stores, BART and the VTA Light Rail. Renovated and well-maintained, updated features include luxury wide-plank floors throughout, newer dual-pane windows and recessed lighting. Down the hall, three well-sized bedrooms offer abundant natural light and flexibility for guests, a home office, or family needs. Each bathroom features tile and quartz finishes and modern vanities. This home comes with in-unit laundry with a side-by-side washer and dryer, a smart thermostat, ample closet space, a private one-car garage, and two permitted guest parking spaces. Residents of Bella Vista Gardens enjoy access to two community pools and a clubhouse available for private gatherings. No rental restrictions make this property an excellent opportunity for first-time buyers or investors looking to own in Silicon Valley. Photos have been digitally staged. (Also available for lease).
Normandie
650
Los Angeles
$1,199,000
2,102
4
1
Fixer. Unlocking endless possibilities in the sought-after Ardmore Heights neighborhood! Located at 650 N Normandie Ave, this property represents a rare, value-add opportunity with incredible potential for investors, contractors, or visionaries looking for their next major project. Capitalize on the prime location and convenient access to local amenities, major thoroughfares, and surrounding hubs. Currently offered as drive-by only. Strictly no showings or walking the property at this time due to safety concerns. Bring your imagination, tap into the upside of Ardmore Heights, and maximize this high-potential project!
1030 Golden Springs Drive Unit B
Diamond Bar, CA 91765
AREA SQFT
1,420
BEDROOMS
3
BATHROOMS
3
Golden Springs Drive Unit B
1030
Diamond Bar
$620,000
1,420
3
3
BACK on the Market, no fault of seller - Welcome to this beautifully updated 3-bedroom, 2.5-bath end-unit home located in the desirable Cimarron Oaks community of Diamond Bar. Offering approximately 1,420 sq. ft. of comfortable living space, this two-story home features a functional layout with all bedrooms conveniently located upstairs, providing added privacy between living and sleeping areas. The recently updated kitchen offers a fresh, modern feel and flows into the main living and dining areas, creating a welcoming space for everyday living and entertaining. Enjoy vaulted ceilings, a cozy fireplace, central heating and air conditioning, and plenty of natural light throughout. Step outside to your private patio, perfect for relaxing, enjoying your morning coffee, or creating your own outdoor retreat. The patio also provides convenient access to the attached 2-car garage. As an end unit with no neighbors above or below and only one shared wall, the home offers an added sense of privacy. Guest parking is conveniently located near the unit, making entertaining family and friends easy. The community offers access to two sparkling pools, spa and additional HOA amenities, all within an established Diamond Bar neighborhood. Conveniently located near shopping, dining, schools and major freeways. Updated, comfortable and move-in ready this Diamond Bar home is ready to welcome its next owner!

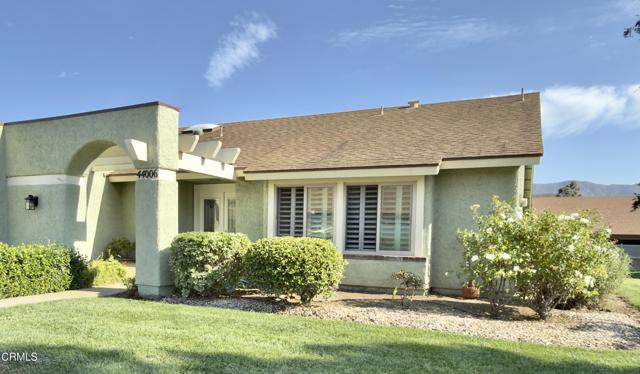
Village 44
44006
Camarillo
$779,000
1,829
2
2
The city of La Jolla is known as 'the jewel' of San Diego. The La Jolla floor plan of Leisure Village in Camarillo is truly the Jewel of homes in this beautiful 55+ community. At 1829 square feet it is the largest home, the addition of a partial patio enclosure on this one adds to the interior living space.Entry through the front doors with cut glass inserts has you in a formal entry way. To the right is a double door sized entry to a bonus room that is often used as a media / office room, a library, a casual family room and in some cases and a large dining room just off the kitchen. Continuing forward in the entry gives way to a cathedral ceilinged living room space with a dining space connected. The very well lit kitchen is the hub of the living space with doorways on both ends and a cozy nook for casual in-kitchen eating. Back toward the entryway is a doorway to the hall that serves entry to a guest room, a guest bathroom and at the end of the hall double doors open to a large primary suite. Off the suite is a nice sized bathroom with double sinks and a tub-shower combo. Most of the flooring in the house is luxury vinyl in a soft honey toned color. The entry hall, the bedroom hall and both bathrooms are ceramic tile in a nice neutral tone that reflects the light from 3 skylights keeping the bright - airy feel of the space consistent.Also off the entry is a doorway that leads to an inside laundry room with a door to the two-car ( or car and a golf cart ) garage. The home is on a slight rise giving views from the southeast elevation to the hills that form the Santa Rosa Valley. Morning coffee in the sun-room, the dining room and even the Primary room has the added pleasure of a sun rising over those hills. Come and experience this pleasant and inviting space. You will want to make it your own.
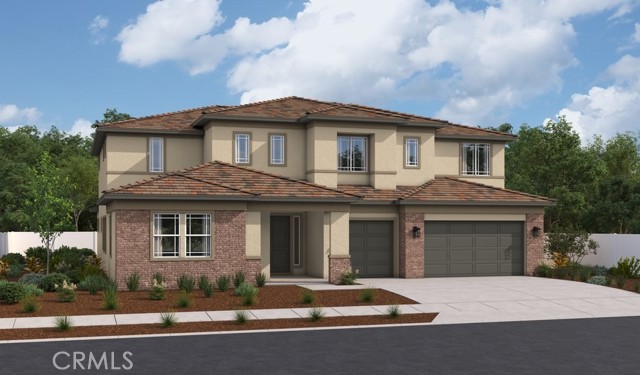
32034 South Fiesta Ranch Rd.
Temecula, CA 92591
AREA SQFT
4,957
BEDROOMS
5
BATHROOMS
5
South Fiesta Ranch Rd.
32034
Temecula
$1,877,626
4,957
5
5
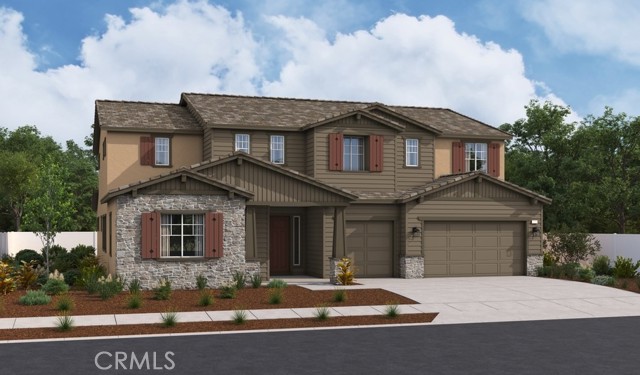
Highlights of the exciting Harmon II plan's main floor include a quiet study, a formal dining room, an expansive great room and a versatile tech room. You'll also appreciate a bedroom, a bathroom, a powder room and a gourmet kitchen offering a butler's pantry, a walk-in pantry and a center island. Select homes will be built with a covered patio. Upstairs, there are three bedrooms, one with a private bath and two with a jack & jill shared bathroom. The stunning primary suite boasting an immense walk-in closet, retreat area, and a private bath with a soaking tubs and walk-in shower.
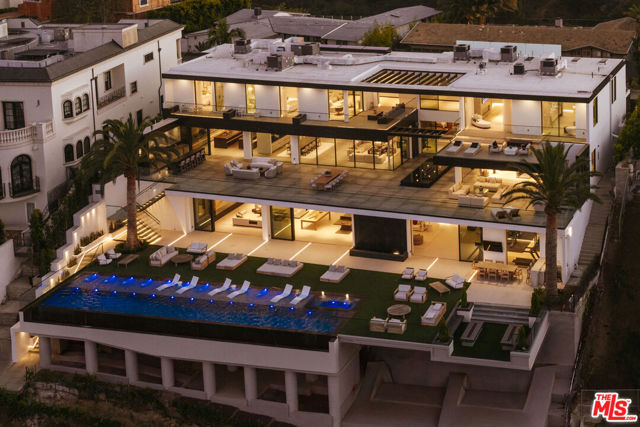
Stradella
2078
Los Angeles
$38,000,000
18,240
6
11
Bel Air's VANTAGE is a cinematic architectural estate defined by sculptural design and luminous presence, its sweeping panoramic water, canyon, and city views connecting seamlessly to the natural surroundings. A dramatic double gated entry opens to an expansive motor court, where custom architectural illumination, tranquil reflecting water features, mature olive trees, and backlit onyx columns set a powerful tone of arrival. Inside, the main living pavilion unfolds as a glass wrapped volume suspended above the landscape, designed to maximize light, views, and flow between living and lounge spaces. Full height automated glass doors with integrated curtain systems dissolve the line between interior and exterior, and private balconies extend from every room for continuous indoor outdoor living. Stone surfaces, warm wood tones, and curated materials pair modern precision with organic warmth, while a floating green onyx staircase rises as a sculptural spine through all levels, lit from above by 28 foot operable skylights that bring in natural light and fresh air. Three kitchens serve the home, each built for professional grade performance. The main level kitchen anchors the space with dual oversized, fully adjustable islands, Gaggenau appliances, European cabinetry, and a walk in industrial stainless steel refrigeration room. A separate chef's kitchen with Miele appliances handles large scale preparation, while a discreet service kitchen and an outdoor culinary area with pizza oven support catered entertaining.Downstairs, a designated Entertainment Level brings together a private two lane bowling alley with its own full bar, a cinema grade theater, layered lounge and bar areas, a temperature controlled wine cellar, and a dedicated Glamour Room for private preparation, all wired with 28 professionally installed flat screen televisions throughout the residence. A full wellness retreat continues the experience with a Turkish hammam, dry sauna, steam room, cold plunge, hot tub, massage area, juice bar, and a glass enclosed fitness studio facing panoramic views. Upstairs, the primary suite functions as a private sky level retreat, with dual walk in closets and dual marble and onyx bathrooms fitted with TOTO smart systems. Three additional ensuite bedrooms bring floor to ceiling glass, custom closets, and serene natural finishes to the upper level. Outside, an infinity edge pool blends into the horizon amid expansive stone terraces, fire features, softly illuminated landscaping, and multiple outdoor bars built for resort style entertaining, all set against a private hillside vineyard of approximately 600 trees. Elevator access reaches every level, supported by full smart home and AV integration, thoughtfully designed service circulation, and a 48 kilowatt backup generator for power.
Boulder
4022
Jurupa Valley
$575,000
1,830
4
3
Welcome to this beautifully upgraded four-bedroom home, thoughtfully designed for modern living and everyday comfort. The inviting interior features 12” x 24” tile flooring throughout the downstairs, bathrooms, and laundry room, upgraded LED lighting, recessed lighting, stylish accent walls, matching window blinds, and ceiling fans. The kitchen showcases an upgraded custom backsplash, while the primary bathroom features upgraded countertops and backsplash. Tech enthusiasts will appreciate concealed TV wiring, direct internet connections, prewiring for Dolby Digital 5.1 surround sound, and a Nest smart thermostat. Additional highlights include a whole-home water softener, reverse-osmosis drinking water system connected to the refrigerator, and a recently installed 240V EV charger on a dedicated 50-amp circuit. The backyard offers expanded concrete and a grass area, creating a low-maintenance setting for relaxing, entertaining, and outdoor dining. With extensive electrical, technology, and interior upgrades already completed, this standout four-bedroom home is ready to be enjoyed!
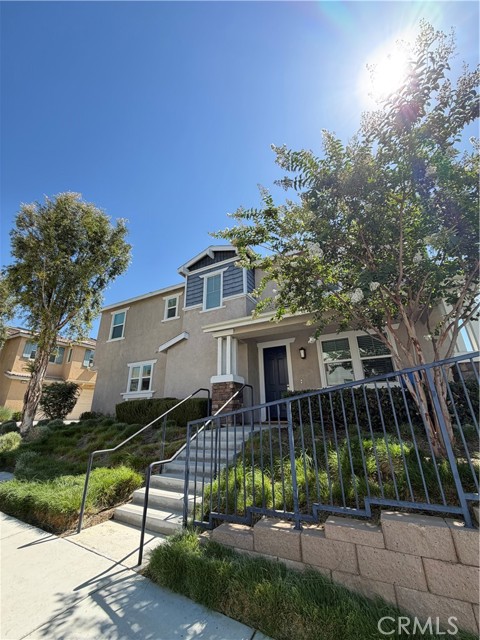
Albany
9954
Rancho Cucamonga
$799,900
1,846
4
2
Welcome to this beautiful single story Alta Loma family home where comfort, space, and an exceptional outdoor lifestyle come together! This home offers 4 bedrooms and 2 bathrooms and is situated on an oversized lot with breathtaking mountain views. Step inside to discover a thoughtfully remodeled kitchen perfect for preparing family meals and entertaining friends. The family room has a beautiful fireplace with french doors leading to your own private backyard oasis. The expansive lot is beautifully enhanced by mature palm trees and a sparkling pool creating the perfect setting for relaxing, entertaining, and making memories with family and friends. This home is conveniently located close to schools, shopping, and major freeways, making daily commutes and errands a breeze. For those who enjoy an evening stroll after dinner, the nearby Pacific Walking Trail provides the perfect place to unwind and enjoy the beautiful surroundings.This is more than a house, it’s a wonderful place to call home, offering the space, location, views, and backyard lifestyle that make Alta Loma so special. Come see all that this exceptional home has to offer.

27923 San Nicolas
Rancho Palos Verdes, CA 90275
AREA SQFT
1,880
BEDROOMS
4
BATHROOMS
2
San Nicolas
27923
Rancho Palos Verdes
$2,199,000
1,880
4
2
Price Improvement ~ Seller is open to credits toward an interest rate buydown with a strong offer. Welcome to 27923 San Nicolas Drive, where sophisticated design, elevated finishes, and breathtaking panoramic ocean views come together in one exceptional Rancho Palos Verdes residence. Beautifully upgraded throughout, this 4-bedroom, 2-bath home has been thoughtfully reimagined with a refined coastal aesthetic and an effortless indoor-outdoor flow. At the heart of the home is a stunning open-concept kitchen featuring warm-tone cabinetry, an impressive oversized center island with dramatic waterfall edges, and a full suite of stainless steel appliances. A large chef's refrigerator, farmhouse sink, sleek slide-in range with statement hood, and dedicated wine refrigerator create a space equally suited for entertaining and everyday living. The serene primary suite offers a private retreat with sophisticated champagne finishes and a spa-inspired bath featuring dual shower heads and an oversized soaking tub, creating the perfect place to unwind. New black vinyl windows and sliders frame the home's beautiful surroundings, while expansive accordion doors invite in fresh ocean breezes and seamlessly connect the interior to the outdoors. Step onto the expansive composite deck and take in spectacular sunsets and sweeping panoramic views stretching across the Pacific, including Catalina Island and Malibu. Set on an impressive 10,000+ square foot lot, the property offers a rare combination of privacy, space, style, and unforgettable coastal scenery. An attached two-car garage with finished epoxy flooring completes this exceptional home. From morning ocean breezes to golden-hour sunsets over the Pacific, this is Southern California coastal living at its finest. Do not miss out on this extraordinary opportunity ~ Your New Home Awaits!

Bernhardt
525
Big Bear
$445,000
1,256
2
2
Beautiful setting on a spacious lot with outstanding curb appeal! This beautifully maintained single-story home offers the perfect blend of comfort, style, and outdoor living. Step inside through the oversized entry/mudroom into the inviting great room, featuring a cozy fireplace, newer carpet, and attractive wood laminate flooring that extends through the dining area, center-island kitchen, hallway, and bedrooms. The kitchen is equipped with stainless steel appliances and a sliding glass door leading to a back deck with spa and a season stream, creating a seamless indoor-outdoor living experience. Both spacious bedrooms feature charming window seats, adding warmth and character. The fully fenced backyard is an entertainer's dream, complete with a relaxing outdoor spa on the deck, a separate patio with a fire pit, and plenty of space to enjoy the peaceful surroundings. Additional amenities include an oversized two-car garage, RV parking, an extra storage shed, quality fencing, and an exceptional location. Whether you're looking for a full-time residence, vacation home, or mountain retreat, this property offers the very best of mountain living.

8th
1780
Merced
$399,000
1,099
4
2
Are you looking for a handsome home ? This upgraded south Merced home is 4 bedrooms and 2 baths when you include the possible guest house. The home measures about 1100 sq ft. not including the guest house. The guest house is New Construction. The home includes a New Central heating and ducting, New water heater as well as a new tankless water heater, all new vinyl flooring , new carpet, new stove, new electrical boxes, New fence all around the property, New sprinklers, New sink and kitchen counter, new blinds, and one of the biggest improvements would be the approximate $50,000 of cement work (as per seller) done all around the home including the entry steps , the long driveway, the patio, the floor of the shed, sidewalks, all on this 9,384 ft lot. plus, many more new items. Come see this home for yourself.
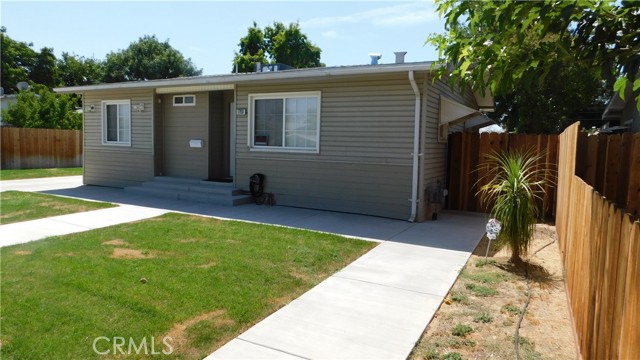
Ashwood
23608
Valencia
$872,000
1,935
4
3
Come see 23608 Ashwood Pl, designed for everyday practicality with a warm fireplace at its core. The kitchen features all stainless steel appliances, enhancing daily meal preparation. An integrated covered patio provides a comfortable outdoor extension for relaxation. This home provides comfort and modern living ready for you. Included 100-Day Home Warranty with buyer activation
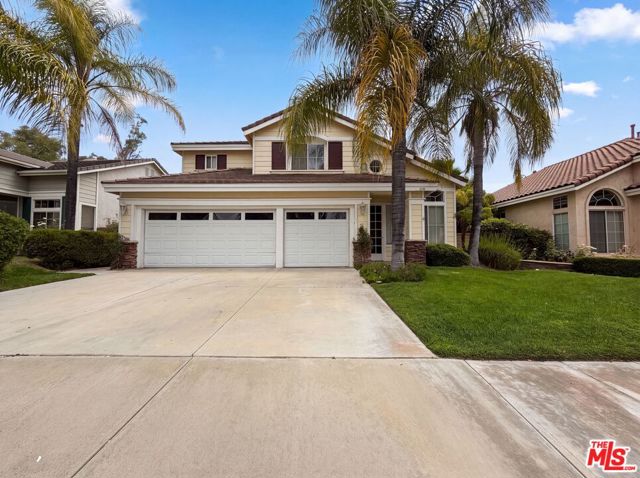
Ralcoa
655
Arroyo Grande
$1,390,000
1,915
4
2
Rare opportunity to own a beautifully reimagined single-level home on 2.69 acres in Arroyo Grande, offering the space and privacy of country living just minutes from town. Designed for easy Central Coast living, this 4-bedroom, 2-bath home combines a fresh, modern interior with the freedom of usable acreage, a three-car garage, owned solar with Tesla Powerwalls, and a separate detached space ideal for an office, studio, workshop, or creative retreat. Inside, nearly every detail has been thoughtfully updated. The light-filled interior features new flooring, dual-pane windows, updated doors and lighting, custom storage and closets, and a beautifully redesigned kitchen with quartz countertops, new cabinetry, backsplash, fixtures, and appliances. Both bathrooms have been refreshed, including a spacious walk-in shower in the primary suite. Major improvements extend well beyond the finishes and include a new roof, updated plumbing fixtures, new driveway, oversized owned solar system, two Tesla Powerwalls, Nest smart-home features, and extensive interior and exterior updates—creating a home that is truly move-in ready. Outside is where this property sets itself apart. With 2.69 acres, there is room to spread out, create gardens or an orchard, enjoy outdoor entertaining, pursue equestrian interests, or simply appreciate the privacy and open space that are increasingly difficult to find. The separate detached building adds even more flexibility for work, hobbies, or storage. No HOA. Single-level living. Three-car garage. Acreage. Energy independence. Beautifully updated and ready to enjoy. 655 Ralcoa Way offers something increasingly rare in Arroyo Grande: a turnkey home with land, privacy, flexibility, and room to make the property your own.
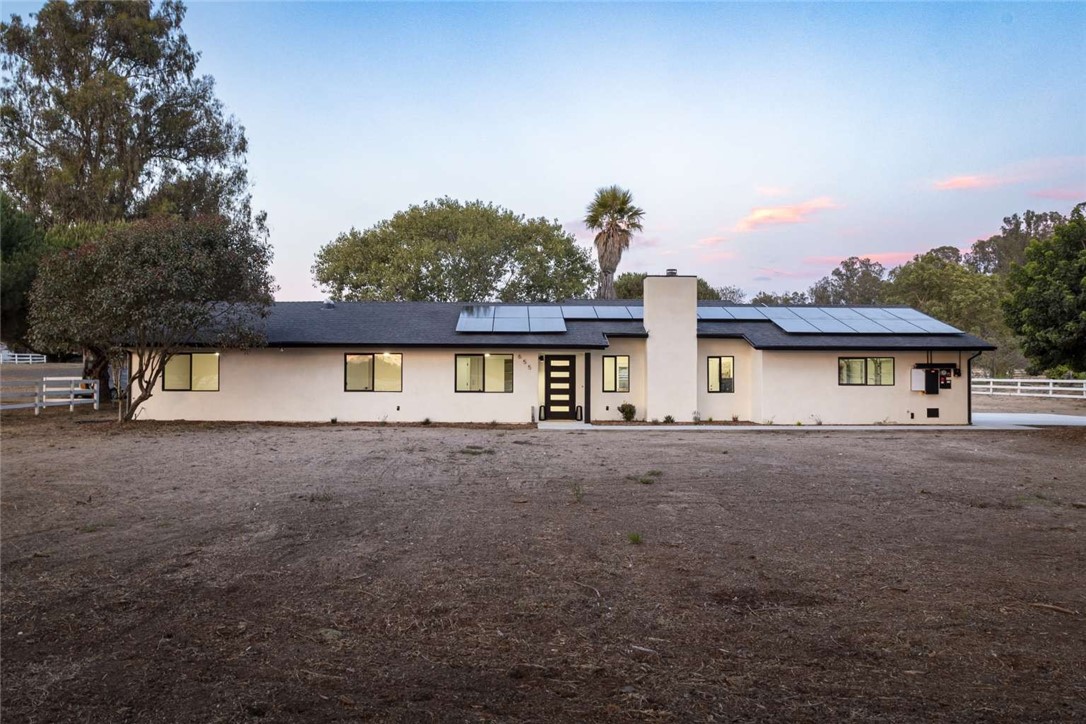
Highway 1
1990
Elk
$8,100,000
3,125
6
4
Before maps and boundaries, the relentless Pacific met this ancient stone headland in a timeless dance. Chiseled by wind and wave, the legendary cliffs of Saddle Point have long served as a mariner's compass--its iconic silhouette etched into the memory of all who pass. Here, where the continent yields to the vast Pacific, sits what may be the most significant oceanfront offering in Mendocino County's history. Welcome to Saddle Point Estate--a 56-acre oceanfront sanctuary so remarkable it has graced the pages of National Geographic, Smithsonian Magazine, and even the silver screen. Perched atop nearly a mile of private coastline, this rare compound features three fully permitted residences, grandfathered into county history and embraced by nature's wild poetry. The main house, a stately 3-bedroom, 2-bath home (approx. 1,650 sq ft), anchors the estate with timeless elegance. Nearby, the Ocean View Cottage (2 bed, 1 bath, approx. 825 sq ft) offers comfort with sweeping ocean vistas. The Gardener's Cottage (1 bed, 1 bath, approx. 650 sq ft) rises two stories, capturing panoramic views from a private balcony. A converted redwood barn adds flexible space for art, events, or a workshop. Wander manicured lawns that spill toward the cliffs, where thoughtfully placed viewing decks offer front-row seats to the Pacific's ever-changing canvas. Spot migrating whales, uncover hidden coves, or lose time watching the light play across fifteen miles of coastline, from your perch to the historic Point Arena Lighthouse. Nearly two miles of flat, private trails lead through coastal meadows to secluded beaches and coves, while a modern underground shelter offers a unique layer of privacy and preparedness. Whether envisioned as a legacy family compound, an exclusive retreat, or a coastal hospitality venture, this property adapts with grace and grandeur. Fly into nearby Little River Airport, dine at the acclaimed two Michelin-starred Harbor House Inn, and retreat to a place where the horizon holds no bounds. Three APNs. Endless Possibility. Unmatched Provenance. Saddle Point Estate is more than land--it's a legacy, a compass, a coastal masterpiece.

32041 South Fiesta Ranch Rd.
Temecula, CA 92591
AREA SQFT
4,957
BEDROOMS
5
BATHROOMS
5
South Fiesta Ranch Rd.
32041
Temecula
$1,898,715
4,957
5
5
Highlights of the exciting Harmon II plan's main floor include a quiet study, a formal dining room, an expansive great room and a versatile tech room. You'll also appreciate a bedroom, a bathroom, a powder room and a gourmet kitchen offering a butler's pantry, a walk-in pantry and a center island. Select homes will be built with a covered patio. Upstairs, there are three bedrooms, one with a private bath and two with a jack & jill shared bathroom. The stunning primary suite boasting an immense walk-in closet, retreat area, and a private bath with a soaking tubs and walk-in shower.
Via Del Sol
65454
Desert Hot Springs
$575,000
2,619
3
3
Open House Sat 11/7 from 2 PM to 3:30 PMWelcome to this exceptional family home nestled within a private, gated community of just 32 homes in North Desert Hot Springs. Built in 2016, this spacious 3-bedroom, 2.5-bath residence offers more than 2,600 square feet of comfortable living space, incredible privacy, and what may be some of the most breathtaking mountain views in the entire Coachella Valley.Located on a quiet cul-de-sac with no homes directly behind, the property enjoys an unobstructed setting and a peaceful sense of privacy. The safe, close-knit community is ideal for families, while low HOA dues and a dedicated dog park add to the appeal.Inside, the thoughtfully designed open floor plan features tile flooring throughout, including the closets. The spacious great room with fireplace flows seamlessly into the dining area and upgraded kitchen, complete with quartz countertops, a large island, and walk-in pantry. The private primary suite is positioned on one side of the home and features a generous bathroom and walk-in closet, while two additional bedrooms share a convenient Jack-and-Jill bath on the opposite side.Step outside and enjoy a backyard designed for making memories. Play ball with the children on the soft, cool turf, gather with family and friends under the covered patio, or unwind in the hot tub as you gaze up at the majestic desert night sky filled with stars. With breathtaking mountain views as your backdrop, this private outdoor retreat is perfect for both everyday family fun and unforgettable evenings under the stars. With a three-car attached garage, ample storage, and plenty of space to enjoy the outdoors, this home offers the ideal combination of comfort, privacy, and functionality.Best of all, you are just a short drive from Palm Springs while enjoying significantly more home for the money. If you're looking for a spacious family home in a safe, gated community with extraordinary views and easy access to all that Palm Springs and the Coachella Valley have to offer, this is one you won't want to miss.


This information is deemed reliable but not guaranteed. You should rely on this information only to decide whether or not to further investigate a particular property. BEFORE MAKING ANY OTHER DECISION, YOU SHOULD PERSONALLY INVESTIGATE THE FACTS (e.g. square footage and lot size) with the assistance of an appropriate professional. You may use this information only to identify properties you may be interested in investigating further. All uses except for personal, non-commercial use in accordance with the foregoing purpose are prohibited. Redistribution or copying of this information, any photographs or video tours is strictly prohibited. This information is derived from the Internet Data Exchange (IDX) service provided by Sandicor®. Displayed property listings may be held by a brokerage firm other than the broker and/or agent responsible for this display. The information and any photographs and video tours and the compilation from which they are derived is protected by copyright. Compilation © 2017 Sandicor®, Inc.
Copyright © 2017. All Rights Reserved