
Favorite Properties

Angelo
1364
Los Angeles
$3,899,000
2,813
2
3
Perched above Beverly Hills on a quiet, secluded stretch of Angelo Drive is a sophisticated and historic Beverly Hills hideaway. Private, intimate, and designed around the extraordinary views of the city below. Floor to ceiling doors bring the skyline into the home, creating a dramatic setting for entertaining. A Poggenpohl kitchen with Miele appliances, private office overlooking the city, elevator, direct access garage and primary suite occupying its own level make the home equally suited for full-time living or a sophisticated lock and leave option. Once home, the feeling is remarkably peaceful and secluded yet the heart of Los Angeles remain just below.

La Maida
11159
Los Angeles
$3,650,000
5,518
5
6
Behind a wall of mature hedges sits a rare Spanish compound with genuine presence and privacy. Built in 1927 by Tony La Maida and thoughtfully expanded over time, the residence balances historic character with modern comfort across approximately 5,518 square feet. The grounds feel like a private resort: a full 25-meter lap pool with spa, outdoor kitchen, fireplace, outdoor shower, and several inviting patio areas create effortless indoor-outdoor living. Inside, a dramatic foyer and spiral staircase open to formal dining, a living room anchored by a marble fireplace, a comfortable family room, a dedicated office, and a chef's kitchen outfitted with Wolf and Sub-Zero appliances. A main-level guest suite and two powder rooms add flexibility for entertaining or multi-generational living. Upstairs, the primary suite offers a marble bathroom with soaking tub, while three additional en-suite bedrooms and dual balconies overlook the landscaped grounds. At the rear of the property is a detached one-bedroom guest house with full bath ideal for visitors, staff, or separate living. Gated parking for six or more cars completes the compound feel. Significant upgrades include copper plumbing, five independent HVAC zones, and a Tesla charger. The location places you minutes from the NoHo Arts District, Toluca Lake, and Studio City's best restaurants and shops. The property is currently leased on a 12-month term, providing strong current income with the tenant responsible for all utilities. The lease offers a turnkey investment opportunity while still allowing for long-term owner occupancy or future redevelopment. A feasibility report outlining multi-unit development potential is available upon request. PROPERTY IS TENANT-OCCUPIED. DO NOT DISTURB THE TENANTS. All showings by appointment only through the listing agent. 24-hour notice required.

32035 South Fiesta Ranch Rd.
Temecula, CA 92591
AREA SQFT
3,839
BEDROOMS
5
BATHROOMS
5
South Fiesta Ranch Rd.
32035
Temecula
$1,804,856
3,839
5
5
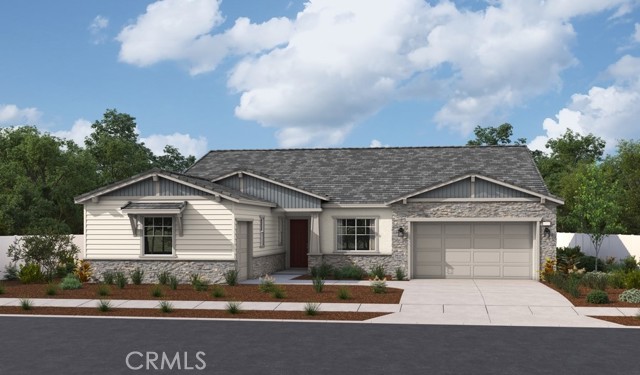
Discover the elegance and functionality of The Huntley, a single-story home offering a thoughtfully designed living space. This spacious plan features 5 bedrooms, 4.5 bathrooms, and a study, providing ample room for family and guests alike. The open concept great room, chef-inspired kitchen with 12 foot ceilings, and dedicated dining area create a welcoming flow ideal for entertaining. Enjoy indoor-outdoor living with a generous covered patio, and make the most of storage and convenience with a 3-car garage, including a separate 1-car bay. The Huntley combines luxury, versatility, and comfort in one stunning design
Delano
13633
Valley Glen
$1,375,000
1,964
3
2
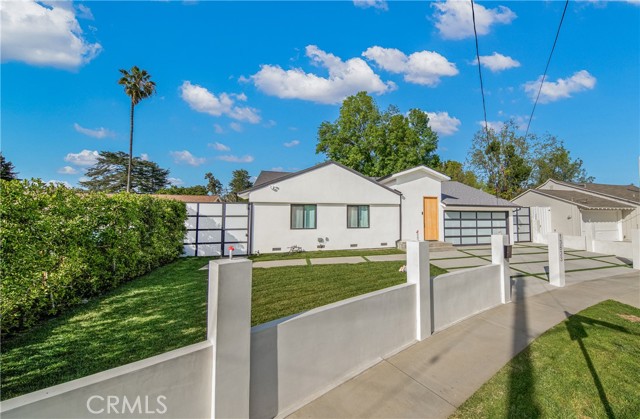
Step into a residence where every detail has been meticulously curated for the discerning homeowner. This is far more than a renovation; it is a complete architectural transformation. From the moment of arrival, the striking new stucco exterior, designer landscaping, and pristine new driveway signal a home of rare caliber and sophisticated curb appeal. Inside, the residence unfolds into a luminous, open-concept sanctuary. Wide-plank flooring and bespoke interior doors lead you through a floor plan designed for seamless entertaining and modern ease. The heart of the home is a chef’s dream—a culinary studio featuring dramatic Calacatta stone surfaces, custom cabinetry, and a suite of professional-grade stainless steel appliances. The primary suite serves as a private escape, anchored by a spa-inspired bath that rivals the world’s finest boutique hotels. Indulge in the deep soaking tub or the oversized walk-in shower, both framed by high-end finishes and a contemporary aesthetic. The experience extends outdoors to a private oasis. Beyond the sliding glass walls lies a resort-style backyard featuring architectural pavers and a shimmering, heated pool—recently perfected with fresh plaster, a new skimmer, and a safety gate for peace of mind. With a brand-new roof, new windows, high-efficiency central HVAC, and newly added garage and side doors, this home offers the rarest luxury of all: total peace of mind. From the sleek kitchen to the sun-drenched living spaces, every inch of this property has been meticulously improved to ensure a turn-key experience. This is a home designed for those who refuse to compromise on quality, where you can move in and immediately start creating memories in a sanctuary of style and comfort
Buena
43700
Palm Desert
$458,000
1,166
3
2
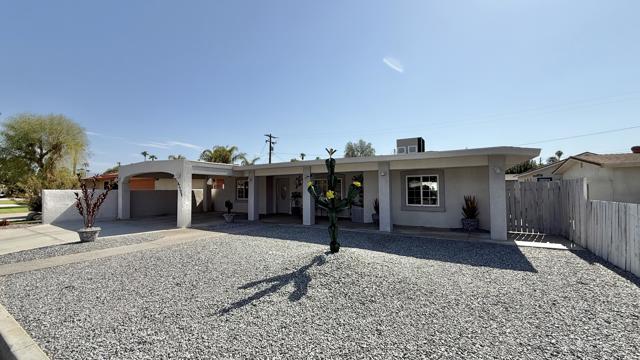
Beautifully maintained single-story home located in a cul-de-sac in a desirable Palm Desert neighborhood centrally located offering views and a move-in-ready interior with thoughtful improvements throughout. This 3-bedroom, 2-bathroom home features 1,166 square feet of living space with an open floor plan designed for comfortable everyday living and entertaining. The spacious living room area features lots of natural light, modern wood-looking laminate flooring and custom-made kitchen cabinets and dining table providing a move-in-ready feel throughout the home. The kitchen offers refreshed cabinetry and ample counter space while the dining area has a sliding glass door with direct access to the backyard. Included with the sale is the refrigerator, oven/range and microwave. There is also an independent, enclosed laundry area adding to the home's convenience. The primary suite offers a large closet space and private 3/4 bathroom for added comfortability. The full hall bathroom displays a newer vanity with granite countertops and a sliding shower door. The backyard provides a comfortable outdoor space for relaxing or entertaining, with outdoor improvements made since purchase including an extended covered patio, added side concrete and a sparkling swimming pool perfect for entertaining and enjoyment. Additional highlights include solar system with self-cleaning features, central AC and a direct-access 2-car attached carport with ample parking and a large lot. Minutes from the El Paseo Shopping District and the Palm Desert Civic Park in which park amenities include picnic area, dog park areas, lakes and expansive greenbelts. Conveniently located near shops, dining, college, elementary schools and freeway access for commuting, No HOA, this is a must see!!
1st
415
Orland
$450,000
1,496
2
2
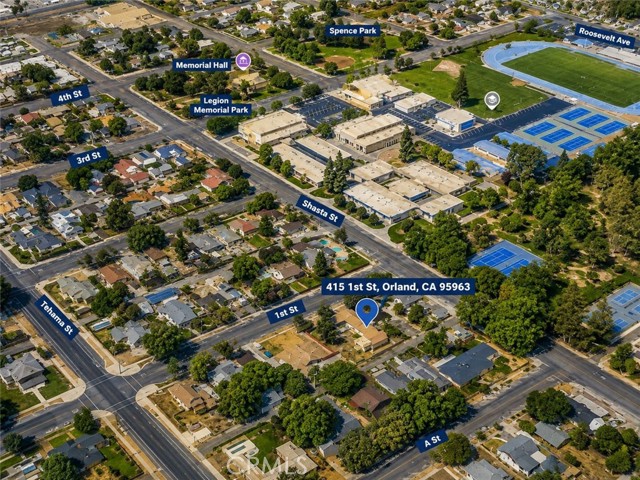
Rare opportunity to own a distinctive Frank Lloyd Wright-designed Usonian home in the heart of Orland. This 2-bedroom, 2-bath residence showcases timeless architectural character with a passive solar design, beautiful redwood beam ceilings, extensive custom built-ins, cedar cabinetry, and refinished hardwood floors. The inviting living space is highlighted by a striking natural stone fireplace with insert, while thoughtful design elements throughout the home reflect the warmth and connection to nature characteristic of Usonian architecture. Additional features include a marble shower and a unique petrified-wood pergola that adds to the property's one-of-a-kind appeal. Recent improvements include a new roof in 2022, new air conditioning in 2024, and hardwood floors refinished in 2026. Situated on an approximately 0.24-acre lot, this remarkable property offers architectural history, craftsmanship, and character rarely found in today's market. More details and photos coming soon.
15th #5
44532
Lancaster
$229,000
1,056
2
2
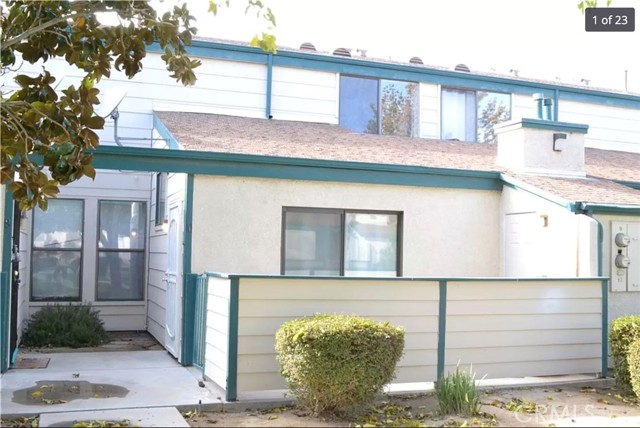
Nice 2 story townhome in the Willowcreek gated community. Greenbelt park with community pool and tennis court. This townhome offers 2 large bedrooms 2 bathrooms and a 2 car garage with an open floor plan. Beautiful community with pools, spa, tennis, basketball.
32027 South Fiesta Ranch Rd.
Temecula, CA 92591
AREA SQFT
4,957
BEDROOMS
5
BATHROOMS
6
South Fiesta Ranch Rd.
32027
Temecula
$1,844,568
4,957
5
6
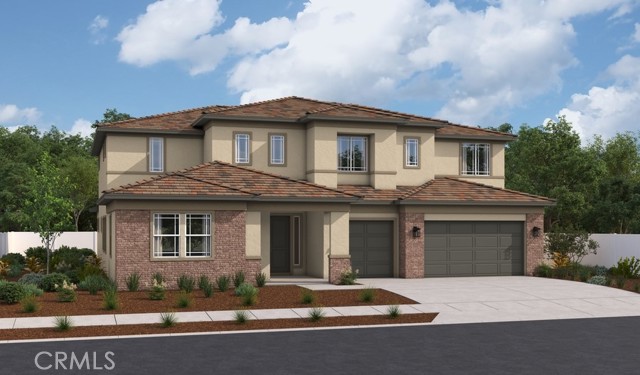
Highlights of the exciting Harmon II plan's main floor include a quiet study, a formal dining room, an expansive great room and a versatile tech room. You'll also appreciate a bedroom, a bathroom, a powder room and a gourmet kitchen offering a butler's pantry, a walk-in pantry and a center island. Select homes will be built with a covered patio. Upstairs, there are three bedrooms, one with a private bath and two with a jack & jill shared bathroom. The stunning primary suite boasting an immense walk-in closet, retreat area, and a private bath with a soaking tubs and walk-in shower.
Burlington
255
Ukiah
$439,000
1,298
3
2
Welcome to 255 Burlington Drive, a charming 3-bedroom, 1.5-bath home offering nearly 1,300 square feet of comfortable living space in Ukiah. Thoughtfully maintained and showcasing true pride of ownership, this home combines practical updates with inviting spaces designed for everyday living and entertaining. The updated kitchen features refreshed cabinetry and provides a welcoming hub for the home. A large addition creates valuable flexible space that can easily accommodate gatherings, a second living area, game room, home office, or whatever best suits your lifestyle. Outside, the property continues to impress with a refreshed yard featuring fresh sod, planter boxes, sprinklers, and a drip-watering system serving the backyard trees. A convenient storage shed provides additional space for tools, gardening equipment, and outdoor essentials. Comfort is enhanced by new ductless heating and air conditioning, providing efficient year-round climate control. With its spacious layout, thoughtful updates, generous space, and well-cared-for outdoor areas, 255 Burlington Drive is a home that feels loved, maintained, and ready for its next chapter.

32032 South Fiesta Ranch Rd.
Temecula, CA 92591
AREA SQFT
3,839
BEDROOMS
5
BATHROOMS
5
South Fiesta Ranch Rd.
32032
Temecula
$1,810,845
3,839
5
5
Discover the elegance and functionality of The Huntley, a single-story home offering a thoughtfully designed living space. This spacious plan features 5 bedrooms, 4.5 bathrooms, and a study, providing ample room for family and guests alike. The open concept great room, chef-inspired kitchen with 12 foot ceilings, and dedicated dining area create a welcoming flow ideal for entertaining. Enjoy indoor-outdoor living with a generous covered patio, and make the most of storage and convenience with a 3-car garage, including a separate 1-car bay. The Huntley combines luxury, versatility, and comfort in one stunning design.
Oak
1234
Anaheim
$888,000
1,758
4
3
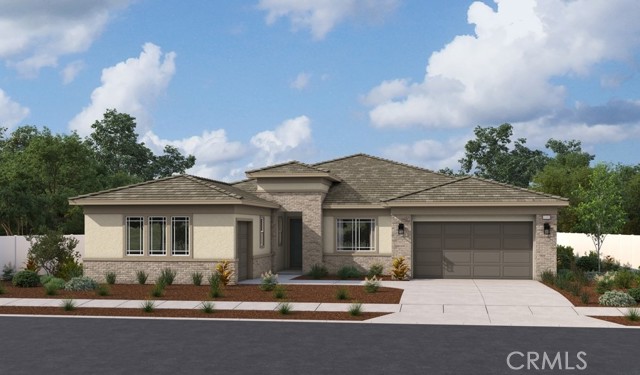
Welcome to 1234 E Oak Street, an opportunity for the visionary!!!! This spacious single-story home on a quiet cul-de-sac offers 4 spacious bedrooms, 3 full bathrooms, approximately 1,760 of living space, an ample back yard with mature fruit tees ideal for relaxation and plenty of room for family gatherings, independent access from a back alley, plus plenty of parking space, with room for RVs, in the front and back. The primary suite features a beautiful fireplace, walk-in closet, and bathroom with dual sinks and tub/shower. There is three additional good sized bedrooms, one of them with its own private entrance providing flexibility for family, guests, or home office. You just have to see the potential! Ideally located in a desirable area of Orange County, conveniently close to parks, entertainment, grocery stores, schools, and major freeways. 1234 E Oak St is a rare opportunity you do not want to miss!
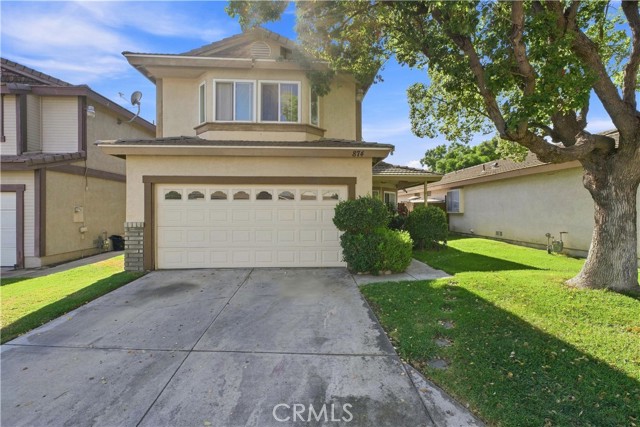
Lamarr
874
Rialto
$499,999
1,678
4
3
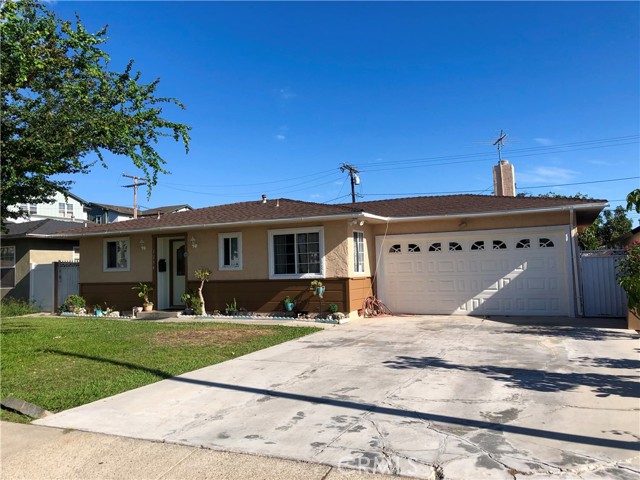
Welcome to this beautiful two-story home located in a desirable Rialto community! Featuring 4 bedrooms and 3 bathrooms, this home offers a comfortable and inviting layout with plenty of space for family and entertaining. Inside, you'll find updated flooring throughout and a remodeled kitchen that brings a fresh, modern feel to the home. The spacious floor plan provides both functionality and comfort for everyday living. Enjoy all the amenities this community has to offer, including a sparkling pool, picnic area, basketball court, and playground, providing something for everyone to enjoy. Whether you're relaxing by the pool, enjoying a family picnic, or watching the kids play, this community offers a wonderful lifestyle. Don't miss the opportunity to make this beautiful Rialto home your own!
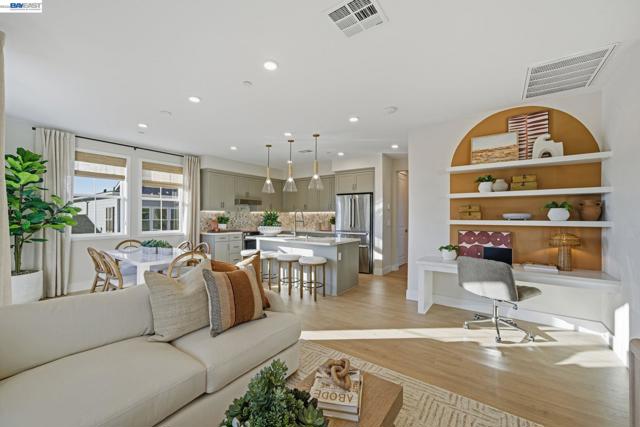
Dolcetto Common
4540
Livermore
$759,737
0
2
3
Welcome to Homesite 181 at Alicante, a thoughtfully crafted tri-level home offering approximately 1,436 sq. ft. that is move-in ready! This home features French Walnut Beech Shaker-style cabinetry with euro drawer slides and soft-close doors. Enjoy 9-foot ceilings throughout, creating a spacious and airy atmosphere. The kitchen is equipped with premium Bosch stainless steel appliances, while the primary suite offers dual sinks, a glass shower enclosure with chrome trim, a walk-in shower, and a large walk-in closet. Step into an entryway that offers access to a spacious two-car garage. Continue upstairs to the second floor, which functions as a transitional landing space. On the third floor, a layout connects the family room, kitchen, and dining area. The primary suite features a bedroom and a bathroom. The secondary bedroom is served by its own full bathroom. This home is located within the Arroyo Crossings community, with access to community amenities including a clubhouse with a chef’s kitchen, lounge areas, pool, BBQ/picnic spaces, and pocket parks. Representative photos added.
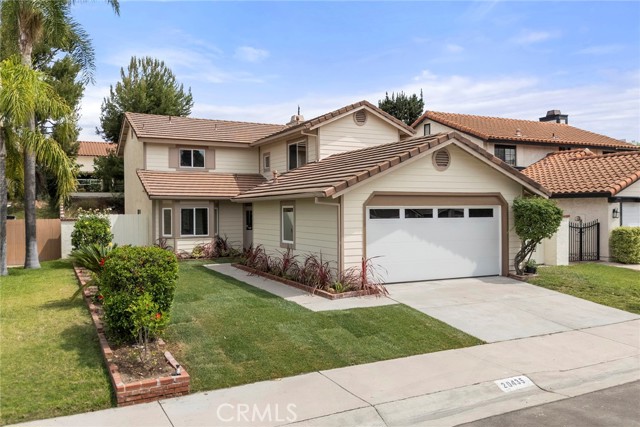
Via La Mancha
20435
Yorba Linda
$1,299,000
1,888
4
3
Welcome to this beautifully remodeled East Lake Village home, ideally situated on a quiet cul-de-sac in desirable Yorba Linda. Recently completed from top to bottom, this impressive four-bedroom residence showcases a fresh, sophisticated interior with a remodeled kitchen, three beautifully updated bathrooms, new flooring, fixtures, and stylish finishes throughout. At the heart of the home is the stunning new kitchen, featuring quartz countertops, beautiful cabinetry, KitchenAid appliances, a five-burner gas cooktop with electric oven, and a convenient breakfast bar. A charming breakfast nook provides the perfect setting for casual meals, while the spacious formal dining room is ready for entertaining family and friends. The inviting living room is highlighted by a fireplace and sliding glass doors that bring in natural light while providing views and easy access to the expansive backyard. Adding tremendous versatility is a desirable downstairs bedroom and full bath—ideal for guests, extended family, a home office, or those seeking the convenience of main-level living. A striking staircase with glass accents leads upstairs to three additional bedrooms. The spacious primary suite overlooks the backyard and features a beautifully remodeled bath with dual sinks and a walk-in shower. Two additional bedrooms and an equally stylish remodeled hall bath complete the upper level. Outside, the generously sized backyard offers an exciting opportunity to create your own private retreat, with ample space for entertaining, recreation, gardens, or even a future pool. The side yard also offers potential space for a small RV or boat. Completing the home is a two-car garage with an epoxy-finished floor and laundry area. Beautifully updated, thoughtfully designed, and move-in ready, this exceptional East Lake Village residence offers the perfect combination of style, comfort, flexibility, and opportunity in one of Yorba Linda’s most desirable communities. Add to all this the amenities of East Lake Village with pools, spa, gym, sport courts and a fabulous clubhouse and you will be incredibly happy.
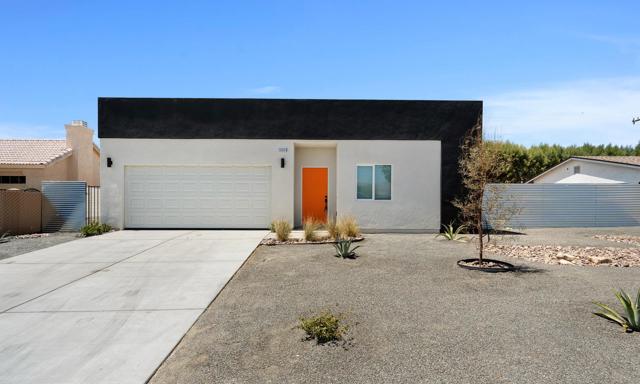
San Carlos
66
Desert Hot Springs
$415,000
1,370
3
2
NEW CONSTRUCTION in Desert Hot Springs! Brand new 1,370 sq. ft. home.Its a stunning contemporary designs that are stylish and up to today's standards. Featuring an open floor plan and a spacious backyard perfect for entertaining or easily accommodating a pool. This 3-bedroom, 2-bathroom home that includes a fireplace a laundry room, high ceilings, stainless steel appliances (excluding refrigerator), custom cabinets, quartz countertops, high-efficiency windows and AC, owned solar system, water-efficient landscaping, and a large 2-car garage. Carpeted bedrooms and tile throughout. Dog walker's and hiker's paradise with hiking trails and a natural reserve literally in the backyard. Enjoy amazing mountain views and the best of desert living. Property is County. Easy access to I-10, Downtown Palm Springs, and close to local retail, parks, and schools.
Park Ridge Dr Unit #113
7320
Del Cerro
$569,965
997
2
2
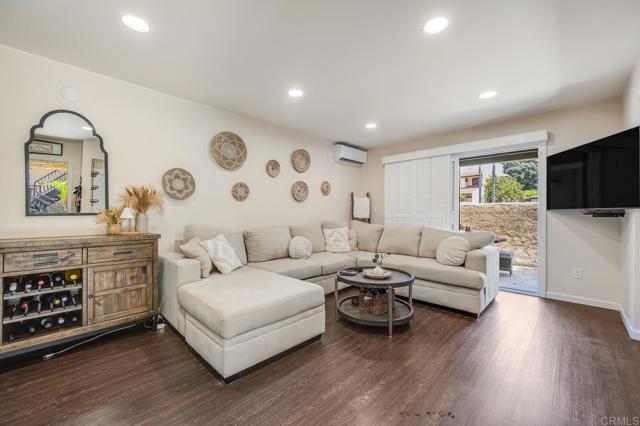
MOVE-IN TODAY. MODEL PERFECT. (3) Separate Patios. Rarely Available Downstairs Unit. Welcome to this beautifully updated, ground-floor condo offering the perfect blend of modern luxury and unbeatable San Diego. Step inside to find an open concept layout, anchored by a true chef's kitchen designed for effortless cooking and entertaining.This home seamlessly blends indoor and outdoor living, just steps from the sparkling community pool. Practical perks include an in-unit washer/dryer for ultimate daily convenience.Perfectly situated for an active and connected lifestyle, you are minutes from hiking trails at Cowles Mountain, Patrick Henry High School, and San Diego State University. With immediate freeway access, local hospitals, and vibrant dining options just around the corner, this turnkey property is an exceptional find.
Maria
953
Chula Vista
$949,900
1,542
4
3
Sellers will entertain offers within $949,900-$999,900. Beautifully renovated and move-in ready! This 4-bedroom, 2.5-bath SINGLE-STORY home combines modern upgrades with an exceptional indoor-outdoor lifestyle featuring a HEATED POOL, BOAT or RV PARKING, low-maintenance yard, and a 2-car garage with high ceilings (could easily be converted to an ADU). At the heart of the home is a beautifully redesigned kitchen featuring quartz countertops with waterfall edge, soft-close cabinetry, custom backsplash, farmhouse sink, pot filler, custom vent hood, coffee station, and newer appliances. The spacious living room is highlighted by a remodeled fireplace and flows into the dining area overlooking the pool-perfect for entertaining and enjoying Southern California living year-round. With four bedrooms, an updated interior, generous parking and a backyard designed for relaxation and entertaining, this home offers the space, upgrades and functionality. Conveniently located near schools, shopping, dining and freeway access in an established Chula Vista neighborhood.

Torrey Pines
9112
Forest Falls
$349,000
1,119
2
3
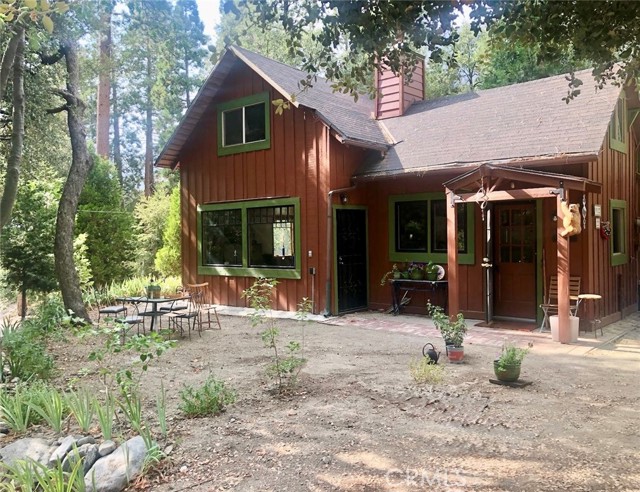
GRETA GARBO & JOHN GILBERT’S LOVE NEST! They almost certainly stayed here once the 1925 “Flesh and the Devil” filming ended – they autographed the kitchen wall along w/ many others! Located in a beautiful wooded setting w/ tall cedars & oaks. There’s ~ 113 ft of street frontage for this 4-season home. It’s a perfect getaway from the May-gray, June-gloom of LA or the sweltering Palm Springs summer. The spacious rustic living rm includes a wood plank ceiling, lrg Anderson dual pane wndws, stone fireplace w/ thick log mantle & redwood wainscoting. Roomy upstairs mstr bdrm has lrg wndws w/ dramatic views & ample closets. The updated kitchen is very functional & features a large fireplace w/ insert. This well-laid-out home also has a 2nd bdrm ~ 240 sqft w/ full bth. Could be used as a mother-in-law suite or as a separate unit w/ its own entrance. In winter, the house stays cozy w/ the fireplaces or 2 radiant very efficient propane heaters. Flooring is mostly stone pattern vinyl, w/ original clear-grain spruce planks upstairs. There’s also an A-shaped storage attic ~160 sqft w/ a pull-down stairway. Outside is an 10x12 storage shed w/ shelves. The property is level by mtn standards, w/ some stone terracing & many hardy iris plants. There’s 2 outdoor dining areas (main garden & 1 for sunsets). 4 vehicles can street park & a loop driveway that holds ~8! It’s w/in 500 ft of Mill Creek, which can be heard in the quiet evenings. Low HOA includes water, side-road snowplowing, & a trash shed. This idyllic property is ~ 1 mi from dwntwn Forest Falls (w/ general store, gift shop, great Mexican restaurant & art gallery). The church, school & post office are ~ 1/2 mi. You’ve probably never heard of Forest Falls, because we have no lake. It also doesn’t have outrageous tourist traffic. The San Bernardino Nat’l Forest & Sand-to-Snow Nat’l Monument surround the community. Only 1 home away from Mill Creek & a hiking trail into the Nat’l Forest, its ~ a 2 mi drive to view scenic Big Falls (at 500 ft, its the tallest all-year waterfall in SoCal), & + 1/2 mi to Vivian Creek Trailhead to climb Mt San Gorgonio (tallest mtn in SoCal @ 11,503 ft). Forest Falls has easy, safe road access ~ 20 mins to dwntwn Yucaipa & I-10, ~ 60 mins to PS. LA is ~ 80 mi away, west on Hwy 38 to Redlands, then I-10. Summer high temps ~ 85F, winter low ~15F w/ almost constant daytime sunshine during the damp, chill mnths of LA’s “May-grey June-gloom” and we’re ~ 20 deg cooler than PS’s sweltering summers
Eden
2644
Los Angeles
$13,495,000
8,150
10
11
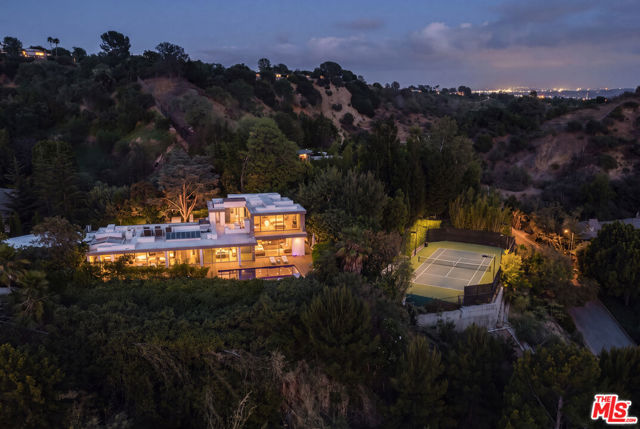
Hidden behind gates at the end of a secluded Beverly Hills cul-de-sac, Edenland is a rare architectural estate by celebrated mid-century architect Hal Levitt- an extraordinary private world where iconic California modernism, art, nature, and resort living converge. This magical 1.64 acre property encompasses approximately 8,150 square feet across a remarkable 6 bedroom main residence and two detached guest houses (2 bedroom each) totaling 10-bedrooms and 9+2 bathrooms into a once in a lifetime compound surrounded by exquisitely landscaped lush grounds designed to feel entirely removed from the city beyond. The main residence embodies Levitt's unmistakable architectural language, with dramatic walls of glass, clean modernist lines, and interiors that dissolve effortlessly into the surrounding landscape. The exceptional primary suite is a sanctuary unto itself, capturing sweeping mountain vistas and featuring oversized custom closets, dual spa-inspired bathrooms, an additional powder room, and a serene private sitting area. Created for a lifestyle of effortless entertaining, the residence features integrated surround sound and a drop-down projection screen, while expansive glass opens to a spectacular custom pool shimmering against the backdrop of breathtaking panoramic sunsets. Two detached guest houses, each offering 2 bedrooms and 2 bathrooms, provide exceptional privacy and versatility. One is a recently constructed modern residence, while the other has been transformed into a professional recording studio complete with its own private patio and hot tub. Beyond, the estate reveals itself as a private botanical sanctuary, with mature gardens, an avocado grove, illuminated pathways, a tranquil Zen garden, and private lit tennis court woven throughout the grounds. Profoundly private and architecturally significant, Edenland is more than a residence- it is a singular Beverly Hills estate of extraordinary beauty, provenance, and soul.
Bailey Rd #40
1544
Concord
$345,000
915
2
2
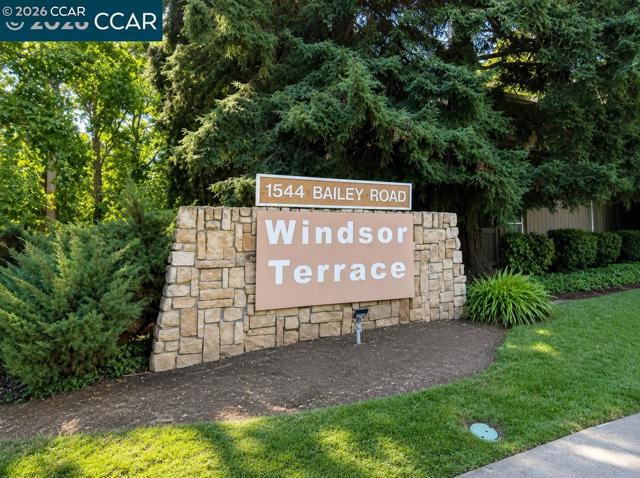
Beautiful upstairs condo nestled among the redwoods, offering a serene and private setting with the convenience of an excellent commute location. This charming 2-bedroom, 2-bath home features just under 1,000 square feet of comfortable living space and has been thoughtfully updated throughout. The remodeled kitchen showcases rich chocolate-stained cabinetry, granite counters, and state-of-the-art stainless steel appliances. Both bathrooms have been tastefully updated, and the convenience of an indoor laundry adds to the home’s appeal. Step outside onto the amazing private balcony and enjoy the peaceful surroundings of the redwoods. Ideally located close to schools, shopping, and transportation, this inviting upstairs condo blends natural beauty, modern updates, and everyday convenience.
Marion Mountain
17405
Hesperia
$504,211
2,072
4
3
The exceptional Agate floor plan offers an open layout showcasing a kitchen with a center island, an adjacent dining nook and a spacious great room. An elegant primary suite includes an immense walk-in closet and an attached bath, and three additional bedrooms offer ample space for rest and relaxation.

Yellow Hill
10502
Malibu
$29,950,000
9,392
9
10
The Malibu Dream Resort; an extraordinary private compound set above the California coast. Spanning more than 31 acres of pristine landscape, this exceptional estate offers something increasingly impossible to find: immense scale, complete privacy, and one of the largest usable flat pads in Malibu.Enter through double gates, the property unfolds as a secluded haven surrounded by panoramic 360-degree views stretching from the Pacific Ocean to rolling vineyards and dramatic mountain ranges. Every element has been envisioned around the experience of resort-style living, with expansive terraces, lushly landscaped grounds, a striking infinity pool and spa, and a dramatic, coliseum-inspired tennis court perched against sweeping views of the surrounding landscape. Thoughtful and functional architectural design dissolves the boundaries between the interiors and the expansive setting beyond.The estate is equally suited to quiet, private living and spectacular entertaining, with generous guest accommodations, exceptional outdoor spaces, an expansive motor court capable of showcasing a significant car collection, and potential for helicopter landing capability.More than a residence, The Malibu Dream Resort is a rare generational offering. An incomparable retreat where privacy, nature, scale, and luxury converge. With its extraordinary setting, unparalleled acreage, and exceptional recreational amenities, this is a property of true scarcity and distinction, destined to stand among Malibu's most remarkable estates.

North Pinecrest Paseo
1302
Ontario
$519,990
1,533
3
3
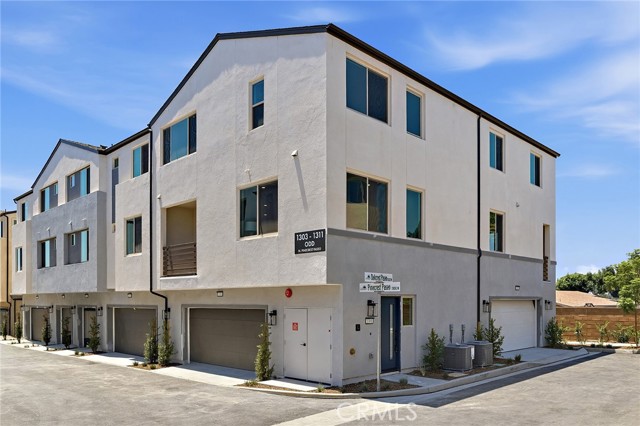
NO MELLO-ROOS! NEWLY AVAILABLE FLOORPLAN! Discover an ideal opportunity for first-time buyers, downsizers, or anyone looking for an affordable alternative to renting in North Ontario. This thoughtfully designed home features a desirable end/corner location adjacent to community greenspace and guest parking. Enjoy a fenced front courtyard, a private second-level deck, and a spacious side-by-side two-car garage. The open-concept second-floor living area seamlessly connects the kitchen, dining, and great room, creating an inviting space for everyday living and entertaining. Upstairs, the generously sized primary suite is thoughtfully positioned opposite the secondary bedrooms and full bath. A convenient laundry closet with a GE stacked washer and dryer adds everyday ease. Designer-curated finishes include quartz countertops, luxury vinyl plank (LVP) flooring, white cabinetry, and surface-mounted ceiling lighting. Visit Canopy, an intimate new-home community tucked away in North Ontario, with convenient access to the I-10, I-210, and I-15 freeways, Ontario International Airport, Toyota Arena, Victoria Gardens, and a variety of shopping, dining, and entertainment options. Builder incentives available. Quick move-in opportunity!
62nd
209
Los Angeles
$910,000
3,068
8
4
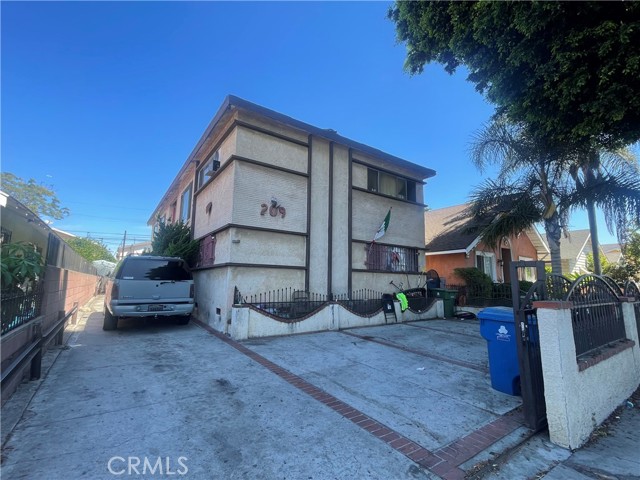
Excellent quadruplex investment opportunity located in Los Angeles, featuring 4 separate units, each offering 2 bedrooms and 1 bathroom, for a total of 8 bedrooms and 4 bathrooms. Each unit is separately metered for gas and water, providing convenient utility separation for ownership and management. The property offers a functional unit mix and strong potential for an investor looking to add a multifamily property to their portfolio.
Pacific Coast #2
20460
Malibu
$674,000
1,750
3
3
New Co-Ownership Opportunity: Own one-eighth of this turnkey home, professionally managed by Pacaso. The Pacific is front and center in this contemporary oceanfront home that maximizes the views and beach lifestyle. The living space features a dining area with banquette seating, a brick fireplace and bi-fold French doors that open to a cozy covered deck. The kitchen has stainless steel appliances, a double-drawer dishwasher and access to the 2-car garage. Skylights bring warm shafts of light throughout the second floor. The zen-like primary bedroom features bi-fold doors to a private balcony overlooking the ocean, a modern fireplace and an en suite bathroom with soaking tub, dual-sink vanity and a marble tiled shower. Another bedroom and a bunk room ensure there's plenty of room for guests. Below the main floor, the nearly 1,000-square-foot foot deck has been transformed into an entertainment haven, featuring a tiki bar, dining table, chair swings and a motorized, waterproof door. The home comes fully furnished and professionally decorated.

Habitat
4805
Fontana
$774,990
2,552
4
3
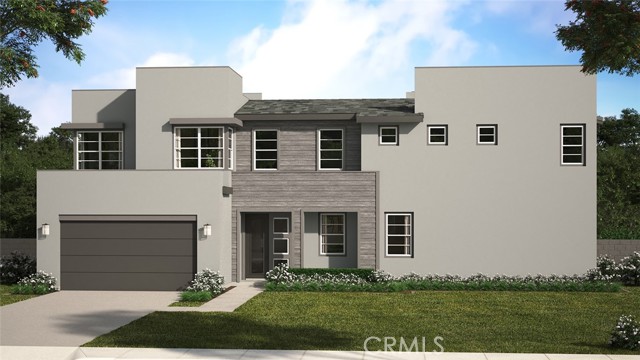
DETACHED NEW CONSTRUCTION HOME in the gated Narra Hills community! Ideally situated at the rear of a cul-de-sac, this Strata two-story home offers a spacious, thoughtfully designed layout with four bedrooms, including a desirable main-floor bedroom and full bathroom. Additional highlights include a private outdoor yard, an upstairs bonus room, a spacious primary suite, and a side-by-side two-car garage plus driveway parking. Enjoy contemporary interior finishes and upgrades, along with a refrigerator, washer, and dryer for added convenience. Located just steps from resort-style amenities, parks, and exclusive community facilities, this home offers a comfortable blend of modern living and convenience. With easy access to the I-15, I-210, and I-10 corridors, plus nearby shopping, dining, and entertainment, Narra Hills offers a desirable lifestyle in a gated setting. Move-in ready! Builder incentives available.
Damascus
6355
Hesperia
$518,096
2,267
4
3
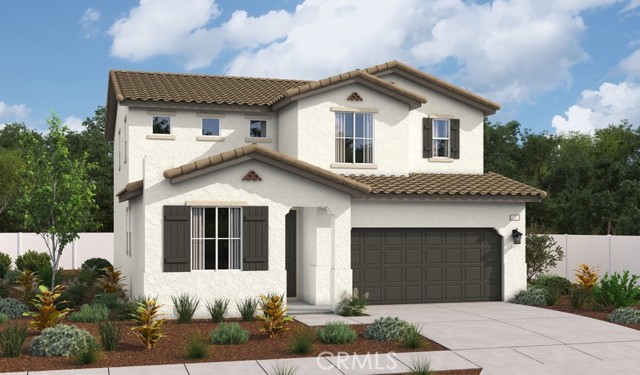
Showcasing two stories of thoughtfully designed living space, the dynamic Fleming plan offers open dining and great rooms and a well-appointed kitchen. The main floor will be built with an extra bedroom and full bath. Upstairs, discover an airy loft, a laundry, a full bath and three bedrooms, highlighted by a lavish primary suite showcasing an oversized walk-in closet and a private bath.
Orange #140
550
Long Beach
$359,000
686
1
1
550 Orange Avenue is an exceptional opportunity to enjoy the best of Long Beach coastal living. Located in the sought-after Alamitos Beach neighborhood, this inviting ground-level condominium offers a comfortable blend of beachside lifestyle and everyday convenience. Featuring approximately 686 square feet of living space, this one-bedroom, one-bath residence is situated within a secure gated community designed for easy Southern California living. The functional floor plan provides comfortable living and dining spaces, while the ground-floor location offers convenient access for residents and guests alike. Community amenities include a resort-style pool, spa, clubhouse, secure underground parking with one assigned space, and a private storage cabinet. These features enhance the low-maintenance lifestyle many buyers seek when choosing a coastal condominium. The location places residents near the shoreline, neighborhood parks, and many of Long Beach's most recognizable attractions, including the Aquarium of the Pacific, Rosie's Dog Beach, and the Queen Mary. Throughout the year, residents enjoy the energy of Downtown Long Beach events, the world-famous Long Beach Grand Prix, and Long Beach's role as a host city for Beach Volleyball during the 2028 Olympic Games. Whether you are purchasing your first home, seeking a coastal retreat, or looking for a low-maintenance residence close to the beach, this Alamitos Beach condominium offers an outstanding opportunity to enjoy one of Southern California's most vibrant coastal communities.

Via Cerro
35095
Temecula
$1,224,000
2,029
3
3
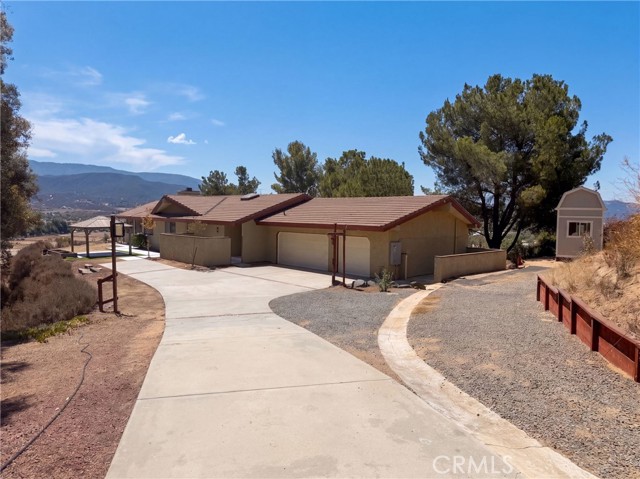
35095 Via Cerro Vis is a one-story Temecula single-family home set on roughly 2.5 acres with sweeping hillside and mountain views. The kitchen features wood cabinetry, dark countertops, stainless steel appliances, and a center island that opens to the main living areas. Vaulted, beamed ceilings rise over living rooms anchored by fireplaces, with tile flooring and large windows that frame the surrounding landscape. Three full bathrooms include a tiled walk-in shower, and the bedrooms stay bright with natural light. Covered porches wrap the exterior, extending the living space toward the open acreage, while a three-car garage adds ample parking and storage to complete this gated hillside residence. Included 100-Day Home Warranty with buyer activation
Damascus
6339
Hesperia
$534,450
2,400
4
3
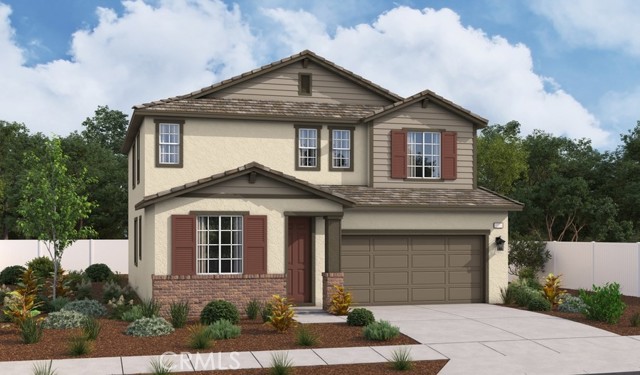
The two-story Foster plan offers an open-concept main level featuring an elegant dining room, a generous great room and a thoughtfully designed kitchen that may boast gourmet features and an extended island. This floor will be built with an extra bedroom. Three bedrooms can be found upstairs, including a beautiful primary suite with a walk-in closet and a private bath that may showcase deluxe features. A loft, a laundry and a shared bath complete the home.

This information is deemed reliable but not guaranteed. You should rely on this information only to decide whether or not to further investigate a particular property. BEFORE MAKING ANY OTHER DECISION, YOU SHOULD PERSONALLY INVESTIGATE THE FACTS (e.g. square footage and lot size) with the assistance of an appropriate professional. You may use this information only to identify properties you may be interested in investigating further. All uses except for personal, non-commercial use in accordance with the foregoing purpose are prohibited. Redistribution or copying of this information, any photographs or video tours is strictly prohibited. This information is derived from the Internet Data Exchange (IDX) service provided by Sandicor®. Displayed property listings may be held by a brokerage firm other than the broker and/or agent responsible for this display. The information and any photographs and video tours and the compilation from which they are derived is protected by copyright. Compilation © 2017 Sandicor®, Inc.
Copyright © 2017. All Rights Reserved