
Favorite Properties

CAMBRIA
21
Aliso Viejo
$670,000
1,022
2
2
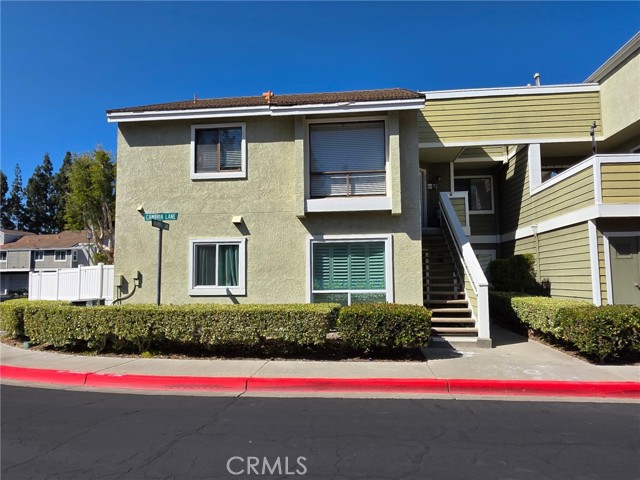
Welcome to 21 Cambria Lane!! Ideally situated END UNIT with LARGE YARD and Lots of PRIVACY. This Condo is GROUND LEVEL and is on a CORNER LOT that provides Ultimate PRIVACY. Its in a great area of the Heather Ridge, close to the Community Pool, Spa & Tennis Courts. NEW VINYL WINDOWS with Energy Efficient Double-Panes are installed throughout the Unit. NEW LUXURY VINYL PLANK FLOORING are in the Living Room, Dining Room, Second Bedroom, Entryway & Hallway. Plantation Shutters are White & Bright in the Dining, Living & Bedrooms. The Living Room can accommodate a 85 inch TV on wall. Ceiling fan. Dining Room has a Beautiful Chandelier Light Fixture. Newer Double-Paned Sliding Glass door leads out to the Private Backyard. This Low Maintenance yard has drip irrigation. The Patio Includes a Wicker Love Seat & Chair, Umbrella, Storage Chest and BBQ. The Remodeled Kitchen has Updated Corian Countertops Subway Tile Backsplash. White Kitchen Cabinets with lots of Storage. Large Farmhouse Stainless Sink, Stainless Stove, Refrigerator, Dishwasher and Built-In Microwave are included. Inside Washer & Dryer is Included. Fresh Paint is in the Kitchen, Living & Dining Room areas. Smart Nest Thermostat & RING Doorbell. Large Primary Bedroom has Newer Wood Laminate Flooring, and Ceiling Fan, 2 Spacious Closets with Custom Shelving, Storage Cabinets and its Own Vanity Sink adjacent to the Hallway Bathroom. Second Bedroom has Large Closet & NEW Vinyl Flooring and has convenient DIRECT ACCESS to the 1-Car Garage.Garage has Overhead Storage Rack for extra storage. This is your opportunity to own a Move-In ready Unit in the highly desirable Heather Ridge community with Privacy. The Heather Ridge community provides a Swimming Pool, 2 Spas, 2 Tennis Courts. Plenty of Open Parking. Close to Shopping, Dining, Parks, Hiking & Bike Paths, 5 Freeway, 73 Toll Road & the Beach.
Canterbury
74895
Palm Desert
$3,199,000
3,000
4
5
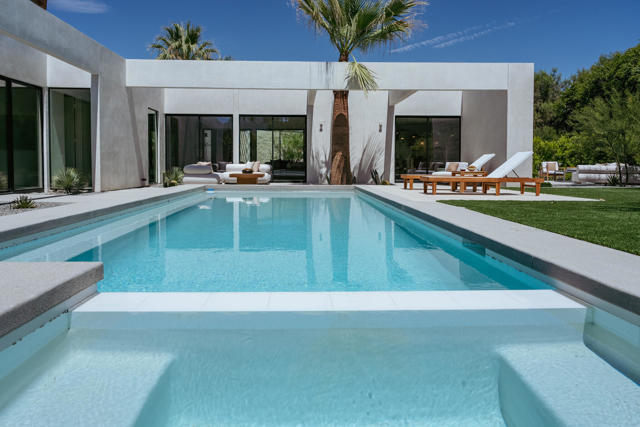
There is something special about a home that was designed not for the market, but for a family.This exceptional new construction residence was designed by Lance O'Donnell, FAIA, with the intention of becoming his family home. Every decision was made with real life in mind--how a family gathers, cooks, works, relaxes, entertains, and enjoys the everyday moments that make a house feel like home. The home offers four bedrooms and four-and-a-half bathrooms, with a floor plan that balances openness with beautifully defined spaces. The main living areas are inviting and sophisticated, while a separate television room creates a more relaxed setting for movie nights, family gatherings, or simply getting away from the activity of the main house.One of the home's most charming spaces is the dedicated office. Designed to be both beautiful and comfortable, it is a place where working from home feels less like a necessity and more like a pleasure.The kitchen was designed for people who genuinely love to cook and entertain. With two sinks and two dishwashers, it combines elegant design with an exceptional level of practicality. Whether preparing a quiet family dinner or hosting a large gathering, the kitchen is equipped to make life easier while remaining a central and beautiful part of the home.Throughout the residence, the architecture is intentional. The spaces are connected, generous, and filled with thoughtful details that reveal themselves over time. There is a sense of ease to the house--a feeling that everything has a purpose, yet nothing feels overdone. The rooms are filled with natural light and the indoor-outdoor relationship creates a seamless sense of connecton to the landscape. Because this home was originally designed for our own family, it has a quality that is difficult to replicate in speculative new construction. It was imagined around the experience of living well rather than simply checking boxes on a list of features.Beautifully designed, highly functional, and completely new, this is a home meant to be lived in, loved, and enjoyed for years to come.
Homestead
72939
29 Palms
$339,900
1,513
3
2
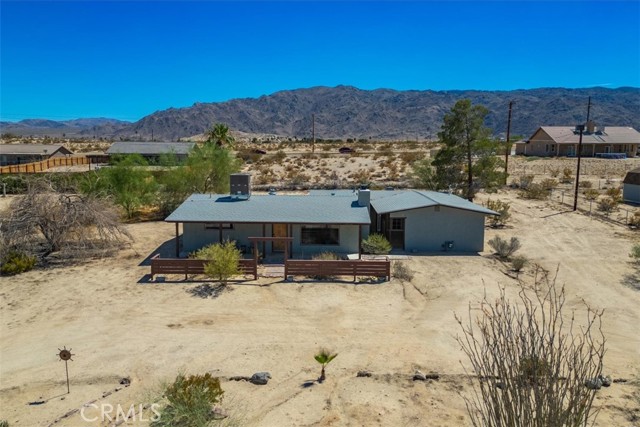
Welcome to this rare high-desert retreat in 29 Palms, where timeless mid-century character, modern comfort, and peaceful desert living come together on a beautifully landscaped approximately 2/3-acre lot. Offering more than 1,500 square feet of living space, this vintage ranch-style property features a thoughtfully designed 2-bedroom, 1-bathroom main residence, along with a separate guest studio with its own private entrance and bathroom—ideal for visiting family and friends, a home office, creative studio, or additional flexible living space. Inside the main residence, an inviting open floor plan is anchored by a cozy brick fireplace, adding warmth and authentic character to the home's mid-century-inspired design. Central HVAC with natural gas heating provides year-round comfort, while the guest studio features its own high-efficiency mini-split climate-control system. The outdoor setting is where this property truly shines. Beautifully landscaped grounds feature a terraced rear yard with a rock retaining wall, along with a peaceful meditation garden that creates a private place to unwind and enjoy the beauty of the high desert. The expansive covered parking area provides excellent functionality while also offering the potential to serve as a spacious covered outdoor entertaining area. Set on a generous lot with plenty of usable outdoor space, the property offers a wonderful balance of privacy and convenience. Ideally located close to the Marine Corps Air Ground Combat Center in 29 Palms, just minutes from the east entrance of Joshua Tree National Park, and near local shopping and dining, this location puts some of the area's most popular destinations within easy reach. Cable internet adds another layer of modern convenience. Whether you're searching for a full-time residence, weekend desert escape, or a distinctive property with flexible guest accommodations, this home offers a rare combination of mid-century character, beautiful outdoor spaces, privacy, and an exceptional 29 Palms location.
Forest Hill
22431
Lake Forest
$1,399,900
2,777
5
3
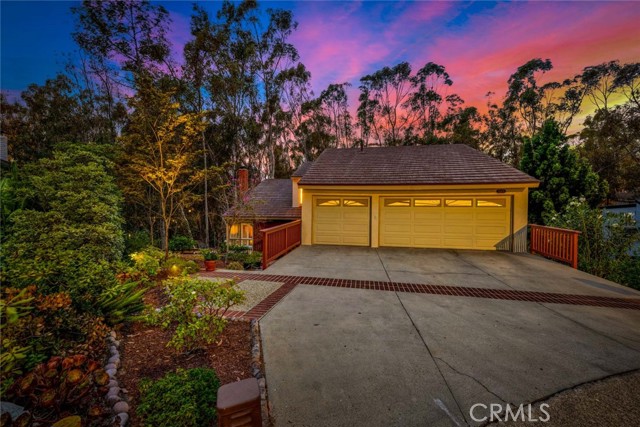
The rear of this property is where the home truly sets itself apart. An expansive, deck overlooks a wide wooded canyon framed by mature eucalyptus trees, creating a remarkable sense of privacy, space, and connection to nature. Set on a large lot at the end of a quiet cul-de-sac, the home enjoys a setting that feels peaceful and secluded, yet remains right in the heart of Lake Forest’s beloved Woods neighborhood. Inside, the five-bedroom floor plan offers impressive versatility, beginning with dramatic vaulted ceilings, abundant natural light, and generous living and dining spaces. The remodeled kitchen features extensive cabinetry, granite countertops, a large center island with seating, and an open connection to the adjoining family room, where large sliding doors draw your attention back outside to the deck and surrounding trees. A main-level bedroom and bathroom provide an ideal option for guests, multigenerational living, or a private office, while an inside laundry room adds everyday convenience. Upstairs, the oversized primary suite feels like its own retreat, with soaring vaulted ceilings and a private balcony overlooking the canyon and treetops. The large primary bathroom offers dual sinks, a soaking tub, separate shower, skylight, and generous storage. Three additional bedrooms and another full bathroom complete the upper level. Adding even more value is the rare three-car garage—an especially desirable feature in this neighborhood. Between the expansive lot, multiple outdoor living areas, cul-de-sac location, wooded canyon setting, and flexible five-bedroom floor plan, this home offers a combination that is increasingly difficult to find. Residents also enjoy membership in the Lake Forest Sun & Sail Club, featuring pools, a spa, tennis and pickleball courts, fitness facilities, lake activities, and year-round community events. This is more than a home with a view—it is an opportunity to enjoy one of The Woods’ most distinctive settings.
Nicosia Way
6035
Yorba Linda
$999,000
1,395
3
2
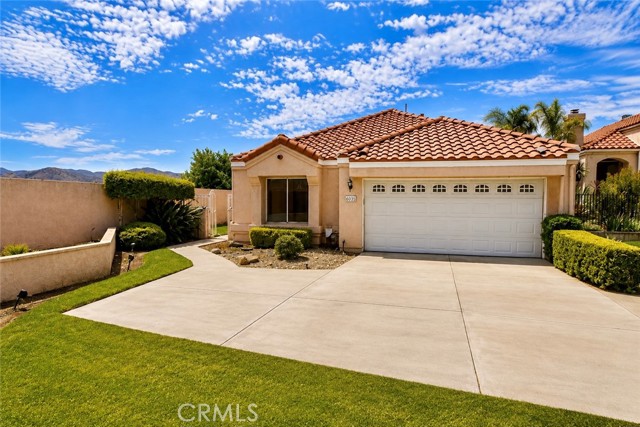
Nestled on a quiet cul-de-sac in the highly sought-after Bryant Ranch/Villa Del Rio community of Yorba Linda, this beautifully maintained single-story residence offers the perfect blend of comfort, privacy, and convenience. From the moment you arrive, you’ll appreciate the expansive driveway with rare RV parking, providing exceptional space for multiple vehicles, recreational toys, or weekend adventures. Step inside to discover soaring vaulted ceilings that create an open, airy atmosphere filled with natural light, making every room feel bright and inviting. Designed for effortless everyday living, this 3-bedroom, 2-bath home features a functional single-level floor plan ideal for families, or anyone seeking stair-free living. The spacious living areas flow seamlessly to the backyard, where a patio creates the perfect setting for outdoor dining, weekend barbecues, or simply relaxing while enjoying the peaceful surroundings. Situated in one of Yorba Linda’s most desirable neighborhoods, this home offers the tranquility of a quiet interior cul-de-sac while remaining just minutes from Bryant Ranch Park, scenic hiking and biking trails, shopping, dining, and convenient access to the 91 Freeway. Families will appreciate the highly acclaimed Placentia-Yorba Linda Unified School District, including Bryant Ranch Elementary, Travis Ranch School, and Yorba Linda High School. Rarely does a home combine single-story living, soaring ceilings, RV parking, an oversized driveway, and a premium cul-de-sac location in one exceptional package. Don’t miss this outstanding opportunity to own a home in one of Yorba Linda’s most desirable communities.
Cobblestone
17281
Huntington Beach
$3,399,000
3,761
5
6
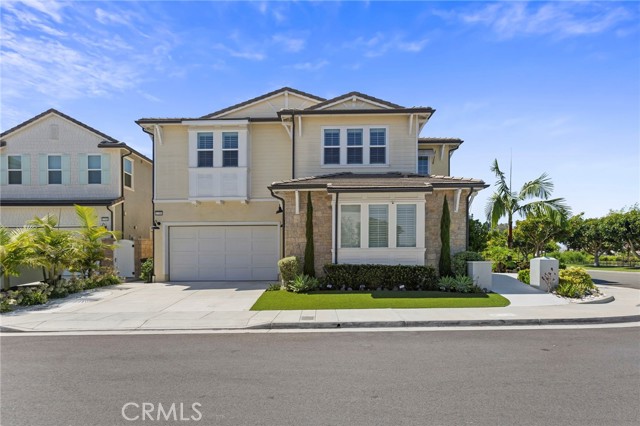
Seller will consider a credit toward buyer closing costs or an interest-rate buydown, subject to mutually agreed terms and lender approval. Welcome to contemporary coastal living in Parkside Estates. Built in 2021, this corner residence offers five bedrooms, five and a half baths, and approximately 3,761 square feet of living space. Soaring ceilings greet you at the entry, and a private main-level bedroom with its own bath and a separate powder room offer flexibility for guests. The open kitchen, dining, and living areas center around an oversized quartz island. The kitchen features a Sub-Zero refrigerator and freezer, ample cabinetry and prep space, water filtration, and a separate coffee and beverage station with a mini fridge. Expansive sliding glass doors open to a backyard with a pool, generous patio, and built-in barbecue for easy indoor-outdoor entertaining. Upstairs, a versatile loft and dedicated laundry room complement the additional en-suite bedrooms. The spacious primary suite overlooks the pool and features a large walk-in shower and an oversized walk-in closet. A three-car garage with EV charging completes the home, within easy reach of Huntington Beach’s coastline.
Monterey
1001
Glendale
$1,200,000
1,489
3
2
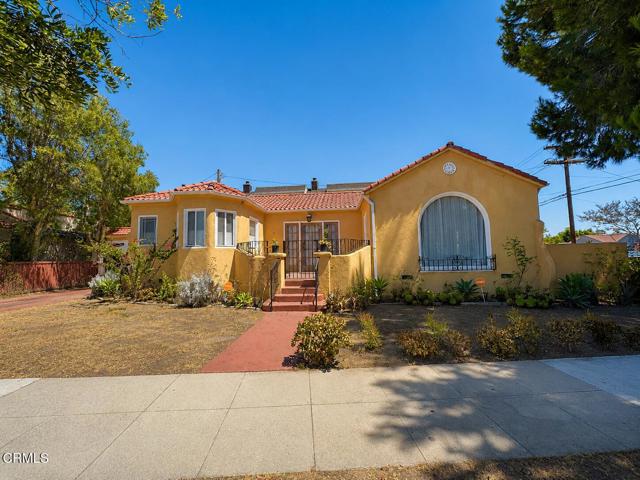
This spacious home features approximately 3 bedrooms and 2 full bathrooms, with additional rooms available to accommodate your specific needs. Built in 1927, this single-story Spanish-style corner-lot home in Glendale blends timeless character with thoughtful modern updates. Features include: Beautiful hardwood floors throughout Formal and casual dining areas Updated kitchen with granite countertops and stainless steel appliances Two full bathrooms with pedestal sinks, including a classic clawfoot soaking tub Central heating and air conditioning (2019) Tankless water heater (2016) Detached two-car garage Energy-efficient vinyl windows Dedicated laundry room with washer and dryer included Low-maintenance yard Convenient location close to schools, shopping, dining, public transportation, and Downtown Los Angeles.This is a truly special home that combines historic charm with today's conveniences, offering comfort, style, and flexibility in one of Glendale's most desirable neighborhoods.
Hanford Armona
146
Lemoore
$325,000
2,536
5
3
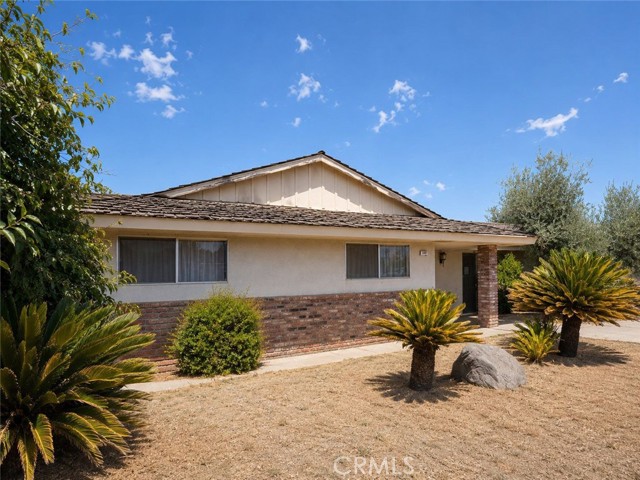
Welcome to 146 W Hanford Armona Rd in Lemoore—a spacious property offering an outstanding combination of size, amenities, and potential. Situated on an impressive 19,170 sq ft lot, this traditional home features 5 bedrooms, 3 bathrooms, and approximately 2,536 sq ft of living space, providing plenty of room and flexibility for a variety of uses. Inside, you'll find generous living areas, a cozy fireplace, central air, and a functional floor plan ready for its next chapter. Outside, the property truly stands out with a private swimming pool, expansive lot, and 2-car garage—features that add to its appeal for both owner-occupants and investors. With nearly half an acre of land, the oversized lot offers exciting possibilities for outdoor entertaining, recreation, gardening, or creating an impressive private retreat. Investors will appreciate the property's substantial footprint, 5-bedroom configuration, large lot, and value-add potential, while buyers looking for a primary residence can enjoy the space and amenities from day one. Conveniently located near schools, shopping, restaurants, and everyday amenities, this Lemoore property presents a compelling opportunity to renovate, reposition, or make it your own. With its combination of square footage, lot size, pool, and location, 146 W Hanford Armona Rd is a property with plenty of possibilities worth exploring. Some photos were digitally enhanced.
Birchfield #157
40262
Temecula
$600,000
1,504
3
3
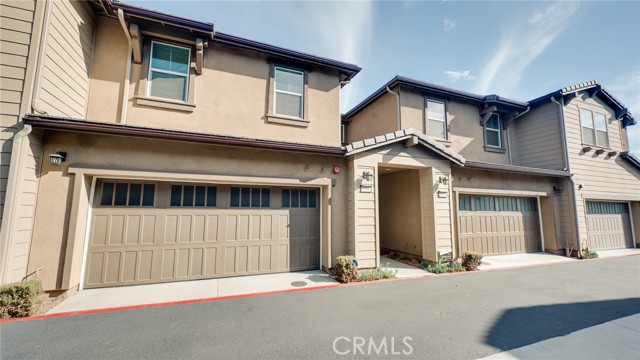
Discover this like-new 2024-built townhome in the sought-after Crimson at Heirloom Farms community! This home offers 3 spacious bedrooms and 2.5 baths across a smart two-story floor plan designed for comfort and effortless entertaining. The open-concept living space is filled with natural light and sleek, modern finishes, and the 2-car attached garage adds extra storage and convenience. Located within the award-winning Temecula Valley Unified School District, this home puts you minutes from Old Town Temecula's shops and dining, Temecula wine country, and easy access to the I-15 corridor for commuters. Move-in ready and built to today's standards, it needs no costly updates. This home also qualifies for VA financing, and its proximity to Camp Pendleton and MCAS Miramar makes it an ideal fit for military families looking to put down roots in Temecula. Whether you're a first-time buyer, growing family, or veteran ready to use your VA benefit, this home checks every box.
3rd #202
3019
Santa Monica
$1,850,000
2,010
2
3
Don’t miss out on this rare opportunity to buy close to Santa Monica's Main Street with top notch restaurants and shopping while enjoying beautiful views, natural light, privacy, and refreshing ocean breezes. 3019 3rd St is situated in the highly desirable Sea View Collection II, designed by William Brantley. This 2nd floor home is contemporary and inviting, as you enter you are greeted by an open floor plan with tons of light beaming through the new windows and doors on the main level. The cooks kitchen features stone countertops, a prep island, abundance of cabinetry and a separate wine fridge and coffee bar area. While the kitchen has tile floors, the rest of the upstairs has beautiful maple hardwood floors. You will appreciate the modern architectural details that give character to each space. The main level boasts a half bath, a fireplace, high ceilings and a balcony to take in the beauty of the California Sunsets. Downstairs are two bedroom suites on separate sides of the home for privacy, each with their own outdoor space. The front bedroom is spacious with laminate floors and a cozy fireplace, two closets provide plenty of space for storage, the ensuite bath has a massive jetted tub and walk in shower. Between the bedrooms you will find the laundry closet, additional storage under the stairs and a new furnace/AC unit. The second bedroom has laminate floors, a French door to a massive patio and an ensuite bath updated with a new vanity and fixtures. This exceptional home is just two blocks away from Main Street shops, cafes, and restaurants, allowing you to enjoy the vibrant local culture. You can also easily walk or bike to Santa Monica beach or explore nearby attractions such as Abbot Kinney Blvd, Rose Avenue, Whole Foods, and more. Don't miss out on the opportunity to make this stunning property your new home. Contact us today to schedule a private showing!

Sandy Gale Unit D
40840
Palm Desert
$292,500
925
2
2
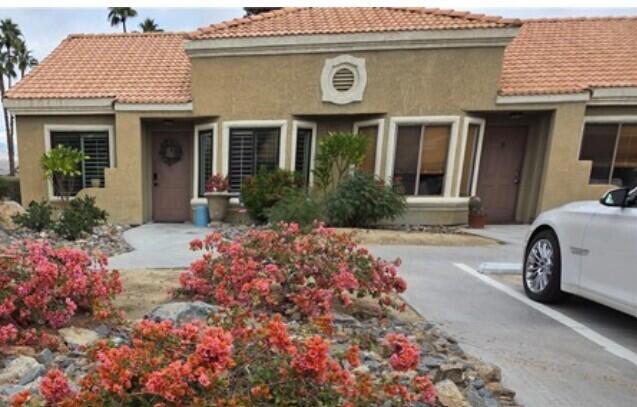
Welcome to this charming 2-bedroom, 2-bathroom condo in the desirable Royal Palms Condominiums community. This beautifully updated home features an inviting eat-in kitchen with a charming bay window, granite countertops, and updated appliances.Enjoy the convenience of covered assigned parking just steps from your front door, plus additional assigned guest parking. The community clubhouse offers exceptional resort-style amenities, including a media room, chef's kitchen, and sparkling pools--perfect for relaxing or entertaining.Ideally located adjacent to Woodhaven Country Club and close to Ralphs shopping center, numerous restaurants, and easy I-10 access, this property offers the perfect blend of comfort and convenience.Whether you're looking for a full-time residence, a weekend desert getaway, or an investment opportunity, this home delivers easy desert living at its best.Don't miss this opportunity--schedule your private showing today! This one won't last!
Island Ave #105
221
San Diego
$689,000
1,050
2
2
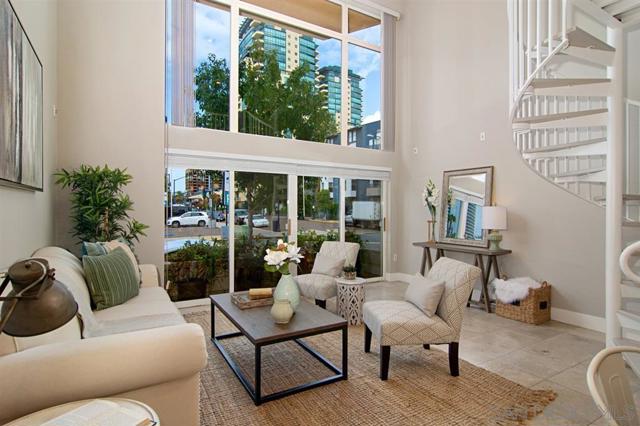
Major price reduction,Seller has moved, its vacant & ready for a new owner.. Rarely does one of these Urban Loft condos designed by contemporary architect Jonathan Segal, last 2 bed sale was June 2021.A reflection on how well the property is maintained by long term & respectful owners.Dramatic floor to ceiling windows serve as a backdrop of this 2 story unit with 17ft ceilings Entry level bedroom & bathroom. Spiral staircase to Main bedroom suite.Outdoor patio for entertaining watching people stroll by on the way to the adjacent New Children's Museum or just a few blocks to Convention Center
Westlake
87
Palm Springs
$1,399,000
1,965
2
2
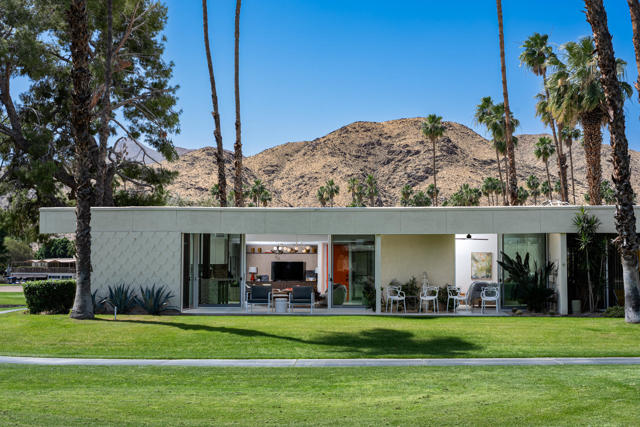
There are homes and then there are residences that carry the legacy of those who shaped Palm Springs itself. This rare opportunity to own the former residence of legendary architect E. Stewart Williams, celebrated for such iconic works as Frank Sinatra's Twin Palms estate, the Palm Springs Art Museum, and many of the city's most significant landmark properties. Originally designed by Richard A. Harrison, this exceptional 2-bedroom, 2-bath residence with a den was later reimagined by Williams, creating a home of notable architectural pedigree within the coveted Seven Lakes Country Club. Recently enhanced with a fresh renovation completed in April 2026, the residence blends timeless mid-century design with thoughtful modern updates. Inside, new floors run throughout an open floor plan of nearly 2,000 square feet. The den offers flexible use as a home office, media room, or additional guest space with direct access to the courtyard. The primary suite was upgraded with sound-dampening walls for added comfort and privacy. Privately situated on a quiet cul-de-sac and overlooking the 17th green and 18th fairway, the home welcomes you through shadow-block walls into a formal courtyard entry--one of the largest in the community. This expansive outdoor space is ideal for entertaining or quiet desert relaxation. Embracing the best of Palm Springs indoor-outdoor living, walls of glass sliders open to a leisure terrace with sweeping north-facing golf course and mountain views. The generously scaled bedrooms offer ample closet space and direct outdoor access. Additional improvements include a newer HVAC system and roof. Assigned covered parking is conveniently nearby, and a tranquil community pool is just steps away. Beyond the 24-hour guard-gated entrance, Seven Lakes--known as ''The Gem of the Desert''--offers an exceptional lifestyle centered around a Ted Robinson-designed 18-hole executive golf course, 15 pools and spas with poolhouses, tennis courts, and the vibrant William Cody-designed clubhouse, featuring formal dining, a casual cocktail lounge, and a terrace overlooking the signature waterfall fountain. Welcome to a legacy, reimagined.
Jackson
1357
Rialto
$570,000
1,240
3
2
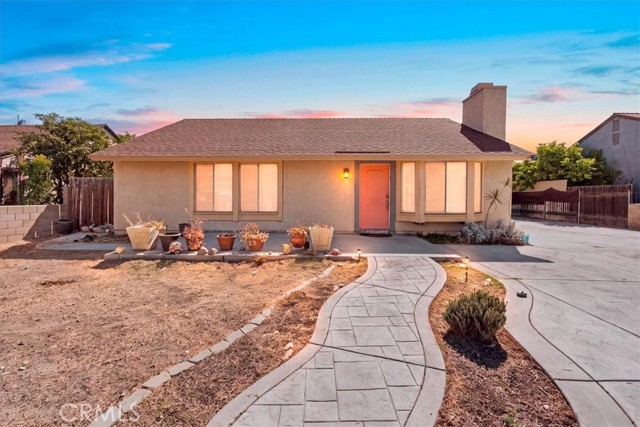
DON’T MISS THIS RIALTO POOL HOME! Welcome to 1357 W Jackson St, a charming single-family home offering comfortable living, great outdoor space, and plenty of parking. The gated front yard features a stamped concrete entry walkway leading to an inviting front porch, while the extra-long driveway provides ample parking and access to the detached 2-car garage. Inside, you’ll find a spacious living room with a cozy fireplace, a kitchen that opens to the dining area, and three bedrooms. The primary bedroom features a remodeled en-suite bath with a walk-in shower, while the hall bath conveniently incorporates the laundry area. Additional interior upgrades include luxury vinyl flooring, window shutters, ceiling fans, and fresh interior paint. The backyard is ready for Southern California living and entertaining with a covered patio, in-ground swimming pool and spa, and space to gather with family and friends. With its gated yard, abundant parking, detached garage, updated interior, and private pool and spa, this home offers features that are increasingly hard to find at this price point. Homes with this combination of amenities don’t come along often—schedule your private showing and make 1357 W Jackson St your new home before someone else does!
Andorra
21542
Mission Viejo
$929,900
1,402
2
2
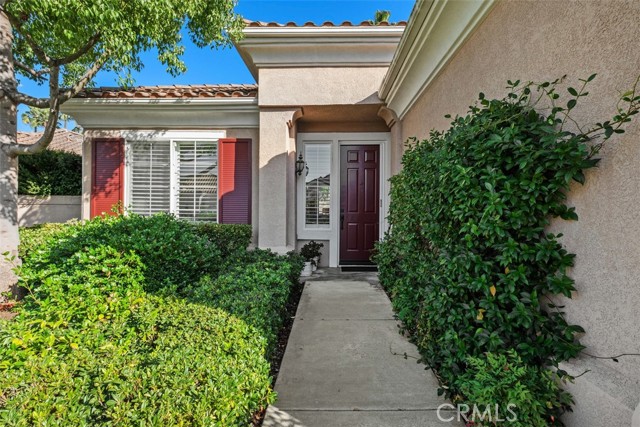
Exceptional Value in Palmia’s Highly Desirable 55+ Community! This well-maintained Single-Story residence offers an inviting open floor plan with fresh interior paint, new recessed LED lighting, and more. The location on this sweet home offers a peaceful setting. Featuring 2 bedrooms and 2 bathrooms, the home is thoughtfully designed for comfortable everyday living and easy entertainment. The foyer leads seamlessly into the Great room, highlighted by a cozy fireplace and open to the well-appointed kitchen featuring white cabinetry. Adjacent is the separate nook for dining with nice window line and sliding door leading to the backyard. The privately positioned primary suite offers a relaxing retreat with ensuite bathroom - dual-sink vanity, separate soaking tub and shower, and a large, customized walk-in closet. Located at the front of the home, the versatile second bedroom is currently used as an office/den-no closet but suitable for an armoire or a closet addition. An adjacent full bathroom provides convenience and privacy for guests. The indoor laundry room features storage cabinetry and direct access to the attached two-car garage, which also offers additional built-in cabinet storage. Additional improvements include epoxy-coated plumbing pipes. Outside, the low-maintenance private backyard provides a wonderful setting for relaxing, or entertaining family and friends. Living in Palmia grants access to exceptional amenities, including a Clubhouse, Pool, Spa, Fitness room, Pickleball and tennis courts, an 18-hole putting green, Bocce ball, Shuffleboard, and more. Additionally, you'll enjoy membership to Lake Mission Viejo, where you can experience boating, concerts, and picnics. This home offers a perfect blend of luxury, convenience, and resort-style living!
31391 El Horno Unit B
San Juan Capistrano, CA 92675
AREA SQFT
1,850
BEDROOMS
3
BATHROOMS
3
El Horno Unit B
31391
San Juan Capistrano
$1,350,000
1,850
3
3
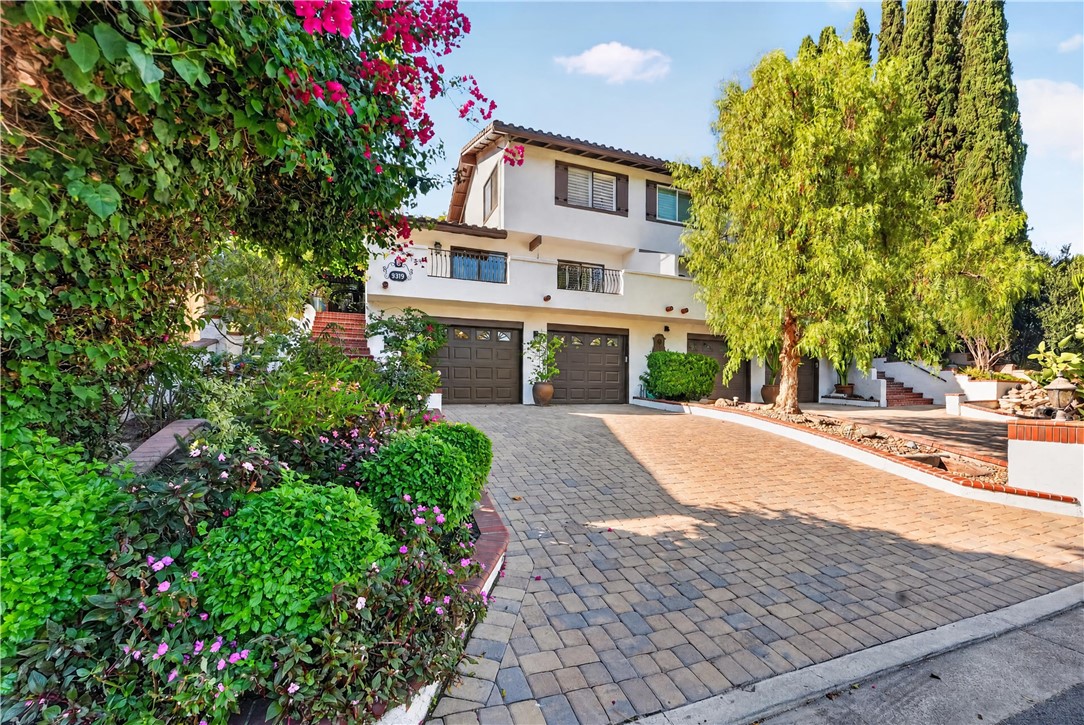
Just a short stroll from the historic heart of San Juan Capistrano, this distinctive residence combines architectural character, inviting outdoor spaces, and an exceptional location in one of OC’s most charming and walkable communities, with some of the city's most beloved destinations right at your doorstep. Equally special is the home itself, where Spanish architecture, cathedral ceilings, and custom woodwork create warmth and personality. The main living level brings together the kitchen, dining, and family rooms beneath a dramatic vaulted tongue-and-groove ceiling. The kitchen features granite countertops, generous island with bar seating, farmhouse sink, and KitchenAid appliances. The living room offers a comfortable place to unwind, with a decorative brick fireplace, custom woodwork, and sliding glass doors opening to an oversized balcony with ample space for seating and outdoor dining, and views of the historic Mission Basilica. The primary suite occupies its own private level beneath vaulted ceilings. Hardwood flooring, plantation shutters, wood detailing, and abundant natural light complement the room, while the ensuite bathroom features a spacious vanity and walk-in shower. Two additional bedrooms including one with built-in cabinetry, offer flexibility for guests or a home office. A secondary full bathroom and powder room complete the interior. Outside, the home's character continues into a beautifully terraced backyard that feels more like an intimate garden retreat than a traditional outdoor space. A curved brick stairway connects two levels framed by mature trees, climbing greenery, and lush landscaping. The lower patio offers a peaceful place to relax, while the upper terrace features an expansive covered pergola designed for outdoor dining and entertaining. A fountain adds to the garden's tranquil atmosphere. An oversized two-car garage offers extensive cabinetry, workbench, and additional storage. Improvements include an updated tile roof, heating and cooling systems, electrical, and garage enhancements. The Mission, Mission Basilica, Los Rios Historic District, River Street Marketplace, and train depot are all within walking distance. Spend Saturday mornings at the farmers market, meet friends for dinner downtown, or catch the train for an afternoon along the coast, all without needing a car. With connection to the history, charm, and everyday lifestyle of SJC, this home offers the very best of the city right outside your door.
Foxtail
5595
Carlsbad
$1,550,000
1,984
3
3
Welcome to the Terraces at Sunny Creek, a desirable gated Carlsbad community with remarkably low HOA fees. Situated on a quiet cul-de-sac on one of the community's largest lots, spanning over 17,000 square feet, this extensively renovated home offers a fresh, modern feel with the comfort of an established neighborhood. Thoughtfully reimagined for today's lifestyle, the newly opened floor plan flows seamlessly between the kitchen, dining, and family room, creating an open, welcoming space for everyday living and memorable gatherings. Imagine celebrating the holidays with family and friends in your brand-new 2026 culinary kitchen. Designed for effortless entertaining, this stunning space features an oversized quartz waterfall island, warm wood-tone Shaker cabinetry, elegant finishes, and all-new appliances. The renewed interior extends throughout and includes beautifully remodeled bathrooms, new flooring and windows, new HVAC, a 2023 solar system, and fresh interior and exterior paint. Upstairs, the primary suite offers vaulted ceilings, a beautifully remodeled bath with soaking tub and walk-in shower, and a generous walk-in closet. The expansive backyard offers a private setting for outdoor living, with a large patio, fire pit, and sprawling lawn. With its exceptional lot size, the possibilities are exciting, including the potential for a future pool, ADU, or additional outdoor amenities.
Lake View
9115
Atascadero
$748,800
1,500
3
2
Enjoy spectacular lake views & the relaxed Central Coast lifestyle in this iconic contemporary circular-style home overlooking Atascadero Lake. With wraparound decks on both levels, the home embraces California’s indoor-outdoor living, offering opportunities to enjoy the changing lake vistas & stunning sunsets throughout the seasons. The upper deck is an inviting spot for morning coffee, evening relaxation, or dining al fresco while listening to the summertime Tuesday and Saturday evening concerts at the nearby Lake Park. The home was thoughtfully designed by the current owners with tasteful finishes and meticulously curated spaces: serene living areas flow naturally to the outdoors, creating a comfortable & functional layout. Upstairs features a private primary suite, full kitchen w/ breakfast bar, dining area & living room, with access to the upper deck. Downstairs, a separate living area includes two bedrooms, a sitting area & a full bathroom, providing flexibility for guests or other living arrangements. Nestled among oak trees, this peaceful oasis is truly centrally located w/ easy access to the Atascadero Lake Park/Charles Paddock Zoo w/ a myriad of annual activities including the Lakeside Wine Festival, Zoofari & the beloved Holiday Walk Around the Lake. Close to downtown Atascadero, where the historic City Hall, Sunken Gardens, local restaurants, cafés & boutiques contribute to the area's vibrant community atmosphere, you will enjoy year-round festivities, including summertime movies, monthly wine walks, Hot El Camino Cruise Night, the Colony Day Parade and Festival, Annual Winter Wonderland, and the Annual Tamale Festival. An easy drive to the charming downtown San Luis Obispo and conveniently located near Highway 41, the property offers easy access to Central Coast wine country, Morro Bay, and the renowned beach communities of northern San Luis Obispo County. Offered for the first time ever, this distinctive lake-view home presents an opportunity to enjoy as a primary residence, second home, wine country getaway, or potential short- or long-term vacation rental. The current owners have loved every minute of living here and are now handing its stewardship over to allow the. next owner to enjoy this Zen-like private lake retreat. DO NOT WALK OR DRIVE ON THE PROPERTY - YOU WILL BE TRESPASSING & OUR CAMERAS WILL CATCH YOU
South Lake
3010
Kelseyville
$429,000
1,663
4
2
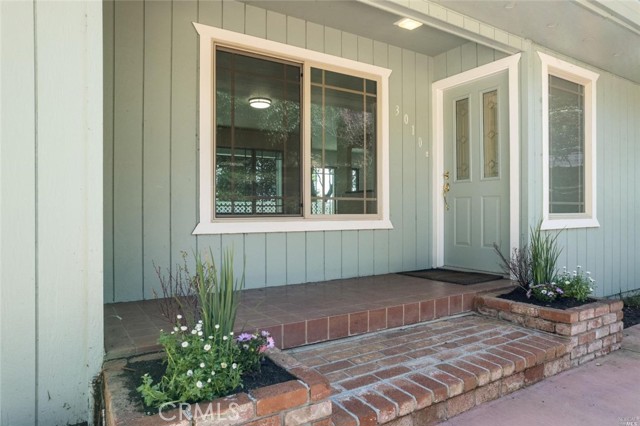
Welcome to 3010 Southlake Drive, an inviting 3-bedroom, 2-bath residence with a spacious extra room in the sought-after Buckingham community of Kelseyville. Set against a serene country backdrop, this versatile home captures sweeping views of the lake and surrounding mountains, creating a peaceful retreat with exceptional everyday appeal. The updated kitchen is appointed with granite countertops, abundant cabinetry, and generous workspace, offering a functional and welcoming setting for both casual meals and entertaining. The adjoining living areas are thoughtfully positioned to showcase the scenic surroundings and invite an abundance of natural beauty into the home. Outdoor living is a true highlight. Just beyond the kitchen’s sliding glass door, the expansive deck provides an ideal vantage point for enjoying front-facing lake views, morning coffee, sunset gatherings, and al fresco dining. A substantial rear patio, conveniently located near the garage and the 1-bedroom, 1-extra-room area, provides separate access to and from these rooms, while also offering additional flexibility for entertaining, relaxing, or creating a private outdoor retreat. The oversized garage provides exceptional versatility, with ample room for multiple vehicles, storage, hobbies, or a substantial workshop. A long driveway adds abundant off-street parking, while the low-maintenance front and rear yards allow more time to enjoy the tranquil setting and beautiful surroundings. Offering generous space, adaptable living areas, and remarkable lake and mountain views, this distinctive Buckingham property presents a wonderful opportunity to enjoy the relaxed elegance and natural beauty of Lake County living.
Olive
9147
Temple City
$918,000
1,198
2
2
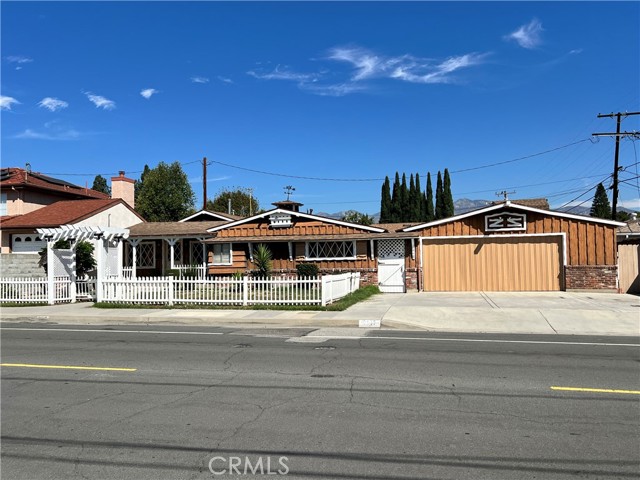
Welcome to this charming Temple City residence nestled in the award-winning Temple City Unified School District, offering a wonderful combination of character, functionality and convenience. A wide driveway provides generous off-street parking for multiple vehicles - an ideal feature for car enthusiasts, guests,or homeowners with a growing collection of vehicles. Step inside this property and appreciate the home's distinctive country-inspired charm. The front yard features a classic white picket-style fence and a charming front-gate arbor and walkway leading to the welcoming front porch. The approximately 1,198 Sq.Ft. (taped) of living space includes 2 bedrooms and 2 bathrooms with temendous potential. The bright living room features charming stained glass front door, rustic red brick wall, exposed wood beams, original hardwood flooring and window wood shutters. The well-appointed rustic red brick kitchen offers a large cooking area with a versatile design suitable for both cooking and grilling, abundant cabinetry, tile flooring and dining area with direct accesses to the bonus room and rear yard. The spacious primary bedroom has vaulted ceilings, two wall-to-wall closets, a private en-suite bathroom and direct access to the breeze way and garage/workshops. An approx 409 Sq.Ft. (taped) huge bonus room, NOT INCLUDED in the listed living area, provides exceptional flexibility and can be used for a variety of purposes, such as a family room, home office, game room, exercise room, or hobby space. Another outstanding feature of this property is its oversized garage with approx 523 Sq.Ft. (taped), which can comfortably accommodate two large vehicles. The garage includes multiple practical storage cabinets for tools and equipment. Directly behind the garage is a large workshop and laundry area with approx 294 Sq.Ft. (taped), along with additional two storage rooms for organization and projects. Connveniently located near La Rosa and Cloverly Elementary Schools, multiple major shopping centers, bus stops and the 10 Fwy, this home offers excellent accessibility and everyday convenience. This is a Trust Sale. Property with great potential needs TLC - ready for the next new owners to create their deream home! Amazing opportunity!!
White
3027
La Verne
$418,999
833
2
1
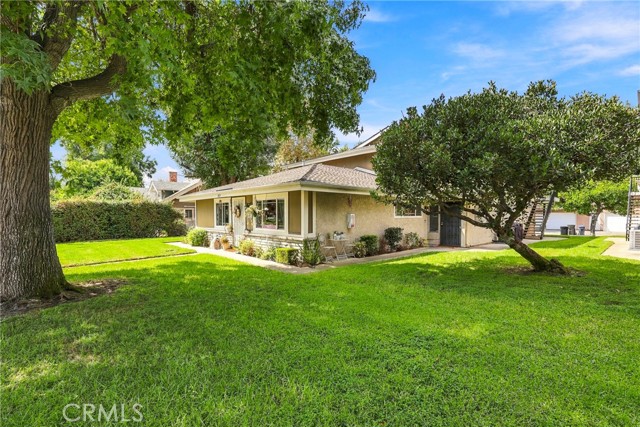
***Property will also be available for 12 month lease at $2500 per month.*** Welcome to 3027 N White Ave, a charming 2-bedroom, 1-bathroom end unit home in a desirable La Verne neighborhood. Fresh paint, recessed lighting, and a brick accent wall create a warm and inviting atmosphere with character throughout. The upstairs hallway and bedrooms feature recently replaced laminate flooring, adding a fresh and updated feel to the living spaces. The comfortable layout offers a wonderful opportunity for buyers looking for a place to call home. Enjoy convenient access to nearby parks, aquatic and tennis activities, La Verne Town Center, and the University of La Verne, putting recreation, shopping, dining, and education close to home. A great opportunity to enjoy the charm and convenience of La Verne! **Please note: The home features new window blinds and updated laminate flooring upstairs. These improvements are not yet reflected in the current photos.**The home is also available to rent
Marine
3148
Gardena
$674,500
1,313
3
3
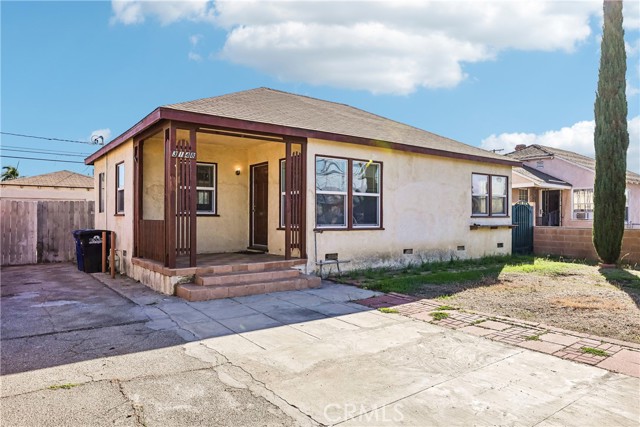
Ready for a property with room to bring your vision to life? This 3-bedroom, 3-bath home offers 1,313 square feet of living space on just over a 6,000-square-foot lot, creating an exciting opportunity to make it your own. Inside, the layout provides a solid foundation for whatever comes next. Whether you envision a thoughtful refresh or a more ambitious transformation, there’s plenty of potential to create a home that reflects your style, needs, and lifestyle. The backyard adds even more possibilities, with an expansive lawn that offers plenty of room for entertaining, relaxing, gardening, or creating your ideal outdoor retreat. An orange and lemon tree bring a touch of California charm, while the detached garage provides valuable flexibility as a dedicated office, studio, bonus room, or workshop. Location adds to the appeal, with Bodger Park and Alondra Park nearby for fresh air, recreation, and outdoor time. El Camino College is also close by, along with an array of shopping, restaurants, and everyday conveniences, making it easy to enjoy everything you need without venturing far. If you’ve been waiting for a property where you can start with a vision and create something truly personal, this could be the opportunity. Bring your ideas, your plans, and your imagination—the next chapter starts here.
Gardenia Lane
3124
Yorba Linda
$3,199,999
5,443
6
5
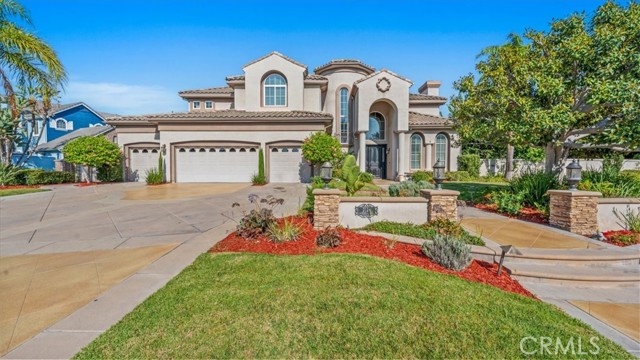
Welcome to 3124 Gardenia Lane, an exceptional Pinnacle Estate located in the highly desirable Vista Del Verde community. Set on an expansive 21,186 sq. ft. lot at the end of a cul-de-sac, this impressive residence offers approximately 5,443 sq. ft. of living space with 6 bedrooms and 5 bathrooms. The thoughtfully designed floor plan features a downstairs bedroom with an en-suite bath, formal living and dining rooms, a spacious family room with fireplace, custom built-ins and wet bar, plus an office and bonus room. At the heart of the home is a generously sized kitchen featuring two islands, a 6-burner cooktop, dual ovens, built-in refrigerator and freezer, walk-in pantry, breakfast nook and abundant workspace. Upstairs, the primary suite offers a private retreat, two walk-in closets and views of the backyard, while each secondary bedroom enjoys its own private bathroom. The backyard is designed for entertaining and feels like a private resort, complete with a pool and spa, rock waterfall, water slide, fire pit, built-in BBQ island, large lawn area, play area, basketball court and expansive patio space. Additional features include dual staircases, plantation shutters, an interior laundry room and a 4-car garage with built-in storage. A rare opportunity to enjoy space, privacy and resort-style living in one of Yorba Linda's most sought-after neighborhoods—with NO HOA and NO MELLO ROOS.
Gooselake
239
Chico
$579,000
1,803
3
2
Welcome home to this Bill Webb–built 3 bed, 2 bath home in a quiet neighborhood next to DeGarmo Park and Shasta Elementary. The open kitchen flows into the main living space and features stainless steel appliances, a fun chalkboard wall, and plenty of room to gather. A dedicated laundry room adds everyday convenience. Out back is your own private retreat: a sparkling saltwater pool, relaxing hot tub, built-in fire pit, and pergola made for summer nights and easy entertaining. Partially owned solar helps keep energy costs down. The 2-car garage includes a bonus tandem space, great for storage, a workshop, or extra room for toys. There's also additional parking on the side of the home that could be used for a boat, trailer, or extra vehicle. This is a great neighborhood that goes all out for the holidays with festive decorations and some of the best trick-or-treating around. Steps from the park and close to everything Chico has to offer, this one is ready for its next chapter!
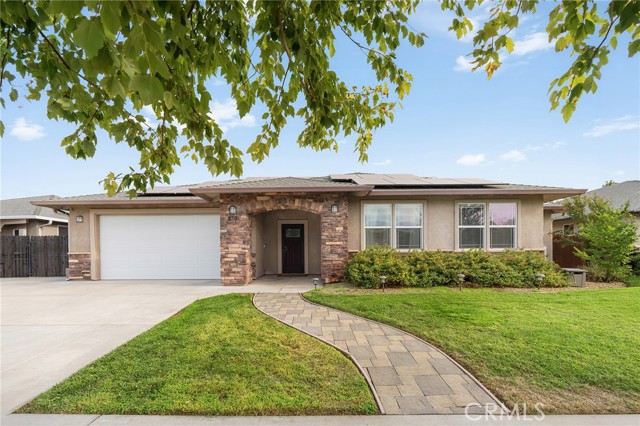
Jasmine
15437
Victorville
$420,000
1,630
3
2
PRICE IMPROVEMENT AND UP TO A $10,000 SELLER INCENTIVE FOR DOWNPAYMENT OR MORTGAGE BUYDOWN! This updated Victorville home is an ideal opportunity for first-time buyers seeking modern finishes, extra space, and a convenient location. The open floor plan features a spacious living room with a cozy fireplace that flows into the remodeled kitchen, complete with new cabinetry, quartz countertops, a large center island, and stainless steel appliances. New luxury vinyl flooring runs throughout the home for a clean, contemporary look. The primary bedroom features a remodeled en suite bath with dual vanities, complemented by two additional bedrooms and an updated hall bath. An approximately 266-square-foot bonus room provides valuable additional space and is ideal for a home office, game room, gym, or additional living area. Additional highlights include a two-car garage and RV parking with plenty of room for vehicles, toys, or recreational equipment. Conveniently located near the I-15 Freeway and central Victorville, with easy access to shopping, dining, schools, and everyday services. With its remodeled interior, flexible floor plan, and convenient location, this home is move-in ready for its next owner to enjoy!
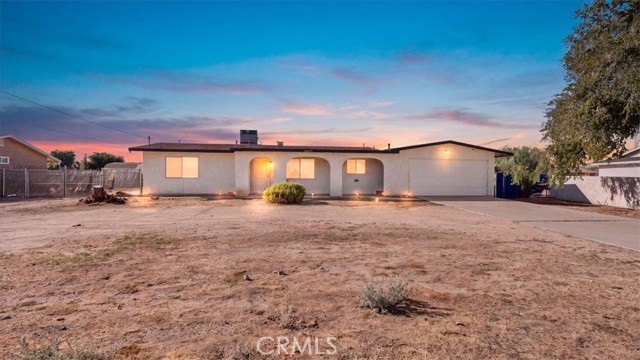
Sequoyah Avenue
872
Chico
$384,900
1,390
3
2
Tucked away in a quiet neighborhood just off The Avenues, this move-in-ready Chico home offers a bright, comfortable floor plan, a great location, and owned solar. Featuring 3 bedrooms, 2 bathrooms, and 1,390 sq. ft., the home has just been freshly painted throughout, giving the interior a clean, refreshed feel from the moment you walk in. The owned solar adds to the home’s efficiency and helps keep monthly utility costs down. The spacious living room is the heart of the home, with vaulted ceilings, a brick fireplace, abundant natural light, and updated flooring that flows into the dining area. Just beyond, a light-filled dining nook surrounded by windows creates a great spot for morning coffee or everyday meals. The kitchen offers plenty of cabinet and counter space, a gas range, and an open connection to the dining area. The primary bedroom is generously sized with plenty of room to create a comfortable retreat, along with an en-suite bathroom. Two additional bedrooms provide flexibility for family, guests, or a home office. With fresh interior paint, a comfortable floor plan, and a tucked-away location, this home is ready for its next chapter.
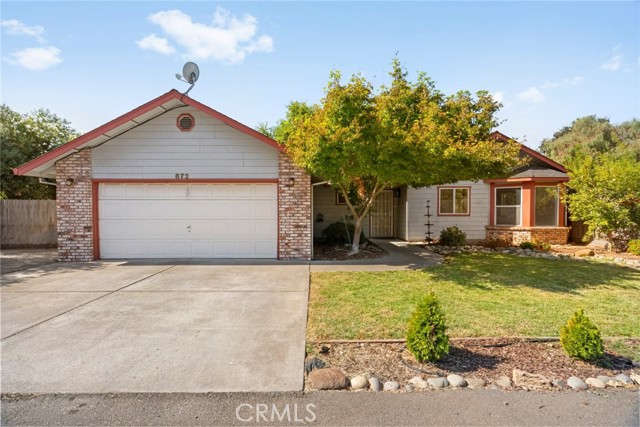
Roxbury Dr
1787
Concord
$785,000
1,759
3
2
Incredible New Price! $785,000! Open Sun 11/15 1-3pm! Don't miss out! 1st time on the market in since 1960. This beautiful totally remodeled Dana Estates home features its own well to irrigate the yard, three bedrooms, two baths, and a chef’s kitchen, complete with high-end appliances, new soft close custom cabinetry, solid surface counters and large sink for all of your culinary needs. A new HVAC system was just installed to keep you cool in the summer and warm in the winter. This spacious rancher offers new recessed lighting, new interior paint, dual paned windows, refinished hardwood flooring, new designer interior doors, two expansive living spaces with fireplaces, and updated baths with tile enclosures, new vanity cabinets and lighting, and new tub in the main bath. The home comes with inside laundry and a bonus room for storage. The established, lush landscaping is irrigated by well water, reducing the reliance on municipal water, translating to lower water bills each month. Installing new sewer lateral on 11/16/26. Roof work to be completed the week of 11/8/26. The property is located on a corner lot, in beautiful Dana Estates, with Gehringer Park Community Pool Recreation Center and Community Garden conveniently located across the street. Seller is motivated. Don’t miss this opportunity.
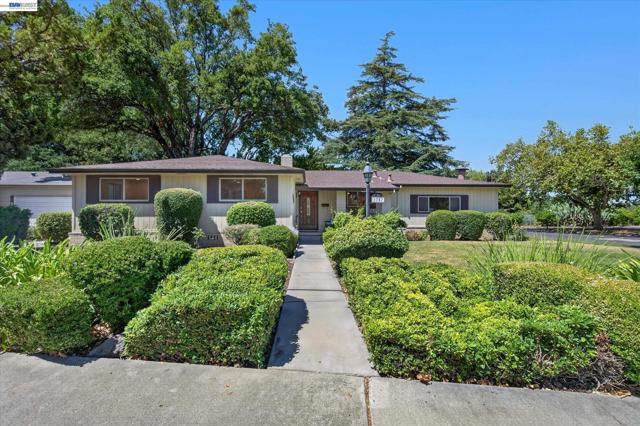
Capelaw
3110
San Jose
$1,800,000
2,023
4
2
Welcome to this well-located Evergreen home offering 4 bedrooms, 2 full bathrooms, approximately 2,023 sq. ft. of living space, and a generous 7,980 sq. ft. lot. Built in 1976, this property presents an excellent opportunity to own a home in one of San Jose's desirable Evergreen neighborhoods. The spacious floor plan provides comfortable living areas and four bedrooms, offering flexibility for family, guests, a home office, or other lifestyle needs. The sizable lot provides plenty of potential for outdoor enjoyment and personalization. Conveniently located near Evergreen schools, including Evergreen Elementary and Chaboya Middle School, with Evergreen Valley High School nearby. Enjoy easy access to neighborhood amenities, shopping, dining, parks, and major commute routes. A wonderful opportunity to make this Evergreen property your own. Bring your clients to enjoy a refreshed interior featuring fresh paint and popcorn ceiling removal throughout. Recent cosmetic improvements give the home a bright, clean, and updated feel.
Wedgewood
2028
Oceanside
$999,999
1,938
3
3
Perched on a private bluff with no rear neighbors, this light-filled 3BD/2.5BA home captures year-round coastal breezes and offers rare seclusion just minutes from local convenience. Located in Rancho del Oro, at the end of a cul-de-sac on a generous 8,000 sq. ft. lot, this home offers exceptional privacy and space. Twenty-six windows flood the interior with natural light, showcasing a recently remodeled kitchen and updated bathrooms with fresh, turnkey finishes. Step outside to a completely relandscaped botanical retreat designed for effortless indoor-outdoor living and entertaining. The grounds boast 16 fruit trees, 3 raised garden beds, and a dedicated outdoor utility sink for easy harvesting and garden prep. Three distinct patio spaces—highlighted by 2 shaded patio covers and a charming gazebo—provide endless options for dining al fresco or unwinding in total privacy. Move-in ready with exceptional outdoor living, this bluff-top sanctuary blends coastal comfort with a thriving backyard orchard.
Yarmouth
5945
Los Angeles
$999,000
1,494
3
2
Situated in a sought-after Encino enclave, this charming 3-bedroom, 2-bathroom residence offers approximately 1,494 square feet of comfortable living space filled with natural light and an inviting ambiance. The functional single-story floor plan provides a wonderful foundation to enjoy as-is, thoughtfully update over time, or reimagine to suit your vision.Set on an approximately 5,500-square-foot lot, the property offers generous outdoor space with plenty of potential to create your own private retreat. The garage has been converted into a loft-style bonus space, providing additional flexibility beyond the main living areas. Permit status of the garage conversion is unknown; buyer to independently investigate and verify permits, square footage, use, and all related information to buyer's satisfaction.Ideally positioned in Encino with convenient access to Ventura Boulevard, dining, shopping, recreation, and major thoroughfares, this property combines an exceptional location with tremendous potential. A wonderful opportunity to personalize a home and make it your own in one of Encino's most desirable pockets.

This information is deemed reliable but not guaranteed. You should rely on this information only to decide whether or not to further investigate a particular property. BEFORE MAKING ANY OTHER DECISION, YOU SHOULD PERSONALLY INVESTIGATE THE FACTS (e.g. square footage and lot size) with the assistance of an appropriate professional. You may use this information only to identify properties you may be interested in investigating further. All uses except for personal, non-commercial use in accordance with the foregoing purpose are prohibited. Redistribution or copying of this information, any photographs or video tours is strictly prohibited. This information is derived from the Internet Data Exchange (IDX) service provided by Sandicor®. Displayed property listings may be held by a brokerage firm other than the broker and/or agent responsible for this display. The information and any photographs and video tours and the compilation from which they are derived is protected by copyright. Compilation © 2017 Sandicor®, Inc.
Copyright © 2017. All Rights Reserved