
Favorite Properties

Wind Chime
3350
Perris
$417,000
1,473
3
3
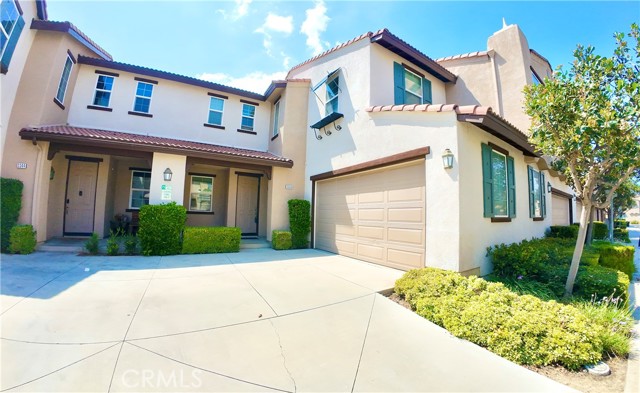
Welcome to 3350 Wind Chime Lane, a beautifully maintained 3-bedroom, 2.5-bathroom condo located in the desirable gated community of Amelia Square in Perris. Offering 1,473 square feet of thoughtfully designed living space, this home features an open-concept floor plan with a spacious living room, cozy fireplace, recessed lighting, and a well-appointed kitchen with ample cabinetry, pantry storage, and a breakfast bar. The main level opens to a private backyard/patio, creating an ideal space for outdoor dining, entertaining, or relaxing. Upstairs, you’ll find three spacious bedrooms, including a primary suite with a walk-in closet and private bathroom featuring dual sinks. A convenient individual laundry room is also located upstairs. Additional highlights include an attached 2-car garage with direct driveway access and abundant storage throughout the home. Residents enjoy resort-style amenities including a community pool and spa, tennis courts, and playground. Conveniently located near Lake Perris, parks, schools, shopping, dining, and major freeways, this home offers comfort, convenience, and an excellent community lifestyle. Don’t miss the opportunity to make this inviting home your own!
Hilton Head #319
22896
Diamond Bar
$364,000
655
1
1
Welcome to this beautifully updated, one-story downstairs condominium in the highly desirable Diamond Bar Racquet Club community! Nestled in a peaceful and exceptionally private corner location at the top of the development, this spacious home offers a wonderful combination of comfort, privacy, convenience, and resort-style amenities. From the moment you enter, you will appreciate the bright and spacious living room, featuring remodeled wood flooring that flows throughout the home. Newer recessed lighting adds a warm and contemporary touch, while upgraded windows provide natural light and enhance the home's quiet and comfortable atmosphere. The remodeled kitchen features upgraded cabinetry, granite countertops, abundant storage, and a practical galley-style layout. A dedicated dining area is conveniently located adjacent to the kitchen, creating an ideal space for everyday meals and entertaining. The remodeled bathroom offers modern finishes and adds to the home's move-in-ready appeal. The property also features central air conditioning and heating for year-round comfort, along with a reverse osmosis water filtration system. One of the home's most desirable features is its exceptionally peaceful and private location. Situated at the top of the community and away from traffic noise, this corner unit is surrounded by lush landscaping and mature greenery. Enjoy the tranquility of your surroundings while still having easy access to the community's many amenities. The property includes two covered assigned parking spaces, conveniently located just steps from the unit—an especially valuable feature for everyday convenience. Residents of Diamond Bar Racquet Club enjoy a variety of resort-style amenities, including 24-hour guard-gated security, tennis courts, a community swimming pool and spa, and a recreation room. The location is also ideal for those who enjoy recreation and nature. The home is conveniently close to Diamond Bar Golf Course and Sycamore Canyon Park, offering expansive open areas, children's playgrounds, and hiking trails for outdoor enjoyment. Whether you are a first-time buyer, downsizing, or looking for a peaceful place to call home, this property offers an exceptional lifestyle in one of Diamond Bar's desirable communities. Complex is FHA / VA approved . Newly on the market—don't miss the opportunity to see this wonderful home! Come see it today. Motivated seller!

Evans
29134
Lake Elsinore
$600,000
2,009
3
2
The bright, open-concept floor plan creates an inviting space for both everyday living and entertaining, with a spacious kitchen that flows seamlessly into the dining and living areas. 2 bedroom with bonus room/office possible 3rd bedroom (no closet). Large windows and sliding glass doors bring in plenty of natural light, while the neutral finishes throughout make the home feel fresh. The primary suite provides a private retreat with a spacious bathroom and generous walk-in closet space. Additional features include central air conditioning, indoor laundry hookups, an attached two-car garage. Solar system is large enough to keep electric bills low. Clean slate backyard waiting for your personal touch. A wonderful opportunity to enjoy a newer home in Lake Elsinore!

20th #306
2662
Signal Hill
$648,000
2,020
3
2
Welcome to 2662 E 20th St #306 — a spacious and well-appointed 3-bedroom, 2-bath condo offering over 2,000 sq ft of comfortable living in the heart of Signal Hill. Recently refreshed with cosmetic updates, this home presents an excellent opportunity for buyers seeking space, value, and convenience at an attractive price point. The generous floor plan provides flexibility for both everyday living and entertaining, all within a well-maintained community. Located in the historic city of Signal Hill, residents enjoy a unique blend of charm and accessibility. Known for its rich history and elevated views, Signal Hill offers easy access to nearby Long Beach, local parks, shopping, dining, and major freeways — making it an ideal location for both work and play. Living in an HOA community adds everyday convenience and peace of mind, with benefits and amenities including a community pool, spa and sauna as well as assigned underground parking. With its size, affordability, and prime location in one of the South Bay’s most centrally located communities, this is a fantastic opportunity to secure long-term value in Signal Hill. Don’t miss your chance to own one of the larger condo options in the area — schedule a tour and see the potential for yourself.

Grace
309
Gonzales
$650,000
1,080
3
1
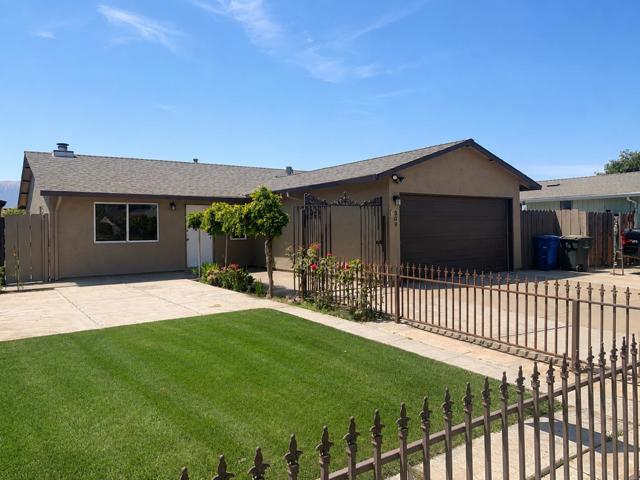
This 3-bedroom, 1-bathroom home in Gonzales offers 1,080 square feet of living space. The property features a fireplace of an unspecified type, providing a cozy element to the living area. The home has central forced-air heating and central air conditioning for year-round comfort. The dining area is integrated within the living room, and there is no separate family room. Additional amenities include a two-car garage. The property is situated within the local school district serving Gonzales.
M
235
Colton
$349,000
480
1
1
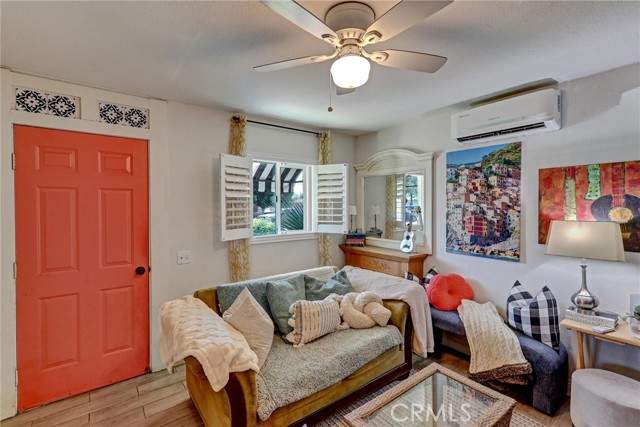
Your Holiday Home Sweet Home Awaits! Come discover this charming and inviting single-family home, full of warmth and possibilities! Whether you're looking for a cozy place to call home or an opportunity to create something more, this property is full of potential. Step inside to a bright and airy living room featuring easy-care tile flooring, creating a welcoming space to relax and gather with loved ones. The kitchen has been refreshed with updated cabinets and new countertops, offering a fresh look and functionality. A cozy dining nook provides the perfect spot for morning coffee, holiday meals, or even a comfortable work-from-home space. The bathroom features tile flooring and a bathtub with a beautiful tile surround. Step outside and imagine enjoying cool winter evenings or warm summer nights under the large covered patio, with a spacious backyard offering plenty of room to entertain, garden, play, or make your outdoor dreams come true. Looking toward the future? The generous outdoor space offers exciting possibilities, including the potential to add an ADU (Accessory Dwelling Unit) or explore future expansion opportunities (buyer to verify with the city). Conveniently located with easy access to the 10 and 215 Freeways, this home combines comfort, convenience, and opportunity. Small in size but BIG on charm and potential! Make this holiday season extra special by discovering a home where you can create new memories and bring your future plans to life. Don't let this opportunity slip away! Schedule your showing today before it's gone!
4499 Via Marisol Unit 138C
Los Angeles, CA 90042
AREA SQFT
1,015
BEDROOMS
2
BATHROOMS
1
Via Marisol Unit 138C
4499
Los Angeles
$529,999
1,015
2
1
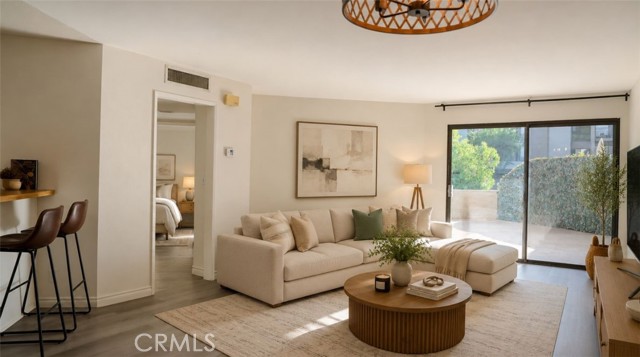
Welcome to Eaton Crest, nestled in the desirable Monterey Hills community! This beautifully upgraded 2-bedroom, 1-bath condo offers a spacious and inviting floor plan with an exceptional private patio overlooking the community pool. The expansive outdoor space provides a wonderful extension of the living area and is perfect for relaxing, entertaining, or enjoying the Southern California lifestyle. Inside, the open layout features a comfortable living room and dining area with easy access to the patio. The generously sized primary bedroom offers excellent built-in closet, while the second bedroom includes a built-in closet and direct patio access. Recent upgrades include stylish flooring, central A/C, an updated kitchen with white cabinetry, wood countertops, and newer appliances, plus the convenience of an in-unit washer and dryer. Additional amenities include two designated parking spaces in the secured underground garage and secure bike storage. Residents enjoy access to a resort-style pool, spa, recreation room, sundeck, private park with walking paths, and 24-hour security. Ideally located near Downtown Los Angeles, Pasadena, Highland Park, USC Keck Hospital & Medical campus, Huntington Medical Hospital in Pasadena, restaurants, coffee shops, shopping, and convenient freeway access. A fantastic opportunity to own a turnkey home in one of Monterey Hills' desirable communities!
Vista Rey #45
3606
Oceanside
$379,000
1,177
2
2
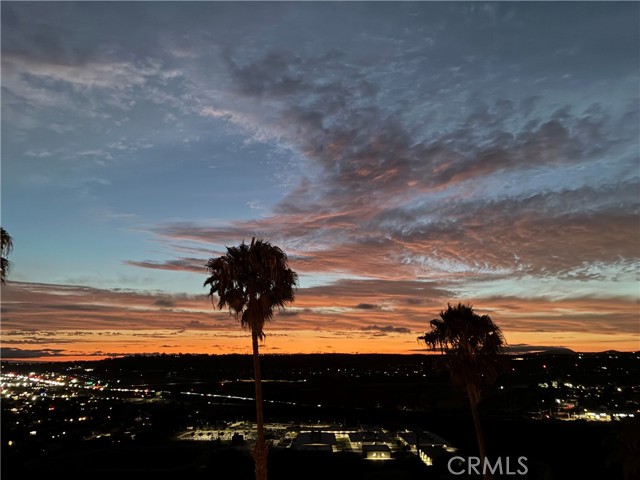
AFFORDABLE OPPORTUNITY TO OWN A SPACIOUS TOP-FLOOR CONDO IN AN ESTABLISHED COASTAL 55+ COMMUNITY! Enjoy breathtaking city lights, colorful sunsets, and ever-changing skies from this 1,177 sq. ft. residence, complemented by refreshing natural breezes and comfortable single-level living with no one above you. Enjoy a dedicated private entrance, peaceful gated setting, and covered parking with new cabinet storage conveniently located immediately near the entrance. A beautifully appointed private bonus room with a custom barn door offers the flexibility of a home office or den and is currently enjoyed as a guest room. The enclosed balcony provides a comfortable private space to relax, enjoy the views, or use for additional storage. Honeycomb window shades with warranty provide added comfort and light control. An ADT security system with window and door sensors is installed, and the buyer may continue the monitoring service through ADT if desired. Located in Oceanside, just minutes from the beach, shopping, dining, and local attractions, with easy access to everyday amenities. An exceptional opportunity to enjoy the beach-close lifestyle and make this condo your own.
Lombardy
1905
San Marino
$13,500,000
9,488
6
9
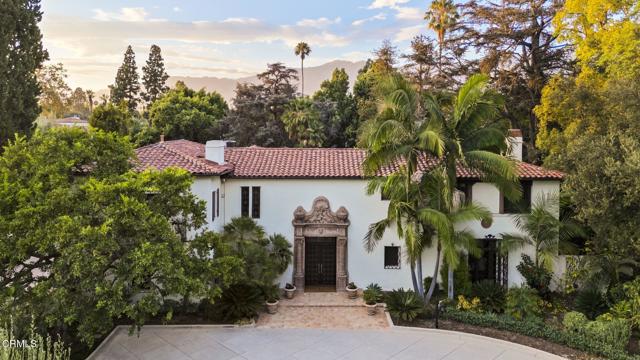
A landmark estate representing the pinnacle of Southern California's Golden Age of architecture, this extraordinary 1925 Spanish Revival residence is one of San Marino's most distinguished offerings. Designed by Marston & Van Pelt as the E.S. Skillen Residence, the home embodies the timeless elegance and exceptional craftsmanship that defined an era. Set on over an acre of exquisitely landscaped grounds, this masterfully renovated estate makes an unforgettable first impression with its sweeping circular drive, commanding facade, and richly detailed Churrigueresque entrance adorned with intricate stone carvings and remarkable period detailing. Throughout the residence, original craftsmanship has been thoughtfully preserved, from hand-finished woodwork and soaring beamed ceilings to Moorish-inspired architectural elements and beautifully proportioned living spaces. Spanning nearly 9,000 square feet, the home offers a collection of grand formal rooms alongside warm, inviting gathering spaces designed for both elegant entertaining and everyday living. Expansive windows flood the interiors with natural light, while refined architectural details create a seamless balance between historic character and modern comfort. The stunning chef's kitchen, gracious entertaining areas, richly appointed library, and luxurious bedroom suites all reflect the home's enduring sophistication. The resort-caliber grounds are equally exceptional, offering a rare sense of privacy and tranquility. Meandering garden paths, mature specimen trees, manicured lawns, a sparkling pool and spa, pool house, outdoor kitchen, intimate sitting areas, and a charming pavilion create an extraordinary outdoor environment unlike anything else. The entire estate has been designed to elevate both grand-scale entertaining and peaceful everyday enjoyment. Located on one of San Marino's most coveted streets, this is a rare opportunity to own an architecturally significant estate where history, beauty, and refined living converge.
Lakeview Dr #202
5022
San Ramon
$738,000
1,250
3
2
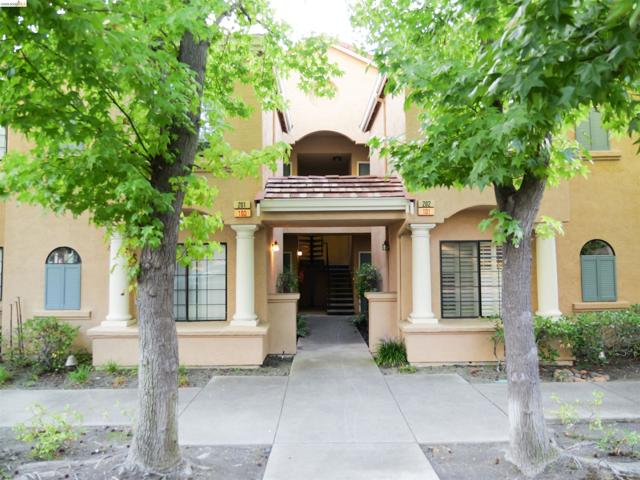
This unit hasn't been on the market in 25 years, you'll know why when you experience an exclusive sense of privacy with pleasant, unobstructed views and a cool evening breeze that is simply relaxing. This is a home designed how you actually live. The open layout is perfect for entertaining around a fireplace, creating a connected yet spacious feel so you can enjoy family and friends. The Prime suite with walk-in closet, double sinks, and custom tile walk in shower, are all well appointed luxuries we love. The kitchen is refined with recessed lighting sconces and new range for the culinary arts, featuring a pantry for storage. The spacious balcony and south facing windows allows ample natural light. A single car garage with private entrance is ideal. Residents love the luxury lifestyle with well-maintained pathways and multisport courts for exercise and a pool with hot tub for unwinding and hosting making this a proven choice for all, and why people want to call this home. Now offering seller financed 2-1 interest rate buydown to reduce your payments and the HOA fees for 1 year. Ask for details about this great deal.
Crystal Lake
480
Big Bear Lake
$825,000
2,023
4
3
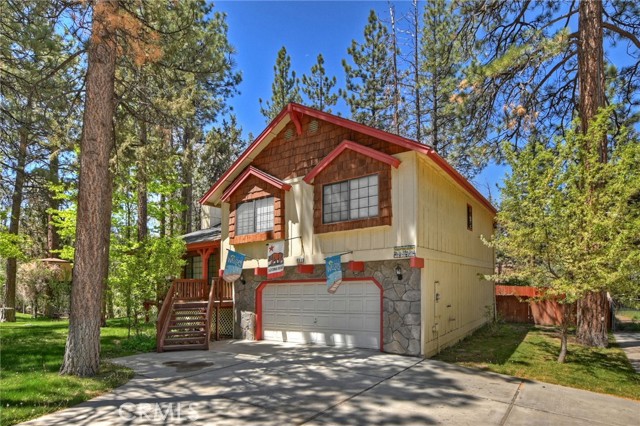
Nestled in the highly desirable Fox Farm neighborhood, this beautifully maintained 4-bedroom, 3-bathroom home offers 2,023 square feet of comfortable mountain living on an expansive 10,450-square-foot lot. Soaring vaulted ceilings create a bright and inviting living room, while the well-appointed kitchen features elegant granite countertops and a premium stainless steel Thermador stove, perfect for everyday cooking and entertaining. Designed for gathering and making memories, the home includes a spacious game room and a large deck ideal for family barbecues, outdoor dining, and relaxing among the peaceful surroundings. The lush backyard is dotted with mature pine trees, providing a private retreat and classic mountain ambiance. Whether you're looking for a full-time residence, vacation getaway, or investment opportunity, this exceptional Fox Farm home combines comfort, space, and charm in one of the area's most sought-after neighborhoods.
Texhoma
5847
Encino
$1,049,000
1,623
4
2
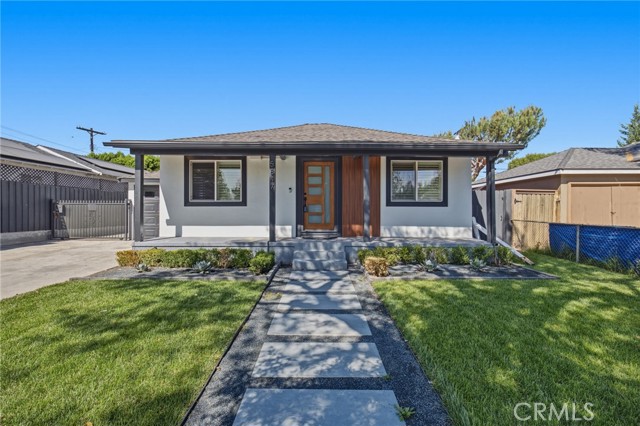
Charming pool home in Encino Features: 4 BR, 2 BA, 1623 sq ft, Den was converted to a master's bedroom with own bathroom all done with permits. This has been fully remodelled with laminate flooring, new paint, hardwood floors.new kitchen cabinets, looks like a brand new home in Encino, new air conditioning and heating. Backyard with pool great for entertaining.
Atlantica
1240
Madera
$569,999
3,156
5
4
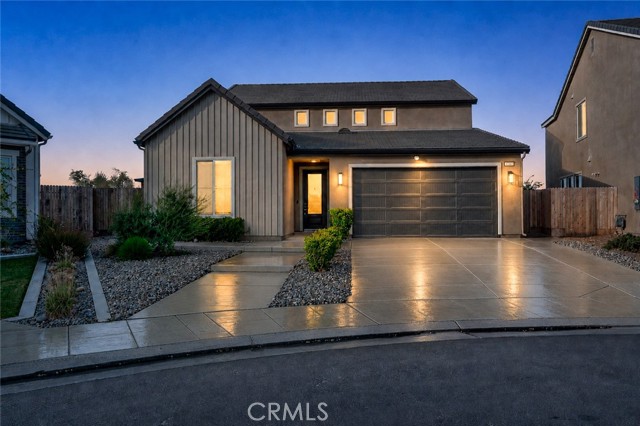
Exclusive Symphony sold out model hard to find. This two-story home showcases Lennar's signature Next Gen suite, a separate living space ideal for multigenerational living. The suite features a private entrance, living space, kitchenette, bedroom and bathroom. In the main home, an open floorplan is shared between the Great Room, kitchen and dining room on the first level all tile that looks like wood throughout. Office living space on the second floor, surrounded by three bedrooms. Among the upstairs bedrooms is the luxe owner's suite. The backyard has 2 pergola coverings and is perfect set up for privacy.
Gray Stone Way
9
Laguna Niguel
$4,425,000
4,200
5
6
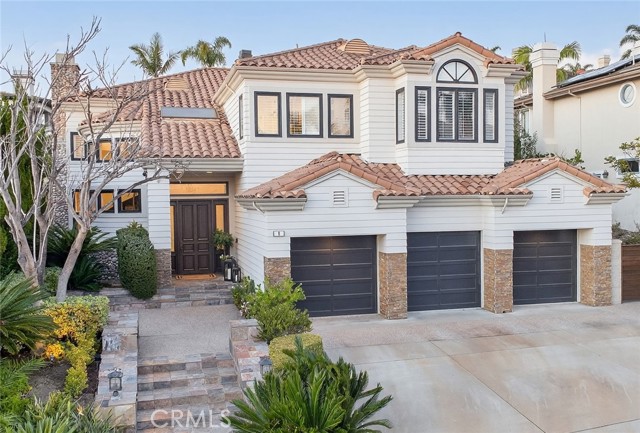
Tremendous opportunity to own one of the best homes to ever hit the market in prestigious Bear Brand Ocean Ranch--with NEW POOL ALMOST FINISHED! Owned by a custom builder, BRAND NEW REMODEL JUST COMPLETED! Meticulously updated throughout, this 5-bedroom, 5½ bath estate spans approximately 4,200 square feet on a 9,360 square foot lot. A showcase of elegance and warmth at every turn! Upon entry, a dramatic custom Calacatta Viola marble foyer is complemented by a luxurious staircase with gorgeous wrought iron that sets the tone for the home. The downstairs boasts just-installed European white oak floors throughout. The adjacent oversized kitchen features custom wood cabinets and a newly painted center island with Cristallo quartzite countertop, 6-burner professional range and griddle, Bosch dishwasher, Sub-Zero 48” refrigerator with custom wood panel front, Kohler apron-front sink, walk-in pantry and newly stained cabinetry. The kitchen is open to a great room and breakfast nook enhanced by a stacked stone, 3-way fireplace. A sophisticated custom wood bar featuring brass bistro shelving, a Viking wine refrigerator, and a Marvel dual-tap kegerator completes the space. Even the adjacent powder room impresses, finished in honed marble with a fully integrated custom sink, Rohl fixtures, and designer agate and glass tile accents. A main-level bedroom offers added flexibility, complete with an ensuite bath, custom upgrades and a walnut vanity. Throughout the home, designer millwork, decorative wood beams, and curated lighting and new custom chandeliers create a sense of understated elegance. Upstairs, the primary suite is complemented by a limestone fireplace and a beautifully modified closet with bespoke cabinetry. The primary bath features Rohl fixtures and an oversized freestanding soaking tub with heated back. Two additional bedrooms, each with their own bathroom, frame an office which could also be a bonus room. All bathrooms throughout the home reflect the same level of craftsmanship, including honed marble flooring, integrated marble vanities, Carrara marble showers, handmade tilework, and artisan finishes. A brand-new tankless water heater and new AC ensures modern efficiency. Just moments from Salt Creek Beach, the Ritz-Carlton Laguna Niguel, Waldorf Astoria Monarch Beach, restaurants and shopping and the re-done famous Dana Point Harbor, this is a masterfully curated coastal statement in one of South Orange County’s most coveted guard-gated communities.
Mesa Grande
35115
Calimesa
$334,950
1,254
3
2
Welcome to this charming Calimesa condo, perfectly situated as an end unit offering 3 bedrooms and 2 full bathrooms. Step inside and feel right at home, with a warm and inviting living space featuring a wood-burning fireplace and beautiful views. The remodeled kitchen offers modern touches and includes an additional beverage refrigerator- perfect for everyday living and entertaining. Enjoy a relaxed lifestyle in this quiet community, complete with a swimming pool and spa, tennis court, and recreation area. Come take a look and discover why this could be the place you will be proud to call HOME!

Longmeadow
17307
Palmdale
$379,999
1,402
3
2
Welcome to this peaceful ranch-style 3 + 2 single story situated on over 27,000 sq.ft lot in Palmdale/Lake L.A. Drive into your circular driveway with privacy and stunning views of the San Gabriel Mountains. The chef’s kitchen offers an abundant amount of cabinets and a walk-in food pantry. Featuring a spacious eating area and beautiful French doors leading to an enclosed patio. The living-room with its spacious and open floor plan is designed for both comfort and functionality, featuring a cozy brick fireplace for those cold nights. The primary suite includes a private bath and separate vanity area. Also 2 additional bedrooms with a full bath. **The attached converted garage with direct access offers an additional 2 (unpermitted) bedrooms with a small living-room, providing flexibility for larger families and /or guests, or home office (the garage living area is not completed). Another standout feature is the solar panels, providing energy efficiency and long-term savings. The 27,000+ sq.ft. lot with chain link fence which stretches along the entire property offers so much room/space for your RV, recreational toys, parking, and/or outdoor living, the possibilities are endless. For convenience, there is a 2 car carport with access to the huge back yard, a 10X10 wood shed and 2 additional sheds for storage. If you're looking for a move-in ready home that requires some cosmetic upgrades with your own ideas, your taste & personal touch, plus rural lifestyle, this property is the one for you.

Southside
6550
East Los Angeles
$849,000
1,503
4
2
Move in ready home in East Los Angeles minutes from DWTN LA, and major freeways. This 4 bedroom and 2 bath home features 5-ton Mitsubishi A/C system for colling and heating. Pex plumbing, tankless water heater, water filtration system. Upgraded electrical panel and wiring, with recessed lighting. Remodeled bathrooms and energy efficient double pane windows. Security doors and rear windows with security type window guards. Property has fenced in area behind garage for potential covered patio or dog run, your imagination is your only limit.

Mcfadden
1264
Fullerton
$869,000
1,177
2
2
BEAUTIFULLY REMODELED 2 BEDROOM, 2 FULL BATH END UNIT CONDO LOCATED IN THE AMERIGE HEIGHTS COMMUNITY IN FULLERTON. THIS BRIGHT AND SPACIOUS HOME FEATURES A HIGHLY SOUGHT-AFTER OPEN FLOOR PLAN WITH ALL LIVING SPACES ON ONE LEVEL AND AN ABUNDANCE OF NATURAL LIGHT THROUGHOUT. ENJOY A LARGE LIVING ROOM WITH COZY FIREPLACE, PLANTATION SHUTTERS, AND SLIDING GLASS DOORS LEADING TO A PRIVATE BALCONY. THE KITCHEN FEATURES GRANITE COUNTERTOPS, AND OPENS TO THE DINING AND LIVING AREAS—PERFECT FOR ENTERTAINING. WOOD FLOORING THROUGHOUT. THE PRIMARY SUITE INCLUDES A WALK-IN CLOSET AND PRIVATE BATHROOM WITH DUAL SINKS. DIRECT-ACCESS ATTACHED 2-CAR GARAGE WITH ELECTRIC VEHICLE CHANGING STATION. COMMUNITY AMENITIES INCLUDE POOL, SPA, FREE HIGH SPEED INTERNET, TENNIS COURTS, AND PARKS WITH PLAYGROUNDS. WALKING DISTANCE TO AWARD WINNING SCHOOLS: ROBERT C FISLER ELEMENTARY AND JR. HIGH SCHOOL, SUNNY HILLS HIGH SCHOOL AND MONTESSORI & EDUCATION CENTER, CLOSE TO TOWN CENTER FOR SHOPPING, GYM, BOOKSTORE, AND RESTAURANTS.
Sesame
23325
Torrance
$725,000
1,228
3
2
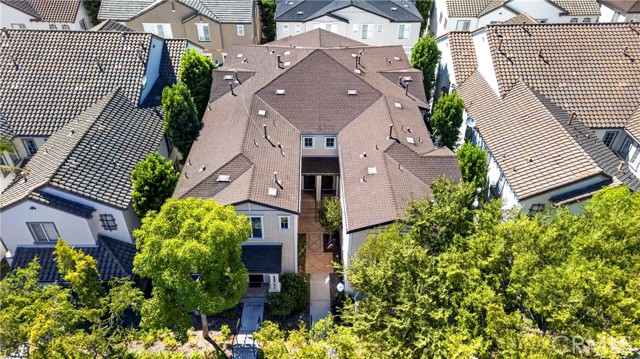
PROPERTY IS BACK ON THE MARKET DUE TO BUYER FAILURE TO PERFORM!! This delightful home has been redone from top to bottom. From the garage to the top floor everything is in top shape. All widows are upgraded with Magic Window brand and are double pain with hidden screens. Kitchen includes, dishwasher,,microwave, refrigerator, range. Beautiful trex patio deck with granite counter top and hot and cold water sink. Patio furniture and fire pit are optional. Garage with build in shells. Samsung stackable washer and dryer. Sony wall mounted TV and entertainment system.2nd Bedroom has custom storage. Crate and Barrel desk. Don't miss out on this special place located close to 110 and 405 freeway.
Oakwood
3512
Mountain Mesa
$249,999
1,728
3
2
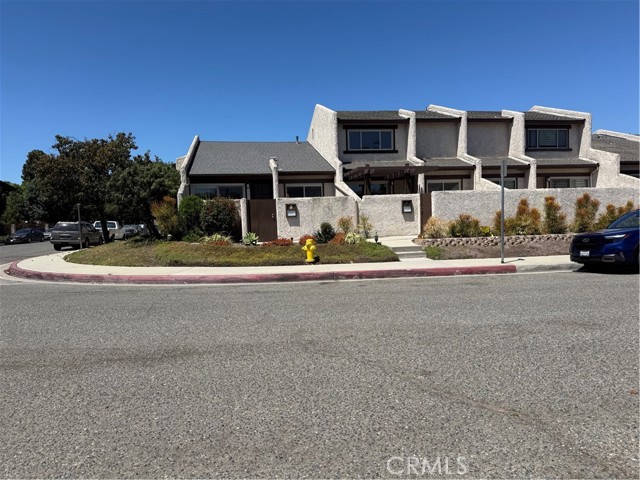
Tucked into the oaks on nearly an acre in Mountain Mesa, this two-story chalet-style cabin has the kind of character you can't build new. Step inside and the whole place is wrapped in warm knotty-pine tongue-and-groove — walls and soaring vaulted ceilings with exposed beams that give the upstairs living space real drama. A wraparound covered deck and an upstairs balcony put the mountain views and the shade of mature oaks right outside your door. The kitchen is functional and honest — stainless refrigerator, tile counters, solid wood cabinets — dated, but ready for you to make it yours. With 2 bedrooms and 2 baths across 1,728 sq ft, there's room to spread out. Where this property really separates itself is the outbuildings: two detached garages with parking for four vehicles, giving you serious room for a workshop, storage, and gear — plus open space on the 0.8-acre lot to park the RV, the boat, and the toys. For a recreation-country property, that kind of covered parking is hard to find. This is Kern River Valley living: minutes from Lake Isabella for fishing and boating, the Kern River for rafting, and the trails and campgrounds of the surrounding Sequoia National Forest. Homes with this much genuine wood-and-beam character and this much room to work don't come up often out here. Bring your vision — the bones, the setting, and the space are all here.

5360 Silver Canyon Road Unit 8C
Yorba Linda, CA 92887
AREA SQFT
1,252
BEDROOMS
2
BATHROOMS
2
Silver Canyon Road Unit 8C
5360
Yorba Linda
$519,000
1,252
2
2
Seller-paid mortgage rate buydown options available! Welcome home to 5360 Silver Canyon Rd #8C, Yorba Linda, CA 92887, a move-in ready, lower-level end unit built in 1989 featuring 2 beds, 2 baths, and 1,252 sq ft of beautifully updated living space in the highly desirable Hills community! Featuring seamless laminate flooring, custom shutters, crown molding, and recessed lighting throughout, the open and airy layout begins with an inviting living room centered around a cozy gas fireplace. Positioned between the living room and kitchen is a versatile formal dining space, currently configured as an ideal home office. The updated kitchen features durable tile flooring, granite countertops, updated cabinets, and stainless steel appliances, with the refrigerator, microwave, washer, and dryer all included. One of the home's highlight features is the exceptional indoor-outdoor flow, with three separate sliding glass doors off the living room, kitchen, and primary bedroom providing direct access to the private patio. Both spacious bedrooms boast generous walk-in closets with custom organizers. The primary suite serves as a peaceful retreat complete with an updated vanity and walk-in shower. Key seller upgrades include a 5-year-old central AC system and a 3-year-old water heater. Residents enjoy resort-style HOA amenities, including two community pools, playgrounds, and a clubhouse. Turnkey living at its finest!

Village 42
42062
Camarillo
$859,000
1,667
2
2
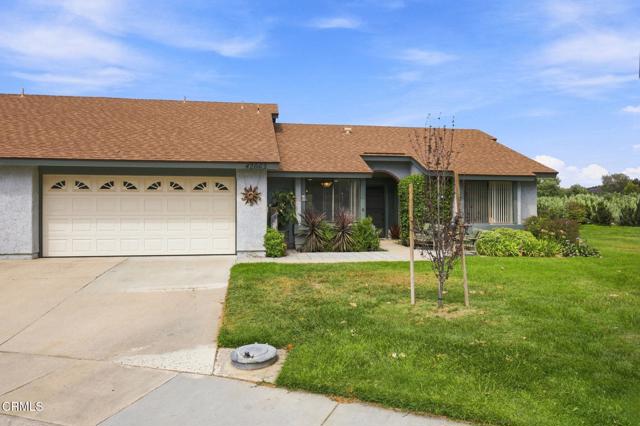
This beautifully reimagined Valencia floor plan, ideally positioned in the premier 55+ community of Leisure Village, truly offers the best of everything! Set on an open corner lot with expansive lawns and wide-open vistas, this extensively remodeled and thoughtfully reconfigured home has been transformed into a stunning custom residence that stands out among the rest. Gorgeous mountain views unfold from most windows, with curb appeal enhanced by a welcoming patio entry and lush border gardens.The front entry opens to a spacious, light-filled living room on one side and an elegant dining area on the other, both showcasing exceptional views and vaulted ceilings. At the heart of the home is a spectacular, open-concept dream kitchen, uniquely designed for both entertaining and everyday living. The kitchen features a stunning multi-level island with bar seating, two sinks, including one positioned conveniently above the wine fridge, and abundant custom cabinetry with an exceptional amount of counter/workspace, thoughtfully designed for both meal prep and entertaining. A casual, window-framed dining area provides the perfect spot for morning coffee, while an adjoining gathering space invites family and friends to visit, play games, or relax in front of the television, beautifully integrated into a wall of built-in cabinetry. Privately situated at the opposite end of the home, the spacious primary suite is filled with natural light and beautiful views. The well-appointed primary bath is complemented by two generous walk-in closets, including one with a built-in sewing area, an added feature for the creative enthusiast. On the other side of the home, a lovely private guest bedroom is conveniently located beside a beautifully remodeled hall bathroom, creating an inviting retreat for family or overnight guests. And last, but not least, is the home's artistic rear patio--a truly special outdoor space that opens to the beauty of the surrounding views while still providing a wonderful sense of privacy. An ideal setting for al fresco dining, entertaining, or simply enjoying the peaceful views. Leisure Village residents enjoy an active and vibrant lifestyle with an impressive array of amenities, including a fitness center, pool, spa, woodworking shop, rec center, and a variety of social activities. Golf enthusiasts will appreciate the Par-3 course, while the gated community & 24-hour security provide peace of mind. Welcome to this stunning home and incredible community!
Connie
861
San Jose
$1,250,000
2,031
3
3
Welcome to Sun Terrace, an exclusive collection of newly constructed residences thoughtfully designed for Silicon Valley living. Striking curb appeal sets the tone, with a modern two-tone exterior, bold yellow entry doors, private balconies, and turf lined walkways for low maintenance living. Inside, open concept great rooms flow from living to dining to kitchen, with recessed lighting, wide plank flooring, and oversized windows bringing in natural light throughout. Kitchen features elegant white cabinetry, waterfall edge quartz island, stainless steel GE appliances including a gas range, and designer pendant lighting. Bedrooms offer generous space, while the primary suite is a true retreat: vaulted ceilings, a large walk-in closet, and a spa-inspired bath with a dual sink quartz vanity, soaking tub, and glass enclosed shower. Each residence features 3 bedrooms and 3 bathrooms, with floor plans from 2,000 to 2,085 square feet. Sun Terrace is within close walking distance of Vietnam Town, with quick access to all major highways.

Encino
3820
Frazier Park
$449,000
2,170
2
2
This inviting mountain home features a spacious, open-floor-plan where the living, dining, and kitchen areas seamlessly flow together. The chef’s kitchen is fully equipped with appliances and everything you need to prepare a delicious meal. The home offers comfortable, nicely sized bedrooms and beautifully appointed bathrooms. From relaxing indoors in the fully furnished home to enjoying the breathtaking mountain views and fresh air from the covered porch or gathering with family and friends in the front yard, this home is ready to be enjoyed in every season. The property's location is another feature worth appreciating. Frazier Mountain Park is practically at your doorstep, while Mt. Pinos Way is just minutes away, offering local dining, artisan coffee, boutique shopping, and markets. You’re within easy reach of year-round outdoor activities, beautiful natural surroundings, and community events that Frazier Park and the surrounding area have to offer. When you need a change of pace, outlet shopping and casino entertainment are just a short 30-minute drive away.Whether you’re looking for a primary residence, a weekend getaway, or an investment property, this mountain retreat has it all.

Warring St #9
2614
Berkeley
$699,000
920
2
2
Perched on the top floor and spanning the full front of the building, this sun-drenched condominium offers more than 900 square feet of open, airy living space. Bamboo flooring and freshly painted interiors create a warm, inviting backdrop, while the wall of windows fill the home with natural light. An expansive balcony captures beautiful views of the Berkeley Hills perfect for morning coffee or unwinding at the end of the day. The spacious primary suite features a walk-in closet, and the thoughtful floor plan provides excellent separation of spaces. Additional amenities include in-unit laundry, elevator access, dedicated storage, and one deeded covered parking space. Ideally located directly across from Clark Kerr Campus and moments from UC Berkeley and the Elmwood district, this wonderful home combines comfort, convenience, and an exceptional Berkeley setting. Beso Exempt. Welcome Home!

9th
3101
Clearlake
$340,000
1,452
4
2
Welcome to this beautifully remodeled 4 bedroom, 2 bath country home nestled in the peaceful Clearlake community. Thoughtfully updated with quality and style, this inviting home's amenities include an open floor plan, spacious living areas and a seamless connection to the private backyard entertaining retreat. The updated kitchen showcases granite countertops, newer appliances and open to the living and dining room areas as well as views of the backyard and pool area. Details of the main bedroom include an oversized walk-in closet, customized to accommodate a stackable washer/dryer and a stylish upgraded main bathroom with walk in shower and door leading to your private covered spa area. French doors from the dining room lead directly to the fully fenced and oversized backyard where a pool, spa, newer composite wood decking, landscaping and multiple outdoor spaces create the perfect setting for relaxing or entertaining. Recent improvements include newer windows, flooring, decking, kitchen and bathroom remodels, updated lighting, a newer roof and gutters that have recently been outfitted with gutter-guards. Enjoy a newly poured cement driveway with pull through wide gate for easy RV/boat storage & parking with power hookups and a large shed in rear of oversized lot. This home is fully fenced in both front and backyard. Whole house generator has also been recently installed as well as a brand new wheelchair platform lift (porch lift) for ADA accessibility. A beautifully upgraded and maintained lake home retreat with all the modern comforts and outdoor amenities await its new owner. Sold AS IS. Come take in the small-town feel & quaintness of beautiful Lake County CA combining natural wonders, abundant scenic outdoor beauty like Clear Lake and Mt. Konocti with relaxed friendly vibes, a burgeoning wine scene and authentic peaceful experience set away from big-city hustle.

Daniel Freeman
533
Inglewood
$1,228,000
2,335
4
4
Experience the pinnacle of luxury and security in this beautiful gated community of Grace Park. This tri-level home is one of the limited Pulte builds, no expense was spared, built over and above the spec build. Situated on a premium lot set back for privacy. Technologically proficient with a full smart home system in place, wired for sound on 2 levels. The main floor is the heart of the home anchored by a spacious chef's kitchen filled with top-tier appliances and built-in's, generous luxe cabinetry, granite countertops and a large center island. The open concept layout allows light to flow through the expansive sliding glass door adding to the seamless indoor/outdoor flow. One of the few homes that have a coveted back yard, upgraded and enhanced with privacy trees and environmentally conscious irrigation system. Enjoy the serenity of the custom built waterfall perfect for evening tranquility and enjoyment. A well appointed grilling station with outdoor grill and ample counter space for hosting family and friends. Step inside to the top level where you'll find a nice entertainment or media room equipped with a wet bar, built in wine cooler and a quaint patio. Impressive upstairs bedrooms and baths offer a private retreat with luxury finishes throughout .The primary suite sets the stage for opulence boasting spa-like bath and shower, dual vanities, top-tier granite countertops and a roomy walk-in closet. This home also features recessed lighting throughout, a soft water loop, a centrally placed 2nd floor laundry room, a keyless 2 car garage wired for EV charging station and equipped with custom shelving, wireless access points on each level, underground gas to power the outdoor grill also equipped for a fire pit. Enjoy exclusive amenities including a Saltwater pool and spa lined with lounge chairs and cabanas, clubhouse, fitness center, bocce ball court, 24 hour roaming security and more. Located just minutes from the Kia Forum, SoFi Stadium, YouTube Theatre, Hollywood Park including Cinepolis Dine-Imax theaters, Intuit Dome and Inglewood's thriving restaurants along Market Street. Easy access to LAX and a short drive to the world famous Venice Beach.

Rockledge
109
Lake Arrowhead
$385,000
1,352
3
2
Lake Arrowhead Chalets condominium with lake rights and access to community amenities, including a four-slip day-use boat dock, swimming pool, spa, and clubhouse. Located near Lake Arrowhead Village, this home offers three bedrooms, two full bathrooms, and an additional media room measuring approximately 150 sq. ft. Features include maple hardwood flooring, granite countertops, KitchenAid appliances, central air conditioning, an electric water heater, and travertine tile bathroom finishes. The Lower Level includes two bedrooms, one full bathroom, an indoor laundry area, and the media room. The Upper Level features the kitchen, dining area, living room with a wood-burning stone fireplace, one bedroom, one full bathroom, and access to the deck and balcony. The upper-level bathroom has two separate entrances, providing access from both the bedroom and living area. A spacious two-car garage is located at street level and provides direct interior access. Outdoor features include a landscaped area surrounded by trees.

Milky Way
186
Irvine
$1,560,000
1,630
3
4
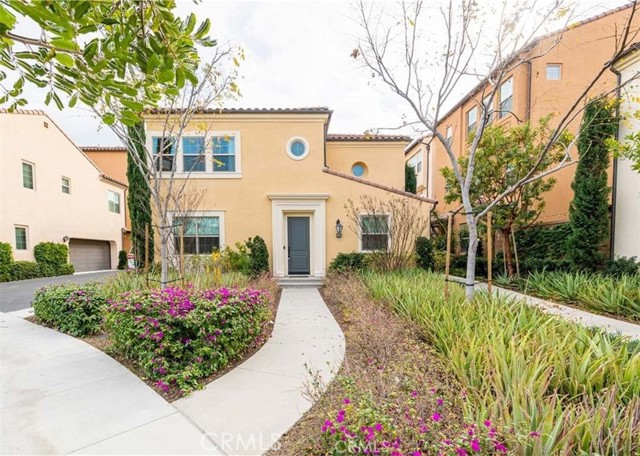
Welcome to this beautifully upgraded detached home in the highly sought-after community, built by California Pacific Homes. Featuring 3 bedrooms, 3.5 bathrooms + a spacious loft, including a convenient main-floor bedroom; all bedrooms are suites. This popular floor plan offers an impressive 20-foot soaring ceiling over the main living and dining areas, creating a bright, open, and dramatic first impression. The home has been thoughtfully upgraded throughout with beautiful wood flooring, upgraded carpeting, designer backsplashes in the kitchen and bathrooms, elegant chandeliers, and abundant windows that fill the space with natural light. The open-concept living and dining areas flow seamlessly to the private backyard—perfect for entertaining or simply relaxing at home. An attached 2-car garage with built-in cabinetry provides plenty of additional storage. The sale includes all furniture, appliances, and decorations. Make this a truly turnkey, move-in-ready home. Just bring your suitcase and move right in! Located in one of Irvine’s most desirable master-planned communities, residents of Portola Springs enjoy 15+ neighborhood parks, resort-style pools, sports courts, scenic trails, and convenient access to shopping, dining, and more. A rare opportunity to own one of Celeste’s most desirable floor plans!

This information is deemed reliable but not guaranteed. You should rely on this information only to decide whether or not to further investigate a particular property. BEFORE MAKING ANY OTHER DECISION, YOU SHOULD PERSONALLY INVESTIGATE THE FACTS (e.g. square footage and lot size) with the assistance of an appropriate professional. You may use this information only to identify properties you may be interested in investigating further. All uses except for personal, non-commercial use in accordance with the foregoing purpose are prohibited. Redistribution or copying of this information, any photographs or video tours is strictly prohibited. This information is derived from the Internet Data Exchange (IDX) service provided by Sandicor®. Displayed property listings may be held by a brokerage firm other than the broker and/or agent responsible for this display. The information and any photographs and video tours and the compilation from which they are derived is protected by copyright. Compilation © 2017 Sandicor®, Inc.
Copyright © 2017. All Rights Reserved