
Favorite Properties

Calimesa #248
10320
Calimesa
$129,000
1,440
2
2
Easy Living, Mountain Views & Room for All Your Stuff Ready to make life a little easier? This spacious 2-bedroom, 2-bath home with approximately 1,440 sq. ft. is located on a desirable corner in the 55+ Rancho Calimesa community, complete with beautiful mountain and foothill views. Inside, you'll find an open floor plan, fresh interior paint, laminate wood flooring, indoor laundry, central A/C and heat, and a roomy kitchen with plenty of counter space and pantry storage. Appliances are included, and the primary bedroom gets a little extra character with stylish barn-door closet doors. Step outside and there's even more to appreciate—a covered patio, fenced yard, storage shed, versatile bonus/work room, and an impressive three-car covered carport. Translation: there's actually somewhere to put the car and all the stuff you've collected over the years! Rancho Calimesa offers plenty to do without having to go far, including a clubhouse, pool, spa, billiards, shuffleboard, exercise facilities, and community activities. Comfortable, spacious, and easy to enjoy, this one proves that downsizing doesn't have to feel like downgrading. Come take a look!

Sierra hwy #23
27361
Canyon Country
$265,000
1,200
3
2
Welcome to Cordova Estates, on of the most desirable mobile home family parks in Santa Clarita Valley. This 3 bedroom 2 bath is located on one of the best spaces in the park. It is located in a cul-de-sac where traffic is very minimal. Guest parking less than 10 feet away making this perfect for gatherings.The home has cathedral ceilings through out the home. Offering an open floor plan that is perfect for ideas. The living room offers 207sqft making it very spacious and comfortable for gatherings. This home also offers a fireplace room than can possibly be converted into another room approximately 85.5 sqft. The kitchen with unlimited cabinet space and large kitchen pantry with enough room to fit a nice dining room table. The kitchen is approximately 241 sqft including dining room. The kitchen also includes a semi new kitchen stove, microwave and refrigerator. As you make your way down the hall you will find a full bathroom near the first room. This room (2nd bedroom) is approximately 110 sqft with closet. The master bedroom with a large closet and bathroom offering 240 sqft. Perfect for a Cali King bed and plenty of room left to go with it! The third bedroom located on the front with access to the outside of the home . This room is much smaller but full of privacy and a nice exit to the driveway. This room offers 106 sqft also includes a full closet. The backyard is completely fence, pavers all around the home with River rocks on the front yard for easy maintenance. Carport also includes lattice for privacy and can fit up too 3 to 4 cars very easily. The home has been freshly painted and power washed. Low space rent for new buyer! Mobile home park includes a billards room, community pool, small dog parks, playground and washer and dryers. This mobile home park is located near the 14 freeway for commuters, close to great schools, shopping centers near by. This home has not been on the market for almost 20 years due to a perfect location. It is time to let it go onto the next journey!

Grand Unit J4
716
Covina
$89,900
800
2
1
Welcome to this charming and cozy 2-bedroom, 1-bath double-wide mobile home located in the heart of Covina. Offering approximately 800 sq. ft. of comfortable single-level living space, this home features a functional layout and is ready for its next owner to move in and make it their own. Enjoy community amenities including a clubhouse and refreshing swimming pool, perfect for warm Southern California summer days. Conveniently located near shopping, dining, schools, parks, and major freeway access, this property offers an excellent combination of comfort, convenience, and location. Don’t miss this great opportunity to call Covina home! Sale is subject to buyer approval by park management.
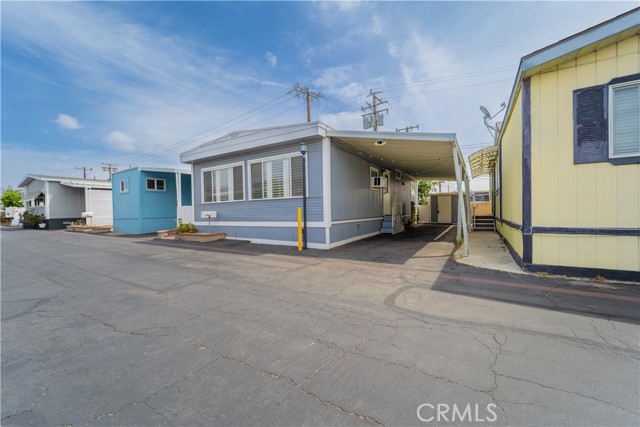
RIMPAU SPC 185 #185
1550
Corona
$219,900
1,531
2
2
HELLO AND WELCOME TO VILLA PARK IN CORONA, A DESIRABLE ALL AGED GATED COMMUNITY. THIS MANUFACTURED HOME SITS ON A PERMANENT FOUNDATION AND OFFERS 2 BEDROOMS AND 2 BATHS WITH A BONUS ROOM AND A 2 CAR ATTACHED GARAGE. THIS SPACIOUS LAYOUT IS DESIGNED FOR COMFORTABLE LIVING AND RELAXING. THE HOUSE PROVIDES NATURAL LIGHT HEATING & AC AND AN INVITING KITCHEN FOR A CHEF OR SOON TO BE CHEF. KITCHEN PROVIDES AMPLE STORAGE AND CABINET SPACE TO MEET ALL YOUR NEEDS. WASHER DRYER AND REFRIDGERATOR IS INCLUDED. ALSO, THE PARK PROVIDES RESORT STYLE AMENITIES FEATURING A SPARKLING POOL, RELAXING SPA, MODERN FITNESS CENTER, BARBEQUES AREA AND EVE CHARGING STATIONS. RESIDENTS ALSO ENJOY SECURE RV/BOAT PARKING, BEAUTIFULLY LANDSCAPED GREENBELTS, A WELCOMEING CLUBHOUSE EQUIPPED WITH A LIBRARY, BILLARDS AND CARD ROOMS PLUS ADEDICATED PALY AREA/ROOM AND DAYCARE FOR CHILDREN. WITH AMENITIES FOR EVERYONE VILLA CORONA COMBINES RELAXATION, ACTIVITIES AND FAMILY FRIENDLY LIVING. CONVENIENTLY LOCATED NEAR SHOPPING, DINING, SCHOOLS, AND SIMPLE ACCESS TO FREEWAYS TO GET OUT AND DO WHAT YOU GOTTA DO. LOOKING TO DOWNSIZE OR JUST WANT ADIFFERENT ENVIRONMENT , THIS PROPERTY BLENDS COMFORT, CONVENIENCE AND COMMUNITY LIVING. DONT MISS YOUR OPPORTUNITY TO TO MAKE THIS YOUR HOME, IN LIFE AND IN BUSINESS IT'S ALL ABOUT TIMING. YOU SNOOZE, YOU LOSE!!!
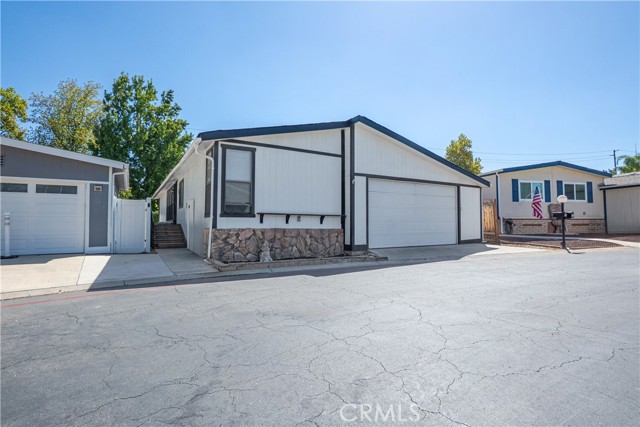
Villas Ln
22309
Sonora
$1,000,000
3,468
5
3
Set on more than 5 private acres with lake views and mature landscaping throughout, this refined ranch-style compound offers two single-level residences, with separate utilities — wonderful solution for multi-generational living or rental opportunity. The equestrian amenities are exceptional, featuring a large barn with stalls and dedicated office space, a round pen, and separate RV parking, complemented by additional outdoor storage. Solar power paired with a Generac backup system ensures uninterrupted comfort year-round. Ideally situated near the Indigeny Reserve with convenient access to town amenities and recreation, this is a rare offering for those seeking privacy, land, and lifestyle in equal measure. Some photos have been virtually staged and edited.
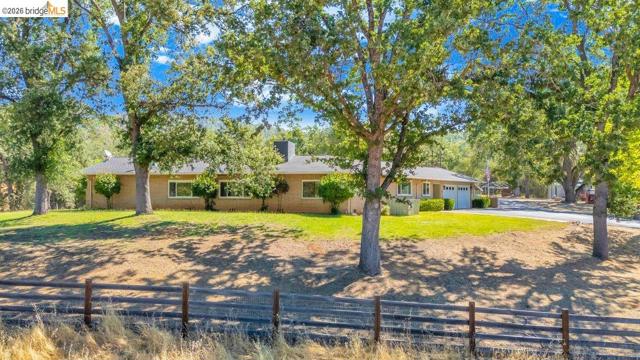
E
112
Empire
$389,000
936
2
1
Investment opportunity in Empire with existing tenants in place! Public records reflect a 2-bedroom, 1-bath home with approximately 936 sq. ft. situated on a spacious 7,000 sq. ft. lot. The property's current configuration offers additional bedroom/bathroom space and a separate living area with its own entrance and kitchen, providing flexible use and income potential. Buyer to independently verify square footage, permits, bedroom/bathroom count, and permitted use of all improvements. Currently tenant occupied on a month-to-month basis, with tenants who would like to remain. Tenant pays utilities, making this an attractive opportunity for an investor looking for an income-producing property with established occupancy. Additional features include alley access and a large detached metal garage/workshop with roll-up doors offering excellent storage and utility space. Please do not disturb occupants.

Kathryn Crosby Ct
7946
San Diego
$3,849,000
4,755
4
5
Located within the guard-gated community of The Crosby, this beautifully updated 4-bedroom, 4.5-bath residence pairs timeless architecture with an inviting, functional floor plan and an impressive collection of recent enhancements throughout. Thoughtfully refreshed inside and out, the home offers flexible living spaces and seamless indoor-outdoor living designed for both everyday comfort and entertaining. The main level features a welcoming combination of formal and casual living spaces, along with a private guest bedroom with ensuite bath and a dedicated office featuring new herringbone wood flooring, built-in credenza cabinetry and shelving. At the heart of the home, the kitchen opens to the main living areas and is equipped with new appliances, including a Wolf dual-fuel range with eight dual-stacked burners and dual ovens, Sub-Zero refrigerator, Wolf microwave, and Cove dishwasher. An adjacent wine closet with a Sub-Zero wine refrigerator adds another thoughtful element for entertaining. Fresh interior paint and new carpeting throughout give the home a refreshed, move-in-ready feel. Upstairs, the primary suite offers a private retreat complete with its own fireplace and a spacious primary bath with dual vanities. Two additional guest bedrooms each feature ensuite baths, while a separate flex space, currently used as a fitness room, provides versatility for a gym, media room, playroom or additional lounge. The private backyard centers around the pool and spa with restored Spanish tile details and a water feature. Multiple areas for gathering and entertaining are complemented by an outdoor fireplace with a premium ceramic gas log system, built-in Bull BBQ, and a striking side-yard waterfall fountain with an integrated fire feature. Refreshed landscaping, including more than 150 added plants, succulents and trees, along with new dual-zone LED landscape lighting, further enhances the outdoor setting. The garage has been thoughtfully upgraded with a new polyaspartic floor finish and a tech-ready ChargePoint Home Flex Level 2 EV charging system supported by a dedicated 240V, 60-amp circuit. Additional enhancements include new LED overhead lighting, a Gladiator GarageWorks organization system and two heavy-duty ultra-quiet garage door openers with app-based remote control, bringing added functionality and convenience to the space. Come experience all this beautifully updated Crosby residence has to offer.
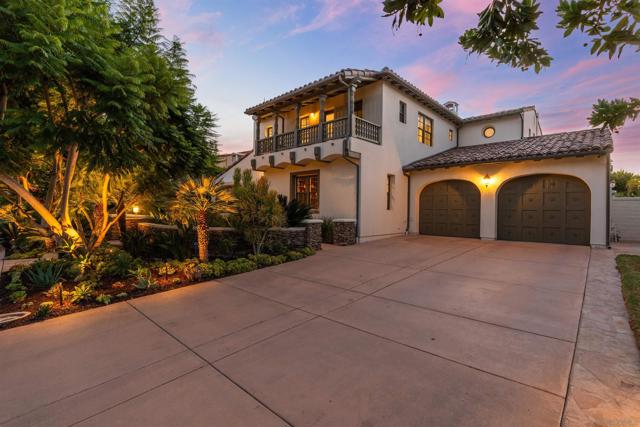
Laramore
7700
Sacramento
$410,000
1,199
4
2
Welcome to 7700 Laramore Way, a high-potential investment opportunity situated on a spacious corner lot in Sacramento’s Meadowview neighborhood. This property presents a wonderful opportunity for an investor looking to grow their portfolio in a high-demand area, especially as it is being sold with a tenant in place. Key Property Highlights: - Current Occupancy: The property is currently occupied - Optimal Layout: 4 bedrooms, 2 bathrooms, and approximately 1,199 square feet of functional living space. - Expansive Lot: The large 8,712-square-foot lot provides ample outdoor space for future possibilities, recreation, or value-add potential. - Turn-Key Features: Includes a cozy fireplace, well-sized kitchen, attached two-car garage, and large backyard. - Low Overhead: No HOA fees to impact your bottom line. Conveniently located with easy freeway access and proximity to neighborhood schools, parks, and shopping, this home offers the ideal combination of space, potential, and value. Come explore the investment potential that 7700 Laramore Way has to offer.

Mason Way
2720
Vista
$2,000,000
3,231
5
4
This single story, 5 bedroom estate sits on 1.45 acres and INCLUDES a detached ADU and an additional adjoining .88 of an acre parcel. PAID SOLAR! Features a circular driveway to gain access to your professionally maintained lush grounds, all usable land with backyard stunning views overlooking your Swimming Pool and Spa, great for entertaining family and guests. True seamless indoor-outdoor living. Separate ADU has its own garage. Private, quiet street with few homes on a cul de sac. A must see!

Winema
46666
Fremont
$575,000
897
2
2
"Top Rated Mission Schools in Great Location in Warm Springs!" Best Semi-Private Home Location on First Floor, Corner Location. Front Patio Facing Open Area Overlooking the Lawn. Entire Home has Hardwood Flooring, except Bathrooms/Kitchen with Tile/Linoleum Flooring. Large Open Living Room Area with Dining/Breakfast Nook Area. Kitchen w/Granite Tile Counters, Electric Stove, Microwave, Refrigerator, Dishwasher, Big Sink Area. Large & Private Separate 2-Bedrooms. Big Master Bedroom Suite with Tile Flooring/Attached Bathroom. Second Bedroom/Large Private Bedroom, with Bathroom /Washer/Dryer next to Bedroom/Hallway. Great Commute Location in Warm Springs-Close to 680/880 with Close Proximity to Milpitas, and Fremont Areas. Adjoining Shopping Area next to Community. Also Shopping Area across the Street, All Close By around the Area. Home is Priced Below Market to Sell!
Baldwin Dr
297
Brentwood (CC)
$584,950
1,582
2
2
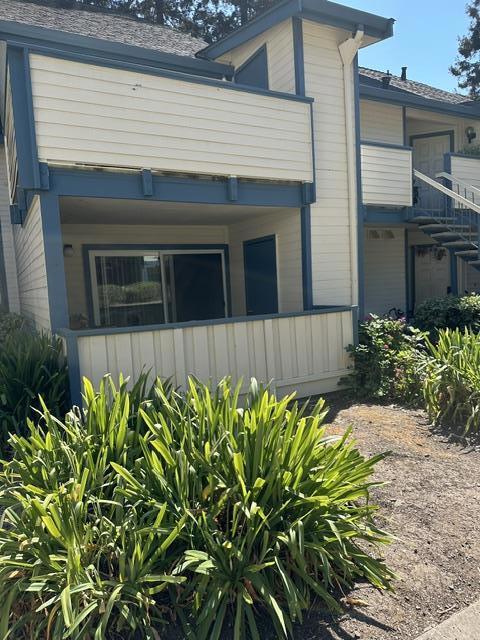
Welcome to the good life at Summerset 4 — Brentwood's premier 55+ active adult community. Step inside this 2 bed/2 bath house to discover a bright, welcoming floor plan ideal for both relaxed everyday living and gracious entertaining. The spacious primary suite provides a private retreat and separate bathroom, while the second bedroom offers flexibility for guests or hobbies. A additional room off the open living room is perfect for a office or extra storage. Nice kitchen with plenty of storage and a separate walk in pantry. Front second living room/combo dining room gives even more space for all you could need. Newer carpet, neutral paint, covered porch, and stylistic upgrades make this home ready to move in immediately. Beyond your front door, the resort-caliber amenities of Summerset await — from sparkling pools and state-of-the-art fitness facilities to a vibrant clubhouse, and a full calendar of social events. Walking distance to the clubhouse and a straight shot from the front gate make this a highly sought after location. All of this nestled in the heart of Brentwood, where small-town charm, acclaimed dining, and scenic wine country are just moments away. Don't miss this chance to own in a community that is more than just a location, but is a lifestyle.

Josephine Lane
2861
Palo Alto
$1,968,000
1,770
3
3
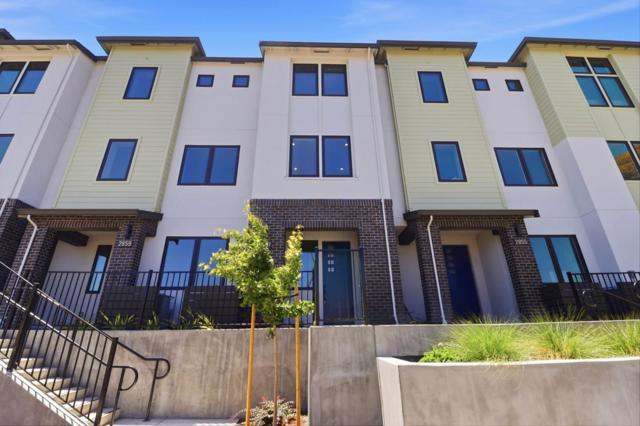
Plan 3 at 28Fifty offers 3 bedrooms, 3 full baths, and a versatile den ideal for guests, or a home office. The kitchen features Bosch stainless appliances, sleek quartz countertops, modern paint-grade shaker-style cabinetry with white finish, and a spacious walk-in pantry. Engineered hardwood flooring extends throughout the first and second levels, adding warmth and sophistication. The primary suite includes a generous walk-in closet and an en-suite bath, additional bedroom and full bath on the top floor provide flexibility for guests or multigenerational living. A private patio and deck offer inviting spaces for relaxing and entertaining outdoors. Solar panels may be leased or owned. 28Fifty blends contemporary living with exceptional convenience. Community amenities include a green park perfect for outdoor enjoyment. Ideally located near major tech employers, Highway101, and Dumbarton Bridge, the community is also just 3 miles from downtown Palo Alto's renowned shopping and dining. Served by the highly rated Palo Alto Unified School District, 28Fifty is perfectly suited for families and professionals alike. Home is move-in ready.
22630 Prospect Heights
Groveland, CA 95321-9390
AREA SQFT
1,368
BEDROOMS
3
BATHROOMS
2
Prospect Heights
22630
Groveland
$99,500
1,368
3
2
Discover an affordable manufactured home, being sold “AS IS”, nestled in the vibrant 55+ community of Yosemite Vista Estates. Positioned perfectly across from the recreation center and pool, this home allows you to enjoy the best of what this picturesque setting has to offer. Just moments away, you’ll find the Tuolumne County airport, Pine Mountain Lake public stables, an exceptional 18-hole championship golf course, and a charming Country Club. Dive into a lifestyle brimming with activities, from swimming and boating at nearby Lake Don Pedro to fishing, hiking, biking, and skiing in the stunning backdrop of Yosemite National Park and the High Sierras. Best of all, the Stanislaus National Forest, a haven for mountain biking enthusiasts, is only a short drive away! Situated at an ideal elevation of 3,000 feet in the Sierra Nevada foothills, our community enjoys a climate that's perfectly balanced. Experience winter temperatures reminiscent of San Francisco while summer invites endless outdoor adventures. As night falls, a cool mountain breeze offers a refreshing ambiance, encouraging you to sleep peacefully with the windows open, surrounded by the serene beauty of this low-traffic region. Gaze upon the uninhibited night sky and be captivated by the stunning view of the Milky Way. In this friendly neighborhood, warm smiles and familiar faces greet you as you embrace a rich tapestry of activities and recreational opportunities that await you in this enchanting locale. Don't miss your chance to be part of this thriving community!

Watseka
4863
Sacramento
$595,000
2,252
4
3
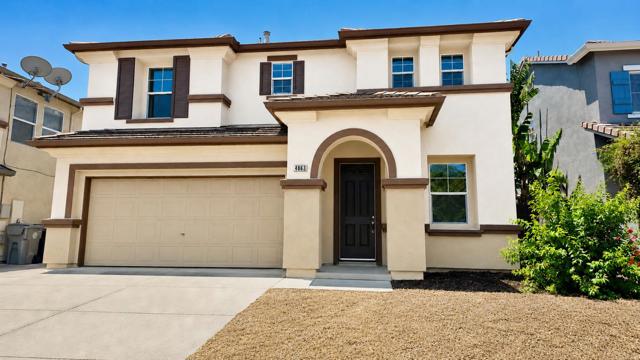
Welcome to a beautiful designed home offering an inviting blend of comfort and spacious living. The impressive high ceilings create an open and airy atmosphere, while hardwood flooring upstairs adds warmth and timeless appeal. The tile flooring downstairs provides easy maintenance in the main living areas. The designed floor plan includes an additional (1) bedroom with a full bathroom downstairs offering excellent flexibility for guests, a home office, or a private retreat. Ideally located near shopping, dining, schools, parks and church, this home is an excellent opportunity for a comfortable Sacramento living. Come and see this 4 to 5 bedrooms, 3.5 bathroom, 2,252 sq ft.interior, 3,513 sq ft lot. "The existing Den upstairs was converted to a (1) bedroom without a permit." All appliances are included on the sale of the house....
Fraguero Rd
9325
Sonora
$1,750,000
2,025
3
2
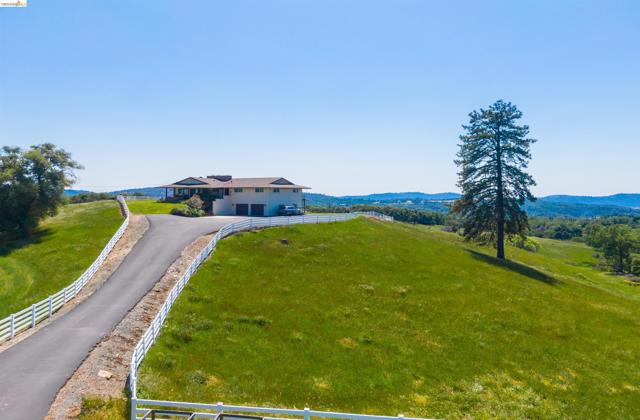
RARE 95-ACRE SONORA FOOTHILLS RANCH! Exceptional property spanning 4 separate parcels complete with 2,500 acre-feet of coveted pre-1914 irrigation water rights and RE-3 zoning for endless development possibilities. Includes a solid 2,025 sq. ft. home featuring a cozy brick fireplace and scenic foothill views from every window. Outbuildings include a massive 40' x 60' shop with concrete floors and roll-up doors, plus a 3-stall horse barn with tack/feed room, fenced pastures, and a riding arena ready for lighting. Prime location off Hwy 49 near downtown Sonora. (Adjacent 183.8-acre property at 9436 Fraguero Rd also available to create a 278-acre total compound).
Brimblecom
325
Boulder Creek
$679,000
814
2
1
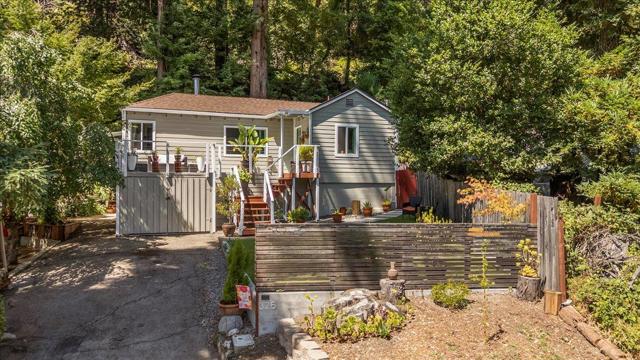
Assumable FHA loan with a 3% interest rate! Trade the noise of the city for river days, starlit nights and the best of mountain living. With private access to the San Lorenzo River just steps away, this beautifully maintained home offers the perfect escape. Vaulted ceilings and natural light create an open, inviting space, while the redwood deck overlooks a meadow, providing the ultimate backdrop for morning coffee, sunset dinners, and evenings in the private hot tub. Spend warm afternoons swimming, or exploring the redwoods and relaxing evenings under the stars. Along with an updated kitchen/bathroom, professional interior paint and beautifully restored hardwood floors, this home also features a 1 car garage with additional storage. With a low maintenance yard and a quiet street shared by only a handful of homes, this property is perfect for those who value experiences. The majestic redwoods and nearby river create a setting that feels worlds away, yet remains within easy commuting distance. Whether you're searching for a weekend retreat, a vacation home, or a place to embrace a slower pace of life, this is your opportunity to own a slice of California's mountain and river lifestyle.
Claremont Ave
87
Orinda
$1,845,000
2,500
4
3
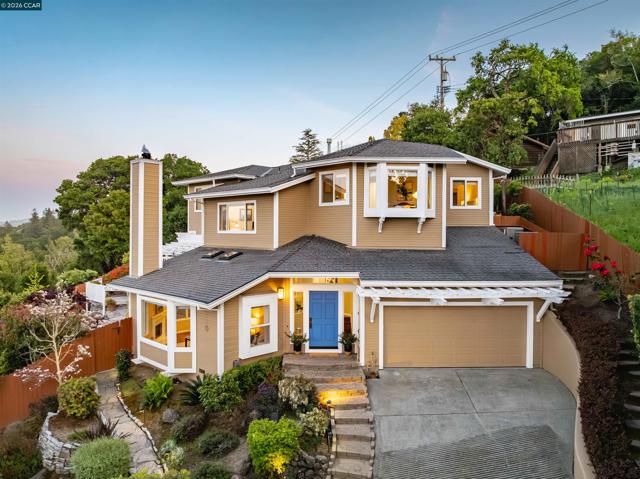
This home's design affords stunning views over Orinda Country Club Golf Course, across to the San Pablo Upper Reservoir and out in the distance to Mt. Diablo. Unique, contemporary, and custom built from the ground up in 1997, with just 1 owner. Meticulously maintained, the new owner can move right in without a worry. It features an elegant living room flanked by large windows with a fireplace. A 1/2 bath is perfectly located for guests. Dine outdoors year round under a covered, lighted, patio and BBQ area. A 2nd set of French doors opens off the family room/kitchen area where you'll find a large sitting area, perfect for relaxing and watching the sunset. Large sky lights cascade natural light into several living areas of the home. The Primary Bedroom was enlarged by the owners to create a sitting area for reading or watching TV. The large ensuite owner's bathroom has 2 custom-designed walk-in closets, a soaking tub, double vanity, and separate toilet room. On the same level, just down the hall, you'll find 2 additional beautiful guest bedrooms and a full bath with access to the upper yard. A half level down is a newly updated office you'll never want to leave when you see its views. This also serves as a 4th bedroom. All interior doors feature Baldwin hardware. The home has custom window shades, cherry hardwood floors, and recess lighting. There's storage galore, a rarity in Orinda. The well designed kitchen offers quartz counter bar seating, double ovens, an under-mount sink, and a walk-in pantry closet with custom glass shelving. Just beyond is a separate laundry area with full capacity W/D, a plethora of cabinetry and a large finished storage area. The home is very private. The hardscape walls and flagstone paths are completed with drainage, landscaped beds with irrigation, landscape lighting and specimen trees that draw magical bird life. The attached 2 car garage is fully finished with epoxy floors, storage, lighting, and a surround of built-in cabinets. Equipped with fire suppression sprinklers, a Moen Pro Device, Ring perimeter cameras, and dual AC units. A rare opportunity, available for the first time in 29 years. This prime location is just minutes to downtown with proximity to Wagner Ranch Elementary, the bus stop, pool clubs, Orinda Community Park & Library, Farmer's Market. Hyw 24, and BART. Top rated public schools, Orinda Intermediate School & Miramonte HS.
Broken Pine Rd
16935
Sonora
$230,000
1,296
4
2
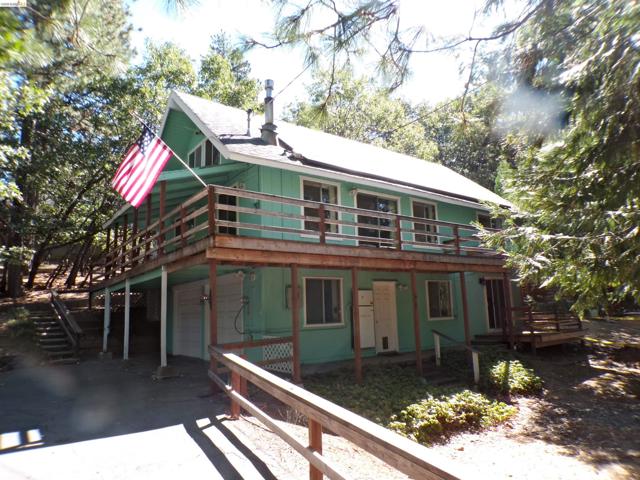
Nestled among the pines in Cedar Ridge, this HUD-owned cabin offers four bedrooms, two bathrooms, and plenty of mountain character. Highlights include open-beam vaulted ceilings, a spacious loft, fireplace/wood stove, and wraparound deck for enjoying the peaceful wooded setting. An additional bedroom located off the garage features private outside access, its own deck, walk-in closet, and full bath, providing excellent separation and flexibility. The property also offers a two-car garage, ample parking, and Tesla solar with backup battery. With generous indoor and outdoor living space and plenty of potential to make it your own, this Cedar Ridge cabin is ready for its next chapter. HUD-owned property. Sold AS-IS.
Clubhouse
4012
San Jose
$1,079,000
1,415
2
2
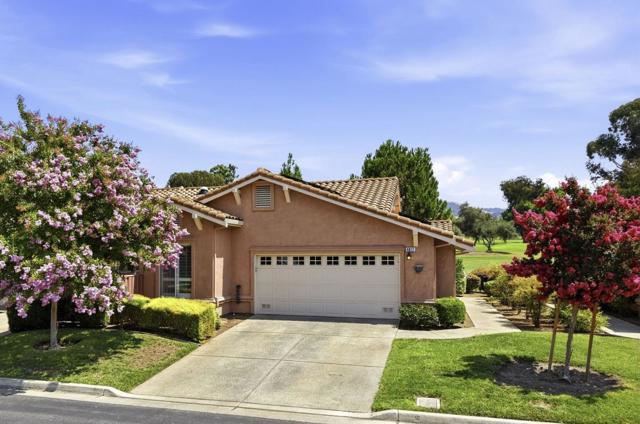
Welcome to the Villages Golf & Country Club, an active 55+ community with 24-hour manned security & resort lifestyle. Dont miss this RARE GOLF COURSE SETTING with sweeping fairway & picturesque foothill views! Step inside to a light-filled, open floor plan with soaring ceilings & walls of windows that showcase the spectacular surroundings. Updated kitchen with beautiful cabinetry, granite, SS appliances, gas cooking, & charming breakfast area. Spacious primary suite offers a private retreat with custom walk-in closet, dual vanities, a beautifully updated walk-in shower, & its own private patio. Step outside & experience what truly sets this home apartthe expansive outdoor living space overlooking the golf course, perfect for entertaining & relaxing while taking in the incredible setting. Whether enjoying morning coffee, an evening glass of wine or dinner with friends, this is the kind of view & setting that makes every day feel like a getaway. Life at The Villages extends far beyond your home. Enjoying an exceptional array of amenities including championship golf, driving range, tennis, pickleball, bocce, swimming pools, gym, hiking & walking trails, dining venues, social clubs, and countless activities designed to foster recreation, relaxation, and meaningful connections.
Richmond
3964
San Diego
$1,029,000
1,274
2
3
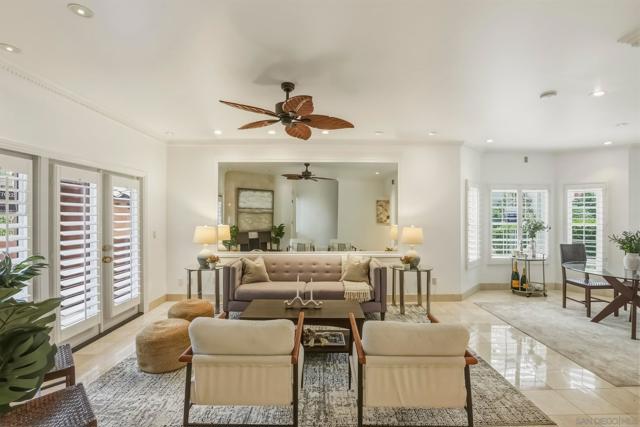
Rarely available corner townhome in the heart of Hillcrest! Located in the desirable Uptown District community, this beautifully maintained residence offers the privacy and feel of a traditional townhome combined with the convenience of urban living. One of only 20 townhomes in the community and only 10 corner units, the property features three separate private outdoor spaces, abundant natural light, and an exceptional location just steps from shopping, dining, and entertainment. The main level offers an inviting living room with a fireplace, an open dining area, and large windows throughout. Two sets of French doors connect the interior to separate private patios, creating an excellent setting for relaxing, entertaining, or enjoying San Diego's year-round weather. The kitchen features rich wood cabinetry, stone countertops, stainless steel appliances, and generous cabinet and counter space. A convenient powder room completes the main level. Upstairs, both bedrooms have private bathrooms, offering comfort and flexibility for residents and guests. The spacious primary suite offers a walk-in closet, built-in shelving, and French doors opening to a private balcony. Upstairs also includes a versatile loft area ideal for a home office, reading nook, or flex workspace, plus laundry. Additional highlights include newer dual-pane windows throughout the home, newer French doors, shutters throughout much of the home, fresh interior paint, new carpet, a brand-new washer and dryer, a new HVAC system, a newer water heater, upgraded lighting, smart switches, and more. The property also includes two assigned parking spaces (side by side) in the gated underground garage, with community EV charging available on a first-come, first-served basis. Uptown District offers resort-style amenities, including a heated swimming pool, spa, sauna, fitness center, outdoor BBQ area, dog park, and beautifully landscaped courtyards. Enjoy a truly walkable lifestyle with direct access to Trader Joe's and Ralphs, Whole Foods just blocks away, and countless restaurants, coffee shops, boutiques, and entertainment options throughout Hillcrest. The popular Hillcrest Farmers Market, Balboa Park, Downtown San Diego, and major freeways are all conveniently nearby. With its unique corner location, multiple private outdoor spaces, and unbeatable Hillcrest convenience, this townhome offers an exceptional opportunity to enjoy the best of San Diego urban living.
Burnside
913
Los Angeles
$2,500,000
3,000
4
5
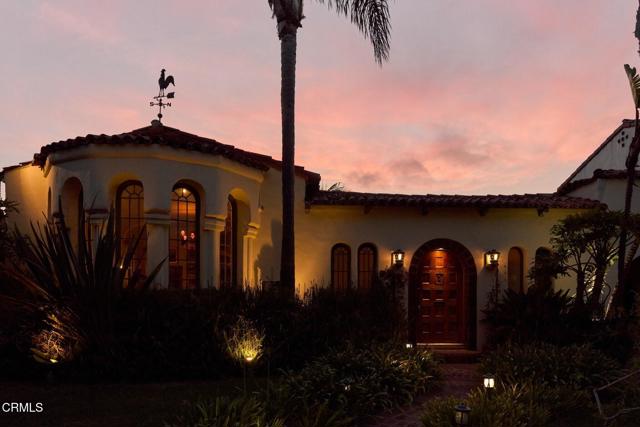
A rare opportunity to own a true piece of Los Angeles history. Built in 1927, the Spanish Revival McColgan Residence offers four bedrooms, four-and-one-half bathrooms, and approximately 3,000 square feet of living space, enriched by nearly a century of architectural character.Lovingly curated and preserved by film and television costume designer Steve McColgan, the home reflects an extraordinary appreciation for craftsmanship, history, and period detail. McColgan's work is associated with acclaimed productions including Clueless, American Sniper, Top Gun: Maverick, and Pearl Harbor, among many others, and that same cinematic eye became the guiding philosophy behind the home's thoughtful restoration.Original details, including the stately 1926 front door, glass doorknobs, and decorative hinges, have been carefully restored. A chandelier imported from Rome illuminates the living room, while the dining room features a chandelier sourced from the historic Banning Residence in Los Angeles. Nineteenth-century stained-glass windows imported from a church in Paris add another layer of old-world character.Beyond the main residence, the detached garage has been thoughtfully converted into a fully livable studio with a kitchenette, creating a versatile space for guests, work, or creative pursuits.The backyard unfolds as a private, resort-like oasis, where lush landscaping surrounds a dramatic waterfall jacuzzi. Inspired by Frank Lloyd Wright's Fallingwater, the outdoor setting celebrates the relationship between architecture and nature and creates an intimate retreat in the heart of the city.Recognized in the City of Los Angeles' historic-resource inventory, the residence is eligible for participation in the Mills Act Historical Property Contract Program, which can provide substantial property-tax savings in exchange for the continued preservation, rehabilitation, and maintenance of the home's historic character.More than a home, the McColgan Residence is a thoughtfully preserved expression of architecture, craftsmanship, and cinematic sensibility. Ideally situated near Miracle Mile, Museum Row, and some of Los Angeles' most celebrated dining, shopping, and cultural destinations, this one-of-a-kind residence awaits its next steward.
Catawba Ave
9497
Fontana
$524,000
861
2
1
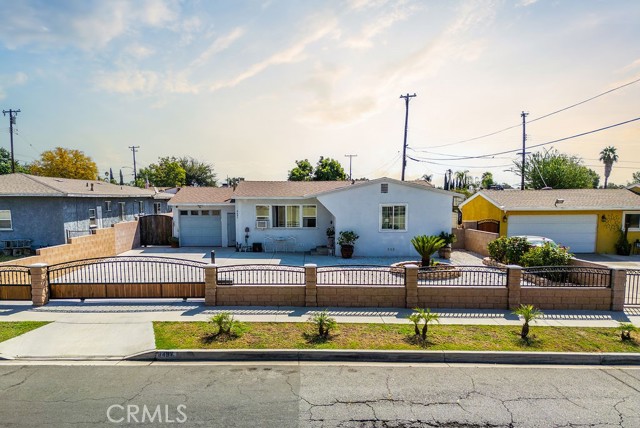
MOTIVATED SELLER! SELLER CONCESSION AVAILABLE. BUY DOWN OPTIONS AVAILABLE FOR QUALIFIED BUYERS. An excellent opportunity for buyers searching for a starter home. Beautifully updated 2-bedroom, 1-bath home offering 861 sq. ft. of living space on a spacious 7,500 sq. ft. lot, with substantial improvements, inviting outdoor space, energy-efficient features, and room to grow. Over the past four years, this home has received numerous thoughtful upgrades. Outside, you'll find a new concrete driveway, a front block wall with an electric privacy gate, and refreshed landscaping front and back. The front yard showcases decorative rock landscaping accented by sago palms, while the backyard offers a lush lawn area, a storage unit, and mature fruit trees. Inside, the home features a fully remodeled bathroom, upgraded plumbing in both the bathroom and kitchen, and laminate flooring throughout the bedrooms, bathroom, kitchen, and living area. Additional upgrades include recessed lighting, updated kitchen cabinetry with granite countertops, fresh interior paint, a newer roof, and a Moen smart water leak detection system for added peace of mind. Adding to its appeal, the home comes with PAID-OFF SOLAR and an upgraded electrical panel completed in 2022 offering the potential for significantly reduced electricity costs, depending on household energy usage. With ample outdoor space, this property also presents exciting potential for future expansion, an ADU, or casita. Ideally located just 5 minutes from the I-10 Freeway and Citrus Avenue access, this home offers easy connectivity throughout the Inland Empire, with nearby Fontana Unified School District schools, grocery stores, major shopping centers, restaurants, and hospitals close by.
El Reposo
61647
Joshua Tree
$565,000
1,421
2
2
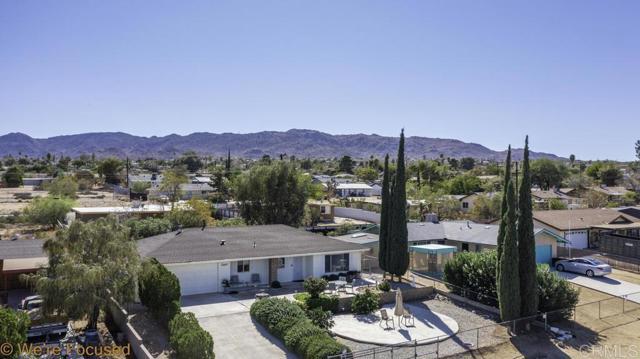
WELCOME HOME TO THIS UPDATED AND REMODELED 2-BED / 2-BATH 1421 SQFT HOME IN DESIRABLE LOWER FRIENDLY HILLS WITH A BONUS ROOM / OFFICE . Modern flooring have been installed throughout the home , quartz counter tops and custom marble tiled backsplashes , house is moving ready !!. Fully fence front and backyard for security and pets with concrete patios back and front , located within walking distance to Farmers Market / shopping downtown Joshua Tree and 8 minutes drive to Joshua Tree National park Main entrance . Perfect for Primary residence or long- term or short term rental .
Kathleen
1496
Newbury Park
$860,000
1,564
2
2
Escape to this mountain-inspired retreat, perfectly positioned just 10 minutes from local shopping, dining, and freeway access. Soaring vaulted wood-beam ceilings, rich mahogany flooring, and a cozy freestanding fireplace create a warm, inviting ambiance throughout the main living spaces. The chef-ready kitchen features upgraded cabinetry, generous counter space, and stainless-steel appliances. Upstairs, dual newly refinished balconies extend from the living areas, offering serene elevated views. The expansive main living area holds incredible flexibility, with clear potential for conversion into a primary suite or third bedroom. Outdoors, two versatile side yards provide ideal setups for entertaining, complemented by a 2-car direct-access garage and ample space for RV parking.
Jade
12040
Victorville
$619,999
1,748
4
2
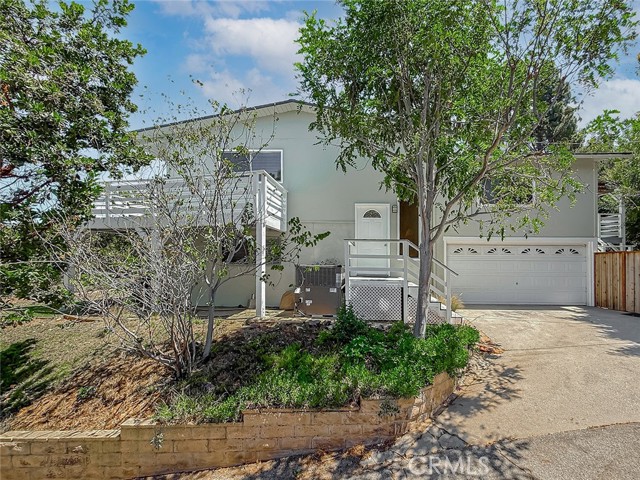
WOW BIG PRICE REDUCTION, PRICED TO SELL, HIGHLY MOTIVATED SELLER ! Welcome to this truly one-of-a-kind 4-bedroom, 2-bath home situated on nearly one acre in Victorville! From the moment you enter through the private electric gates, you’ll discover an extraordinary property designed to impress. The spectacular outdoor space has been extensively upgraded, featuring beautifully landscaped grounds, custom hardscape, an outdoor bar, BBQ area, additional outdoor restroom facilities, and multiple gathering areas thoughtfully designed for entertaining, relaxation, and outdoor enjoyment. This exceptional outdoor setting is perfect for enjoying special moments, family gatherings, celebrations, and memorable events with family and friends. A separate private backyard provides additional privacy and creates the perfect balance between comfortable living and an impressive resort-style outdoor setting. Inside, the home offers a spacious and inviting floor plan with comfortable living spaces. Conveniently located near schools, shopping, dining, and major freeways. This rare property offers incredible space, privacy, impressive outdoor amenities, and endless possibilities. More than a home—it’s a lifestyle! A MUST-SEE to fully appreciate everything this unique property has to offer!
Park
527
Orange
$1,249,999
1,786
3
2
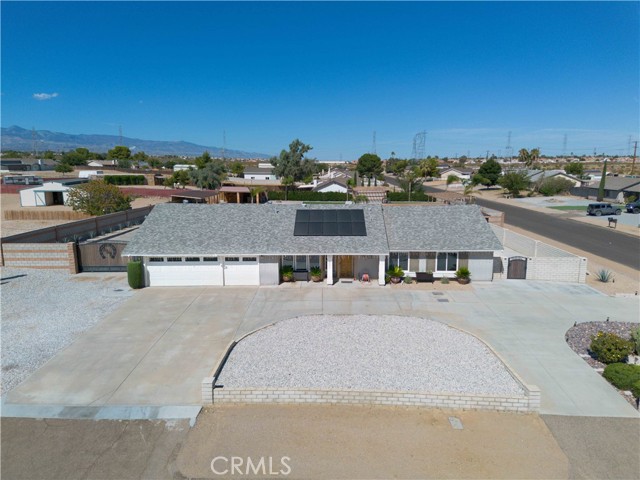
PRICE REDUCTION!!!!!..Welcome to this beautifully reimagined 3-bedroom, 2-bath residence offering 1,786 square feet of thoughtfully renovated living space on an expansive 10,390 square foot lot in a highly desirable Orange neighborhood. Extensively renovated with permitted improvements and thoughtfully upgraded from the inside out, this home blends modern luxury, quality craftsmanship, and timeless design with no expense spared. At the heart of the home is a stunning remodeled kitchen featuring new cabinetry, butcher block countertops, a dedicated coffee bar, elegant gold hardware, and an impressive collection of brand-new appliances including a refrigerator, stove, drawer microwave, range hood, and wine refrigerator. Beautiful LVP herringbone flooring flows throughout the home, complemented by recessed lighting, fresh interior paint, ceiling fans, and separate living and dining spaces. A beautifully designed mudroom adds both style and everyday functionality. Both bathrooms have been completely remodeled with modern finishes, including the private primary bathroom. Beyond the finishes, extensive improvements include all-new electrical wiring and electrical panel, brand-new windows throughout, and an entirely new HVAC system including air conditioning, furnace, and ductwork and a new tankless water heater.,—providing buyers with the comfort and confidence of a truly turnkey home. The exterior is equally impressive. Fresh stucco gives the home a clean, updated appearance, while a new irrigation system and fresh sod enhance the expansive front and backyard spaces. The oversized backyard offers exceptional room to entertain, relax, and enjoy Southern California living. A newly finished outdoor entertaining area features a built-in BBQ and island with quartz countertop, pendant lighting, and epoxy patio flooring. The detached 2-car garage has been completely drywalled and finished with epoxy flooring, while the oversized driveway provides abundant parking with room to accommodate an RV. Situated along a beautiful tree-lined double cul-de-sac street, in one of Orange's established neighborhoods, this exceptional property has been thoughtfully renovated to deliver style, functionality, and peace of mind. A signature renovation by Legacy Estates & Investments—simply move in and enjoy.
Surrey Farm
5
Ladera Ranch
$1,249,900
1,864
3
3
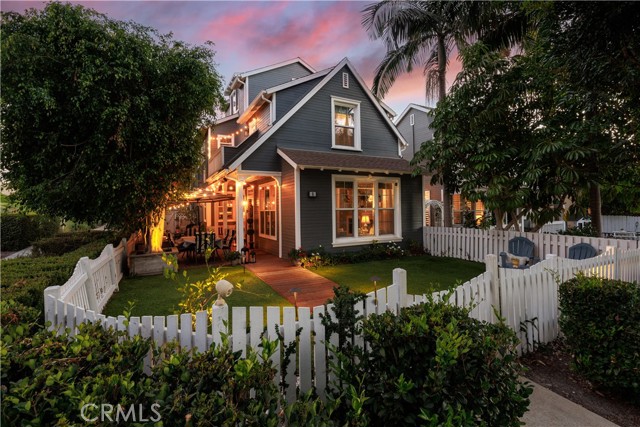
Cottage charm at its finest—this beautifully remodeled 3-bedroom, 2.5-bathroom home with a loft offers a private setting at the end of a greenbelt, tucked against a hillside and just steps from Ladera Ranch trails and community amenities. Farmhouse-inspired architecture, the interior features various panel and crown moulding design elements, the exterior is complete with a white picket-fence - creating an idyllic setting both inside and out. Major system upgrades include a whole home repipe and new HVAC & Furnace. Inside, enjoy a remodeled kitchen with new cabinet doors complete with a set of display Muillon cabinets, quartz counters, all newer stainless steel appliances, and don't miss the pantry. The master bathroom shines with a standalone bathtub with floor mounted faucet, classic herringbone floor tile featuring Michelangelo Calacatta Porcelain tiles, updated light fixtures, new dual vanity, traditional panel molding, and tiled shower. Primary suite includes two closets, including a walk-in closet, plus a private balcony and a versatile loft—perfect for a home office, workout space, or additional living space. Laundry and separate linen closet are conveniently located on the second floor, near all 3 bedrooms. Outside, the front yard and private side patio enclosed by a picket-fence has café lights, wired pathway lighting, a newer wood walkway, low-maintenance turf, grapevines, and mature trees all surround a freshly painted exterior. Located steps from a community pool and Ladera Ranch’s extensive trail system, with access to top-rated schools, clubhouses, pools, parks, sports courts, and year-round community events. HOA dues include high-speed internet.
Topanga Canyon #9
7650
Canoga Park
$510,000
1,620
2
3
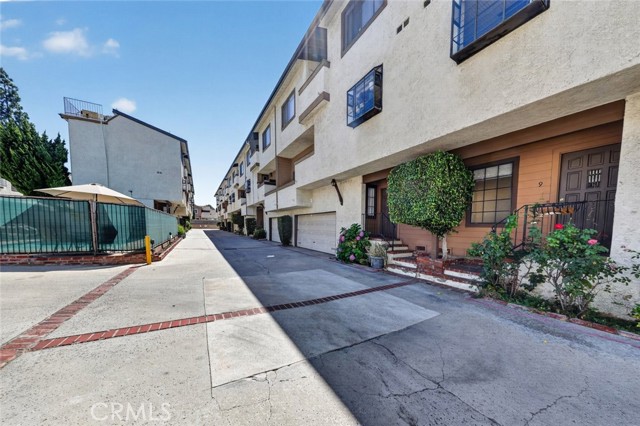
Charming 2-bedroom, 2.5-bathroom townhome with attached garage, spanning 1600 sqft, located in a gated community with a communal pool. Located in a desirable neighborhood, this property presents an excellent opportunity for investment or personalization to create your dream home." Welcome to this highly coveted very large townhouse with low HOA fees. This centrally located unit is just over 1600 sq feet. A tri level master piece with a spare room on the first floor. An expansive living room with an alluring fire place, open dining area and a bright kitchen on the second floor. The top level boasts 2 master suites with vaulted ceiling, large closets and large rooms. Unit is equipped with patios, a washer and dryer space (appliances included) as well as a large private 2 car garage which is connected to the main house. Community is close to shopping and schools and features a nice pool and guest parking right in front of the unit. The Westfield Topanga Mall & The Village and many more are located nearby.
Pamela Kay Lane
345
La Puente
$870,000
1,254
3
2
Welcome to 345 Pamela Kay Lane! This single-story La Puente home offers 3 bedrooms, 2 bathrooms, and approximately 1,254 square feet of living space on a generous 6,911-square-foot lot. Built in 1961, the property features central heating and a private backyard pool—perfect for relaxing, entertaining, and enjoying Southern California’s sunny weather. The spacious lot provides plenty of room for outdoor gatherings and the opportunity to personalize the space to fit your lifestyle. The property is located near the Avocado Heights area.
Red Willow
1836
Oceanside
$745,000
1,618
3
3
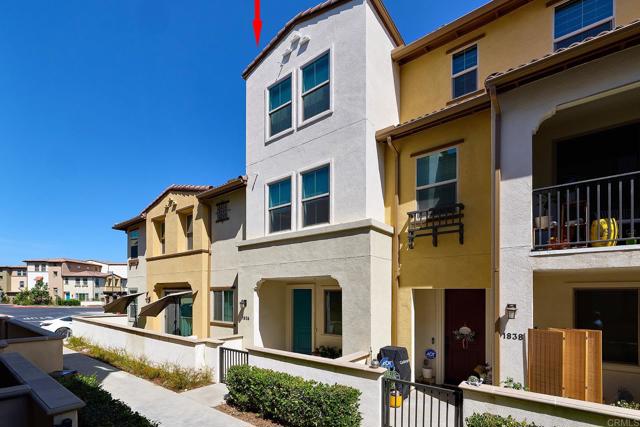
Looking for a 3-bedroom condo in Oceanside with newer construction, owned solar, community amenities and priced below model match comps in community? Then Melrose Heights is the place. Built in 2023, 1836 Red Willow Way offers 1,618 square feet, 3 bedrooms, 3 bathrooms, a 2-car garage, and a modern interior designed for comfortable everyday living. Step inside to a bright, contemporary setting with clean finishes and a layout that makes great use of the space. The kitchen features quartz countertops, a stylish tile backsplash, stainless steel appliances, and a farmhouse-style sink that adds to the home's fresh, modern appeal. Enjoy the balcony off the dining area for a morning coffee, lunch break or evening cocktail. Quartz countertops continue into all bathrooms for a cohesive look throughout. The three-bedroom, three-bath layout provides plenty of flexibility for everyday living, overnight guests, a home office, workout space, or whatever fits your lifestyle. Each room has an abundance of natural light with custom window coverings for privacy. Owned solar and a tankless water heater add even more value and efficiency, while the 2-car garage provides convenient parking along with additional storage space. Beyond the home, Melrose Heights offers amenities that make it easy to enjoy the Southern California lifestyle close to home. Spend sunny afternoons at the community pool, relax in the spa, gather with friends around the BBQ and firepit area, or enjoy time outdoors at the community park. Vista Sports Park is also nearby, providing convenient access to additional outdoor recreation and sports facilities. With its newer construction, thoughtful finishes, flexible floor plan, owned solar, garage parking, and inviting community amenities, this 3-bedroom condo in Oceanside offers a great combination of modern style, convenience, and low-maintenance living. Come see what makes 1836 Red Willow Way and Melrose Heights such a great place to call home.

This information is deemed reliable but not guaranteed. You should rely on this information only to decide whether or not to further investigate a particular property. BEFORE MAKING ANY OTHER DECISION, YOU SHOULD PERSONALLY INVESTIGATE THE FACTS (e.g. square footage and lot size) with the assistance of an appropriate professional. You may use this information only to identify properties you may be interested in investigating further. All uses except for personal, non-commercial use in accordance with the foregoing purpose are prohibited. Redistribution or copying of this information, any photographs or video tours is strictly prohibited. This information is derived from the Internet Data Exchange (IDX) service provided by Sandicor®. Displayed property listings may be held by a brokerage firm other than the broker and/or agent responsible for this display. The information and any photographs and video tours and the compilation from which they are derived is protected by copyright. Compilation © 2017 Sandicor®, Inc.
Copyright © 2017. All Rights Reserved