
Favorite Properties

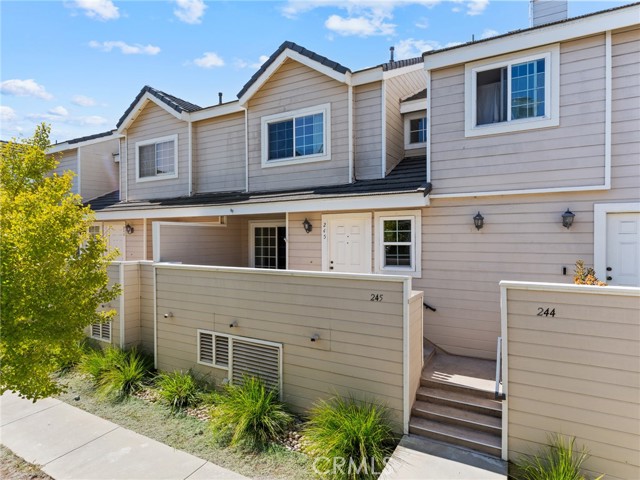
Plaza Del Amo #245
2800
Torrance
$799,000
1,088
2
3
Welcome to this spacious and well-appointed home offering comfortable living across three levels. The main level features a welcoming entry with a coat closet, double-paned windows, recessed lighting with dimmers, and a convenient half bathroom. The living room flows seamlessly into the adjacent dining area and kitchen, creating an open and functional layout. The kitchen includes a dishwasher and is positioned at the opposite end of the living space for added separation. Upstairs features two spacious bedrooms, both with vaulted ceilings and private bathrooms. One of the bedrooms includes an attached en-suite full bathroom. The second bedroom features its own three-quarter bathroom with dual sinks, a newer countertop, and built-in shower features, along with a ceiling fan. Additional hallway storage provides even more functionality. Downstairs, you'll find the laundry area with extra storage and a utility/washroom sink, with direct access to the attached two-car garage. The garage includes a large additional storage area, providing excellent space for organization and everyday convenience. Ideally situated in a corner/back location within the complex, this home offers added privacy while maintaining convenient access to community amenities and nearby conveniences. The community offers beautifully maintained grounds, gated access, three swimming pools, spas, clubhouse, play areas, guest parking, and lush greenbelts, and is conveniently located near Wilson Park, the weekly farmers market, and great schools.
Ajo
73108
Palm Desert
$710,000
1,558
2
2
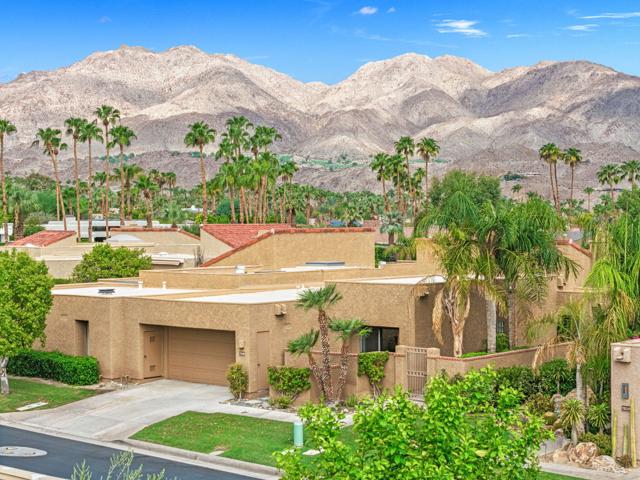
Welcome to this immaculately maintained elevated villa offering beautiful mountain and valley views in the highly sought-after Ironwood Country Club. Featuring spacious living areas, a thoughtfully designed floor plan, and a peaceful setting, this home is ideal for both everyday living and entertaining.The welcoming living and dining area showcases vaulted ceilings, a cozy fireplace, and seamless access to the open kitchen, complete with granite countertops, stainless steel appliances, and custom cabinetry. The inviting kitchen opens to an extended family room or casual dining area, providing additional flexibility for gathering, relaxing, or entertaining.The primary suite enjoys impressive views and includes two closets, a dual-sink vanity, and a large tiled walk-in shower. A generously sized guest bedroom offers comfortable accommodations for family and friends.Offered furnished, subject to a few exclusions.Convenient direct access from the attached two-car garage enhances everyday living, while the villa's desirable location on a lush greenbelt provides a tranquil backdrop with mountain and valley vistas. Just a short walk away, residents can enjoy the community pool and spa, perfect for relaxing and unwinding.Discover the possibilities and lifestyle this well-located Ironwood Country Club villa has to offer.Ironwood Country Club is a private club featuring two 18-hole golf courses, a wellness center, tennis and pickleball courts, and a beautifully appointed clubhouse. Membership is by application and subject to club approval.
Alondra Dr
10118
Bakersfield
$449,000
1,881
3
2
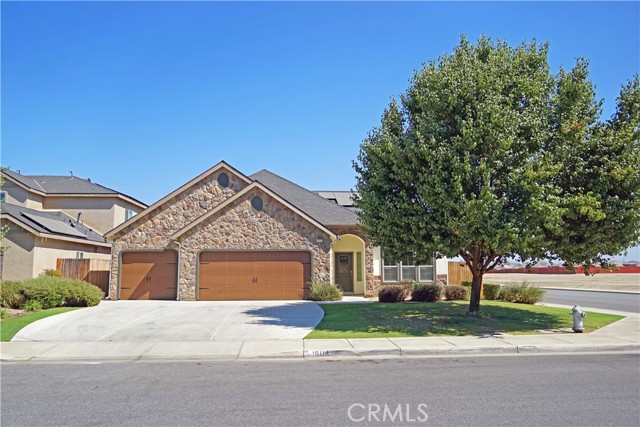
PRICE REDUCED! PRICED TO SELL! Corner Lot, Single-Level Dream Home! Privacy, Space, Comfort & Style—all rolled into one! This tastefully maintained 1,881 sq. ft. single-level home, built in 2016, offers 3 bedrooms plus a versatile multipurpose room that can serve as a potential 4th bedroom, 2 baths, and a spacious 3-car garage with ample room for longer vehicles and additional storage. You are welcomed by its thoughtfully designed hardscape, landscape, and lush greenery extending across the sprawling front yard, leading to the stylish front door with decorative frosted glass. Soaring ceilings and an open-concept design create an airy yet cozy ambiance throughout the home. Experience the seamless flow from the main entry hallway into the versatile Multipurpose Room and onward to the expansive Great Room, where the Kitchen, Dining Area, and combined Living - Family Room blend seamlessly together. The Great Room extends onto the adjoining Alumawood-covered patio with two ceiling fans, overlooking a spacious and serene backyard—perfect for relaxing, entertaining, and enjoying outdoor living. The Primary En-Suite with walk-in closet and two additional bedrooms are ideally situated in the left wing of the home, creating a desirable sense of privacy and tranquility. Notable Features Include 13-Panel Solar power (***to be fully paid off by seller in escrow); Tankless water heater; Dual-pane windows; Kitchen with walk-in pantry, Granite countertops and tile backsplash, Under-cabinet lighting and Breakfast counter; Dedicated Laundry Room with hanging cabinets and full-span storage cabinet with shelving; Ceiling fans in all bedrooms and Great Room; Brand-new carpet in the bedrooms; Dual vanity sinks in the Bathrooms; Wood-plank-style tile flooring throughout the rest of the home; Plantation shutters; Cabinet with cable network hookups; Newly painted interior and exterior and more!! This home is the perfect place to Gather, Relax & Repeat! INHERIT THE GOOD VIBES & GOOD LIFE THIS HOME BRINGS!!!
Clarkson
6139
Maywood
$600,000
911
2
2
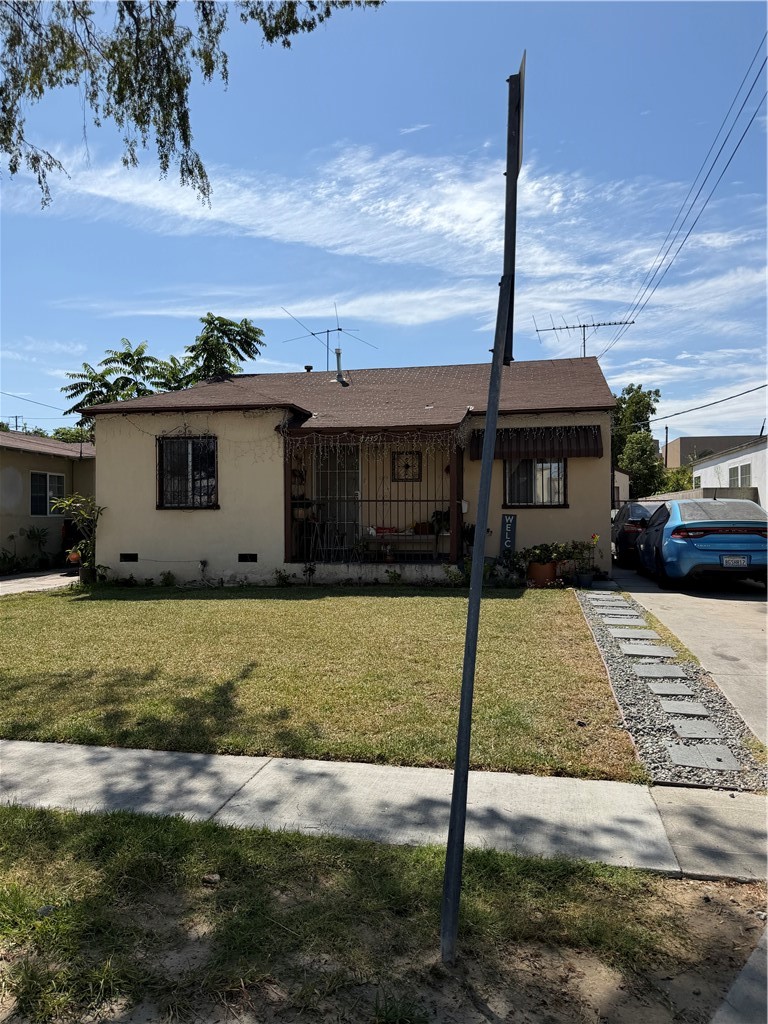
Great Maywood location for this SFR, 2/beds 2/baths with a 2-car detached garage, this cozy home is perfect for a first time buyer or for Investment, property sit on a very large lot 7,200sq ft perfect for a Second Unit and ADU, Property has been well maintained, Property is perfectly loctaed near shopping and transportation, seller does not guarantee any of the information listed, buyers must do their own due-diligence to satisfied them selfs, PLEASE DON"T DISTURB TENANTS BE RESPECTFUL DON"T GO DIRECT!!!
Triana
45
Irvine
$2,899,000
2,794
3
3
This detached single-family home at 45 Triana is located in the prestigious Laguna Altura community, a premier 24-hour guard-gated enclave in Irvine. Residents of Laguna Altura have access to the highly acclaimed Irvine Unified School District. 45 Triana is part of a limited collection of detached homes in Laguna Altura, Its proximity to the Irvine Spectrum Center and Laguna Beach (via the 133) , easy access to all freeways (5, 405, 133,73) makes it one of Irvine's most desirable locations.Rarely does a "pride of ownership" home of this caliber become available. This meticulously maintained residence was built in 2013 and has been cherished by its original owners. Boasting over $200,000 in premium builder upgrades, every detail reflects sophisticated design and high-end luxury. Exceptional Interior & Upgrades: Step into a bright, open floor plan perfect for modern living with hardwood floor on first floor. The chef-inspired kitchen features a massive center island, sleek granite countertops, and premium cabinetry. Designer finishes throughout include custom-made curtains and window treatments that perfectly frame the home's abundant natural light. The second floor features a versatile loft, ideal for a home office, media room, or play area. Retreat to the expansive master suite, a true sanctuary with generous proportions and a spa-inspired ensuite bath. Located in a quiet neighborhood with no neighbors behind, this property offers rare privacy within Irvine. The backyard is a peaceful retreat designed for easy maintenance, perfect for relaxation without the labor. Situated in Laguna Altura, residents enjoy the security of a 24-hour staffed gatehouse and access to resort-style amenities including a junior Olympic pool, spa, clubhouse, and multiple parks and sport courts.
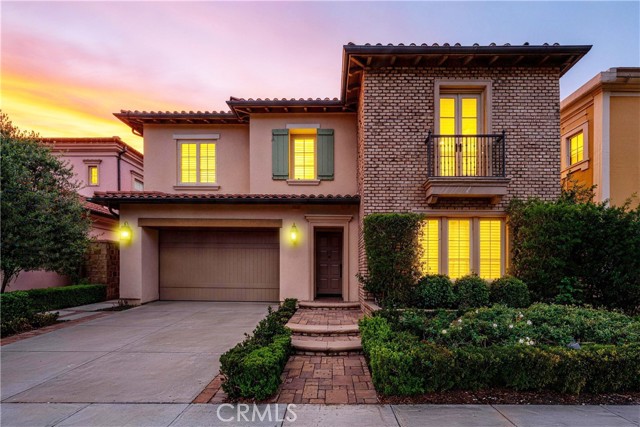
Coy
3370
Sherman Oaks
$1,399,000
1,404
3
2
SOUTH OF THE BOULEVARD | SHERMAN OAKS Beautifully remodeled 3-bedroom, 2-bathroom home offering modern style, thoughtful upgrades, and peace of mind from the inside out. This home has been extensively renovated not only with updated finishes, but with the major infrastructure improvements that truly set a property apart. The plumbing and electrical systems have been completely replaced, along with a brand-new electrical panel, central AC system, and energy-efficient cool roof. Every detail was thoughtfully considered to create a home that is not only beautiful, but built for comfort, efficiency, and long-term enjoyment. Come experience this exceptional Sherman Oaks home in person at the **Open House this weekend.**
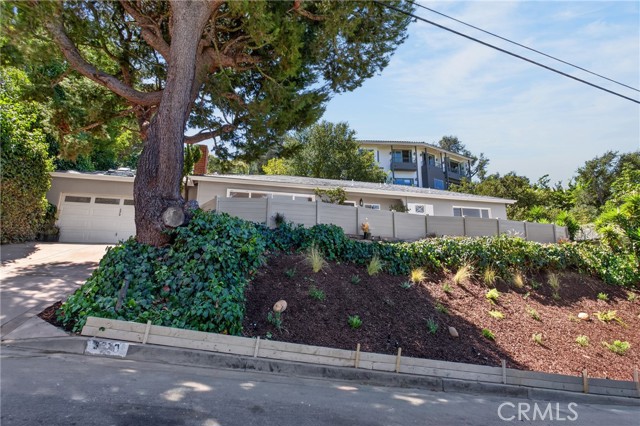
Pirate Road
333
Newport Beach
$5,695,000
3,359
5
4
Welcome to 333 Pirate Road, an exceptional opportunity in Cliff Haven, one of Newport Beach’s most coveted residential neighborhoods. Often associated with Newport Heights, Cliff Haven is a distinctive enclave of its own, known for its wide streets, established homes, and highly sought-after location. This five-bedroom, four-bathroom home offers timeless East Coast-inspired style with a relaxed Hamptons feel. Classic shingle siding, traditional hardwood floors, custom built-ins, detailed moldings, and Carrera marble in the kitchen give the home warmth, character, and architectural charm that is increasingly difficult to find. Outside, a private pool and spa create the perfect setting for enjoying the Newport Beach lifestyle. At this price point, the property offers something increasingly rare in Cliff Haven: options. Move right in and enjoy the home in its current condition, thoughtfully remodel to create a more open and modern floor plan, or explore an addition to expand the home and maximize its potential. With nearby new construction sales exceeding $13 million, 333 Pirate presents a compelling opportunity to own in prestigious Cliff Haven while offering the flexibility to enjoy today and create additional value over time. A classic Newport Beach home, a pool and spa, five bedrooms, and an electric car charger provide significant upside in one of the area’s most desirable neighborhoods.
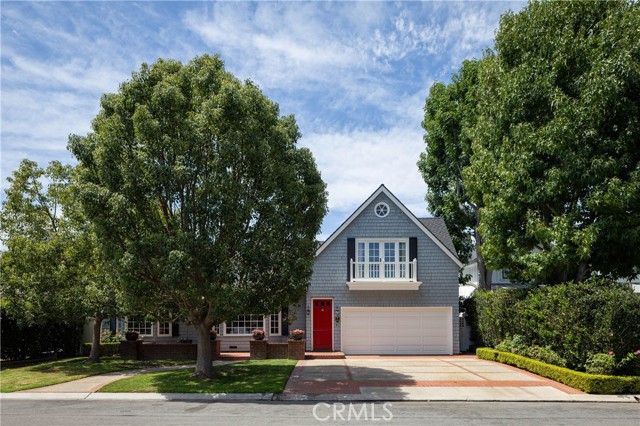
Cherry Grove
27145
Temecula
$768,000
2,943
3
3
**HUGE BONUS ROOM! DOWNSTAIRS OFFICE/POTENTIAL 4TH BEDROOM! NEW LVP FLOORING! 3-CAR GARAGE! NO HOA! WALKING DISTANCE TO HARVESTON LAKE!** Welcome to this beautifully refreshed 3-bedroom, 3-bathroom Temecula home offering 2,943 square feet of spacious living, a versatile floor plan, and a desirable cul-de-sac location! Step inside to discover fresh interior paint, new luxury vinyl plank (LVP) flooring, and new carpet, creating a bright, inviting atmosphere throughout. The thoughtfully designed floor plan offers generous living spaces ideal for everyday comfort and entertaining. One of the home's standout features is the enclosed downstairs office, providing a dedicated workspace with the potential to convert into a fourth bedroom. Upstairs, the HUGE bonus room offers incredible flexibility—perfect for a media room, game room, fitness studio, playroom, or additional living space. Whether working from home, hosting guests, or simply looking for more room to spread out, this home offers endless possibilities. Additional highlights include a 3-car garage, NO HOA, and a cul-de-sac location. LOCATION, LOCATION, LOCATION! Enjoy being within walking distance of beautiful Harveston Lake, with its scenic walking paths and picturesque surroundings. Conveniently situated near shopping, dining, schools, entertainment, and freeway access, this home also offers easy access to Temecula Wine Country and the many attractions that make the area so desirable. With nearly 3,000 square feet, fresh interior updates, an oversized bonus room, a downstairs office with fourth-bedroom potential, and an exceptional Temecula location, this home delivers the space, flexibility, and convenience today's buyers are looking for. Don't miss this wonderful opportunity!
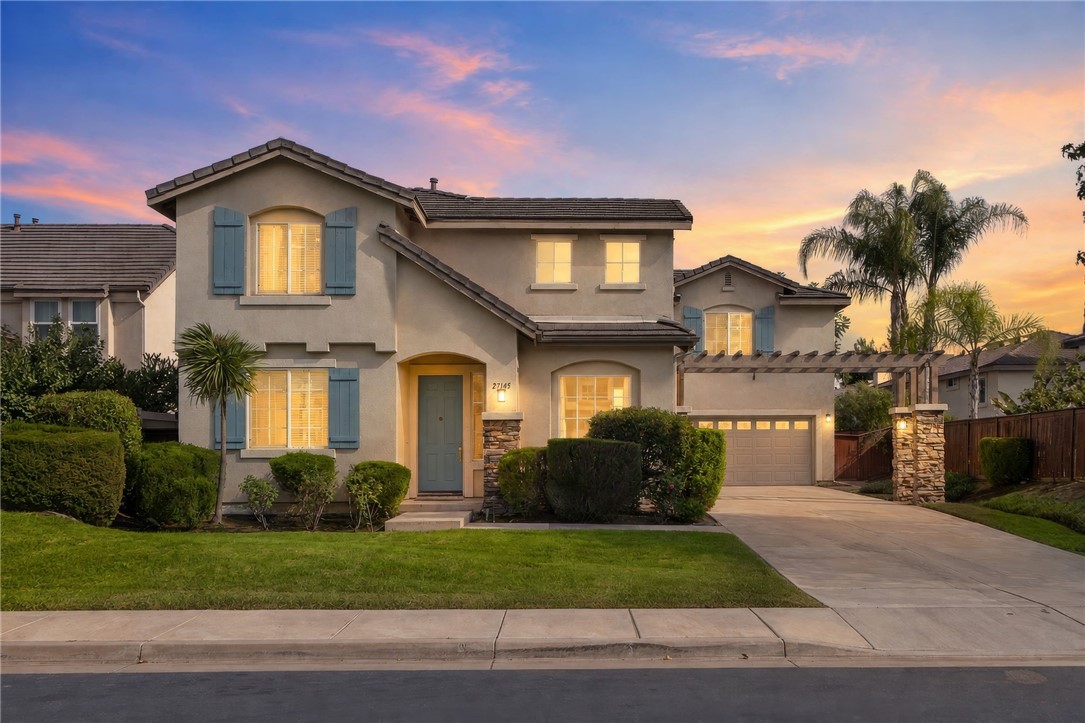
Calderone
558
Corona
$879,888
3,017
4
3
Motivated Seller! Welcome to 558 Calderone Drive, a spacious remodeled single-story ranch-style home located in the desirable Silverhawk Estates community of Corona, adjacent to Norco Hills. Offering approximately 3,017 square feet of living space on a 9,100 square foot lot, this well-designed home features 4 bedrooms, 2.5 bathrooms, and an attached 3-car garage. Step inside to a bright and open floor plan with high ceilings, recessed lighting, a formal living room and dining area, and a spacious family room centered around a cozy fireplace. The large kitchen with quartz countertops offers a center island, breakfast bar, walk-in pantry, abundant cabinetry, and plenty of space for everyday living and entertaining. The generously sized primary suite features a large walk-in closet and an ensuite bathroom with dual sinks, a separate soaking tub, and walk-in shower. Additional highlights include dual air conditioning, central vacuum, an indoor laundry room, tile and laminate flooring, and direct garage access. Outside, enjoy a private backyard with a covered patio, block-wall fencing, fruit trees, and garden space—perfect for relaxing, entertaining, or creating your own outdoor retreat. Conveniently located near shopping, dining, schools, medical facilities, and easy access to the 15 and 91 freeways. Enjoy the space and convenience of single-story living in one of Corona's established communities. Best of all, all appliances are included with the sale!
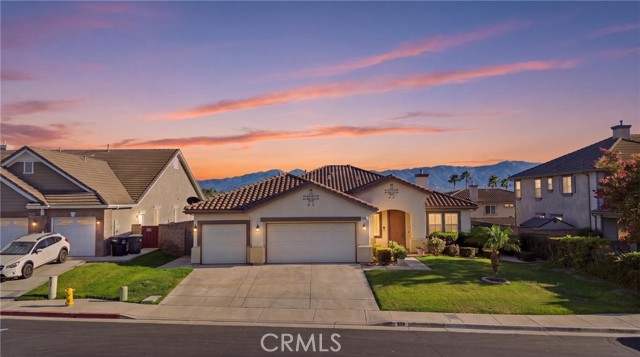
Sand Pine
3050
Hemet
$460,000
2,746
5
3
WHAT A GREAT PRICE!!! SITUATED IN THE GATED COMMUNITY OF WILLOWALK with community Pool, Clubhouse & Lake!! This spacious home features 5 BEDROOMS, SOLAR, NO REAR NEIGHBORS, VIEWS OF THE IDYLLWILD MOUNTAIN, a loft, and a three-car tandem garage. The versatile floor plan includes separate living and formal dining rooms, along with a spacious family room that opens to the kitchen. The kitchen offers a center island, walk-in pantry, and abundant cabinet and counter space. A downstairs bedroom with direct access to a full bathroom provides flexibility for guests, extended family, or a home office. Upstairs, the primary suite features a walk-in closet and an en suite bath with dual sinks, a soaking tub, and a separate shower. A loft provides additional space for a study nook, homework station, or office. Outside, the low-maintenance backyard features artificial turf, plenty of room to play and entertain, and access to a private courtyard off the dining room. Willowalk residents enjoy access to the community clubhouse, pool, and lake, all within walking distance of West Valley High School. Conveniently located near shopping, dining, schools, and everyday amenities, this home offers a fantastic opportunity to add your personal touches and make it your own!
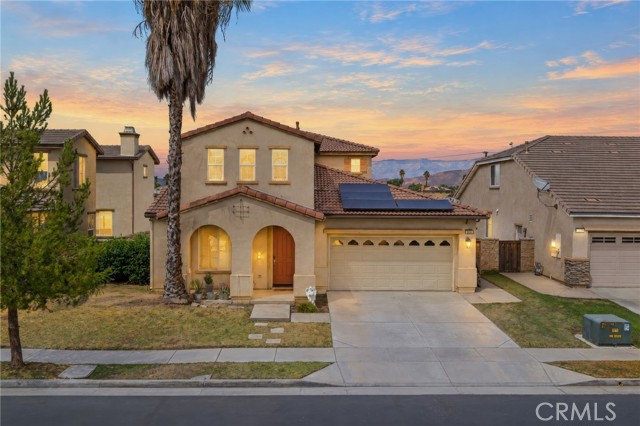
Centinela #107
3544
Los Angeles
$583,000
957
2
2
Welcome to this charming 2-bedroom, 2-bathroom condominium in the desirable Mar Vista area. The home features a bright and inviting layout with newly updated flooring in the living room, primary bedroom, and hallways, giving the space a fresh and modern feel. Near the dining area is a separate counter with a small sink, offering additional prep, serving, or entertaining space. The beautifully maintained building offers controlled access, a peaceful courtyard, and a quiet residential atmosphere. The property includes two parking spaces with two private storage cabinets located directly in front of the parking spaces for easy access. Enjoy close proximity to shopping, dining, schools, parks, and popular Westside destinations, including Venice, Culver City, and Santa Monica. A wonderful opportunity to own in one of Los Angeles’ most desirable Westside neighborhoods.
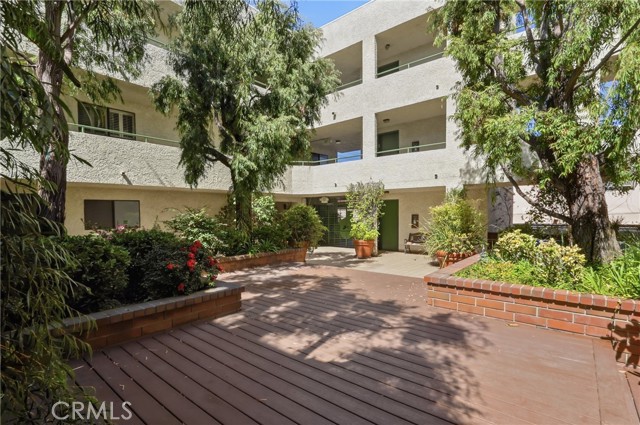
Poplar
22395
Murrieta
$1,250,000
3,000
3
3
Welcome to this beautifully appointed custom home in the prestigious guard-gated community of Bear Creek, ideally positioned on a desirable .42-acre corner lot. Offering 3 bedrooms, 2.5 bathrooms, a downstairs office, & an upstairs loft, this home combines comfortable living with exceptional outdoor entertaining & some truly hard-to-find features—including a rare 4-car garage & an abundance of driveway parking. The heart of the home is the family room, featuring a striking marble fireplace & French doors that open seamlessly to the backyard. The kitchen is designed for both everyday living & entertaining, with granite counters, center island, abundant cabinetry with convenient pull-out shelving, a walk-in pantry, & stainless-steel appliances including a double oven, microwave, cooktop, dishwasher, refrigerator, & trash compactor. A large downstairs office provides a quiet & functional workspace. Upstairs, the versatile loft features a wet bar & opens to a private balcony overlooking the backyard—an ideal space for a game room, media area, second living space, or relaxed retreat. The spacious primary suite includes a comfortable retreat & primary bath with a soaking tub, walk-in shower featuring 2 shower heads, dual-sink vanity, & walk-in closet. Two additional secondary bedrooms complete the upstairs living space. Step outside to your own backyard oasis. The saltwater pool & spa feature water features & an automatic pool cover for convenience & peace of mind. Expansive paver hardscape surrounds the pool and extends to the covered patio, creating an ideal setting for outdoor dining & entertaining. The covered patio is equipped with lighting and ceiling fans for comfortable year-round enjoyment. Mature trees provide shade and privacy, while a generous grassy area offers room to play. Enjoy your own selection of fruit trees, including apple, lemon, and orange, along with landscape lighting throughout the property. A fenced dog run with artificial turf adds another thoughtful touch for four-legged family members. Beyond the home, enjoy the exceptional lifestyle of Bear Creek, a premier guard-gated community centered around a Jack Nicklaus-designed golf course. Residents enjoy an impressive array of amenities including a fitness center, swimming pool and spa, pickleball, tennis, bocce ball, basketball, playground, meeting rooms, and 24-hour guarded gates. This is a special opportunity to enjoy one of Temecula Valley's most sought-after communities.
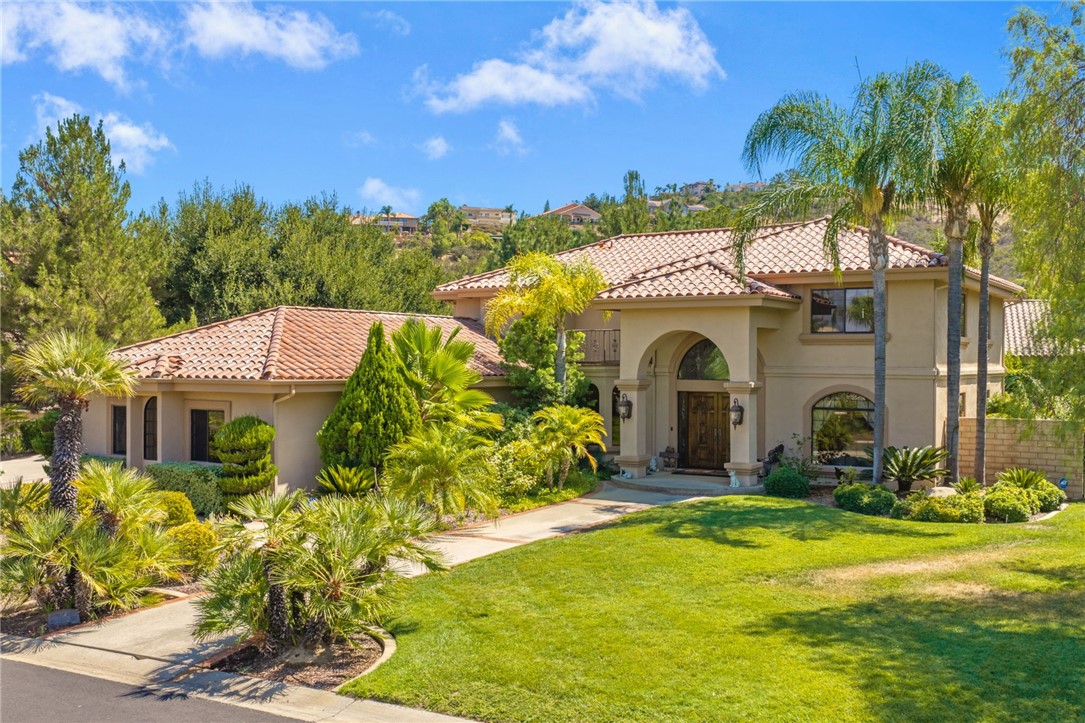
Bates
49841
Indio
$525,000
1,815
3
3
Welcome to Bates Drive, a beautifully maintained, furnished desert retreat located within the guard gated Indian Palms Country Club & Resort. This home combines an open, inviting floor plan with a peaceful greenbelt setting and beautiful views.The home features two spacious ensuite bedrooms, each with its own walk-in closet, plus a versatile third bedroom that can easily serve as a den, home office, or additional guest space. The primary suite offers a relaxing retreat with dual vanities, a soaking tub, and separate walk-in shower, while the second ensuite provides privacy and comfort. Designed for easy living and entertaining, the great room features a gas fireplace and flows seamlessly into the kitchen and dining area. The kitchen is well appointed with granite countertops, a large center island with seating, abundant cabinetry, and a spacious pantry. Tile flooring, shutters, and ceiling fans throughout complete the comfortable interior. Outside, the large covered patio overlooks a lush greenbelt with the mountains in the distance. The desirable western exposure provides a beautiful backdrop for relaxing, entertaining, and enjoying. Indian Palms Country Club & Resort offers an array of resort-style amenities, including multiple pools, fitness facilities, tennis, pickleball and bocce ball, along with a 27-hole golf course, clubhouse, restaurant, and onsite hotel. The community is conveniently located near shopping, dining, and the Empire Polo Club, home of the world-famous Coachella and Stagecoach music festivals.Offered furnished and ready to enjoy, this home provides incredible flexibility as a full time residence, seasonal desert getaway, or investment property. Short-term rentals are permitted, adding another attractive option for buyers seeking both personal enjoyment and rental potential.
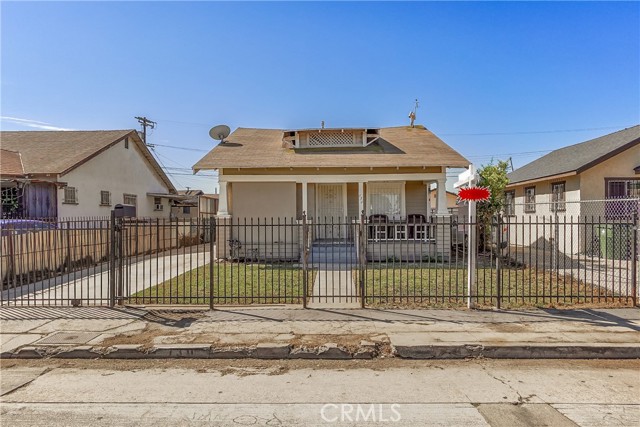
87th
130
Los Angeles
$620,000
963
3
2
130 W 87th St is a dependable single-family home offering straightforward comfort and strong everyday livability in the heart of Los Angeles. With a practical layout, usable yard space, and a location close to major commuter routes, shopping, and city conveniences, this property delivers the essentials buyers look for in an LA home. It’s a great fit for anyone seeking an affordable entry into homeownership, with room to personalize and make it truly their own. This address provides a balanced blend of value, location, and potential—ideal for buyers who want a solid home base in a growing area of the city.
Mayflower
1807
Monrovia
$1,100,000
2,039
4
3
Step into this inviting craftsman style home that perfectly balances classic charm with modern convenience. From the moment you arrive, the 32-foot front porch with slate flooring and four stone columns offers a warm welcome. Inside, the home opens up with vaulted nine-foot ceilings and rich cherry wood floors that lead to the living room with a fireplace on the right and a large dining room defined by a dramatic curved drop-down ceiling on the left, perfect for entertaining. The heart of the home is a chef-friendly kitchen featuring quartz countertops and solid wood cabinetry. It's fully equipped for modern living with a 3-year-old GE 28 cu ft refrigerator and a Bosch 300 dishwasher with a warranty through June 2029. The space opens into a common room with a large window that frames the meticulously manicured landscaping outside. Both kitchen and common room have slate tile flooring. French doors lead to the side and backyards including a patio paved in natural slate and fully enclosed by block walls draped in lush greenery. Downstairs guest room with a full bath offers convenience and privacy with separate laundry room nearby. The staircase detailed with wood spindles and oak trim leads to a serene primary suite that features a walk-in closet and a spa-like ensuite with a large jacuzzi tub, a separate tiled shower, and a water closet with a bidet. Two additional upstairs bedrooms share a Jack-and-Jill bath, also equipped with a bidet. One of these rooms is currently serving as a home office, finished with new vinyl plank flooring (please note: the sauna in the office is not included). There's an attached two car garage and an additional parking space adjacent to it for guests. Newer Lennox full house heater installed in January 2026 has never been used. The house was originally built by MariSol.This is not just a house, but a home you will fall in love with.

Wallaby
5281
Yucca Valley
$447,000
1,595
3
2
Pretty home, well taken care of, on a 2+ acre lot. Tile floors throughout the living space. Carpet in the master and second bedroom, and wood-style vinyl in the third bedroom, which is used as an office. Open, split floor plan. Large living room with vaulted ceilings and wood stove on a lovely hearth. Nice kitchen with Corian counters, oak cabinets, an electric stove, microwave, dishwasher, and refrigerator. The laundry room is just off the kitchen, and there is a built-in sink and beautiful cabinets here. The master bedroom is large with a door to the covered patio. Two large walk-in closets. The master bath is very large and has double sinks on a large counter, a separate walk-in shower, and a separate toilet area. Sliders lead to a large covered patio and a concrete walkway to the finished, approximately 800 sq. ft. shop. Tesla solar panels and battery on a lease, recently installed. The triple garage is finished with storage cabinets and an approximately 10 ft. ceiling; you could fit a tall truck in there! The shop is finished and was used as a woodshop. A large dog kennel sits behind the shop. This is a great home in one of the nicest, quiet neighborhoods, and the bonus is great views!!
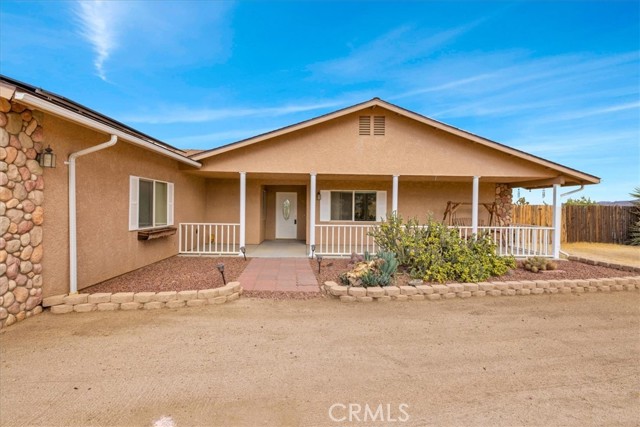
Jon
2757
Fresno
$690,000
2,468
5
3
YES $20,000 Buyers Credit on the table! Spectacular 5-bedroom, 3-bath Lennar home situated on a premium 13,824 sq. ft. lot with incredible indoor and outdoor living space! The backyard is made for entertaining, featuring a gated pool and spa with a new spa heater and pool filter, covered patio, expansive grass area, and convenient storage shed. Inside, enjoy two spacious living areas, including a family room and sunroom connected by a beautiful dual-sided electric fireplace. The desirable floor plan also offers an isolated bedroom and full bathroom on the main level, perfect for guests, extended family, or a private home office. Recent improvements include a new garage door opener, freshly painted exterior siding, and Roof Maxx treatment with a 5-year warranty for added peace of mind. Ideally located near Shepherd & Willow, this impressive home combines space, comfort, functionality, and a backyard ready for year-round enjoyment!
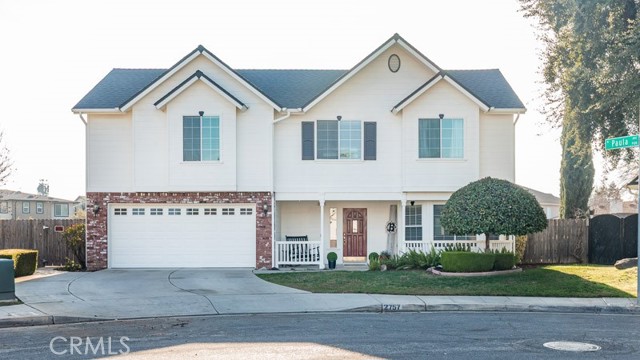
Fenner
43145
Lancaster
$549,500
2,694
5
3
PAID SOLAR, an extra wide driveway for RV parking, a backyard spa, and no HOA. This five bedroom, three bath home sits at the end of a cul de sac in West Lancaster and offers 2,694 square feet. A two story entry opens to formal living and dining areas with hardwood floors. The kitchen features a large island, white cabinetry, stainless steel appliances, and an open view into the family room and fireplace. A downstairs bedroom and bathroom provide flexibility for guests or a home office. Upstairs, four additional bedrooms include a primary suite with soaring ceilings and a remodeled bathroom featuring dual vessel sinks, a butcher block vanity, and a deep soaking tub. Outside, a large covered patio provides space for dining and entertaining, alongside a lawn, mature trees, and the spa. Central air and heat, indoor laundry, and an attached two car garage complete the home.
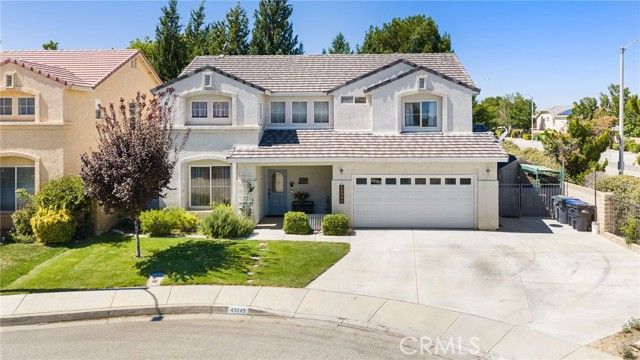
Calle Aragon Unit B
65
Laguna Woods
$599,900
1,100
2
2
Move-In Ready Granada Model | Upgraded Living in the Heart of Laguna Woods Village Discover the retirement lifestyle you’ve been looking for in this beautifully upgraded, single-level Granada model in Laguna Woods Village! Offering the features, comfort, and convenience today’s buyers desire, this inviting home is truly move-in ready. Enjoy a wonderful location near some of the Village’s best amenities, making it easy to stay active, social, and connected. From the moment you arrive, lush garden blooms and a welcoming front porch create a charming first impression. Wide double doors open to a bright, comfortable home designed for easy living, with no steps and no neighbors above or below. Enjoy the convenience of engineered wood flooring, newer carpet, central air conditioning, and full in-unit laundry—thoughtful features that make everyday living more comfortable. The remodeled kitchen and bathrooms showcase elegant granite countertops, while custom Container Store closet systems provide exceptional organization and storage in the bedrooms. The spacious primary suite offers French doors opening directly to a private outdoor patio—perfect for morning coffee, relaxing afternoons, or enjoying the beautiful Southern California weather. The versatile second bedroom features space-saving pocket doors, allowing it to function as a guest room or an expanded den to suit your lifestyle. Why settle for less when you can have it all? This Granada offers the upgrades, easy single-level living, private outdoor space, and convenient location that make finding your next home so rewarding. Beyond your front door, Laguna Woods Village offers an exceptional active-retirement lifestyle with 24-hour gated security, beautifully maintained greenbelts, more than 250 clubs and organizations, and an incredible selection of recreational and social activities. With convenient access to Village amenities, medical facilities, shopping, dining, and Southern California’s beautiful beaches, you can spend less time worrying about home improvements and more time enjoying life. Your next chapter starts here. Come experience the comfort, convenience, and community of this move-in-ready Granada model—and discover just how good retirement living can be!
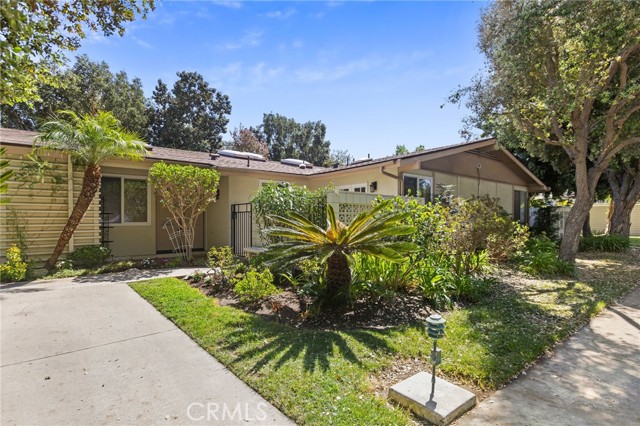
Hollowtree
18268
Riverside
$1,100,000
3,302
3
3
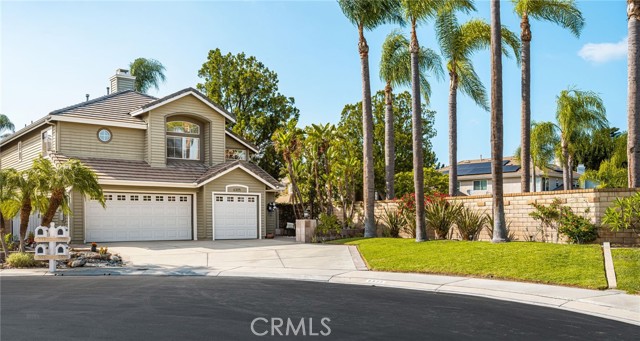
Gorgeous Mockingbird Estates home, gated, single story on 1+ acres. This 3(4) bedroom, 2.5 bath home has been expanded to include a gourmet kitchen and extra-large primary bed/bathroom. The 4th bedroom was converted in an extra closet and storage room, which can be converted back. Stepping through the front door onto beautiful marble flooring with the 16foot ceiling is impressive. With the dual fireplace and a grand pillared opening to the formal dining area. The family room opens to the kitchen. The Gourmet Kitchen has had over 10ft added to it. 6 burner gas cook top, extra-long island with a vegetable sink. All bottom cabinets have pull out drawers for ease of use. The primary bed/bath has been expanded also. This huge room opens to a back covered patio. The bathroom has dual sinks with vanity. Across from the sinks is a jetted soaking tub. The walk-in shower is a dream, with multiple shower heads from many angles. You can walk straight to the back to the dressing room. The dressing room is custom-made with glass doors and drawers. Outside of the kitchen is an over-sized covered patio with enclosed ceiling fans and lights. Water softener, reverse osmosis under the kitchen sink and Solar power.
Saint Francis Ct
6305
Yorba Linda
$1,575,000
2,665
4
3
Welcome to an exceptional residence in a prestigious gated community in Yorba Linda, where timeless elegance meets comfortable Southern California living. Ideally situated on a quiet cul-de-sac, this beautifully appointed 4-bedroom, 3-bathroom home offers approximately 2,665 square feet of thoughtfully designed living space, with privacy and picturesque mountain views from the welcoming front porch. From the moment you enter, soaring ceilings, expansive picture windows, and an impressive spiral staircase create a dramatic, light-filled ambiance throughout the formal living and dining areas. The beautifully updated kitchen features a new oven/microwave combination, new range hood, preparation island, and spacious walk-in pantry. The kitchen flows seamlessly into the adjoining kitchenette and generous family room, where a warm fireplace and backyard views create an inviting space for everyday living and entertaining. Elegant French doors open to a private outdoor retreat featuring a spacious patio and lush grassy yard, providing the perfect setting for relaxing, dining, or entertaining. The main-level bedroom and full bathroom offer exceptional flexibility for guests, extended family, or a private home office, as currently used. Upstairs, the expansive primary suite features double-door entry, oversized windows, and a generous walk-in closet. The primary bathroom offers a luxurious standalone soaking tub, separate shower, private water closet, dedicated vanity area, and dual sinks. Additional bedrooms and beautifully remodeled bathrooms provide comfort and style throughout. A welcoming front porch takes full advantage of the home's elevated setting and scenic views. The property is completed by a spacious three-car garage with ample storage and a convenient dog run. Located within a sought-after gated community and served by the highly regarded Placentia-Yorba Linda School District, this distinctive residence offers an exceptional combination of architectural scale, thoughtful updates, privacy, and inviting indoor-outdoor living.
Honeyhill St
14368
Victorville
$435,000
1,844
5
3
This spacious, newly remodeled 5 Bedroom, 3 FULL Bathroom home is move-in ready and set on a spacious lot with a generous backyard. The home features a bright and functional two-story floor plan with spacious bedrooms throughout, including one bedroom or office downstairs and four additional bedrooms upstairs. The primary suite offers a private bathroom and huge walk-in closet. Home features central A/C, indoor laundry, a 2-car attached garage, 9-foot ceilings, and a cozy fireplace in the living room. Conveniently located near schools, shopping centers, parks, and everyday amenities, this home offers plenty of space, comfort, and convenience in a desirable Victorville neighborhood.
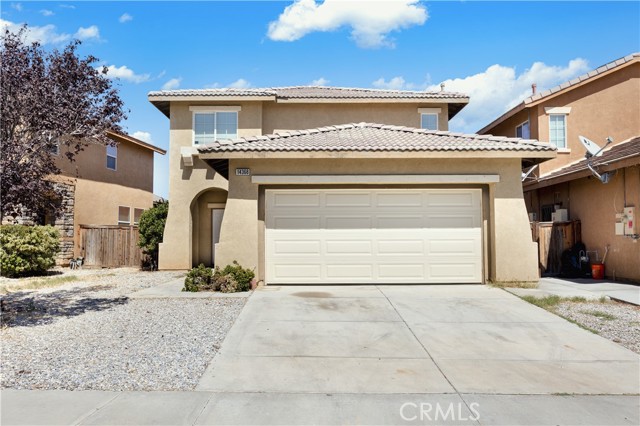
Azuar Ave
1149
Vallejo
$650,000
2,208
4
3
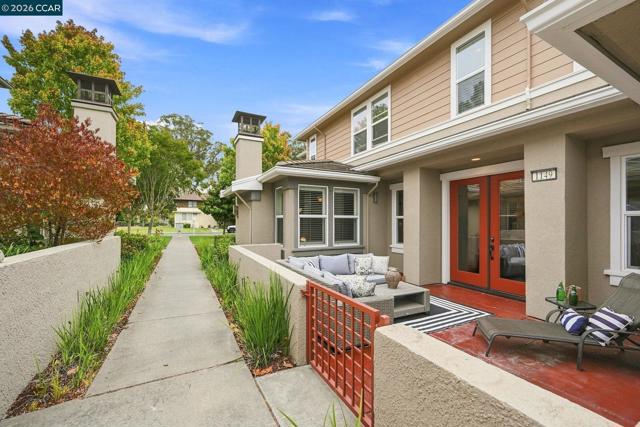
Welcome Home to Mare Island! Discover an inviting oasis in Vallejo at Mare Island, a historic former Navy base now thoughtfully transformed into a vibrant residential community surrounded by growing businesses, dining, recreation, and waterfront access. Built in 2010, this sought-after two-story condominium offers a spacious and thoughtfully designed floor plan with 4 bedrooms and 3 full bathrooms, including a convenient main-level bedroom and full bath. The home also features an attached 2-car garage, first-floor laundry room, gas fireplace, soaring ceilings, statement staircase, abundant natural light, and an inviting entry patio. The beautifully appointed kitchen offers generous storage, ample prep space, and a practical layout designed for everyday living and effortless entertaining. The open, welcoming feel makes this home ideal for both relaxing and hosting. Enjoy the unique lifestyle Mare Island offers, with an exceptionally walkable setting and convenient access to the Vallejo Ferry. Nearby favorites include Vino Godfather, Mare Island Brewing Co., Redwood Empire Whisky Bar & Tasting Room, and The Quarters Coffee Shop, located just across from the VA Mare Island Clinic. A wonderful opportunity to experience the best of Mare Island living—come take a look and make yourself at home!
Elder
3013
Hemet
$405,000
1,392
3
2
A True Gem in a Desirable 55+ Community! Welcome to Crean Acres Community! This beautiful, move-in-ready home offers 3 bedrooms, 2 bathrooms, and 1,392 square feet of comfortable living space. From the moment you step inside, you’ll appreciate the thoughtful features and well maintained details throughout.The home features window shutters throughout, beautiful flooring, and a spacious living room with carpet, high ceilings, a cozy fireplace, and a built-in TV entertainment niche. The living room flows seamlessly into the dining area, with a sliding glass door providing easy access to the beautifully maintained backyard.The kitchen is equipped with Corian countertops, a stylish backsplash, and newer appliances, including a stove, microwave, and refrigerator. The spacious primary suite offers a comfortable retreat with its own private full bathroom and wall to wall closet. The hall bathroom has a shower and is very bright. The additional bedrooms provide flexibility for guests, an office, or hobbies. The third bedroom/office also features a built-in desk, french doors, making it ideal for working from home, ceiling fans in all bedrooms. Step outside to enjoy a low maintenance backyard featuring a covered aluminum patio, artificial turf, a storage shed (8X10), an orange tree, and block-wall fencing. The side yard includes a gravel area measuring approximately 14' x 50', offering convenient space for an RV. The ample two car garage includes a laundry area, plenty of storage cabinets, and durable vinyl tile flooring. Steel frame. Conveniently located near shopping, dining, and the Ramona Expressway, this home offers both comfort and convenience in a welcoming 55+ community. This is truly a must see property come take a look and make it your new home!

Barristo
57755
La Quinta
$1,047,000
3,125
4
4
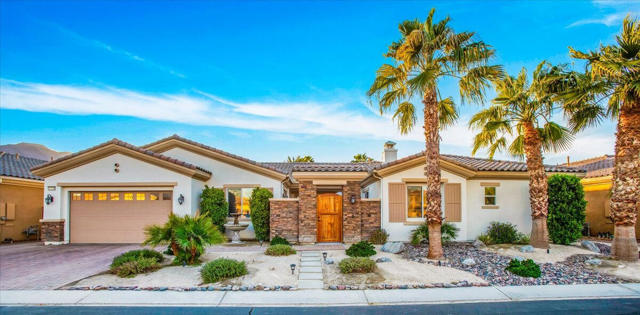
Located in Santerra, an exclusive boutique enclave of only 28 residences, this remarkable estate offers 3 bedrooms, 3.5 bathrooms, and 2 additional bonus rooms.e captures the pinnacle of indoor-outdoor desert living. Framed by majestic mountain views and premier golf courses, the residence features a bright, airy Great Room with a cozy fireplace and a retractable glass wall that disappears to merge the interior with a private backyard oasis. Outside, a pristine Pebble Tech saltwater pool, spa, built-in BBQ, and commercial-grade misters await.Designed for seamless entertaining, the chef's kitchen boasts an over-sized quartz island and premium newer appliances. The primary suite serves as a private sanctuary, offering French doors to the pool, a massive walk-in closet, and a dual-person luxury shower. Two highly flexible bonus rooms--currently configured as an office and a sitting room--can easily transition into extra bedrooms. The interior and exterior surfaces feature clean, durable newer paint finishes that perfectly complement the home's overall charm and aesthetic, elegant plantation shutters, and automated exterior blackout shades on the back patio & exterior sun blocking shades on office windows for effortless climate control. Designed for both luxury and comfort, the property is fully equipped with an a/c split in garage, a whole-house water softener, a built-in surround sound system, automated irrigation, and professional landscape lighting that brings the outdoor oasis to life at night. Perfectly move-in ready!
Dillon
264
San Jacinto
$399,000
1,813
5
2
Great Opportunity One Parcel 2 Separate homes and addresses 262 Dillon Road and 264 Dillon Road. 262 Is a 2 Bedroom 1 Bathroom Situated on Dillon has a 1 car garage and nicely fully fenced front and back yards. The 2nd home is behind the first home and is accessed off of the alley directly from State Street or W Cedar Street. 2nd home is a 3 bedroom 1 bathroom with a good level of renovation and condition. Storage areas and a large covered patio. Newer cabinets and Granite style countertops in the kitchen. Bathroom is tile and a clean fiberglass shower enclosure. Great opportunity to live in one and rent the other to help make the payments. Or this could be an excellent generational family compound.

Mountain View
900
Big Bear City
$299,000
896
2
1
Welcome to 900 E Mountain View Blvd, where comfort, convenience, and opportunity come together. This inviting property offers a wonderful setting to create the lifestyle you've been looking for, with a layout that provides comfortable living spaces and plenty of room to personalize. Step inside and envision the possibilitiesfrom relaxing evenings at home to entertaining family and friends. The property offers a great foundation for making it truly your own, whether you're searching for a primary residence, a seasonal retreat, or an investment opportunity.Conveniently located near local shopping, dining, recreation, and everyday amenities, this home puts you close to everything you need while providing a comfortable place to call home.

Home Terrace
1652
Pomona
$525,000
906
3
2
*** Gated Community *** Welcome to 1652 Home Terrace! *** 3 parking spaces - Carport, Driveway and a Designated parking *** This updated home offers 3 bedrooms, 2 bathrooms, and an open floor plan with vaulted ceilings. Features updated wood-like vinyl flooring, recessed lighting and a updated white shaker cabinets kitchen, quartz countertop with stainless steel cooktop, range hood and large kitchen sink. Both bathrooms have been previously updated with tiles. HVAC updated 2 years ago. Indoor laundry and sun room space. HOA fee including water and trash. Community features including pools, tennis court and club house. Conveniently located near shopping, dining, parks, Cal Poly Pomona, and major freeway access, this move-in ready home is a great opportunity for all buyers.
Villamoura Drive
17742
Poway
$799,900
1,680
2
2
Newly renovated St Augusta style unit in the exquisite Stoneridge Chateaus community in North Poway. This two bedroom, two bath with open interior loft space optimizes natural light, large picturesque windows, stone countertops, new luxury vinyl plank flooring, fresh paint, new bathrooms including cabinetry, lights, spacious primary bathroom with dual vanities, new walk in tiled shower and walk in closet with built in storage and hanging space. Guest bedroom has separate bathroom with dual vanity, shower/tub combo, two closets and large window with an abundance natural light. Both East & West clubhouses showcase secure restrooms, showers, heated pools and hot tub facilities; the East clubhouse also contains a community library with seating inside and outdoors around the pool & hot tub. Located minutes from the Rancho Bernardo Winery, Lake Poway, hiking trails, Chaparral Elementary, grocery, retail and entertainment! You don’t want to miss out.
Circle View
31321
Running Springs
$339,000
999
3
2
*Price Reduced* Adorable cabin in the trees is waiting for you to enjoy! With level parking, level entry and a super convenient location, this home will satisfy your practical side. With it's wall of windows looking out to the trees, it's unique fireplace and charm everywhere you look, it will satisfy your emotional side. Located in Running Springs, you'll be centrally situated to enjoy the mountain towns of Crestline, Lake Arrowhead Village, Green Valley Lake or Big Bear. A short drive to Sky Park/Santa's Village or the slopes of Snow Valley make this cabin in a perfect location for year-round fun. It's the get-away you've been dreaming of. So, why wait any longer? Make 31321 Circle View yours today!


This information is deemed reliable but not guaranteed. You should rely on this information only to decide whether or not to further investigate a particular property. BEFORE MAKING ANY OTHER DECISION, YOU SHOULD PERSONALLY INVESTIGATE THE FACTS (e.g. square footage and lot size) with the assistance of an appropriate professional. You may use this information only to identify properties you may be interested in investigating further. All uses except for personal, non-commercial use in accordance with the foregoing purpose are prohibited. Redistribution or copying of this information, any photographs or video tours is strictly prohibited. This information is derived from the Internet Data Exchange (IDX) service provided by Sandicor®. Displayed property listings may be held by a brokerage firm other than the broker and/or agent responsible for this display. The information and any photographs and video tours and the compilation from which they are derived is protected by copyright. Compilation © 2017 Sandicor®, Inc.
Copyright © 2017. All Rights Reserved