
Favorite Properties

290 Dreamland Unit 060-061 Plan 6
Campbell, CA 95008
AREA SQFT
2,339
BEDROOMS
4
BATHROOMS
4
Dreamland Unit 060-061 Plan 6
290
Campbell
$1,876,240
2,339
4
4
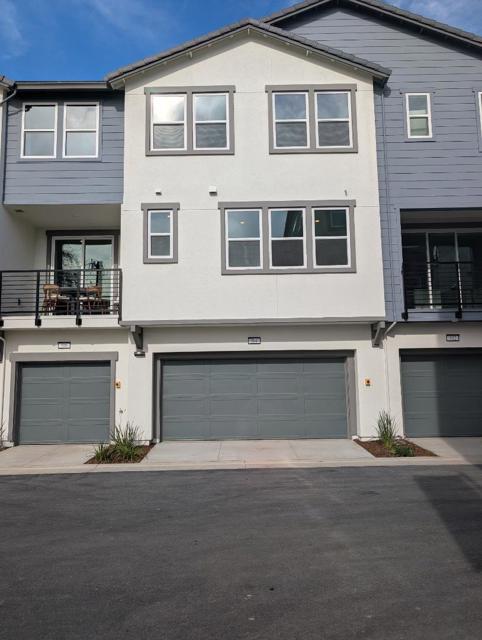
This is a to be built home. Pictures are of a base model home. You get to go to our design center and pick all of the finishes and upgrades. Nestled in the charming city of Campbell, this delightful 4-bedroom, 3.5-bathroom home offers an expansive 2,339 square feet of living space. The kitchen is equipped with electric amenities such as a cooktop, built-in oven, and oven range, complemented by a pantry for ample storage. The flooring throughout the home includes durable laminate and elegant tile. The open-concept kitchen/family room combo features a cozy fireplace, perfect for gatherings. A dining area with a dining bar provides additional eating options. The property boasts energy-efficient features, including solar power with battery backup, and offers heating and cooling via a multi-zone setup controlled by individual room controls. The high ceiling and walk-in closet are added bonuses for comfort and storage. Laundry facilities are conveniently located on the upper floor with a 220V electric hookup. Situated within the Campbell Union Elementary School District, this home is a perfect blend of convenience and modern amenities.
Strauss
2
Rancho Mirage
$5,495,000
8,157
5
7
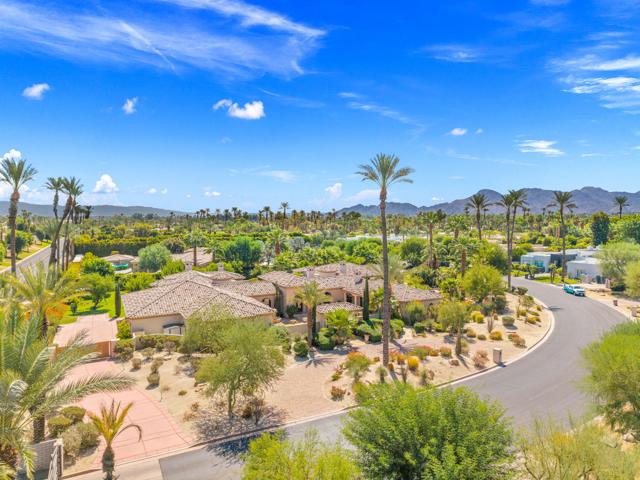
An opportunity to experience a rare desert Lifestyle in The Renaissance, one of Rancho Mirage's prestigious private gated communities off Clancy Lane. An elite Mediterranean Estate includes a 1.43-acre site, 8,157 square foot, 5 bedroom, 7 bathroom estate with architectural presence and total privacy to experience desert resort living. A circular drive leads to a steel double door entry opening to a huge private Courtyard with fountains, pathways opening to private entry guest bedroom suites/casitas and main residence. One bedroom suite, one casita located along the south side of the courtyard, two additional bedroom suites along the north side all designed for family and guest privacy. Courtyard leads to main residence Foyer with an Art and Music style gallery defined by marble columns, sculpted ceilings showcasing this unique venue with hallways extending to the North and South Wings. The North Wing leads to an impressive formal Dining and wine room distinct to the Chef's Kitchen with an Island bar, and intimate Casual dining area adjoining the Family room featuring a fireplace, wet bar and access to an outdoor patio, cooking center, outdoor fireplace, all the features for private and guest entertaining. The large Pantry, Powder room and Laundry room are positioned along the north hallway leading to the four bay Garage. The South Wing dedicated to private living and entertaining includes the Den/Family room with fireplace, glass sliding pocket doors open to a seamless interior to outdoor living area, covered Patio with fireplace overlooks the pool, spa, waterfall, outdoor cooking center for private entertaining and Santa Rosa Mountain views. Beyond the South Wing is a private Foyer leading into a separate Retreat room and the Primary Bedroom suite with a fireplace, huge Bathroom ensuite, two large individual closets and dressing area, private Office/Library with an adjoining secluded windowless Meditation room, this venue provides living spaces for work, reflection and relaxation. The Primary suite opens directly to a private outdoor southern patio. Surrounding grounds are remarkable with water features, private golf tee and green and park-like landscape creating the ambiance of a private resort to take advantage of the desert climate, privacy and spectacular mountain backdrop views. This is an opportunity to acquire a lifestyle where architecture, privacy, recreation and prestige of Clancy Lane come together.
Fairgreen
2623
Arcadia
$1,598,000
2,262
3
3
NEW OPPORTUNITY- NEW PRICE! Welcome to this beautifully updated, light-filled Arcadia home that is truly move-in ready. Warm hardwood floors flow throughout the home, creating a soothing and inviting feel from the moment you enter. Featuring 3 spacious bedrooms and 3 full bathrooms, the well-designed floor plan offers plenty of room for comfortable everyday living and entertaining.The bright and airy living spaces are complemented by a welcoming family room, a fireplace, while numerous upgrades throughout the home add both style and functionality. Large windows bring in an abundance of natural light and enhance the home's open, peaceful atmosphere.Step outside to a large backyard with a sparkling pool, offering wonderful space for entertaining, relaxing, and enjoying Southern California living.Beautifully maintained, thoughtfully updated, light and bright, and ready for its next owner. If you've seen this home before, it's time to take another look. If you haven't, don't miss this opportunity!

Grand View #44
4040
Los Angeles
$749,000
841
2
2
Beautifully Renovated Town House in one of Mar Vista’s most desirable locations. Thoughtfully redesigned with no expense spared, this residence boasts brand new name brand stainless steel appliances and modern fixtures throughout. The Layout flows effortlessly from a cozy living room into the inviting kitchen, where generous counter space accommodates your cooking needs with a breakfast bar. Just around the corner you will find a discreetly tucked-away Washer and Dryer hookups and an adjacent half bath for added convenience. Off of the kitchen, there is a 10 foot wall of glass slider allowing an abundance of natural light into the unit, there is a private outdoor patio perfect for dining al fresco or quiet moments in the warm California sunshine. Upstair, vaulted ceilings and a large skylight on the stairwell landing giving this area a bright and airy ambiance. Two generous sized bedrooms with plenty of storage and space, and a completely remodeled primary bathroom featuring a new bathtub/shower with 1’ x 2’ tile enclosure, new vanity, mirror cabinet, lighting fixtures and more. Other amenities include a gated, front courtyard with lush greenery and florals, a shared carport parking with storage, and on-site amenities like a large pool and spa, seating/ meeting area providing a relaxing space to unwind. Low HOA dues make this property even more appealing. Just two blocks away from the lively Mar Vista Farmer’s Market, surrounded by some of the area’s most beloved eateries, this Westside neighborhood is one of Los Angeles’ most desirable, offering the perfect blend of beach-town charm and city convenience. Seller will entertain offers asking for a 2-1 Buydown Mortgage Credit.

Rhodes
8043
North Hollywood
$875,000
1,930
4
2
Lovingly owned by the same family for 60 years, this charming North Hollywood home is filled with warmth, character, and wonderful possibilities. The inviting living room features a beautiful center fireplace and flows into a cozy dining room, while the moderately updated kitchen offers quartz countertops and a convenient indoor laundry room. The flexible floor plan includes four bedrooms and one-and-a-half bathrooms, with three sweet bedrooms plus a generously sized fourth bedroom adjacent to an expansive family room featuring soaring wood-beamed ceilings, windows galore, and an abundance of natural light. Dual-pane windows throughout add comfort and energy efficiency. Outside, the private backyard offers a sparkling pool—perfect for warm summer days and relaxed entertaining. A detached two-car garage with a substantial workshop area provides exciting potential for a studio, home office, creative workspace, expansion, or possible ADU. Conveniently located near freeways, transportation, shopping, and everyday amenities, this cherished longtime family home is ready for its next chapter.

Palisades Beach
547
Santa Monica
$35,000,000
10,300
7
11
An architectural masterpiece, this one-of-a-kind beachfront estate is a statement in modern design excellence. Custom designed by the acclaimed XTEN Architecture, 547 Palisades Beach Road spans four levels and was built with uncompromising attention to detail along one of Santa Monica's most sought-after stretches of coastline. The main level offers seamless indoor-outdoor living, with floor-to-ceiling glass doors opening to a sweeping backyard overlooking the ocean. A sleek black-tile lap pool and spa are surrounded by teak decking, built-in seating, multiple lounge and dining areas, a clean-lined lawn, and a fully equipped outdoor kitchen, all set against breathtaking panoramic coastal views. Inside, the architecture speaks for itself. Crisp lines, soaring volumes, and a curated mix of refined and natural finishes establish a setting that is both visually bold and remarkably serene. The open living and dining areas are anchored by a minimalist chef's kitchen, outfitted with integrated appliances, smooth cabinetry, and a large island that blends function and form with ease. The second floor features four generous en-suite guest bedrooms, while the entire top level is dedicated to the primary suite, a private, light-filled retreat that opens to an expansive terrace spanning the full width of the home with sweeping ocean views. The suite also includes a spa-like bath and dual dressing rooms, combining luxury with intention. The lower level includes a theater, gym, bar, wine storage, laundry, and staff quarters with its own entrance. A detached guest house above the garage features a living area, bedroom, bathroom, and balcony. Additional highlights include a four-car subterranean garage with car lift, full outdoor bath and rinse shower, and integrated smart home security. 547 Palisades Beach Road is modern coastal architecture at its finest, striking in execution, serene in experience, and unmatched in its setting.

Iroquois
4562
Lakewood
$839,000
1,082
3
1
Welcome to this charming home on a picturesque, tree lined street in one of Lakewood's most desirable neighborhoods. Ideally located near award winning Grover Cleveland Elementary School, this inviting residence blends comfort, functionality & exciting potential. Beautiful hardwood floors, dual pane windows, central air conditioning, forced air heating and an upgraded electrical panel. The kitchen is galley style and offers convenient access to inside laundry. The spacious backyard provides plenty of room to entertain, garden, relax or customize to suit your lifestyle. A detached 2 car garage offers generous parking and the flexibility of converting to an ADU. With it's sought after location, wonderful neighbors who have been there for long time, this home is perfect for first time homebuyers, investors or anyone ready to put down roots. VA FHA loans considered.

Santa Barbara
2040
Corona
$695,000
1,387
3
2
Situated on a generous corner lot, this single-level Corona home offers a functional floor plan with plenty of opportunity to update and personalize. Features include a welcoming living room with a fireplace, a bright kitchen and dining area, a skylight that brings in natural light, and an enclosed patio area off the kitchen providing additional flexible space. The backyard offers a covered patio, lawn, mature landscaping, fruit trees, raised planting areas and a detached storage shed. Solar panels are an additional feature. With abundant outdoor space and plenty of existing character, this home is ready for a buyer to bring fresh ideas and make it their own.

Lakemore
20263
Canyon Country
$750,000
1,566
3
2
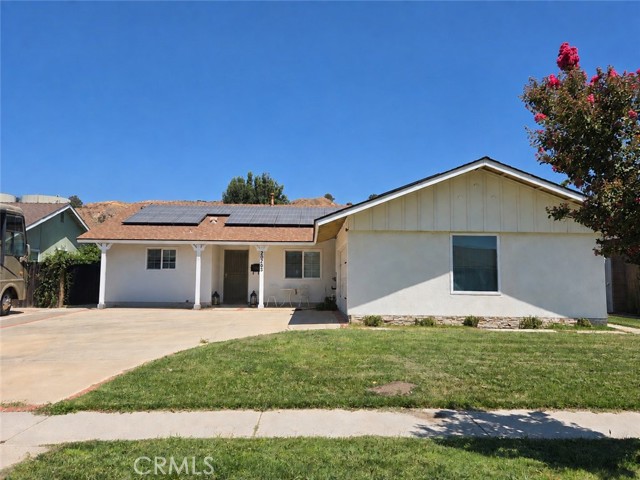
Easy single-story living, inviting gathering spaces, and a backyard with room to make your own... welcome to 20263 Lakemore Drive. This three-bedroom, two-bath Canyon Country home makes exceptional use of every one of the 1,566 square feet of living space, all with no HOA or Mello-Roos! The updated, large kitchen and dining area give way effortlessly into the spacious living room complete with brick fireplace, while wood-like flooring provides a seamless sense of flow to the interior space. Crown molding, recessed lighting, window shutters feature prominently throughout, and the kitchen pairs white cabinetry with stainless steel appliances and clean contemporary countertops. The primary suite features its own bathroom with a glass-enclosed shower, and the other two bedrooms offer ample space of their own. Sliding doors off the dining area lead to a covered patio, an inviting spot for morning coffee or dinner outdoors, perfect for enjoying Southern California's beautiful year-round weather. Beyond, the spacious backyard offers mature greenery, no rear neighbors, and plenty of room to garden, gather, or create your own outdoor retreat. Paid solar adds real value and helps keep energy bills under control, and an attached two-car garage affords plenty of space for parking or storage. And of course, the convenient location near shopping, dining, schools, and entertainment means that the best that Santa Clarita has to offer is always close at hand.
Inyo
459
Sugarloaf
$325,000
840
2
1
Welcome to 459 Inyo Avenue, where pride of ownership is evident throughout. Tucked away on the outskirts of Sugarloaf on a quiet, non-through street, this well-maintained mountain retreat offers minimal traffic and a peaceful setting with a feeling of seclusion. The current owner has kept the home in true model-home condition, with recently painted decks and exterior enhancing its curb appeal. The finished storage room beneath the rear deck provides exceptional flexibility--perfect for storing bikes, lake toys, and outdoor gear, or easily transformed into a home gym, hobby room, or workshop. Additional features include new natural gas heating system, dual-pane windows, indoor laundry, an upgraded kitchen with newer stainless-steel appliances, granite countertops, cabinets. The bathroom has also been updated. Low maintenance concrete driveway, DWP water, Bear Valley Electric service, and a security alarm system with cameras. Tastefully decorated throughout, this home is truly move-in ready. Most furnishings are negotiable, making this an outstanding turnkey opportunity for a full-time residence, vacation home, or investment property.

Long Valley
24044
Hidden Hills
$22,995,000
16,215
7
9
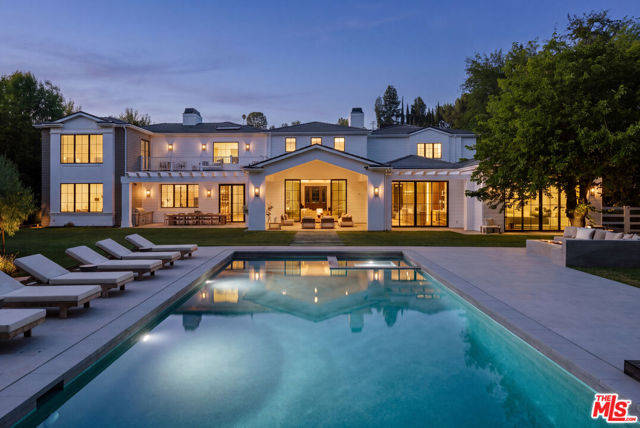
Tucked behind the gates of Hidden Hills and surrounded by lush, mature landscaping, this remarkable estate unfolds across 1.4 acres, where grand-scale living meets the ease and beauty of the California lifestyle. Spanning approximately 16,215 square feet, including a 931-square-foot guest house, the residence is filled with natural light and thoughtfully designed to blur the line between indoors and out. At the heart of the home, a restaurant-caliber chef's kitchen with dual islands, counter seating, and a generous breakfast area flows into the expansive family room, where walls of glass open to the grounds and a dramatic two-sided fireplace connects to an adjoining lounge and game room with wet bar. A formal dining room with refrigerated wine wall and butler's pantry sets the stage for elegant entertaining, while a private office with custom built-ins, state-of-the-art theater with fabric-wrapped acoustic walls, and impressive wellness suite with gym, steam shower, sauna, and walls of glass opening to the outdoors elevate everyday living. Six generous en suite bedrooms include four upstairs and two on the main level. The primary suite is a serene retreat of its own, complete with a fireplace, sitting area, spa-like bath with dual showers and soaking tub, expansive custom closets, and a private balcony overlooking the grounds. Outside, the property transforms into a private resort, framed by sweeping lawns and mature trees, with a sparkling pool and oversized Baja shelf, expansive spa, covered outdoor living and dining, full barbecue center, fire pit lounge, and picturesque guest house. A circular driveway and four-car garage with epoxy floors complete the estate. Set along one of Hidden Hills' most coveted streets and just a short stroll from the community center, tennis courts, pool, and recreation facilities, this exceptional residence captures the privacy, beauty, and relaxed sophistication that make Hidden Hills one of Southern California's most treasured enclaves.
Mandeville
4099
Brentwood
$5,598,000
6,100
5
8
Some places make you slow down the moment you arrive. Set at the end of a quiet cul-de-sac in the heart of Mandeville Canyon, this extraordinary 7.8-acre estate offers a rare sense of space, serenity, and seclusion just minutes from the city. A long private driveway winds through mature trees and lush landscaping, revealing a remarkable compound surrounded by the natural beauty of the canyon. The property features a main residence with over 5,400 square feet of living space, along with a detached guest house and a three-car garage. Warm and inviting, the main residence blends rustic character with understated California elegance. Vaulted wood-beamed ceilings, natural stone finishes, expansive windows, and generous living spaces create an effortless connection between indoors and out. Designed for both everyday living and entertaining, the home features a chef's kitchen, formal and informal dining areas, and a dramatic living room overlooking the surrounding grounds. Outside, expansive lawns, mature landscaping, stone patios, a spa, fire pit, and multiple gathering areas create a peaceful setting for enjoying the property year-round. One of the estate's most distinctive features is its equestrian setting, complete with a four-stall barn, tack room, wash area, and riding arena. Whether envisioned for horses, wellness, recreation, or something entirely personal, the grounds offer remarkable flexibility and endless possibilities. Secluded, expansive, and increasingly difficult to find in Los Angeles, 4099 Mandeville Canyon Road is more than a residence, it is a true retreat, offering the feeling of being worlds away while remaining moments from Brentwood and the best of the Westside.
Westminster
10824
Los Angeles
$2,299,000
2,328
3
3
Welcome to this beautifully renovated home where contemporary style meets effortless comfort. Thoughtfully refreshed throughout, the residence offers 3 bedrooms plus an office/den highlighted by polished hardwood flooring and tastefully updated bathrooms, delivering a perfect harmony of design and practicality. The expansive living area provides a serene setting to unwind, while the private home office delivers an ideal environment for remote work. Central to the layout, the gourmet kitchen features striking dark marble counters, high-end fixtures, and an open design tailored for cooking and entertaining. Outside, discover a private haven featuring a large backyard complete with a relaxing hot tub and a peaceful water fountain crafted for quiet evenings or hosting guests. Ideally located in a desirable neighborhood known for excellent schools, nearby parks and convenient shopping, this residence seamlessly blends sophistication and accessibility. Enjoy close proximity to Trader Joe's, downtown Culver City, the Metro E Line, Santa Monica, and major tech employers including Google. Commuting is effortless with swift access to the I-10 and I-405. This move-in ready property offers an exceptional opportunity for elevated modern living.

Briarcliff
1016
Monrovia
$3,999,950
5,595
4
6
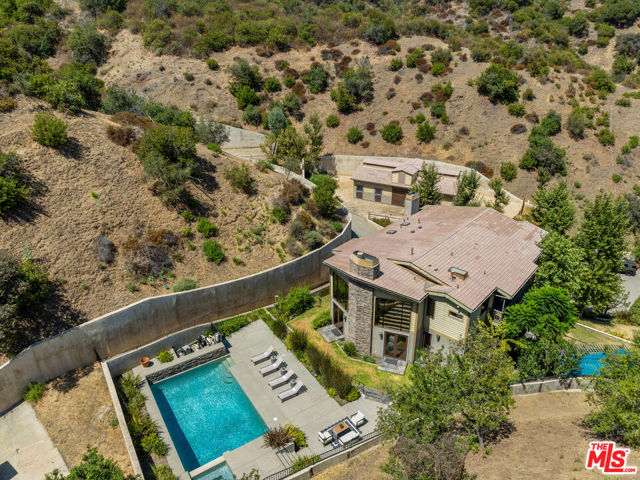
Nestled in the foothills of Monrovia, this rare and sophisticated estate occupies a sprawling 66,989-square-foot lot, offering an unparalleled blend of luxury and tranquility. The interior is defined by meticulous updates and grand proportions, beginning with a stately living room centered around a cozy fireplace and an elegant formal dining room. Culinary enthusiasts will appreciate the chef’s kitchen, which features a massive Quartz center island, premium stainless steel appliances—including a six-burner gas cooktop, double ovens, and dual dishwashers—and extensive cabinetry. The adjacent family room, characterized by soaring vaulted ceilings and a secondary fireplace, includes a wet bar and seamless outdoor access through sliding glass doors, making it an ideal hub for daily living. The home’s thoughtful layout provides versatile accommodations, including a convenient main-floor bedroom with an adjoining bath, a utility room, and a discrete powder room. Upstairs, the primary retreat serves as a private sanctuary, boasting a dedicated sitting area, a fireplace, a private balcony, and a spa-inspired bathroom equipped with a dual-sink vanity, a large jetted tub, and a generous walk-in closet. Two additional bedroom suites with remodeled baths provide comfort for family or guests, while an expansive media and game room—complete with its own wet bar—offers the potential for use as a fifth bedroom. Designed for world-class entertaining, the rear grounds feature a covered patio with a built-in BBQ and bar top, anchored by a recently refinished infinity-edge pool and spa that frame breathtaking panoramic city views. Beyond the immediate terrace, a vast lower yard presents a blank canvas for future reimagining. Car enthusiasts and hobbyists will find exceptional value in the approximately 1,700-square-foot garage, which accommodates up to seven vehicles and includes integrated workspace and storage. Modern essentials, such as a dual-zoned HVAC system and energy-efficient dual-pane Low-E windows, ensure this hillside haven is as functional as it is spectacular.
Mcdonald
11613
Culver City
$2,240,000
2,571
5
4
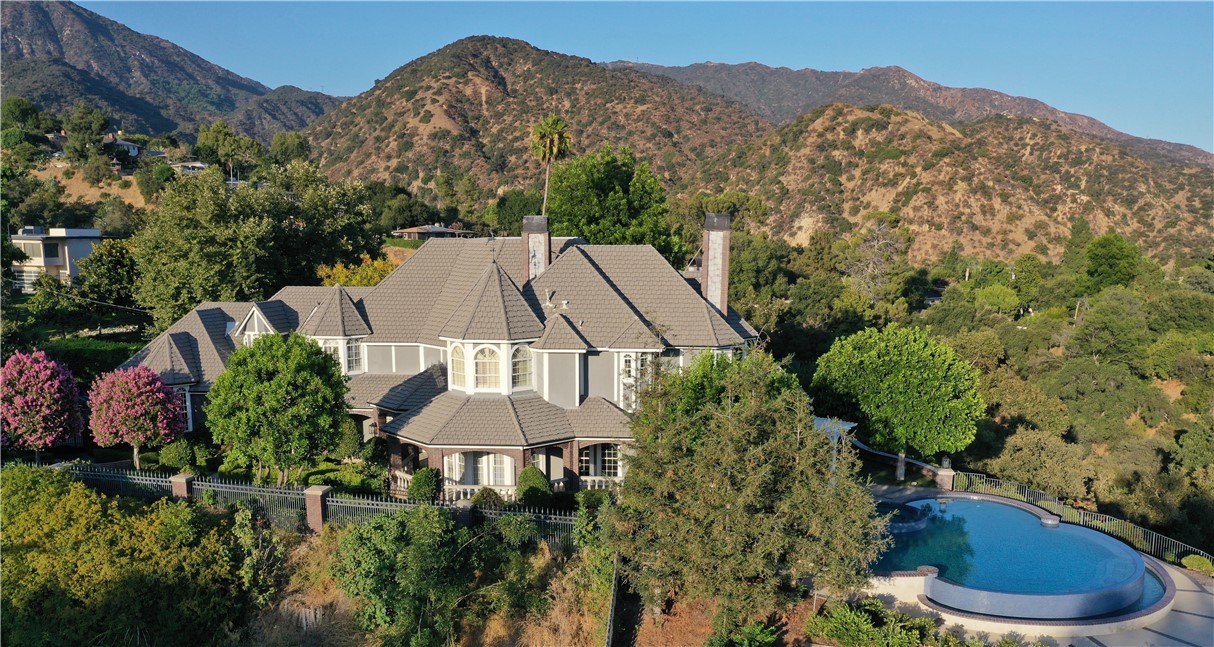
Welcome to 11613 McDonald Street. Set in West Culver City, this beautifully updated residence offers a fresh take on modern California living in one of the Westside’s most exciting pockets. Light, bright, and spacious, the home pairs contemporary style with an effortless, inviting feel—thoughtfully designed for both everyday living and entertaining. Step inside to discover abundant natural light, beautifully refreshed interiors, and an open, airy atmosphere throughout. Modern finishes and thoughtfully updated spaces give the home a polished, move-in-ready feel while maintaining the warmth and comfort that make a house feel like home. And then there’s the location. Perfectly positioned in West Culver City near Mar Vista, you’re just moments from some of the area’s best shops, restaurants, coffee spots, and entertainment, with easy access to Venice, Marina del Rey, Playa Vista, and the best of the Westside. Stylish, spacious, and ideally located, 11613 McDonald Street is a chance to experience a new era of Culver City living.

Arbor
52891
Oakhurst
$699,999
2,924
4
3
Immaculate 4 bedroom, 3 bath custom Bricker home offering 2,924 sq. ft. of beautifully maintained living space on over an acre, complete with an impressive shop setup, abundant parking, and thoughtful upgrades throughout. From the moment you arrive, the covered front porch, manicured lawn, and inviting outdoor spaces set the tone. Inside, you'll find a spacious and well designed floor plan featuring granite countertops, double ovens, remodeled showers and bathroom counters throughout, and a warm open-hearth fireplace perfect for cozy evenings at home. Built with quality in mind, both the home and shop feature 6 inch walls. The primary suite offers an additional bonus room with endless possibilities. Currently used as a sewing room, this versatile space could easily become a home gym, private office, hobby room, nursery, or oversized walk in closet. Car enthusiasts, hobbyists, woodworkers, or anyone needing serious workspace will appreciate the incredible large detached shop, complete with electrical, 220 power, three garage doors, an air compressor, and one bay currently set up as a dedicated woodworking shop. Some woodworking machines and tools are negotiable. Attached to the shop are two separate 2 car carports, providing even more covered parking and storage. The home also includes an attached 2 car garage. Enjoy outdoor living from the covered back patio and deck, where the included hot tub and patio furniture make it easy to relax or entertain year round. Additional highlights include a new hot water heater, whole-house generator, and a prepaid solar lease with no monthly solar payment. The location is just as impressive very close to Bass Lake and only minutes from The Forks Resort, putting boating, dining, recreation, and all the fun of the lake within easy reach. You're also conveniently located near Oakhurst for shopping, dining, and everyday amenities, while the South Entrance of Yosemite National Park is just a scenic drive away. With exceptional pride of ownership, expansive indoor and outdoor living spaces, an outstanding shop, and a location near some of the Sierra's most sought-after destinations, this property offers a rare combination of quality craftsmanship, functionality, recreation, and mountain living.
Deeboyar
4646
Lakewood
$849,000
1,219
3
1
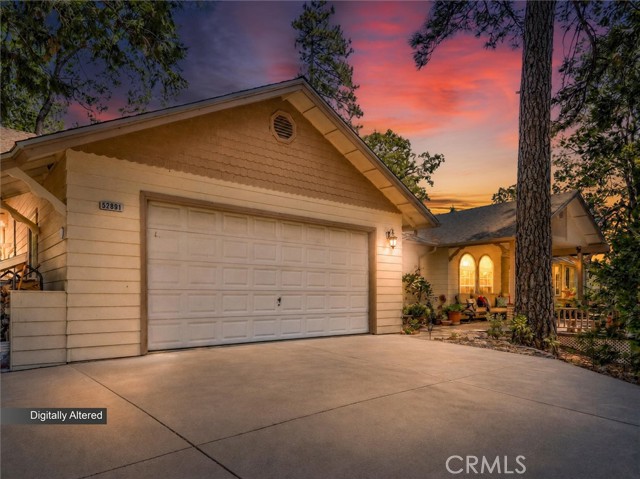
Turnkey light-filled Lakewood home in one of the area’s most desirable neighborhoods. Set on a spacious lot, this home offers plenty of room for relaxing, entertaining, and everyday living. Freshly finished original wood floors throughout this classic 3 bedroom floorplan with inviting layout, a generous living room; a dining room that opens to your kitchen (w/ large pantry and tons of cabinets) and an inside laundry room. Upgraded windows, new hardware, updated electrical, and ceiling fans throughout. Whether you're hosting friends, gardening, or carving out space for kids and pets, the yard offers room to relax and make it your own. Additional highlights include a detached two car garage and long driveway for recreational use and extra large vehicles. Located in a desirable Lakewood pocket close to top rated schools, parks, Golf Courses, shopping & dining, with quick access to commuter freeways and the new LBX entertainment center.

Califa
11143
Los Angeles
$799,000
1,149
3
2
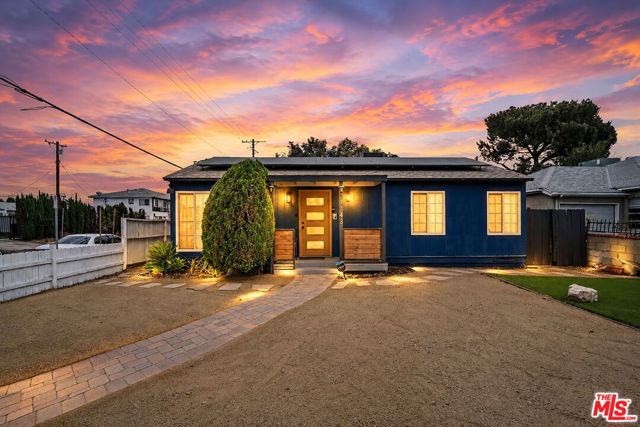
Welcome to this charming 3-bedroom, 2-bathroom North Hollywood home featuring a spacious open floor plan, beautiful tilework, unique finishes, and a fireplace that adds warmth and character to the living space. The main living areas flow seamlessly together, creating a comfortable setting for both everyday living and entertaining. Adding flexibility is a generously sized den currently used as a movie room. This versatile space can easily be transformed into a home office, game room, library, gym, guest room, playroom, or creative studio, giving you the opportunity to tailor the home to your needs. Ample storage throughout adds to the home's functionality and convenience. Outside is where this property truly stands out. The gated lot features a huge front yard and an expansive backyard, offering abundant space that is increasingly hard to find. The backyard is designed for enjoying the Southern California lifestyle, complete with a gazebo, jacuzzi, and additional storage space. Whether you're hosting friends, relaxing after a long day, or simply enjoying the privacy of your own outdoor space, there is plenty of room to make it your own. An extra 2-car garage and driveway provide convenient parking and even more versatility. Located in the heart of North Hollywood, the property offers easy access to an exciting mix of restaurants, coffee shops, shopping, entertainment, and neighborhood favorites. The NoHo Arts District is just minutes away, while nearby Studio City, Toluca Lake, Burbank, Sherman Oaks, and Universal City provide even more options for dining, shopping, entertainment, parks, and recreation. With convenient access to major roads and transportation, you can easily connect to surrounding neighborhoods and many of Los Angeles' most popular destinations.
N 1st St #23
390
El Cajon
$359,999
896
2
2
Welcome to 390 N 1st St #23 in the heart of El Cajon! This beautiful 2-bedroom, 2-bath condo is a great opportunity for a first time home buyer. With896 sqft of bright and open living space, it offers a spacious living room, updates throughout, and a private patio perfect for relaxing. The gatedcommunity features a sparkling pool and is just minutes from shopping, dining, and freeway access. Don’t miss out on this move-in-ready gem!

Mirna
6670
San Bernardino
$855,000
2,893
4
3
Welcome to an amazing pool home conveniently located in the desirable Belmont at Verdemont Heights community of North San Bernardino—with NO HOA and NO Mello-Roos! This beautiful two-story detached home is situated on a quiet cul-de-sac and offers an impressive combination of space, upgrades, and outdoor living. Featuring 4 generously sized bedrooms, 3 full bathrooms, a spacious loft, and a 3-car tandem garage, this home has room for everyone. A highly desirable downstairs bedroom and full bathroom provides an excellent option for guests, extended family, or a private home office. The open-concept floor plan features a spacious great room with a fireplace and a beautifully appointed kitchen with a large center island with bar seating, granite countertops, matte white cabinetry, and stainless steel Whirlpool appliances. Upgraded wood flooring enhances the downstairs living areas, while upgraded carpeting provides comfort upstairs. The primary suite features a spacious bathroom with a separate soaking tub and shower. Additional upgrades include new ceiling fans in all bedrooms, wooden blinds, a whole-house fan, energy-efficient Low-E vinyl windows, insulated entry doors, a tankless water heater, 9-foot ceilings on the first floor, rounded drywall corners, CAT 6 outlets, and a smart-code front door lock. Best of all, the solar system is fully paid, providing added value and energy efficiency. Outside is your own private backyard retreat featuring a large pool and spa, outdoor grill center, clubhouse, professional landscaping, and a newer retaining wall—perfect for entertaining and enjoying Southern California living year-round. The property also offers RV parking plus expanded driveway space, a difficult-to-find feature. The beautifully landscaped front yard includes an automatic irrigation system with a rain sensor, while the home's attractive Spanish-style exterior adds to its curb appeal. Move-in ready and available for a quick close, this exceptional pool home offers space, upgrades, RV parking, paid solar, and resort-style outdoor living—all with NO HOA and NO Mello-Roos. A must-see!
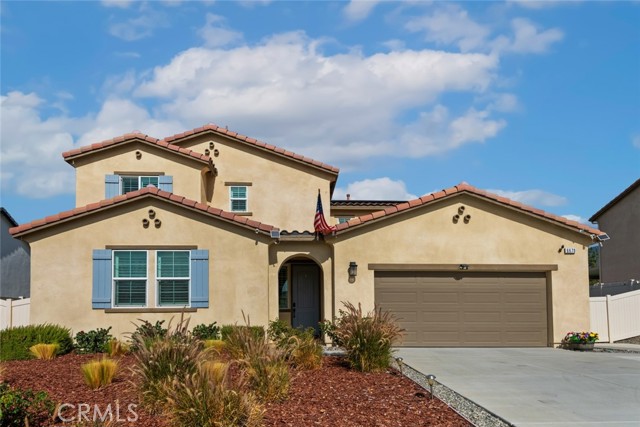
Blaze
27927
Sun City
$399,900
1,269
2
2
This charming home is located in the heart of Sun City in The Club, a premier 55+ gated & active community located just off the 215 Freeway in Menifee. Close to nearby Shops, Drugstores/Pharmacies, Medical providers & Hospitals. The Club community will not disappoint you, boasting an Impressive Clubhouse with refreshing heated pool, lounge area to soak up the sun & a spa to relax after a productive day. Tennis Courts, Basketball courts Shuffleboard & Horseshoe Pits for more of competitive side. The Clubhouse will knock your socks off, inside you will find the Exercise Room to stay fit & healthy, Crafts Studio to keep your hands busy, Library for a quiet adventure & Billiards room to round out your day. There are Social Clubs to join, On site RV Parking, Medical Management support and so much more to explore. This adorable two-bedroom two full bathroom well-kept home just needs your finishing touches! It welcomes you in with private patio and an open concept living area with bright bay windows to allow the room to fill with natural light, high ceilings with fan & cozy fireplace. A wide hallway leads you into your expansive kitchen/dining area with task lights under cabinets, high ceilings with a fan to keep you cool while you entertain. Perfect for indoor outdoor CA living a vinyl slider opens to your low maintenance drought tolerant backyard shaded by vinyl pergola, equipped with drainage system, rain gutters & fully fenced. The primary suite has a massive bay window, Large Walk in Shower with handle bar, en suite, two mirrored closets & dual vanity. There is a guest suite with double door entry and private bathroom with soaking tub. There is garage access conveniently located off the kitchen for bringing in the groceries & easy access to trash and side yard. Come and see what The Club Community has to offer you!

Mayberry
41674
Hemet
$494,900
1,804
4
2
SELLER INCENTIVES AVAILABLE! The seller may help with closing costs or an interest rate buydown. Subject to buyer qualification, lender approval, contribution limits, and agreed-upon terms. Welcome to 41674 Mayberry Avenue, a beautifully updated, move-in-ready pool home! This property features a newly remodeled kitchen with stainless steel appliances, including an electric range, dishwasher, and microwave. New flooring throughout, including the bedrooms, gives the home a fresh, modern feel. Both the primary and hall bathrooms have been updated with tile flooring, new vanities, and refreshed tile shower designs. The hall bathroom features a double-sink vanity, while the primary bathroom offers two separate single-sink vanities. The flexible fourth bedroom provides additional space that can be used as a home office, guest room, or bedroom. Step outside to a private backyard featuring a sparkling swimming pool and plenty of space for entertaining, relaxing, and enjoying Southern California days. Additional highlights include solar panels and laundry hookups conveniently located in the garage. With its stylish updates, flexible floor plan, and private pool, this Hemet home is ready for its next owner to move in and enjoy!

Ackley
3345
Lakeport
$1,788,000
4,810
6
6
Welcome to La Bella Ancour, a stunning custom-built Tuscan-style villa where Old World elegance meets California luxury. Set on 16± usable, gated acres, the estate features a newer 3,750± SQ FT main residence with oversized 4-car garage, Roman-style saltwater pool and outdoor kitchen pavilion, 1,060± SQ FT detached guest home, pole barn, two ponds and storage sheds. Built in 2014, the main residence reflects a caliber of construction rarely encountered, with exceptional craftsmanship, quality materials and attention to detail. Handcrafted wrought-iron doors open to character-rich interiors. Venetian plaster walls, dramatic multi-tiered tray ceilings, artisan stone flooring, custom millwork and elegant archways celebrate Old World craftsmanship. Multiple glass doors open to a covered loggia overlooking the pool, where rustic wood beams and warm stonework create an inviting setting for dining and entertaining. The grand great room flows into a chef's kitchen featuring custom cabinetry, natural stone countertops, professional-grade appliances, oversized island and intricately crafted range hood. Just beyond, a wine cellar offers the perfect setting for collectors and enthusiasts alike. The expansive primary suite features a wet bar and French doors leading to the pool. The spa-inspired bath showcases intricate tilework, jetted tub, walk-in rain shower, spacious walk-in closet and dual-vanity dressing area with granite countertops, custom cabinetry and makeup vanity. Three additional guest bedrooms complete the home, two with en-suite baths and the third with its own dedicated guest bath. The detached 1,060± SQ FT, 2BED/2BATH guest home has its own private driveway and features hardwood and tile flooring, radiant heat and abundant natural light from solar tubes. Separate from the main residence, it is ideal for extended family, an office, guests or income-producing use. Nearly all the acreage is level and usable, offering possibilities for equestrian pursuits, vineyards, orchards, an event or wedding venue (buyer to verify permitted uses), or enjoying your own park-like setting. The property features a high-producing well, year-round ponds, mineral rights, seasonal stream, fruit and nut trees. Dual RR and AG zoning enhances its versatility. Ideally situated in one of Lake County’s most sought-after neighborhoods, just minutes from town and Clear Lake. Wellness-inspired living with privacy, open space and a peaceful connection to nature for everyday renewal

Telegraph Ave #303
2628
Berkeley
$649,000
653
2
1
Experience modern Berkeley living in this beautifully maintained 2 bed, 1 bath condo ideally located near UC Berkeley and the vibrant Elmwood neighborhood. The home features new LVP flooring, an open and inviting layout, and plenty of natural light throughout. The kitchen is equipped with built-in appliances, including a premium Sub-Zero refrigerator. The in-unit washer and dryer provide added everyday convenience. Designed with accessibility in mind, this ADA-accessible unit offers comfortable and functional living spaces. Residents enjoy a well-appointed community with one deeded parking space, a dedicated bike storage room, and a welcoming courtyard. The building also features a rooftop deck offering scenic views of the surrounding area, an ideal spot to relax and enjoy Berkeley's beautiful setting. With its convenient location, thoughtful features, and desirable community amenities, this condo is a wonderful opportunity to enjoy the best of Berkeley living.
Pierce St #1125
555
Albany
$495,000
933
2
2
Elevated Living, Thoughtfully Updated Condo. Set on the 11th floor, this hillside-facing condo is a hidden gem of the complex, offering a rare combination of comfort, light, and calm. The kitchen and both bathrooms have been updated in a sleek, contemporary style, including an extra-deep primary suite tub for long soaks to melt away the stress of the day. With wood floors throughout, this home is truly move-in ready. Floor-to-ceiling windows in each bedroom fill the space with light and a genuine sense of room to breathe. From the bedrooms and from the balcony off the living room, the view is of hillside trees and nature — a quiet, green outlook that changes gently with the seasons and makes morning coffee or evening wind-down feel a little more restorative. Deer sightings and morning birdsong are the norm. Amenities include tennis courts, a gym, and a sauna and jacuzzi for unwinding, a swimming pool, plus included high-speed internet and a deeded parking space. Minutes to Ranch 99, Albany Bulb, and Solano Avenue shops and dining, with easy El Cerrito BART, AC Transit bus, and freeway access for a simple East Bay commute, and an Albany address for highly rated schools.

Golden Eagle
4930
Palmdale
$459,900
1,616
3
2
Welcome to this charming single-story home offering 3 spacious bedrooms and 2 bathrooms in a desirable commuter-friendly location. Step inside to soaring high ceilings, expansive living spaces, and beautiful earth-tone tile flooring that creates a warm and inviting atmosphere. The open eat-in kitchen features tile countertops, matching tile flooring, ample cabinetry, a stove, dishwasher, and garbage disposal, making it both functional and perfect for everyday living. The spacious family room is highlighted by a cozy fireplace and sliding glass doors that open to a covered patio, creating a seamless indoor-outdoor living experience. The park-like backyard offers plenty of room to relax, entertain, or enjoy the outdoors. Neutral carpet and designer-inspired colors throughout provide a clean, move-in-ready feel. Completing this wonderful home is an attached 2-car garage, making this the perfect opportunity for first-time buyers, commuters, or anyone looking for comfortable single-story living.

Wishing Star Dr.
1587
Chula Vista
$1,299,999
3,601
5
4
*HUGE Price REDUCTION*Former model home with great layout with VIEW VIEW VIEW! This spacious and well-designed home features an open floor plan with a large chef’s kitchen, dining area, and inviting family room—ideal for everyday living and entertaining. Enjoy a bright living room with French doors, a generous primary suite with a large walk-in closet, an office room with built-in desk and shelving, and a versatile game room. Formerly used as a model home, this property offers a thoughtfully designed layout and exceptional appeal. Solar panels are leased *Monthly pay $190.55 (automatic payment), helping provide energy-efficient living and potential savings on electricity costs.

Pine
20482
Trabuco Canyon
$1,480,000
2,390
3
2
No HOA fees (or special assessments!), no Mello Roos and a low tax rate will save you thousands of dollars year after year! Tucked away among majestic oak trees and rolling hills, this move-in ready, beautifully remodeled custom tri-level home offers a rare combination of privacy, tranquility, and breathtaking canyon surroundings. The home was fully permitted and completely remodeled in 2018. Upgrades included new cabinets, insulation (including interior walls!), dual pane windows, new roof, re-piped with PEX, rewired for electrical, CAT 5, and sound! Step inside to a warm living room featuring open-beam wood ceilings, a decorative, 2-story tall, raised-hearth fireplace, and beautiful views of the surrounding canyon landscape. The kitchen is designed for both everyday living and entertaining, featuring amazing granite countertops, tile backsplashes, generous cabinet storage, self-closing drawers and doors, and convenient pull-out shelving, spice rack, along with a comfortable dining area. The upstairs primary suite provides a large walk-in closet with built-in makeup vanity, and a spacious primary bathroom featuring a separate shower and jetted soaking tub. Downstairs are 2 additional bedrooms, a bonus room, a full bath, and a separate laundry room, offering plenty of flexibility for family, guests, or a home office. The home's standout feature is the massive 560-square-foot deck, creating an incredible outdoor living and entertaining space. The home is wired for sound throughout the entertaining areas of the house, with speakers located at the downstairs porch, bonus room and on the expansive deck. The home also offers newer central air and heat (installed 2016), a fully insulated and drywalled two-car garage, and a 7.7 kW solar system. Insulated walls, ceilings, and roof, along with Energy Star-qualified dual-pane windows, help maintain comfortable indoor temperatures while reducing outside noise. The property also boasts an array of fruit trees including: dates, pomegranate, plums, peaches, Meyer and Eureka lemons, papaya, banana, and dragon fruit. Additional features include LeafFilter™ gutter guards with a transferable warranty to the new owners, helping protect the home's gutter system from debris. Located near O'Neill Regional Park, and miles of hiking, fishing, biking, and equestrian trails. Homes offering this combination of views, outdoor living, and location are truly hard to find!
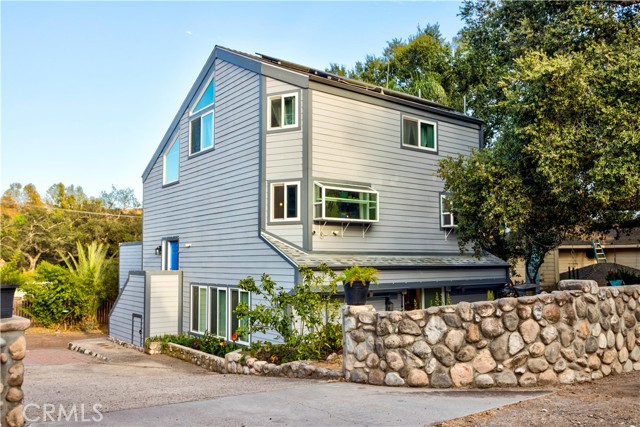
Las Nieves
27332
Mission Viejo
$1,199,999
1,472
3
2
Welcome to 27332 Las Nieves, a beautifully reimagined single-story residence set on one of Mission Viejo's most coveted streets, where elevated finishes, thoughtful design, and effortless California living come together in a completely transformed 3 bedroom, 2 bathroom home that rises above anything else available in its class right now. From the moment you arrive, the fresh interior and exterior paint, new energy-efficient dual-pane windows, and clean modern presence signal that no detail was overlooked in this comprehensive full renovation. Inside, new luxury vinyl plank flooring runs throughout the entire home, complemented by recessed LED lighting and an updated HVAC system, while the open-concept layout creates a natural and seamless flow between living, dining, and entertaining spaces filled with natural light. The kitchen is the centerpiece of the home, showcasing quartz countertops, a large center island, semi-custom soft-close cabinetry, premium stainless steel appliances, and abundant storage that opens directly into the living and dining areas, making it as functional for everyday living as it is for entertaining. The oversized primary suite is a genuine retreat, made possible by an intelligent conversion that recaptured square footage into a bedroom rarely found at this size home, anchored by a spa-inspired ensuite bathroom featuring designer tile selections, dual upgraded vanities, premium fixtures, and a beautifully appointed walk-in shower, with a second fully remodeled bathroom matching the same elevated standard throughout. Outside, a covered stone patio overhang creates a fully shaded outdoor room anchored by a lush grass area in a perfectly proportioned square yard with organized side pathways, designed for year-round entertaining without compromise.

Hemlock
4023
Clearlake
$124,900
1,200
2
2
Larger corner lot 2 bedroom 2 Bath mobile ready for the next vision. Large primary room with wall to wall closet space. Primary bathroom with dual vanity separate from shower area. Enclosed sunroom for added space, Laundry area inside, and large living room with fireplace. Large partially shaded backyard with fruit plants, and multiple sheds for storage. Appliance credit at closing.


This information is deemed reliable but not guaranteed. You should rely on this information only to decide whether or not to further investigate a particular property. BEFORE MAKING ANY OTHER DECISION, YOU SHOULD PERSONALLY INVESTIGATE THE FACTS (e.g. square footage and lot size) with the assistance of an appropriate professional. You may use this information only to identify properties you may be interested in investigating further. All uses except for personal, non-commercial use in accordance with the foregoing purpose are prohibited. Redistribution or copying of this information, any photographs or video tours is strictly prohibited. This information is derived from the Internet Data Exchange (IDX) service provided by Sandicor®. Displayed property listings may be held by a brokerage firm other than the broker and/or agent responsible for this display. The information and any photographs and video tours and the compilation from which they are derived is protected by copyright. Compilation © 2017 Sandicor®, Inc.
Copyright © 2017. All Rights Reserved