Favorite Properties
Form submitted successfully!
You are missing required fields.
Dynamic Error Description
There was an error processing this form.

Dorothy
835
El Cajon
$848,000
1,488
4
2
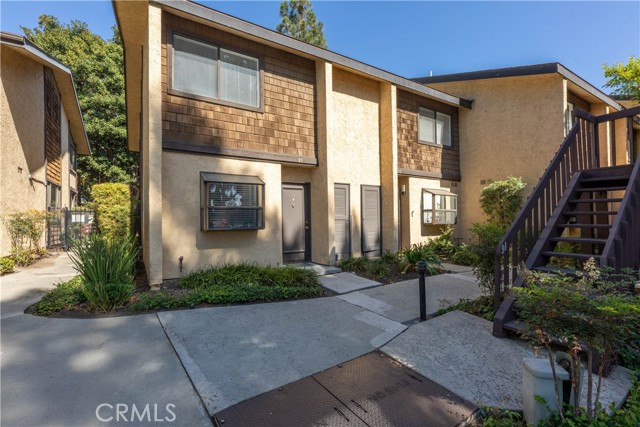
One Story, 4 bedroom, 2 bathroom, 2 car attached garage with almost 1,500sf of living space! Solid family home, open floorplan, including separate breakfast & dining areas, located in sought after neighborhood. Updated kitchen, baths, flooring, windows, countertops, cabinets, recessed lighting, paint, A/C, & heater. New patio cover over brick outdoor entertaining area & new garage epoxy flooring. Newer roof and low maintenance front & backyard landscaping frees up time to enjoy your new home! NO HOA!
Calistoga Ct
64
Danville
$1,898,000
2,032
4
2
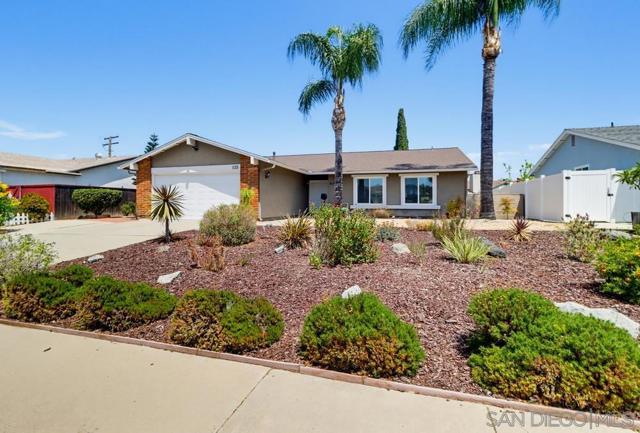
Stunning single-story home on a court in the Greenbrook area! With nearly $300k in thoughtful upgrades, this home has been completely remodeled and is move-in ready. Engineered, wide-plank French oak floors throughout, all on one level with no step-downs. Recessed lighting, crown molding, plantation shutters, and Milgard windows throughout. Completely remodeled kitchen with custom cabinets, granite counters, stainless steel appliances, Sub-Zero fridge and large picture windows overlooking the backyard. Convenient kitchen/family room combo flows effortlessly to the expansive backyard. Separate and generous living and dining rooms. The primary suite is situated in the back of the home with an Anderson slider to the backyard and steps from the hot tub. Generous primary bath and guest bath have both been recently remodeled to perfection. The primary bath features dual vanity and a zero-entry shower. Enjoy views of Mt. Diablo from the spacious backyard. Room to entertain or just space to enjoy evenings in the relaxing hot tub! New, versatile, insulated Tuff shed in the backyard can be used as an office, studio or storage. Steps from the Iron Horse Trail and the Danville South Park. Walking distance to Greenbrook Elementary (through a neighborhood path) and close to shops, restaurants, Costco & 680. Open Sun 8/16 from 2-4pm.
Rockrose Terrace
7027
Carlsbad
$2,249,900
2,526
4
3
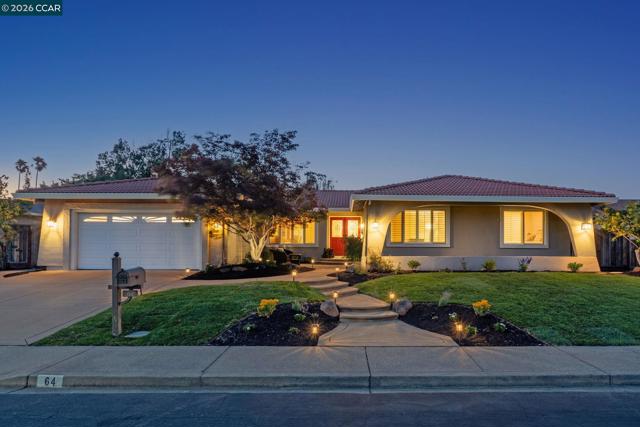
Set above the fifth hole of Aviara Golf Club, this beautifully maintained Sandpiper residence offers sweeping golf-course views, a private saltwater pool and spa, and a peaceful setting on a quiet street just minutes from the coast. Its unique lot position includes a generous side yard, mature landscaping, and multiple outdoor spaces for entertaining and relaxing. Inside, vaulted ceilings and abundant natural light create an inviting atmosphere. Hardwood flooring extends through much of the main level, where the kitchen features granite countertops, stainless steel appliances, upgraded cabinetry, a tiled backsplash, and views across the pool to the fairway. Pool and golf-course views are also enjoyed from the family room, dining room, and primary bedroom. A main-level room with custom built-ins and French doors is currently used as an office but offers flexibility as an optional 4th bedroom alongside a full bath. The backyard features a solar-heated saltwater pool and spa, pool safety fence, built-in barbecue area, two highly productive lemon trees, a tangerine tree, mature landscaping, and an elevated sitting area overlooking the course. Additional improvements include pool equipment replaced in 2019, furnace and A/C replaced in 2021, water heater replaced in 2022, new ducting in 2023, upgraded garage cabinetry and lighting, and a 220-volt outlet for EV charging. Located within the Carlsbad Unified School District. (some photos are digitally staged) Set above the fifth hole of Aviara Golf Club, this beautifully maintained Sandpiper residence combines expansive golf-course views, a private saltwater pool and spa, and a peaceful setting on an exceptional quiet street just minutes from the coast and just down the road the Batiquitos Lagoon Trail! Its distinctive lot position includes a generous side yard, mature landscaping, and multiple outdoor spaces designed for entertaining, relaxing, and enjoying the surrounding scenery. Inside, vaulted ceilings and abundant natural light create an open, inviting atmosphere. Hardwood flooring extends through much of the main level, where formal living and dining spaces flow into a comfortable family room with fireplace. The kitchen features granite countertops, stainless steel appliances, upgraded cabinetry, a tiled backsplash, and direct views across the pool toward the fairway. Pool and golf-course views can also be enjoyed from the family room, dining room, and primary bedroom, creating a strong indoor-outdoor connection throughout the home. A downstairs optional bedroom, currently configured as a custom office, offers flexibility and convenience and is complemented by a full downstairs bath. Upstairs, the primary suite captures one of the home’s most memorable views and includes built-in cabinetry, a spacious walk-in closet, and an updated bath. The backyard is centered around a private saltwater pool and spa with solar heating, a pool safety fence, built-in barbecue area, mature landscaping, two prolific lemon trees, a tangerine tree, and an elevated sitting area overlooking the course. Additional improvements include updated pool equipment, newer furnace and air conditioning, newer water heater, updated ducting, drainage improvements, exterior lighting, rain gutters, upgraded garage cabinetry and lighting, and a 220-volt EV charging connection in the garage. Located within the Carlsbad Unified School District, this home offers a compelling combination of golf-course scenery, coastal proximity, privacy, flexible living space, and resort-inspired outdoor living in the heart of Aviara.
el moran
2066
Los Angeles
$649,000
1,099
2
2
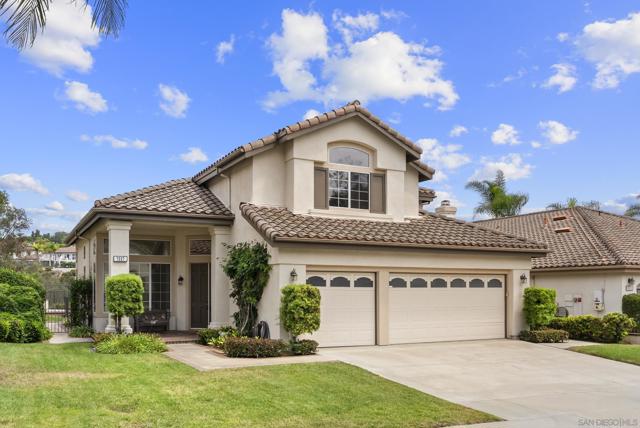
New price, as of today. One of a kind home for sale in a desirable area of Los Angeles, please look at the pictures and see what is being offered. All showings will be by appointment. Please request a showing and I will arrange for it. Do not use showing time to request showing.
927 Deep Valley #215
Rolling Hills Estates, CA 90274
AREA SQFT
1,309
BEDROOMS
3
BATHROOMS
3
Deep Valley #215
927
Rolling Hills Estates
$1,089,900
1,309
3
3
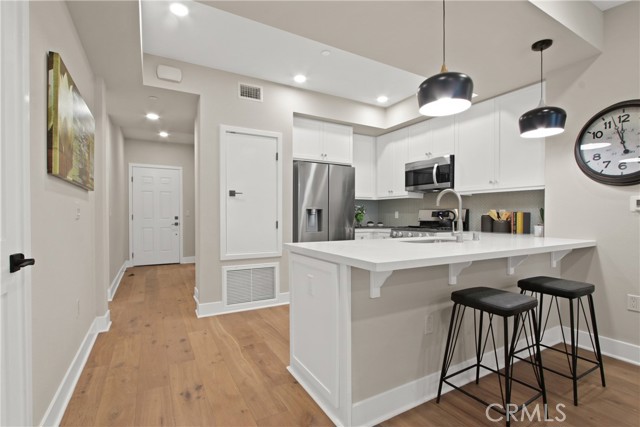
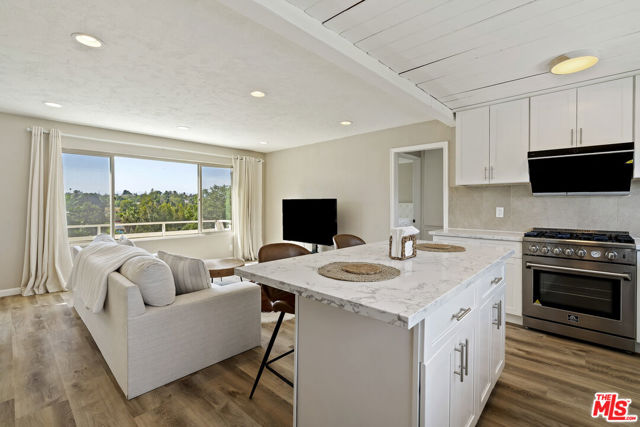
La Sevilla is a brand-new collection of 75 upscale single-level condominiums in the prestigious Rolling Hills Estates, seamlessly combining comfort, simplicity, and modern design. Plan G features an open concept living and dining area that flows effortlessly onto a private balcony, creating a perfect blend of indoor relaxation and outdoor enjoyment. The home showcases elegant finishes, including wide-plank hardwood flooring throughout, quartz countertops, a full tile backsplash, and a premium LG stainless-steel appliance package with a French-door refrigerator, built-in microwave, gas range with AirFry, and dishwasher. The spacious primary suite includes a luxurious bathroom with a glass-enclosed shower and bathtub, quartz countertop, designer porcelain tile, and stylish stainless-steel accents. Residents have access to a grand courtyard with inviting sitting areas and a fireplace, as well as a modern fitness center, remote-work lounge, community room, and a barbecue area with a firepit—ideal for gatherings and leisure. Situated on the scenic Palos Verdes Peninsula, La Sevilla offers the tranquility of a high-end neighborhood combined with exceptional location. Just steps away are Peninsula Center shops, the public library, grocery stores, coffee shops, and a variety of local restaurants. Additionally, the community is minutes from scenic hiking trails and the stunning beaches of Palos Verdes, making it easy to enjoy outdoor adventures and coastal beauty.
Paseo Cielo
1350
San Dimas
$1,014,888
1,420
3
2
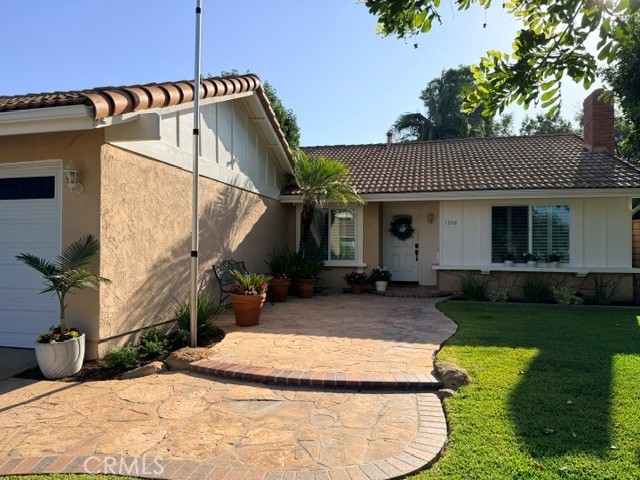
Nestled in the highly desirable Via Verde community of San Dimas with no HOA, this beautifully updated home sits on a spacious corner lot designed for comfortable living and exceptional entertaining. The private backyard is an entertainer's dream, featuring a sparkling pool and spa with a removable safety fence, a built-in barbecue bar, and a large heated covered patio perfect for year-round gatherings. Additional parking accommodates a small RV or boat, and the finished garage adds versatility. Inside, you'll find warm wood ceiling beams in the family room, updated flooring and windows, recessed lighting throughout, built-in family room cabinetry, and ample storage with two hallway closets. The stunning remodeled kitchen showcases premium Thermador appliances, a farmhouse sink, paneled refrigerator and dishwasher, built-in wine refrigerator, integrated trash and recycling bins, and stylish finishes. The remodeled bathrooms offer modern comfort, while the spacious primary suite features dual closets and a private ensuite bath. Every detail has been thoughtfully updated, making this exceptional home move-in ready and ideal for both everyday living and effortless entertaining.
Santa Inez
18
Rancho Santa Margarita
$1,475,000
2,857
4
3
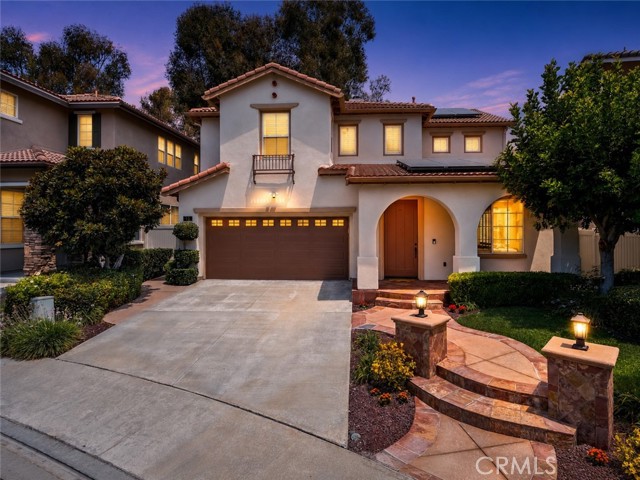
Located inside a secluded gated community in Rancho Santa Margarita and just steps from award-winning schools, this beautifully upgraded home offers the perfect blend of privacy, comfort, and everyday convenience. From the moment you enter, you’re welcomed by upgraded tile flooring that flows throughout the home, along with a formal living room and formal dining room that create an elegant first impression. The recessed ceiling detail with crown molding adds a refined touch, giving the main living areas a more elevated and custom feel. The heart of the home is the open kitchen, designed to connect seamlessly with the breakfast nook and family room. The kitchen features a large center island with a farmhouse sink, built-in stainless steel cooktop with upgraded hood, stainless steel double ovens, dishwasher, expansive counter space, wine refrigerator, and cabinetry finished with upgraded hardware. Just off the kitchen, the spacious family room offers a warm and functional setting with a built-in speaker system and custom entertainment center. One of the standout features of the floor plan is the large main-floor bedroom with direct access to a full bathroom. This creates an ideal setup for guests, extended family, a private office, or multigenerational living. Upstairs, you’ll find two additional secondary bedrooms, a small loft area with built-in storage, and a unique office space that adds even more flexibility. The expansive primary suite has a lot to offer, including a primary retreat complete with functional built-ins, a cozy sitting area with fireplace, and a spacious primary bathroom with a large walk-in closet. The backyard is designed for privacy and relaxation, backing to a slope with no rear neighbor. New vinyl fencing surrounds the yard, while the spa, built-in BBQ with new burners, and built-in gas fire pit create a comfortable outdoor setting for unwinding or entertaining year-round. To top it all off, the home includes a fully paid 32-panel solar system and a whole house fan, helping keep energy costs down. As part of Rancho Santa Margarita, residents also enjoy access to the city’s incredible resort-style amenities, including pools, parks, sport courts, trails, the Beach Club and Swim Lagoon, RSM Lake, and more. With its gated setting, private backyard, thoughtful upgrades, main-floor bedroom, paid solar, and access to award-winning schools, this home offers an opportunity to enjoy one of Orange County's most desirable lifestyles.
Benson
593
Thousand Oaks
$775,000
930
2
2
Professional pictures coming soon,,,, Welcome to this charming two-story Contemporary home in the heart of Thousand Oaks, offering incredible mountain and city views! As you enter, you'll find a welcoming foyer leading to a spacious main-level bedroom with a convenient half bathroom, making it ideal for guests or a home office. This level also features a separate detached office/retreat with a cozy fireplace and direct access to a large view deck, perfect for relaxing or entertaining while enjoying the beautiful scenery. Upstairs, the open-concept living room is filled with natural light and opens to a private balcony, creating the perfect spot to enjoy your morning coffee or unwind with an afternoon tea. The beautifully remodeled kitchen features stainless steel appliances, a center island, and a large picture window showcasing breathtaking city views, making every meal more enjoyable. The primary suite offers a walk-in closet and a large window overlooking the backyard, allowing you to wake up to peaceful mountain views and refreshing breezes. The remodeled bathroom features a modern vanity and a stylish walk-in shower. Additional highlights include an attached two-car garage with abundant storage space, a generously sized backyard with low-maintenance turf that's perfect for entertaining, relaxing, or playing with family and pets. Ideally located in the heart of Thousand Oaks with convenient access to the 101 and 23 Freeways, shopping, restaurants, parks, and just a 15-minute drive to the ocean. This is a wonderful opportunity to own a beautiful home in one of the area's most desirable locations. Don't miss it!
Grovedale
12146
Whittier
$885,000
1,847
4
2
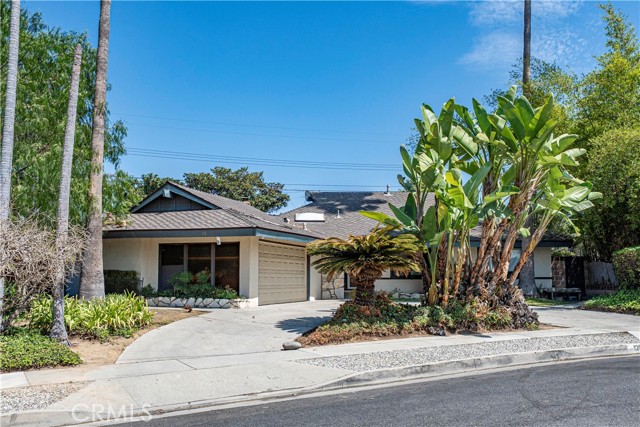
Welcome to this beautifully maintained single-story home offering four spacious bedrooms, two bathrooms, and a thoughtfully designed floor plan, perfect for comfortable living and entertaining. An attractive circular driveway creates a warm first impression and provides added convenience and parking. The remodeled kitchen features a large center island with seating, an open-concept layout, and flows seamlessly into the expansive family room highlighted by a cozy fireplace, creating the perfect gathering space. Additional features include central A/C, and a useful bonus space that could be used as a workshop, small workout room, home office, or other flexible-use space, offering even more functionality to fit your lifestyle. Conveniently located in a desirable Whittier neighborhood close to shopping, dining, parks, and everyday amenities, with easy access to major freeways. The property is also served by Meadow Green Elementary, Rancho Starbuck Intermediate, and La Habra High School. Don’t miss this incredible opportunity to own a home that combines space, comfort, versatility, and a fantastic location!!!!!
Orange Park
28710
Castaic
$1,138,990
3,214
4
4
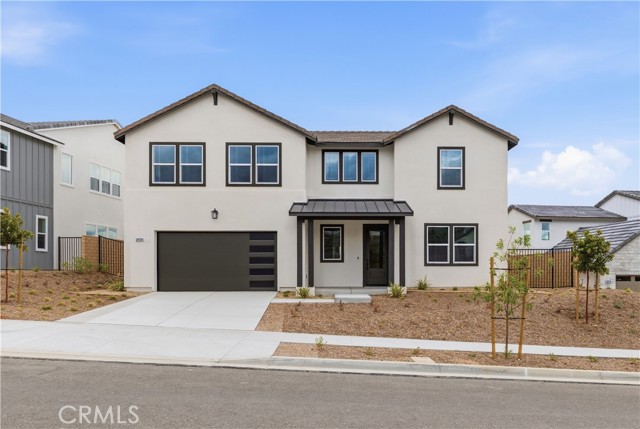
This masterfully designed floor plan offers incredible flexibility to adapt to your lifestyle. The top floor is bathed in natural light and features 4 bedrooms designed for ultimate comfort. Unwind in the primary suite, where expansive windows frame peaceful, elevated views. Downstairs, you will find a private, light-filled home office that is perfect for remote work. Strategically located right next to this office is the home’s fourth full bathroom, making an effortless transition for the space to become a convenient fifth bedroom or a private main-floor guest suite. With a total of four spacious bedrooms and four full bathrooms, this turnkey showcase property blends model-home sophistication with everyday functionality. Don't miss your chance to own a truly unique, upgraded masterpiece in one of the area's premier communities. Live on a 430-acre master planned community nestled between the Sierra Pelona Mountains. Come and be a part of a community that has an exceptional recreation center, junior-size Olympic swimming pool, and an outdoor kitchen.
Bayberry Way
1
Irvine
$1,390,000
2,304
4
3
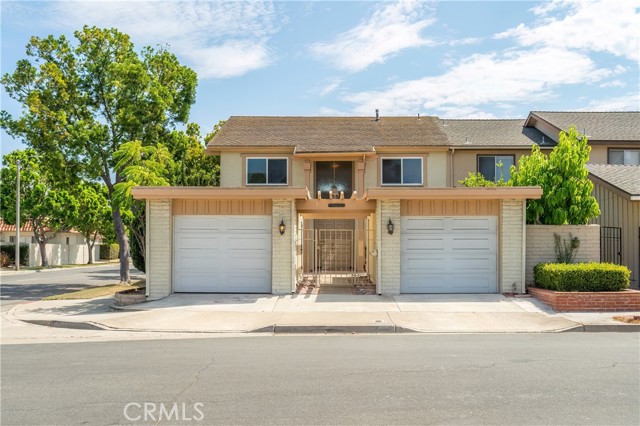
Welcome to a rare opportunity in Irvine’s highly sought-after University Park. This rare, ATTACHED, light-filled residence in Village II features spacious 4-bedroom, 2&3/4-bath residence with one bedroom and bathroom downstairs offering approximately 2,300 square feet of living space at a corner lot location. This property offers two garages and two separate driveways, providing exceptional parking and storage. Coming with a private gated courtyard entry, the home integrates a generous living area by a cozy fireplace. Open floor plan in the family room and the kitchen area with granite countertop throughout and a granite island. Recessed lighting, the first floor is tile; from the stairs, up is a laminated floor. It is very bright everywhere in the house. The master suite serves as a peaceful retreat, highlighting dramatic vaulted ceilings and a private balcony overlooking the scenic greenbelt and back yard. Enjoy a spacious backyard that’s perfect for family gatherings, outdoor games and entertainment. Its location is easy to access 405 and I-5. Close to John Wayne airport. The local library, Montessori school, University Park Elementary School, and parks/playgrounds are all located just a short block away. University Park Community also offers several pools, parks, lush greenbelts, scenic walking paths, open spaces and nearby shopping, creating a peaceful, walkable environment. Just a short drive from many golf courses including Rancho San Joaquin Golf Course and Strawberry Farms Golf Club and to The Racquet Club of Irvine, UC Irvine. It has so much to offer and is in high demand due to its Award-Winning Schools and Resort like Amenities throughout!
Trefoil st
27511
Murrieta
$1,200,000
3,984
5
3
Experience elevated Southern California living in the prestigious guard-gated community of Greer Ranch. This beautifully appointed 5-bedroom, 3-bath residence offers approximately 3,948 square feet of thoughtfully designed living space, blending refined interiors, modern convenience, energy-efficient solar panels, and exceptional indoor-outdoor living.At the heart of the home is a chef-inspired kitchen featuring granite countertops, a Wolf oven and range, Sub-Zero refrigerator, ambient lighting, abundant cabinetry, and a spacious pantry. The kitchen flows seamlessly into the inviting living area, where a striking tiled fireplace creates a warm focal point, while the adjacent dining space provides an elegant setting for gatherings and entertaining.The main level includes a versatile den, along with a conveniently located bedroom and full bath, ideal for guests, multigenerational living, or a private home office. Upstairs, an expansive loft and built-in desk area offer additional flexible space for work, relaxation, or recreation. The private primary suite is a luxurious retreat, featuring elegant wainscoting, a fireplace, private balcony, dual vanities, a marble-surround soaking tub, and an impressive five-head glass-enclosed shower with marble finishes and digital temperature controls.Step outside to a resort-style backyard designed for entertaining and relaxation. Enjoy a sparkling pool with cascading waterfalls, an outdoor stone fireplace, and a fully equipped outdoor kitchen complete with grill, refrigerator, and smoker. The elevated setting captures beautiful sunset views, creating an ideal backdrop for outdoor dining, gatherings, or quiet evenings at home.Additional highlights include solar panels for enhanced energy efficiency and long-term utility savings. Greer Ranch residents also enjoy access to an impressive collection of community amenities, including a clubhouse, community pool and spa, parks, recreation areas, sports courts, barbecue areas, and picnic spaces.With sophisticated finishes, generous living areas, resort-inspired outdoor amenities, solar energy, and a highly desirable location, this exceptional Murrieta residence offers an ideal combination of comfort, style, efficiency, and Southern California living.
Wawona
4444
Los Angeles
$1,395,000
2,004
4
3
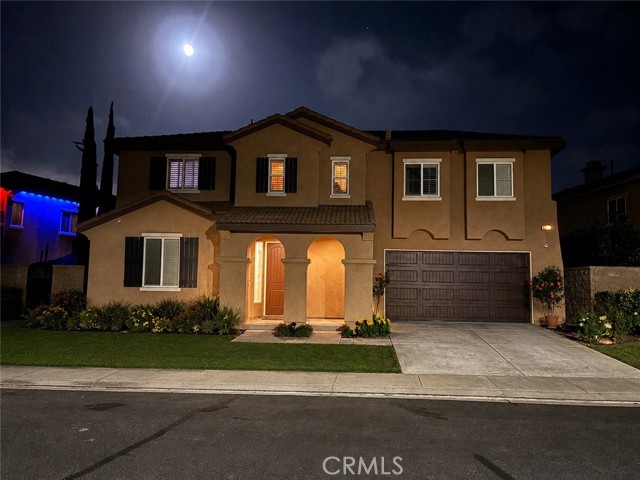
What a find! With these views and this location, it is no wonder the original Owners have kept this one in the family since it was a model home for this sought after Eastridge Estates neighborhood. The four bedroom and three bath design is brilliant in its simple elegance and flexibility. The formal entry opens to the step-down formal living room with a lovely fireplace. The bright kitchen has been tastefully updated and opens up to the family room which is bathed in natural light via large windows. This first floor has a large guest room and guest bath as well. Upstairs there are three large bedrooms and two baths. The primary suite enjoys a large primary bedroom, and its own private bath. The rear yard is a delight with panoramic views over this neighborhood, surrounding hills, and downtown LA. This location is central to downtown Eagle Rock, Highland Park, Glassell Park as well as downtown Glendale, with Silver Lake and downtown LA just down the 2 Fwy. Just a few of the features include: central air and heating, a newer roof, updated plumbing, an attached two car garage – and all just a short distance to Delavan Drive Elementary.
Silver Ridge
8610
Anaheim Hills
$1,355,000
2,331
4
3
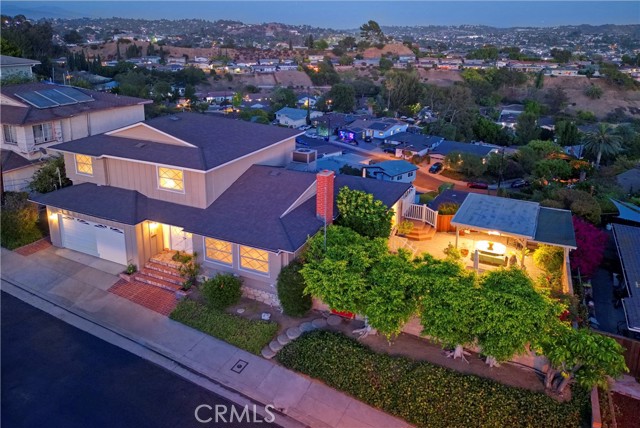
Great 2 Story Home with Approximately 2,330 Square Feet of Living Space, Dramatic Cathedral Ceilings Throughout the Entry Hallway & Formal Living Room, Formal Dining Area, Gorgeous Spiral Staircase, Nice and Cozy Dual Sided Fireplace (Living Room & Family Room), Beautiful Remodeled Kitchen with All Stainless-Steel Appliances, 4 Bedrooms Plus 2 Full Baths (Upstairs), 5th Bedroom (Currently Used as a Den and Without a Closet) Plus 1 full Bath (Downstairs), Gorgeous Luxury Vinyl (LVP) & Upgraded Tile Flooring & Baseboards Throughout, Fully Upgraded Bathrooms, Conveniently Located Upper Floor Laundry Room With Utility Sink and Built-In Cabinets, Primary Bedroom With Separate Tub & Standing Shower Plus a Nice Size Walk-In Closet, Beautiful Blinds & Custom Drapes, Mirrored Closet Doors, 2 Car Attached Garage With Direct Home Access, Impressive Yard With Professional Landscaping, Gorgeous View of the Mountains & Surrounding Hills, Built In 1995, Walking Distance to Running Springs Elementary School & Ronald Reagan Public Park
Vose
22959
West Hills
$869,950
1,372
4
2
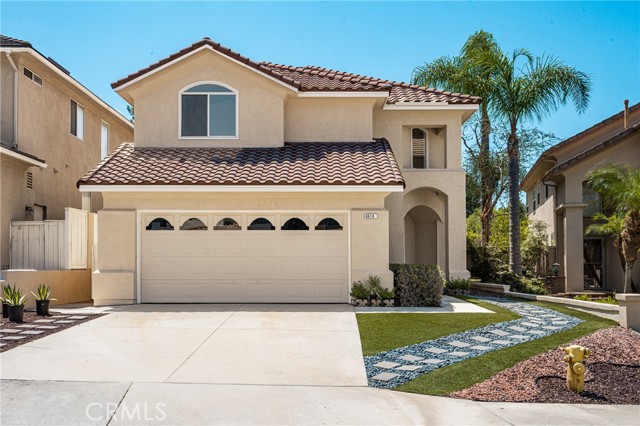
Welcome to this move-in ready West Hills gem, perfectly situated on a desirable corner lot in a fantastic location! This well-maintained 4-bedroom, 2-bath home offers a bright, inviting floor plan featuring fresh interior paint, durable laminate and ceramic tile flooring throughout, and an updated kitchen complete with granite countertops, newer cabinetry, and stainless steel appliances. Outside, you'll find a low-maintenance yard designed for easy living, plus incredible RV access with room for a Class A motorhome, multiple vehicles, or additional storage. The detached two-car garage features a brand-new roll-up door, adding both convenience and curb appeal. The generous lot also offers exciting ADU potential, providing an opportunity for future expansion, multigenerational living, or added investment value (buyer to verify with the City). Located just one block from West Hills Hospital, now home to UCLA Health, and close to shopping, dining, parks, schools, and easy freeway access, this home offers an unbeatable combination of comfort, convenience, and value. Whether you're a first-time buyer, investor, or simply looking for a turnkey property in a prime West Hills location, this is an opportunity you won't want to miss!
Chincapin
39158
Big Bear Lake
$539,000
1,416
3
2
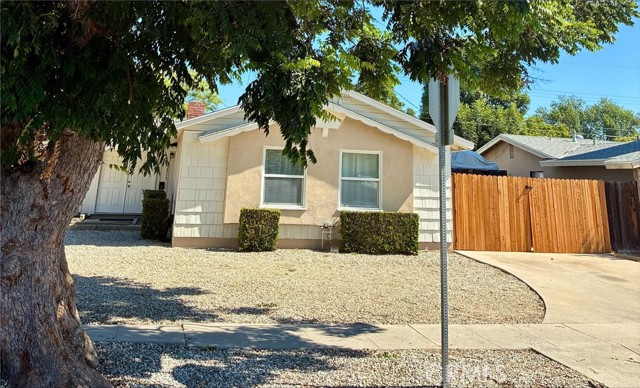
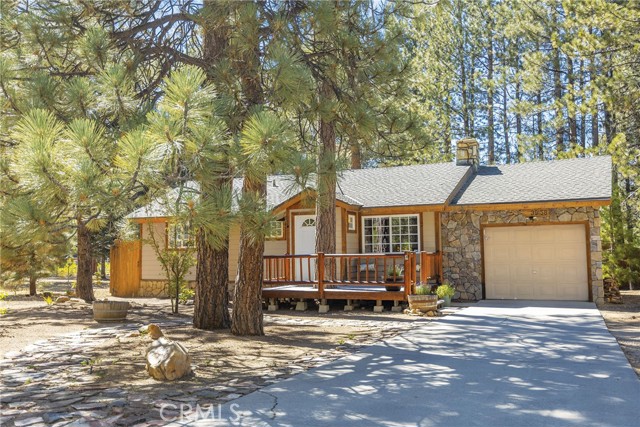
There is something extraordinary about sitting on a wonderful deck nestled among the trees, surrounded by the sights & sounds of nature. This Boulder Bay home offers 2 opportunities to experience just that in one of Big Bear’s most sought-after locations. The rear composite deck feels expansive yet serene as the lake makes a lovely appearance through the trees, creating a special place for outdoor dining & evenings with friends or family under the stars. Inside, a surprisingly spacious & dramatic living room boasts soaring wood ceilings, room to gather & an inviting stone wood-burning fireplace—the focal point on winter nights. The remarkable dining room delivers a true WOW, where a stunning wall of windows beckons the beauty of the outdoors…inside. Imagine a multi-use dining/game table here, if desired, adding another layer of fun & flexibility, while a special spot beside the glass door invites AM coffee, a good book or simply taking in the setting. Open to both spaces, the kitchen offers crisp white tile, warm wood cabinetry & a window above the sink overlooking the rear deck. The single-story, 1,416 sq ft, 3-bedroom, 2-bath floorplan offers spacious bedrooms. The expansive primary suite enjoys wonderful natural light, taking on a beautiful glow as the afternoon sun begins its descent, with a vaulted T&G wood ceiling, ensuite bath, large closet & charming bay window framing the pretty rear yard. Both baths feature upgraded wood-style flooring, with the hall bath offering a tub/shower with custom tile. A hall linen closet adds storage, and a sweet mudroom-style entry with boot bench welcomes you in. Updated vinyl dual-pane windows & central forced-air heat add year-round comfort. The front deck offers a space to relax among the trees & enjoy the mountain setting. Stairs from the rear deck lead to a large, park-like yard filled with mature trees, beautiful plants & splashes of color. A charming workshop/craft space with up-swing doors invites creativity, while a separate storage shed offers space for the tools & toys of mountain life. An attached 1-car garage—a hard-to-find feature, includes a utility sink, and a separate laundry room with washer & dryer. The lake & Pleasure Point Marina are a short walk, ride or roll away, with easy access to the slopes, Village, shopping, restaurants & so much more! Much of the furniture is included, allowing you to start your adventure right away as you discover the possibilities this special mountain home still holds.
Center St. #154
376
Chula Vista
$539,900
1,224
2
2
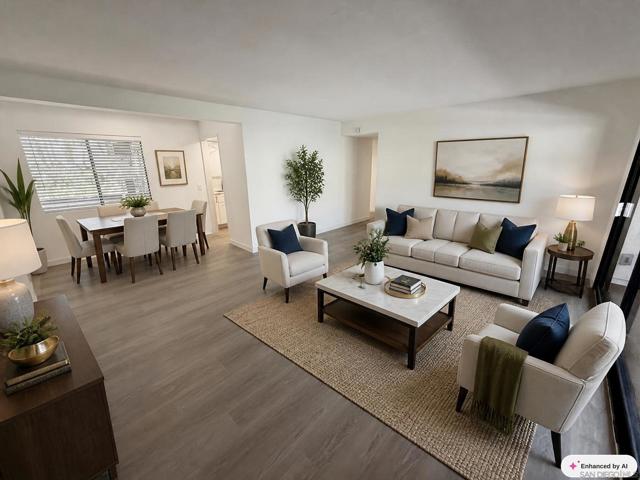
Welcome to this beautifully upgraded first-floor condo in the highly sought after Parkwoods Association! Step inside to discover stunning, brand-new flooring that flows seamlessly throughout the spacious, single-level layout. The home features two large bedrooms, including a primary suite complete with a massive walk-in closet and fully renovated en-suite bathroom. Both of the two full bathrooms boast stylish, contemporary finishes. Incredible location just steps from Chula Vista’s vibrant downtown district. Enjoy ultimate walkability to an array of local restaurants, popular cafes, boutique shopping, and serene neighborhood parks. This accessible ground-floor gem provides an unbeatable lifestyle with everything you need right at your doorstep.
Camino Pepita
29619
Menifee
$565,000
1,676
3
3
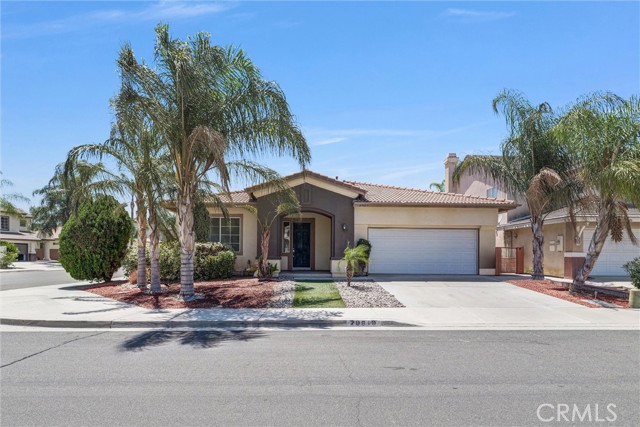
One-Story Home in the Prestigious St. Andrews Neighborhood ** Super Low Property Taxes ** No HOA ** Solar ** Welcome to this charming single-story home nestled in the highly sought-after St. Andrews neighborhood. Situated on a spacious corner lot, this 3-bedroom, 2.5-bath residence offers exceptional curb appeal with mature palm trees and an inviting presence. Inside, the thoughtfully designed floor plan features real wood flooring, a spacious family room centered around a cozy fireplace, creating the perfect setting for relaxing or entertaining. The well-appointed kitchen offers abundant cabinetry and countertop space, double ovens, and an open-concept design that flows seamlessly into the family room. Adjacent to the kitchen, the dining area provides ample space for both everyday dining and gatherings. The expansive backyard offers endless possibilities, with plenty of room for outdoor entertaining, gardening, play areas, pets, or storing recreational vehicles and toys. The desirable corner lot location provides added privacy and reduced through traffic, enhancing the home's peaceful setting. Whether you're seeking the ease of single-story living, an opportunity to update and customize to your personal style, or a property with outstanding potential to build equity, this home presents an exceptional opportunity in one of the area's most desirable neighborhoods.
Villa La Jolla #51
8746
La Jolla
$885,000
1,092
2
2
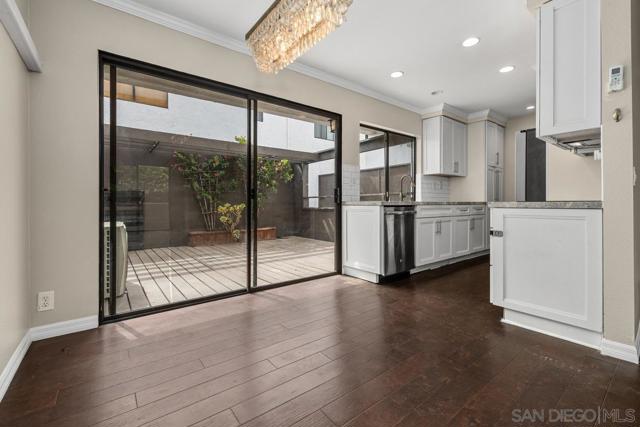
Welcome to this beautifully located 2-bedroom, 1.5-bath townhome in the highly desirable Woodlands North community of La Jolla Village. Offering approximately 1,092 square feet of living space, this light-filled home features a functional floor plan, spacious living areas, a cozy fireplace, a private balcony, an energy-efficient ductless mini-split A/C system for year-round comfort, a wine frig and an attached 2-car garage with direct access. Enjoy an unbeatable location just moments from UC San Diego, Westfield UTC, Trader Joe's, Whole Foods, restaurants, coffee shops, parks, the UCSD Blue Line Trolley, and easy access to I-5. World-famous La Jolla Shores, Torrey Pines Golf Course, and beautiful beaches are just minutes away. Whether you're looking for a primary residence, second home, or investment opportunity, this property offers exceptional convenience, lifestyle, and long-term value in one of San Diego's most sought-after neighborhoods.
Carpenter
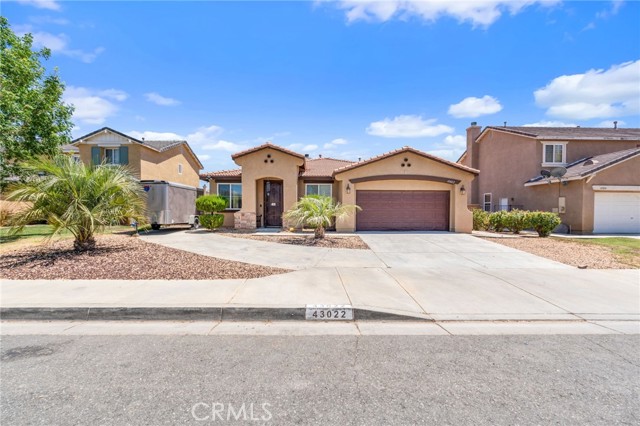
43022
Lancaster
$499,900
1,998
4
2
Welcome to 43022 Carpenter Dr, Lancaster — a home that checks all the boxes! This beautifully maintained 4-bedroom residence offers an inviting open-concept floor plan designed for both everyday living and effortless entertaining. From the moment you arrive, you’ll appreciate the outstanding curb appeal, attractive landscaping, and pride of ownership throughout. Step inside to bright, open living spaces that flow seamlessly into the kitchen and dining areas, creating the perfect setting for hosting family and friends. The spacious layout provides flexibility for growing families, working from home, or simply enjoying comfortable living. Outside, you’ll find a generously sized backyard with plenty of room to relax, entertain, garden, or create your dream outdoor retreat. Need extra space for your toys? The RV parking/access is a rare and highly desirable feature, offering convenience and versatility. Located in an established neighborhood close to schools, shopping, dining, parks, and commuter routes, this home combines comfort, functionality, and value in one exceptional package. Homes with this combination of curb appeal, open layout, spacious yard, and RV access don’t come around often. Don’t miss your opportunity to make this one yours—schedule your private showing today before someone else calls it home!
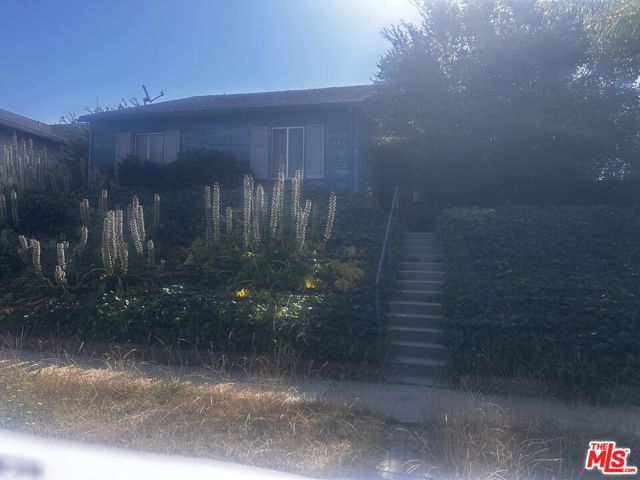
Wystone
6417
Los Angeles
$829,000
1,679
3
2
First time on market, Tarzana adjacent pool home. Great opportunity for a new owner to update this single story home. Freshly painted, Open floorplan with 3 bedrooms, 2 baths, large living room, dining room and fireplace. Covered entertainers patio yard and sparkling pool! Home is in a quiet Cul d' Sac and has a newer roof and central A/C! Close to shopping and all amenities.
Spinning
11726
Hawthorne
$695,000
1,192
3
2
This charming 3 bedroom, 2 bathroom home offers an excellent opportunity to make it your own. Located in a highly desirable and well-established neighborhood, the property features a functional floor plan, a detached garage, and plenty of backyard space, providing ample room for outdoor entertaining, gardening, future improvements, or potential expansion, subject to local regulations. While the home could benefit from cosmetic updates, it offers a great foundation and the perfect canvas for buyers to renovate and personalize to their own taste and style. Whether you're a first-time homebuyer, investor, or someone looking to create your dream home, this property presents exceptional value in a sought-after location. With its spacious yard, detached garage, solid layout, and endless possibilities, this is a wonderful opportunity to add your personal touch and build equity. Buyer is advised to conduct their own independent investigations regarding any additions, expansions, accessory dwelling units (ADUs), permits, zoning, and all other aspects of the property to satisfy themselves as to its suitability for their intended use. Property is a probate (No Court Confirmation required). Don't miss your chance to unlock its full potential and create something truly special!
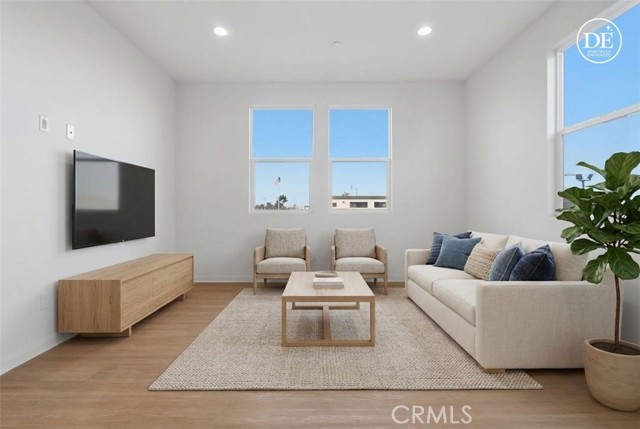
Jasmine #101
15310
Gardena
$665,000
1,262
2
3
Welcome to this beautifully maintained, move-in-ready 2-bedroom, 2.5-bathroom condo in the heart of Gardena! Built in 2016, this thoughtfully designed home offers modern finishes, comfortable living spaces, and the convenience of a prime South Bay location. Step inside to a welcoming atmosphere throughout. The well-appointed kitchen features stainless steel appliances, quartz countertops, and plenty of workspace for everyday cooking or entertaining. The adjacent dining area opens to a private balcony—perfect for enjoying your morning coffee or a little fresh air. Upstairs, you'll find two spacious ensuite bedrooms, providing privacy and comfort for residents and guests alike. The primary suite features an ensuite bathroom with a double-sink vanity and a generous walk-in closet. A conveniently located upstairs laundry area adds to the home's thoughtful design. Additional highlights include a tankless water heater and a two-car tandem garage with direct access to the condo—providing both convenience and security. The well-managed HOA takes pride in maintaining the community's beautifully manicured landscaping, creating an attractive and inviting setting. This home is ideally situated near grocery stores, restaurants, parks, schools, and South Bay beaches, with easy freeway access connecting you to all of Los Angeles and Orange County. Freshly painted, newly carpeted, beautifully appointed, and ready for its next owner, this is your opportunity to simply move in and start enjoying the South Bay lifestyle. Come see it for yourself and make this wonderful Gardena condo your new home!
Sultana
1422
Ontario
$778,000
1,526
4
3
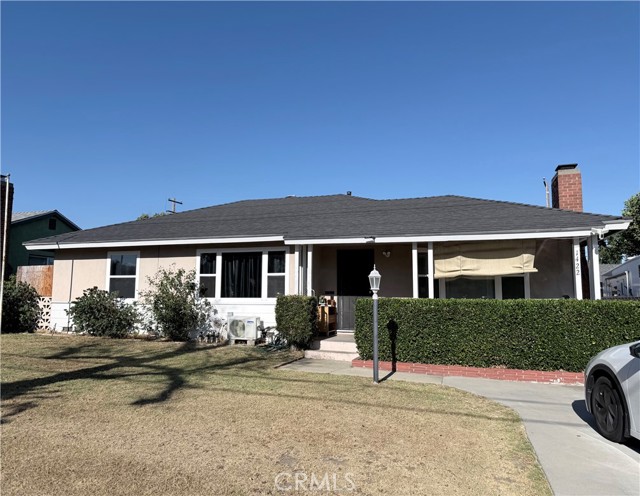
Single-Story Home in Quiet Ontario Neighborhood! Situated on a spacious 8,742 sqft lot in a peaceful area of Ontario, this 1,525 sqft single-family residence offers 4 bedrooms and 3 bathrooms, plus an office currently used as a bedroom. The generous lot presents excellent potential for an ADU(buyer to check with city for possibilities) in the backyard, ideal for extended family, a home office, or rental income. Enjoy a walkable location to a good local school, plus the convenience of a short drive to Ontario International Airport and Ontario Mills for shopping and entertainment. A great opportunity for buyers seeking space, flexibility, and future potential in a well-connected community.
Joyce
25302
Stevenson Ranch
$1,400,000
2,892
5
4
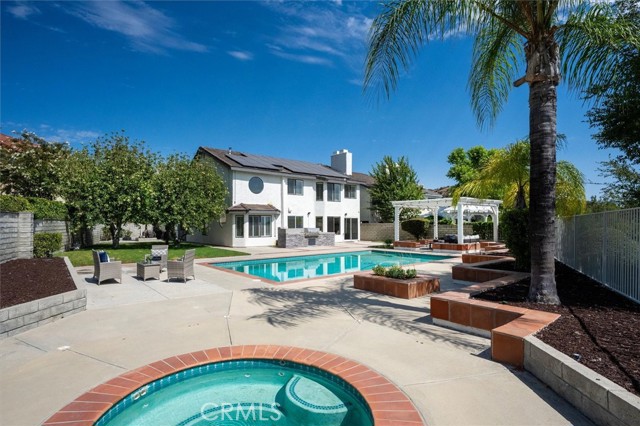
Over $200,000 in recent renovations, a detached casita with its own custom bathroom, and a huge resort-style backyard with pool, spa, built-in BBQ, pergola, grassy area, fruit trees, and city and mountain views make this Stevenson Ranch home stand out immediately. Situated on a 9,899 sq ft lot, this 5-bedroom, 4-bath home offers approximately 2,892 sq ft of living space with a highly functional layout. The main level includes a bedroom with an attached bathroom, plus a separate detached casita with its own private bathroom—ideal for guests, extended family, a home office, or additional flexible living space. The renovated kitchen features quartz countertops and stainless steel appliances. Recent upgrades throughout the home include updated bathrooms, replaced flooring with no carpet anywhere, recessed lighting, new ceiling fans, designer light fixtures, plantation shutters, a designer banister, PEX plumbing, and the laundry was moved to upstairs for added convenience. The spacious primary suite features beautiful views and a fully renovated bathroom with a large walk-in shower, built-in bench, seamless glass enclosure, mood lighting and music capability, soaking tub, dual-sink vanity, linen storage, and a walk-in closet with organizers. Additional benefits include dual air conditioning and heating systems, solar, tankless water heater, downstairs storage, and a gated courtyard entry. Freeway convenient with low HOA dues and no Mello-Roos, this home combines extensive recent upgrades, flexible living space, and an exceptionally large backyard designed for entertaining and everyday enjoyment.
Paseo Goleta
31660
Temecula
$1,099,900
3,087
5
3
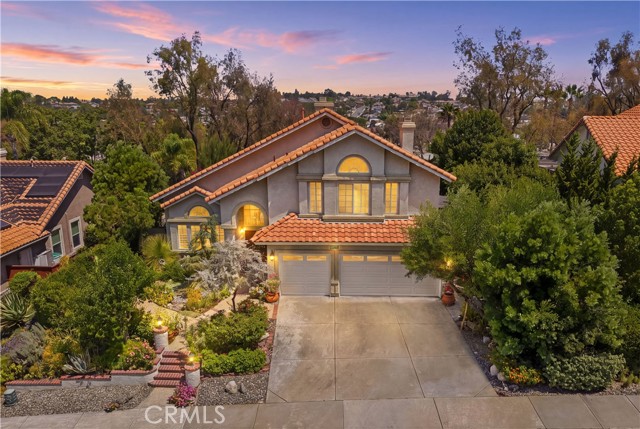
POOL HOME / LARGE LOT! Tucked away on one of Paseo Goleta's most desirable lots, this former model home offers a rare blend of privacy, mature landscaping, and scenic mountain views. With no homes across the street, nor behind the home, you will find tranquil garden views from every window, the setting creates a peaceful retreat where natural light and nature become part of everyday living. Designed for enjoying both indoor and outdoor spaces, the backyard showcases lush, professionally landscaped grounds with mature vegetation, a private walking trail, fig tree, Mexican lime tree, peach trees, and multiple areas to relax or entertain. Spend warm afternoons by the sparkling pool, unwind in the spa, or take in the surrounding scenery from the covered upstairs viewing deck. Inside, soaring vaulted ceilings and expansive windows create an open, inviting atmosphere. Plantation shutters and ceiling fans are found throughout the home, while two gas fireplaces add warmth and character to the living spaces and primary suite. The flexible 3,087-square-foot floor plan includes five bedrooms and three full bathrooms, featuring a convenient downstairs bedroom with a walk-in closet. Upstairs, the spacious primary suite offers separate his-and-hers walk-in closets, a private gas fireplace, and a relaxing retreat, while an additional upstairs bedroom also includes a walk-in closet.The attached three-car garage features built-in cabinetry, epoxy flooring, and generous storage. Recent updates include a new pool heater, new cooktop, and quartz countertops in the bathrooms and laundry room. The HVAC system was replaced in 2004 and has been meticulously maintained, and the owner has preserved manuals for the home's major systems and appliances, reflecting years of exceptional care. Situated on an approximately 16,988-square-foot (0.39-acre) lot, this original Paseo Goleta model home offers a unique opportunity to own a property where privacy, outdoor living, and pride of ownership come together in one exceptional setting. Low HOA obligation at only $42 per month. *Potted plants do not convey with the property.
Old Wagon
23541
Escondido
$849,900
1,516
3
2
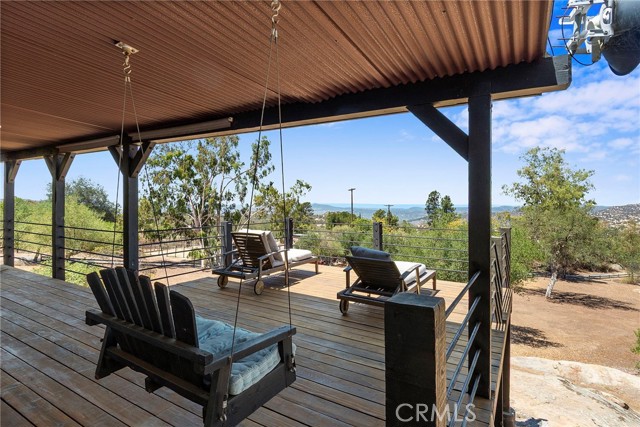
Panoramic Views, Breathtaking Sunsets, & Endless Potential on 4.5 Private Acres! Welcome to 23541 Old Wagon Rd—a peaceful Escondido retreat offering an artfully refined and comfortable living space nestled amidst breathtaking foothills and natural beauty. On a clear day, your sightlines from the expansive viewing deck stretch all the way to the Pacific Ocean, offering daily, front-row seats to spectacular Southern California sunsets. Interior Highlights—Main Level: Artfully redesigned kitchen featuring charcoal shaker cabinetry with custom leather pulls, granite countertops, open wood shelving, exposed ceiling beams, and a reclaimed wood feature wall. Light-filled main living area featuring vaulted ceilings with exposed structural beams, rich wood flooring, a cozy freestanding wood-burning stove, and French doors opening directly to the viewing deck. Versatile entry foyer anchored by a central chandelier and kitchen pass-through cutout—currently staged as a welcoming sitting parlor, but easily adaptable as a formal dining space or music room. The main level also features 2 generous bedrooms and 1 full bath with soaking tub, dual granite counter-top sinks, and storage, as well as a dedicated indoor laundry room. Upper Level: Private primary suite featuring a massive walk-in closet/storage area and convenient half bath. Exterior & Property Features: Designed for seamless indoor-outdoor living, the expansive multi-level deck offers covered dining, a relaxing porch swing, and an open sun deck with modern cable railings framing uninhibited, panoramic ocean-facing views. Below, a dedicated lower terrace provides the ultimate setup for outdoor grilling and evening entertaining under the stars. 4.5 private, versatile acres—ideal for homesteading, small livestock, or custom expansion. Guest House: Detached guest house with ¾ bath (shower), bedroom, and a second room already set up with water/drain hookups and an apartment-size fridge (easy kitchen conversion). Fully electrified. Plus, three additional outbuildings for workshops, storage, or hobbies. Livestock & agricultural ready: Corrals, chicken coop, and dedicated water storage tanks. Whether you are looking for country serenity or an animal friendly agricultural property, this unique Escondido estate offers limitless possibilities.

Roberts
4213
Santa Ana
$899,000
1,296
3
2
POOL HOME WITH ADU POTENTIAL ON A LARGE LOT! Great opportunity for investors, flippers, or first-time buyers looking to create their own dream home with their own design and vision. Located on a quiet cul-de-sac, this 3-bedroom, 2-bath home offers a functional floor plan, a 2-car garage, and approximately 1,296 square feet of living space. Situated on an expansive 9,450-square-foot lot, the property features a large swimming pool and ample space for entertaining, relaxing, kids to play, or exploring the potential for an ADU, subject to applicable city requirements and approvals.Bring your imagination and transform this property into your own dream home!
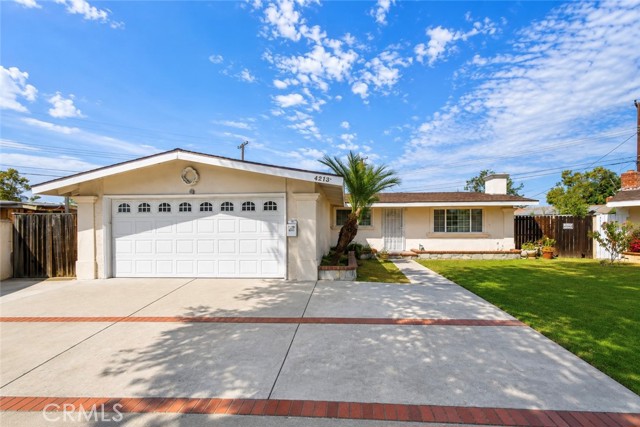
Centralia #81
12750
Lakewood
$499,900
1,056
2
1
Welcome to 12750 Centralia St. #81 in Lakewood! This inviting 2-bedroom, 1-bath condo offers 1,056 square feet of comfortable living space along with a long list of recent upgrades. The spacious living area features new laminate flooring, abundant natural light and a cozy fireplace, while sliding glass doors open directly to your private patio and the beautifully landscaped community grounds. The updated kitchen features new countertops and new appliances, and a new HVAC system provides year-round comfort. One of the highlights of this home is the outdoor setting—step onto your patio and enjoy the peaceful surroundings, water features and easy access to the community pool and relaxing spa. Additional conveniences include your own full-size washer and dryer in a private covered laundry closet just outside the unit, plus covered parking nearby. The HOA community offers a sparkling pool, spa, tennis courts and beautifully maintained landscaping throughout.Updated, spacious and surrounded by a relaxing resort-style atmosphere, this Lakewood home offers a wonderful combination of indoor comfort and outdoor living.