
Favorite Properties

Sunset
3404
Oxnard
$799,000
1,319
2
2
Discover coastal living at its best in this spacious 2 bedroom, 2 bathroom Harborwalk Condominium, ideally located between the ocean and the Channel Island Harbor. Enjoy a bright living room with vaulted ceilings and unobstructed ocean views, a deck overlooking the water and a cozy fireplace with reading nook perfect for relaxing evenings. The kitchen has been updated with tile countertops, breakfast bar and flooring. There is an ample primary suite on the main level with full bath, jetted tub, walk-in wardrobe and recessed lighting. Open to the living room is a large loft with 3/4 bath that makes a great home office or quest bedroom. Association amenities include a clubhouse, 4 pools with spas, 2 lighted tennis courts and RV storage area. With just a short walk to the beach, marina, shops, restaurants ans weekend farmers market, this home offers the perfect balance fo comfort and convenience.

Friendly
6503
Carlsbad
$940,000
1,308
3
2
Welcome home to Solamar Estates, a beautiful gated 55+ community just steps from the serene Carlsbad South beach. This beautifully renovated 3-bedroom, 2-bath home is filled with natural light and finished with fresh, modern touches that make it feel instantly like yours. Step outside to your own private, low-maintenance yard, where ocean breezes make morning coffee and evening get-togethers a joy. Here, the $390 monthly HOA covers a heated saltwater pool, jacuzzi, pickleball court, clubhouse, cable, and trash service, so you can spend less on upkeep and more on what you love. With secure gated entry, a 3-car carport with room for family and friends, and central A/C, this manufactured home makes everyday life easy and comfortable. Come see it and picture your next chapter by the coast!

Estio
1181
Palm Springs
$687,000
1,297
3
2
MOTIVATED SELLER! NO INDIAN LEASE! NO POWER LINES! NO HOA! SHORT TERM RENTAL POSSIBLE! Stunning Mountain Views, Pool, & potential for ADU. Quiet Cul-de-Sac location, semi-updated corner-lot home, The bright, open-concept living area looks directly out to your private backyard pool, making it a fantastic space for gathering. The modernized chef's kitchen features brand-new countertops, updated lighting, walk in pantry, dining area, and built-in doggie door. The home features an extra-spacious primary suite with a large walk-in closet and a refreshed bath. Two additional bedrooms boast freshly updated flooring and new closet shelving. The hall bath with walk-in shower has also been refreshed with a new countertop. The large backyard is a blank canvas with a covered patio, bonus storage structure, and pool equipment house. The oversized lot offers plenty of room to build a custom ADU for rental income, guests, or a home office! Complete with a secure entrance, a two-car garage, a large driveway, and a leased solar system, this move-in-ready gem is packed with opportunity. Furnishings available outside of Escrow.
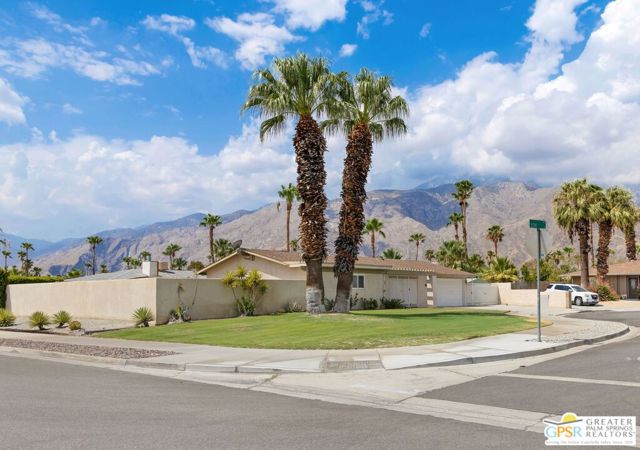
Candela Cir
741
Sacramento
$485,000
1,553
3
3
Welcome to this beautifully maintained, contemporary Mediterranean-style home on a spacious corner lot in the highly desirable Westlake Community of North Natomas! Offering 3 bedrooms, 2.5 bathrooms, and 1,553 sq. ft. of thoughtfully designed living space, this home perfectly blends comfort, style, and functionality. The light-and-bright main floor features almost new laminate flooring throughout, leading into an open-concept kitchen outfitted with warm maple cabinetry and sleek granite countertops. Upstairs, escape to spacious bedrooms complete with like-new, plush carpeting. Additional features include an attached two-car garage and a private backyard. Nestled in a quiet, pristine neighborhood, this home is ideally located near top-rated Natomas Pacific Pathways Prep Schools, scenic parks, trails, shopping, and dining. Enjoy private access to tennis/pickleball courts. Commuting is a breeze with quick access to I-5 and I-80, putting downtown Sacramento and the airport just minutes away. Move-in ready and waiting for you!

Gilmore
11840
Los Angeles
$1,215,000
1,659
4
3
Welcome to 11840 Gilmore Street, a spacious, move-in-ready North Hollywood property featuring a 3-bedroom, 2-bathroom main residence and a separate, private 1-bedroom, 1-bathroom ADU with its own address. The property is gated with a dual-entry circular driveway and a front yard that is enhanced by mature trees, stone accents, and an inviting covered front porch. As you step inside the main residence, an elegant entry door with decorative glass sidelights welcomes you into a bright and inviting living space. An adjacent dining area flows naturally into the kitchen, featuring warm wood cabinetry with glass-front accents, granite countertops, a center island with bar seating, stainless-steel stove, range hood and dishwasher, plus a skylight that brings in an abundance of natural light. Down the hall, you’ll find three spacious bedrooms and two full bathrooms. The primary bedroom features mirrored closet doors and a private en-suite bath designed as a relaxing retreat, complete with a jetted soaking tub, separate glass-enclosed shower, granite-topped vanity, illuminated mirror, and extensive tile finishes. The additional bedrooms are spacious, and the secondary full bathroom features an updated vanity, stone-look countertop, illuminated mirror, and tub/shower combination. Additional interior features include central HVAC and light-toned wood-look plank flooring and an attached two car garage. The outdoor living is another highlight. An expansive covered rear patio creates a true extension of the home, complete with tiled flooring, overhead lighting, and a ceiling fan. Beyond the patio, the backyard offers additional space to relax, play, garden, or customize, surrounded by mature landscaping and fruit-bearing guava, citrus, and pomegranate trees. Cinderblock fencing surrounds the property, creating a private and enclosed setting. Adding even more versatility is the separate, upgraded one-bedroom, one-bathroom ADU with its own private entrance. Thoughtfully designed, the unit features quartz countertops and backsplash, stainless-steel appliances, recessed lighting, quartz tile in the bathroom, laminate wood-plank flooring throughout, and convenient washer and dryer hookups—providing the opportunity for ongoing rental income. Centrally located near NOHO West, the NoHo Arts District, Metro Access, coffee shops, shoppings, freeways and so much more this property brings together everyday convenience and the North Hollywood lifestyle that you need!

w 36th pl
1782
Los Angeles
$799,900
1,405
4
3
4-BEDROOM, 3-BATHROOM PRIVATE HOUSE SUITABLE FOR A GROWING FAMILY RECENTLY UPDATED KITCHEN AND BATHROOMS CENTRAL AIR CONDITIONING AND HEATING INTERIOR LAUNDRY ROOM PRIVATE YARD FOR ENTERAINMENT PLENTY OF PARKING PRICE TO SELL!!.. LOCATION: CLOSE PROXIMITY TO USC COLLEGE, DOWNTOWN LOS ANGELES

Clayton Rd #239
4081
Concord
$389,000
868
2
1
You won't believe your eyes when you see this fully renovated condo! Down to the studs with new insulation and everything done for you in 2019. Truly beautiful work. Not lived in until sold 4 years ago. The proof is in the details with pull out cabinets, more storage than you will ever need, and a great balcony to enjoy the fall breezes. Another keyed storage unit on site and an assigned carport with another open space. You will not find anything better for the value! **Pics are from 2022 - current seller cannot stage. Come see this truly STILL beautiful condo

17311 Cobblestone Lane
Huntington Beach, CA 92649
AREA SQFT
3,562
BEDROOMS
4
BATHROOMS
5
Cobblestone Lane
17311
Huntington Beach
$3,189,000
3,562
4
5
PRICED TO SELL! Welcome to your coastal luxury masterpiece! Nestled in the prestigious, exclusive enclave of PARKSIDE ESTATES, this stunning 2020-built estate home perfectly blends sophisticated elegance with casual California living. Spanning an impressive 3562 sq. ft. meticulously crafted living space on a 5,756 sq. ft. lot, this two story architectural marvel features 4 spacious bedrooms, 5 bathrooms, offering an unparalleled lifestyle just moments from the ocean and adjacent to the serene Bolsa Chica Wetlands. Gourmet chef's kitchen, a true culinary sanctuary boasting a massive center island, premium finishes, and a open-concept flow into the main living areas. Breathtaking Great Room, designed for grand entertaining or intimate gatherings, featuring soaring ceilings, an abundance of natural lighting and Pacific Ocean daily breezes, free of charge! Seamless Indoor-Outdoor flow. massive glass doors open completely to a signature California Outdoor Patio with a cozy fireplace-your private oasis for year round coastal evenings. Estate quality, built to the highest standards in 2020, with custom finishes. Ultimate convenience, a rare 3 car garage providing ample storage and parking. Stunning curb appeal with low maintenance front and back yard. This is the most desirable and highly coveted floor plan. Do not miss the opportunity to own a landmark home in one of the areas most prestigious communities. (Make sure to also see the property video)
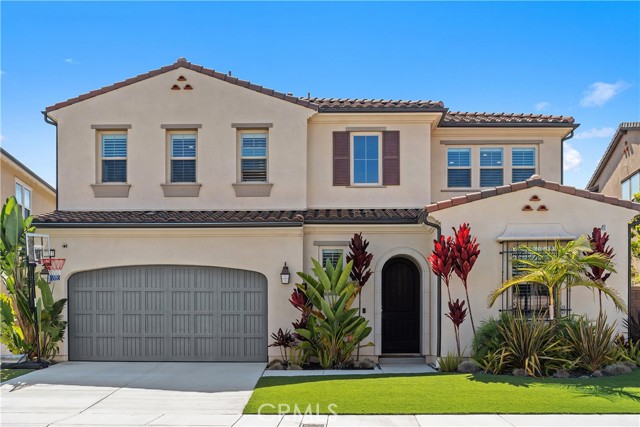
Wells Fargo
28186
Lake Elsinore
$459,900
1,400
3
2
Back on the Market, buyer couldn't preform. Huge price improvement! Brand new manufactured home on a large flat usable lot! Certified 433 permanent foundation and can be financed. Only one year old! New, but better! Large flat lot with new vinyl fencing plus a huge storage container that's included! 3 spacious bedrooms and 2 full bathrooms. Spectacular layout with high ceilings, huge kitchen island, upgraded light fixtures, separate dining area plus all the appliances are included! Cozy front porch to enjoy the afternoon breezes. Close to everything but feels like you're in the country with open spaces all around. 2 additional adjoining parcels that can be sold separately or with this home if you want to increase your yard or build your own home next door for family or friends. Ask for details. Endless possibilities, don't miss this opportunity!

Evergreen
1327
Lake Arrowhead
$399,500
1,296
4
2
Highly motivated sellers! Great chance to get into a beautiful community surrounded by gorgeous nature and city life. Charming multi-level mountain retreat nestled in the desirable Deer Lodge Park area of Lake Arrowhead. Offering the perfect blend of comfort, character, and natural beauty, this inviting home is an ideal opportunity for those looking for a mountain getaway, full-time residence, or weekend escape. The property consists of two separate lots, each measuring approximately 2,160 square feet, providing a combined 4,320 square feet of land and an exceptional sense of space and privacy. The additional lot adds flexibility and creates a beautifully wooded setting that enhances the property's mountain ambiance.Inside, the home's thoughtfully designed multi-level floor plan creates distinct spaces for relaxing, entertaining, and enjoying the surrounding scenery. The living area features a cozy fireplace and opens toward a deck where you can take in the peaceful mountain setting and expansive distant views. Large windows bring in natural light while connecting the interior to the surrounding trees and landscape.The home offers multiple bedrooms and two bathrooms, providing plenty of room for family and guests. One bedroom has been upgraded with new ceramic flooring, adding a fresh, modern touch to the interior.Upstairs, vaulted and beamed ceilings add warmth and character, while select bedrooms offer access to private or elevated outdoor spaces. Multiple decks provide wonderful places to enjoy morning coffee, an afternoon barbecue, or an evening surrounded by the tranquility of the mountains.Located in the Deer Lodge Park community, the property offers convenient access to mountain roads, nearby National Forest areas, and local hiking trails. Whether you're looking for a peaceful mountain escape or a home where you can create lasting memories, 1327 Evergreen Way offers the combination of views, privacy, outdoor space, and mountain character that makes Lake Arrowhead living so special. Two lots. Mountain views. Multiple decks. Spacious multi-level living. And plenty of potential to make this Lake Arrowhead retreat your own.

Gold Run
695075
Susanville
$435,000
1,799
3
2
Beautifully updated and cared for country home on picturesque Gold Run Road in the tall trees with garden area, room for horses or other farm animals and a roomy and fenced kennel area. Great views of Diamond Mountain or the hills beyond Susanville from the expansive deck. Gold Run Creek is just across Gold Run Road and leads to the Diamond Mountain Motorway and the back country roads to Antelope Lake or even Westwood and the Biz Johnson Trail at Devils Corral. Lots of opportunities to explore all seasons of the year. This home is less than 5 miles from Uptown Susanville. Historic Richmond School District was established in 1864 and remains highly thought of. Eighteen hole Diamond Mountain Golf Course just three miles away and this area is also home to lots of equestrian trails and opportunities.

60th
41910
Quartz Hill
$444,500
1,575
3
2
Quartz Hill Permitted 2 car/workshop Welcome to this custom single-story home situated on a large lot with great street frontage and an easy-access location. A standout feature is the second permitted 2-car garage/workshop offering incredible potential. The open floor plan features a newer spacious kitchen that opens to the family room with a beautiful brick fireplace and hearth seating, creating a warm ''great room'' experience. a breakfast bar, lots of natural lighting, and plenty of windows throughout. Enjoy the covered patio and an east-facing backyard, providing wonderful afternoon shade and protection from the wind--perfect for relaxing or entertaining. The spacious lot offers plenty of room for vehicles, toys, RV access, entertaining, or future possibilities. Conveniently located near shopping, schools, and commuter routes while still offering the charm and comfort Quartz Hill is known for. Opportunity, space, and versatility all in one property. Financing options available including FHA203B This property is also an excellent candidate for Homestyle Renovation financing, giving you the opportunity to customize.
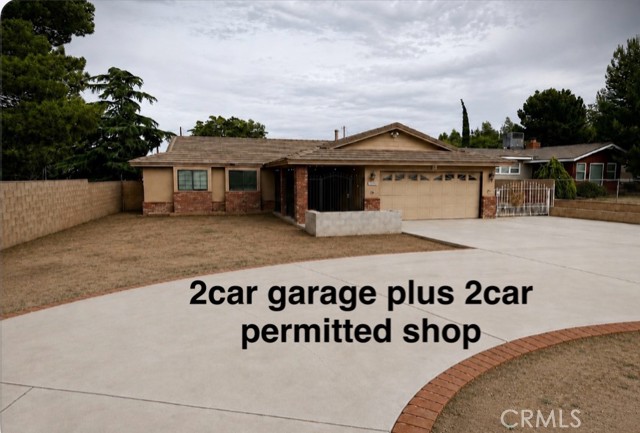
Nancy
6
Chico
$475,000
1,532
3
2
Tucked away on a cul-de-sac near Bidwell Park and Sierra View Elementary School, this inviting 3-bedroom, 2-bath home offers 1,532 square feet of comfortable living space with an impressive list of upgrades and amenities. An owned 30-panel solar energy system adds tremendous value and helps keep energy costs in check. Inside, the spacious living room features a beautiful beamed ceiling and classic brick fireplace, creating a warm and welcoming gathering space. The upgraded kitchen and bathrooms add modern style and functionality, while indoor laundry, a newer HVAC system, and a whole-house fan provide everyday convenience and comfort. Step outside and enjoy your own backyard retreat featuring a swimming pool, hot tub deck, and low-maintenance landscaping, perfect for relaxing or entertaining without spending your entire weekend on yard work. The attached 2-car garage offers additional functionality with workbench cabinetry, providing plenty of space for projects, tools, and storage. With its desirable cul-de-sac location, proximity to Bidwell Park, owned solar, pool, and numerous upgrades, this home offers a fantastic combination of location, comfort, and Chico lifestyle.

Avenue Of The Oaks #C
26838
Newhall
$349,000
1,141
2
2
Charming Upgraded Single-Story Home located in the Desirable Guard Gated 55+ Resort Community of Friendly Valley! As you enter this Light & Bright Home you are drawn to the Open Floor Plan with the Newer A/C Unit, New Carpeting, New Ceiling Fans, New Verticals, New Bathroom Light Fixtures and Recently Professionally Painted with $$$ in upgrades. This Home Boasts 2 Large Bedrooms, 2 Bathrooms, Large Living Room with Fireplace, Formal Dining Area with Ceiling Fan, Atrium, Large Kitchen with Lots of Counter Space, Storage & Breakfast Nook with Newer Sliding Doors Leading to the Patio area with approx. 1,141 Sq. Ft. Large Enclosed Patio Room that provides additional space to Entertain, Family Gatherings, Reading a book or just Relaxing. Large Primary Suite with New Ceiling Fan, New Carpeting and Newer Sliding Doors leading to the Private Serene Enclosed Patio room with In-door Laundry. Primary Bathroom with Beautiful Counter Tops & Large Shower. Features include Newer A/C, New Carpeting, New Ceiling Fans, New Bathroom Light Fixtures, New Verticals & Recently Professionally Painted. Friendly Valley Country Club Resort Style Amenities include 24-hour Guard Gated Security, Two Golf Courses, Olympic-Sized Swimming Pool, Spa, Fitness Center, Clubhouse, Banquet Room, Library, Game Rooms, Pickleball, Lawn Bowling, Shuffleboard, Hobby Studios, and Social Activities. Some photos have been virtually staged. Close to Shopping, Restaurants & Easy Freeway Access.

Cloverleaf
417
Monrovia
$830,000
1,148
2
1
Endless possibilities await! Nestled on a large lot with beautiful mountain views, this 2 bedroom 1 bath home is ready for its next chapter. Bring your imagination and transform this home into a charming retreat or investment property. With a spacious yard, scenic surroundings and tremendous upside potential. This is a rare opportunity to create something truly special. Don’t miss the chance to make this home your own and unlock its full value. Property is being sold as-is! This home also features a detached dwelling for a possible ADU.
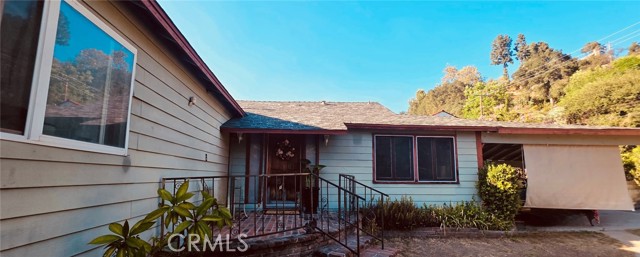
Escuela
873
San Luis Obispo
$1,199,000
1,573
4
3
873 Escuela Court is a beautifully updated four-bedroom, three-bath home in the desirable Laguna Shores neighborhood. The home is located at the end of a cul-de-sac; with reduced through traffic while Escuela Court remains conveniently connected to local parks and everything that San Luis Obispo has to offer. This premium location also affords views of several of the Nine Sisters and surrounding hills. Inside this two-story home, you'll find three remodeled bathrooms, a remodeled kitchen, and additional upgrades throughout. The floor plan provides plenty of flexibility for everyday living, entertaining, working from home, and hosting family and guests. Be sure to check out the personal park built in the large lot. Additional upgrades include updated lighting, updated hardscaping and landscaping, and an expanded driveway. The positioning of this home on the lot allows you to sit and enjoy a bonfire or an evening beverage on the deck while taking in the scenic backdrop while feeling surrounded by nature. The home is near local schools, numerous parks, and delicious local dining establishments. Come take a look at the thoughtful modern updates and exceptionally spacious lot, and find out if this could be your next home.
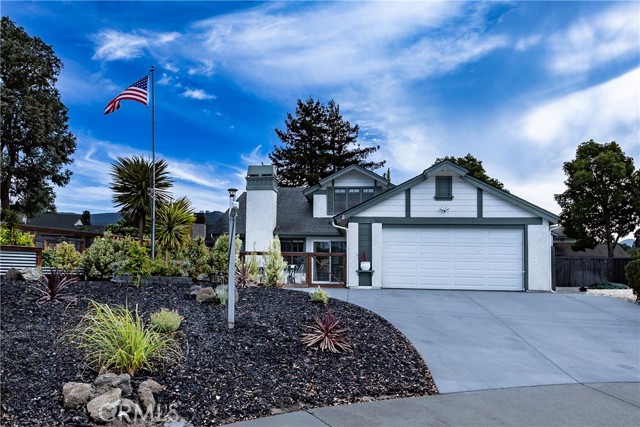
Via Fiesta #2
14688
San Diego
$379,248
822
2
1
**Deed Restricted Unit** Buyer must meet income and qualifications guidelines. Welcome home to this beautifully upgraded 2-bedroom, 1-bath condo in the highly desirable Santaluz community. This move-in-ready upstairs unit offers an open, light-filled layout with upgraded stainless steel appliances, brand-new blinds throughout, and the convenience of in-unit laundry and a 1-car garage. Residents enjoy access to a community clubhouse and pool, plus neighborhood trails and a nearby park, all just minutes from shopping, dining, and easy freeway access via the 56. A rare opportunity to own in an upscale complex at an affordable price point, don't miss it!

Casa La Villetta Nosara Costa Rica
13
$600,000
0
2
2
Casa La Villetta, Black Beauty | Nosara, Guanacaste, Costa Rica. Modern Tropical Architecture. Fee Simple Ownership. Turnkey Luxury Living & Investment Opportunity. Nestled within the prestigious gated community of Black Beauty, minutes from the renowned beaches of Nosara, Casa La Villetta is a fee simple titled estate combining sophisticated architecture, modern infrastructure, privacy, and proven rental potential. Completed in 2021, this contemporary residence embraces Costa Rica's natural beauty with clean architectural lines, expansive walls of glass, and seamless indoor-outdoor living. Set on approximately 0.77 private acres surrounded by mature tropical dry forest, the property enjoys miles of uninterrupted jungle and forest views, with no buildings visible from the rear. Views extend throughout the main residence, backyard, and pool area. A private gate beyond the main Black Beauty entrance provides an additional layer of privacy and security. Approximately 2,200 square feet of living space includes a beautifully appointed one-bedroom main residence and detached one-bedroom guest house. Only about half of the 0.77-acre parcel has been developed, offering future flexibility for expansion, an additional structure, or simply preserving the surrounding natural landscape. The main residence features an expansive open-concept living and dining area with floor-to-ceiling glass framing the forest views, along with a gourmet kitchen equipped with premium appliances and contemporary finishes. The primary suite offers dramatic glass walls, a spacious walk-in closet, and spa-inspired bathroom with soaking tub and dual vanities. Outdoor living is designed for Costa Rica's year-round climate, with a covered terrace, fully equipped outdoor kitchen and dining area, and resort-inspired pool with shallow sun shelf and expansive sun deck. The detached guest house includes a bedroom, bathroom, kitchenette, laundry area, loft, and wraparound terrace, providing privacy and flexibility for guests or rental use. Thoughtfully maintained and updated, the property features modern reinforced concrete construction, automatic propane backup generator, independent private water storage, and high-speed Starlink internet. Recent improvements include a new roof installed approximately 1.5 years ago, new pool sand filter, and a full electrical inspection and update by a licensed electrician confirming the system is operational and up to date. A Peloton, PlayStation, and iMac workstation with dedicated desk are also included. Located on Costa Rica's celebrated Nicoya Peninsula, one of the world's five recognized Blue Zones, Casa La Villetta offers convenient access to surfing, yoga, hiking, horseback riding, nature preserves, restaurants, and the beach communities of Playa Guiones, Playa Pelada, San Juanillo, and Marbella. The property has an established history as a successful luxury vacation rental with proven income performance. An experienced local management team and turnkey rental operation may be available to continue following the sale, offering a seamless transition for a new owner. Whether envisioned as a private tropical residence, luxury vacation rental, or both, Casa La Villetta offers a rare combination of modern design, exceptional privacy, turnkey infrastructure, and investment potential in one of Costa Rica's most desirable coastal destinations. Financing is available up to 75% for U.S. or Canadian buyers.

Bluff
3854
Perris
$530,000
2,441
4
3
Welcome to 3854 Bluff St in the desirable Villages of Avalon community of Perris. This inviting home offers a great opportunity for buyers looking for a comfortable residence in a well-established community with an array of amenities. Enjoy access to community features including upgraded flooring, loft, pool, spa, clubhouse, tennis courts, playground, and outdoor recreation areas. Conveniently located near shopping, dining, schools, parks, and major commuter routes. Whether you're looking for a place to call home or an investment opportunity, this property is ready for its next chapter. Buyer to verify all information and satisfy themselves regarding square footage, lot size, HOA, and property features.

121st
637
Los Angeles
$789,900
1,283
3
2
Beautifully Remodeled Home with Detached 2 car Garage & Versatile Bonus Space with approximately 130 sq feet! This thoughtfully upgraded Los Angeles home offers a modern open-concept layout, seamlessly connecting the living room and beautifully remodeled kitchen. The kitchen features an island with a modern ceiling-mounted range hood, white shaker cabinetry with black accents, quartz countertops, and a dishwasher. Enjoy the comfort and style of dual-pane vinyl windows, water-resistant vinyl flooring, recessed lighting, mirrored closet doors, and beautifully tiled bathrooms with lighted mirrors. The primary bathroom offers a tub plus a separate stand-up shower, while the second bathroom includes a tub. Public records/title reflect approximately 806 square feet of living area, with approximately 447 square feet of permitted additions. The home is currently configured as a three-bedroom with the third bedroom created through an interior reconfiguration within the existing square footage/footprint. The home measures approximately 1,283 square feet. Buyer to independently verify all permit information, square footage, bedroom/bathroom configuration, and all property information to buyer's satisfaction. A long driveway provides ample parking and leads to a detached two-car garage with an approximately 130-square-foot finished bonus/rumpus room featuring flooring, drywall, and lighting ideal for a home office, hobby room, gym, or additional storage. Buyers may explore future conversion possibilities subject to applicable permits and approvals. Conveniently located near parks, shopping, dining, major freeways, and South Los Angeles attractions, including the nearby Earvin “Magic” Johnson Recreation Area. The property also offers convenient access to SoFi Stadium, LAX, and surrounding South Bay communities. A beautifully refreshed home offering modern finishes, functional spaces, generous parking, and excellent versatility.
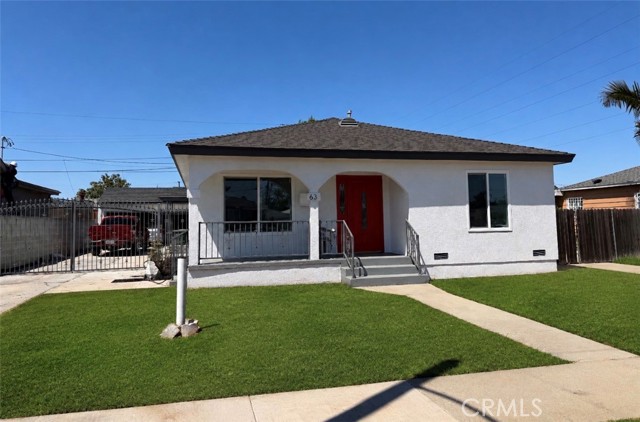
Red Brick #1
114
Simi Valley
$750,000
2,214
4
3
Welcome to this charming farmhouse style townhome with modern finishes. Located in the Westerly community. Built in 2019, this is the largest plan 6 end unit. This well-appointed and functional floor plan offers 4 bedrooms, 2.5 bathrooms, office/loft area and approx. 2,214 sq. ft. of living space. The open concept offers seamless flow between the spacious family room, eating area, gourmet kitchen, center island, half bathroom all on the main floor. The kitchen is super sharp with sleek cabinetry, quartz counter-tops, S.S. appliances and a large center island with breakfast bar. Some of the finishes include laminate wood like floors, recessed lighting, designer paint colors, dual pane windows and plantation shutters. Upstairs has loft/office area with custom built-in cabinetry. Good size primary bedroom with 2 walk-in closets. Primary bathroom offers dual vanity, quartz counter-tops, walk-in shower with tile surround and glass enclosure. Additional secondary bedrooms, full bathroom and a separate laundry room, rounds out the upstairs. Enjoy the outside wrap around patio, great for relaxing, entertaining and BBQ's. Two car garage with direct access. The community offers, pool, bocce ball court & playground. Conveniently located near shopping, restaurants, parks, schools & freeway access.

Fox Hollow
53
Irvine
$849,500
1,098
2
2
Near UC, Irvine. Where timeless charm meets everyday comfort, 53 Fox Hollow is ready to welcome you home. This beautifully maintained 2-bedroom, 1 full bath, and 1 half bath residence is filled with natural light and features an inviting open floor plan, a cozy fireplace, spacious living and dining areas, and a private patio perfect for relaxing or entertainment. Upstairs, generously sized bedrooms provide a peaceful retreat, while the home's desirable location offers added privacy and easy access to Woodbridge's resort-style amenities, including scenic lakes, pools, parks, tennis courts, walking trails, and award-winning Irvine schools. Conveniently located just minutes from premier shopping, dining, Irvine Spectrum, South Coast Plaza, Newport Beach, UC Irvine, and major freeways, this exceptional home offers the perfect blend of comfort, lifestyle, and everyday convenience. Don't miss this incredible opportunity to make this your next home!!

Benton #1
12465
Rancho Cucamonga
$749,888
1,617
3
2
TURNKEY VICTORIA GARDENS END-UNIT CONDO — FULLY FURNISHED! Located in one of Victoria Gardens’ finest communities, this highly desirable end-unit offers an exceptional combination of style, comfort, and convenience. Step inside to a dramatic family room featuring soaring 20-foot ceilings, abundant natural light, 18" tile flooring, a striking stacked-stone staircase, plantation shutters, custom dining room lighting, and a built-in bookshelf flanking the inviting fireplace. The open-concept floor plan seamlessly connects the family room, dining area, and kitchen, creating the perfect space for everyday living and entertaining. The beautifully appointed kitchen features granite countertops with a full granite backsplash, dark wood cabinetry, soft-close drawers, and stainless-steel appliances. The versatile lower level offers two bedrooms, including one with elegant tile flooring, plantation shutters, and custom two-tone paint, while the additional bedroom features plush carpeting, plantation shutters, and a stylish light fixture. Upstairs, the spacious loft-style primary suite offers carpeted flooring, plantation shutters, and recessed lighting. The primary bath is designed for relaxation with dual vanities, a soaking tub, and a separate walk-in shower. A secondary bathroom features a tub/shower enclosure and tile flooring. Additional highlights include a clean and durable epoxy-coated garage floor and thoughtful upgrades throughout. Best of all, this turnkey residence is offered fully furnished—just bring your toothbrush! Enjoy everything Victoria Gardens has to offer, including world-class dining, entertainment, shopping, and an exceptional open-air lifestyle experience. Conveniently located near the 15 and 210 freeways, this is an incredible opportunity to enjoy the best of Rancho Cucamonga living in a beautifully maintained and move-in-ready home.

Peyton Unit W
1901
Burbank
$359,000
925
1
1
Your own slice of mid-century Burbank. Because your Zoom background deserves character. Long before "vintage" was a moodboard aesthetic, this home was the real thing, and it still is. Perched on the top floor with no one living below you (hello, peace and quiet after a long day), this 1 bed, 1 bath co-op is a rare, lovingly preserved time capsule with just enough modern comfort to make everyday life easy. Speaking of modern, with board approval you may install a washer & dryer. Otherwise, you're welcome to embrace the cardio and make use of the community laundry room. The layout lives large. A spacious living room was originally designed with a folding partition to create a second room - recreate it as your home office, edit bay, or creative studio. An enclosed balcony (bonus living space, no extra cost) adds another spot to unwind, with treetop views to boot - great for your morning coffee before you head out. Original hardwood in the entry (and possibly under the carpet), classic 1960s kitchen cabinetry that's held up better than most modern flat-pack furniture keep the character intact - while a newer central air/heat system means you're not sacrificing comfort for style. This is the kind of place people build entire Pinterest boards around. But the real draw might be what's outside your front door: this is Burbank's only co-op, and one of a small handful in all of California. Set in a gated community of just 24 units grouped around a parklike greenbelt, you'll have access to a pool, clubhouse, communal BBQ patio, private storage, and a covered carport space with built-in cabinets — the kind of amenities that usually come with a much bigger price tag. It's not just a unit, it's a genuine neighborhood, minutes from the studios, writers' rooms, and soundstages. Low-maintenance, high-character and short commute - this is a rare chance to own (not rent) in the heart of the entertainment industry, without giving up personality for practicality. Sorry, investors - this one's for owner-occupants only.

West Cliff St
651
Oakley
$749,000
1,705
3
2
Grand Opening this weekend Aug 15th & 16th! Explore the Dove plan, single story home with a 3-car garage, approximately 1,705 square feet and offering 3 bedrooms and 2 bathrooms in a functional and inviting layout. A welcoming entry leads into the open-concept main living area, where the kitchen, dining, and family room come together to create a comfortable space for both everyday living and entertaining. The kitchen features granite countertops, and undermount sink, stainless steel appliances, and a convenient layout that connects seamlessly to the dining area and family room where an electric fireplace can provide a comfortable cozy space on those colder nights. The private primary suite is tucked away for added comfort and includes a spacious closet and well placed bath with solid marblestone surfaces and dual vanities. Two additional bedrooms are thoughtfully positioned near a separate bathroom offering flexibility for guests and family members. Design elements such as 5 1/4" baseboards and two-tone interior paint bring a refined touch throughout the home, while a combination of tile and carpet flooring adds both style and comfort. All electric features, and modern efficient design including vinyl windows and sliding glass door, USB ports in the kitchen, and multi-zoned heating and air are perfect for everyday functionality. Photos are of a digital rendering, please see the office for details.

Wildwood
42030
Aguanga
$745,000
2,811
5
3
Welcome to a private country retreat with the added benefit of an amenity-rich community! Situated on 2.95 acres at the end of a quiet dead-end road, this spacious 5-bedroom, 3-bath home offers 2,811 sq. ft. with room for comfortable living, animals, hobbies, and entertaining.The thoughtfully designed floor plan features two master suites, privately positioned at opposite ends of the home, plus generously sized additional bedrooms. The large great room is filled with natural light from oversized windows and features a pellet stove for cozy gatherings. The kitchen offers granite countertops and a walk-in pantry, while an oversized laundry room provides plenty of storage and workspace.The fully fenced property is ideal for equestrian and homestead living, featuring a private horse pasture, hay storage, tack room, four-pipe corrals with shelters, and horse-friendly space to spread out. A large chicken run includes multiple coops, an automatic chicken door, and feed shed. Enjoy fruit trees, grass, and landscaped planters supported by timed irrigation, along with a separately fenced backyard and expansive concrete front and back patios. A 3-car garage provides additional convenience and storage.Community amenities add another dimension to the lifestyle, including a community pool, playground, private airstrip, lake with no fishing license required, horse trails, riding arena, volleyball and basketball courts, community events, and 24-hour security.With privacy, acreage, extensive animal facilities, and recreational amenities all in one setting, this property offers a unique opportunity to enjoy the best of country living with a true sense of community. Aimee Bischof 951-529-1505
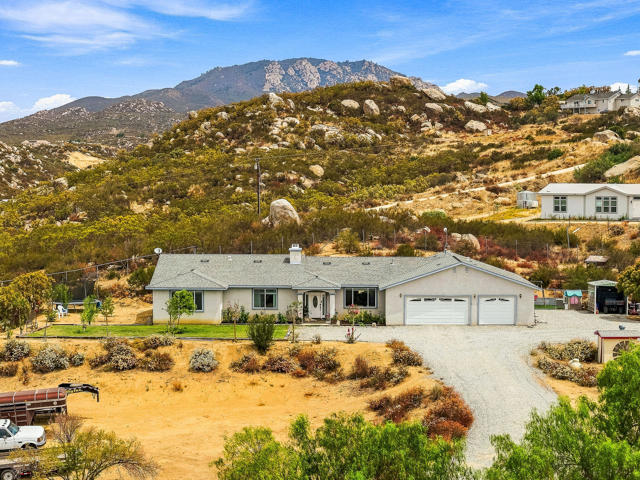
Corte Rojelio
24501
Murrieta
$749,000
2,200
4
3
Welcome to this beautiful Single Story home in one of Murrieta's most desirable neighborhoods. This is the home you have been waiting for. Offering the perfect blend of comfort, functionality and spacious living. This Home features an open floor plan with 4 bedrooms and 2 1/2 bathrooms. The kitchen opens up to the family room with a cozy fireplace. Sliding doors give you access to the low maintenance landscaped backyard with a Sparkling pool and Spa. Property sits on an expansive corner lot. The new flooring, three car garage, No HOA and Paid Solar adds to the desirability of this home. Did I mention it's close to restaurants, shopping and minutes from I-15. Schedule your viewing today!!
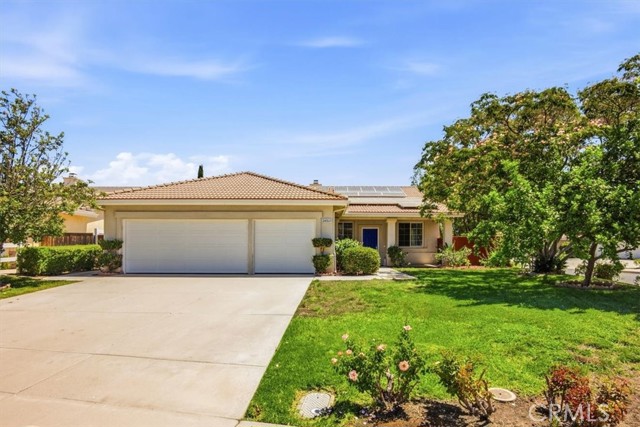
1256 Diamond Bar Blvd Unit D
Diamond Bar, CA 91765
AREA SQFT
820
BEDROOMS
2
BATHROOMS
1
Diamond Bar Blvd Unit D
1256
Diamond Bar
$470,000
820
2
1
Listed at only $470,000—motivated seller and an incredible value! Beautifully updated end-unit condo in the desirable Allegro community, offering single-story living with two spacious bedrooms. Renovated approximately three years ago with a modern kitchen, soft-close cabinets, stylish flooring, recessed lighting, dual-pane windows, fresh paint, updated fixtures, appliances, smart lighting, and a security system. Located in a highly rated 9/10 /10 school district and close to Mt. SAC, Cal Poly Pomona, shopping, and dining. Move-in ready—schedule your tour today!

Bellingham #7
5230
Valley Village
$749,999
1,552
2
3
**Seller is willing to contribute toward a 2/1 temporary interest rate buydown for qualified buyers with an acceptable offer. Subject to lender approval** Located in the heart of Valley Village, this spacious 1,552 square foot residence offers 2 bedrooms and 2.5 bathrooms with a bright, open concept great room that creates a natural connection between the living, dining, and kitchen areas. The large remodeled kitchen is designed with both function and style in mind, featuring soft close cabinetry, pull out pantry storage, dual Lazy Susans, recessed lighting, and newer stainless steel refrigerator and dishwasher. A wood burning fireplace and 2025 wet bar add character to the main living space, while abundant natural light enhances the home's generous scale. Direct access to the garage adds everyday convenience and functionality. Upstairs, the primary suite features vaulted ceilings, dual sinks, motorized shades, and a private balcony. Thoughtful updates throughout include refreshed bathrooms, laminate flooring, newer sliding doors, automatic shades, Bluetooth enabled bathroom features, and a recently replaced water heater. Set in one of Valley Village's most centrally located residential pockets, this property offers a rare combination of generous living space, thoughtful updates, and a layout designed for the way people live today.
Beverly Glen
1308
Los Angeles
$1,095,000
1,270
3
2
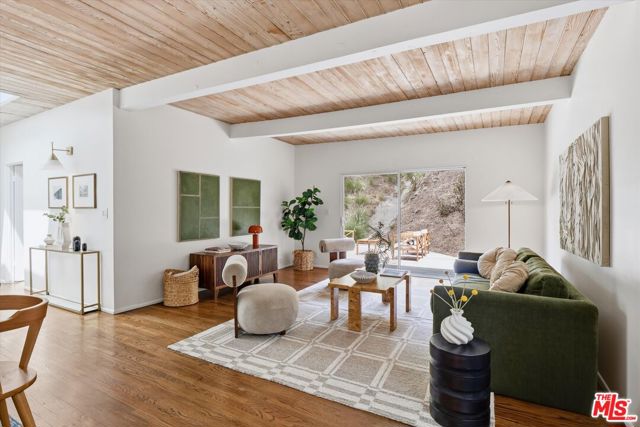
Tucked into the hills of Beverly Glen, just minutes north of Sunset Boulevard, this 3-bedroom, 2-bath mid-century home offers a rare combination of privacy, nature, community, and Westside convenience. Built in 1962, the home embraces the character and simplicity of its mid-century design, with approximately 1,270 square feet of living space and a wonderful connection to the outdoors. The main living area and large windows in two of the bedrooms frame the backyard and hillside views, bringing the surrounding greenery into the home and creating a peaceful indoor-outdoor atmosphere. A gated circular driveway provides an convenient arrival and departure from Beverly Glen Boulevard, with off-street parking for up to four vehicles, including a carport. A separate lower level has washer/dryer hook-ups and lots of room for storage. The Glen Market is nearby, while The Glen Centre farther up the canyon provides an excellent collection of everyday conveniences, dining, shopping, and services. UCLA, Westwood, Beverly Hills, Brentwood, Century City, Santa Monica, and the broader Westside are all within easy reach, while access north to the Valley is equally convenient. The home is served by highly rated Warner Avenue Elementary (a 2025 California Distinguished School), Emerson Community Charter Middle School, and University Senior High School. For those drawn to the character of mid-century architecture, the beauty of canyon living, and the idea of having a true sanctuary without giving up the city, 1308 N Beverly Glen Blvd presents a rare opportunity to make Beverly Glen home.

This information is deemed reliable but not guaranteed. You should rely on this information only to decide whether or not to further investigate a particular property. BEFORE MAKING ANY OTHER DECISION, YOU SHOULD PERSONALLY INVESTIGATE THE FACTS (e.g. square footage and lot size) with the assistance of an appropriate professional. You may use this information only to identify properties you may be interested in investigating further. All uses except for personal, non-commercial use in accordance with the foregoing purpose are prohibited. Redistribution or copying of this information, any photographs or video tours is strictly prohibited. This information is derived from the Internet Data Exchange (IDX) service provided by Sandicor®. Displayed property listings may be held by a brokerage firm other than the broker and/or agent responsible for this display. The information and any photographs and video tours and the compilation from which they are derived is protected by copyright. Compilation © 2017 Sandicor®, Inc.
Copyright © 2017. All Rights Reserved