
Favorite Properties

Via Estrada
40536
Murrieta
$520,000
1,614
2
2
Welcome to your golf course home- The Colony at California Oaks, one of Murrieta’s most desirable 55+ communities, where resort-style living meets beautiful golf course surroundings. This inviting 2-bedroom, 2-bath home plus den offers a versatile and comfortable floor plan with beautiful golf course views and plenty of space to relax and entertain. The den provides additional flexibility for a potential third bedroom, home office, and more. Upon entry, you’re welcomed by generously sized dining and living areas that flow seamlessly into the updated kitchen, creating an open and inviting space for everyday living. The primary suite offers direct access to the backyard, while the primary bath features dual sinks and a walk-in shower. The second bathroom includes an accessible walk-in tub/shower for added convenience. A separate laundry room and spacious 2-car garage provide excellent functionality and storage. Step outside to enjoy a covered patio, creating a peaceful outdoor retreat perfect for relaxing and entertaining all while taking in the beautiful golf course views. Residents of The Colony enjoy an exceptional array of amenities, including a 24-hour guard-gated entrance, 18-hole golf course, swimming pool and spa, fitness center, clubhouse, fire pit, barbecue and picnic areas, pickleball, paddle tennis, walking paths, numerous clubs, organized activities, and a vibrant social calendar. Conveniently located near shopping, dining, medical centers, parks, and freeway access, with the Temecula Valley wineries and Pechanga Resort Casino just a short drive away. This is an opportunity to enjoy comfortable living, beautiful surroundings, and an active lifestyle in one of Murrieta’s premier 55+ communities.

Coronado
1423
Los Angeles
$1,349,999
1,116
2
1
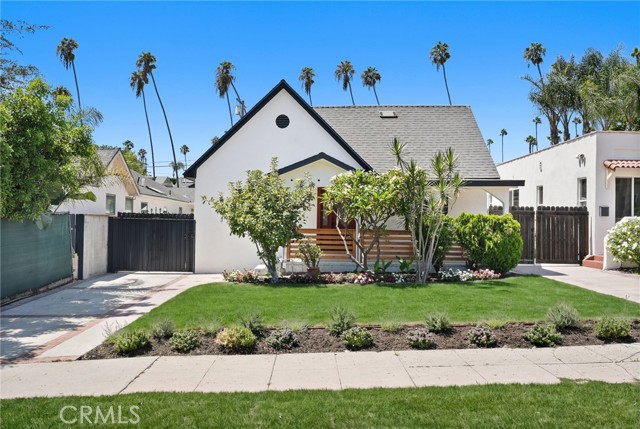
On the market for the first time in over 20 years, welcome to 1423 N Coronado St, a beautifully reimagined and extensively renovated residence where timeless Los Angeles charm meets elevated modern design. Thoughtfully transformed from top to bottom with permits, this turnkey home features a new roof, new electrical panel and wiring, new plumbing, new central HVAC, and all-new Milgard windows, offering the peace of mind that comes with extensively updated major systems. At the heart of the home is a stunning designer kitchen showcasing custom oak cabinetry, custom tilework, elegant gold fixtures and hardware, all stainless steel appliances, and a dramatic waterfall island featuring Calacatta Topaz Quartz—a sophisticated centerpiece perfect for everyday living and entertaining. The beautifully remodeled bathroom continues the elevated aesthetic with custom tilework, designer gold fixtures, and thoughtfully selected finishes, while new flooring, updated lighting, and fresh interior and exterior paint complete the home’s warm, contemporary feel. Outside, impressive curb appeal is complemented by lush new landscaping with a sprinkler system, creating inviting outdoor spaces to relax and enjoy the Southern California lifestyle. The location is equally impressive, perfectly positioned near Silver Lake and Echo Park and just minutes from Sunset Boulevard, Dodger Stadium, Downtown Los Angeles, Echo Park Lake, and an incredible selection of neighborhood cafés, restaurants, shopping, nightlife, and entertainment. Enjoy convenient access to many of LA’s most sought-after destinations while still coming home to the charm of an established residential neighborhood. With its extensive permitted renovation, premium materials, custom finishes, updated major systems, and exceptional location, 1423 N Coronado St is a rare opportunity to own a truly move-in-ready Los Angeles home that hasn’t been available to the market in more than two decades.
Veteran
122
Palmdale
$290,000
1,040
2
2
PRICE IMPROVEMENT!!! Welcome to this pristine, newer-construction single-story condominium built in 2020, beautifully designed exclusively for qualified Veterans. Perfectly situated in the heart of Palmdale, this rare property offers the ideal blend of privacy and low-maintenance living with only one shared wall and low HOA fees. The lovely interior boasts an open-concept layout with a spacious great room and a large kitchen, ideal for relaxing or entertaining. The intelligent floor plan includes two comfortable bedrooms and two full bathrooms, each featuring a tub and shower combination. This truly turn-key home comes loaded with premium values, including a fully paid-for solar system for maximum energy efficiency, and a complete appliance package with the washer, dryer, refrigerator, and range all included. Additional bonus items include the front bedroom furniture featuring a twin-sized bed with built-in drawers, a desk, and a chair, along with custom bathroom shelving. Complete with an attached two-car garage and a private, fully fenced backyard that includes the outdoor furniture and fire pit, this exceptional home is completely move-in ready.

Crown Valley
16249
Apple Valley
$675,000
3,112
5
3
** SELLER OFFERING up to $15,000 ** toward BUYER'S ALLOWABLE CLOSING COSTS or BUYER'S INTEREST RATE BUY DOWN!!! Clean, classic, and thoughtfully updated, this 5-bedroom, 3-bathroom, single story home offers an elevated living experience in The Ridge Estates, one of Apple Valley’s most sought-after gated communities. A desirable split floor plan provides privacy and flexibility, while the expansive 5th bedroom with its own private entrance offers endless possibilities as an oversized bedroom, multi-generational suite, media room, or private retreat. At the heart of the home, the well-appointed kitchen showcases premium Wolf appliances, including electric double ovens, along with a Sub-Zero built-in refrigerator, an appliance garage, and an abundance of cabinetry and storage, seamlessly blending high-end function with refined luxury. Beautiful LVP flooring flows throughout, creating a fresh, cohesive feel, while recent improvements include a new water heater and a freshly painted garage that is also plug-in ready for electric vehicles, adding modern convenience and future-forward appeal. Outdoors, the property is enhanced with drought-resistant desert landscaping in both the front and back yards, offering low-maintenance beauty and thoughtful efficiency. An impressive fully covered patio spans the length of the home, providing an inviting setting for entertaining or relaxing year-round. From the front porch, enjoy generous views of the surrounding mountains and twinkling city lights—the perfect finishing touch to a home that pairs timeless style, ample space, and understated elegance.

Lucerne Vista
3631
Yucca Valley
$650,000
1,012
2
2
EXQUISITE NORDIC MODERN NEW CONSTRUCTION: Designed by distinguished Scandinavian-American architect Todd Verwers, this exceptional new home brings a refined expression of Nordic modernism to the High Desert. Nearly the entire rear elevation is glass, creating luminous, seamless connections between the interior and surrounding landscape. Polished concrete floors flow throughout, while bathrooms feature dramatic floor-to-ceiling Venetian plaster micro-cement showers—an impeccable balance of form, function, and materiality. Set on a spacious 3+ acre rural parcel, the home is approached by a long, meandering driveway and thoughtfully positioned at the rear of the property for privacy and tranquility. From the front door, expansive views stretch across Pipe’s Canyon and the Sand to Snow National Monument. Surrounded by open desert and natural beauty, yet conveniently located near Flamingo Heights’ acclaimed La Copine and Giant Rock Meeting Room, with shopping in Yucca Valley and the legendary Pappy & Harriet’s in nearby Pioneertown. The generous porch is plumbed for a natural-gas fire pit, and the property offers ample room for a future pool, ADU, or guest house. A rare opportunity to experience authentic Nordic modernism in a beautifully sparse desert setting.

Middlebury
3875
Los Angeles
$698,000
667
2
1
In a city where the entry point to homeownership keeps climbing, this one is a genuine breath of fresh air. For $699,000, you get a fully remodeled 2-bedroom, 1-bathroom Spanish bungalow in the heart of Los Angeles with outdoor space, gated parking, and a long list of brand new everything. In LA, that's not just a deal. That's a unicorn. Framed by lush privacy hedges, the charming front seating area sets the tone the moment you arrive a quiet, tucked-away spot to sip your morning coffee or host friends without sacrificing your peace. Step inside and it's immediately clear that no corner was cut in this renovation. New windows, fresh walls, and sleek mini-split systems throughout give the home a crisp, move-in-ready feel that punches well above its square footage. The thoughtful layout makes every inch work for you. A bedroom greets you just off the entry perfect for guests or a home office followed by a comfortable living room sized right for a full sofa and a pair of chairs. In-unit washer/dryer hookups add everyday convenience, and the second bedroom, tucked privately toward the back of the home, offers a natural separation that feels intentional. The bathroom is a standout beautifully finished with a shower you'll actually look forward to. The kitchen is compact but complete: counter space, solid cabinetry, a lazy susan for all your pantry staples, and room for a small dining table. It works. Step out the back door and you'll find even more usable outdoor space ideal for morning stretches, container gardening, or simply unwinding after a long day. A dedicated storage unit keeps the holiday decor and camping gear neatly out of sight. The gated driveway fits two cars, there's a covered carport, and an EV outlet is already installed because the future is now. And the bones? Rock solid. Brand new roof, electrical panel, wiring, and plumbing. This home isn't just beautiful it's built right. Walk across the street to the park. Stroll a few blocks to Virgil and you're at Sqirl, Courage Bagels, and the rest of the neighborhood's beloved local spots. Silver Lake, Los Feliz, and East Hollywood are all minutes away. This is the starter home LA buyers have been waiting for. Don't wait on this one.

Grand Canal
113
Newport Beach
$10,995,000
2,501
4
6
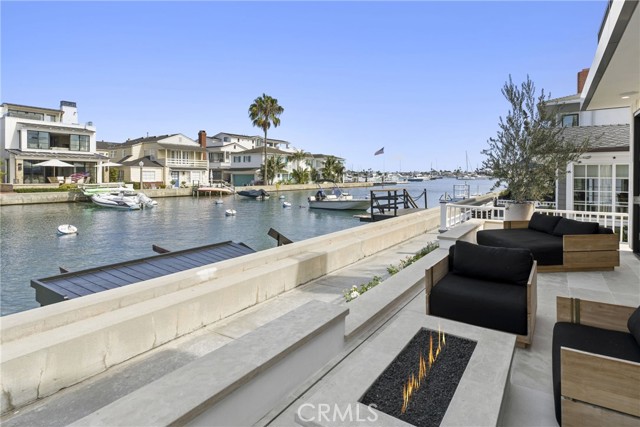
Set along one of Balboa Island's most coveted stretches of waterfront, this newly completed Grand Canal residence is defined by an unwavering commitment to craftsmanship. Every finish was selected with intention, and every material was thoughtfully carried throughout. From the principal living spaces to the mechanical room, the same level of precision is evident at every turn. Walls of disappearing glass open the home to the waterfront, where a firepit terrace becomes an extension of the living room. A dramatic fluted stone fireplace serves as the room's architectural centerpiece, while uninterrupted views of the Grand Canal provide a stunning backdrop. A soaring two-story wall of glass frames the sculptural staircase and fills the home with natural light and reflects the tranquil water feature beyond. The kitchen features artful white oak cabinetry, sculptural geometric detailing, expansive quartzite surfaces with full-height slab backsplashes, an oversized waterfall island, and an eight-burner professional range with dual ovens, plus an adjacent dining room with a custom serving bar and temperature-controlled wine tower. A main-level ensuite offers the same caliber of design found throughout the residence, reinforcing that no space was considered secondary. Overlooking the Grand Canal and Newport Harbor, the primary suite opens onto a private waterfront terrace and features a dual-sided marble fireplace connecting the bedroom to its luxe bath, with large-format limestone floors, dramatic Calacatta marble, a soaking tub, an oversized walk-in shower, and a custom dressing room. Each additional ensuite bedroom was designed with equal care, appointed with custom stone vanities, beautifully finished baths, and Toto bidet toilets. With panoramic harbor and canal views, the rooftop deck provides covered loggias, a California room with a dual-sided fireplace and overhead heaters, a full Hestan outdoor kitchen with dual refrigerators, generous prep space, and open-air lounge areas that create year-round spaces. Modern infrastructure matches the quality of the finishes with an elevator servicing all levels, CAT6 wiring, integrated lighting controls, whole-house water filtration, tankless water heating, and built-in audio throughout. The consistency of execution is a testament to the thoughtful collaboration between Dana Leigh Design, Jeheber Planning, and Robinson Reese, whose shared vision & uncompromising craftsmanship brought this exceptional residence to life.
Redwood
13356
Rancho Cucamonga
$989,000
2,809
3
3
Located in the Gated Rancho Vista Community - In Etiwanda. . Perfect executive, spacious 2809 SqFt single story home. 3 Bedrooms, 3 full baths with a Jack and Jill bedroom / bathroom. This home also contains one separate custom Home Office. The home also contains an expanded FLEX Space area. perfect for a home GYM and/or a game room. Spacious living room area with high ceilings. The Kitchen area contains an island and lots of room for the perfect cooking experience. The home also features a cozy Tv / entertainment viewing area. The home sits on a generous 9200 sqft lot. Must see to appreciate. Close to Etiwanda High School, Near Shopping centers, restaurants, Victoria Gardens, Movie theatres and next to the walking trail that runs through Upland, Ca. Perfect quiet neighborhood! Rare opportunity to live in the much-desired Rancho Vista Community.
Meriwether
6752
Alta Loma
$1,300,000
3,686
5
5
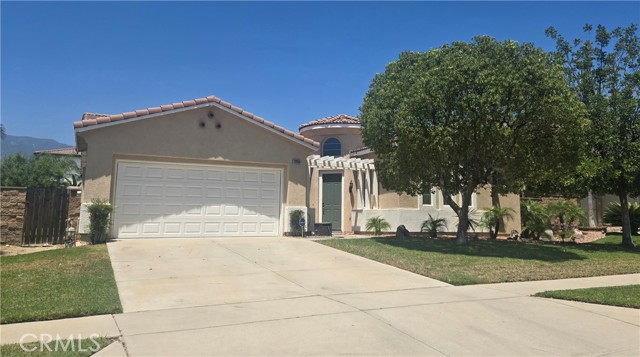
Stunning 5-Bedroom Craftsman with Loft in Alta LomaWelcome home to this beautifully maintained two-story craftsman featuring 5 bedrooms, 4.5 bathrooms, and a versatile loft -- offering the space and finishes today's buyers are searching for. A charming covered front porch and tile roof set the tone before you even step inside.The soaring, light-filled great room welcomes you with dramatic high ceilings, plantation shutters throughout, and an open flow into the formal dining area -- perfect for entertaining family and friends. A cozy fireplace anchors the living space, while rich wood-look flooring runs throughout the main living areas.The gourmet kitchen has been thoughtfully upgraded with granite countertops, custom tile backsplash, stainless steel double ovens and refrigerator, a large center island with seating, and a built-in desk nook -- ideal for a home office or homework station.Upstairs, a spacious loft offers the perfect bonus space for a second living area, game room, or media room -- flexible square footage to fit however you live.Retreat to the expansive primary suite, complete with plush carpet, a ceiling fan, and abundant natural light. The spa-inspired primary bathroom has been fully upgraded with a freestanding soaking tub, elegant marble surround, dual vanities, and designer lighting -- a true private escape.Step outside to your own private resort-style backyard, built for entertaining. A custom stacked-stone BBQ island sits beneath a charming pergola, surrounded by a flagstone patio, tiered retaining walls, and lush landscaping. A large covered patio off the back of the home offers additional shaded outdoor living space, while the expansive grassy yard and towering palms create a true backyard oasis -- all framed by breathtaking mountain views.Rounding out this home are four additional generously sized bedrooms and a rare two-car-wide, 4-car tandem garage -- offering exceptional storage or space for a workshop, boat, or extra vehicles. The expanded driveway provides convenient RV parking, and a low-maintenance front yard with lush landscaping completes the curb appeal. Ideally located in desirable Alta Loma, this move-in ready home combines comfort, style, and functionality throughout.

Rangely
8713
West Hollywood
$2,149,000
1,640
2
2
West Hollywood West, this bungalow pairs original craftsmanship with custom details that are truly felt. The two-bed, two-bath lives larger than its footprint. The seller-designed touches are meticulous and give the home real personality. Layered lighting and built-in speakers set the tone room to room, with fixtures chosen for mood and hosting. A fully rebuilt wood and gas burning fireplace anchors the living room, and the space flows open and easy. The kitchen is built around a chef's workflow. It has a restaurant-grade vented hood, custom solid Cherry cabinetry, a new built-in Miele refrigerator, and a black granite countertop with a knife slot built right in. The flow from the kitchen into the backyard is the best part. An integrated plunge pool spa and an outdoor shower turn the yard into a private retreat, and a converted structure now used as a home office and art studio gives you dedicated work space without giving up a bedroom. The outdoor dining is built for hosting, with good natural light, warm ambient lighting at night, and a new gas grill. A mature Wisteria canopy shades the space in summer and blooms deep purple in mid-March. Easy flow from one entertaining space to the next, with the kitchen right there.Systems recently serviced, with warranties and documentation in order, this home is turnkey. Minutes from Cedars-Sinai and the shopping and dining along Melrose, Robertson, and Beverly Blvd., it offers craftsmanship, character, and walkability in one of LA's best pockets.

Candlewood
2824
Lakewood
$775,000
1,814
4
2
BEST OPPORTUNITY IN TOWN! The perfect place if your looking to start a new family and not worry about out growing a home. Or for a large family just looking for extra space. This 4 bedroom 2 bathroom comes with a large master bedroom and a den for entertaining. Home is in need of some TLC. Don't let this one pass you by book your private showing today!

Yolanda
7253
Los Angeles
$760,000
903
2
2
Stunning redone charmer on a quiet street. Absolute move-in condition with newer double pane windows, window shades and all appliances included. Front landscaping with drought tolerant plantings and sprinklers. Huge newly fenced rear yard ready for your touches. The home was recently remodeled then upgraded by the current owner with new fencing, solar, bonus room build-out of the garage with half bath. Absolute move-in condition. This one is perfect. Note: Upcoming Yolanda Lights holiday celebration occurs beginning in December on our block. We will be holding special evening open houses so come and enjoy the season.

Huntley
4338
Culver City
$2,195,000
4,734
4
6
Amazing new price - now truly the best deal in town at just $464/sq ft for a striking residence built in 2023! Located on a quiet Culver City cul-de-sac (with lots of street parking) this striking modern residence offers three levels designed for effortless California living, entertaining and relaxation. Walls of sliding glass connect the expansive main living space to the fully fenced, private, leafy outdoors. At the heart of the home, the sleek chef's kitchen features premium stainless-steel appliances, stone counters, a Wolf range and two wine/beverage refrigerators. Step outside for al fresco dining, lounging and evenings surrounded by mature greenery and fruit trees in the fully fenced yard. Downstairs is where this home truly sets itself apart. The fully finished lower level extends the length of the house and creates an incredible private entertainment and wellness retreat. The large living space is ideal for a home theater, along with space for ping-pong and a pool table. There is also a dedicated mirrored gym/Pilates studio, and a large cedar sauna with salt and steam options. The basement also has a full second kitchen. Four en-suite bedrooms provide exceptional privacy and flexibility, including a main-level suite ideal for guests or a home office. Upstairs, three additional bedroom suites open to an outdoor promenade balcony. The spacious primary suite is a peaceful retreat of its own, complete with walk-in closet and spa-inspired bath with steam shower. Smart-home technology, individually zoned heating and air conditioning on each level and an oversize two-car garage with EV charging capability. This is a home designed to be enjoyed from morning workouts and afternoons outdoors to game nights, dinner parties and quiet evenings at home.

61st
43891
Lancaster
$565,000
1,743
3
2
Built in 2023 and sitting on a HUGE NEARLY 1/4-ACRE LOT, this modern Spanish-style home offers the rare combination of nearly new construction, contemporary finishes, and an incredible amount of outdoor space to make your own. Offering 3 bedrooms plus a versatile office/flex room, 2 bathrooms, and a 2-car garage, this home is designed for comfortable, modern living.Step inside to a bright, open-concept floor plan featuring beautiful laminate wood flooring and abundant natural light throughout. At the heart of the home, the spacious kitchen features white shaker cabinetry with black hardware, quartz countertops, stainless steel appliances, and an oversized center island illuminated by modern pendant lighting. The kitchen flows seamlessly into the dining and living areas, creating an inviting gathering space for everyday living and entertaining. The flexible office provides valuable additional space for working from home, a playroom, study, or guest area, while the generously sized bedrooms offer plenty of room to unwind. The primary suite provides a comfortable retreat at the end of the day. But the possibilities really open up outside beginning with the covered patio complete with pre-wired ceiling fan and TV wall mount hookups. Sitting on a nearly quarter-acre lot, the HUGE backyard is a blank canvas with room to create the outdoor space you've been dreaming about—imagine a sparkling pool and spa, expansive lawn, outdoor kitchen and BBQ (Gas is already pre-plumbed!), play area, garden, or multiple entertaining spaces. There's enough room to get creative! Additional highlights include leased solar for energy efficiency and the advantages of newer construction, including modern systems and lower-maintenance living. Nearly new, move-in ready, and offering a backyard that's increasingly hard to find, this Lancaster home delivers plenty of room to enjoy today and make your own for years to come.

Dove Creek
12712
Bakersfield
$689,000
2,348
4
2
Welcome to this stunning 4-bedroom, 2-bathroom home in the heart of Bakersfield. Designed with both everyday living and entertaining in mind, you'll love the beautifully renovated kitchen that opens to spacious living areas, while the cozy fireplace creates the perfect place to unwind. A formal dining room provides the perfect setting for holiday meals, and the office or flex space offers endless possibilities for a home office, playroom, or additional lounge. Step outside and enjoy your own backyard retreat featuring a sparkling pool, a large covered patio, and an outdoor barbecue kitchen with a built-in dining area. Whether you're hosting family gatherings or relaxing with friends, this backyard was made for making memories. The spacious 3 car garage provides plenty of room for vehicles, storage, or your favorite hobbies. Offering the perfect blend of comfort, functionality, and exceptional indoor and outdoor living, this is a home you won't want to miss.

Glenalbyn
3949
Los Angeles
$1,475,000
2,200
3
3
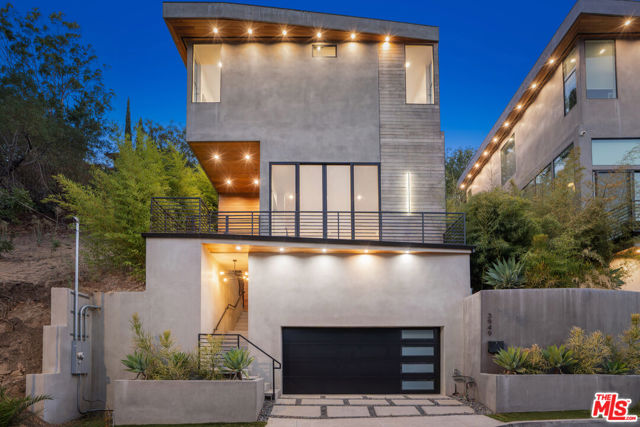
Court Confirmation and Overbid Hearing Set for November 18 at 8:30am. Starting Minimum Overbid: $1,313,000. See Agent Remarks for additional information and instructions for qualified overbidders. A Contemporary Sanctuary in the Hills. Set within the rolling landscape of Mount Washington, this newly constructed tri-level residence pairs refined architectural design with a private, elevated setting, soaring ceilings, and sweeping views across the vistas and treetops.Thoughtfully designed and curated with creative professionals in mind, the home offers flexible spaces that can adapt as bedrooms, home offices, studios, or collaborative workspaces, complemented by outdoor areas designed for everyday comfort and creative inspiration. The main living area opens into a spacious, airy interior with sleek finishes, polished concrete flooring, and walls of glass that bring in abundant natural light while framing the surrounding landscape. Living and dining spaces connect naturally to a streamlined kitchen finished with warm wood cabinetry, extensive counter space, a large center island with seating, and stainless-steel appliances. The expansive primary suite features high ceilings, a generous spa-like bathroom with an oversized walk-in shower and skylight, along with direct access to a private outdoor living area and terrace overlooking the hillside. Two additional bedrooms and bathrooms provide flexibility for guests, office space, or everyday living. The landscaped grounds include a private rear patio and yard with large-format pavers, along with an elevated terrace that takes advantage of the home's hillside setting. Conveniently located in Mount Washington near Highland Park, Glassell Park, Downtown Los Angeles, and the surrounding Northeast Los Angeles neighborhoods, with access to the area's hillside trails, dining, and shopping.
Avenida Dorena
25255
Newhall
$569,000
1,278
3
3
Beautifully Upgraded 3-Bedroom Condo with a Townhome Townhouse Feel or a Single Family Attached House* With DOWN PAYMENT assistance and special financing options available * ***Just upgraded NEW FLOORING in all bedrooms hallways and stairs*** Great location and exceptional privacy! This unique 3-bedroom, 2.5-bath, two-story condo feels much more like an attached single-family home or townhome. The property features **two side yards, flower beds, and a very private backyard** with an approximately **32' x 16' outdoor space**, perfect for BBQs, entertaining, or relaxing. Located in a desirable **gated community**, this home offers an attractive open floor plan with vaulted ceilings on both the first and second floors. The inviting living room features a charming fireplace that can be enjoyed with either gas or real wood, creating a warm and comfortable atmosphere. The spacious kitchen opens to the living and dining areas and features beautiful **chocolate-brown oak cabinetry, exotic granite countertops, stainless steel appliances, and a distinctive Italian-inspired mural**. Upstairs, you'll find generously sized bedrooms designed for comfort and privacy. The primary bedroom includes **two closets** for ample storage. The property also offers a **one-car attached garage, an attached covered tandem carport for two additional vehicles, and space for another car in front of the garage**. Guest parking and ample street parking are also available. Conveniently located just minutes from **Interstate 5, Highway 126 to Ventura and the coast, and Highway 14**, you'll have easy access to everything the Santa Clarita Valley has to offer, including outstanding shopping, restaurants, coffee shops, entertainment, parks, recreation, athletic facilities, golf, and more. **No Mello-Roos!** A rare opportunity to enjoy the privacy and feel of a townhome with the convenience and low-maintenance lifestyle of a condo. *** ask about special rate buy down from gov program. *** Bonus to buyer -Refrigerator and washer and dryer to stay.

Freeman
30383
Menifee
$765,000
3,140
4
4
Welcome to this spacious home located in the Braverde community of Menifee, California, featuring a highly desirable Next Gen floor plan designed for flexible multigenerational living. The property features a PAID OFF SOLAR SYSTEM. The private Next Gen suite is located downstairs and offers its own separate exterior entrance, bedroom, full bathroom, kitchenette, and living space, providing an ideal setup for extended household living, guests, a private office, or additional flexible space. The main home features a bright open floor plan with abundant natural light, a spacious kitchen with a large island, granite countertops, built in coffee nook, walk in pantry, and generous storage beneath the stairwell. Upstairs you will find three bedrooms and two bathrooms, including a spacious primary suite with a large shower, separate soaking tub, dual sinks, and walk in closet, plus a versatile loft and Jack and Jill bathroom. Additional features include dual AC systems serving the upstairs and downstairs, a huge 80 gallon water heater, a fully paid off solar system, SimpliSafe security system, and Flex Gladiator garage storage racks. Situated on a desirable corner lot, the backyard is ready for outdoor enjoyment with a brand new gazebo, low maintenance turf, two orange trees, block and vinyl fencing, and solar accent lighting along the walls for added nighttime ambiance. Conveniently located near Liberty High School, Veterans Park, additional neighborhood parks, shopping, schools, and Menifee Town Center. HOA dues are approximately $120 per month. If you have been searching for a home for sale in Menifee, California with a Next Gen suite, casita style living space, private entrance, paid off solar, or multigenerational floor plan, this Braverde home offers an impressive combination of space, flexibility, and convenience.

1st #9
1724
Long Beach
$335,000
666
1
1
Spacious top floor 1 bedroom in an established condominium community. Nestled in a prime Alamitos Beach neighborhood, strategically located between Downtown Long Beach and the Belmont Shore area. Lots of natural light in the unit, especially in the afternoon. This choice condo also offers oak hardwood floors, a recently remodeled kitchen with one year old quartz countertops and backsplash, newer stainless-steel sink with pull down faucet, stove hood and new garbage disposal. The building has recently been completely re-piped in 2025. Bathroom has 1 year old quality vinyl flooring and vintage tile, newer medicine chest and lighting along with new piping, stems and fixtures. Your own private balcony with soothing afternoon sunshine. Generous bedroom with ceiling fan and ample closet space. Short walk to sandy Junipero Beach with its 3 mile bike and walking path + yoga lessons. Bixby Park for BBQ's, farmers markets dog walk park and skate park. Plenty of shops, restaurants and nightlife nearby.

J
503
Newport Beach
$8,495,000
3,577
4
6
In one of Peninsula Point’s discreet and quiet pockets, this residence reflects an architectural vision shaped by natural materials, balanced proportions, and a coastal modern design. The interiors unfold with a calm, intentional rhythm with limewashed walls, wide plank hardwood flooring, custom walnut millwork, and curated stone selections creating a warm, tactile foundation throughout. In the main living room, a backlit Crystallo stone fireplace becomes a sculptural highlight, softened by walnut paneling and glass elements. The dining room extends this material language with a large, elegant setting defined by a built in buffet and illuminated display cabinetry – a seamless transition to the kitchen. The kitchen features walnut cabinetry, honed Arabescato Gold marble, and a suite of premium appliances from Gaggenau, Sub Zero, Miele, and Wolf. An adjoining pantry provides generous storage and prep space while preserving the kitchen’s clean, uninterrupted aesthetic. Upstairs, a secondary living and bar lounge offers an intimate setting for gatherings, complete with custom walnut cabinetry and Sub Zero wine and beverage refrigeration. Four bedroom suites each feature thoughtfully appointed baths with natural stone, custom vanities, and premium fixtures. The primary suite is a refined retreat featuring a Crystallo stone fireplace, white oak detailing, private viewing balcony, custom walk-in closet, and a spa-inspired bath finished in White Rhino and Thassos marble. The rooftop deck is designed for year-round enjoyment, equipped with a full Thor outdoor kitchen supplying a pizza oven, grill, sink, and refrigeration, alongside a gas firepit, integrated JBL speakers, and irrigated planters. A fully integrated smart-home system with Lutron RA3 keypads and a two-car garage further support an effortless coastal lifestyle. Just one block from the water, the residence offers effortless access to the beach, bay, and the understated coastal energy of Balboa Peninsula Point. Seller financing available.
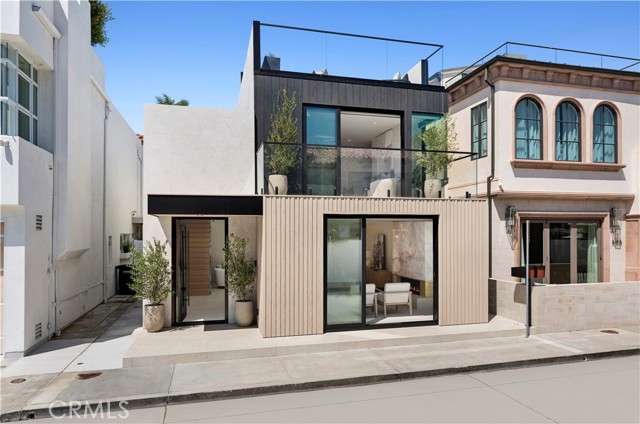
2393 Via Mariposa Unit 1-G
Laguna Woods, CA 92637
AREA SQFT
1,199
BEDROOMS
2
BATHROOMS
2
Via Mariposa Unit 1-G
2393
Laguna Woods
$409,888
1,199
2
2
NEW PRICE!! Enjoy Resort-Style Living in this beautifully decorated Garden Villa 2 manor located on the First Floor close to the Elevator. This 1,200 square foot manor is a spacious 2-Bedroom, 2 Bathroom home featuring a large Great Room that opens to the Dining Room and an Enclosed Patio Area. The Bedrooms and Bathrooms are located on separate ends of the Manor for privacy. The kitchen features updated white shaker cabinets, Stainless Steel Appliances, Granite counters and custom stone backsplash. The Bathrooms have cabinets Granite counters. The Space provides an open warm color pallet with Plantation Shutters and an electric fireplace in the living room. The Bedrooms feature large spacious closets for storage. This manor is on the 1st Floor of a 3-story elevator building and subterranean Parking area which has extra storage and room for your golf cart. The laundry room is across the hall from the front door. This unit is ideally located within easy access to Clubhouse 4 which features every kind of hobby work-shop area you would want plus a pool and spa. You are also close to the 27-Hole Championship Golf Course, Pickleball Courts, and the famous Club 19 Restaurant. Laguna Woods Village is a 55+ Community which has 5 Pools, Tennis Courts, Fitness Centers, 7 Clubhouses and over 200 clubs for different activities. There is also a Free Bus service for Shopping, Medical Facilities and getting to the different Clubhouses. You are close to the 1-5 Freeway, John Wayne Airport and many popular beaches. The Gated Community has 24 Hour Security.

Amaya #122
5648
La Mesa
$312,000
602
1
1
Slow down and breathe easy at this bright 1BD/1BA retreat in the heart of La Mesa. Step out onto your private balcony for morning coffee, then cool off at the community pool — or take a stroll to the park right next door. Inside, an easy, low-maintenance layout makes daily living simple, while the location keeps you close to shops, dining, and San Diego's best sunshine. Whether you're searching for a serene first home or a smart, lock-and-leave investment, this one delivers the relaxed lifestyle everyone's chasing. Welcome home.

Jaden
1187
Paso Robles
$749,990
2,097
3
3
Homesite 30 is the Plan 3 at Morada delivers a generous two-story living designed for flexibility, comfort and functionality. The quaint porch opens into the open-concept kitchen and great room, with access to the patio. Which is perfect for hosting summer BBQ's. The kitchen has a central island with brushed nickel finished and oyster colored cabinets. The walk-in pantry provides ample storage for appliances or pantry staples. Past the staircase is the office/wine room with lower cabinets and a powder bathroom next door. Utilize the space as a home office or for hosting friends and family. Upstairs, opens to bedroom three that has a sizeable closet. To the left is bedroom two and full bathroom. To the right of the staircase is the well-appointed laundry room with upper cabinets and sink. The primary suite is the ideal retreat with dual-sink vanities, soaking tub, and expansive walk-in closet. Residents can enjoy exclusive access to neighborhood Pool and future parks. Don't miss your chance to be a part of this community!
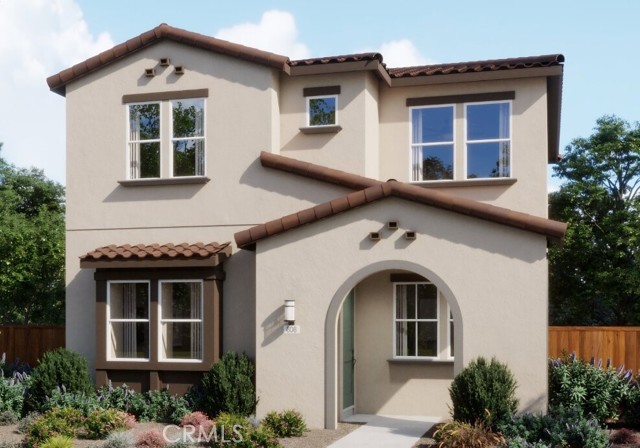
60th
1401
Rosamond
$512,000
2,757
5
3
Come see 1401 60th St W, a well-appointed residence featuring a central kitchen island and a welcoming fireplace. The kitchen also features an accent backsplash and all stainless steel appliances for a cohesive aesthetic. The primary bathroom contains double sinks and a separate tub and shower, complementing the fresh interior paint and fresh exterior paint throughout. This home blends comfort and style, ready for your enjoyment. Included 100-Day Home Warranty with buyer activation

Millstream
2517
Orange
$1,089,000
1,987
4
3
Spanning nearly 2000 sf, this spacious 4 bedroom, 3 bath home is located in the coveted River Trail community. Recent upgrades include: paid off solar w/battery, new upper floor carpeting, refinished kitchen cabinets, new microwave, range & refrigerator, new faucets and storm gutters. Vaulted ceilings and architectural details define the multiple living and dining areas within a highly functional floor-plan that features a nicely sized ground floor primary bedroom with en suite bath. A charming kitchen with stainless steel appliances opens to a lovely great room with veranda access. Upstairs are 3 additional bedrooms, along with a well appointed guest bath. River Trail is a welcoming and well run community comprised of neighbors who look look out for one another. Dues are just $155/mo. and cover community amenities that include pool and spa and fun, optional activities for the residents. Additional features include two car garage and fully owned solar, with battery. Solar saves the owners thousands annually. Truly a must see property!
Meadow Ridge
19801
Trabuco Canyon
$535,000
816
2
2
Welcome to this charming 2 bed, 2 bath condo nestled in the sought-after gated community of Meadow Ridge Villas in beautiful Trabuco Canyon. Perched on the second story, this home offers stunning views of iconic Saddleback Mountain and is surrounded by the natural beauty of one of Orange County's most desirable outdoor communities. The entry living room flows seamlessly into the bright kitchen, featuring gorgeous custom cabinetry and stainless steel appliances perfect for everyday living and entertaining alike. The primary bedroom boasts vaulted ceilings, a walk-in closet, and ensuite bathroom. Stay comfortable year-round with a whole house fan and upgraded ceiling fans throughout the home. An inside laundry area adds everyday convenience, while the private patio is the perfect spot to sip your morning coffee and soak in the sunrise views. Additional highlights include a one-car detached garage, all dual-paned windows, and a completely re-piped system with PEX. The community offers a pool, relaxing spa, gym, and playground for residents to enjoy. Located just minutes from award-winning Portola Hills Elementary, miles of hiking, biking, and running trails, plus shopping and dining, this home truly captures the best of the Southern California lifestyle.

Terrapin
41205
Big Bear Lake
$1,089,000
1,888
3
2
Owner May Carry!! Gorgeous Sunset Views & Backing to National Forest! Perched atop a scenic hill with peekaboo lake views stretching over Big Bear, this 1,900-square-foot mountain treasure is the ultimate escape. The home immediately captivates with soaring vaulted ceilings, grand timber beams, and a magnificent floor-to-ceiling river rock fireplace. High-elevation windows frame spectacular, unobstructed wilderness views, where only trees and distant water meet the eye. Backing directly to the National Forest, you’ll enjoy ultimate privacy with immediate access to hiking and biking trails. While it feels entirely removed from the world, the village, ski slopes, and lake are all just minutes away. You will love the architectural features of the open concept layout with views from every window, the spacious primary suite, and the grand ambiance of this remarkable cabin. This offering is completed by an attached two-car garage plus an additional, extra-large detached garage for all your mountain toys. We invite you to come and experience the charm and tranquility of this truly unique property. Contact us for more details!
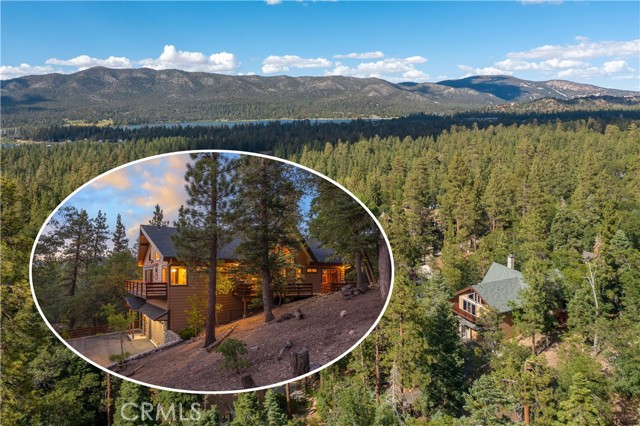
Aleutian
1208
Lake Arrowhead
$525,000
1,220
3
2
This lake rights home is designed for easy living and effortless enjoyment of the mountain lifestyle. A level parking deck and level entry make arrival convenient, while the covered front porch welcomes you into the home. Inside, the open-concept living area features a vaulted ceiling and walls of windows that fill the space with natural light and showcase the surrounding views. Beautiful hickory engineered hardwood floors flow throughout the main living areas, complemented by warm hickory kitchen cabinetry and adorable bear-themed hardware for a quintessential mountain touch. A cozy fireplace anchors the living room, while fire sprinklers and dual-pane windows add thoughtful convenience and peace of mind. All three bedrooms are located downstairs, creating a comfortable and private sleeping level. The primary bedroom features its own en-suite bathroom and private deck, offering a peaceful spot to step outside and enjoy the mountain setting. Two additional bedrooms share a second full bathroom. The laundry is conveniently located on the same level as the bedrooms. There are multiple spaces for taking in the scenery, including the back deck and an outdoor seating area in the yard - perfect for morning coffee, evening gatherings, or simply relaxing in the fresh mountain air. And with lake rights, you can enjoy all that the Lake Arrowhead lifestyle has to offer. Recent upgrades include newer roof (2024), kitchen cabinets & counters & appliances (2023), newer washer dryer (2025), interior paint (2026), and the upstairs windows have been replaced. With its level access, air conditioning, beautiful natural finishes, abundant windows, multiple outdoor spaces, and inviting mountain character, 1208 Aleutian is a wonderful place to call home or your mountain getaway.

Ocean Vista
50
Newport Beach
$3,945,000
3,148
3
4
Welcome to 50 Ocean Vista, the rarest and largest floor plan in the coveted community of Sea Island. This stunning Martinique model pairs three oversized bedrooms with a three-car garage and elevator access to all three levels. Impeccably remodeled throughout, the home features natural stone, custom cabinetry, bespoke lighting, and luxurious window coverings. The gourmet kitchen is a showstopper, with natural stone countertops and backsplash, a professional-grade range, and sweeping elevated views toward PCH, the harbor, and ocean. A cozy breakfast nook offers a charming setting for casual mornings, while a dedicated dining area provides a gracious space for formal entertaining. Two separate living rooms offer exceptional space to spread out and gather, a luxury seldom found in condominium living. The home’s ideal orientation captures one-of-a-kind views of the Newport Beach Country Club golf course, including the 14th hole and Fashion Island. Accordion doors open onto an expansive deck, seamlessly extending the living space outdoors for alfresco dining, entertaining, or simply taking in the fairway views. The primary suite is the largest in Sea Island, with vaulted ceilings, a fireplace framed in natural stone, a spa-like marble bath, dual bathrooms, and closet space that would make a fashion enthusiast blush. Within the 24-hour guard-gated community of Sea Island, residents enjoy resort-style amenities including two pools and spas, tennis courts, lush landscaping, and a clubhouse, all just steps away. Beyond the gates, experience the very best of Newport Beach, with Fashion Island, Balboa Island, the Back Bay trails, fine dining, shopping, and convenient freeway access all nearby. 50 Ocean Vista is truly the crown jewel of Sea Island.

Hillsdale
1464
San Jose
$1,290,000
1,421
3
2
Welcome to this charming home in the highly desirable Cambrian neighborhood of San Jose. This well-maintained property offers 3 bedrooms, 2 bathrooms, approximately 1,421 sq. ft. of living space, and an approximately 5,662 sq. ft. lot. The hall bathroom features a jetted bathtub, offering a relaxing retreat. An additional approximately 302 sq. ft. room is not included in the square footage reported in county records and is unpermitted, providing flexible space for an office, family room, or guest area. Recent improvements include a new cooktop and range installed in January 2025, a new main electrical panel installed in October 2025, and exterior painting completed in July 2026. Conveniently located near shopping, dining, parks, schools, and major commute routes. A wonderful opportunity to own a home in the sought-after Cambrian neighborhood.


This information is deemed reliable but not guaranteed. You should rely on this information only to decide whether or not to further investigate a particular property. BEFORE MAKING ANY OTHER DECISION, YOU SHOULD PERSONALLY INVESTIGATE THE FACTS (e.g. square footage and lot size) with the assistance of an appropriate professional. You may use this information only to identify properties you may be interested in investigating further. All uses except for personal, non-commercial use in accordance with the foregoing purpose are prohibited. Redistribution or copying of this information, any photographs or video tours is strictly prohibited. This information is derived from the Internet Data Exchange (IDX) service provided by Sandicor®. Displayed property listings may be held by a brokerage firm other than the broker and/or agent responsible for this display. The information and any photographs and video tours and the compilation from which they are derived is protected by copyright. Compilation © 2017 Sandicor®, Inc.
Copyright © 2017. All Rights Reserved