
Favorite Properties

Sierra Seneca
1364
San Jacinto
$239,000
1,040
2
2
JUST REDUCED! Discover a great value in this beautifully upgraded, move-in-ready 2-bedroom, 2-bathroom condo/duplex in a desirable 55+ community. Thoughtful updates offer comfort, convenience, and low-maintenance living. Recent improvements include fresh interior paint and NEW carpet, NEW quartz countertops in the kitchen and bathrooms, NEW sinks and faucets, NEW bathroom mirrors and lighting, NEW ceiling fan in the primary bedroom, NEW window blinds and a NEW dining room chandelier. One car garage, plus a carport offers plenty of room for parking! Covered enclosed patio offers a great place to relax! The location is exceptionally convenient, situated across from San Jacinto Community College and within walking distance of grocery stores, restaurants, and local shops. Enjoy the community clubhouse, featuring a cozy fireplace and great room with kitchen, swimming pool, and spa—all just a short. The HOA maintains roofs, exterior painting, and common ground landscaping, making everyday living even easier. Come see this beautifully updated home and discover the easy, comfortable lifestyle this 55+ community has to offer! This is the one you’ve been waiting for! SELLER-PAID BUYER INCENTIVES AVAILABLE!**

1905 Paseo Del Sol
Palos Verdes Estates, CA 90274
AREA SQFT
5,747
BEDROOMS
5
BATHROOMS
7
Paseo Del Sol
1905
Palos Verdes Estates
$6,898,000
5,747
5
7
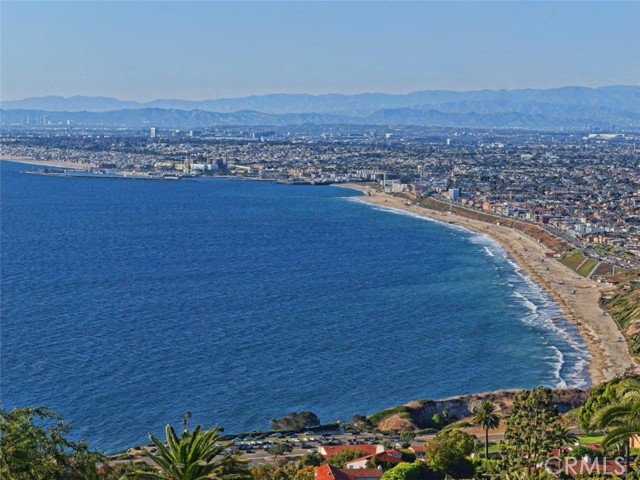
Experience one of the most extraordinary vantage points in Palos Verdes Estates, where an unobstructed 210-degree panorama unfolds across the Pacific Ocean, Queen’s Necklace, Santa Monica Bay, Los Angeles skyline, San Gabriel and San Bernardino Mountains, Channel Islands, and Point Mugu. Perched along one of the city’s most coveted streets, this exceptional estate offers a front-row seat to Southern California’s ever-changing coastal beauty, from brilliant sunsets to sparkling city lights. Designed to embrace its remarkable setting, the residence features five luxurious ensuite bedrooms, each capturing beautiful views and offering its own private exterior entrance. The grand primary suite is an extraordinary retreat with sweeping ocean vistas, dual walk-in closets, separate his-and-her bathrooms overlooking the coastline, and a private sauna. The chef’s kitchen features a generous center island, beautifully refinished natural wood cabinetry, and an oversized walk-in pantry. Rare quarter-sawn golden oak hardwood floors flow throughout, while expansive French doors invite the outdoors in. Approximately 1,500 square feet of upper and lower terraces, finished in imported Italian porcelain in a classic Versailles pattern, create an exceptional setting for entertaining, dining, or enjoying the endless views. The resort-inspired grounds feature a sparkling pool with waterfall and spa surrounded by lush, mature landscaping. Meandering terraced gardens offer year-round color and fragrance, while a private orchard produces oranges, lemons, nectarines, peaches, avocados, figs, strawberries, and more. Ocean breezes drift through the property, the sound of waves provides a soothing backdrop, and scenic hiking and biking trails wind through nearby canyons and creeks. On clear days, whales can occasionally be spotted from the living room or primary suite, while the beach is just a pleasant walk away. The estate is moments from acclaimed dining, luxury resorts, and world-class golf at Terranea Resort, Trump National Golf Club, and other premier courses. A rare opportunity where panoramic views, lush gardens, privacy, and the natural beauty of the California coast come together in one exceptional estate.
Redlands Blvd. #18
26200
Redlands
$336,000
994
2
2
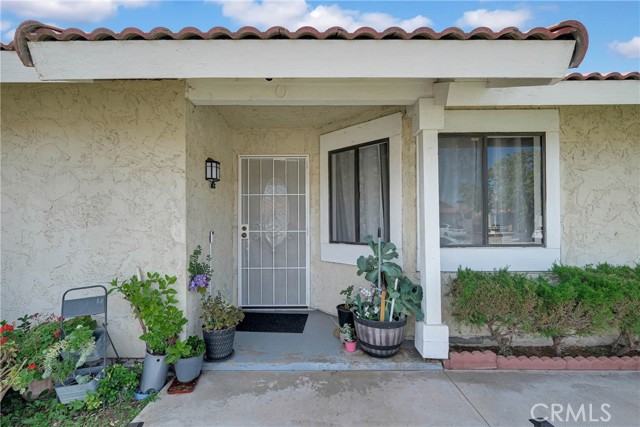
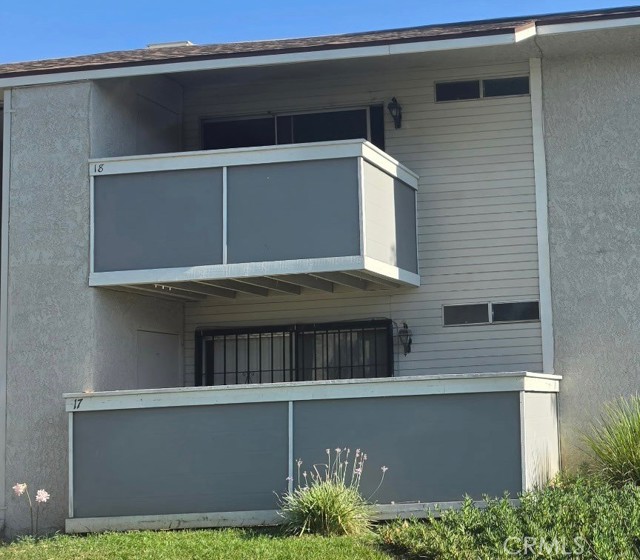
Welcome to Redlands West Townhomes! This beautifully updated 2-bedroom, 2-bathroom upstairs condo offers comfortable living in a convenient Redlands location, directly across from the Loma Linda VA Medical Center. The spacious living room opens to a private balcony with a large storage closet, while both bedrooms feature generous walk-in closets. The interior has been refreshed with updated kitchen cabinetry, granite countertops, newer flooring, and modern light fixtures throughout the kitchen, dining area, and bathrooms. Appliances are included, making this home move-in ready. Enjoy the community amenities, including a sparkling pool, separate spa, tennis courts, and convenient onsite laundry facilities. The property also includes two assigned parking spaces, with one covered space, plus additional guest parking. Location is a major highlight, with easy access to shopping, dining, medical facilities, and the charm of Historic Downtown Redlands. The home is conveniently situated near the University of Redlands, Loma Linda University, Redlands Community Hospital, Loma Linda University Medical Center, and the VA Medical Center. Whether you're looking for a primary residence, convenient location near medical and educational facilities, or an investment opportunity, this condo is worth a look. Come see all it has to offer and schedule your private showing today!
East Avenue R10
10658
Littlerock
$730,000
2,017
5
4
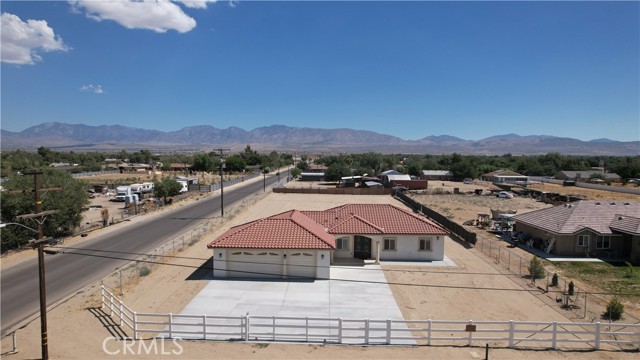
GORGEOUS 2026 MODERN RANCH HOME - BRAND-NEW CONSTRUCTION IN LITTLEROCK! Welcome to this beautifully designed 5-bedroom, 3-bathroom Modern Ranch home, ideally situated on a desirable corner property in Littlerock. From the moment you arrive, the home makes an impression with its attractive ranch-style architecture, tile roof, expansive driveway and stunning decorative front entry door. Step inside and you are greeted by a bright, open-concept floor plan with soaring 9-foot ceilings, recessed lighting and beautiful wood-look flooring flowing throughout the home. The spacious design creates a seamless connection between the kitchen, dining and living areas perfect for everyday living and entertaining. At the heart of the home is a beautiful custom kitchen featuring crisp white cabinetry, an oversized center island, elegant countertops, modern pendant lighting and stainless-steel appliances. The large island provides an ideal gathering place for family and guests while complementing the home's clean, contemporary design. The home offers 5 generously sized bedrooms, 3 bathrooms, plus a dedicated study area, providing plenty of flexibility for a home office, homework station or additional workspace. The bathrooms continue the custom feel with dramatic marble-look finishes, beautifully tiled showers, glass shower enclosures and modern fixtures, creating a polished, upscale look. Additional highlights include ceiling fans, abundant natural light, modern interior doors and finishes, a spacious laundry area and an impressive 3-car garage offering plenty of room for vehicles, storage, toys or equipment. Outside, the corner property provides substantial open space and possibilities for the new owner to create the outdoor setting they've been looking for. This is more than a new home--it's an opportunity to enjoy the space and comfort of ranch-style living combined with the clean finishes and conveniences of brand-new 2026 construction in Littlerock, California.
Berendo #28
1755
Los Angeles
$435,000
862
1
1
Set in the heart of Los Feliz, this 862-sq-ft condo is the largest one-bedroom plan in a small, well-established building in one of the greater Hollywood area’s most rentable pockets. Full kitchen, large private balcony, gated, covered parking, and on-site laundry. The spacious living room has plenty of footage waiting to be used as a dining area or partitioned off as a second bedroom with a full closet. Walk five minutes to Barnsdall Art Park and the Hollyhock House, LA’s only UNESCO World Site. Enjoy cycling to Thai Town, Silverlake, and the historic Vista Theatre in new dedicated bike lanes on Hollywood Blvd. Vermont and Hillhurst Aves. are mere blocks away, with chic eateries, boutiques, Skylight Books, and even more theatres. Griffith Park’s Observatory, Greek Theatre, the Autry Museum and the Los Angeles Zoo are all close by. The Metro B line stop at Vermont/Sunset is a short walk, and Kaiser L.A. Medical Center is minutes away. Low HOA dues and a Los Feliz address that holds its value. Units in this building don’t come up for sale often. Your next investment opportunity awaits.

Highway 78
3663
Julian
$1,099,900
3,190
4
4
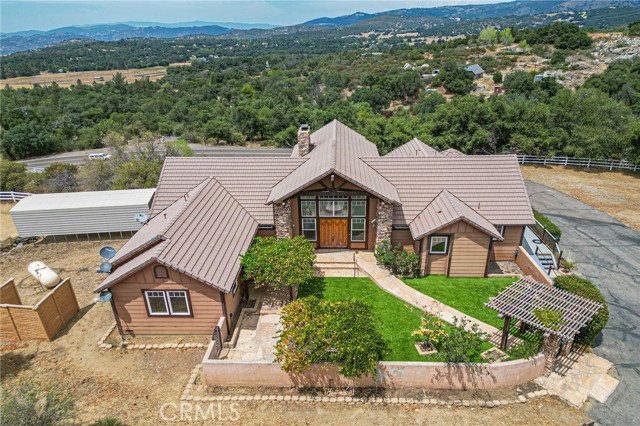
Boulder Oak Ranch is a private 4+ acre Julian estate, approached through a gated entrance framed by natural-stone pillars and walls and complemented by native landscaping, including manzanita trees. Surrounded by mature oaks and dramatic boulder outcroppings, the property offers a distinctive setting with privacy and room to enjoy the outdoors. The front courtyard is designed for entertaining, featuring artificial turf, flagstone pavers, a BBQ area, and generous space for outdoor gatherings. Inside, a spacious foyer flows into the dramatic great room, highlighted by wood-beam vaulted ceilings, a stacked-stone fireplace, wet bar, and floor-to-ceiling windows that fill the space with natural light while framing elevated views. The open-concept kitchen features built-in stainless-steel appliances and a massive center island connecting the breakfast nook, family room, and formal dining area. An elevated wraparound deck extends along much of the home’s main living areas, offering an inviting place to entertain, relax, and take in the surrounding scenery. The main residence includes 3 bedrooms and 2.5 bathrooms. The primary suite offers scenic views, dual vanities, a walk-in closet, and a separate shower and soaking tub. A secondary bedroom includes an en-suite bathroom. A dedicated mudroom and separate laundry room provide added day-to-day convenience. Attached yet independently accessed guest quarters offer a spacious studio layout with kitchenette and an additional full bathroom—ideal for guests, extended family, or flexible living needs. Completing the property are a finished four-car garage, covered RV parking, and extensive additional parking. Boulder Oak Ranch is conveniently located approximately two miles from both Wynola and Downtown Julian.
Aeroplane
1031
Big Bear City
$219,900
1,006
2
1
Charming vintage home with tons of personality and potential ! Built in 1959, this cozy 1000 + sq ft. home has that warm, classic feel you don't get with newer construction. Your new home has lots of wood, and is the perfect starter cabin. It's a great opportunity for someone who appreciates character and wants to add their own touches over time. This home has been enjoyed as-is and offers plenty of possibilities to make it your own. Cute, comfortable, and ready for its next chapter.

El Cajon
1977
Oxnard
$1,030,000
1,766
4
3
Sitting ON AN EXPANSIVE 13,068-SQUARE-FOOT LOT.Welcome to this 4-bedroom, 2.5-bath home Situated at the end of a quiet cul-de-sac in the tranquil Americana neighborhood in North Oxnard. Offering 1,766 square feet of living space This exceptional large property, boasting a magnificent location, offers the next owner tremendous flexibility to expand, customize, entertain, relax, and more. Features fruit bearing trees and a covered patio- and above all, this home offers calm, Tranquility and privacy! The versatility offered by this home's floor plan welcomes you into the main level, which is bathed in natural light that includes a half bath, a family room with a cozy chimney and a separate dining room, a kitchen with a dining nook. Upstairs, you'll find four very spacious bedrooms and a full bath. The masters suite with a walk-in closet, a bathroom featuring dual sinks, a separate soaking tub and shower. The front yard with mature trees and RV parking possibility.Conveniently located near greenbelt walkways, parks, schools, shopping, restaurants, etc. A wonderful opportunity to own this spacious home.Schedule your showing today.

Via Jalapa
40643
Murrieta
$599,999
1,912
3
3
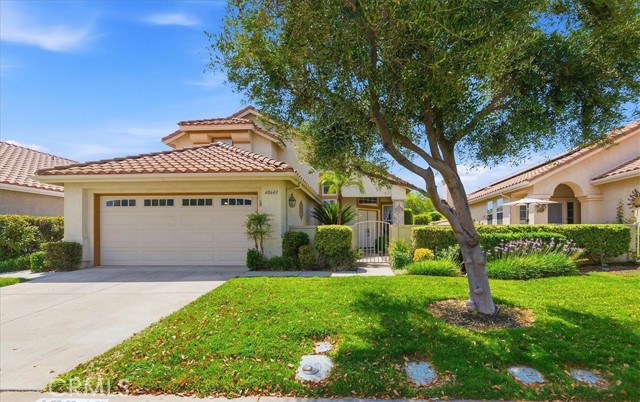
Welcome to this beautiful home located in The Colony, one of Southern California's premier gated 55+ community, ideally situated on the 17th fairway with peaceful golf course views. From the moment you arrive, you’ll be greeted by a charming gated courtyard that creates a warm and inviting first impression. Double doors open to a spacious and welcoming interior with soaring ceilings and lots of natural light. The thoughtfully designed first-floor layout is ideal for both everyday living and entertaining family and friends. The spacious living room flows seamlessly into the formal dining area, creating an inviting setting for gatherings. The kitchen features an eat-in area and opens to the family room, where you can relax and enjoy your view of the golf course. The primary suite is also conveniently located on the main level, offering comfort and privacy. Upstairs, you’ll find a generously sized guest bedroom, full bath, along with a loft that provides flexibility. This versatile area is ideal for overnight guests, a home office, reading area, or even a caregiver’s private living space. Step outside to the covered backyard patio and enjoy your morning coffee while overlooking the 17th fairway. The peaceful golf course setting provides a perfect backdrop for relaxing, entertaining, or simply enjoying the outdoors. Some recent improvements add to the appeal of this home, including new microwave, dishwasher and new carpeting on stairs and second level summer 2026. Also, a newer air conditioner, LVP flooring, and marble fireplace facing within the last 3-6 years. The Colony itself is a premier gated senior community for residents 55+, offering a wealth of amenities, including a resort-style clubhouse, a year-round pool, two spas, and lighted pickleball, paddle tennis, and tennis courts. Residents also enjoy access to a gym, library, ping pong, billiards, and a salon for hair and nails. The community hosts a variety of groups, activities, and events, from shows and dances to concerts, bingo, and themed parties, ensuring there’s always something to do. A privately owned 18-hole golf course is conveniently located within the gates, and the HOA waters and maintains all front yards. With 24-hour security patrol and a guard-gated entrance, you can relax knowing your safety and privacy are well taken care of. Plus, the location is ideal, with easy access to shopping, dining, medical services, casinos, and wineries. This is more than a home, it's a lifestyle.
Avenue 42 #1505
78650
Bermuda Dunes
$214,900
760
1
1
Welcome to Saddleback, a hidden gem offering a wonderful combination of comfort, convenience, and resort-style amenities. This move-in-ready, downstairs 1-bedroom, 1-bath condo has been thoughtfully refreshed and is ready for its new owner.Step inside to find fresh interior paint, new baseboards, new carpeting, and updated lighting throughout. The kitchen features granite countertops and all-new stainless steel appliances, creating a clean, contemporary space for everyday living and entertaining. An in-unit laundry adds convenience.Saddleback residents enjoy a variety of community amenities, including multiple pools and spas, a fitness center, and BBQ areas. The condo also includes assigned covered parking.Whether you're looking for a full-time residence, seasonal desert getaway, or investment opportunity, this beautifully updated condo is an excellent opportunity. Just unpack and start enjoying the desert lifestyle!

Maple
525
Glendale
$550,000
783
2
1
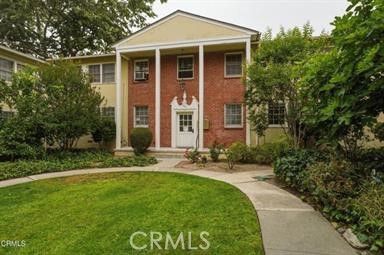
Experience the perfect blend of timeless charm and modern comfort in this beautifully updated 2-bedroom, 1-bath ground-floor condominium, ideally situated in one of Glendale's most desirable neighborhoods. Tucked within a picturesque courtyard community, you'll be surrounded by mature trees, lush landscaping, and inviting green spaces that create a peaceful, park-like atmosphere. Step inside to a bright, open living area featuring rich hardwood floors, a cozy fireplace, and oversized windows that flood the home with natural light. The remodeled kitchen is both stylish and functional, offering sleek black cabinetry, stone countertops, stainless steel appliances, and ample workspace for everyday living and entertaining. Both bedrooms are generously sized with abundant closet space, while the updated bathroom showcases contemporary finishes and a beautifully designed glass-enclosed shower. Additional features include wall-mounted air conditioning, an efficient floor plan, and a detached garage conveniently located just steps from the unit. Residents enjoy beautifully maintained outdoor seating areas, perfect for relaxing with friends or unwinding after a long day. Ideally located near premier shopping, dining, parks, entertainment, and with easy freeway access, this move-in-ready Glendale home offers the ideal combination of comfort, convenience, and value. Don't miss this exceptional opportunity to own a home in one of Glendale's most sought-after communities.
9th #910
600
Los Angeles
$379,900
754
1
1
Welcome to Suite 910 at The Skyline Condominiums, a bright and spacious 754-square-foot, one-bedroom, one-bath home in the heart of Downtown Los Angeles. The open and inviting floor plan features warm wood flooring and expansive floor-to-ceiling windows that fill the space with natural light and frame treetop and city views. Step outside to the private west-facing balcony—accessible from both the living room and bedroom—and enjoy your own outdoor space overlooking the Downtown skyline. The generous living and dining area flows easily into the kitchen, which features ample cabinetry, generous counter space, and a breakfast bar. The spacious bedroom offers direct balcony access and a large mirrored closet, while the updated bathroom features a modern vanity and striking glass tile surround. In-unit laundry, one designated parking space, and additional storage add to the everyday convenience. The Skyline Condominiums offer 24-hour security and concierge services, along with an abundance of amenities including a large swimming pool and spa, saunas, fully equipped fitness center, racquetball court, indoor pickleball courts, recreation room with full kitchen and fireplace, outdoor BBQ grills, and an al fresco dining area. Ideally located in the heart of South Park, The Skyline puts some of Downtown LA's best dining, entertainment, shopping, and everyday conveniences right outside your door. Crypto.com Arena, LA Live, FIG at 7th, Ralphs and Whole Foods are across the street, and an array of restaurants and destinations are all just moments away. The location is also very convenient to USC. With a private balcony, city views, designated parking, storage, in-unit laundry, exceptional building amenities, and a prime Downtown location, Suite 910 offers the perfect combination of comfort, convenience, and effortless urban living in the heart of Los Angeles.

Cortland
57
Irvine
$2,780,000
3,261
4
4
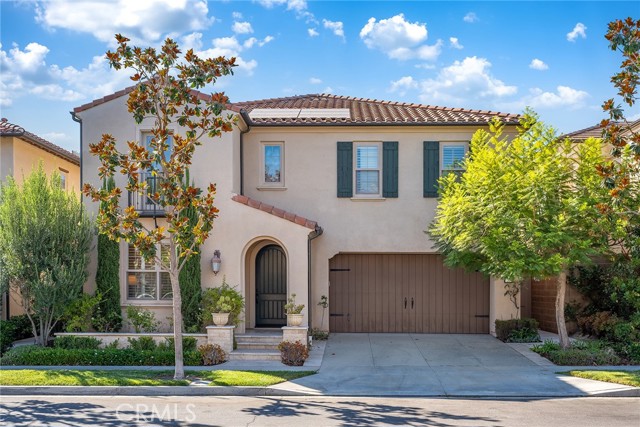
Better Than a Model Home! Situated in the highly sought-after Stonegate community, this exceptional four-bedroom + loft residence showcases one of the neighborhood's most desirable floor plans, elevated by extensive builder upgrades and timeless designer finishes. The current owner has occupied the home for less than six months, leaving it exceptionally lightly lived in and in nearly new condition. A dramatic two-story foyer welcomes you into a beautifully appointed, light-filled interior. Natural stone travertine flooring extends throughout the main level, creating an elegant and sophisticated atmosphere. The open-concept living spaces are thoughtfully designed for comfortable everyday living and effortless entertaining. At the heart of the home is the stunning gourmet kitchen featuring professional-grade Wolf appliances, a built-in Sub-Zero refrigerator, rich cabinetry, a generous center island, abundant counter space, and extensive storage. The kitchen flows seamlessly into the spacious family room, enhanced by custom builder-installed cabinetry and beautiful views of the landscaped backyard. The highly desirable floor plan includes a main-level bedroom and full bath, ideal for guests, extended family, or a private home office. Upstairs, builder-upgraded wood flooring adds warmth and elegance throughout. Two generously sized secondary bedrooms offer excellent privacy, while the spacious loft with custom built-in cabinetry provides flexible space for a media room, study, playroom, or family retreat. The luxurious primary suite is filled with natural light and features dual vanities, a soaking tub, separate shower, and a spacious walk-in closet enhanced with a custom closet system. Step outside to a beautifully landscaped private retreat highlighted by a tranquil waterfall fountain, mature greenery, and inviting spaces for relaxing and entertaining. Within walking distance of award-winning Stonegate Elementary School, neighborhood parks, resort-style pools, playgrounds, and scenic walking trails, this extraordinary residence combines a premier Stonegate location, a highly desirable four-bedroom + loft floor plan, and an exceptional level of upgrades rarely found in the community. Truly turnkey, exceptionally lightly lived in, and beautifully maintained—this remarkable home offers the look, feel, and condition of a nearly new model home in one of Stonegate's most desirable locations.
N Avenue 66
951
Los Angeles
$1,929,000
2,899
4
3
BRAND NEW HOME, READY TO MOVE IN. BRING YOUR CLIENTS. THE COMMUNITY IS A COLLECTION OF 9 BRAND NEW SINGLE-FAMILY HOMES, LOCATED IN A SECLUDED AND VERY PRIVATE CUL DE SAC, IN THE HEART OF THE GARVANZA DISTRICT IN TRENDY HIGHLAND PARK. A STONE'S THROW AWAY FROM SOUTH PASADENA, GLENDALE AND ONLY MINUTES AWAY FROM DOWNTOWN LA'S BUSINESS DISTRICT. THIS LUXURY HOME FEATURES 4 LARGE BEDROOMS AND A HUGE BONUS ROOM/LOFT, 3 FULL BATHS, INCLUDING A LUXURIOUS MAIN BEDROOM, AND A DOWNSTAIRS BEDROOM WITH A FULL BATH. *****A fantastic option for clients seeking a quick close. Don’t wait – schedule your showing today!
Delphine
20944
Walnut
$1,139,998
1,721
3
3
PRICE REDUCED! Beautifully remodeled Walnut pool home featuring 3 bedrooms, 2 full bathrooms, a dedicated office, and an additional powder room. Ideally located near Walnut High School and within walking distance to Suzanne Middle School and Vejar Elementary. The stunning chef's kitchen showcases Blue Pearl Granite countertops and flooring, a 6-burner KitchenAid cooktop, stainless steel hood, double LG convection ovens, built-in KitchenAid refrigerator, and custom glass cabinetry. Additional upgrades include reverse-osmosis drinking water, whole-home soft water, plantation shutters throughout, and beautifully remodeled bathrooms. The spacious primary suite features a custom barn door and updated en-suite bath. Major improvements include PEX plumbing throughout, updated HVAC, fresh attic insulation, and a 40-gallon water heater installed in 2025. Enjoy Southern California living with your own private pool! Move-in ready, beautifully upgraded, and conveniently located. Don't miss this exceptional Walnut opportunity!
Adrift
30151
Menifee
$619,900
2,443
4
3
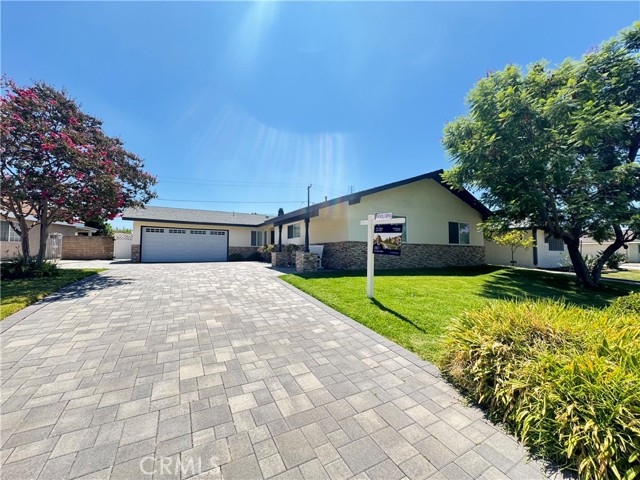
Welcome home! This spacious and thoughtfully designed residence offers a versatile floor plan with room to live, work, and entertain. The main level features an inviting living area, dining space, kitchen, full bathroom, and a convenient downstairs bedroom—ideal for guests, extended family, or a home office. Upstairs, enjoy a generous bonus room with LVP flooring, additional bedrooms with walk-in closets, a hall bathroom, and a conveniently located laundry room with built-in shelving. The spacious primary suite features a walk-in closet with a custom closet organizer and a private bathroom with dual sinks, separate tub, and shower. **Energy efficiency is a standout feature!** The home features **seller-owned solar and a 10 kWh battery system** currently configured to automatically power critical appliances and portions of the home during evening hours and power outages. Per seller, with a five-person household and the A/C typically set around 72°F, electric bills have averaged approximately **$40 per month**, primarily consisting of power-delivery charges. Seller reports the home is currently operating approximately net-neutral from an energy standpoint. Buyer to verify solar/battery system specifications, utility costs, energy production, usage, and performance. Step outside to a backyard with a green lawn and plenty of space to relax, entertain, or create your own outdoor retreat. The front landscaping features established evergreen-style shrubs with bark ground covering for an attractive, low-maintenance appearance. With multiple living spaces, a downstairs bedroom and full bath, generous storage, seller-owned solar, battery backup, and a functional floor plan, this home offers a terrific combination of comfort, flexibility, and energy-conscious living. **A wonderful opportunity to make this home your own!**

Plymouth
584
Los Angeles
$2,495,000
1,982
3
3
NOW OFFERED AT $2,495,000. Some homes are beautifully renovated. Others simply feel right. 584 N. Plymouth manages to be both. Set beneath the canopy of a magnificent mature tree, this reimagined 1920s residence combines the warmth and character of classic Los Angeles with sophisticated design and the ease of single-level living, just moments from Larchmont Village. Inside, sunlight, warm woods and organic textures immediately set the tone. Black-framed windows bring the surrounding greenery into view, while the living room, dining room and separate family room create an effortless flow between spaces for gathering and spaces for everyday living. At the heart of the home is a kitchen designed to be lived in, with custom wood cabinetry, dramatic natural stone, an oversized island and professional-style appliances creating a natural gathering place for everything from morning coffee to dinner with friends. Three bedrooms are complemented by a dedicated office, giving you the flexibility of a true work-from-home space without sacrificing a bedroom. The 2.5 beautifully finished baths continue the home's warm, understated aesthetic throughout. Outside, mature landscaping, grassy areas and multiple places to dine, lounge and gather create a private and established setting for Southern California living. And then there's Larchmont Village. Coffee, restaurants, shopping and the farmers' market are close enough to become part of everyday life, while Plymouth's beautiful tree-lined setting still provides the feeling of coming home and getting away from it all. Need even more space? The detached garage is already drywalled and offers exciting potential for an office, gym, studio or future ADU conversion.* Some houses check the boxes. This is the one you remember after you've seen the rest. *Buyer to independently verify ADU feasibility, permitting, square footage and all property information.

Alder Terrace
28986
Lake Arrowhead
$685,000
2,438
3
4
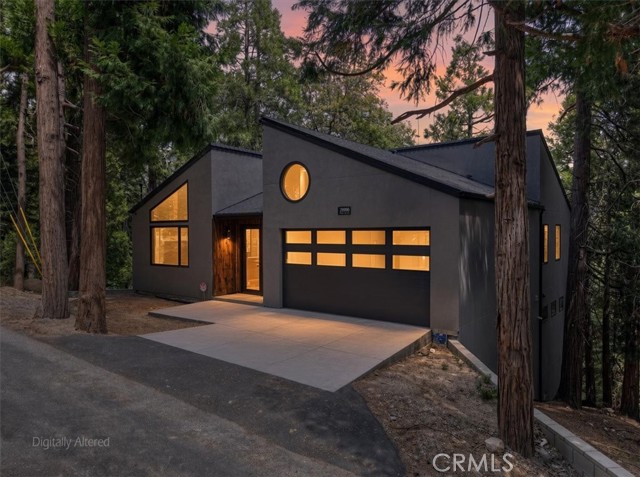
Brand-New Mountain Modern Retreat! Modern luxury meets the timeless beauty of the mountains! ~ Brand new and beautifully designed, this stunning mountain-modern home offers over 2,400 sq. ft. of sophisticated living space on a generous 10,000+ sq. ft. lot, surrounded by towering pines, firs and cedars... And what an incredible value! ~ The dramatic two-story vaulted ceilings, huge windows and open-concept floor plan create an incredible sense of space and bring the outdoors in. A spectacular wall of windows and sliders opens directly to the expansive main-level deck, creating an effortless connection between indoor and outdoor living. ~ Designed for both comfort and convenience, the home features level-entry access and a luxurious primary suite retreat on the main level, making single-level living possible. Both guest bedrooms are en-suite, providing privacy and comfort for family and guests. ~ Downstairs, the spacious family room with a second fireplace offers the perfect gathering space, while another expansive deck extends the living area outdoors—ideal for relaxing among the trees, entertaining, or simply enjoying the peaceful mountain setting. ~ Built with energy efficiency and modern technology in mind, this exceptional home features Andersen doors, windows and sliders, energy-conscious construction, and is wired for smart-home systems. Public utilities, high-speed internet, and a plowed and maintained road provide year-round convenience. ~ Brand new. Mountain modern. Thoughtfully designed. Surrounded by nature. This is the mountain lifestyle you've been waiting for—where contemporary design and the beauty of the forest come together in perfect harmony.
Calle Camelia
861
Camarillo
$845,000
1,201
4
2
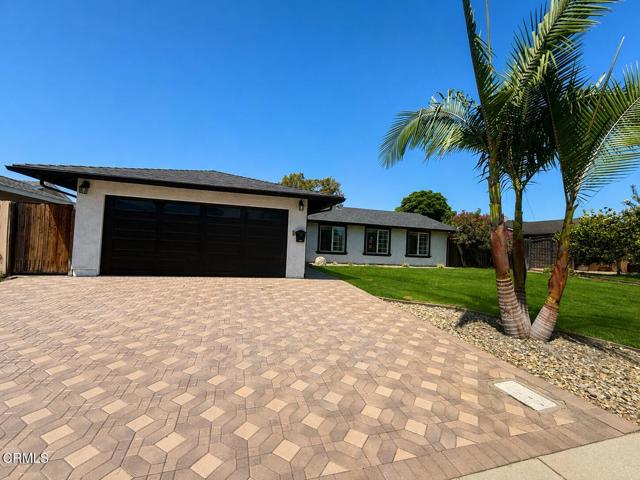
This charming single story, 4 beds and 2 baths Camarillo home makes the most of every space while offering an exceptional indoor-outdoor lifestyle. The light filled interior features four versatile bedrooms and two baths, providing flexibility for guest rooms, a home office, nursery or creative space. Step outside and discover one of the home's standout features-a spacious and private backyard with plenty of room for entertaining, dining, gardening, play and enjoying Camarillo's beautiful year round weather. The generous approximately 7,000 sqft lot create a wonderful sense of space beyond the home interior. Additional highlights include new air conditioning, new furnace and ducting. With no HOA and a convenient location near shopping, dining, and everyday amenities, this move in ready home offers an opportunity to enjoy the benefits of a detached single family home, a generous lot and single level living in the heart of Camarillo.
Seagull
81
Oceanside
$365,000
1,248
2
2
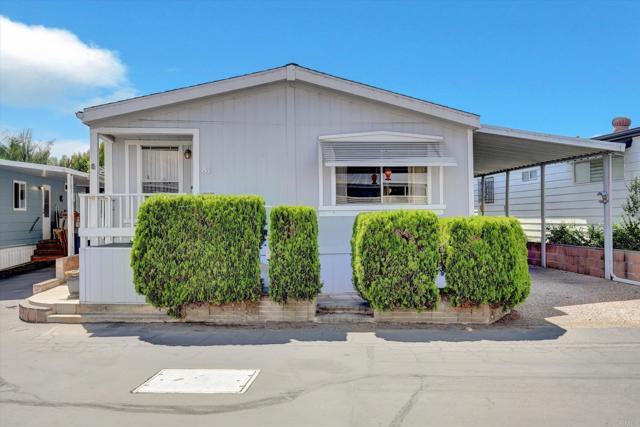
Sitting 'High Atop' San Luis Rey Homes 'Resident Owned' 55 + Community is this Beautiful 1989 Fleetwood 'Sandalwood II' 1248 SF 2 Bedroom, 2 Bath (3/4 & 3/4) Home. A Home with rare 'Solar Power (NO Lease, Paid for). Land Ownershiip in involved and there is NO SPACE RENT. The low Maintenance Fee is $185 per month and which includes Trash, Sewer, Ground Maintenance and WATER. In addition to the 2 Bedrooms, there is a 3rd Room, which 'Doubles' as a Guest Room and/or Office. Newer Central Air Unit. The Washer, Dryer & Refrigerator can remain. Home is 'Walking Distance' to Historic Mission San Luis Rey. The San Luis Rey River Bike Traiil is close by (about 4 1/2 Miles to the Coast) Plenty of Nearby Stores such as Albertsons, Ralphs, Vons, Walmart, Stater Bros. CVS and Walgreens for examjple. Medical - Scripps Coastal, VA Clinic, & Kaiser are close as well.
Bar Harbor
23950
Valencia
$845,000
1,495
3
3
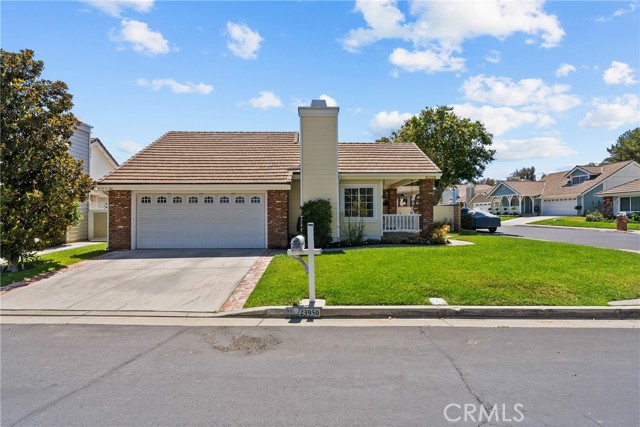
Welcome to this beautifully maintained, turn-key home in the highly sought-after Bungalow community! Situated on a desirable corner lot, this home offers a thoughtful layout, stylish finishes, and plenty of indoor and outdoor space to enjoy. The main level features upgraded flooring throughout, a spacious kitchen with granite countertops, travertine flooring, tile backsplash, stainless steel appliances, and a deep single-basin sink. The inviting living room showcases a beautiful fireplace, and a decorative white brick accent wall. A dedicated main-level office features French doors that open to the charming courtyard, providing a peaceful and functional workspace. The primary suite offers a private retreat with two closets and French doors opening to the private courtyard and backyard. The primary bathroom features travertine flooring, a granite vanity, ample storage, and a tiled shower. The guest bathroom also features travertine flooring. Upstairs, you’ll find an additional bedroom suite with its own full bathroom, providing the perfect space for guests, a home office, or a private retreat. Outside, enjoy the benefits of a corner lot with a wrap-around yard, ideal for entertaining, relaxing, or enjoying the outdoors. Two covered patios—one off the dining area and another off the primary bedroom—provide comfortable outdoor living spaces. The home also offers a 2-car attached garage and convenient access to the community HOA pool, located within walking distance. Paseo access is conveniently located directly across the street, providing an easy path to a nearby park and connecting you to the community’s walking trails. Located close to top-rated schools, parks, Paseos, shopping, dining, and more, this home offers both comfort and convenience in a highly desirable community. Move-in ready and waiting for you to call it home!
Orchid Tree
433
Palm Springs
$1,490,000
2,864
4
3
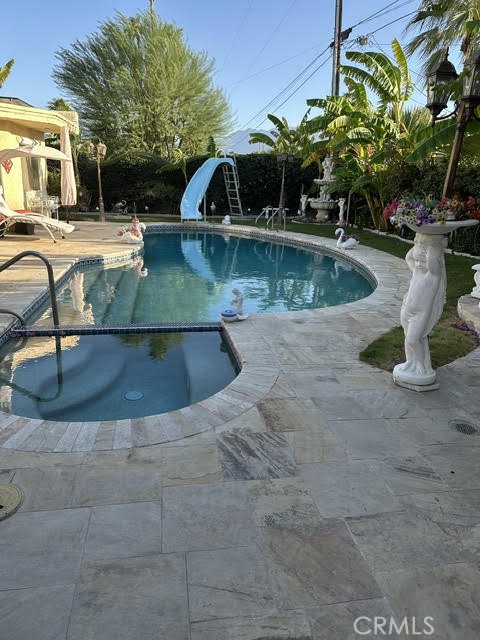
Experience iconic Palm Springs living in this expansive 2,864-square-foot, single-story Mid-Century Modern pool home, ideally situated in the highly coveted Sunrise Park neighborhood of Central Palm Springs. Set on a large, flat, and highly usable nearly quarter-acre lot, this residence offers exceptional space for indoor-outdoor living, entertaining, and enjoying the quintessential Palm Springs lifestyle. The home has been thoughtfully refreshed with newer premium flooring and an upgraded kitchen featuring newer premium stainless-steel appliances, including a chef-inspired stainless-steel hood and newer cooktop, double ovens, and newer granite countertops. These contemporary improvements complement the home's timeless Mid-Century Modern character while delivering the comfort and functionality today's buyers appreciate. Step outside and embrace the private poolside lifestyle that has made Palm Springs world-renowned—whether entertaining guests, relaxing under the desert sun, or enjoying the generous outdoor space afforded by this oversized, usable lot. With its combination of 2,864 square feet of single-level living, iconic Mid-Century Modern appeal, private pool, substantial lot, refreshed interior, and coveted Sunrise Park location, this property presents a compelling opportunity to own a distinctive piece of the Palm Springs lifestyle.
Patmos
6029
Oceanside
$1,295,000
2,022
3
3
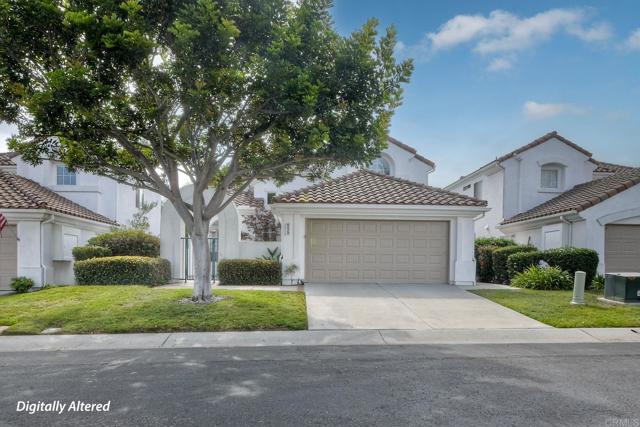
Well maintained and highly sought after Paros Model with 3 BR/2.5 BA. 1st floor master, large en suite bath with separate shower & large jacuzzi type bathtub. 2 BR, full bath upstairs. Spacious kitchen with top of line Bosch SS appliances & upgraded custom cabinets & quartzite counters. Open to family room with fireplace. Large pantry with glass door. Laundry room with utility sink. 2 car garage with storage cabinets. Low maintenance yard with private patio & lots of privacy. Come see this beautiful home. Ocean Hills Country Club has an oversized swimming pool (solar heated and saltwater). It is just a few miles from some of San Diego’s beautiful beaches. Private par 3 golf course. Grand 27,000 sf clubhouse including ball room, library, exercise room, aerobics & dance studio, meeting & card rooms, billiards room, arts & crafts studio, ceramic studio with kiln. Lighted tennis and pickle ball courts, bocce ball courts. Shuffleboard & croquet courts, walking trail, RV & boat storage, dog park, woodworking shop. Gated/guarded community 24/7. Shuttle bus. In addition you can join around 40 social clubs. This 55+ resort is the dream come true for active people
Highland #42
1940
Los Angeles
$691,200
1,654
2
2
Step into Unit 42 at The Terraces on Highland, where luxury meets the Hollywood lifestyle. This expansive 1,654-square-foot residence is a perfect sanctuary for industry professionals, offering the ideal balance between creative energy and serene comfort. The open-concept living and dining areas flow seamlessly into the kitchen, featuring stainless steel appliances and ample counter space perfect for hosting intimate gatherings or whipping up meals after a long day on set. Your private patio just off the living room is a wonderful extension of your living area, offering a peaceful retreat from the vibrant city just beyond. The master suite is your personal haven, complete with a generous dressing area, a walk-in closet fit for a star, and a large ensuite bathroom. The additional two bedrooms offer versatility whether for guests, a home office, or your own creative studio. With ample room to work, rest, and create, this home is designed to fit the rhythm of your life. Outside, the building s amenities provide everything you need to recharge and unwind. Enjoy a swim in the pool, relax in the spa, or keep fit in the gym and sauna. A dog run, outdoor grills, and high-speed internet are just a few of the conveniences included. Safety and security are prioritized with AI-monitored surveillance linked directly to LAPD. Two assigned parking spaces and ample guest parking make entertaining a breeze, though you ll rarely need a car thanks to the unbeatable location. Nestled steps away from the Hollywood Bowl, the iconic Walk of Fame, and the bustling entertainment scene, you re in the heart of it all. Public transit options abound, allowing you to skip the hassle of parking and long commutes. Whether you re heading to the studio, a premiere, or simply taking in the sights, Unit 42 at 1940 N Highland Ave offers the ultimate Hollywood living experience. Welcome home.
Ocean Vista
21462
Laguna Beach
$3,995,000
3,404
5
5
It’s a rare opportunity to find an ocean-view home of this size, located so close to the ocean, and offered within this price range. Situated just a short distance from the Montage Park, Treasure Island Beach, and some of Laguna Beach’s finest restaurants, this spacious residence offers an exceptional coastal lifestyle. Enjoy ocean & Catalina Island views from the generous primary bedroom with a fireplace, vaulted ceilings, walk-in closet and a deck to capture the views. The home features 5 bedrooms, 4.5 bathrooms, an oversized kitchen, a generous living area, and a wraparound yard ideal for entertaining and enjoying the beautiful Laguna Beach setting. Lovingly owned and cared for by the same family for the past 32 years, this special property is ready for its next chapter. This is your opportunity to create your own lasting memories in one of Laguna Beach’s most desirable coastal locations.

Deodar
17035
Hesperia
$395,000
1,251
3
2
Spacious Hesperia Property with Room to Make It Your Own Welcome to this versatile Hesperia property offering just under an acre of fully fenced land and plenty of space for your lifestyle, hobbies, and future plans. This 3 bedroom, 2 bathroom home with a fireplace in the living room combines comfortable living with the freedom of expansive usable property. Solar will be paid off through escrow. The kitchen was updated in 2018, and the primary bathroom shower has been recently updated, adding fresh appeal to the home. Solar panels provide an added energy-saving feature that will be paid in full. Fascia boards have been replaced and painted. Outside, the possibilities are wide open. The fully fenced lot offers room for animals, a garden, an ADU, workshop, RVs, boats, off-road toys, and more. Whether you're looking for space to pursue your hobbies, create a homestead-style setup, or simply enjoy the elbow room that comes with nearly an acre, this property gives you plenty of options. Fully enclosed front and back patio's. 3 bedrooms | 2 bathrooms | Just under 1 acre | Fully fenced | Solar panels | Updated kitchen | Updated primary shower | Room for animals, garden, ADU, workshop & RVs/toys A great opportunity to own a property with both comfortable living space and the flexibility to create the setup you've been looking for that is centrally located close to all amenities in Hesperia and Victorville.

Caminito De La Luna
1361
Chula Vista
$559,900
1,034
2
2
Incredible pricel!! Welcome to Tivoli Villas at Sunbow! This well designed 2 bedroom, 2 bath home offers a comfortable layout with the bedrooms located on opposite sides of the living space, providing added privacy. The primary bedroom features its own full bath, while a second full bath is conveniently located off the hallway. The open living area extends to a covered west facing balcony, bringing in a refreshing afternoon breeze and offering a great place to unwind. Central air conditioning and heating provide year round comfort, and with no neighbors above or below, the home offers an added sense of privacy. Conveniently located approximately half a mile from Sharp Chula Vista Medical Center, with shopping, dining, schools and everyday conveniences nearby. Tivoli Villas is a gated community offering a pool, spa and playground. An attached garage and additional parking complete this thoughtfully designed home.

Nacimiento Lake
76987
Bradley
$12,000,000
3,926
9
9
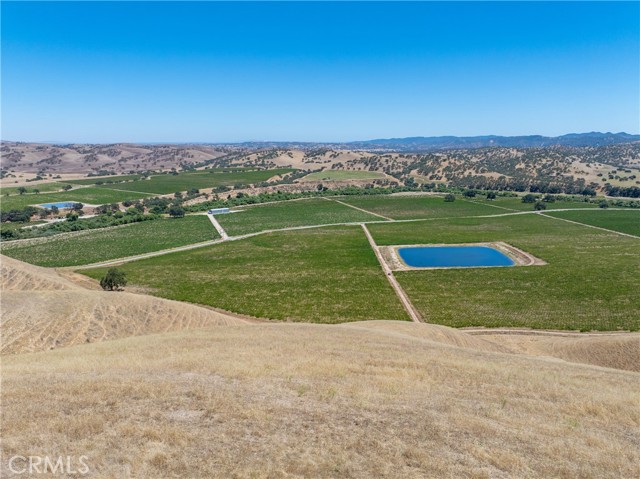
This 1,181-acre Central Coast ranch offers more than 500 acres of farmable ground, extensive water resources, and agricultural infrastructure for a wide range of operations. Located four miles west of Highway 101 near Lake Nacimiento, it spans two legal parcels in southern Monterey County along the San Luis Obispo County line. The property includes approximately 150 acres of former vineyard ground, 173 acres of established Chardonnay currently under lease, 98 acres of younger Cabernet Sauvignon plantings, and more than 100 additional acres suitable for future agricultural development. The scale, soils, and infrastructure support a wide variety of agricultural uses including irrigated farming, hay production, hoop houses, olives, pistachios, specialty crops, cattle ranching, and more. Water resources include nine wells, two reservoirs, and a river that traverses the property, contributing to groundwater recharge. Improvements include a large shop, equipment barn, and three modular homes suitable for ranch management or workforce housing.
Red Alder
29126
Lake Elsinore
$530,000
1,688
3
3
NEW PRICE—NOW OFFERED AT $530,000! Welcome to the Summerly community, and this move-in-ready home built in 2020 features 3 bedrooms, 2.5 bathrooms, and approximately 1,688 square feet of comfortable living space. The bright, open-concept floor plan connects the living and dining areas with a spacious kitchen featuring granite countertops, a stainless-steel refrigerator, a range, a washer and dryer, a microwave, and a dishwasher—all included in the sale; a large center island with a breakfast bar; and a walk-in pantry—making it ideal for cooking, entertaining, and everyday living. Upstairs, the primary suite offers two walk-in closets and a private bathroom with dual sinks and a walk-in shower with bench seating. Two additional bedrooms, a full bathroom, and convenient indoor laundry complete the second floor. Additional features include central air and heat, a tankless water heater, smart-home features, a 32-amp EV charger, an attached two-car garage with driveway parking, and a low-maintenance vinyl-fenced backyard. The solar financing agreement is to be assumed by the buyer, subject to the solar provider’s approval and transfer requirements. Some photos have been virtually staged to help illustrate the home’s potential. Enjoy Summerly’s resort-style amenities, including a community pool and spa, barbecue and picnic areas, fire pits, playgrounds, parking, and neighborhood parks. Conveniently located near shopping, dining, schools, recreation, and freeway access. Come see everything this beautiful Summerly home has to offer


This information is deemed reliable but not guaranteed. You should rely on this information only to decide whether or not to further investigate a particular property. BEFORE MAKING ANY OTHER DECISION, YOU SHOULD PERSONALLY INVESTIGATE THE FACTS (e.g. square footage and lot size) with the assistance of an appropriate professional. You may use this information only to identify properties you may be interested in investigating further. All uses except for personal, non-commercial use in accordance with the foregoing purpose are prohibited. Redistribution or copying of this information, any photographs or video tours is strictly prohibited. This information is derived from the Internet Data Exchange (IDX) service provided by Sandicor®. Displayed property listings may be held by a brokerage firm other than the broker and/or agent responsible for this display. The information and any photographs and video tours and the compilation from which they are derived is protected by copyright. Compilation © 2017 Sandicor®, Inc.
Copyright © 2017. All Rights Reserved