Favorite Properties
Form submitted successfully!
You are missing required fields.
Dynamic Error Description
There was an error processing this form.

Mueller Drive
13209
Groveland
$235,000
1,248
3
2
Turn-Key Condition!! This stylish 3-bedroom 2-bath manufactured home was updated in 2022 and boasts many desirable appointments. The spirited design of the main living area with a dimensional vaulted ceiling adds an open, airy feel as you step inside. Nearby, the modern kitchen, with its friendly breakfast bar and nearly-new appliances, provides plenty of cabinetry and the workspace needed for culinary adventures. The spacious master suite, situated on one side of the home, has a private spa-like bath. Guest bedrooms and a second updated bath are located on the opposite side, providing privacy for residents and guests alike. Bedroom #3 doubles as an office/ workout area and features a Murphy bed available for guests. Easy-care laminate flooring has been installed throughout the home. A convenient laundry room offers modern appliances and storage space. Central heating and air, plus a whole-house generator, provide for reliable power year-round. Convenient paved parking areas are situated at the rear and side. This fine home is located in Pine Mountain Lake, a popular gated community near Yosemite National Park. Golf, tennis, pickleball, boating, swimming, picnic areas, campground, fine dining, equestrian center, and so much more in your very own neighborhood. Come for a visit and stay for a lifetime!

Alderwood Lane #36G
13621
Seal Beach
$380,000
1,000
2
1
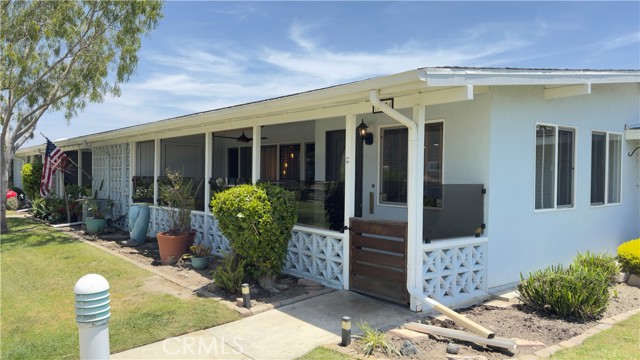
This unit is charming. It is a corner unit that faces West for the ocean breeze. It is expanded to include a diningroom and the second bedroom has very stylish Barn Doors. There is wood flooring throughout and also wood planks in the front patio area. There is a mounted television in the living room with storage cabinets beneath it. The refrigerator and sink in the kitchen are both stainless steel. The bathroom has been remodeled. The unit has central air/heat. (Carport 50 Space 28)
Classic Drive
25431
Mission Viejo
$1,450,000
1,872
4
2
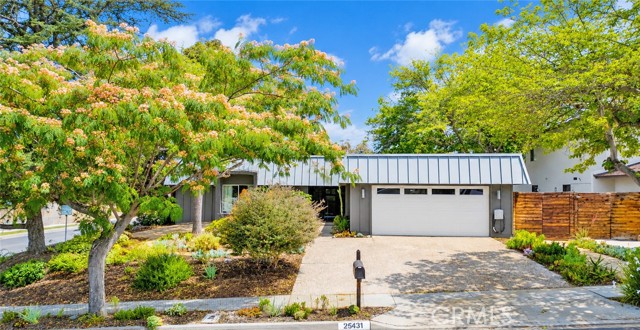
Welcome to this beautifully upgraded single-story 4-bedroom, 2-bathroom home offering 1,872 sq. ft. of living space on a spacious 8,625 sq. ft. lot. Thoughtfully renovated with quality finishes and modern conveniences throughout, this move-in-ready residence blends style, functionality, and energy efficiency. The heart of the home is the remodeled kitchen, featuring a premium Viking stove, quartz countertops, a hard rock maple butcher block island, and a Blanco sink—perfect for everyday living and entertaining. Durable luxury vinyl plank flooring runs throughout, creating a cohesive and contemporary feel. Major system upgrades include PEX water lines, a replaced furnace control board, a 200-amp electrical panel, and a whole house fan. The primary bedroom offers custom IKEA wardrobes, and a built-in hall closet provides additional storage. Milgard dual-pane Low-E aluminum windows and sliding doors enhance comfort and efficiency year-round. Step outside to your private backyard retreat, highlighted by a sparkling swimming pool, beautiful Ipe hardwood deck, and wood patio cover. Whether relaxing poolside or hosting guests, this outdoor space is designed for enjoyment. A striking walnut and frosted glass front door adds distinctive curb appeal. Enjoy added value with a durable metal roof and a SunRun solar system under a Power Purchase Agreement (PPA), designed to help reduce energy costs over time. With its generous lot, extensive upgrades, and seamless indoor-outdoor living, this exceptional single-story property offers comfort, quality craftsmanship, and resort-style amenities in a place you'll be proud to call home. Ideally located just minutes from award-winning schools, including Del Cerro Elementary, this home offers the added benefits of no HOA dues and no Mello-Roos tax. Enjoy close proximity to shopping, dining, and convenient freeway access—making this an exceptional opportunity.
Ronwood
123
Glendora
$925,000
1,963
3
3
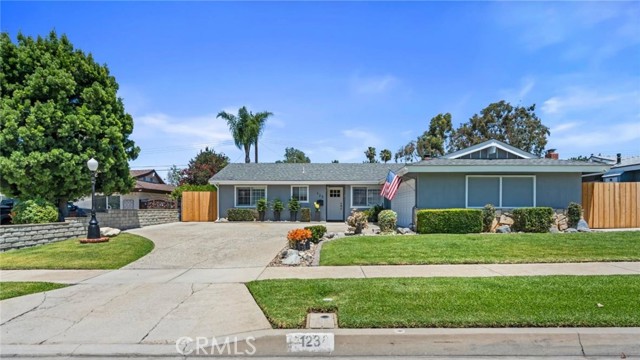
Welcome to this beautifully upgraded Glendora home featuring 3 bedrooms, 2.5 bathrooms, an expansive Family/Game Room addition, indoor laundry room, renovated bathrooms, and a backyard designed for year-round enjoyment. The oversized Family/Game Room addition offers incredible flexibility for entertaining, a media room, home office, playroom, or fitness space. Built-in entertainment cabinetry, abundant storage, recessed lighting, and direct backyard access make this a space you'll use every day. Inside, you'll find upgraded dual-pane windows, operable skylight, plantation shutters, recessed lighting, scraped ceilings, solid wood baseboards and casings, updated flooring, and newer interior and exterior paint. The primary suite features a beautifully remodeled bathroom with a walk-in shower, dual shower heads, subway tile surround, shower niche, and farmhouse-style vanity. The hall bathroom has also been completely renovated! The kitchen blends timeless character with thoughtful updates, including freshly painted cabinetry, newer shaker cabinets, a built-in double oven, pantry storage, and generous counter space. Major upgrades include PEX and copper plumbing, updated 220-amp electrical service with a 50-amp garage subpanel, a 5-ton HVAC system, Bluetooth-controlled attic fan, hardwired security camera system, and an insulated garage door. The attached two-car garage offers built-in storage cabinetry, while multiple interior storage closets provide exceptional organization throughout the home. Step outside to enjoy decorative concrete patios, mature landscaping, automatic sprinklers, low voltage outdoor lighting, raised planter beds, shade sails, electrical for spa hookups, two storage sheds, and newer fencing and gates. Whether hosting friends or enjoying a quiet evening outdoors, this backyard was made to be enjoyed. Located just one mile from the shops and restaurants of Downtown Glendora, and just a short distance to the golf course, Teen Center, parks, shopping, dining, and a nearby private school, this move-in ready home offers the perfect combination of space, upgrades, storage, and location. 123 W Ronwood St. is more than a house, it's a place to gather, grow, and create memories for years to come.
Oakstone
135
Irvine
$3,998,000
3,066
4
3
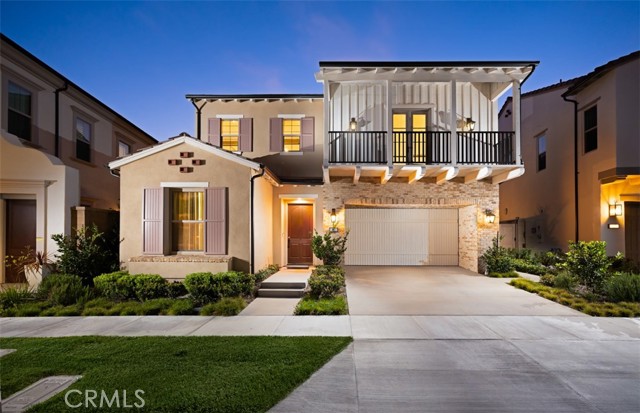
Set within the thoughtfully designed enclave of Portola Springs in the heart of Southern California’s masterfully planned community of Irvine, 135 Oakstone is a refined expression of modern living, where clean architectural lines, abundant natural light, and elevated comfort converge in effortless harmony. Built in 2024, this residence spans approximately 3,066 square feet of interior living space and is gracefully situated on a 4,121 square foot lot. With four bedrooms and three bathrooms, the home unfolds with a sense of calm sophistication, offering expansive, light-filled interiors that feel both open and intimate. Thoughtfully positioned windows invite the day’s light to move gently through each space, enhancing the home’s serene and welcoming ambiance. Bathed in natural light, the interiors reveal a refined palette of modern finishes and elevated details. The chef-inspired kitchen serves as the heart of the home, adorned with striking quartz countertops that blend beauty and functionality with timeless appeal. Luxury vinyl wood flooring extends throughout the main living areas, creating warmth and continuity, while plush carpeting upstairs introduces an added layer of comfort and tranquility. The bathrooms have been thoughtfully enhanced with contemporary tile design, creating spa-like spaces infused with modern sophistication. In the primary suite, exquisite marble detailing elevates the bath experience, transforming it into a private sanctuary of understated luxury. Designed to embrace Southern California’s indoor-outdoor lifestyle, the backyard offers a collection of inviting spaces for relaxation and recreation. A beautifully updated outdoor seating area creates the perfect setting for al fresco gatherings, while a private putting green adds a playful touch, inviting leisurely afternoons beneath the California sun. Ideally located, less than a 20-minute drive to the Pacific Ocean, the property offers convenient access to premier neighborhood amenities such as the Irvine Great Park and the Irvine Spectrum, and within the highly regarded Irvine Unified School District. 135 Oakstone is more than a residence; it is a polished sanctuary where contemporary elegance meets everyday ease in one of Orange County’s most desirable settings.
Chardonnay
3400
Philo
$1,200,000
1,644
1
2
Experience the beauty of Anderson Valley on this remarkable 20-acre vineyard estate. Offering a rare opportunity to own a producing vineyard in one of California's premier wine regions. The property features approximately 2.5 acres of established dry farmed Pinot Noir grapes, yielding an average of 3-5 tons annually. With a mature olive orchard, organic raised garden beds, and a picturesque pond, this property is a gardeners delight. The main residence features hardwood floors, vaulted ceilings, a loft, and an open concept floor plan. Floor to ceiling windows frame sweeping valley views from nearly every room and fill the home with abundant natural light. A separate 1 bedroom, 1 bath guest house provides additional space for guests, extended family, or potential rental income. Surrounded by majestic redwoods and mature oak trees, the property also includes a bonded winery facility, workshop, multiple storage buildings, and extensive infrastructure to support a variety of agricultural, recreational, or creative pursuits. Located just one mile from Highway 128, this private and sunny property offers the perfect balance of accessibility and seclusion. With stunning scenery, productive vineyard acreage, and endless possibilities. This exceptional Anderson Valley estate embodies the best of Mendocino living.

Los Altos
283
Ventura
$865,000
2,238
3
3
Welcome to this beautifully designed open-concept home, built in 2018, offering the perfect blend of comfort and style. This unique floor plan features a detached bonus room above the garage with its own private entry from the courtyard--ideal for a home office, guest suite, or creative space.Upon entry, you'll find updated real hardwood floors throughout the main level, a spacious open kitchen with two pantries, and a large island that creates a seamless flow into the living and dining areas. A tastefully updated half bath is conveniently located downstairs.All bedrooms are situated upstairs and feature updated laminate flooring, with new carpet in one bedroom. The private courtyard is beautifully designed with lush greenery, pavers throughout, and a built-in fireplace--perfect for cozy evenings or entertaining.Situated as a desirable corner unit facing the park, this home offers both privacy and a prime location. A true must-see--you won't want to miss this one!
River Trail
343
Santee
$985,000
1,868
4
3
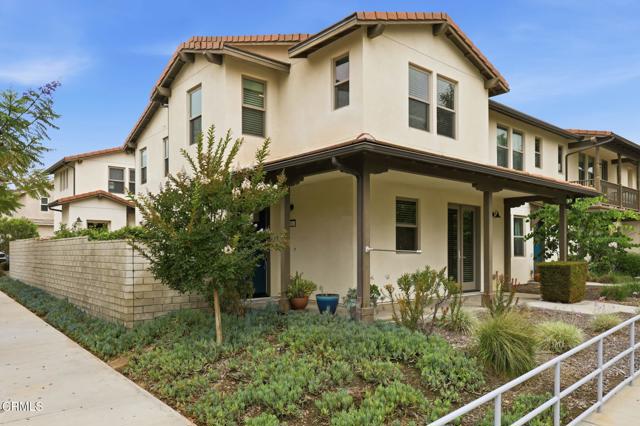
Set within the sought-after Mission Creek community in Santee, this beautifully maintained two-story home offers bright interiors, spacious living areas, and a functional layout designed for everyday comfort. From the moment you walk in, soaring ceilings, expansive windows, and an inviting staircase create a bright and welcoming first impression. The living room features a cozy fireplace and connects easily to the kitchen, creating a comfortable space for relaxing, gathering, and entertaining. The kitchen offers ample cabinetry, stainless steel appliances, quartz countertops, an island, and direct access to the private backyard. The home features 4 bedrooms and 3 bathrooms, including one bedroom conveniently located on the first level. Upstairs, the generously sized primary suite includes a walk-in closet and an en-suite bathroom with dual vanities. The additional bedrooms provide flexibility for guests, a home office, or everyday living needs. Additional highlights include solar for added energy efficiency. The laundry area is conveniently located in the 2-car garage, which also provides secure parking and additional storage space. The private backyard offers a beautiful outdoor setting with room for gardening, outdoor seating, entertaining, or simply enjoying your morning coffee in a quiet space. Residents of Mission Creek enjoy well-maintained HOA amenities including a community pool, tennis and basketball courts, and a playground — all with a low HOA fee that adds incredible value to the neighborhood. A beautiful home offering space, comfort, and lifestyle in one of Santee’s most desirable communities. This is one you won’t want to miss.
Greentree Unit C
3537
Anaheim
$560,000
1,026
2
2
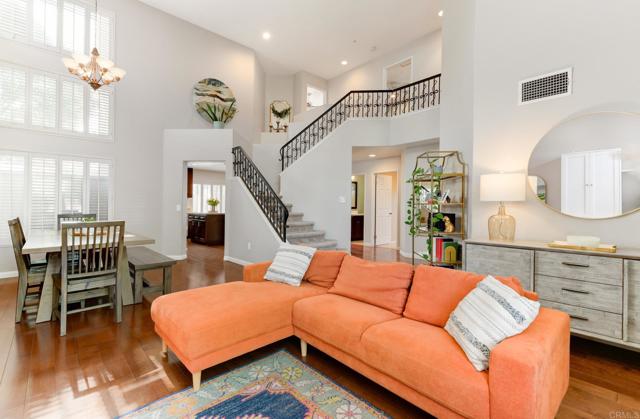
Great ground level condo. 2 nice size bedrooms, 2 full bathrooms, in a beautiful, quiet community full of greenery and amenities. Features include, A/C, indoor laundry, fireplace, large closets, 2 patios, and 2 single car garages. HOA inc. pools, spas and saunas, gated dog run, water, trash, internet and cable for TV. Centrally located in the rear of the community and close to 22, 405, 605 and 91 freeways. Community is VA and FHA approved! You don't want to miss out on this one!
Highcliff
2526
Torrance
$1,350,000
1,596
3
2
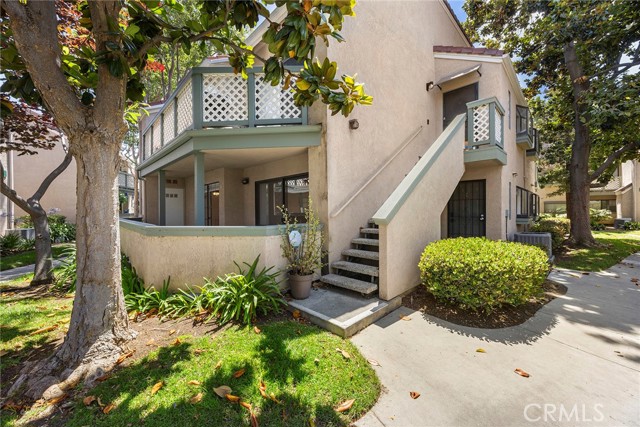
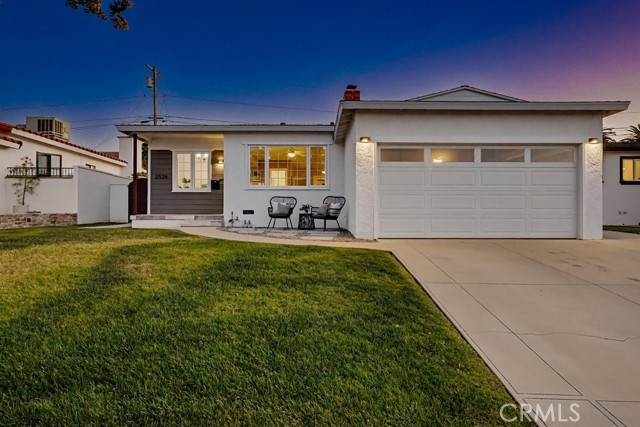
Tucked away on a quiet cul-de-sac in the highly sought-after Victoria Knolls neighborhood and located within the award-winning Torrance School District, this beautifully maintained home offers privacy, comfort, modern updates, and future potential. Inside, a thoughtfully reimagined floor plan opens the kitchen to the dining and living areas, creating a seamless flow that makes the nearly 1,600 square feet feel even larger. The kitchen features abundant cabinetry, tile flooring, stainless steel appliances, a centrally positioned gas range and hood vent, and a tucked-away laundry room with additional storage and side yard access. The light-filled living room serves as the heart of the home, featuring hardwood floors, recessed lighting, bar seating at the kitchen island, a fireplace, a conveniently located full bathroom, and French doors leading to the backyard. The open layout creates an inviting space for both everyday living and entertaining. Two generously sized guest bedrooms offer hardwood flooring, ceiling fans, new baseboards, and large windows that fill the rooms with natural light. Privately located at the rear of the home, the spacious primary suite features French doors to the backyard, crown molding, updated flooring, a ceiling fan, an oversized closet, and a bright en-suite bathroom with dual sinks, tile countertops, a shower, private toilet area, and a large walk-in closet. The meticulously maintained backyard is designed for year-round enjoyment, with fruit trees, planter boxes, a pergola, built-in fire pit, grassy areas, and ample hardscape for entertaining. Spacious walkways on both sides of the home provide gated access to the front yard. Additional improvements include a roof restoration completed approximately three years ago, a recently replaced sewer main line, newer windows throughout, updated plumbing in the guest bathroom, new interior doors, and a forced-air heating and cooling system with updated ducting and insulation. Combining quiet surroundings, seamless indoor-outdoor living, modern upgrades, and room to personalize over time, this Victoria Knolls home presents an exceptional opportunity in one of the South Bay's most desirable neighborhoods.
Turning Leaf
17
Azusa
$1,398,000
3,691
5
4
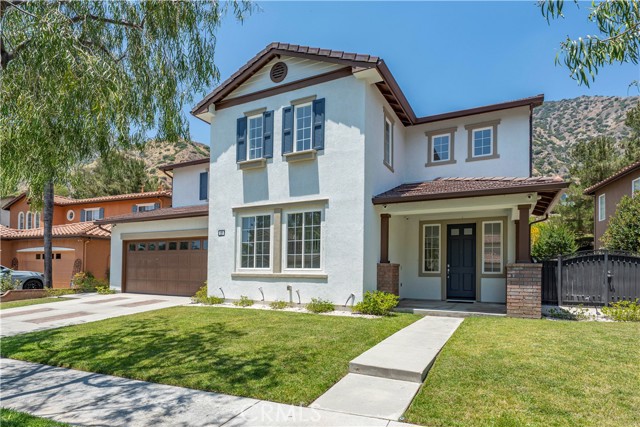
Nestled in the desirable Mountain Cove gated community, this impressive two-story home offers 5 bedrooms, 4 bathrooms, 3,691 square feet of living space, and a versatile floor plan designed for comfortable living and entertaining. A grand entry with soaring ceilings creates a striking first impression and leads into the formal living room and dining room filled with natural light. The spacious kitchen features a center island, granite countertops, double ovens, abundant cabinetry, and opens seamlessly to the family room, making it ideal for gatherings. The expansive family room is highlighted by a fireplace and a large picture window showcasing views of the backyard and surrounding mountains. The flexible floor plan includes a main-floor bedroom and full bathroom, perfect for guests, multi-generational living, or a home office. Upstairs, the primary suite serves as a private retreat featuring a spacious bedroom, a luxurious bathroom with dual separate vanities, a soaking tub, separate shower, and an oversized walk-in closet. A second primary suite offers its own private full bathroom, providing exceptional flexibility for extended family or guests. Additional upstairs bedrooms are served by a full bathroom with dual sinks, while a built-in desk area in the hallway creates the perfect study or work-from-home space. An individual laundry room adds everyday convenience. Step outside to a private backyard designed for relaxation and entertaining, complete with a pergola-covered patio, lush lawn area, and scenic foothill backdrop. Additional highlights include paid solar system with battery backup, a 4-car attached tandem garage with direct access, crown molding, recessed lighting, abundant natural light, and fresh interior paint. Residents of Mountain Cove enjoy resort-style HOA amenities including a pool, spa, clubhouse, playground, hiking trails, jogging paths, expansive greenbelts, and picturesque mountain surroundings. Conveniently located near parks, outdoor recreation, shopping, dining, and major transportation routes, this exceptional home offers the perfect blend of space, comfort, and lifestyle in one of Azusa’s most desirable communities.
Elliott Dr
1200
Vallejo
$549,000
1,570
3
2
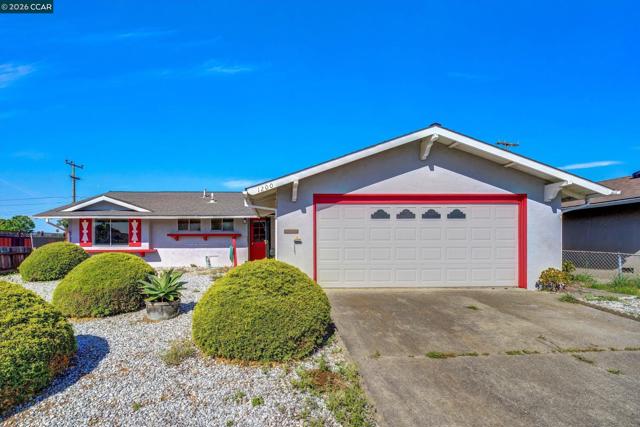
Charming single-level home nestled in a well-established neighborhood near the gateway to Napa Valley. This 3-bedroom, 2-bath residence features new luxury laminate flooring and fresh interior paint, creating a bright and inviting atmosphere. The functional floor plan offers expansive living areas designed for both everyday comfort and entertaining. The kitchen offers some upgrades, including stone countertops and a stylish subway tile backsplash. The additional open-beam living space provides the perfect setting for large gatherings or flexible use. Enjoy low-maintenance yards and a great backyard space ideal for relaxing or entertaining. Ideally located near schools, shopping, and restaurants, with easy access to Highway 29, offering a direct route to Napa Valley’s world-renowned wineries, dining, and attractions that draw visitors from around the globe.
Creek View Cir
121
Fairfield
$699,000
2,152
3
3
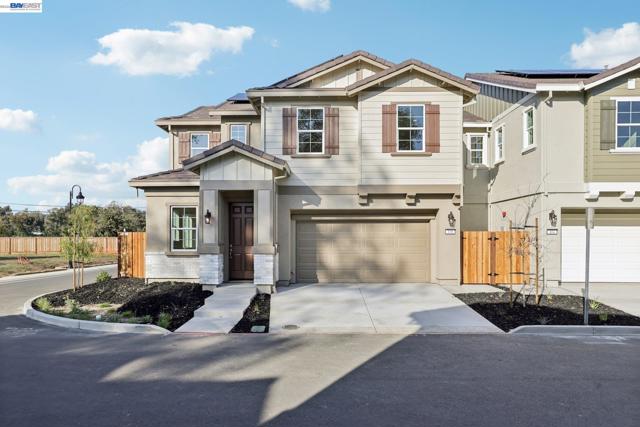
Get the benefits of beautiful mature trees and foliage being in an established neighborhood, with modern options of a brand new energy efficient home, the perfect blend of convenience, comfort, low-maintenance living, and privacy. With easy freeway access, commuting to Sacramento, Napa, or the Bay Area is a breeze. This 2,152 sq. ft. home offers 4 bedrooms, 2.5 bathrooms, and a thoughtfully designed layout ideal for both comfort and functionality. The first floor features a spacious open-concept design with a welcoming living area and a bright dining space that flows into a chef-inspired Kitchen. Additional features include a two-car garage with prewire for electric charge station, ample storage, multi- zone HVAC, owned solar energy system, designer details throughout, and professionally landscaped front yards. Don't miss your chance, low-maintenance living and all the conveniences you need right at your doorstep. Midway Meadows provides everything you need to live comfortably and conveniently, just minutes away from shopping, restaurants, entertainment, North Bay hospital, parks and recreation! Photo similar
Eagle Ridge
7260
Gilroy
$1,685,000
3,220
4
3
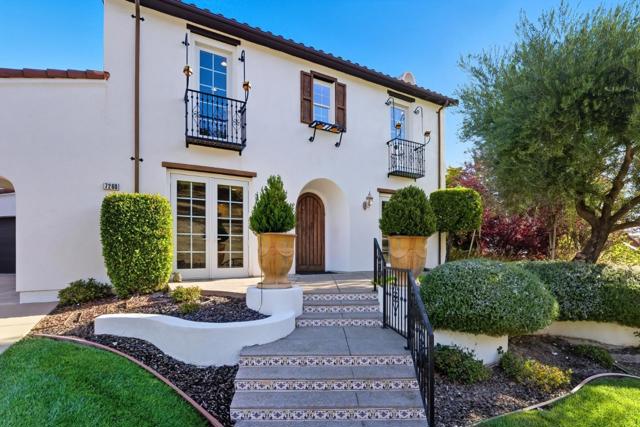
Welcome to this stunning Eagle Ridge Mediterranean former Shapell model home with 4 bedrooms and 3 full baths, one full large suite downstairs with double door. Property is loaded with upgraded options and special landscaping design. The property has an amazing view of city skyline and view of the rolling hill. It is ideally set across from open space for privacy. Features include hardwood floors, crown molding, custom built-ins, and high-end windows. Gourmet kitchen with large quartz counters, walk-in pantry, and breakfast nook opens to family room with beam ceiling, bay windows, and fireplace. French doors lead to a private courtyard for outdoor dining; backyard offers a sparkling low-maintenance pool. Luxurious primary suite with balcony, spa bath, and custom walk-in closet. Upstair bonus /study room with built-in shelves. Two gas fireplaces, dual zone for heating and AC, 3-car tandem garage with EV outlet, extra 6 parking spaces available for guests, 32 owned solar panels for minimal utility costs( approx $12 per month PGE bill ). Located in gated Eagle Ridge with Clubhouse, Pool, Basketball ball court , Tennis courts, Bocce Ball, Organized activities, Parks, Walking Trails, and low HOA fees.
Village View
9060
San Jose
$1,499,000
2,248
2
2
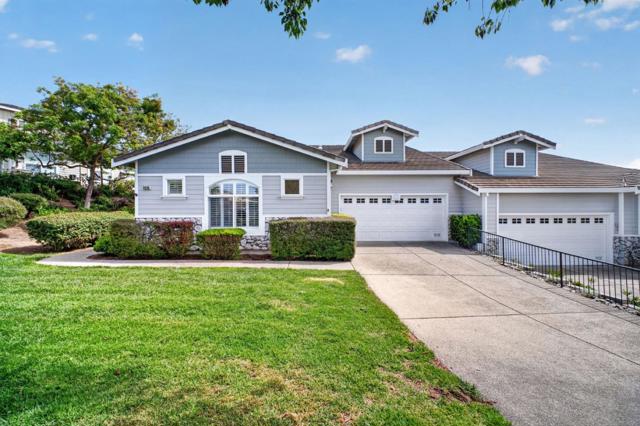
Welcome to 9060 Village View Loop, a beautifully updated home in the highly sought-after Valle Vista community of The Villages. This spacious residence features rich wood flooring and a well-designed layout that includes a separate office, living room, family room, and formal dining area ideal for both everyday living and entertaining.The custom kitchen is thoughtfully appointed with a breakfast bar and modern finishes, updated bathrooms, A two-car garage with a spot for a golf cart , convenience and additional storage. Enjoy breathtaking panoramic views with no rear neighbors, offering privacy and a serene backdrop you wont want to miss. One resident must be 55+, no one under 45 unless married to the person 55+, 24 hour gated security with security guard. A few of the numerous amenities include ,social clubs, championship golf, course, proshop, tennis, pickleball, bocce, 4swimming pools, hot tubs gym, hiking, library, full bar, Bistro , and restaurant, special events & so much more.
Rosehedge Court
995
Concord
$1,599,999
3,584
5
4
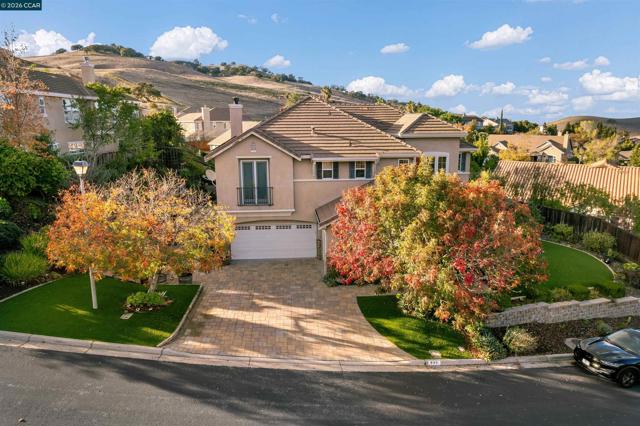
Approximately 30 miles east of San Francisco and nestled among rolling hills, lies this beautiful property in one of Concord's most sought-after neighborhoods! House boasts of a gorgeous living room with high ceilings, a very spacious primary suite in the upper level with a dreamy office/sitting area with its own fireplace and view. 3 more bedrooms and a full bath are also located in the upper level. Public records show 4 bedrooms only, however, there is an ensuite bedroom downstairs with a closet and full bath. Kitchen has granite island and countertops with abundant maple wood cabinetry. Kitchen flows into the family room with a fireplace and customized built-in cabinets. Enjoy a serene, landscaped backyard with fruit trees and covered pergolas. Property is just a short walk to the Clubhouse where you can host special events or use the playground, pool, basketball, pickleball and tennis courts. Conveniently located near walking trails, community parks, shopping and dining. Short drive to Walnut Creek and Pleasant Hill Bart stations and nationally recognized John Muir Medical Center. Great choice for a family with children as this community is part of the highly acclaimed Northgate High School. Don't miss out on this opportunity to call this gem your new home and most furniture will be included too!!!
Onyx
516
Hemet
$365,000
792
2
1
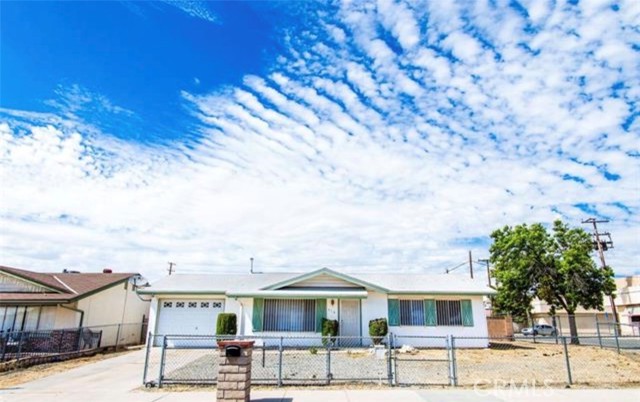
Welcome to this charming refreshed Hemet residence, where comfort, functionality, and opportunity come together on a spacious corner lot. Offering 2 bedrooms and 1 bathroom, this home is an ideal fit for first-time buyers, down-sizers, or investors seeking a versatile property with exceptional outdoor space. Inside, you’ll find thoughtful upgrades throughout, including laminate wood flooring that adds warmth and modern appeal. The home features new copper water plumbing installed throughout in 2023, along with a water softener system added the same year, enhancing both efficiency and everyday living. The bright, open layout is complemented by central heating and air conditioning for year-round comfort, while the direct-access garage with in-unit laundry provides added convenience and practicality. The expansive backyard is a standout feature, showcasing dual-gate RV access and offering endless potential for parking, recreational storage, entertaining, gardening, or future customization to suit your lifestyle. Ideally located in an established Hemet neighborhood close to schools, parks, shopping, dining, and commuter routes, this home delivers both convenience and livability. Enjoy the added benefit of LOW TAXES and NO HOA. A rare opportunity to own a well-appointed property with flexibility and value, don’t miss your chance to make it yours. Schedule your private showing today!
Spiral
112
Irvine
$1,696,000
2,798
4
3
Located in a highly sought-after great park community with top-rated Irvine schools, this detached home offers a functional layout for modern living. The first floor features an open kitchen and living room, along with a bedroom and full bathroom—ideal for guests or multi-generational living. Enjoy a private side yard with artificial grass and a fountain, perfect for relaxing or entertaining. The second floor includes a spacious primary suite with an en-suite bathroom, a convenient laundry room, and two additional bedrooms that share a bathroom with dual vanities. One bedroom currently features a built-in closet system that can be easily removed to convert it back into a full bedroom. On the third floor, a large loft with an oversized balcony provides flexible space for a media room, movie area, gym, office, or whatever fits your lifestyle. Residents enjoy resort-style community amenities including parks, pools, playgrounds, and walking trails. Close to the future great park canopy plaza.
Inverness
6058
Banning
$353,000
1,153
2
2
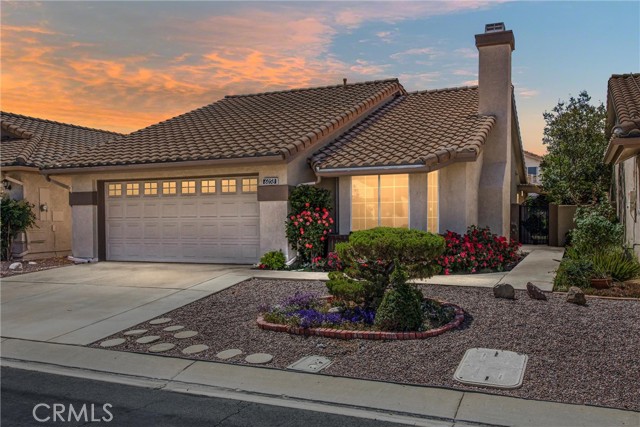
This GORGEOUS home is located in the desirable 55+ community of Sun Lakes Country Club. There are 2 bedrooms, 2 bathrooms and plenty of living space, totaling 1153 sq ft. The floors are low pile carpet. The ceiling fans in the home keep the air cool in a hot summer. The kitchen has a room addition making it a place for families to gather. The guest bathroom has a tub/shower combination, Windows throughout provide lots of sunlight, The living room is perfect for viewing your favorite TV or entertaining friends. The master suite has a walk-in closet, and in-suite bathroom with a nice walk-in shower. Wait until you see this back yard! Perfect for BBQ's with neighbors! What a GREAT DOLL HOUSE! When you drive through the gate at Sun Lakes, you find the beautiful and friendly community. You are home! The community offers 2 golf courses, 2 restaurants, 3 clubhouses with meeting rooms, gyms, Swimming pools, and 3 libraries. There are plenty of clubs and activities to join for crafts, dancing, games, travel, and entertainment. Boccie ball, Paddle ball, Tennis, Billiards, and of course the dog park and group welcome you and your dog. Take advantage of the two lovely golf courses and all the great amenities at Sun Lakes. This home won’t last long, so come and see it before it is gone! This is the life style you have dreamed of!
Evening Star
28
Rancho Mirage
$2,900,000
6,288
4
6
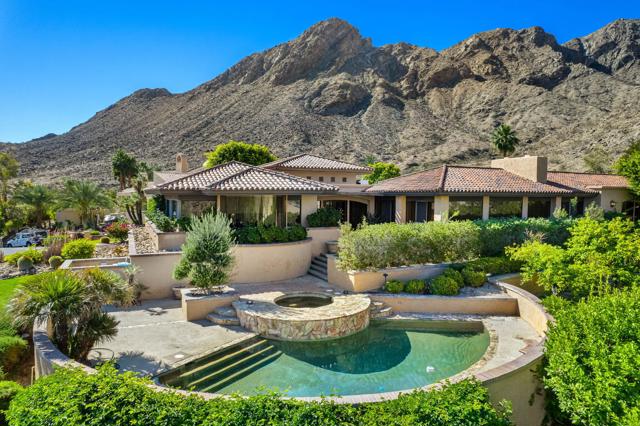
Welcome to this exceptional Thunderbird Cove residence, positioned high in the Cove in one of Rancho Mirage's most desirable settings. Originally designed by Steve Chase, the home was conceptualized for comfort, entertaining, and desert living. The home offers 4 bedrooms, each with its own en suite bathroom, along with a library/den, a spacious formal living room, formal dining room, and an additional living area complete with a sunken bar. The bright, open kitchen features a Wolf stove, cooling drawers, a built-in refrigerator, generous storage, and an inviting layout ideal for both everyday living and hosting guests. Outdoors, a sparkling pool and spa frame beautiful views of the valley below, creating a private desert retreat. Additional highlights include a three-car garage and a large laundry room. Conveniently located off Highway 111, this home offers easy access to El Paseo in Palm Desert, world-class dining and shopping, and is just a short drive to Palm Springs. A rare opportunity to enjoy elevated desert living in Thunderbird Cove.
Sherbourne
5625
Los Angeles
$2,650,000
4,013
5
4
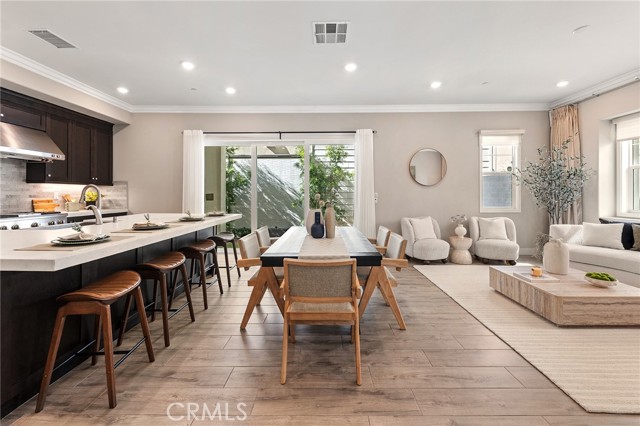
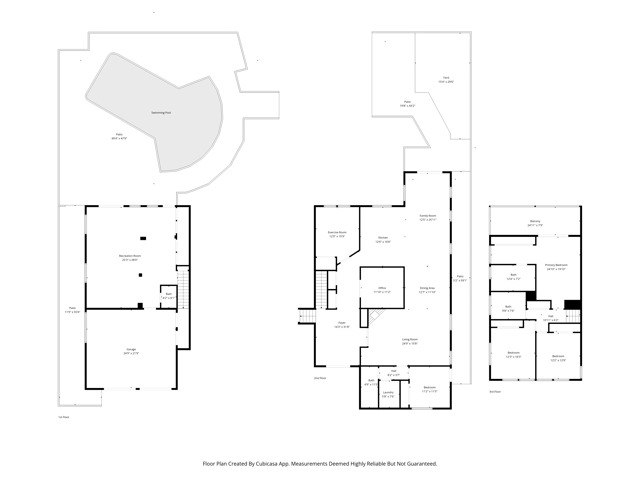
Welcome to an exceptional modern retreat in highly sought-after upper Ladera Heights. This expansive 5-bedroom, 4-bathroom split-level residence offers over 4,000 square feet of living space filled with abundant natural light on a generous 9,848 sq ft lot, blending luxury, comfort, and functionality. Step inside to discover custom designer finishes throughout, with an open-concept layout ideal for both everyday living and upscale entertaining. Flooded with natural light and high ceilings and filled with luxury finishes - white oak flooring, quartz countertops, stainless steel appliance package, custom vanities, premium hardware and zellige tiles. The primary suite includes a spacious dressing area and features a private balcony overlooking the pool perfect for enjoying California sunsets. The home also has a dedicated laundry room, basement plus a versatile bonus room on the main level perfect for a home office, study, or private gym. The fully finished basement opens out to the backyard perfect for indoor/outdoor living. Additional highlights include a finished attached 2-car garage and a move-in ready condition that allows you to settle in with ease. Whether you're seeking ample space for hosting guests or relaxing in privacy you'll love the location in a quiet, walkable neighborhood. This home offers convenient access to Culver City, Kenneth Hahn State Recreation Area, the 405, and LAX. Enjoy close proximity to popular dining destinations like Jon & Vinny's, Somerville, Sunday Gravy and more. WOW - California living at its finest a sophisticated, turnkey home designed for modern lifestyles and unforgettable entertaining. Don't miss the opportunity to make this dream home your own.
Domaine
44748
Indio
$624,888
2,520
4
3
Modern Elegance Awaits in the Exclusive Monte Vina Enclave. Discover the pinnacle of sophisticated desert living on an expansive 0.27-acre corner estate within the prestigious gated community of Monte Vina, This 2023 residence offers nearly 2,520 square feet of refined architectural design. A standout feature for the luxury traveler, including vast RV parking with dedicated power hookups and water access. Fully connected and paid-off solar panels to maximize efficiency while significantly reducing energy costs year-round. Enjoy soaring 9+ foot ceilings, custom cabinetry for generous storage, and timeless granite countertops in the gourmet kitchen. Includes a tankless water heater for continuous hot water and a fully paid-off water softener for improved water quality throughout the home. The sprawling lot includes a covered patio, a full sprinkler system, and mature fruit trees, offering a private canvas for a custom pool or spa. Residents of this controlled-access gated community enjoy a quiet atmosphere with neighbors who look out for one another. Take advantage of the neighborhood playground and a nearby community park perfect for families. Minutes away from Fantasy Springs Casino, the Empire Polo Fields (home to Coachella and Stagecoach), and the championship Eagle Falls Golf Club. With its three-car garage and commanding corner presence, this residence is the perfect canvas for your high-desert lifestyle.
W.A. Barr Rd
1533
Mount Shasta
$497,000
2,037
3
3
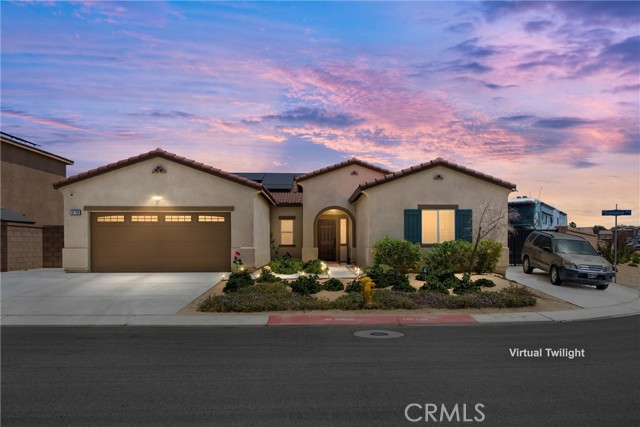
EXPERIENCE THE BEST OF MOUNTAIN LIVING JUST MOMENTS FROM LAKE SISKIYOU! This beautiful 3-bedroom, 2.5-bath custom home sits in the desirable Shasta Holiday subdivision, offering easy walking or biking access to one of the area’s most scenic recreational destinations. Enjoy year-round activities like boating, paddle boarding, swimming, fishing, hiking, and more, all right outside your door! Adventure continues just up W.A. Barr Road, where you’ll find the Sacramento River, access to National Forest lands, the iconic Pacific Crest Trail, and pristine alpine lakes. This home is conveniently close to town amenities, within walking distance to a local charter school, and just minutes from Mount Shasta Resort—featuring golf, pickleball, a day spa, dining, and lodging. Inside, the home welcomes you with soaring vaulted ceilings in the great room, anchored by a cozy wood stove. The open layout flows into a dining area and a kitchen with ample storage and a breakfast bar for casual dining. The expansive downstairs master suite offers a private retreat, complete with a walk-in closet, built-in cabinetry, a jetted tub, and a separate walk-in shower. Upstairs, you’ll find two spacious, light-filled guest bedrooms, a full hall bath, and a versatile loft—perfect for an office, media room, or additional living space. Outdoor living is just as inviting, with a fully fenced, private backyard featuring a deck, paver patio, and natural landscaping. Additional highlights include RV and boat parking, plus an attached two-car garage. A rare opportunity to own a Mt Shasta home that perfectly blends comfort, location, and outdoor lifestyle—this is truly a must-see property!
Flourish
7187
Riverside
$725,826
2,132
3
3
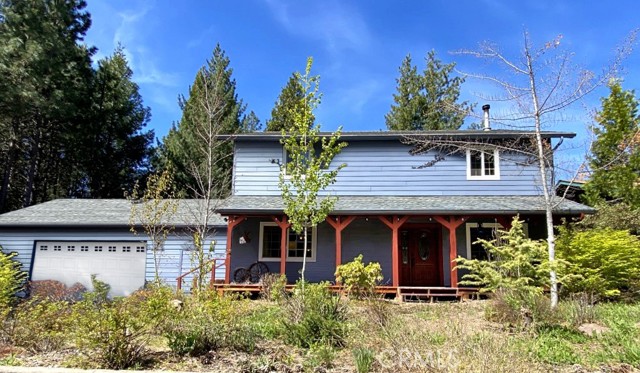
Beautiful Spanish style brand new home in the breathtaking scenic community of Bella Sol. Residents will enjoy a gated community with a future park with BBQ, shade structure, walking trails, and a tot lot. This home offers an open concept with a stylish kitchen that overlooks the large great room ideal for entertaining or a nice relaxing evening in. This home is ready for you to personalize from the ground up. You will have the opportunity to visit our design studio and meet with a studio consultant to choose the features that best fit your needs. Whirlpool® stainless steel appliances including over-the-range microwave with hood, dishwasher, and electric range are included. Our homes are designed to be Energy Star certified, Energy-efficient features include LED lighting, WaterSense® faucets, hybrid water heater, a smart thermostat and a Sunrun® solar energy system (buyer must lease or purchase) that may help reduce monthly utility bills. Bella Sol is located near Loma Linda University Medical Center, University of California, Riverside & historic downtown Riverside.
Bliss
7198
Riverside
$697,990
2,244
4
4
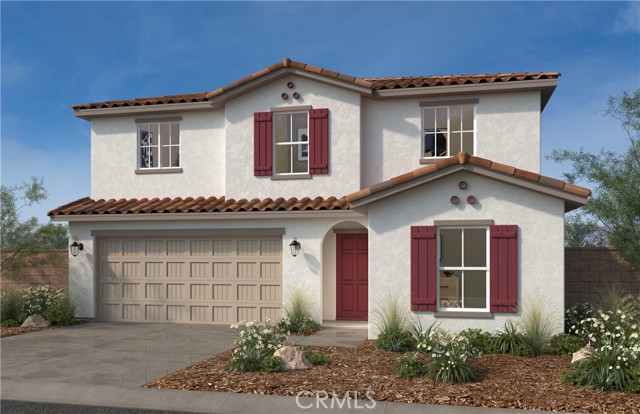
Beautiful Spanish style brand new home in the breathtaking scenic community of Bella Sol. Residents will enjoy a gated community with a future park with BBQ, shade structure, walking trails, and a tot lot. This home offers an open concept with a stylish kitchen that overlooks the large great room ideal for entertaining or a nice relaxing evening in. This home is ready for you to personalize from the ground up. You will have the opportunity to visit our design studio and meet with a studio consultant to choose the features that best fit your needs. Whirlpool® stainless steel appliances including over-the-range microwave with hood, dishwasher, and electric range are included. Our homes are designed to be Energy Star certified, Energy-efficient features include LED lighting, WaterSense® faucets, hybrid water heater, a smart thermostat and a Sunrun® solar energy system (buyer must lease or purchase) that may help reduce monthly utility bills. Bella Sol is located near Loma Linda University Medical Center, University of California, Riverside & historic downtown Riverside.
Louise
34
Long Beach
$680,000
1,656
3
3
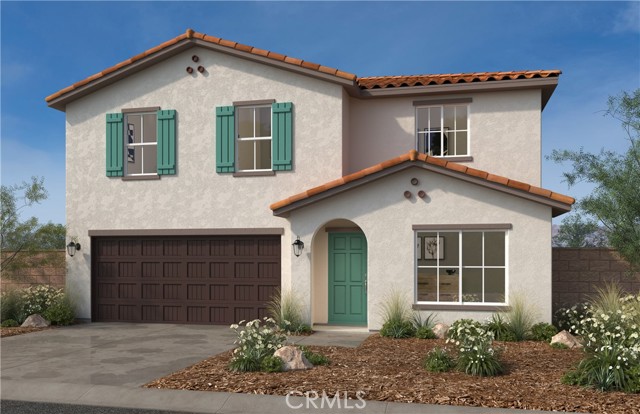
This beautifully upgraded two-story home features a new roof, new windows, and brand-new downstairs flooring and a modern CCTV security system, the property offers both comfort and peace of mind. The home includes 3 bedrooms, 2.5 bathrooms, a gated front yard, a private backyard, and a 2-car detached garage. This home is conveniently located near shops, restaurants, and parks, this move-in-ready residence is an excellent opportunity for comfortable living.
Delphinus
28399
Menifee
$560,990
1,548
3
2
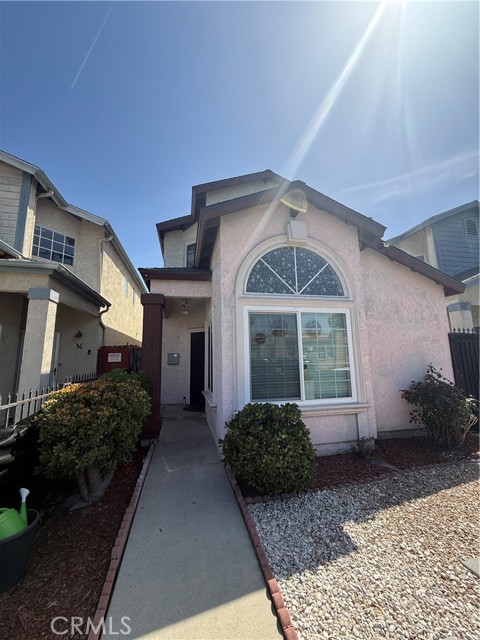
Beautiful single-story home features approximately 1,548 sq. ft. of living space, on a Homesite of 9,304 sq. ft of open space! Open Floor Plan with 3 Bedrooms, Bathrooms, Great Room, & Spacious Kitchen with Island. Granite kitchen counter-tops & Island. Bathrooms feature white cultured marble vanity tops with undermount sinks. White cabinets with Thermofoil raised-panel doors throughout. Solar lease with option to purchase. This home is designed to be ENERGY STAR certified, with WaterSence, and comes with 10-Year Limited Warranty. Located in a picturesque hillside setting. This community features walking trails, open space, park with open turf, tot lot, picnic amenities, & dog park, conveniently located near shopping, dining, healthcare, recreational areas, community college, and I-215, I-15 and Hwy. 74. Don't wait, you still have time to work with your designer to personalize this home. Photo is a rendering of the model! Buyer can purchase or lese the solar!
Winona
2160
Los Angeles
$2,495,000
2,965
3
3
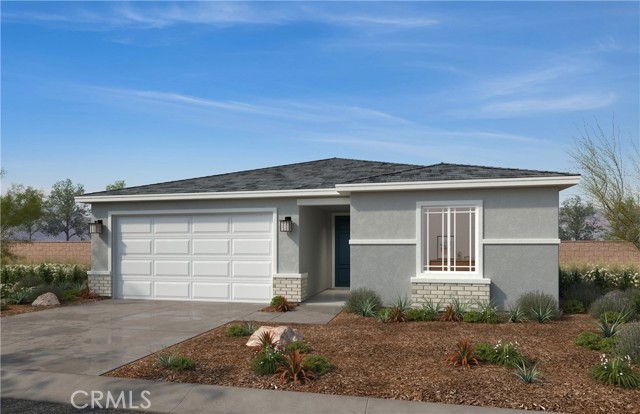
Offered by the family of the original owners is this single level, Contemporary gem in the Los Feliz Estates. The well proportioned floor plan featuring 3 bedrooms, including Primary and Guest suites, 3 bathrooms, formal dining room, generous living room with fireplace, laundry room and wood-paneled den with fireplace, wet bar and a slider that leads out to a side patio affording peek-a-boo views of the DTLA skyline. The Primary suite offers a walk-in closet and spacious bathroom with high ceilings, spa tub, double vanities and recessed lighting. 2-car garage with storage closets and direct entry. The spacious eat-in kitchen offers a center island with breakfast bar, granite counter tops, an abundance of cabinet space, built-in Sub-Zero refrigerator and recessed lighting. It flows into the light and bright great room with vaulted ceilings, skylights and a slider that leads out to the rear yard. Outdoor spaces include an easily maintained front yard and newly landscaped, Asian inspired rear yard. Additional qualities include a newer concrete tile roof, newer HVAC system with NEST thermostat and security system. The Los Feliz Estates is a quiet and peaceful community, located in close proximity to the Griffith Park Observatory, hiking trails, Greek Theatre and Los Feliz Village shopping and dining. There is 24 hour roaming patrol, in "The Estates," for added security. Welcome Home!
Delphinus
28363
Menifee
$656,990
2,763
5
4
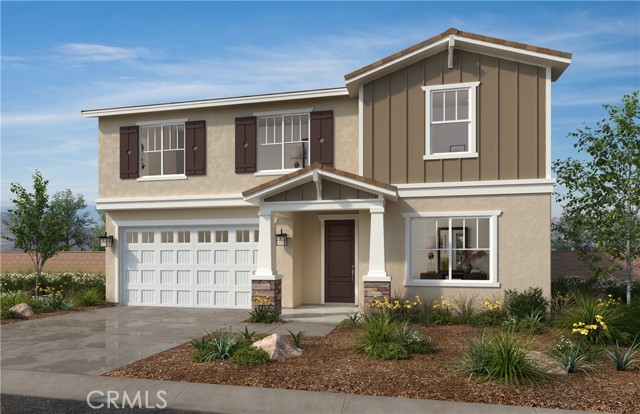
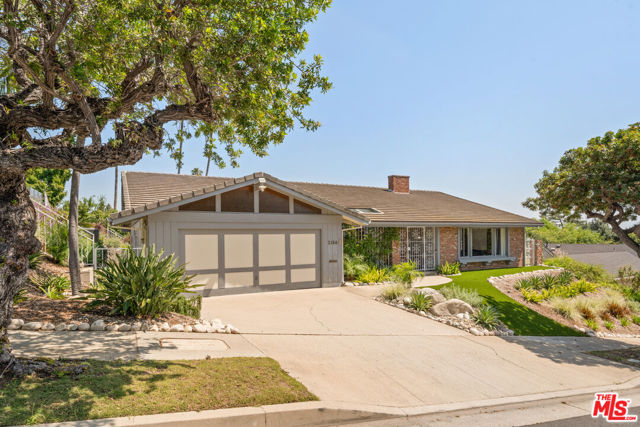
Beautiful two-story home features approximately 2,763 sq. ft. of living space, on a Homesite of 9,485 sq. ft! Open Floor Plan with 5 Bedrooms, 3.5 Bathrooms, Great Room, & Spacious Kitchen with Island. Granite kitchen counter-tops & Island. Bathrooms feature white cultured marble vanity tops with undermount sinks. White cabinets with Thermofoil raised-panel doors throughout. Solar lease with option to purchase. This home is designed to be ENERGY STAR certified, with WaterSence, and comes with 10-Year Limited Warranty. Located in a picturesque hillside setting. This community features walking trails, open space, park with open turf, tot lot, picnic amenities, & dog park, conveniently located near shopping, dining, healthcare, recreational areas, community college, and I-215, I-15 and Hwy. 74. Don't wait, you still have time to work with your designer to personalize this home. Photo is a rendering of the model! Buyer can purchase or lese the solar!
Bonanza Trail
25428
Menifee
$682,446
2,557
5
3
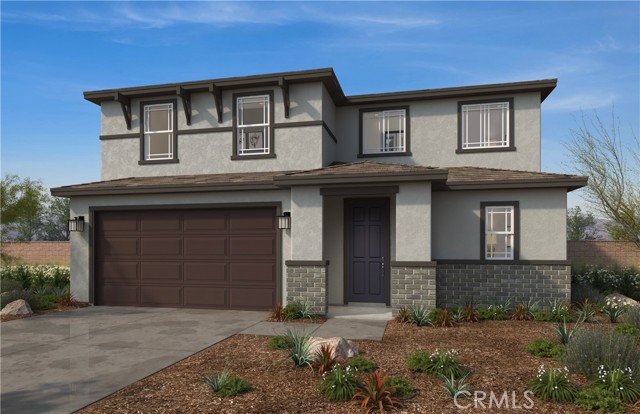
Beautiful Ladera Community exceptional two-story residence offering approximately 2,557 sq. ft. on a premium 11,419 sq. ft. view homesite. Designed for both comfort and style, the open-concept layout features 5 bedrooms, (including a downstairs guestroom and full bath), 3 bathrooms, and an expansive Great Room. The chef-inspired kitchen is the heart of the home, complete with a generous island, quartz countertops, and refined white Thermofoil raised-panel cabinetry. Bathrooms are elegantly finished with cultured marble vanities and under mount sink. Built with modern efficiency in mind, this ENERGY STAR® certified home includes WaterSense® features, a 10-year limited warranty, and a solar lease with purchase option. Set within a picturesque hillside community, residents enjoy walking trails, open green spaces, a park, tot lot, picnic areas, and a dog park—all just minutes from shopping, dining, healthcare, and major freeways including I-215, I-15, and Highway 74. Photo is a rendering of the model! Buyer can purchase or lese the solar!