
Favorite Properties

Golf Links Rd
8382
Oakland
$699,000
1,425
3
2
Welcome to this charming Tudor-style 3-bedroom, 2-bath home located in the desirable Oak Knoll/Golf Links neighborhood. Situated on a generous 7,797-square-foot lot, this home offers a unique two-level floor plan, ample parking, and plenty of flexibility for a variety of lifestyles. The main level welcomes you with a large living room, a comfortable bedroom, and a full bathroom an ideal setup for guests, extended family, or convenient single-level living. Upstairs, you’ll find the kitchen, dining area, and an inviting family room with a cozy fireplace, creating a wonderful space for everyday living and entertaining. Two additional bedrooms and a full bathroom complete the upper level. With its distinctive Tudor character, two living areas, flexible floor plan, generously sized lot, and ample parking, this home offers plenty of room to live, entertain, and make it your own. Ideally situated in the Oak Knoll/Golf Links neighborhood, this is a wonderful opportunity to own a home with character, charm, and versatility.

Bear Rock
2279
Escondido
$1,049,000
2,200
4
3
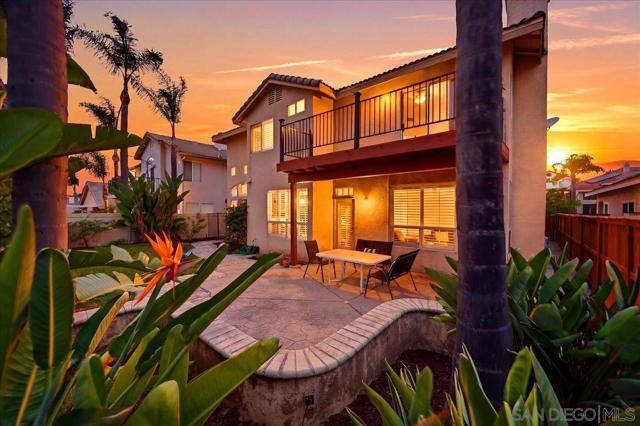
Tucked at the end of Bear Rock Glen near a quiet cul-de-sac in the highly sought after guard-gated community of Emerald Heights, this beautifully maintained 4 bedroom, 3 bathroom home offers approximately 2,200 square feet of warm, inviting living space. Freshly landscaped grounds set the tone for what's inside, where soaring vaulted ceilings greet you in both the living and dining rooms, filling the home with natural light and openness. The heart of the home is a welcoming kitchen with an island and abundant storage, flowing into a family room anchored by a cozy gas fireplace, perfect for quiet evenings or lively gatherings. Charming louvered shutters carry throughout, adding character to every room. A downstairs bedroom and full bathroom offer flexibility, whether for guests, a home office, or multigenerational living. Upstairs, the primary suite feels like a private escape with its own balcony offering serene city views, and a spa-inspired bathroom featuring both a soaking tub and walk-in shower. Out back, a fully enclosed yard offers a peaceful patch of green for relaxing weekends or evenings under the stars, with an attached 3-car garage for added convenience. Beyond the front door, Emerald Heights offers a lifestyle all its own: 24/7 guard-gated security, resort-style amenities including a pool, spa, fitness center, tennis courts, and playgrounds, plus a full calendar of community events that make it easy to feel right at home. NEW CARPET NOVEMBER 2026!
Citron #9
1000
Anaheim
$449,000
988
2
2
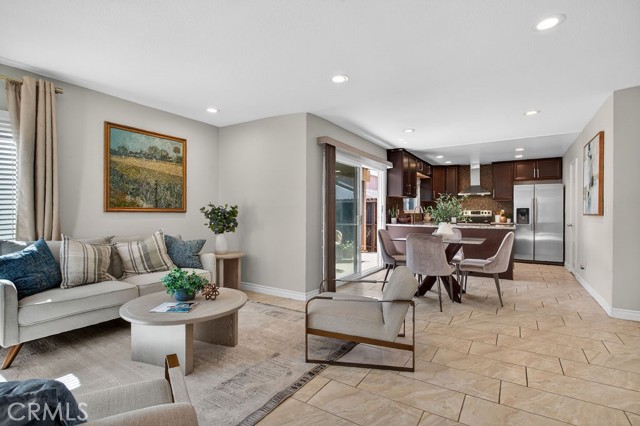
Welcome to Cinnamon Hollow in Anaheim, this FIRST-LEVEL, NO-STAIRS 2 BED / 2 BATH condo delivers easy living in a GATED COMMUNITY. With 988 SQ FT and an OPEN FLOORPLAN, the main living space feels bright and connected for everyday life and entertaining. The layout puts BEDROOMS ON OPPOSITE ENDS of the hallway, giving everyone extra privacy, perfect for guests, roommates, or a home office. The kitchen is both stylish and functional with granite countertops, soft-close drawers, and all appliances included. Recessed lighting and dual-pane windows add comfort and a clean, updated feel. Step outside to a LARGE PATIO, your own outdoor spot for morning coffee, grilling, or winding down after a long day. You’ll also love the convenience of an IN-UNIT WASHER/DRYER, a rare commodity to have! A rare find in condo living: a RARE 2-CAR GARAGE + EXTRA STORAGE, offering room for parking, bikes, and all the extras. HOA includes water and trash, and the community features a pool and spa for sunny SoCal weekends. Centrally located near major freeways, Disneyland, and the Anaheim Packing District, this home puts the best of Anaheim and Central OC right at your fingertips.
454 West Huntington Drive Unit D
Arcadia, CA 91007
AREA SQFT
1,715
BEDROOMS
3
BATHROOMS
3
West Huntington Drive Unit D
454
Arcadia
$890,000
1,715
3
3
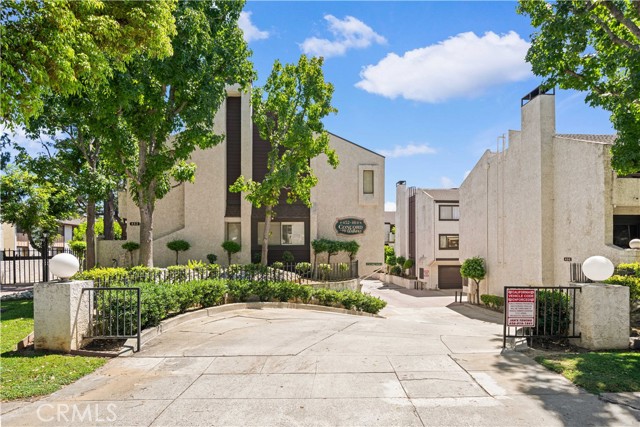
SELLER IS MOTIVATED AND OPEN TO REASONABLE OFFERS! Recently refreshed with fresh interior paint, new flooring, and new baseboards, the home offers a bright, welcoming atmosphere with a comfortable layout designed for everyday living. Generous living spaces create an inviting setting for family time, relaxing at home, or gathering with friends. The community features a swimming pool and clubhouse, offering additional spaces to relax and enjoy time with family and friends. Location is another standout feature. Conveniently situated near The Shops at Santa Anita, with shopping, dining, and entertainment just minutes away. USC Arcadia Hospital is also nearby, along with local schools and everyday conveniences. Located within the Arcadia Unified School District, the home offers easy access to many of the amenities that make Arcadia such a desirable place to call home. With its warm and welcoming atmosphere, generous living space, community amenities, and convenient Arcadia location, this move-in-ready home is ready for its next family to make lasting memories. Come experience the warmth and comfort of this wonderful Arcadia home!
1301 Atlantic Unit 231C
Monterey Park, CA 91754
AREA SQFT
1,242
BEDROOMS
2
BATHROOMS
2
Atlantic Unit 231C
1301
Monterey Park
$548,000
1,242
2
2
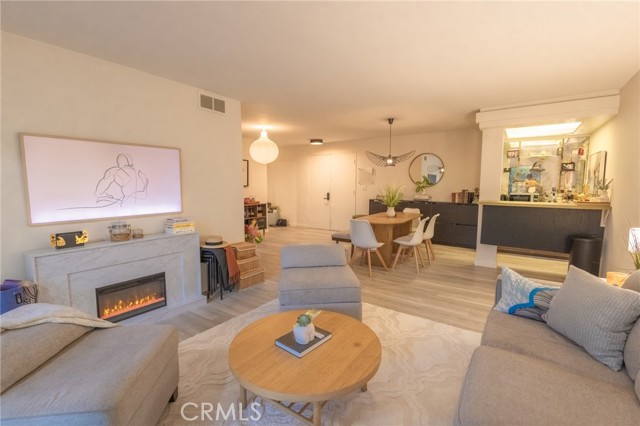
Some homes sit in a good location. This one sits at the center of it all. From this hillside pocket in the heart of Monterey Park, the 10 and 60 freeways are minutes away, East Los Angeles College is just down the road, and Alhambra, San Gabriel, and Montebello are all an easy drive from your door. Inside unit 231C, the living is easy, all on one level, and thoughtfully upgraded throughout. A bright, open-concept living and dining room anchors the home, flowing past a stylish dry bar into an updated kitchen with granite counters, stainless appliances, a touchless faucet, and professionally refaced cabinetry that carries into the laundry room. Slide open the glass to the private covered balcony hanging over lush greenery, a treetop perch for morning coffee or evening wind-downs. The generous primary suite delivers dual closets and a dual-sink ensuite bath; the second bedroom is ready as a guest room or home office; comfort touches like temperature-sensing heater fans in both baths and a new rain shower round it out. Smart living is built in, not bolted on: keyless fingerprint entry, smart light switches, upgraded outlets with USB-C charging, and voice-assistant compatibility throughout. Add full-size in-unit laundry, central air, and a garage with two assigned parking spaces and a private storage closet, a combination that rarely comes together at this price point, all behind a landscaped, gated entry with a sparkling community pool and pet-friendly grounds. Then there's the neighborhood, which needs no introduction to anyone who loves culture and to eat. Monterey Park is celebrated as America's first suburban Chinatown and one of the great food cities of the San Gabriel Valley: legendary dim sum houses along Atlantic Boulevard, boba and bakeries on every corner, 99 Ranch Market and Ralphs minutes away, and Atlantic Times Square up the boulevard with its AMC 14, restaurants, and shops. Weekends fill themselves: free stargazing every Wednesday night at Garvey Ranch Observatory, the beloved Cherry Blossom Festival each spring at Barnes Park, and the free Vincent Price Art Museum at ELAC. The practical side is just as strong: Monterey Park Hospital and its medical corridor a few blocks up Atlantic, Downtown Los Angeles and Cal State LA nearby. Single-level comfort, a storied hillside, and a city that has everything you need within minutes. This is Monterey Park living at its most complete.
Kansas Unit B
311
El Segundo
$1,349,000
2,030
3
3
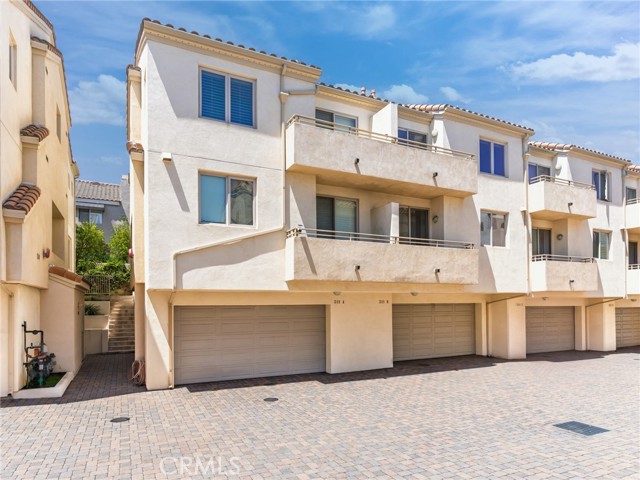
Beautiful multi-level home featuring 3 bedrooms plus a den that could be used as a 4th bedroom, 2.5 bathrooms, over 2000 sqft of living space, and an attached two-car garage with electric car charging capabilities and additional storage! Fresh interior paint and upstairs carpeting complement the home's open floor plan, highlighted by high ceilings and doors, recessed lighting, and skylights. The main living area offers a cozy fireplace and direct access to a private patio. A few steps up, the open dining area and kitchen provide flexible space for formal dining, a home office, or a sitting area. The kitchen features abundant cabinetry, a built-in microwave, a dishwasher, and access to a private balcony. A convenient half bathroom room completes the main level. All three bedrooms are located on the upper level, including a spacious primary suite with a private deck, walk-in closet, and en-suite bathroom featuring dual sinks, a walk-in shower with built-in seating, and a separate soaking tub. Two generously sized secondary bedrooms share a full bathroom with tile flooring and a tub in shower, and one of these bedrooms includes a loft, perfect for extra storage. The laundry closet conveniently completes the upper level of the home. The lower level includes a large, versatile bonus room that is ideal for guests, a home office, or separate flex space, along with additional storage. This thoughtfully designed home is a must-see and is located in the heart of El Segundo, close to schools, local dining, and parks!
Drymen Ave
46223
Temecula
$970,000
3,360
5
3
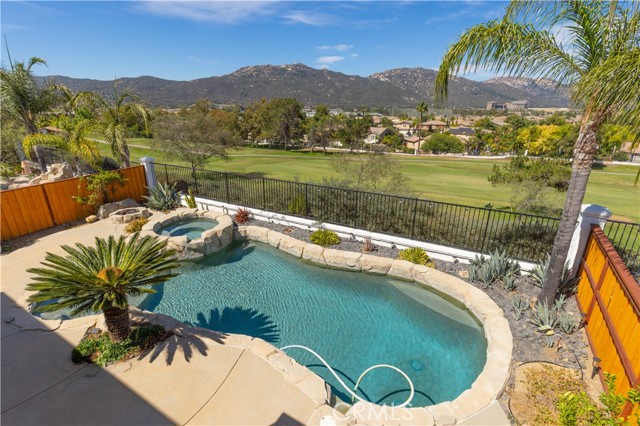
** Seller Willing to Negotiate Credit Toward Buyer Rate Buy-Down! ** Exceptional home with stunning Views, Pool & Spa! This Redhawk residence offers 5 bedrooms and 3 full baths, approximately 3,360 square feet of beautifully designed living space, is ideally located a short distance from highly sought-after Great Oak High School. Set against a backdrop of golf course, hills, and city-light views, this home combines sophisticated comfort with an incredible indoor-outdoor lifestyle. A striking formal entry with diagonally-set ceramic tile flooring opens to spacious formal living and dining areas, while the expansive open-concept floor plan creates an effortless flow for everyday living and entertaining. At the heart of the home is a gourmet kitchen featuring a dining nook, breakfast bar, elegant cabinetry, abundant storage and wall pantry, granite countertops, an oversized island, and stainless-steel appliances, including a 5-burner gas cooktop and built-in double ovens with convection capability. The kitchen seamlessly opens to the inviting family room, with raised-hearth fireplace, and windows frame spectacular views and fill the space with natural light. Plantation shutters dress nearly every window. Designed for entertaining, the backyard is truly a private retreat. Enjoy a PebbleTec pool and spa, gas-start fire pit, courtyard off the formal dining room area, and ample hardscape for relaxing or hosting gatherings. Concrete walkways on both sides of the home add convenience and functionality. Shrubs and mature palms create a tropical feel. Upstairs, an oversized loft provides flexible living space, while three secondary bedrooms complement the generously sized primary suite. The primary bedroom is enhanced by expansive windows and a private balcony showcasing breathtaking views. Imagine watching fireworks! The luxurious primary bath features granite countertops, dual sinks, and a large walk-in closet with convenient double-entry access. Spacious upstairs hallway offers additional built-in cabinet storage, and the dedicated laundry room includes granite counters and abundant cabinetry. Additional highlights include a home theater sound system serving the family room and backyard, a tandem 3-car garage with epoxy flooring and custom cabinetry, EV charger, and thoughtful storage throughout. This is a rare opportunity to own a beautifully appointed Redhawk home with exceptional views, resort-style amenities, generous living spaces, and an unbeatable location.
Madrid
22754
Lake Forest
$599,900
1,020
2
2
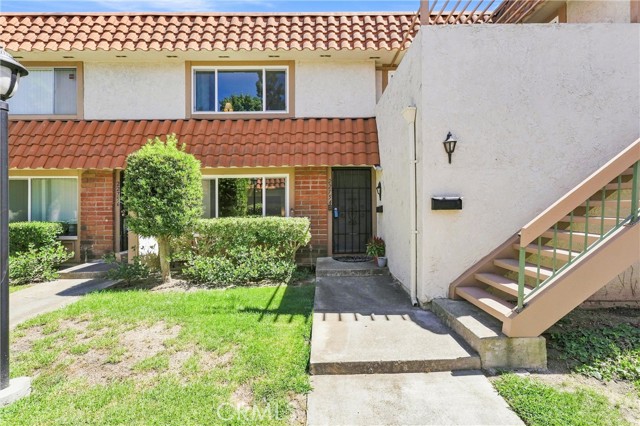
RARE TOWNHOME WITH DIRECT-ACCESS GARAGE! Don’t miss the new ceiling fans and closet doors that have been installed since the original listing. Enjoy the convenience, security, and quiet living that come with this townhome set away from the streets in the rear of the community. Ground floor access and adjacent driveway parking in front of the garage with direct access to the kitchen mean you’re never more than a few steps away. From the moment you enter, you’ll appreciate the fresh designer paint throughout, new neutral carpeting upstairs, and updated flooring in the remodeled bathrooms. Spacious, sun-filled rooms create an inviting, open atmosphere designed for comfortable everyday living and effortless entertaining. The gorgeous downstairs features beautiful vinyl plank flooring that flows seamlessly to an extra-large private patio, offering plenty of room for outdoor dining, entertaining, and relaxation. The remodeled gourmet kitchen is truly a chef’s delight, featuring abundant cabinetry, elegant granite countertops, and a convenient pull-out spice rack. A generously sized laundry room with extensive cabinet storage is conveniently located adjacent to the kitchen. Upstairs, you’ll find two oversized bedrooms offering full-wall closets. The spacious second bedroom offers flexibility, nearly matching the size of the master. Dual-pane windows with locks throughout provide added comfort and efficiency. Smart bulbs allow color temperature to be adjusted throughout the home while a smart thermostat saves energy. The seller has thoughtfully remodeled and upgraded every room, creating a move-in-ready home where all you need to do is unpack and enjoy! Residents enjoy wonderful community amenities including a large swimming pool, toddler pool, and sports court. Located near highly regarded Blue Ribbon schools, with easy access to freeways, shopping, parks, restaurants, and everyday conveniences, this exceptional townhome offers the ideal combination of privacy, comfort, style, and location. A truly special opportunity—rarely available rear unit privacy, direct access garage, adjacent driveway, extensive remodeling, generous living spaces, and an outstanding location!
438 S Garfield Ave Unit E
Monterey Park, CA 91754
AREA SQFT
1,851
BEDROOMS
4
BATHROOMS
3
S Garfield Ave Unit E
438
Monterey Park
$839,000
1,851
4
3
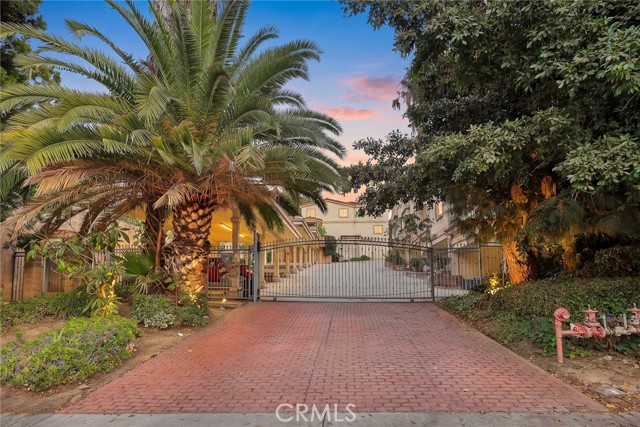
Experience an urban oasis in the heart of Monterey Park. This 1,851-sqft hillside residence offers a rare blend of vibrant city life and peaceful, gated serenity. Featuring an ideal north-south orientation, the home draws in natural airflow and abundant light all year-round. Meticulously maintained throughout, the open-concept interior is accented by warm wood flooring, ideal for entertaining gatherings and peaceful daily family living alike. Upon entry, grand high ceilings and a stately fireplace anchor the spacious living room, setting an elegant and cozy tone for the entire home. Sliding glass doors extend the living space outdoors to a private, shaded courtyard—a peaceful retreat perfect for relaxing afternoons, casual tea time, and intimate gatherings. A short set of steps leads from the living area into the dining space, which flows openly into the chef-inspired kitchen showcasing granite countertops, professional-grade gas cooking appliances, and a convenient breakfast bar. Tailored for versatile modern lifestyles and multi-generational living, this home provides a main-floor bedroom and a full bathroom. This thoughtful suite serves perfectly as a guest retreat, living space for elderly family members, or a quiet dedicated home office, delivering unmatched practicality and flexibility. Upstairs, the primary bedroom opens onto a private balcony with stunning views of lush green foliage and peaceful morning vistas, creating a private escape for rest and relaxation. Two additional well-sized bedrooms share a full bathroom. More practical highlights include an attached two-car garage, and a low monthly HOA fee of $250, which covers common area maintenance, master insurance coverage, and essential community services. Benefiting from an unbeatable central Monterey Park location, this home is just minutes from Barnes Park, Garvey Ranch Park, and library. Beyond recreation, you are surrounded by an array of gourmet dining spots, top-tier medical facilities, and reliable public transit. Commuting is a breeze with quick and easy access to the 10, 60, 710, and 605 freeways. Families will especially value the proximity to the prestigious, 10-rated Mark Keppel High School. Ideal for first-time homebuyers, growing families, or investors, this property merges secure gated living, top-ranked schools, bright functional interiors, and unparalleled urban convenience. Schedule your private showing today.
Avenida Andanza
2044
Chula Vista
$849,999
1,833
4
3
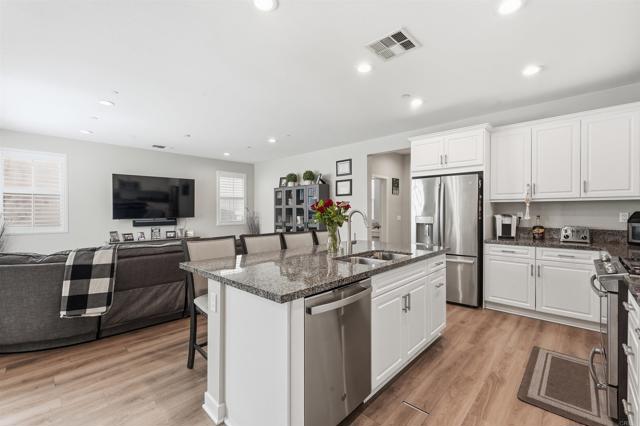
Welcome to 2044 Avenida Andanza, a 2019-built, two-story single-family home in The Village of Escaya at Otay Ranch. Offering 4 bedrooms, 2.5 bathrooms, approximately 1,833 sq. ft. of living space, a private backyard, and an oversized attached garage. The open-concept floor plan connects the kitchen, dining, and living areas, with a main-level bedroom ideal for guests, an office, or additional living space. Features and upgrades include laminate flooring, shutters and blinds, central A/C and HVAC heating, epoxy garage flooring, and a living room prewired for surround sound. The refrigerator, microwave, dishwasher, stove/oven, washer, and electric dryer convey with the sale. The Village of Escaya offers resort-style amenities, including The Orchard Club with a main swimming pool, children's pool, cabanas, clubhouse, and fire pit. The HARVEST Wellness Center features fitness equipment and workout spaces. Additional amenities include basketball courts, soccer fields, recreational parks, and walking and biking trails connecting to the Otay Ranch trail system. The community also features Escaya Park, Escaya Dog Park, and landscaped open spaces. Monthly HOA dues are $146; Mello-Roos applies. Conveniently located near Fahari L. Jeffers Elementary (approximately 0.1 mile), Rancho Del Rey Middle School (2.2 miles), and Otay Ranch High School (1.5 miles), with private school options including Calvary Christian Academy and Mater Dei Catholic High School. The Shops at Escaya are approximately 0.2–0.3 mile away, about a 5–7-minute walk, featuring Yaqui Coffee, Taco Lounge, and neighborhood services. Otay Ranch Town Center is approximately 3 miles away (7–10 minutes by car), offering AMC Theatres, Best Buy, Apple, Barnes & Noble, and restaurants. Walmart Supercenter and Home Depot are also located along Eastlake Parkway, with nearby Bank of America and Wells Fargo branches. Outdoor attractions include nearby Sesame Place San Diego and North Island Credit Union Amphitheatre, along with Otay Valley Regional Park, approximately 6 miles away (around 12 minutes by car), offering hiking and biking opportunities. Imperial Beach and Silver Strand State Beach provide additional coastal recreation. Convenient access to Olympic Parkway, SR-125, and I-805 connects residents throughout Chula Vista and San Diego, with Downtown San Diego approximately 12–15 miles away (20–30 minutes during lighter traffic). Cash, conventional, FHA, and VA financing welcome. Qualified buyers may be eligible for FHA financing with as little as 3.5% down or VA financing with potentially zero down, subject to lender approval and loan requirements.
Dumetz
21047
Woodland Hills
$1,399,900
3,154
4
5
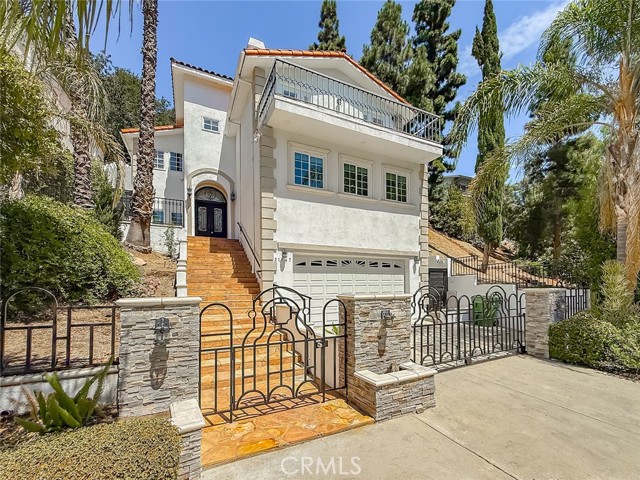
Welcome to 21047 Dumetz Road, a beautifully updated residence located South of the Boulevard in Woodland Hills, offering sophisticated contemporary finishes, generous living spaces and a desirable setting near the heart of the community. A gated front entry and stone-accented approach lead to an impressive foyer featuring soaring ceilings, an arched double-door entry and a dramatic staircase with wrought-iron detailing. The light and bright interior showcases wide-plank flooring, recessed lighting, crown molding and a neutral designer palette throughout. The main level offers multiple living and entertaining spaces, including a formal living and dining area and a spacious family room highlighted by a fireplace, built-in cabinetry and an abundance of natural light. The updated kitchen combines style and functionality with crisp white and contrasting dark cabinetry, quartz-style countertops, glass-front display cabinets, stainless steel appliances, a professional-style gas cooktop, substantial stainless vent hood, designer tile backsplash and breakfast-bar seating. Upstairs, the spacious primary suite creates a private retreat with vaulted ceilings, a striking contemporary fireplace, custom lighting, French doors and a thoughtfully designed dressing/storage area with sliding barn-style doors. The remodeled primary bath delivers a spa-inspired experience with dual sinks, stone and tile finishes, a large soaking tub and separate glass-enclosed shower with multiple shower fixtures. Additional highlights include an updated powder room, multiple fireplaces, abundant storage and a direct-access garage. Outdoor spaces include a private balcony ideal for relaxing and enjoying the surrounding greenery. Select vantage points capture picturesque views toward the nearby golf course and surrounding Woodland Hills hillsides, creating an unexpected sense of openness in the heart of the city. Conveniently situated near Ventura Boulevard's shopping, dining and entertainment, with easy access to Warner Center and the best of Woodland Hills, this distinctive home combines an updated contemporary interior with classic architectural character in a highly sought-after South of the Boulevard location.
Camellia
6651
Los Angeles
$2,400,000
4,324
9
6
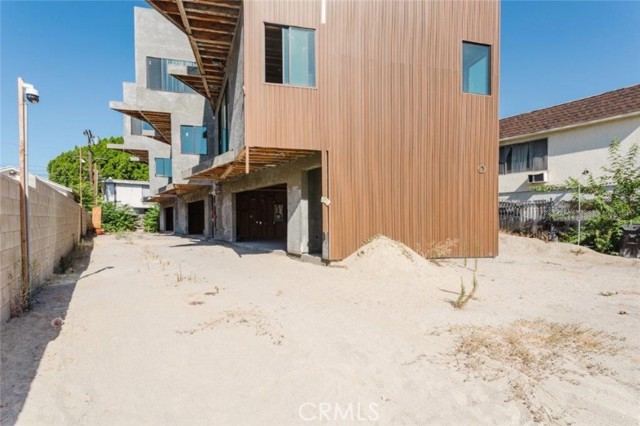
Investment Opportunity: Nearly Completed Triplex! This unique property presents an excellent opportunity for investors, developers, or buyers looking to complete a multi-unit project and maximize its income potential. The property features three units with a combined total of 9 bedrooms and 6 bathrooms, offering approximately 4,324 sq. ft. of living space on a 6,750 sq. ft. lot. Each unit is designed with an attached garage, providing a total of 6 garage spaces. The project is almost complete, with significant construction already underway, including framing, plumbing, electrical, windows, doors, and exterior work. The remaining work allows the new owner the opportunity to complete the property and select the final finishes and details. The multi-unit layout provides excellent potential for generating multiple rental streams once completed. Whether you're an experienced investor looking for your next value-add project or seeking a property with strong income-producing potential, this triplex offers a rare opportunity to finish and bring a substantial multi-unit property to completion. Buyer to verify all property details, square footage, permits, zoning, construction status, and intended use with the appropriate governmental agencies. Property is being sold in its current condition.
Calle Jazmin
405
Thousand Oaks
$759,000
944
3
1
Welcome to 405 Calle Jazmin, a single story ranch home in an established Thousand Oaks neighborhood, set on a generous 9,583 square foot hillside lot. This turn key residence features 3 bedrooms, 1 bathroom, warm plank flooring, recessed lighting, and a stone accent wall anchoring the living room. The galley kitchen offers white cabinetry, stainless appliances, and a sunny window over the sink. A long covered patio runs nearly the length of the home. Outside, the oversized lot is a blank canvas. Envision a sparkling pool, a custom built ADU for guests or rental income, an expansion of the primary home, or a combination of all three. With possible RV access, this property accommodates your lifestyle. Enjoy close proximity to schools, parks, a dog park, and shopping and dining. A unique opportunity to own a move in ready home with incredible future possibilities. Pool, ADU, and expansion are future possibilities. Buyer to verify all options with the City of Thousand Oaks.

Grand #2107
1155
Los Angeles
$1,100,000
1,390
1
1
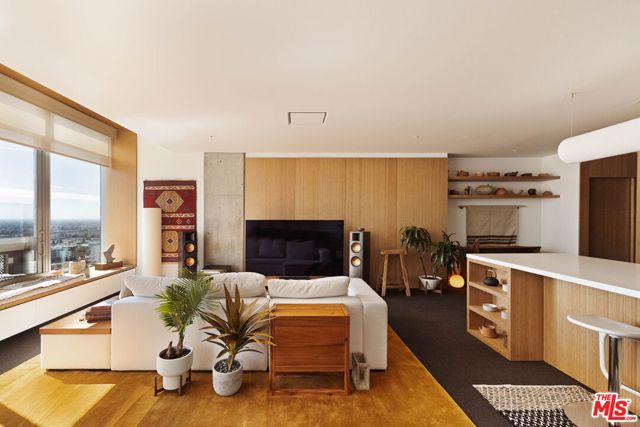
Welcome to Hibiki House a filmmaker's vision of contemporary living, where cinematic storytelling meets architecture. Perched just below the penthouse level of EVO, one of Downtown Los Angeles' premier full-service luxury residences, this architecturally reimagined 1,390-square-foot home is one of the Social District's most distinctive designer residences. Hibiki House is not a conventional DTLA residence and that is precisely its appeal. Created for a buyer seeking something distinctly different, the home combines the ease of lock-and-leave living with the intimacy and atmosphere of a boutique hotel. For the frequent traveler, creative professional, or discerning buyer seeking a sophisticated Los Angeles home base, Hibiki House requires little when you're away while offering an extraordinary sense of place when you return. Conceived and renovated by filmmaker MacGregor, the residence was reimagined through the principles of filmmaking - light, composition, proportion, movement, and emotion. Inspired by boutique hotels in Tokyo and Europe, Japanese design philosophy, and warm modern minimalism, a continuous custom wood spine unifies the living, dining, workspace, storage, and sleeping areas into one seamless architectural composition. Expansive floor-to-ceiling windows frame sweeping skyline views, while a custom-built window bench with concealed storage transforms the city beyond into living artwork. The chef's kitchen features custom architectural cabinetry, integrated appliances, Sub-Zero refrigeration, expansive quartz surfaces, and abundant concealed storage. Shadow-gap detailing, minimalist flush air vents, Legrand Adorne switches, layered architectural lighting, and premium custom millwork reflect the extraordinary attention to detail throughout. The spa-inspired bathroom features Hansgrohe fixtures, a rain shower, custom cabinetry, and smart toilet. An elevated sleeping platform, custom dressing room, integrated office, and extensive built-in storage maximize both beauty and functionality. The residence includes one secured parking space with a dedicated EV charging station. EVO residents enjoy 24-hour concierge and security, on-site management, an infinity lap pool and spa, outdoor kitchens and barbecue areas, entertainment lounges, rooftop fitness center with panoramic city views, and resort-style common areas. Ideally located moments from Crypto.com Arena, L.A. Live, Whole Foods Market, acclaimed restaurants, coffee shops, USC, and Metro. More than a residence, Hibiki House is a deeply personal architectural statement an immersive living experience for the buyer who values originality over convention. Something increasingly rare: a home with a point of view.
Las Pasadas
8240
Whittier
$2,144,000
3,402
5
2
Offered for the first time in seven decades, this single-level California ranch sits on nearly an acre — 39,512 square feet — in the heart of Friendly Hills, minutes from Friendly Hills Country Club. Lots this size rarely come to market here. Built in 1952 and comprehensively remodeled, the home pairs original ranch architecture with finishes done right: an open-beam vaulted ceiling, white shaker cabinetry, granite counters and tile backsplash in the kitchen. Wood and bamboo flooring, crown molding and recessed lighting throughout the home. A wide slider opens the living room to the grounds, where mature plumeria, a private pool, and a new Trex deck create a genuine indoor-outdoor setting. The separate 650-square-foot guest house is finished as a true second living space. The Kitchenette with shaker cabinets and stone counters, new plank flooring, and French doors open directly to the pool. It's ideal for guests, extended family, or a private office. The main home has 4 bedrooms, 2 baths, at 2752 square feet and all on one level. Exterior is freshly painted. The work is done. Seventy years in one family, the next chapter is yours.
Ibiza
9
Rancho Santa Margarita
$799,999
1,941
3
3
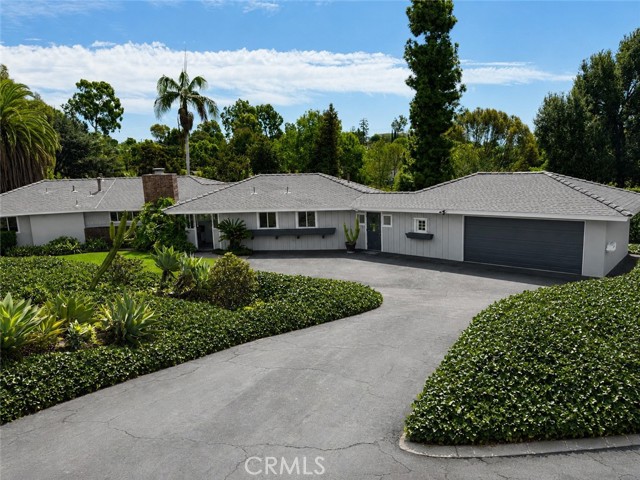
Back on the market, at no fault of the seller! ACCEPTING OFFERS OF INCENTIVES TOWARDS BUYERS CLOSING COSTS OR RATE BUYDOWNS.- 9 Ibiza, a spacious three-bedroom, two-and-one-half-bath, 3 story townhome located in the highly desirable Tesoro Trails community of Rancho Santa Margarita. Built in 2013, this approximately 1,941-square-foot residence offers a versatile multi-level floor plan, abundant natural light, and an attached two-car garage. Mediterranean-inspired architecture, arched exterior details, and a private covered entry add to the home’s distinctive appeal. Tesoro Trails residents enjoy HOA-maintained common areas, a playground, barbecue facilities, and a picnic area. Conveniently located near shopping, dining, parks, walking and biking trails, and award-winning Saddleback Valley Unified schools. An excellent opportunity to personalize a well-sized home in a centrally located Rancho Santa Margarita neighborhood.
Broadway
301
Needles
$174,000
1,506
2
1
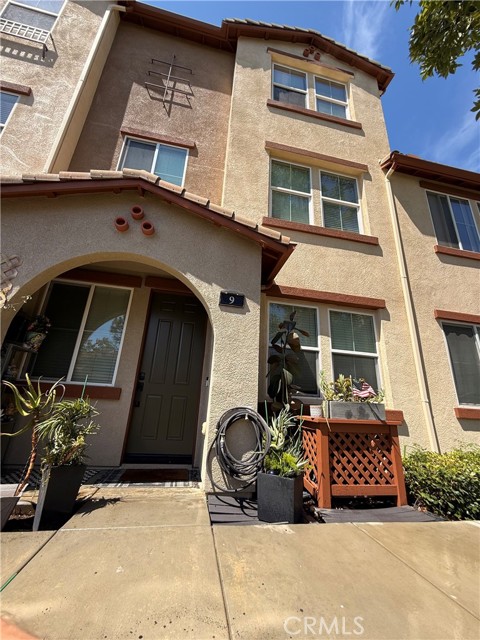
Step back in time with this charming historic California home featuring 3 bedrooms and 2 bathrooms, offering timeless character with important updates already completed. A new roof provides added peace of mind while preserving the unique charm and appeal of this classic property. The spacious floor plan offers plenty of potential to make this home your own while maintaining its historic character. Whether you're looking for a primary residence, vacation home, or investment opportunity, this one-of-a-kind property is ready for its next chapter. A wonderful opportunity to own a piece of local history!
20th
3546
Highland
$215,000
882
2
1
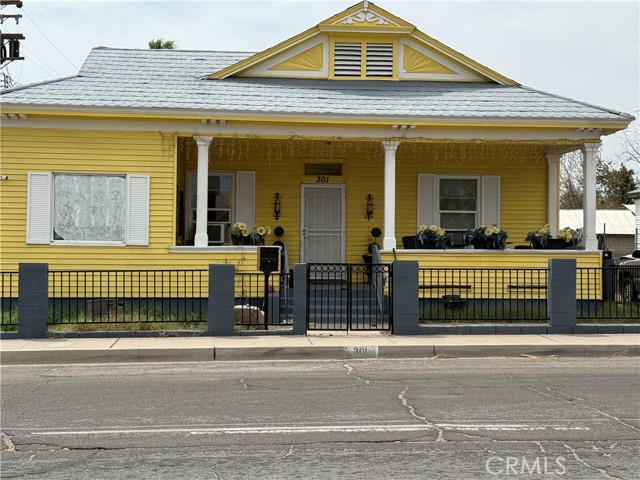
Welcome to this beautifully remodeled 2-bedroom, 1-bathroom condo offering approximately 882 square feet of comfortable living space. Thoughtfully updated within the last three years, this home combines modern finishes with everyday convenience and low-maintenance living. The remodeled kitchen features new cabinetry, sleek quartz countertops, and stainless-steel appliances, creating a stylish and functional space for cooking and entertaining. The interior has been freshly repainted, giving the home a bright and refreshed feel. Additional updates include a new central heating system and new tile flooring on the first floor. The home also offers a designated parking space inside a shared 2-car garage on the back of the unit. Enjoy the added value of an HOA that includes water, sewer, trash, and hot water, helping simplify monthly living expenses.
Shooting Star
1129
Beaumont
$560,000
2,304
4
3
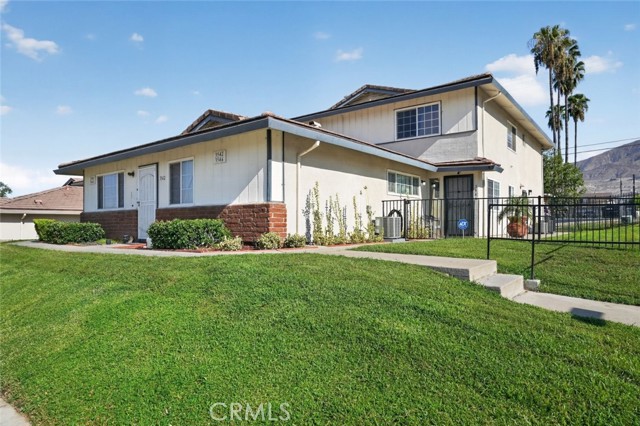
Designed with comfort and functionality in mind, this inviting residence offers a versatile floor plan with generous living spaces and plenty of room to gather, relax, and make it your own.The light-filled interior flows effortlessly from the main living areas into the kitchen, creating a comfortable setting for both everyday living and entertaining. A downstairs bedroom adds flexibility for guests, extended family, or a private home office. Upstairs, well-proportioned bedrooms provide comfortable retreats, while the primary suite offers a relaxing space to unwind.Step outside to enjoy the backyard with room for outdoor dining, play, gardening, or simply enjoying Beaumont’s beautiful weather. Conveniently located near parks, schools, shopping, dining, and easy access to the I-10, this home combines space, convenience, and a welcoming neighborhood setting.The property features a leased 17-panel solar system. Come experience the lifestyle and possibilities this Sundance home has to offer you may have just found the one you've been waiting for.
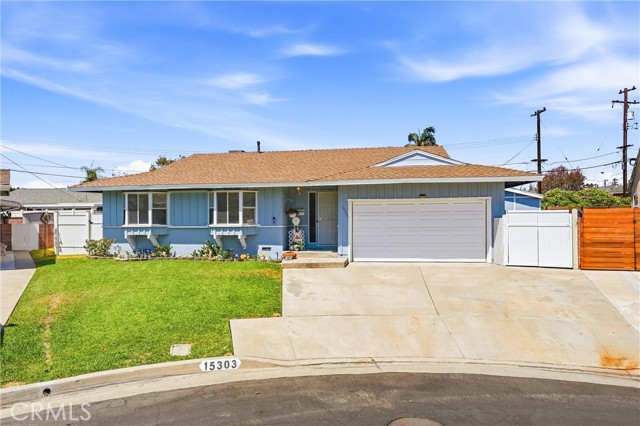
Bluefield Ave
15303
La Mirada
$929,900
1,345
3
2
Welcome to 15303 Bluefield Avenue, a charming 3-bedroom, 2-bath home ideally situated on a quiet cul-de-sac in the heart of La Mirada. The home features a fully enclosed patio offering versatile additional space for entertaining, relaxing, a home office, or hobbies. Enjoy the convenience of a well-established neighborhood close to La Mirada Regional Park, neighborhood parks, shopping, dining, and everyday amenities. The location also provides easy access to Biola University and Cerritos College, making this a wonderful opportunity for homeowners, families, or those looking for a conveniently located La Mirada home. With its peaceful cul-de-sac setting and flexible living spaces, this property offers both comfort and opportunity in a desirable community.
Chiswick Way
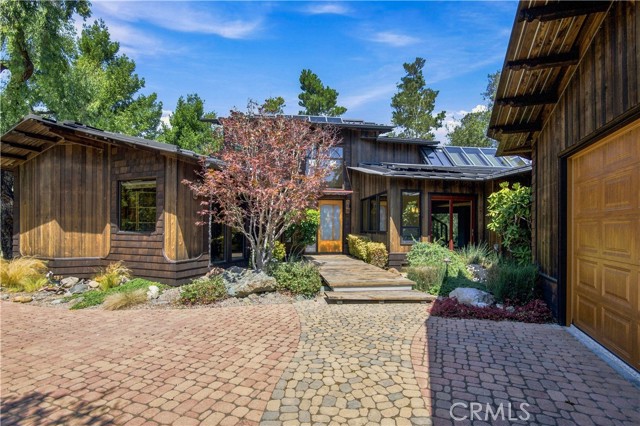
565
Cambria
$1,999,000
2,195
4
5
“Tree House” – That is the owner’s loving name for this one-acre+/- property in Leimert Estates which hosts a menagerie of forest wonderment. Adorning this parklike setting is a hand-crafted 3 bedroom / 4 bathroom primary home by a noted designer/builder, with whimsey and large windows, skylights and more letting the forest views in. The specialty design throughout puts this in a league of its own and there is so much to enjoy and celebrate of its uniqueness. Additionally, a later-built Casita with high ceilings, a ¾ bathroom, a deck to soak in the nature… and a Murphy bed allowing use as a guest cottage, an art space and/or an office. The meandering garden spaces throughout the property encompass a wide variety of plants, from ferns to cacti to lemon trees. The grounds offer various resting spots to visit and enjoy including an outside fireplace (gas) on granite hardscape and a path that leads to a storybook style bunkhouse with a composting facilities hut… Grandkids?! Solar power is owned and has produced all power as needed. The garage has a brand new door, skylights, lots of storage cabinets and an epoxy floor. The grounds are graced with landscape lighting and irrigation for ease throughout. This is a property with such surprises from the norm – it is a must ‘see and feel’ experience. Call your Realtor today.
Chute
1736
Hemet
$539,000
2,591
4
3
PAID-OFF SOLAR, TESLA WALL CONNECTOR, SMART-HOME FEATURES & GREENBELT SETTING! Built in 2022, this spacious 4-bedroom, 3-bath Saddle Point home offers 2,591 sq. ft. with a versatile floor plan and a large landscaped backyard with no homes directly behind. The open main level features luxury vinyl plank flooring, plantation shutters throughout, a downstairs bedroom and full bath, and a kitchen with granite countertops and backsplash, large center island and walk-in pantry. Upstairs, a generous loft provides flexible space for a media room, office, playroom or second living area. Upgraded memory-foam carpet padding adds extra comfort, including on the stairs. Fresh interior paint, dual-pane insulated windows, dual-zone HVAC and a tankless water heater add comfort and efficiency. The solar system is fully paid off, and the garage includes a Tesla Wall Connector for convenient at-home EV charging. Additional smart-home features include four solar-powered Ring exterior cameras with HD video, night vision, two-way communication and floodlights, along with Ring interior door and motion sensors with an alarm system. Front porch and exterior house lighting are programmable, and bathroom lights and exhaust fans feature timer controls. The front and back yards feature automatic irrigation with weather-responsive controls that can detect rain and skip scheduled watering to help prevent overwatering. The east-facing backyard overlooks the community greenbelt with no homes directly behind and enjoys refreshing afternoon breezes from the direction of nearby Diamond Valley Lake. The $120/month Saddle Point HOA provides access to the community pool and spa, clubhouse, playground, BBQ and outdoor cooking areas, and neighborhood walking trails.
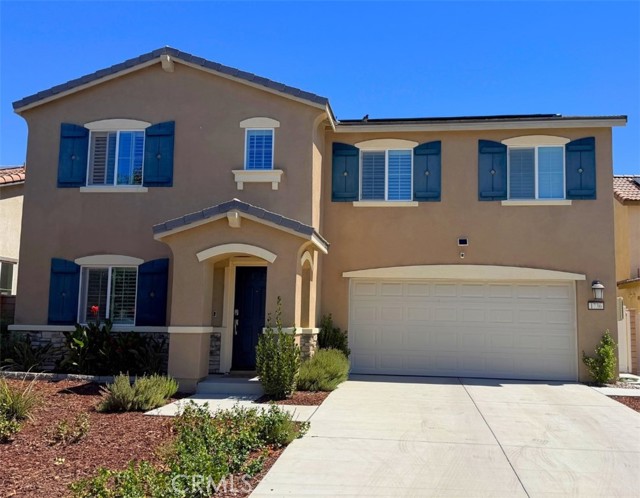
Hot Springs
28236
Canyon Country
$769,000
1,380
4
2
**WELCOME TO YOUR SANTA CLARITA OASIS!** This beautifully updated home combines comfort, style, and outdoor living in one fantastic package. Step inside to an updated kitchen featuring modern finishes and a functional layout, perfect for everyday living and entertaining. Enjoy the added benefit of solar panels and a private pool, creating the ideal setting for relaxing or hosting family and friends. Located in desirable Santa Clarita, this home offers the perfect blend of convenience, amenities, and Southern California lifestyle.
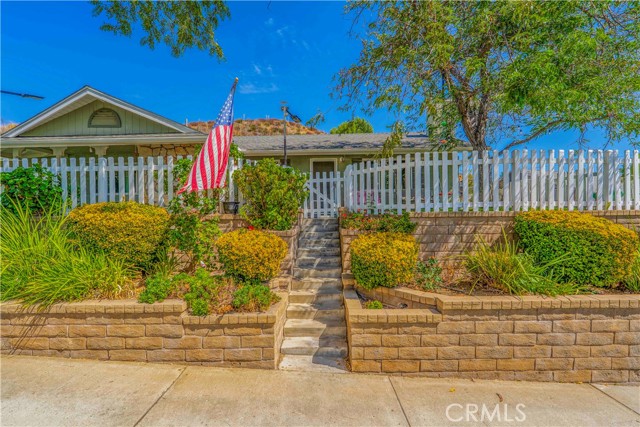
Erwin
11216
North Hollywood
$830,000
1,251
3
2
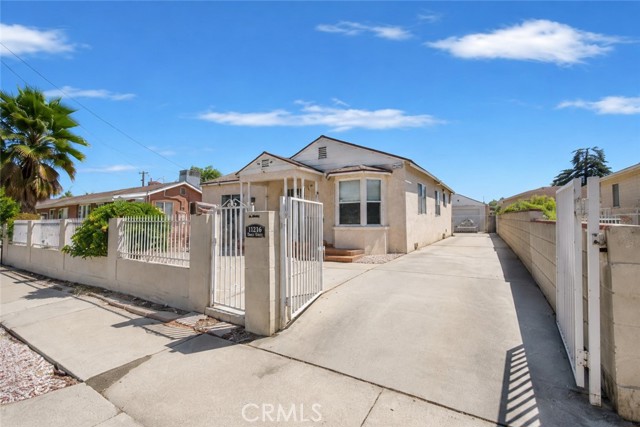
Location.. Location… Location! South Of Victory Blvd. Nearby NOHO WEST, NoHo Arts District & Burbank Media Center. This Ideal centrally located 3-Bedroom 2-Bathroom family Home sits on a beautiful quiet tree lined sidewalk street. Featuring: A classical red brick Bay window showcases the warm open living room. The Formal Dining room is adjacent to the large convenient kitchen, a Master bedroom retreat plus two large bedrooms. Also, a Step-down room that can be utilized as an office computer storage room. Hardwood and laminate flooring throughout & comfortable Central air conditioning. This home is on a large rectangular 6,750 sq ft lot size. Securely surrounded by a wrought iron gate & block wall allowing a Long concrete Driveway for secure multiple-car parking. The 2-Car Detached Garage has Accessory Dwelling Unit(ADU) potential. In between the home and garage are large concrete & wood planked private Patio’s where you can enjoy BBQ’s, Basketball & Outdoor activities. This home is Centrally located in the San Fernando Valley in between the Santa Clarita Valley to the north and Hollywood/Los Angeles to the south. Having the 170, 134 & 5 Freeways just minutes away is a great convenience for all your work, shopping and lifestyle enjoyment. Property is tenant-occupied. Interior images are for virtual presentation purposes only and may not reflect current occupant furnishings.
Renaissance #3
5586
San Diego
$1,249,000
1,521
2
3
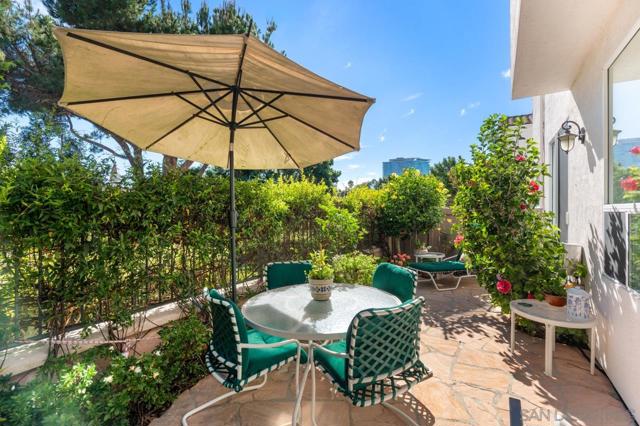
Ideally located in the desirable Andria at Renaissance community, this lovingly maintained 2-bedroom + loft, 2.5-bathroom townhouse offers comfort, convenience, and a wonderful sense of home. Just minutes from UTC, the trolley line, and UCSD, the location makes it easy to enjoy shopping, dining, recreation, and everything the surrounding area has to offer. Inside, thoughtful window placement fills the home with abundant natural light and peaceful views of the surrounding trees. Two fireplaces add warmth and character, while a private patio overlooking the greenbelt provides a relaxing outdoor retreat. Additional conveniences include central heat and air conditioning, a full-size washer and dryer conveniently located inside the unit, and upgraded window shutters throughout.The spacious attached 2-car garage provides plenty of room for parking and storage. Residents of Andria at Renaissance also enjoy access to the community pool, hot tub, and well-appointed changing rooms. Come experience the comfort, convenience, and vibrant lifestyle this wonderful community has to offer!
Laurel Ave
1808
Manhattan Beach
$8,629,000
4,720
5
6
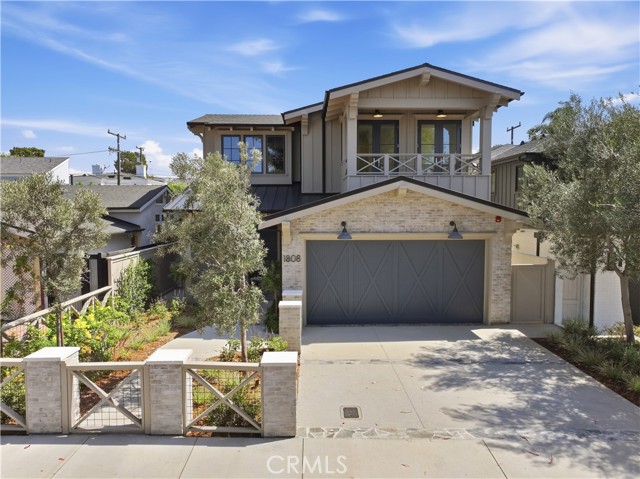
Step inside this magnificently constructed residence—Ben Corbett of Zivec & Corbett Development, leaders in exceptional home building collaborated with renowned designer Paul L’Esperance impeccably curated this Organic Coastal Masterpiece. The soft-layered vibe exuding coastal crisp captures your attention. A lush foliage backdrop leads to a flagstone path highlights a muted brick façade beckoning you inside. The vast light-filled floor plan showcases elegant European White Oak plank flooring establishes an extraordinary foundation while elevating architectural elements—unified natural materials adorn of reclaimed wood beams, fresh combined hues, skylights, handmade tiles, and earthy textures. The main level is designed to encompass a harmonious space and is the core of the home with premium essentials providing comfort and sophistication. Detailed custom built-ins surround the fireplace with refined Moroccan Zellige tile. Expansive gleaming glass doors connect to a substantial backyard, covered living area, built-in barbecue station, and fireplace evokes a private retreat—yard is prepped and pool-ready. The layout is superb and embraces an impressive chef’s kitchen with Wolf and Subzero appliances surrounding beautifully crafted rift-cut white oak cabinets with lavish storage, chic Taj Mahal porcelain countertops, a generous alcove, center-island with designer overhead lighting, and dining room for elaborate dinner parties. A signature wall of Eldorado Latigo stone element displays a brick impression creating a prominent focal point—tastefully detailed and artfully placed stairwell transition between floors and 3-stop elevator adds ease. An extraordinary primary suite wraps you in ultimate luxury; drenched in sunlight with an airy deck and fireplace creates peaceful ambiance. Experience a spa like bath with dual vanities, soaking tub, walk-in steam shower, heated floors, luminous tiles, and adjoining walk-in closet. 3-bedroom en-suite have their own individuality; west facing patio and sun-lit window seat. In addition, laundry room has 2 wash towers, utility sink, and a surplus of storage. A finished lower level is the ultimate entertainment and wellness oasis; sprawling media area completed by a spacious bar with sleek counters, reclaimed wood, and decorative details. Exceptional amenities include a dry sauna, 5th bedroom makes for a gym or guest room with full facilities. Close to white sandy beaches, trendy dining and schools. Love Where You Live.
Isleta Court
28817
Cathedral City
$369,000
1,150
2
2
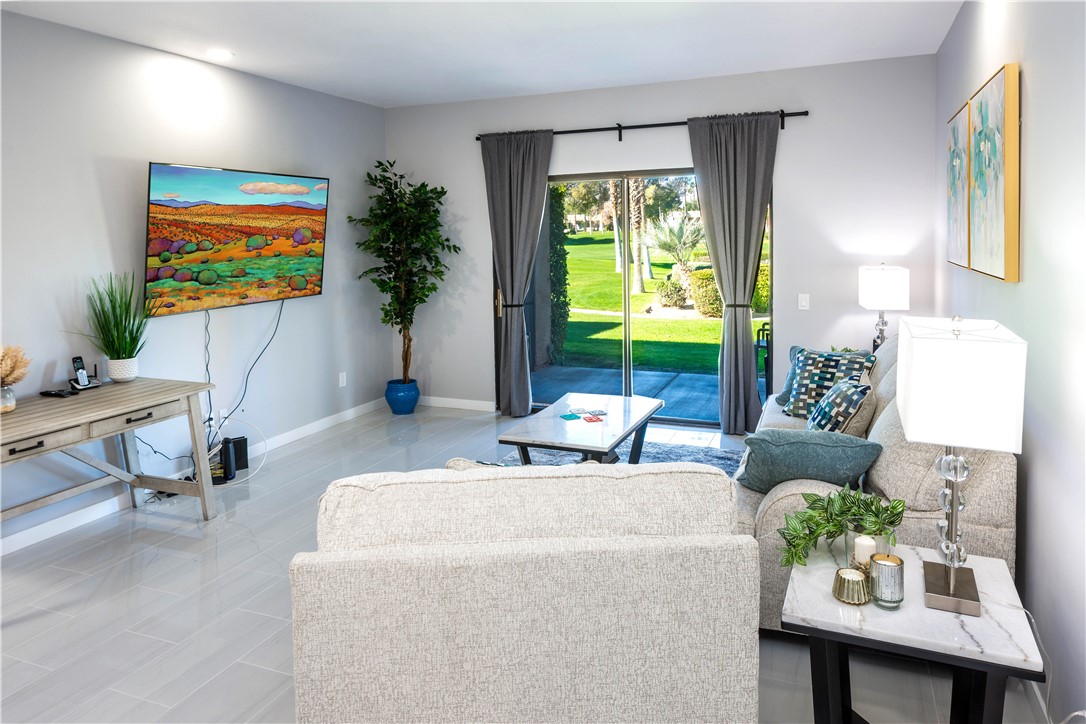
This unit is in a one of the most prime locations in the Desert Princess Country Club being a very short walking distance from both the Golf Club House and Tennis Club House. The pool is also a very short distance from the condo itself. This is a fully remodeled Condo. It has a new kitchen with Shaker Kitchen Cabinets and quartz Counter Tops. It has stainless steel appliances. The condo has had brand new tile put through the entire condo. It has a 1 year old new HVAC system. The bathrooms were completely redone with new Bath Tub new shower tile and shower doors. It has new cabinets and sinks in both bathrooms. The inside walls were resurfaced and painted 2 years ago. It has 1 year old furniture that comes with the condo. All the work was done by a Licensed Contract so it is very high quality work.
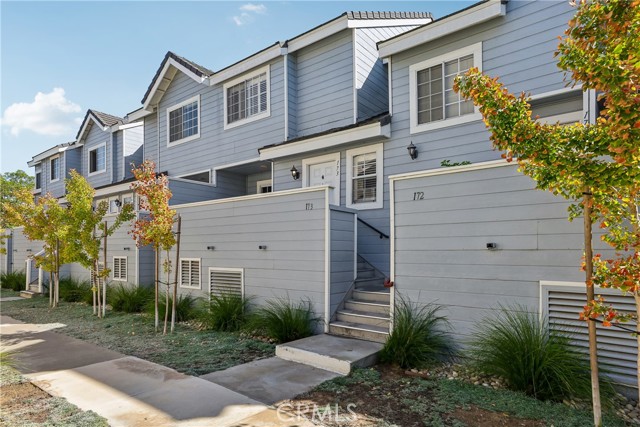
Plaza Del Amo #173
2800
Torrance
$815,000
1,185
2
3
Picture a home that gives you room to spread out, spaces that actually work for real life, and a location that makes getting where you want to go refreshingly easy. That’s the appeal of this spacious SummerWind townhome, where nearly 1,200 square feet of bright, multi-level living space delivers the kind of flexibility that makes everyday life feel a little more effortless. The main level is made for living well, with an open living and dining area flowing into a thoughtfully appointed kitchen featuring granite countertops, stainless steel appliances, and plenty of room to gather, cook, or simply linger over that second cup of coffee. Step outside onto the expansive balcony and let the fresh air join the party—morning coffee, evening cocktails, weekend brunch… consider it your bonus room with a view. Upstairs, two generously sized bedrooms each enjoy their own private ensuite bathroom and spacious closets, creating comfortable retreats with plenty of breathing room. Downstairs, convenience takes center stage with a separate laundry room, attached two-car garage, dedicated storage room, and direct access that makes unloading groceries or hauling weekend gear far less of an adventure. And then there’s the community. SummerWind delivers resort-style amenities without requiring a resort reservation: three sparkling pools, relaxing spas, a clubhouse, play areas, guest parking, lush greenbelts, and beautifully maintained grounds—all behind gated access. Beyond the gates, life gets even better. Wilson Park, the weekly farmers market, shopping, dining, schools, beaches, and major freeways are all close at hand, putting recreation, errands, and everyday essentials within easy reach. Whether you’re looking for a place to settle in, a smart addition to your real estate portfolio, or simply more space to live life on your terms, this is the kind of property that makes a compelling case for having it all—and making it look easy.
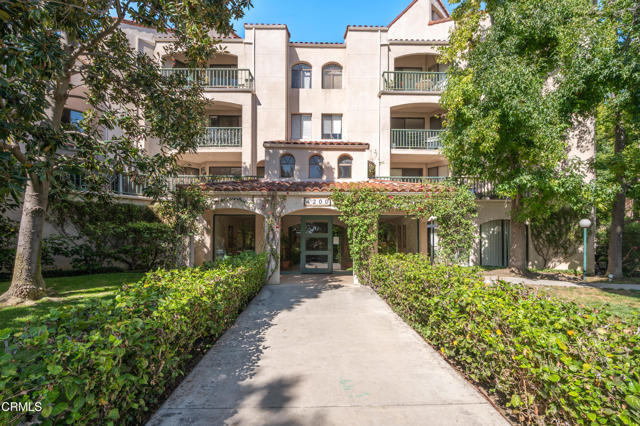
Via Arbolada #123
4200
Los Angeles
$579,000
1,349
2
2
GREENBELT VIEWS!! LINDEN HEIGHTS!! HUGE WRAP AROUND PATIO!! Beautifully upgraded and impeccably presented, this refined 2BR/2BA residence is tucked away in the sought-after hilltop enclave of Monterey Hills. High-quality finishes, thoughtful upgrades, and attention to detail abound throughout.The classic split-primary-suite floor plan offers exceptional privacy and includes an enclosed entry foyer, spacious formal dining area, beautifully appointed chef's kitchen with wine fridge, soaring ceilings, and an expansive living room anchored by a crackling fireplace. Step outside to the oversized private patio overlooking a landscaped greenbelt--perfect for entertaining, dining al fresco, or simply relaxing in the serene surroundings.The generously proportioned bedroom suites feature ample closet space and well-appointed spa-style bathrooms.Recharge in Linden Heights' truly first-class recreational amenities, including a shimmering swimming pool, spa, fitness center, sauna, and expansive sundeck, all surrounded by beautifully landscaped greenbelts. Distinctive hacienda-style architecture features inviting courtyards and airy open breezeways--no interior hallways!!Ideally located just minutes from the dining, nightlife, and shopping of Highland Park and Old Town Pasadena, with convenient access to Downtown L.A., the USC Health Sciences Campus, and the Metro.THE GOLD STANDARD IN MONTEREY HILLS. Come see it while it's still available!!
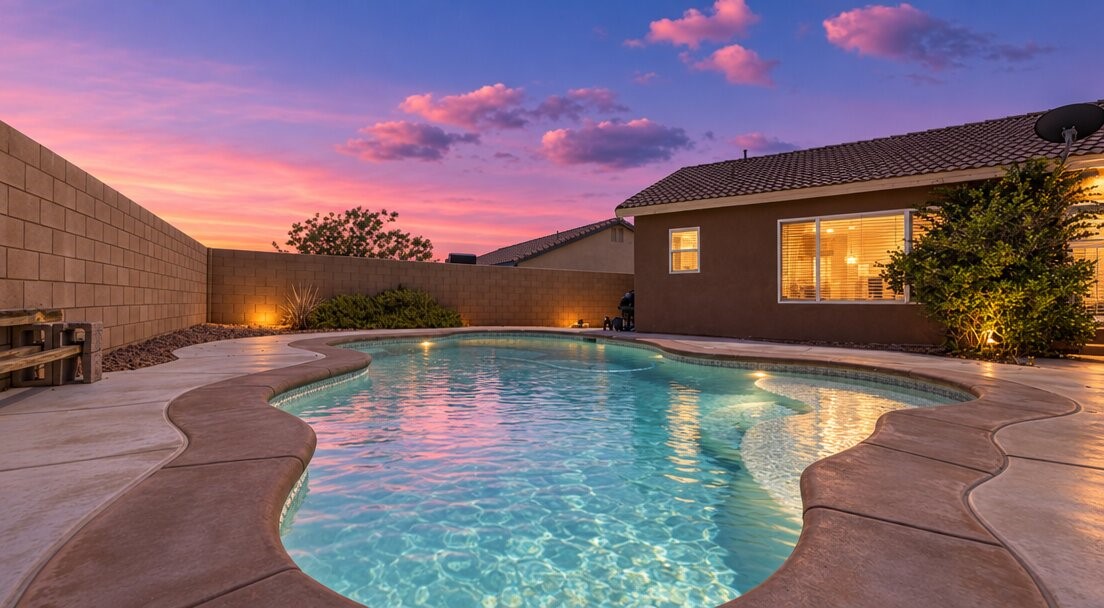
Wakefield
10716
Adelanto
$349,999
1,126
3
2
**Seller is actively seeking backup offers!!** Beautiful home in a highly desirable neighborhood. Don't miss your second chance to tour this property. POOL HOME with a huge backyard! Welcome to 10716 Wakefield Street, a 3-bedroom, 2-bath home offering 1,126 sq. ft. of living space on an almost 10,000 sq. ft. lot. Inside, you’ll find a comfortable single-story layout, granite countertops, a fireplace in the living room and a NEW water heater. The backyard is where this home really stands out! Cool off in your own private, fenced-in pool, relax under the covered patio, or enjoy all the extra yard space with a playground set already in place. There’s plenty of room for entertaining, BBQs, family gatherings and enjoying those High Desert summer days. Additional features include an attached 2-car garage and solar panels to help with energy efficiency. Solar agreement to be assumed by buyer. With a pool, oversized lot and plenty of outdoor space to enjoy, this one is ready for its next owner. Come see this beautiful home yourself! **Buyer to Assume Solar Lease**

This information is deemed reliable but not guaranteed. You should rely on this information only to decide whether or not to further investigate a particular property. BEFORE MAKING ANY OTHER DECISION, YOU SHOULD PERSONALLY INVESTIGATE THE FACTS (e.g. square footage and lot size) with the assistance of an appropriate professional. You may use this information only to identify properties you may be interested in investigating further. All uses except for personal, non-commercial use in accordance with the foregoing purpose are prohibited. Redistribution or copying of this information, any photographs or video tours is strictly prohibited. This information is derived from the Internet Data Exchange (IDX) service provided by Sandicor®. Displayed property listings may be held by a brokerage firm other than the broker and/or agent responsible for this display. The information and any photographs and video tours and the compilation from which they are derived is protected by copyright. Compilation © 2017 Sandicor®, Inc.
Copyright © 2017. All Rights Reserved