
Favorite Properties

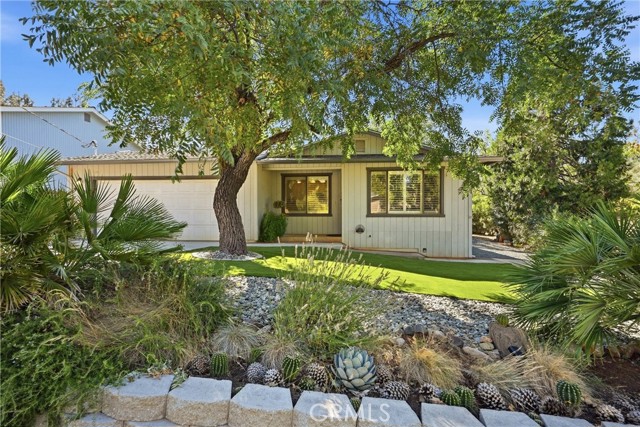
Siskiyou
9815
Kelseyville
$329,000
1,112
3
2
Welcome to 9815 Siskiyou Court, a true TURN-KEY home situated on a corner lot in the Kelseyville Riviera. Thoughtfully updated inside and out, this home has beautiful curb appeal with recently updated low-maintenance landscaping in the front and back yards, and plenty of parking. Step inside to find an inviting open floor plan with LVP flooring, fresh interior paint, plantation blinds, and a cozy wood-burning stove anchoring your living space. With no interior steps or carpet, this home offers ease of single-level living with a comfortable flow from room to room. The primary ensuite features warm LVP flooring, a walk-in shower with sliding glass doors and access to the newer attached redwood deck. Relax in the private outdoor spaces throughout the seasons sitting under the recently built awnings, overlooking the garden, mature trees, and surrounding greenery. Additional recent improvements include gutters and an electric HVAC system both installed in 2022, and leased Solar was just installed this year. There are two separate driveways out front including a gravel side driveway with a covered carport providing additional parking spaces for your boat, trailer or RV. There is something special about a home that feels peaceful and inviting the moment you arrive and this one has it all. Perfect for a first time homebuyer or retirement home, don't miss out on scheduling a tour and explore this beautifully maintained and well-loved home today.
Sereno
16144
Chino Hills
$690,000
1,654
3
4
Stunning & Turnkey in Prime Chino Hills! Located at 16144 Sereno Ln, this beautifully maintained 3BD/3BA home spans 1,654 sq. ft. of pristine living space. Featuring BRAND NEW INTERIOR PAINT, gorgeous quartz kitchen countertops, stainless steel appliances, and a flexible bonus den perfect for work or play! Enjoy top-rated schools (Close to Chino Hills High), energy-efficient features, an attached 2-car garage, and community park amenities. Close to major freeways and shopping. Move right in and start enjoying the Chino Hills lifestyle!

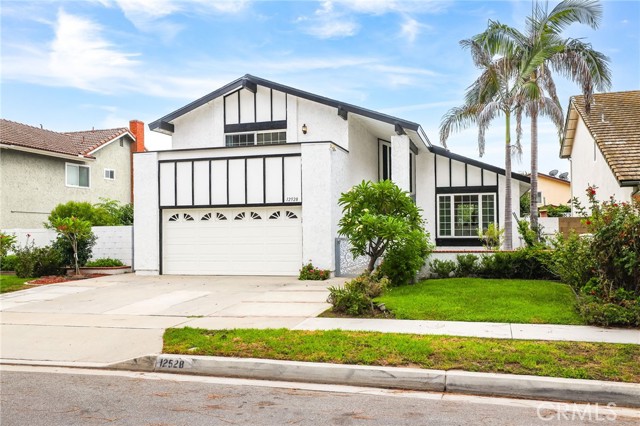
Yosemite
12528
Cerritos
$1,475,000
2,151
4
3
Immaculate, elegant, and thoughtfully updated, this stylish Cerritos residence offers the perfect blend of comfort, functionality, and timeless appeal. Beautifully remodeled and maintained, this house offers 2,151 sq. ft. of living space. Bathed in year-round natural sunlight, the open-concept main level welcomes you with a spacious living room featuring vaulted ceiling, an inviting setting for entertaining family and friends. An expansive yet cozy family room creates the perfect gathering space for everyday family life, while the adjoining veranda offers additional room for games, entertaining, and special gatherings. A beautifully remodeled kitchen is equipped with recessed lighting, quartz countertops and abundant cabinetry, providing both style and ample storage. A generously sized downstairs bedroom with its own dedicated bathroom provides exceptional convenience and privacy for overnight guests or extended family. Upstairs, you'll find three spacious bedrooms, including an impressive primary suite featuring a walk-in closet, upgraded flooring, high ceiling, and a fully remodeled primary bathroom. Step outside onto the large private balcony, where you can unwind and savor the peaceful evening atmosphere before turning in for the night. A unique step-up bedroom adds character and versatility, offering a distinctive living space for your loved ones. The beautifully manicured backyard is a tranquil retreat, surrounded by mature persimmon, lemon, avocado, and guava trees. Whether you're relaxing, gardening, or entertaining outdoors, this peaceful setting provides a wonderful extension of the home's living space. Numerous upgrades and sought-after features add to the home's appeal, including freshly painted interior and exterior, spacious courtyard, recessed lighting, state-of-the-art ceiling fans and lighting fixtures, new flooring, remodeled bathrooms, custom plantation shutters and copper plumbing. Ideally situated in the most desirable neighborhood of Cerritos, this home is just a short walk to the Civic Center, award-winning Cerritos Library, the renowned Cerritos Center for the Performing Arts, Trader Joe's, farmer's market, and to the top-rated Cerritos High School. Whitney High School, ranked #2 in California by U.S. News & World Report in 2026 is just minutes away by car. Come experience the warmth, elegance, and versatility this exceptional home has to offer. It's beautifully updated, thoughtfully designed, and ready to welcome you home.
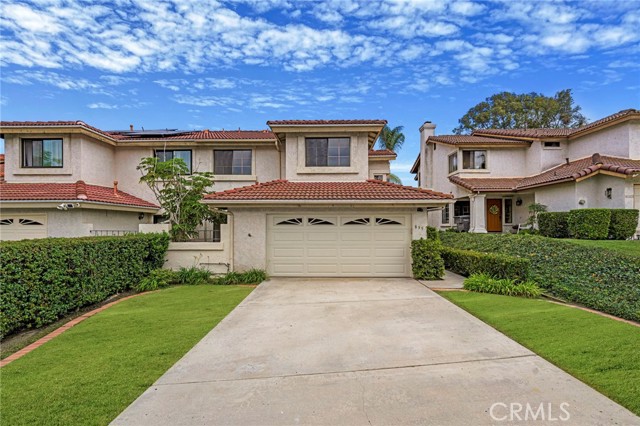
Summersong
835
Encinitas
$1,349,999
1,745
3
3
NEW PRICE! EXCEPTIONAL OPPORTUNITY IN ENCINITAS! Now offered at $1,349,999. This beautifully updated 3-bedroom, 2.5 bath home in the desirable Summerhill community presents an outstanding opportunity to enjoy the coastal Encinitas lifestyle. The home is conveniently located near highly regarded Flora Vista Elementary School, Diegueno Middle School and La Costa Canyon High School. Tucked away on a quiet cul-de-sac and situated on one of the larger lots in the tract, this home offers 1,745 square feet of thoughtfully designed living space on a 4,356-square-foot lot, complemented by picturesque mountain and surrounding area views. Step inside to a light-filled interior where soaring vaulted ceilings create an impressive sense of space and openness. Recent enhancements include fresh interior paint, new wide-plank laminate flooring and new carpeting. The kitchen is beautifully appointed with granite countertops and generous workspace and storage, creating an inviting setting for both everyday living and entertaining. The bathrooms feature granite countertops, custom tile shower enclosures, and tasteful finishes. An open and comfortable floor plan flows effortlessly throughout the home, while the elevated setting and scenic views provide a peaceful backdrop for indoor-outdoor living.
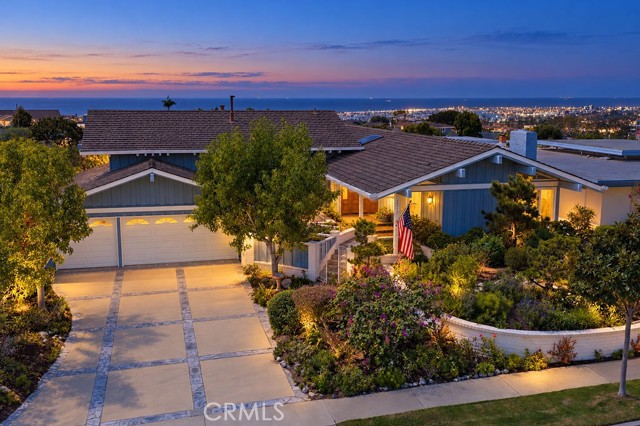
Island View
2715
Corona del Mar
$6,950,000
2,705
4
3
For the first time in over 50 years, this home is available for its next stewards. Perched on an elevated 10,850 sq. ft. lot in the quiet enclave of Broadmoor Hills in Harbor View Hills, this 2,700 sq. ft. home offers bay and ocean views from the back yard and bedrooms. Glimpses of Catalina give the street its name, while proximity to Fashion Island, the Village, and the beach contribute to the neighborhood's ever-growing reputation. Inside, there are exposed-beam ceilings framing custom millwork around the fireplace in the living room, and more vaulted ceilings and clerestory windows in the kitchen-adjacent family room, all of which flood this hub of the home with natural light. A spacious primary suite on the lower level has two private patio areas and offers a variety of unique living options for every family's needs. The further 3 bedrooms on the upper level all feature ocean or Spyglass Hill views, and share a full bathroom and dedicated laundry room. There's a 3 car garage and driveway parking for many more. Broadmoor Hills separates itself from the rest of the neighborhood by one way in & out access, which creates a quieter than average feel, and the homes there share their own association pool. One local family, known for their community and neighborhood involvement, has graced the home for 54 years, after hand-picking this location for its vantage point. This charming home presents a wonderful opportunity to continue the legacy with a light remodel, or a dream re-build. How will you envision its future?
Riverton
6626
North Hollywood
$965,000
1,684
4
2
NEW PRICE – $965,000! SPACE, FLEXIBILITY & EXCITING POTENTIAL IN NORTH HOLLYWOOD! Now offered at $965,000, this 4-bedroom, 2-bathroom property presents an exciting opportunity for buyers looking for space, versatility, and possibilities for the future! One of the property’s standout features is its large permitted workshop, offering valuable additional space for a home business, creative studio, hobby area, workspace, or storage. Even more exciting, the workshop offers potential for future ADU possibilities, subject to buyer investigation, city requirements, and necessary approvals. Inside, you’ll find a spacious kitchen with abundant cabinet and storage space that opens to the family living area, creating a functional layout with plenty of opportunity to personalize and make it your own. Additional improvements include: Newer roof, Upgraded electrical panel, New living room window, Fresh new sod in the front yard Whether you’re looking for a home with room to customize, a dedicated workspace, or the opportunity to explore additional living space, this property offers plenty to consider. Don’t miss this opportunity to own a North Hollywood property with space, updates, and potential at an improved price of $965,000. Schedule your private showing today! Buyer to independently verify all property information, permitted uses, ADU feasibility, and applicable city requirements.
Orlando #9
621
West Hollywood
$968,000
1,534
2
3
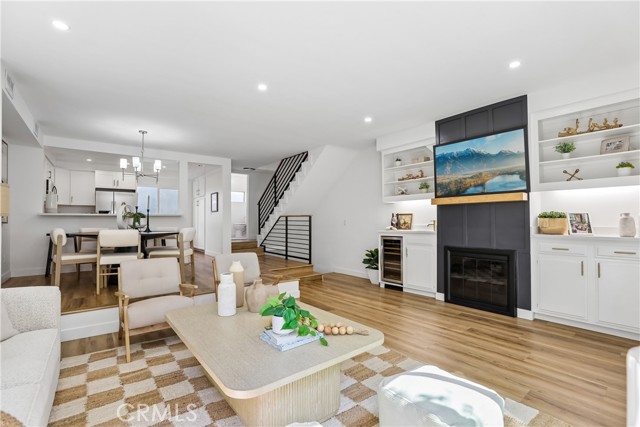
Picture a West Hollywood lifestyle where your home feels polished, private, and perfectly positioned for whatever the day has in store. This beautifully renovated end-unit townhome delivers 1,534 square feet of effortless style, with 2 en-suite bedrooms, a versatile office/den, 2.5 bathrooms, and direct-access garage parking. The main level is made for relaxing. A striking fireplace anchors the living room, framed by custom built-ins that bring serious personality to the space—including a wet bar and wine fridge for evenings that somehow turn into gatherings. Glass doors open to your private patio, creating an easy indoor-outdoor flow. Nearby, the dining area connects to a sleek, refreshed kitchen featuring stainless steel appliances, crisp white cabinetry with bronze accents, and quartz countertops. A convenient powder bath rounds out the level. Upstairs, two spacious en-suite bedrooms offer the privacy everyone wants and the closet space everyone needs. The primary suite features a generous walk-in closet, while abundant natural light gives both bedrooms an airy, elevated feel. Then there’s the bonus: a dedicated office/den downstairs just off the garage, ideal for working from home, creative projects, a gym setup, or the inevitable “I need somewhere to hide from the group chat” moment. Fresh floors, new paint, a new refrigerator and dishwasher, upgraded double-pane windows and patio slider, plus a newly tuned-up HVAC system add polish where it matters. Washer/dryer hookups make daily life easy, while the gated community and proximity to the shared yard space add both privacy and entertaining potential. And the location? Prime West Hollywood. Walk to Melrose and an abundance of shops, restaurants, coffee spots, and nightlife, then retreat to your own private corner of it all. This is the kind of home that makes city living feel elevated, effortless, and just a little more fun.
28TH ST
444
Richmond
$600,000
1,581
3
2
CHARMING SPLIT LEVEL HOME WITH HARDWOOD FLOORS AND WOOD BURNING FIREPLACE IN THE LIVINGROOM. FORMAL DINING HAS CHANDLIER AND THERE IS 1 IN 1 OF THE BEDROOMS. 2 BEDROOM IS ON 1 LEVEL AND THE 3RD BEDROOM IS ON THE UPER LEVEL.COVERED GAZEBO IN THE BACKYARD WITH BRICK PATIO

Beatrice Avenue
313
Mountain House
$816,747
2,222
4
3
This fully decorated Plan 1 model home features a thoughtfully designed 4-bedroom, 3-bath floor plan created for modern living. The upstairs loft offers a versatile space perfect for hangouts, a home office, or a cozy retreat, while the open-concept gathering room and spacious kitchen island make entertaining family and friends effortless.

Beatrice Avenue
325
Mountain House
$980,872
2,689
5
3
This fully decorated Plan 2 model home features a thoughtfully designed 5-bedroom, 3-bath floor plan created for modern living. The spacious upstairs loft is perfect for hangout, home office, or cozy retreat, while the open-concept gathering room and expansive kitchen island make entertaining family and friends effortless.

Bisque Ct
207
San Ramon
$1,698,000
2,233
4
3
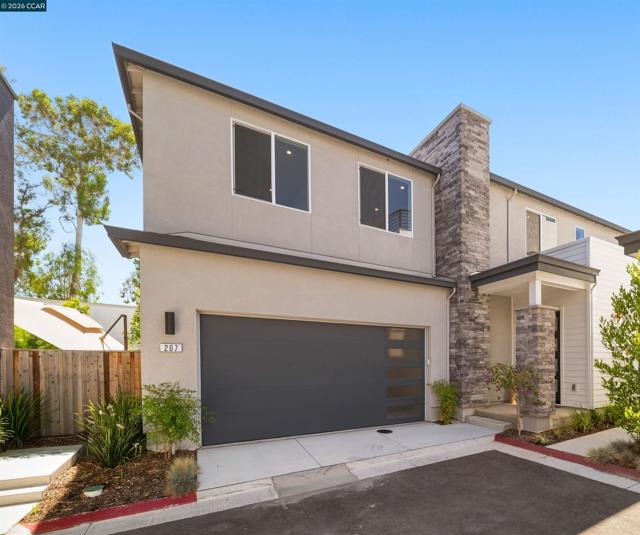
New construction 2 story detached home ideally positioned at the end of a private court in The Courts at City Village. This desirable two-story Plan 2 offers 4 bedrooms, 2.5 bathrooms, a side-by-side two-car garage, and an exceptionally spacious outdoor area perfect for dining, entertaining, and relaxing. Open-concept main level is designed for modern living, featuring engineered hardwood floors, abundant natural light, a dedicated dining area, and a stunning kitchen with quartz countertops, a large center island, premium shaker-style soft-close cabinetry, designer backsplash, & Bosch appliances. Upgrades include under-cabinet lighting, stylish pendant lighting, recessed LED lighting. The spacious primary suite features dual vanities, a generous walk-in closet, and a frameless glass shower, while 3 additional bedrooms provide flexibility for family, guests, or a home office. Residents enjoy a nearby two-acre public park, walking and biking trails, and shared BBQ areas. Less than a mile from City Center Bishop Ranch and convenient to the Iron Horse Trail, schools, golf, shopping, dining. Solar! $61,720 in selected builder options and upgrades.
Peony Dr.
5269
Livermore
$920,000
1,360
3
2
Welcome home to 5269 Peony Drive — a showstopping 3-bedroom, 2-bathroom retreat that's been reimagined from top to bottom. The moment you walk in, natural light pours through gorgeous skylights, washing every room in warmth and making this home feel airy, open, and irresistibly inviting. Brand-new flooring flows throughout, complemented by crisp new paint and hardware that gives the entire home a polished, move-in-ready glow. The updated kitchen is a true centerpiece, ready to inspire everything from quick weekday breakfasts to weekend entertaining. Add in the rare and updated two-car garage, and you've got style, function, and value all under one roof. This isn't just a home — it's a lifestyle. Tucked into Livermore's beloved Springtown community, you're minutes from I-580 for an effortless commute, and just around the corner from downtown Livermore's buzzing restaurants and shops, and world-class wineries. Everything you love about Tri-Valley living is right at your doorstep. Families will love being zoned for the highly regarded Livermore Valley Joint Unified School District, including Livermore High School, rated an impressive 8/10 on GreatSchools. Buy now and watch your investment grow. The City of Livermore and LARPD are putting the finishing touches on the brand-new $9.6M Springtown Community Park and 18-hole Disc Golf Course — a stunning 6.8-acre destination opening just steps away in early fall 2026. Picture playgrounds, a fitness area, community garden, picnic spots, and scenic walking paths, all moments from your front door. This is a rare chance to plant roots in a neighborhood on the rise. Bright, beautifully updated, and perfectly positioned — 5269 Peony Drive is the total package. Homes like this, in a location like this, don't last. Schedule your tour today!

Grand #515
1111
Los Angeles
$999,000
1,670
2
2
NEW PRICE! Exceptional opportunity to own 1,670 square feet of sophisticated loft-style living in the heart of Downtown Los Angeles! Located in the desirable Elleven building in South Park, this spacious 2-bedroom, 2-bathroom residence offers an impressive combination of contemporary design, generous living space, and urban convenience. The expansive open-concept floor plan features beautiful hardwood flooring, abundant natural light, and a stunning European-inspired kitchen complete with premium Miele appliances, imported Italian cabinetry, and sleek Silestone countertops. The spacious primary suite features a dramatic floor-to-ceiling entry and custom closet systems, while both bathrooms showcase upgraded vanities with Corian and quartz countertops. This desirable front-facing residence also features two Juliet balconies, creating a connection to the vibrant Downtown LA surroundings. The versatile second bedroom/den offers flexibility for guests, a home office, or additional living space. Additional highlights include two parking spaces and private storage. Enjoy living in the sought-after South Park neighborhood, just moments from L.A. LIVE, Crypto.com Arena, restaurants, entertainment, shopping, and everything Downtown Los Angeles has to offer. Offered at $999,000, this beautifully upgraded 1,670-square-foot loft presents an exciting opportunity to experience the DTLA lifestyle.
435 Center Street Promenade #226
Anaheim, CA 92805
AREA SQFT
1,547
BEDROOMS
3
BATHROOMS
2
Center Street Promenade #226
435
Anaheim
$715,000
1,547
3
2
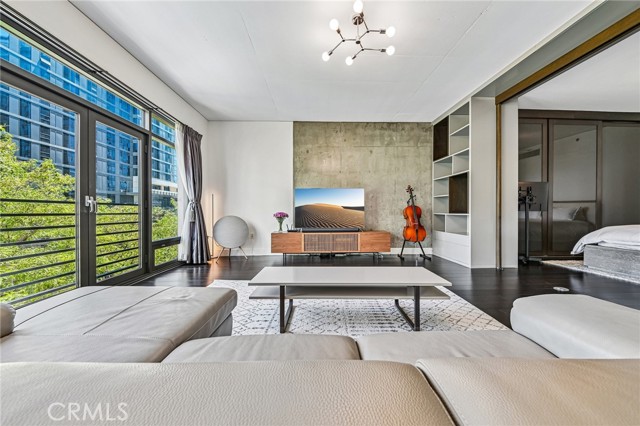
Located in the heart of Downtown Anaheim, this 3-bedroom, 2-bathroom condominium offers approximately 1,547 square feet of living space and a expansive private patio that provides exceptional outdoor living space — a rare feature within Harbor Lofts. The residence features a functional floor plan, two assigned parking spaces in the community parking garage, and access to a pool and spa. The gated community also offers convenient amenities including a fitness center and outdoor barbecue area, with water and trash included in the monthly dues. The location puts you within easy reach of Center Street Promenade, with its restaurants, shops, and weekly farmers market, as well as the Anaheim Packing District, Muzeo Museum & Cultural Center, and Pearson Park. Disneyland Resort is approximately two miles away, with convenient access to major freeways and surrounding Orange County destinations. This centrally located home combines comfortable living with the convenience of Downtown Anaheim’s dining, entertainment, and everyday amenities.

Iron Horse
59
Walnut Creek
$749,999
1,144
2
2
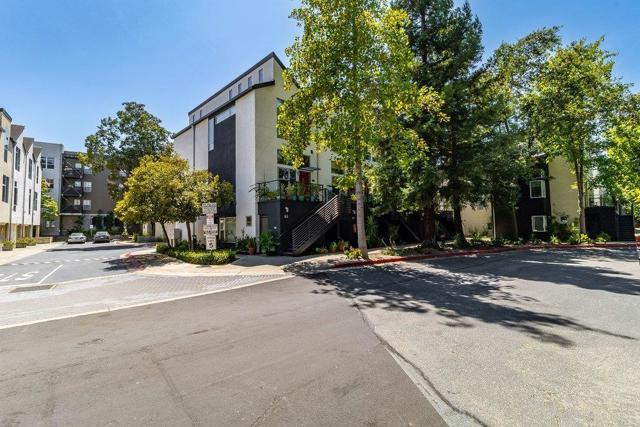
Welcome to Sunshine and Serenity...See lofty views of pine trees from the living room and master bedroom via magnificent, modern windows. Newly built in 2001, this trendy loft on a private, no thru, street, was designed by the award winning San Francisco Architect, David Baker. Upon entry, admire the open floor layout which includes the living room, dining room and kitchen. Fifteen foot ceilings depict a calm connection for social gatherings. With ample sunlight, the kitchen features custom cabinetry and stainless steel appliances such as a Thermador range and dishwasher. Your private two bedrooms and two bathrooms are separate from the living area; sawtooth skylights illuminate your sleeping quarters with vaulted ceilings. With proximity to top rated high schools (De La Salle & Carondelet), your home is directly across from the Iron Horse Trail which connects to Walden Park, Heather Farms and Civic Park. City life enthusiasts and commuters are a minutes walk to Pleasant Hill Bart with access to San Fran. and SFO airport. Interstate 680 is less than a mile. John Muir and the Bay Club are down the street; Kaiser is downtown. Also, a brand new energy-efficient Carrier HVAC system on 9/8/26 and a Bradford White water heater. Ride your chariot home to where sunshine meets Iron Horse!
16762 Caminito De Las Palmas
San Diego, CA 92127
AREA SQFT
6,648
BEDROOMS
5
BATHROOMS
6
Caminito De Las Palmas
16762
San Diego
$3,650,000
6,648
5
6
On the edge of Rancho Santa Fe, with none of its restrictions and all of its prestige. This 6,648 sq ft estate on 3.35 horse-zoned acres sits within a private gated enclave, priced for the buyer ready to do the work. No HOA. No Mello Roos. 5 bedrooms, 4 full baths, 2 half baths. Soaring ceilings, grand living spaces, and walls of windows frame sweeping western canyon views and stunning sunsets. The main-level primary suite opens to a private patio; multiple decks and terraces capture the views at every turn. Outside: a private equestrian arena, pool and spa, 3.35 open acres zoned for horses, and room to add resort-style grounds, ADU, guest quarters, sport court, or additional stabling. Buyer note: HOME NEEDS WORK, interior, exterior, systems, and finishes, priced accordingly. Bring your contractor and your vision. Minutes from Poway Unified and Torrey Pines schools, RSF Village, dining, and trails.

I
909
Ontario
$580,000
924
2
1
Thoughtfully updated and impressively versatile, this inviting residence pairs a bright, open interior with extensive outdoor improvements, generous entertaining areas, and exceptional storage. The front approach immediately sets the tone with substantial concrete work creating a clean, expansive hardscape, complemented by a distinctive collection of succulents in varying shapes, textures, and sizes that bring character and visual interest to the landscape. Inside, the spacious family room is filled with natural light and finished with wood-look flooring and a neutral color palette, creating a warm and cohesive setting. The open layout transitions seamlessly into the kitchen, appointed with warm wood cabinetry, granite countertops, stainless-steel appliances, a contemporary range hood, and an extended peninsula providing additional preparation space and casual seating. Just beyond the kitchen, a dedicated indoor laundry room adds everyday convenience and offers direct access to the backyard. Two well-proportioned bedrooms provide comfortable private spaces, while the remodeled bathroom has been refreshed with an updated vanity, modern fixtures, expansive mirrored storage, and a tub-and-shower combination. The backyard dramatically expands the home's living and entertaining possibilities. A broad expanse of low-maintenance artificial turf creates a generous open setting for gatherings, recreation, and everyday enjoyment, while a substantial covered gazebo establishes a dedicated outdoor living area with ample room for seating and entertainment. Mature trees provide a natural backdrop to a separate hammock retreat, and the spa adds another inviting element to the outdoor setting. Beyond the primary backyard, an additional gravel-covered portion of the property significantly extends its functionality. Multiple storage sheds accommodate tools, equipment, recreational gear, and seasonal belongings, while the surrounding open area provides even greater flexibility for a variety of uses. From the extensive concrete work and distinctive succulent landscaping at the front to the updated interior and remarkably versatile backyard, this property delivers a compelling combination of thoughtful improvements, functionality, and indoor-outdoor living. A leased solar system provides discounted power while a 220v outlet and two 110v outlets out front provide easy car charging or other power needs out front.
Sloan
2528
La Verne
$1,250,000
2,211
4
3
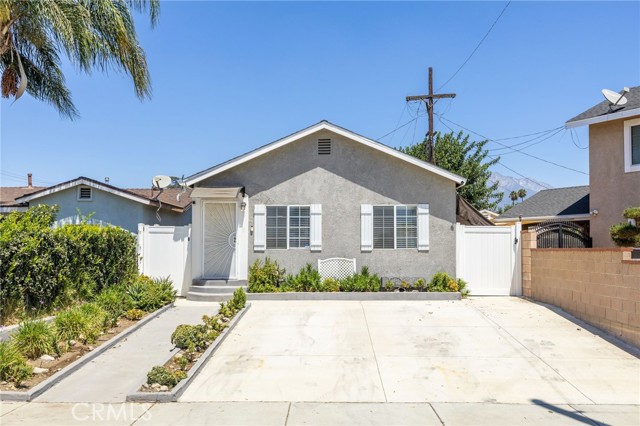
Welcome to 2528 Sloan Street in La Verne! Located in the desirable gated community of Sierra La Verne, this beautiful home offers the perfect blend of comfort, privacy, and stunning surroundings. Featuring 4 bedrooms, 3 bathrooms, and a spacious 3-car garage, this home provides plenty of room for both everyday living and entertaining. Step inside to a bright and inviting floor plan with generous living spaces and an abundance of natural light. Enjoy beautiful views from the home, creating a peaceful backdrop throughout the day. The spacious bedrooms offer plenty of room for family, guests, or a home office, while the three-car garage provides ample parking and storage. Situated within the sought-after Sierra La Verne community, residents enjoy a private, gated setting while being conveniently located near shopping, dining, schools, parks, and major commuter routes. A wonderful opportunity to own a spacious home in one of La Verne's desirable communities!

Olive #302
1121
West Hollywood
$899,000
1,379
2
2
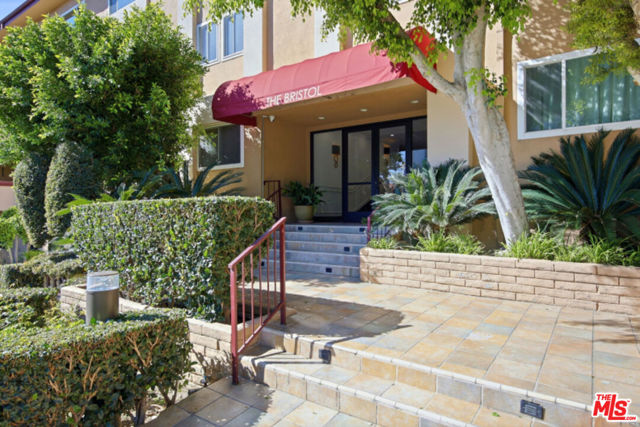
Welcome to modern living at The Bristol, ideally located in the heart of West Hollywood just north of Santa Monica Boulevard and east of La Cienega. This top-floor residence offers approximately 1,379 square feet of thoughtfully designed living space with sweeping east-facing views and abundant natural light throughout. The spacious, bright, and airy living room opens to a private balcony, perfect for morning coffee, evening relaxation, or stargazing. An open-concept layout seamlessly connects the living room, dining area, and kitchen creating an inviting space for both everyday living and entertaining. The updated kitchen features stainless steel appliances, quartz countertops, and ample cabinetry, offering both style and functionality. A dedicated dining area is adjacent to the kitchen, enhanced by large windows that fill the space with natural light. Tile flooring in living room, dining area, kitchen and bathrooms, coupled with hardwood flooring in both bedrooms and hallway adds to this unit's clean, modern aesthetic. The spacious primary suite provides an expansive eastern view, a roomy walk-in closet, and an updated en-suite bath with a glass-enclosed shower. Both bathrooms have been tastefully updated with contemporary finishes, including skylights, and a double vanity + glass-enclosed shower / soaking tub in the second bath. The second bedroom is versatile and ideal as a guest room, home office, or nursery, and also faces east with a view. Dining area and bedroom windows have plantation shutters. An additional highlight offers the convenience of an HOA-approved washer / dryer combo in the unit that is located in a laundry room with additional storage. There are two assigned side-by-side parking spaces in the gated garage along with a private storage cabinet. Residents of The Bristol enjoy access to a seasonally-heated pool and expansive outdoor common area with tables and seating, perfect for relaxing or entertaining. Monthly HOA dues of $790. includes water, property maintenance and structural earthquake insurance. Ideally situated near some of West Hollywood's most popular destinations, The Bristol is just moments from Sunset Boulevard, Barry's and Equinox gyms, Gelson's, Trader Joe's, Landmark Theatres, Marix Cafe, La Boheme, CVS, Wells Fargo, Bank of America, and Laurel Supply + Erewhon markets, placing the best of city living right at your doorstep.
Raven
5908
Banning
$459,000
1,794
3
3
Contemporary living, crafted for comfort, style, and effortless California living. Built in 2021 and meticulously maintained, this residence welcomes you with expansive wide-plank wood flooring in soft, modern tones that set a bright and sophisticated ambiance from the moment you enter. The chef-inspired kitchen is a true centerpiece, showcasing rich mahogany cabinetry, a crisp white tile backsplash, and premium stainless steel appliances. Its open-concept design flows seamlessly into the inviting family room, where a cozy gas fireplace and abundant natural light create the perfect setting for everyday living and relaxed entertaining. Slide open the glass doors to your private outdoor retreat, ideal for warm summer evenings. The spacious aluminum patio cover with recessed lighting transforms the backyard into a magical setting for gatherings, dining, or simply unwinding under the California sky. Upstairs, you’ll find generously sized bedrooms designed for comfort and privacy. The primary suite offers a true sanctuary with a walk-in closet, dedicated vanity area, and a spa-like bathroom featuring a soaking tub and separate shower. A full upstairs laundry room adds convenience to your daily routine. Thoughtfully upgraded with modern doors, designer fixtures, and contemporary finishes throughout, this home blends elegance with everyday livability. The low-maintenance lot maximizes enjoyment while keeping upkeep to a minimum. If you’re seeking a residence that delivers warmth, sophistication, and functional luxury, this home stands above the rest.
Lilly
9633
Los Angeles
$1,430,000
2,967
5
3
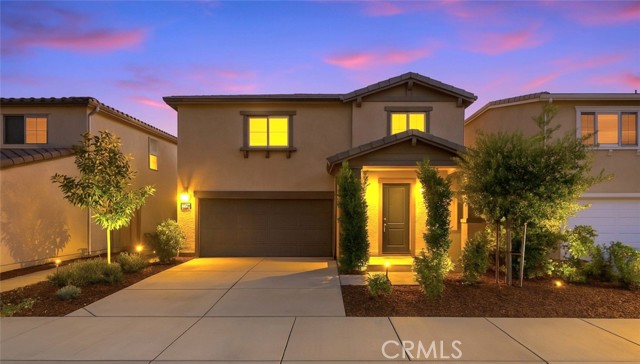
Tucked behind the gates of a desirable Northridge community, 9633 Lilly Court offers the perfect blend of modern style, impressive space, and effortless Southern California living. Situated on an expansive 11,291-square-foot lot, this stunning two-story residence offers approximately 2,967 square feet of living space with 5 bedrooms, 3 bathrooms, and a spacious 3-car garage.From the moment you step inside, soaring ceilings, an open and inviting layout, and oversized windows create an incredible sense of space while filling the home with natural light. Beautiful designer flooring flows throughout, complemented by a fresh, modern aesthetic and beautifully appointed bathrooms. At the heart of the home is a bright and stylish kitchen featuring sleek quartz countertops, quality cabinetry, and stainless steel appliances, creating the perfect setting for everyday living and entertaining. Step outside to an oversized backyard offering endless possibilities to create your dream Southern California retreat. With an exceptional amount of usable space, envision a resort-style pool and spa, outdoor kitchen, expansive entertaining areas, sports court, lush landscaping, and more. With five bedrooms, generous living spaces, an incredible lot, and the privacy of a gated community, this home delivers the space and flexibility today's buyers are searching for. Ideally located near Northridge Fashion Center, CSUN, Granada Hills Charter High School, shopping, dining, hospitals, and everyday conveniences, This stunning home is an exceptional opportunity in a prime Northridge location. Call now for a private showing!!

Mockingbird
41725
Big Bear Lake
$790,000
2,448
4
3
SELLER WILL CONSIDER BUYER CLOSING-COST OR INTEREST-RATE BUY DOWN ASSISTANCE UP TO $10K WITH AN ACCEPTABLE OFFER! Located in the desirable Eagle Point neighborhood, this spacious 4-bedroom, 2.5-bath home offers 2,448 sq ft of comfortable mountain living on a level lot in a wonderfully central Big Bear location. The primary suite is conveniently located on the main level and features a beautifully remodeled bathroom. The fully remodeled kitchen showcases Taj Mahal quartzite countertops and updated finishes, creating an inviting space for everyday living and entertaining. One of the four bedrooms is currently being used as a den, providing flexibility for a home office, family room or guest space. Recent improvements include a brand-new roof, fresh interior paint in some rooms and a freshly sanded and stained deck where you can relax and enjoy peek-a-boo views of Snow Summit Ski Resort. Parking and storage are exceptional with an attached 2-car garage plus a separate detached 1-car garage—ideal for a vehicle, workshop, mountain toys or additional storage. One of the highlights of this location is the ability to leave the car at home and walk to both the lake and Meadow Park. The park offers something for everyone, including a children's playground, pickleball and tennis courts, volleyball courts and a basketball court. With its level lot, flexible floor plan, extensive updates, most furnishings, three-car garage capacity, Snow Summit views and convenient Eagle Point location close to the lake, recreation, shopping, dining and ski slopes, this home offers an exceptional opportunity to enjoy the Big Bear lifestyle.

Alta Loma #305
1134
West Hollywood
$925,000
1,031
2
2
Experience the ultimate blend of style, light, and luxury urban living in the heart of West Hollywood. This 2-bed, 2-bath, top floor corner unit condo features rich hardwood floors, an open-concept layout with a gas fireplace, a dedicated wet bar with a wine fridge, and a private balcony perfect for entertaining. The kitchen is a true centerpiece, boasting book-matched marble countertops, European cabinetry, and stainless steel appliances alongside a separate dining area. Retreat to the spacious primary suite with its spa-like bath, or host guests in the generous second bedroom. Enjoy two side-by-side parking spots and resort-style amenities including a pool, spa, sun deck, and gym all with low-stress HOA coverage including earthquake insurance, Cable/WiFi, water and gas for fireplace. Located moments from Erewhon, Laurel Supply, and world-class cafes and dining from Santa Monica to Sunset, this home delivers unmatched convenience and luxury.

Gladiolos
21164
Lake Forest
$495,000
789
1
1
Welcome to this turnkey one-bedroom, one-bathroom condo in the desirable Vista Del Flores community of Lake Forest. Thoughtfully maintained and move-in ready, this charming two-story residence offers vaulted ceilings, laminate flooring, plantation shutters that lines windows and sliding doors, recessed lighting, ceiling fans, and an open-concept living space filled with natural light. The entry level includes an attached one-car garage with a convenient laundry area. On the main living level, a cozy fireplace anchors the living room, which flows into the dining area and a functional, well-designed kitchen that makes everyday cooking and meal preparation easy. The generously sized bedroom is complemented by a refreshed bathroom featuring new flooring, a subway-tiled wall with recessed shelf built into the shower wall for storing bath products. The updated vanity is complemented with a modern LED mirror. Multiple storage cabinets throughout the home provide added organization, while the private balcony creates a space for a relaxing outdoor retreat. It's a great floorplan with clear separation of garage and the upstairs accommodation, with all living spaces in one floor. Vista Del Flores residents enjoy picturesque walking paths, a community swimming pool and spa, ample resident and guest parking on a peaceful, low-maintenance setting. Community-wide improvements include completed PEX re-piping, new roof installation in 2022, and recent street resurfacing. Monthly HOA dues include water, trash service, and exterior insurance; buyers are advised to verify all HOA inclusions and community information. The City of Lake Forest is known for its master-planned suburban setting, parks, trails, lakes, lush eucalyptus groves and access to outdoor recreation. Conveniently located allowing access to the 241 Toll Road, I-5, I-405, Lake Forest Marketplace, and Irvine Spectrum enjoy shopping, dining, employment centers, and major transportation routes, this condo offers an appealing opportunity for a first-time homebuyer, downsizer, or investor seeking comfort, convenience, and a low-maintenance South Orange County lifestyle.

Alpen
27809
Lake Arrowhead
$699,000
3,037
5
4
Discover the potential of this Lake Arrowhead property, an exciting opportunity for a buyer with vision who is ready to bring new life to a home in one of the area’s most beautiful mountain communities. The home is in need of some work and updating, but that’s exactly what makes this property such an exciting opportunity. The roof has been recently replaced, providing an important improvement and added peace of mind as you take on the interior and other updates. With thoughtful renovations, creative improvements, and a little imagination, buyers can transform this property into something truly special while creating a home that reflects their own style and vision. Priced to sell, this is an opportunity to invest in a property with plenty of potential and make it your own. Opportunities like this don’t come around often. Instead of paying a premium for someone else’s finished vision, this property gives you the opportunity to make the improvements yourself and unlock its full potential. And with lake rights, you can enjoy one of the most desirable benefits of owning in Lake Arrowhead. Whether you’re looking for a personal mountain retreat, a future investment, or a project you can truly put your stamp on, Alpen Dr is worth it.
Alamitos
1660
Corona
$2,195,000
5,242
5
6
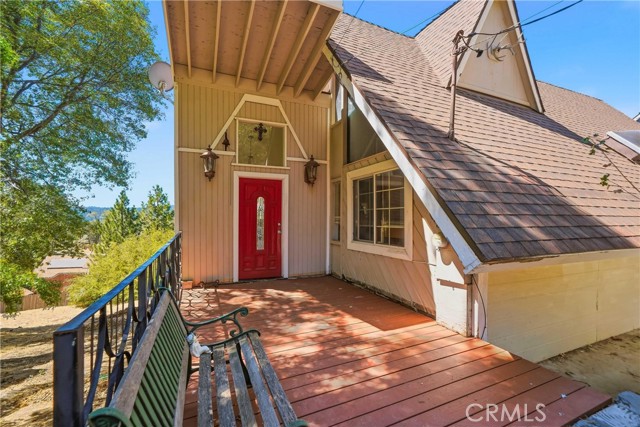
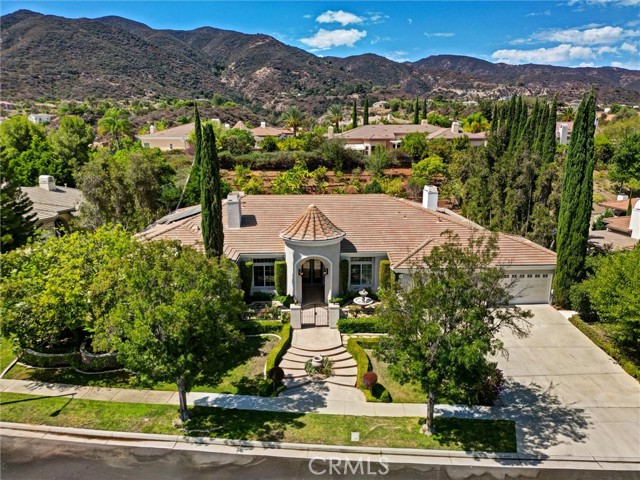
Gorgeous Tuscan Style Amber hill Estate home is located above the beautiful of South Corona. SOLAR-Powered W/55 panels, This prestigious home features 5 Bedrooms plus office & 6 Bathrooms & 4 car garage. New outside paint. The front entry welcomes you into a courtyard like setting & features a 2 tier water fountain with an iron gate front entry. Upon entering the home your eyes are drawn to the high ceilings & columns that surround the entries foyer. Crown molding and trey vaulted ceilings throughout the entire home. Retreat Master bedroom w/fireplace. Stunning formal living room and dining room, custom fireplace, wood flooring, w/ travertine accents, Ventilations Cooling system. Open concept cookers kitchen/ dining room/ family room/ game room/ & bar has a full view of the backyard & is perfect for entertaining. Kitchen has all stainless steel appliances, double ovens, stove top w/grill, double dishwashers, sub zero refrigerator, granite counter tops, oversized center island w/prep sink, pantry, w/elegant back splash. Family room with built-in entertainment/bookcase unit & fireplace. Separate grand office room w/French doors. Breathtaking backyard with a Salt water pool, waterfall, and in ground spa. Newer Water softer, Two car charges ( one inside garage & one outside in drive way). Large covered private patio with fire pit, fireplace, BBQ & sitting area. This luxurious home is a must see! Pictures coming soon
Paseo Del Mar
3948
Perris
$579,000
2,785
5
3
WITH ALL THE PROPERTIES AVAILABLE, THE CHOICE CAN BE OVERWHELMING!! IF YOU HAVE A LARGE DOWN PAYMENT HOW DOES AN ASSUMABLE LOAN WITH A 2.875% SOUND?? Original owners of this semi-custom home, one of only 8 built in this existing neighborhood. The builder included features like; real wood cabinets, soft closed drawers, granite countertops, stainless steel appliances, walk in pantry, butler's pantry, LED lighting, built in garage cabinets, tankless water heater and much more!! All appliances included !! Open floor plan downstairs complete with a gas fireplace as well as full bedroom and bathroom!! The kitchen is a chef's dream with many prep areas a center island and plenty of storage. The backyard has a patio area a retained garden area and is SUPER low maintenance, perfect for the family on the go!! Upstairs is a loft area, perfect as a home school area or game room or just a lounge area. The main bedroom might be one of this home's best feature. The bedroom retreat includes a "spa type" bathroom, Large soak tub, shower, custom wood cabinets, dual sinks with plenty of counter space, walk in closet and a separate water closet for privacy!! The three additional bedrooms are nice size and one of them has a walk-in closet as well. The front yard is eco-friendly and requires almost no water. The driveway is nice size and can easily park two cars. Paseo Del Mar is a cul-de-sac street and has very limited street traffic. The home is a short walk to the pool and HOA Amenities and is located in a beautiful private community. As a BONUS, beautiful Lake Perris is across the street from your new home. This home is a must see!!! HUGE PRICE REDUCTION!!! THIS PRICE IS AMAZING FOR THIS WONDERFUL PROPERTY!!! COME CHECK IT OUT FOR YOURSELF!!!

Misty View
538
Nipomo
$849,000
2,063
3
4
Welcome to the highly sought-after Black Lake Community in beautiful Nipomo! This spacious home offers 3 bedrooms and 4 bathrooms with a versatile floor plan featuring a primary suite on the main level and an additional primary suite upstairs—ideal for guests or multi-generational living. Perfectly positioned on the Black Lake Golf Course, this home offers peaceful golf course views and a lifestyle centered around recreation and relaxation. The paid-for solar system provides energy efficiency and long-term savings, while recent improvements include a new range, range hood, and dishwasher. Section I pest work has already been completed, offering added peace of mind. Built in 1994, the home also features a large garage with a sauna, creating the perfect space to unwind after a day on the course. Enjoy being just minutes from local wineries, beautiful Central Coast beaches, schools, shopping, and restaurants. Golf enthusiasts will appreciate the proximity to three additional nearby golf courses. Experience the best of Central Coast living in one of Nipomo's premier golf course communities. Schedule your private showing today!

Zanja
13351
Los Angeles
$1,649,000
1,104
3
1
13351 Zanja Street presents a rare West Los Angeles development opportunity with an SB9 urban lot split currently in the final approval process and substantial pre-development work already completed. Significant time, effort, and expense have been invested in advancing the project, creating an attractive opportunity for developers, builders, and investors seeking a property with meaningful development momentum. Architectural and structural plans have been completed and paid for as part of the development process. The project team may be available to assist a future owner with completing the remaining approval process under a separate agreement. Buyers should independently verify the status of all plans, approvals, permits, costs, and consultant engagement terms. Ideally situated in the highly desirable Mar Vista neighborhood, the property is positioned within one of Los Angeles' strongest residential markets. Residents enjoy convenient access to Venice Beach, Marina del Rey, Santa Monica, Culver City, and the major employment centers of Silicon Beach. The location offers close proximity to popular restaurants, shopping, parks, and recreation while maintaining convenient access to the 405 and 10 Freeways, LAX, and the greater Westside. Opportunities with significant entitlement and design work already completed are increasingly difficult to find in West Los Angeles. 13351 Zanja Street offers the chance to acquire a property with substantial development progress already in place while maintaining flexibility for a variety of future residential development strategies. Buyers are advised to conduct their own investigations and verify all zoning, development potential, permits, approvals, governmental requirements, and intended uses with the appropriate agencies.

Stafford
949
Thousand Oaks
$7,900,000
5,853
5
6
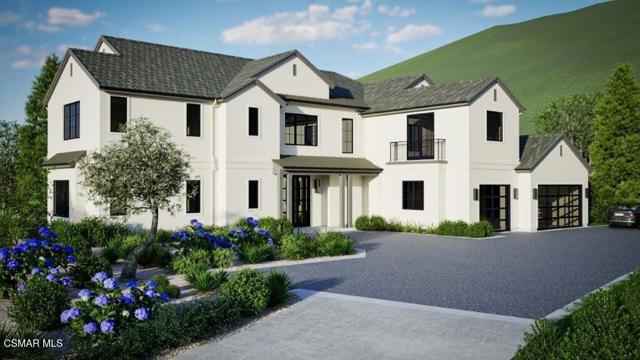
Discover the epitome of refined living at Loma Vista, an extraordinary two-story estate gracefully positioned on Site 37 within the exclusive Sherwood Country Club community. This stunning custom residence represents a rare opportunity to own a sophisticated new construction masterpiece in one of Southern California's most prestigious enclaves, with completion anticipated in May 2026.- Impressive Scale: 5,853 square feet of meticulously designed living space across two elegant floors- Generous Accommodations: 5 bedrooms, 5 full bathrooms + convenient powder room- Seamless Accessibility: Private elevator connecting both levels for effortless living- Entertainment Haven: Dedicated game room perfect for leisure and recreation- Sophisticated Entertaining: Elegant wet bar for hosting memorable gatherings- Ample Storage: Spacious 3-car garage with premium finishingLoma Vista showcases a thoughtfully crafted floor plan that seamlessly balances intimate family living with grand-scale entertaining. The two-story design maximizes both privacy and social spaces, while the inclusion of a private elevator ensures accessibility and convenience for all residents and guests.Expected Completion: May 2026The dedicated game room and wet bar create the perfect environment for sophisticated entertaining, whether hosting intimate gatherings or larger celebrations. Every detail has been carefully considered to deliver a lifestyle of unparalleled comfort and luxury.Nestled within the guard-gated Lake Sherwood community, Loma Vista offers residents exclusive access to world-class amenities in a serene mountain setting overlooking the pristine Lake Sherwood reservoir. This coveted location provides the perfect balance of privacy and convenience, with easy access to Thousand Oaks, Westlake Village, and Agoura Hills. The community is served by the acclaimed Conejo Valley Unified School District, including the highly regarded Westlake Elementary, Colina Middle School, and Westlake High School, making this an ideal choice for discerning families.

This information is deemed reliable but not guaranteed. You should rely on this information only to decide whether or not to further investigate a particular property. BEFORE MAKING ANY OTHER DECISION, YOU SHOULD PERSONALLY INVESTIGATE THE FACTS (e.g. square footage and lot size) with the assistance of an appropriate professional. You may use this information only to identify properties you may be interested in investigating further. All uses except for personal, non-commercial use in accordance with the foregoing purpose are prohibited. Redistribution or copying of this information, any photographs or video tours is strictly prohibited. This information is derived from the Internet Data Exchange (IDX) service provided by Sandicor®. Displayed property listings may be held by a brokerage firm other than the broker and/or agent responsible for this display. The information and any photographs and video tours and the compilation from which they are derived is protected by copyright. Compilation © 2017 Sandicor®, Inc.
Copyright © 2017. All Rights Reserved