
Favorite Properties

Josie
777
Blythe
$280,000
1,592
3
3
Welcome home to this spacious and inviting 3-bedroom, 2.5-bath residence offering a comfortable floor plan with plenty of room to live and entertain. The home features a bright living area with a cozy fireplace, a formal dining space, and a generously sized kitchen with abundant cabinetry, counter space, and a breakfast bar.Upstairs, you'll find well-sized bedrooms, including a spacious primary suite with ample closet space and a private bath. Plantation shutters, warm neutral tones, and charming architectural details can be found throughout the home.Step outside to a large, private backyard offering plenty of space for entertaining, relaxing, pets, or creating your own outdoor retreat. An attached two-car garage provides additional convenience and storage.With generous living spaces, a functional layout, and a backyard ready to enjoy, this home offers a wonderful opportunity to make it your own. Schedule your private showing today!

Spruce
1170
Atwater
$370,000
1,481
3
2
Welcome to this 3-bedroom, 2-bath Atwater home offering approximately 1,481 sq. ft. of living space with a private backyard pool! Situated on a 6,240 sq. ft. lot in an established neighborhood, the home features a comfortable floor plan, fireplace, central heating and air, covered patio, and attached 2-car garage. Offered at $370,000, this property presents an opportunity for a buyer to add their own personal touches and make it their own. The seller is in the process of completing general cleanup and addressing select items prior to full market access. Conveniently located near shopping, schools, local amenities and Highway 99, with easy access to both Atwater and Merced. A great opportunity to own a pool home at an attractive price point bring your vision and discover the possibilities! TENANT OCCUPIED - DO NOT DISTURB TENANTS

Placer
1355
Ontario
$625,000
1,308
3
2
This Ontario home is waiting for the right buyer to turn this diamond in the rough into a sparkling gem. Located at the end of the cul-de-sac this home offers three (possibly 4th) bedrooms, two bathrooms, 1,308 of living square feet, two car attached garage, on a 7,200 square foot lot. If you're looking for backyard space for possible ADU with alley access? Well look no further. Court Confirmation required.

Northam
2055
Fullerton
$2,190,000
3,942
5
5
ABSOLUTELY STUNNING MARSTON PLAN 3 HOME IN THE PRESTIGIOUS AMERIGE HEIGHTS COMMUNITY OF FULLERTON. THIS BEAUTIFULLY UPGRADED LUXURY RESIDENCE FEATURES RICH HARDWOOD FLOORING THROUGHOUT BOTH THE MAIN AND UPPER LEVELS. THE GOURMET KITCHEN OFFERS ELEGANT CABINETRY, A SPACIOUS CUSTOM QUARTZ CENTER ISLAND, A SUB-ZERO REFRIGERATOR, BOSCH DISHWASHER, WOLF 6-BURNER GAS RANGE, WOLF MICROWAVE OVEN, AND AN UNDER-COUNTER REFRIGERATOR AND A FUNCTIONAL LAYOUT DESIGNED FOR BOTH EVERYDAY LIVING AND EFFORTLESS ENTERTAINING. A WALK-IN PANTRY PROVIDES CONVENIENT ACCESS TO THE DINING AREA, CREATING A WARM AND INVITING SPACE FOR FAMILY GATHERINGS. THE MAIN LEVEL FEATURES A VERSATILE BEDROOM WITH ITS OWN EN-SUITE BATHROOM, PERFECT FOR GUESTS, EXTENDED FAMILY, OR A PRIVATE HOME OFFICE. PLUS AN ADDITIONAL POWDER ROOM. THE OPEN-CONCEPT LIVING ROOM BOASTS SOARING CEILINGS, WHILE THE FAMILY ROOM OVERLOOKS THE BACKYARD AND FEATURES A MODERN FIREPLACE, CREATING A WARM AND COMFORTABLE SETTING FOR RELAXATION AND ENTERTAINING. AN ELEGANTLY UPGRADED STAIRCASE WITH STYLISH IRON BALUSTERS AND A WOOD HANDRAIL LEADS TO THE SECOND FLOOR. THE LUXURIOUS PRIMARY SUITE FEATURES A SPACIOUS WALK-IN CLOSET AND A SPA-INSPIRED BATHROOM WITH A SEPARATE SHOWER, SOAKING TUB, AND DUAL VANITIES. AN ADDITIONAL GENEROUSLY SIZED BEDROOM FEATURES ITS OWN EN-SUITE BATHROOM, WHILE THE THIRD BEDROOM IS SERVED BY AN ADDITIONAL UPGRADED HALLWAY BATHROOM. A CONVENIENT UPSTAIRS LAUNDRY ROOM COMPLETES THE SECOND LEVEL. 3-CAR ATTACHED GARAGE WITH EPOXY FLOORING AND A DRIVEWAY PROVIDING ADDITIONAL PARKING SPACES. COMMUNITY AMENITIES INCLUDE HIGH-SPEED INTERNET, TENNIS COURTS, AND PARKS WITH PLAYGROUNDS. IDEALLY LOCATED WITHIN WALKING DISTANCE TO AWARD-WINNING ROBERT C. FISLER ELEMENTARY & JUNIOR HIGH SCHOOL, SUNNY HILLS HIGH SCHOOL, AND MONTESSORI & EDUCATION CENTER. CONVENIENTLY CLOSE TO TOWN CENTER FOR SHOPPING, FITNESS, BOOKSTORES, RESTAURANTS, AND EVERYDAY AMENITIES. A RARE OPPORTUNITY TO OWN A BEAUTIFULLY UPGRADED HOME IN ONE OF FULLERTON'S MOST DESIRABLE COMMUNITIES.

Cava
41828
Palmdale
$777,038
2,929
5
4
NEW CONSTRUCTION - SINGLE-FAMILY HOMES - Welcome to The Reserve at Quartz Hill, a stunning new-home community in Palmdale, featuring one and two-story homes ranging from 2,488 to 3,015 sq. ft. and with up to 5 bedrooms, 3 bathrooms. This 5 bedroom+ Loft + 4 bath (includes Multi-Gen Suite) 2,929 square foot MULTIGEN X home HAS IT ALL – welcoming covered porch and beautiful entry, a main-level bedroom and full bath PLUS a main-level MultiGEN bedroom and bath, open, expansive Great Room, Kitchen and Dining Space designed for gathering and entertaining. The Gourmet Kitchens include Quartz countertops, beautiful cabinetry and features a large kitchen island. The MultiGEN Suite features a Living Room and Kitchenette with compact Refrigerator & Microwave. Upstairs, you'll find two generous Bedrooms, a dedicated large Laundry Room and the Luxurious Primary Suite and Primary Bath with large, walk-in shower and spacious closet. This is the 2929X plan, which also features a spacious 3-CAR GARAGE! Other amazing features include Smart Home Technology with home automation features at your fingertips.

Branco
17065
Chino Hills
$1,650,000
3,095
5
4
Stunningly Remodeled & Truly Move-In Ready--Private Guest Suite with Separate Entrance-- Welcome to a home that instantly feels special—the kind of place that makes you stop, look around, and imagine your life here. Beautifully remodeled from top to bottom, this Chino Hills residence blends modern elegance with warmth, comfort, and everyday functionality. From the moment you step inside, you'll be welcomed by a bright and inviting atmosphere, fresh finishes, and thoughtfully updated spaces designed for today's lifestyle. The beautifully remodeled kitchen serves as the heart of the home—perfect for cooking, gathering, and entertaining. Updated bathrooms offer a fresh and sophisticated feel, while carefully selected upgrades throughout create a stylish, polished, and truly turnkey living experience. Adding to the home's versatility is a **separate private suite with its own entrance**, featuring **one bedroom, a living area, and a full bathroom**. This flexible space is ideal for extended family, guests, a home office, or additional living space. But what makes this home truly unforgettable is the feeling it gives you: the peace of mind that everything has already been done, and all that's left is to move in and start living. Imagine slow mornings at home, memorable dinners with family and friends, weekend gatherings, and coming home each day to a space that feels completely your own. Located in desirable Chino Hills, this is more than just a beautifully remodeled house—it's an opportunity to begin your next chapter in a home you'll be proud to call your own. **Beautifully remodeled. Thoughtfully upgraded. Versatile living space. Completely move-in ready.** Come see it for yourself—and fall in love with the place you may soon call home.

El Camino Real #130
4388
Los Altos
$1,198,000
1,200
2
2
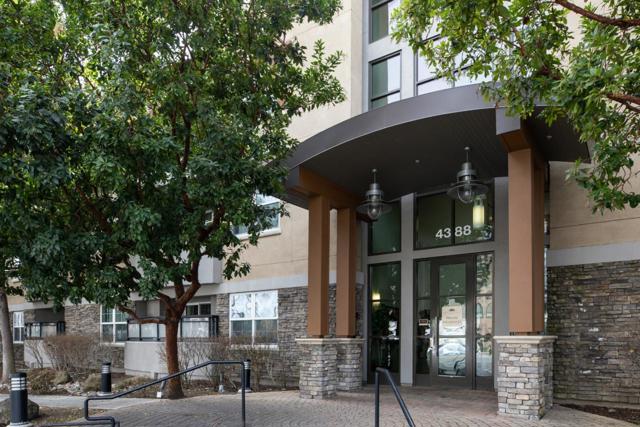
Rare ground-level unit in the sought-after Peninsula Real Los Altos gated complex. Exceptional value! Impeccably maintained. Spacious fluid floor plan and private patio perfect for entertaining and relaxing, offering an effortless urban lifestyle year-round. The well-appointed kitchen features granite countertops, stainless steel appliances, and a breakfast bar. Hardwood floors throughout. Generous bedrooms, a built-in desk nook, and plenty of storage. Additional amenities include A/C, in-unit washer/dryer, two assigned parking spaces, and two large storage units in the secure underground parking level. Residents enjoy gathering around the lush pool and heated spa. Children love the small playground and beautifully landscaped grounds. The complex has an active Google Group where neighbors connect, share tips, and build community. Steps from Village Court's restaurants, cafes, and Dittmer's, as well as The Village at San Antonio Center (Safeway, Trader Joe's, restaurants, hotel), Whole Foods, and Adobe Animal Hospital. Top-rated Los Altos schools including Santa Rita Elementary and Egan Jr. High nearby (Buyer to verify). A short drive to Google, Meta, the tech corridor, Stanford University, downtown Los Altos, Mountain View, Palo Alto, and both San Francisco and San Jose airports.
179th
40754
Lancaster
$359,999
975
3
1
Welcome to country-style living in this peaceful ranch-style community of Lancaster! Why settle for apartment living when you could have a home of your own? Situated on an expansive 30,000-square-foot lot, this beautifully renovated 3-bedroom, 1-bathroom home offers the perfect combination of modern comfort, wide-open spaces, and rural charm! Step inside to discover a newly renovated kitchen, an updated bathroom, fresh interior paint, and a comfortable living space ready for you to move right in. Enjoy year-round comfort with newly installed central heating and air conditioning. The exterior has also been freshly painted, giving the home a fresh and inviting appearance. Bring your horses, RVs, boats, trailers, and all your toys! With approximately 30,000 square feet of land, there's plenty of room to spread out and enjoy the ranch-style lifestyle. Imagine having space for your animals, gardening, outdoor entertaining, or simply enjoying the peace and privacy of country living. Two storage sheds offer additional room for equipment, tools, and hobbies. Animal keeping and future improvements are subject to local regulations. Why pay for apartment living when you can enjoy the pride of homeownership with land to call your own? Whether you're a first-time buyer, looking to downsize, or dreaming of a more spacious lifestyle, this property offers an incredible opportunity to enjoy ranch-style living without sacrificing modern comforts. Don't miss your chance to own your own piece of the desert!

Hillview
24356
Laguna Niguel
$1,100,000
1,785
2
3
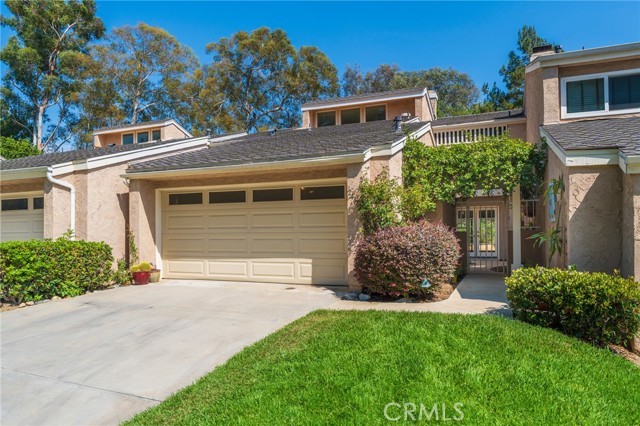
Welcome to 24356 Hillview Drive, a beautifully refreshed 2-bedroom + spacious loft home offering potential for a 3rd bedroom, ideally situated on a desirable single-loaded street within the gated Park Niguel community of Laguna Niguel. A unique feature of the home is its private, tucked-away front entrance, approached by a secluded landscaped walkway with no neighboring front doors along the approach, creating an inviting sense of privacy before you even step inside. Offering approximately 1,785 square feet, this light-filled two-story residence combines a flexible floor plan, inviting indoor-outdoor living, and an impressive collection of recent improvements. The interior has been freshly repainted throughout and features new luxury vinyl plank flooring, partial new baseboards and finish trim with existing baseboards freshly sanded and repainted, new recessed lighting, updated switches and outlets, and refreshed bathrooms with two new toilets and updated fixtures. The kitchen features granite countertops, abundant cabinetry, an eat-in nook with a charming bay window, updated cabinet hardware, a new microwave, and new dishwasher. Spacious living and dining areas connect to private outdoor spaces surrounded by mature landscaping, including a beautiful raised fountain on the rear patio, creating an inviting setting for relaxing or entertaining. Upstairs, the primary suite offers vaulted ceilings and access to a private balcony, while the generous loft provides valuable additional living space and flexibility for a home office, media room, fitness area, or future 3rd-bedroom conversion. A standout feature is the finished 2-car garage, offering extensive wall-to-wall cabinetry and drawers, a generous built-in desktop/work area beneath an added window, additional pantry/storage space, laundry area with sink, workshop space, painted flooring, and pull-down access to substantial lighted attic storage. Additional recent improvements include exterior stucco, fascia and balcony-rail repairs, landscape cleanup, and recent termite-related work. Residents of Park Niguel enjoy a community pool and spa, along with convenient access to Crown Valley Park, the Niguel Botanical Preserve, YMCA, shopping, dining, beaches, and major transportation routes. Freshly updated, thoughtfully refreshed, and offering exceptional flexibility, storage, and privacy—24356 Hillview Drive is a wonderful opportunity to enjoy the Laguna Niguel lifestyle.
Halcourt
14703
Norwalk
$680,000
777
2
1
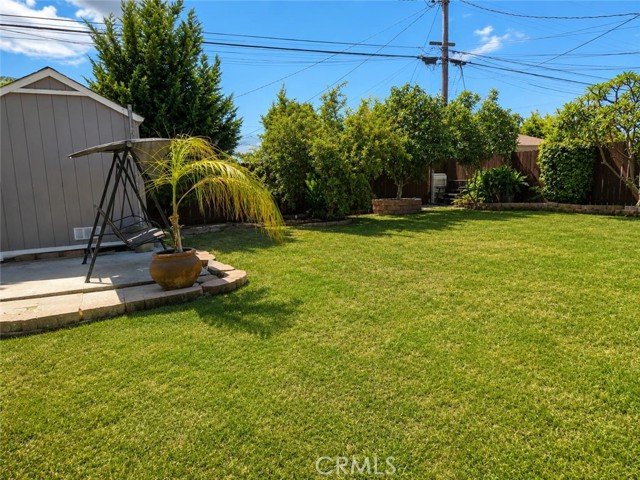
Welcome to 14703 Halcourt Ave, Norwalk, CA 90650! This charming 2-bedroom, 1-bath home offers a wonderful opportunity for first-time buyers or anyone looking for a move-in-ready property. The home features a beautifully remodeled kitchen with quartz countertops, updated finishes, and a functional layout. The living areas offer a comfortable and inviting atmosphere with plenty of potential to make this home your own. Step outside to a spacious backyard with a covered patio, offering a great space for outdoor dining, entertaining, and gatherings. The backyard also includes a Costco-purchased storage shed, providing convenient additional storage.
Ruffner
7550
Van Nuys
$899,000
1,778
3
2
BEST OPPORTUNITY IN SOUTHERN CA! Assumable 3.125% Loan! Welcome home to 7550 Ruffner Ave, a beautifully remodeled 3-bedroom, 2-bath retreat tucked on a quiet cul-de-sac just moments from Lake Balboa, Sherman Oaks, and an easy commute to the Westside. This home blends thoughtful updates with everyday livability and comes with a financial edge that's rare in today's market. Step inside to a large, open family floor plan filled with natural light, ideal for both everyday living and entertaining. French doors lead seamlessly from the living space to the backyard, blurring the line between indoor and outdoor living. The remodeled kitchen and living areas flow effortlessly into a spacious layout designed for modern life. The master suite is a true retreat, featuring a fireplace, spa-inspired bath with a large marble-tiled shower and separate water closet for added privacy. Two additional bedrooms and a second full bath round out the interior. Car enthusiasts, hobbyists, and entrepreneurs will love the detached 2-car garage, a standout feature built for serious use. It's equipped with two AC units, its own dedicated 100-amp sub panel, and a commercial-grade exhaust fan, making it perfect for a workshop, studio, or future ADU conversion. The real showstopper: this home comes with an assumable loan of approx. $550,000 at just 3.125% interest, locked in for the next 26 years. In today's rate environment, qualified buyers can step into a payment far below what a new loan would cost. This home allows assumption, making it one of the lowest monthly mortgage payments available on any comparable home in the area. This is a rare opportunity to combine a beautifully updated home with an unbeatable financing advantage. Don't miss your chance to own a move-in-ready home in a prime location with a loan that could save you hundreds per month. Schedule your private showing today. **2nd Chance for Savvy Buyers**

Seabluff #412
6030
Playa Vista
$1,495,000
1,370
3
2
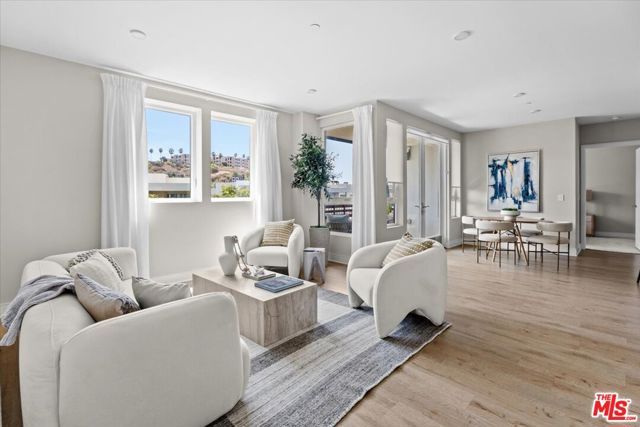
Expansive bluff views, abundant natural light and a thoughtfully designed single-level floorplan define this exceptional 3-bedroom, 2-bath condo in the heart of Playa Vista. South-facing and situated on the fourth floor, the home is filled with light through oversized windows and features high ceilings, generously proportioned living spaces and a private balcony. The spacious kitchen is beautifully appointed with white quartz countertops and light-colored cabinetry, opening seamlessly to the living and dining areas. The versatile three-bedroom layout offers flexibility for a variety of lifestyles, including a custom murphy bed by California Closets that allows one bedroom to transition effortlessly between a guest room, home office, or den. The primary suite is a comfortable retreat with a generous walk-in closet and ensuite bathroom featuring a double vanity, while premium carpeting adds warmth throughout the home. Additional conveniences include a large private storage unit, two side-by-side parking spaces, and EV charging. Built in 2019, Seabluff Condominiums was the final condo building constructed in Playa Vista and offers the advantages of newer construction in a prime location just steps from Concert Park. Residents enjoy access to Playa Vista's renowned amenities, including the CenterPointe Club pool/gym and The Resort pool/gym, parks and playgrounds, Whole Foods, Cinemark, plus dining and shopping at Runway. Conveniently located near LAX airport, Loyola Marymount University and Silicon Beach's leading employers, this home offers an exceptional combination of space, views, comfort, and the coveted Playa Vista lifestyle.
6th
2041
Arcadia
$3,888,000
6,059
6
7
Nestled on a prestigious tree-lined street in Arcadia, this stunning custom estate offers approximately 6,059 square feet of elegant living space. The artistic custom glass and iron entryway welcomes guests in grand fashion, featuring a double marble staircase, an ornate custom-designed iron banister, and an amazingly elegant dome adorned with crystal lighting. Every corner of this beautiful estate showcases extravagant details. Intricately designed crown moldings, wood paneling, and custom-designed marble floors create a luxurious ambiance. Beautiful hardwood floors grace all bedrooms, the library, and the media room. Elegant faux painting and modern tile work in the showers add to the overall sophistication. Exquisite lighting fixtures and lavishly crafted custom-built-in cabinetry and vanities further enhance the estate’s opulence. In addition to these luxurious features, the estate includes an intercom and music system in all bedrooms, a central vacuum system, and an alarm and camera security system. There are also numerous other lavish upgrades that are too numerous to mention. This exceptional Arcadia residence boasts a grand dual staircase foyer that welcomes you into a thoughtfully designed floor plan. The soaring ceilings, marble flooring, formal living and dining rooms, and abundant natural light create an inviting atmosphere. The gourmet chef’s kitchen is complemented by a separate Chinese wok kitchen, perfect for entertaining and everyday living. The spacious gourmet kitchen features high-end appliances such as a Sub-Zero refrigerator, Wolf range with double oven, vent, microwave, dishwasher, and a huge kitchen island with granite countertops and ample storage. Separate wok kitchens with Wolf cooktops are also available, along with an upstairs family room. The master bath upstairs and the junior master bath downstairs both feature Jacuzzi tubs and enclosed showers. Arcadia boasts beautifully landscaped grounds and an ideal location near top-rated schools, shopping, and dining. Situated in the highly acclaimed Arcadia School District, this exceptional residence is just a short distance from excellent schools, the Santa Anita Racetrack, Westfield Santa Anita Mall, hiking trails, and easy access to the 210 and 110 freeways.

Lodgeview
352
Oroville
$197,000
1,200
2
2
Welcome to Kelly Ridge at Lake Oroville! This charming 2-bedroom, 2-bathroom home is ideally situated on a desirable corner parcel and offers the perfect opportunity for a primary residence, weekend getaway, or Lake Oroville cabin. Located near Bidwell Marina, you’ll enjoy convenient access to the lake for boating, fishing, swimming, and all the outdoor recreation the area has to offer. The home features a spacious living and dining area, a cozy fireplace, and a large front deck—an inviting spot to enjoy your morning coffee while taking in the peaceful surroundings and watching deer pass through the neighborhood. A carport and large paved parking area provide plenty of space for multiple vehicles, as well as your boat and other recreational toys. Recent updates include a roof replacement approximately five years ago and carpeting replaced throughout the home. The property has been lightly used as a family lake cabin over the past five years and has been well enjoyed as a private retreat. This is being sold with all the furnishings, all kitchen appliances with Refrigerator/Freezer, Washer, Dryer, and second Refrigerator/Freezer included. Adding even more value, the sale includes two separate parcels: the main home parcel with a Lodgeview Drive address and the adjoining parcel with a Silver Leaf Drive address. The additional parcel provides plenty of room to expand, create a private outdoor space, or simply enjoy the extra land and flexibility. Come discover the relaxed lake lifestyle of Kelly Ridge and make this charming Lake Oroville property your own!

RETRIEVER
7885
Eastvale
$1,065,000
3,813
6
4
Location Location Location, Great neigberhood surrounding, It is best place to growth large family. The lay at the lagre coner lot in quite neigberhood. Beautifull two store home in City Of Corona( Eastvale), 6 bedrooms, 4 bathrooms, with 3 car garage attached. Beatifull Living room. Large open island Kitchen with wood cabinet. Cozy family room with big fireplace great for family gatherings. Selle keeping great maintain conditions. Must See It ! BIG REDUCE, REDUCE, REDUCE !!!
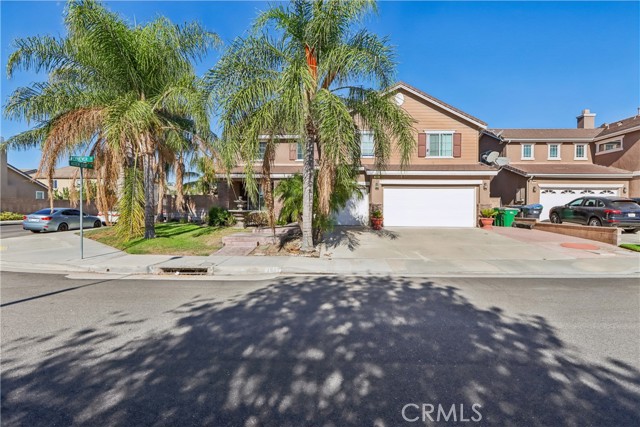
Caminito Valiente
765
Chula Vista
$573,000
1,034
2
2
Beautifully updated and well maintained TownHouse in the desireable community of Sunbow! This 2 story home offers a functional and inviting layout, with the attached 1-car garage on the 1st level, and all the living space conveniently located upstairs. The property also includes an additional assigned parking space for added convenience. The spacious and bright floor plan offering a tastefully updated kitchen with newer appliances (included) and finishes complemented by newer flooring and carpet throughout, giving a fresh and modern feel. Just steps to the pool and playground area within the community, and minutes away from TOP rated schools, beautiful clean parks, recreation and major freeways. FHA and VA buyers welcomed!

Angeles
305
Big Bear City
$689,000
1,995
4
3
New Construction Luxury Single-Family Home Welcome to this stunning newly constructed single-family home, offering approximately 2,000 square feet of spacious, modern living with 4 bedrooms and 3 full bathrooms. Thoughtfully designed with high-end finishes and contemporary style, this home offers the perfect combination of luxury, comfort, and functionality. Step inside to discover a beautifully appointed interior featuring luxury white oak kitchen cabinetry, elegant quartz countertops with a waterfall edge, and premium KitchenAid appliances. The spacious, open-concept floor plan is ideal for both everyday living and entertaining. Premium Features Include:4 spacious bedrooms3 full bathrooms Central air conditioning and heating Tankless water heater Luxury white oak 12 mm SPC flooring throughout Modern glass garage door Epoxy-coated garage floor Modern luxury landscaping Fully fenced yard Spacious and contemporary open-concept design from the sophisticated interior finishes to the beautifully landscaped and private outdoor space, every detail has been thoughtfully designed to create a truly exceptional home. This is a wonderful opportunity to own a brand-new luxury home with premium upgrades throughout.

Teakwood
15108
Lake Elsinore
$650,000
2,037
3
3
Welcome home to this beautiful 3-bedroom, 3-bathroom residence offering spacious living areas, incredible outdoor amenities, and plenty of room for all your toys and NO HOA's. With the potential to convert the den back into a 4th bedroom, this home offers flexibility to fit your lifestyle. As you enter, you’ll immediately notice the stunning high ceilings and inviting open feel. The well-appointed kitchen features a convenient nook that flows seamlessly into the family room, creating the perfect space for everyday living and entertaining. The home also offers large living and dining rooms, providing plenty of space for gatherings with family and friends. Three bedrooms upstairs with a Jack-n-Jill Bathroom, connecting two bedrooms, and Luxurious Primary Ensuite with walk-in closet and soaking tub. Step outside and discover your own private backyard retreat! The spacious family room opens to a large covered patio, perfect for relaxing, dining outdoors, and enjoying those warm summer evenings. Take a dip in the sparkling pool and spa, (new pool pump) surrounded by beautiful palm trees that create a tropical resort-like atmosphere right at home. For the outdoor enthusiast, there’s plenty to enjoy with horseshoes, Family BBQs, and room to entertain. The home also features ample parking, a 3-car garage, 53 foot Gated RV parking, and an RV wash station—ideal for storing and caring for all your recreational toys. Whether you’re looking for a place to entertain, relax, or create unforgettable summer memories, this is the home where the fun begins! Come see all that this wonderful property has to offer and make it your own.

13th #7
645
San Diego
$579,900
1,357
2
3
5.75% Assumable loan available!!!Fully Remodeled $80k upgrades Coastal Townhome Just Minutes from the Beach! The thoughtfully updated interior features new flooring throughout, a fully renovated kitchen with new cabinetry, countertops, stainless steel appliances, and designer finishes. The spacious living and dining areas are filled with natural light and showcase custom touches that create a warm, modern feel. A rare highlight of this home is the oversized primary suite, while both bedrooms feature private ensuite bathrooms, providing comfort and privacy rarely found in similar homes. The current owner also added in-unit laundry, an exceptional upgrade that enhances everyday convenience. Enjoy a coastal lifestyle just 2 miles from the beach and only minutes from the Silver Strand Bikeway, offering easy access to Coronado and scenic waterfront recreation. Walk to nearby coffee shops, breweries, and local amenities, then come home to a gated community complete with a pool. Move-in ready and packed with high-end upgrades, this turnkey home offers the perfect combination of style, comfort, and location.


Patton Peak
188
Yankee Hill
$599,000
2,171
3
2
Privacy, views, space, and a property that feels like a true retreat. Tucked into a peaceful setting, this home offers beautiful views, a generous great room with vaulted wood-beamed ceilings, and an abundance of windows that bring the surrounding landscape indoors. The kitchen opens to the living and dining areas, creating a comfortable space for everyday living and entertaining, while the screened-in porch and expansive decks provide the perfect places to take in the outstanding lake views. The spacious primary suite offers a private retreat with deck access, a large walk-in closet, and a beautifully finished bath. Additional bedrooms and flexible living spaces provide room for guests, hobbies, or a home office. Outside, the property continues to impress with mature landscaping, established fruit trees and vines, and plenty of room to enjoy the privacy of the setting. The property is set up for horses and offers the space and infrastructure for those looking to bring their equine companions home. A substantial steel shop/barn provides excellent space for storage, projects, equipment, or hobbies. The property is equipped with two owned solar systems, including a 13-panel rooftop system and a 30-panel ground-mounted system, along with a whole-house propane generator. Additional features include a new 40-gallon water heater, well water with softener, four well holding tanks, and a newer HVAC system installed in 2019. The home also features newer siding completed in 2022 and a roof approximately seven years old. For those looking for more than just a house, this property offers a rare combination of privacy, usable spaces, mature landscaping, energy-producing solar systems, and views that you'll want to see in person. Please text agent for showing availability, this is not a home you can just drive by.

Esperanza
2520
Palermo
$250,000
1,152
3
2
Bring Your Vision to This Palermo Mini Ranch! Opportunity awaits on this .43-acre mini ranch located near popular Palermo School! The property features a 3-bedroom, 2-bath manufactured home, detached garage, barn, fenced grounds, and flat, usable land with plenty of room for animals, equipment, trailers, or additional parking. A great setup for FFA or 4-H projects, hobby farming, or anyone looking for a little extra space and country-style living. The home and garage need some TLC, making this a great opportunity to roll up your sleeves and add value while creating the property you’ve been looking for. With usable land, existing outbuildings, fencing, and a convenient Palermo location, this property has plenty of potential. Bring your animals, tools, and ideas—come see the possibilities this mini ranch has to offer!

Silver Stone
24763
Menifee
$770,000
2,655
4
4
Welcome to 24763 Silver Stone Ct, a beautifully maintained home located in the highly desirable Audie Murphy Ranch community of Menifee! This spacious 4-bedroom, 3.5-bathroom residence offers a thoughtfully designed floor plan, stylish finishes, and plenty of room to live, work, and entertain. Step inside to an open and inviting layout filled with natural light. The main level features a versatile den/office that is perfect for working from home, a playroom, hobby space, or could potentially be converted into a 5th bedroom if additional sleeping space is desired. At the heart of the home is the spacious kitchen, featuring stainless steel appliances, double ovens, generous counter space, abundant cabinetry, and an oversized center island that provides plenty of room for casual dining, meal preparation, and entertaining. The primary suite offers a relaxing retreat with a spacious en-suite bathroom featuring dual vanities, a soaking tub, separate shower, and ample storage. The additional bedrooms are generously sized, including two front bedrooms connected by a convenient Jack-and-Jill bathroom. Step outside and enjoy a backyard designed for easy Southern California living. Low-maintenance landscaping surrounds a covered aluminum patio with overhead ceiling fans/lighting, built-in BBQ, firepit, and above-ground spa, creating a great setting for entertaining, relaxing, and enjoying evenings outdoors. Additional highlights include solar panels for added energy efficiency and an EV charging outlet in the garage. Located within the sought-after Audie Murphy Ranch community, residents enjoy access to an impressive collection of amenities including pools, parks, walking trails, sports and recreational facilities, and beautifully maintained common areas. Conveniently located near shopping, dining, schools, and major commuter routes, this home offers a wonderful combination of comfort, functionality, and community amenities. Don't miss the opportunity to make 24763 Silver Stone Ct your next home!
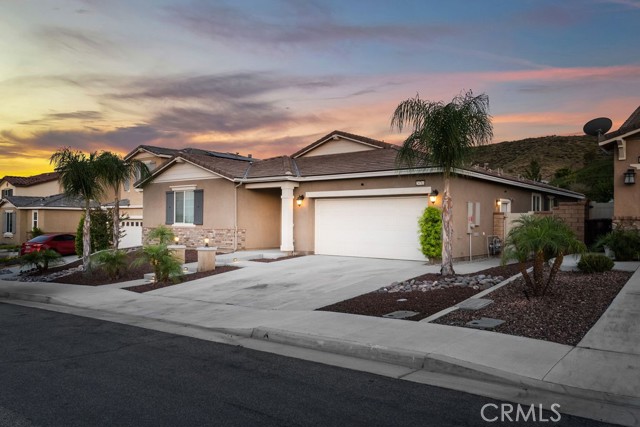
Walnut Street
1639
San Gabriel
$1,280,000
1,187
3
2
Experience refined living in this beautifully upgraded 3BD/2BA single-family residence, showcasing 1,187 sq ft of thoughtfully curated interiors on an expansive 7,992 sq ft lot. A private, gated entry welcomes you home, leading to a detached 2-car garage and a tranquil backyard retreat. Framed by block-wall fencing, mature fruit trees, and a spacious covered patio, the outdoor space offers an ideal setting for gatherings, relaxation, and future expansion. The generous lot size also presents exceptional ADU potential (buyer to verify). Inside, the residence features a tastefully updated kitchen complete with granite countertops, stainless steel appliances, and an included refrigerator. Major 2020 upgrades—including a new electrical panel, exterior stucco, central A/C system, and enhanced gated access—provide comfort, efficiency, and long-term peace of mind. Perfectly situated within short distance to Valley Blvd, Dewey Elementary, San Gabriel Superstore, dining, and retail conveniences, with seamless access to the freeways. Don't miss out !!
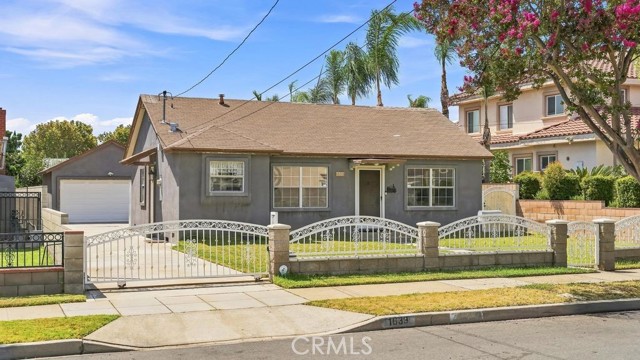
Crestview
85
Camarillo
$7,950,000
10,188
5
8
Presenting The Colony Estate--a rare sanctuary where grand-scale architecture, resort-inspired amenities, and natural beauty converge across 3.38 privately gated acres. Encompassing approximately 11,141 square feet among three buildings, this extraordinary estate is ideally positioned between Los Angeles, Santa Barbara, and Malibu, with Camarillo Airport approximately seven minutes away.Impressive 20-foot gates open to a circular driveway framed by manicured lawns, mature landscaping, water features, and guest parking. At the heart of the property is an approximately 9,290-square-foot main residence offering hotel-inspired luxury and architectural drama. A magnificent foyer with an approximately 35-foot ceiling introduces an elegant fireside living room, library, formal dining room with fireplace, and gourmet kitchen with two walk-in pantries.Upstairs, the primary suite features a fireplace, panoramic mountain views, wraparound balcony, lavish bathroom, and expansive walk-in closet. Three additional bedrooms and two full bathrooms accommodate owners and guests. The third floor offers more than 3,000 square feet of versatile open space for recreation, wellness, creative pursuits, or additional accommodations.A separate approximately 898-square-foot guest residence includes a full kitchen, living room, bedroom, and bathroom. The approximately 953-square-foot dining pavilion features retractable pocket doors, fireplace, full kitchen, pizza oven, indoor barbecue, and mountain-view balcony.The grounds unfold like a private resort, with wraparound patios, pebble tech swimming pool, spa, sauna, fountains, fire pit, and pergola--all embraced by lush landscaping and sweeping vistas. Additional amenities include a detached nine-car garage, RV parking, abundant on-site parking, and equestrian zoning.

Oakdale
416
Claremont
$1,100,000
2,196
4
2
**Amazing Single-Story Home in Claremont!** Welcome to this lovely residence with impressive grounds, conveniently located near the Claremont Village and Colleges. ** This classic single-level home is situated in Claremont’s highly desirable Oakmont neighborhood. ** Offering approximately 2,196 square feet of living space on an expansive 9,728-square-foot lot, this spacious home seamlessly blends timeless character with exceptional potential for modern updates. Inside, you will find four generous bedrooms and two full bathrooms, offering a flexible floor plan ideal for families. The interior showcases the charm of mid-century design, featuring large living spaces, abundant natural light, and a warm, inviting atmosphere. The sizable lot offers numerous outdoor possibilities, including mature landscaping, privacy, and ample space to create your dream backyard. Located in a peaceful, tree-lined neighborhood, this property provides easy access toClaremont’s top-rated schools, the Claremont Colleges, and the vibrant Village with its boutique shops, restaurants, and weekend farmers market. With its prime location, solid foundation, and rare lot size, this property presents a remarkable opportunity to create your home forever in one of Claremont’s most sought-aftercommunities.

Fern Pine
11576
Victorville
$419,000
2,031
6
3
Welcome to this beautifully upgraded 5-bedroom home offering modern finishes, versatile living space, and an impressive list of recent improvements. The newly custom-designed kitchen features a large center island with elegant marble countertops, quartz countertops, and a double oven, creating a stylish and functional space for everyday living and entertaining. The home also features an attached casita with its own private entrance, bedroom, and bathroom, offering excellent flexibility for guests or extended living arrangements. A brand-new AC unit provides added comfort, while new flooring has been installed in portions of the home, with additional flooring ready for installation. Step outside to the newly remodeled FULLY UPGRADED backyard featuring concrete, low-maintenance turf, and a new covered patio, as well as New Privacy Fencing, creating an inviting space for outdoor entertaining and relaxation. Additional highlights include solar already installed on the property and no HOA. With its spacious layout, versatile casita, upgraded kitchen, new AC, and refreshed outdoor living space, this home offers an exceptional combination of comfort and functionality. MOTIVATED SELLERS!
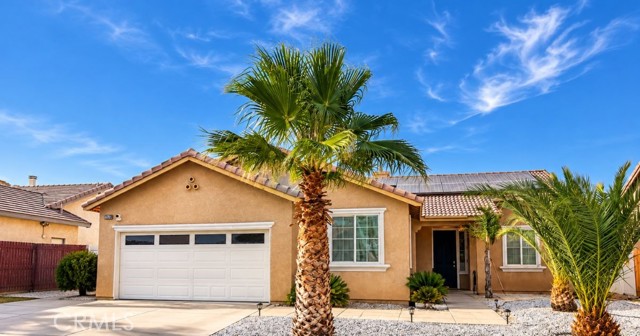
Rodilee
408
West Covina
$828,800
1,459
3
2
Welcome to 408 S Rodilee Avenue, a single story home situated on a spacious lot in an established West Covina neighborhood. This 3 bedroom home offers approximately 1,459 square feet of living space with an inviting floor plan featuring warm wood flooring throughout much of the interior. The updated kitchen features rich wood cabinetry, granite countertops, stainless steel appliances, recessed lighting, and abundant storage and counter space. The living room is centered around a fireplace and opens to the dining area, creating a comfortable layout for everyday living and entertaining. The home offers generously sized bedrooms, including a primary bedroom with ample natural light, along with multiple bathroom spaces and convenient indoor laundry. Outside, the expansive backyard offers plenty of room to enjoy Southern California living, with a patio area and dining area, mature tropical landscaping, lawn space, garden areas, and additional outdoor space with endless possibilities. An attached two car garage and oversized driveway provide plenty of parking. Conveniently located near shopping, dining, parks, schools, and easy access to the 10 Freeway. Nearby schools include Vine Elementary, Hollencrest Middle School, and West Covina High School. A wonderful opportunity to enjoy a spacious home, generous lot, and central West Covina location.

Eastern Canal
2331
Venice
$4,499,000
3,059
5
3
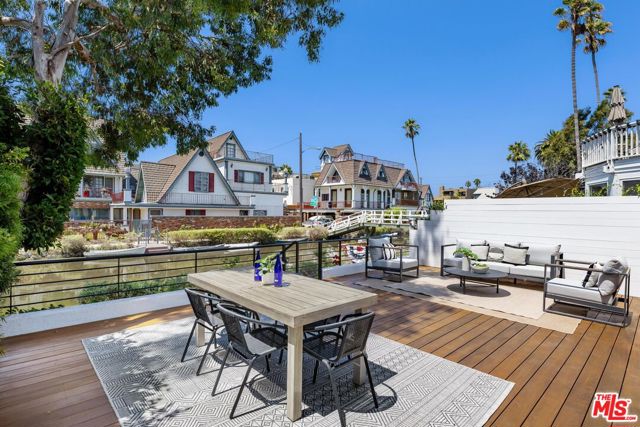
Located along the coveted Venice Canals, this contemporary waterfront residence blends modern design, flexible living spaces, and a walkable location moments from Abbot Kinney and the beach. Sited at a "T" section of the canal, the home offers an ideal floor plan for living and entertaining. The main level features open-concept living, dining, and a remodeled chef's kitchen with oversized island, custom cabinetry, and six-burner range. Sliders open to an expansive terrace amid mature trees for privacy and al fresco dining. Three of four bedrooms sit together on one level; the primary suite features its own terrace, fireplace, walk-in closet, steam shower, and soaking tub. The fourth bedroom serves as a private secondary suite on its own middle level, complete with a yoga studio and an adjacent office - currently designated as a fifth bedroom, though not technically a full bedroom - providing an ideal setup for remote work and flexible living. A 2-car garage plus 2 car driveway parking completes this Venice Canal offering.
Santa Rosa
110
Santa Barbara
$3,575,000
2,262
4
4
Located on one of the Mesa's most desirable streets, this inviting coastal home offers an exceptional opportunity to enjoy the relaxed Santa Barbara lifestyle. Just moments from Leadbetter Beach, Shoreline Park, the harbor, and the Mesa's vibrant collection of restaurants, cafes, and neighborhood amenities, the property combines a prime location with generous indoor and outdoor living spaces.Recently cleaned up and ready for its next chapter, the home presents an ideal canvas for creating your dream Mesa residence. The flexible floor plan features 4 bedrooms and 3.5 bathrooms across approximately 2,262 square feet, offering versatility for everyday living, guests, a home office, or multigenerational use.The expansive 0.14-acre lot provides a private and inviting outdoor setting, complete with a lawn, garden area, pond, and fire pit. Whether hosting friends, enjoying an evening around the fire, or relaxing in the coastal air, the backyard offers a wonderful backdrop for entertaining and memorable gatherings.From the front-yard patio, take in ocean views, while sweeping mountain vistas add to the property's sense of space and natural beauty. With its premier location, flexible layout, and abundant potential, this charming Mesa home is ready to be transformed into a personalized coastal retreat.


This information is deemed reliable but not guaranteed. You should rely on this information only to decide whether or not to further investigate a particular property. BEFORE MAKING ANY OTHER DECISION, YOU SHOULD PERSONALLY INVESTIGATE THE FACTS (e.g. square footage and lot size) with the assistance of an appropriate professional. You may use this information only to identify properties you may be interested in investigating further. All uses except for personal, non-commercial use in accordance with the foregoing purpose are prohibited. Redistribution or copying of this information, any photographs or video tours is strictly prohibited. This information is derived from the Internet Data Exchange (IDX) service provided by Sandicor®. Displayed property listings may be held by a brokerage firm other than the broker and/or agent responsible for this display. The information and any photographs and video tours and the compilation from which they are derived is protected by copyright. Compilation © 2017 Sandicor®, Inc.
Copyright © 2017. All Rights Reserved