
Favorite Properties

Connie
27620
Menifee
$465,000
1,326
3
2
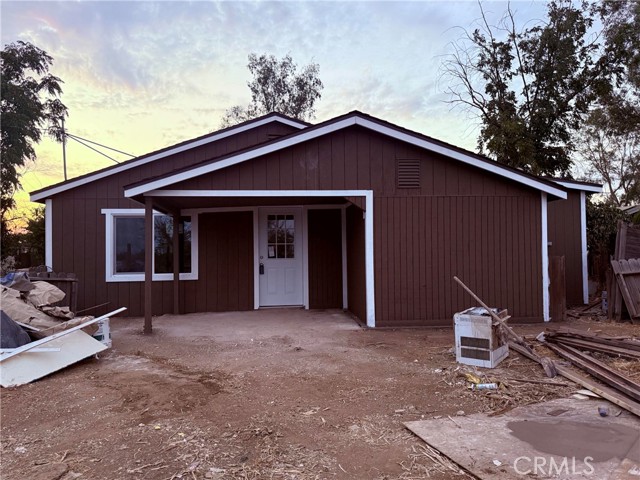
** SELLER OFFERING UP TO $10,000 TOWARD BUYER’S CLOSING COSTS OR INTEREST RATE BUYDOWN!**NOT 55+ COMMUNITY***LOW TAXES & NO HOA*Welcome to 27620 Connie Way, the best value in Menifee! From location, square footage, amenities and most of all price, this home cannot be beat. Arriving, you'll find a well-manicured lawn with brick planter boxes, an additional parking pad, and a large side yard for storage. The home has an 18-panel solar system to help offset energy costs, which also includes an electrical panel upgrade. It even features an electric vehicle charging port! Stepping inside, you'll find an inviting living room with plenty of space for your furniture and entertainment arrangements. The family room is centered around a cozy, rock-lined fireplace and features its own sliding glass door, providing additional functionality and beautiful natural light for both the family room and dining area. The kitchen has plenty of counter space and offers granite countertops, a dishwasher, an open pantry, and a laundry area with a window overlooking the backyard. There is a large mudroom between the kitchen and the master bedroom that can easily be transformed into a study nook or home office. The master suite is incredibly spacious and more than able to accommodate any furniture arrangement. The master bathroom includes a pedestal sink, a shower-tub combo, and a stylish wood accent wall. The other two guest rooms are a wonderful size and share a guest bathroom that also features a pedestal sink and a shower-tub combo. The backyard is a private retreat offering a large grass area and plenty of concrete space for a storage shed, patio furniture, and outdoor entertaining. Home is close to local restaurants, schools and shopping! It is also a commuter's dream, you can easily drop down Murrieta rd to access Railroad canyon to the 15 freeway or take MCcall and easily access the 215 freeway.

Jefferson #2802
23371
Wildomar
$476,990
1,579
3
3
Beautiful Camellia Glen community, two story 1579 Sq ft home with 3 beds, 2 1/2 baths with a loft and 2 car garage. This open concept home with granite counter tops and kitchen island. This home includes Walk-in closet at primary bedroom, Satin nickel interior door hardware with antimicrobial technology and LED lighting, Dual-sink vanity at primary bath and engineered stone countertops at full baths and 2-panel interior doors. Enjoy community pool.spa, BBQ area, pickeball court, and tot lot. Photo is a rendering of the model! Buyer can purchase or lease the solar!

Jefferson #2804
23371
Wildomar
$541,990
1,866
3
3
Beautiful Camellia Glen community, two story 1866 Sq ft home with 3 beds, 2 1/2 baths, and loft, 9 ft ceilings and 2 car garage. This open concept home with granite counter tops and kitchen island. This home includes Walk-in closet at primary bedroom, Satin nickel interior door hardware with antimicrobial technology and LED lighting, Dual-sink vanity at primary bath and engineered stone countertops at full baths and 2-panel interior doors. Enjoy community pool. spa, BBQ area, pickeball court, and tot lot. Photo is a rendering of the model! Buyer can purchase or lease the solar!

Chautauqua
528
Los Angeles
$8,599,000
4,154
4
6
Few homes embody the timeless character of the Huntington Palisades quite like 528 Chautauqua. Designed in 1938 by renowned architect Robert D. Farquhar, this distinguished French Norman estate is privately set behind gates on approximately 22,556 square feet of beautifully landscaped grounds. Mature specimen trees, sweeping ocean and canyon views, and exceptional privacy create an atmosphere that feels both serene and enduring. The residence offers four bedrooms and five bathrooms, complemented by a detached one-bedroom guest house and an expansive lower level offering exceptional flexibility for a media room, fitness studio, wine cellar, office, or additional living space. French doors open throughout the home to terraces, gardens, and sunlit outdoor spaces, creating a seamless connection between timeless architecture and Southern California's indoor-outdoor lifestyle. A gracious motor court, lush landscaping, and thoughtfully designed grounds enhance the home's remarkable sense of arrival, while its location places you just moments from Palisades Village, the beach, Riviera Country Club, Brentwood, and Santa Monica. Architecturally significant and beautifully positioned, 528 Chautauqua is a rare opportunity to own one of the Huntington Palisades' most distinctive estates, where history, craftsmanship, ocean views, and an extraordinary setting come together in perfect harmony.

Ocean #1415
388
Long Beach
$465,000
680
1
1
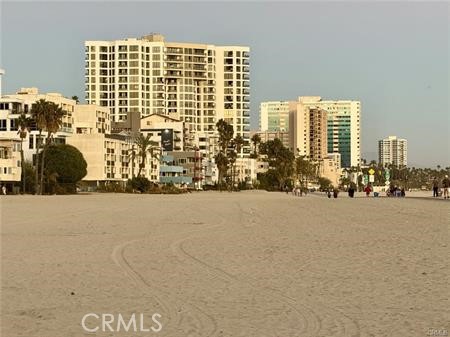
JUST REDUCED! Move to fantastic large one bedroom view condo at the desirable Aqua condominium community. This a rare opportunity to own a large one bedroom with premium view overlooking sunsets over Palos Verdes, the ocean, harbor, city, bridge and fountains at the Long Beach Performing Arts Center. Most of the large one bedroom units don’t have this kind of panorama! Enjoy these great views from the living room, bedroom and inviting balcony. Flooring have been upgraded to hardwood and kitchen island has been taken out to emphasize the spacious feel. Kitchen has been upgraded with tile backsplash and stainless steel appliances throughout. Enjoy ample closet space in bedroom and bathroom with large bathtub shower combo. Include full size washer dryer and modern A/C that you would expect in a luxury condominium. Aqua Condominiums have concierge front desk service, community room, pool, spa, gym, steam room, and much more. Superb location for people of all ages near beach, marina, bike path, night life, restaurants, Performing Arts Center and entertainment with all that southern California has to offer.

Lancaster
26170
Menifee
$435,800
1,519
3
2
No need to look further! Step inside into this unique beautifully fully renovated 55+ single-family Sun City home that boasts 3 spacious Bedrooms, 2 full bathrooms with a spacious 2 car attached garage. Upon entry you will be greeted with a beautifully modernized updated very open floorplan that offers new vinyl/wood flooring, new paint and baseboards throughout the entire house along filled with natural lighting thanks to brand new well-placed double pane windows and new low voltage energy efficient recessed lighting throughout that provide a warm and welcoming atmosphere. The well-appointed kitchen opens up to both very spacious living room and dining area creating an ideal space for both relaxation and entertaining along with having an additional "Bonus Room". Kitchen also offers all new modern stainless steel energy efficient appliances with new counter tops and brand-new cabinets that offers plenty of cabinet/pantry space. Enjoy outdoor living in the backyard patio area and take in the serene surroundings! The spacious attached 2 car garage with new garage door and motor gives direct access to the home. This 55+ community offers many amenities and activities, including a clubhouse, fitness center and community events...also, very low taxes! This home is conveniently located near shopping, dining and medical facilities, and provides easy access to everything Menifee has to offer!

Del Mesa Carmel
201
Carmel
$699,000
1,000
1
1
Bright, inviting, and move-in ready, this 1-bedroom, 1-bath home in Del Mesa offers a comfortable and thoughtfully updated setting in Carmel. Numerous improvements include an updated open-concept kitchen, a lovely primary bathroom with stall shower, generous cabinetry, and excellent storage throughout. The home offers a warm and welcoming feel with its SW facing light-filled interiors, mix of tile and carpet flooring, and lovely finishes. All there is to do is bring your furniture, settle in, and enjoy all that Del Mesa has to offer.
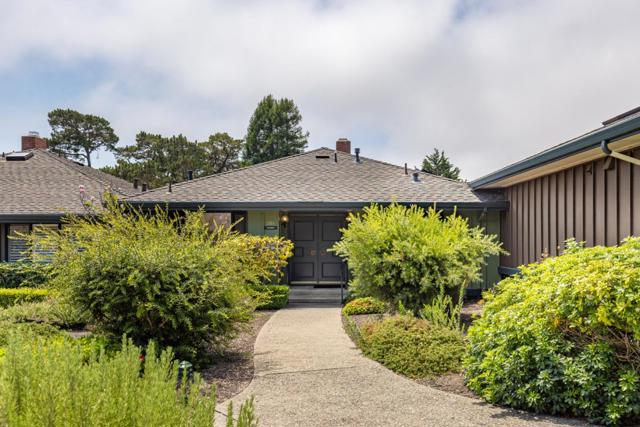
Cyan
16470
Chino Hills
$1,290,000
2,347
4
3
Welcome to 16470 Cyan Ct, a spacious 4 bedroom, 3 bathroom home offering 2,347 sq ft of living space on an impressive 11,104 sq ft lot in Chino Hills. The thoughtfully designed floor plan includes one bedroom and a full bathroom on the first floor, offering added flexibility for guests, extended family, or a home office. With generous living spaces and an exceptionally large backyard, this property offers a wonderful opportunity for buyers looking to create a home that truly reflects their own style and vision. The expansive backyard is a true blank canvas with endless possibilities. Imagine a beautifully landscaped garden, outdoor entertaining area, play space, pool, or your own private retreat. With over a quarter acre of land, there is plenty of room to bring your ideas to life. Inside, the home offers comfortable living spaces and the flexibility to update and personalize over time. Rather than paying a premium for someone else’s renovations, this is an opportunity to choose your own finishes, design your own spaces, and make the home uniquely yours.

Trancas Canyon
6262
Malibu
$3,995,000
0
4
3
Step into your own tropical coastal escape, where sweeping ocean and white-water views meet lush landscaping for an effortlessly Zen, resort-like feel. This single-story home offers a bright, expansive open floor plan that blends indoor and outdoor living with seamless ease and high-end finishes at every turn. Wall-to-wall windows in the gourmet kitchen, living room, dining area, and primary suite frame breathtaking ocean vistas, along with golden sunrises and glowing sunsets. Outside, the generous deck is ready for both peaceful evenings and lively get-togethers, featuring a built-in BBQ center, surround sound, and a cozy fire pit. You'll also enjoy membership to the Malibu West Private Beach Club and tennis courts. Practical upgrades include two Tesla Powerwall battery systems for solar-powered backup, a Tesla charging station, a new solar panel array, and a new roof from 2022. Conveniently situated near Trancas Country Market, Vintage Grocers, Zuma/Broad Beach, and the Trancas Canyon playground and dog park.
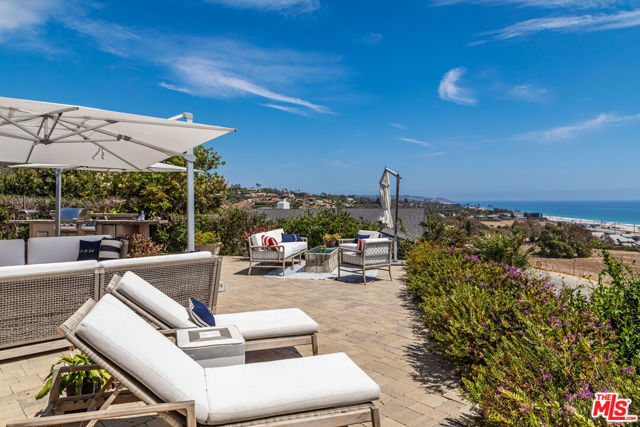
Dublin Blvd #219
3245
Dublin
$625,000
1,066
2
2
PRICE REDUCED TO $625,000 Opportunity + Convenience + Accessibility in The Terraces! Top-floor single-level living in a highly sought-after Toll Brothers gated community. Enjoy open-concept design with private courtyard fountain views, abundant natural light, and a covered balcony perfect for morning coffee. Key Highlights: Accessibility & Convenience: Elevator building with direct access, zero interior stairs, and short access routes (no long hallways). Chef’s Kitchen: Gas range, stainless steel appliances, maple cabinetry, granite slab countertops, pantry, and under-cabinet lighting. Interior Features: Hardwood flooring across entry/living/kitchen, gas fireplace, recessed lighting, and built-in living room speakers. Full-size, side-by-side inside laundry included. Spacious Suites: Primary suite features a walk-in closet, dual vanities, and full shower. Second bedroom offers easy access to a full bath. Both features high-quality plush carpet. Resort Amenities: Gated entry with security patrol, pool, spa, state-of-the-art fitness center, clubhouse, and lush central atrium. Includes tandem parking in secure garage plus ample guest parking. Unbeatable Location: Minutes on foot to Dublin BART, Whole Foods, Dublin Library, Emerald High, and top-rated schools. Fast access to I-580/I-680 and Kaiser. Perfect for first-time buyers, BART commuters, or savvy investors. Sellers are highly motivated—ask how to use the credit to lower your monthly mortgage payment!
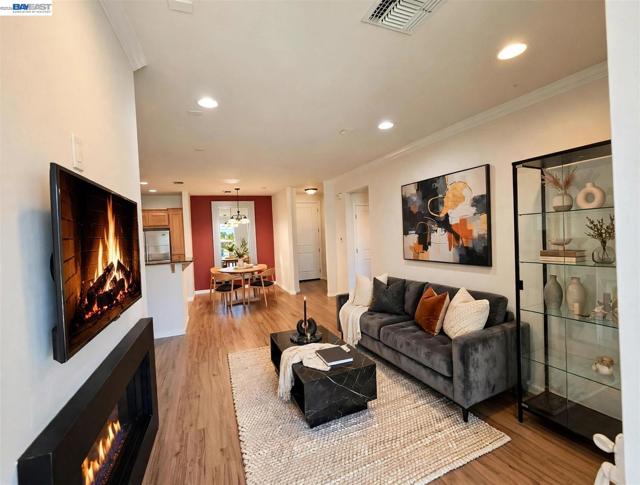
Carley
5335
Whittier
$1,118,000
1,760
4
3
Welcome to this charming four bedroom, Three bathroom home in the desirable city of Whittier! Situated on a large, private lot, The lot has another building in the back that is a huge room. There is also A two car garage that has a separate living area in the back. This two separate structure is perfect for multi generational living, The home also features a fully fenced backyard with mature trees, beautiful landscaping, and plenty of space to relax or entertain. Enjoy the expansive gated pool, a covered patio for outdoor gatherings. Inside, you'll find a bright, open floor plan that was recently painted with a spacious kitchen that flows seamlessly into the living and dining areas. Three generously sized bedrooms share a full bathroom, while the oversized primary suite offers a private retreat with a large in-suite bathroom. Conveniently located near the 210 and 605 freeways, this home provides easy access to schools, shopping, dining, and more. Don't miss this rare opportunity to own a private oasis with endless possibilities in a prime Whittier.
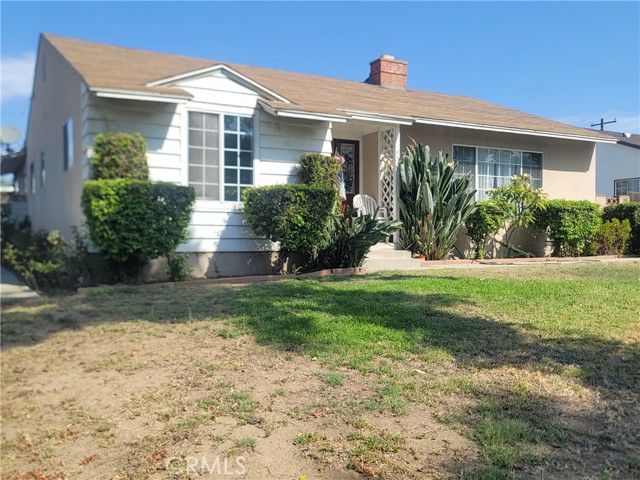
Aspen Village
1797
West Covina
$469,000
1,165
2
2
Welcome to this well-appointed two-bedroom, two-bathroom condominium situated within a secure, gated community in West Covina. Constructed in 1974 and thoughtfully maintained, the residence features an efficient and intelligently designed floor plan—highlighted by generously proportioned living and dining areas, abundant natural light, and a refined, livable ambiance. The roof was repaired. The primary suite includes a private en-suite bathroom and ample closet storage, while the secondary bedroom offers versatile functionality, suitable for guests, a dedicated home office, or multi-generational family use.

Garibaldi
9821
Temple City
$1,188,000
1,588
4
4
Welcome to this beautifully remodeled 4-bedroom, 3.5-bath home in the highly desirable Temple City community. Situated on a quiet, peaceful street, this charming residence offers a versatile floor plan with modern updates and an abundance of natural light. The main level features a bright and inviting living room with a large picture window, a spacious formal dining room, and a well-appointed kitchen with an island and adjoining dining area—ideal for both everyday living and entertaining. The convenient downstairs primary suite offers comfort and privacy, while a separate bonus room with its own bathroom and private entrance provides excellent flexibility for guests, a home office, extended family, or potential rental use. The property offers ample parking, including a detached two-car garage. The south-facing orientation enhances the home's natural light, while views toward the San Gabriel Mountains add to its appeal. The backyard provides a peaceful outdoor setting complete with a mature pomegranate tree. Ideally located near parks, shopping, dining, and highly regarded schools within the Temple City School District, this move-in-ready home presents a wonderful opportunity in one of the area's most sought-after communities. Adding to its unique character, the property was featured in the film Never Been Kissed, starring Drew Barrymore. A truly special Temple City home with charm, flexibility, and a memorable history—don't miss it!

Verba Santa
45753
Palm Desert
$439,000
1,179
2
2
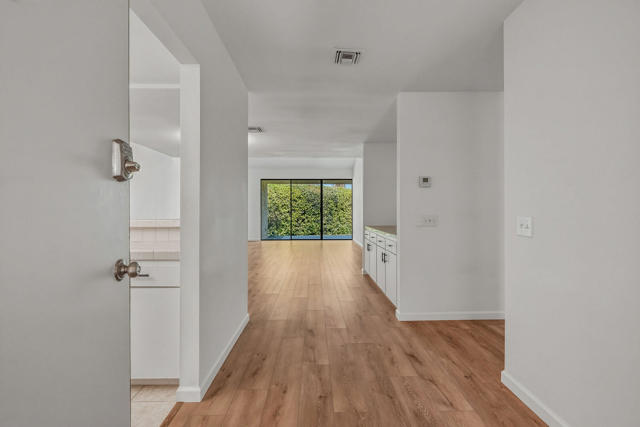
Set in a wonderful South Palm Desert location, this beautifully refreshed 2-bedroom, 2-bathroom condo has been thoughtfully updated inside and out, with fresh paint, new flooring, updated lighting and ceiling fans, refreshed cabinet hardware, a new water heater, a freshly painted garage with a new garage door, and refreshed landscaping.And one of the best parts? You can walk to El Paseo for shopping, dining, coffee, and everything that makes Palm Desert living so special. This is the kind of opportunity that won't stay around for long.
Emerald Grotto
2135
Upland
$669,500
1,586
3
3
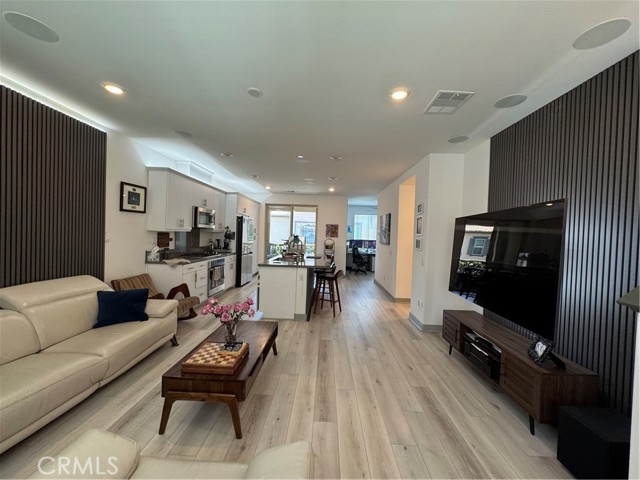
Welcome to 2135 Emerald Grotto in Upland, located within the desirable Enclave Homeowners Association. This stylish tri-level home offers 1,586 square feet of usable living space, featuring three bedrooms and two and a half bathrooms, thoughtfully designed for modern living. This home is ready to entertain your new guests, featuring 9 ceiling speaker with 3 distinct listening zones located in the living room, kitchen and the stairways. The open-concept main level is highlighted by high ceilings, a light-filled family room, and a kitchen that opens seamlessly to the living space. The kitchen features quartz countertops, a professional grade espresso machine, a breakfast counter bar, and tasteful finishes that continue into the bathrooms. A half bath is located on the kitchen and family room level, ideal for guests. Throughout the home, you’ll find beautiful upgraded laminate wood flooring throughout, carpet, and tile, creating a clean and contemporary feel. The acoustical wall paneling throughout the home with LED backlighting completes the contemporary look and feel. All bedrooms are located on the third floor, including a primary en suite with a private bathroom, plus two additional bedrooms and a full hall bath. An indoor stackable washer and dryer area and a convenient hall closet complete the upper level. Additional highlights include a balcony, a two-car attached garage, tankless water heater, Tesla charger with 220 electrical, and solar panels that transfer with the property. The Enclave community offers top-notch amenities, including a pool, spa, outdoor bar and cooking area, picnic spaces, playground, clubhouse, and beautifully maintained grounds. Centrally located near the Claremont Colleges, Claremont Village, shopping centers, and with easy access to the 210 and 10 freeways, this home offers both convenience and lifestyle. Don’t miss this opportunity to call this beautiful place home.
Churn Creek
5521
Redding
$1,385,000
4,284
4
4
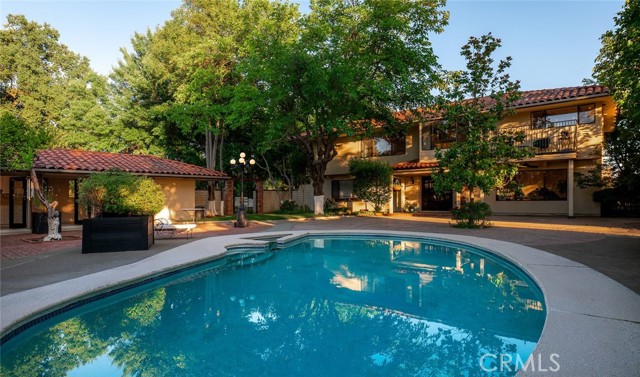
Some properties give you more space. Churn Creek Estate gives you more ways to live. Set on 23 private acres in Churn Creek Bottom just outside Redding city limits, the estate is minutes from shopping, services and the airport, yet the approach feels worlds away. The drive follows deep green irrigated pasture toward the gated entry as heritage oaks frame the way. Beyond the gate is a ranch built for living, with room for horses, family, animals, work and everything that matters to you. At the heart of the estate is an approximately 4,200+ sq. ft. Mediterranean-style residence, complemented by an approximately 576 sq. ft. pool house and approximately 475 sq. ft. Gambrel barn loft house, each with kitchen, bath, heat and A/C. These separate spaces offer possibilities for a private workspace, au pair, extended family, guests or hobbies. A four-car garage, currently used as an expansive workshop with additional laundry, provides generous room for equipment, storage and projects. For horses, the infrastructure is already here: four barns with up to nine matted and lighted stalls with runs, including a foaling stall and vet/grain room with hot and cold water; riding arena; round pen; two covered hay barns; fenced hay/equipment area; approximately 14 acres of irrigated pasture; four acres of summer dry lot beneath mature heritage oaks; and six fenced and cross-fenced fields. A productive private well supplies the property, while established ACID district irrigation rights bring additional water to the pastures April through October. Ride at home, head to Shasta Lake or Mt. Shasta, then come home through your own gate. Building Department records document permitted and finaled improvements to the approximately 4,200+ sq. ft. main residence, including the office addition, and four-car garage. Owner has not located permit records for the pool house, Gambrel barn loft house, barn or hay structures. Buyer to independently verify permit status, square footage, allowable use and applicable requirements. The photographs tell the rest of the story. Come see what life looks like beyond the gate.
Newhall
7313
Hesperia
$455,000
1,999
3
2
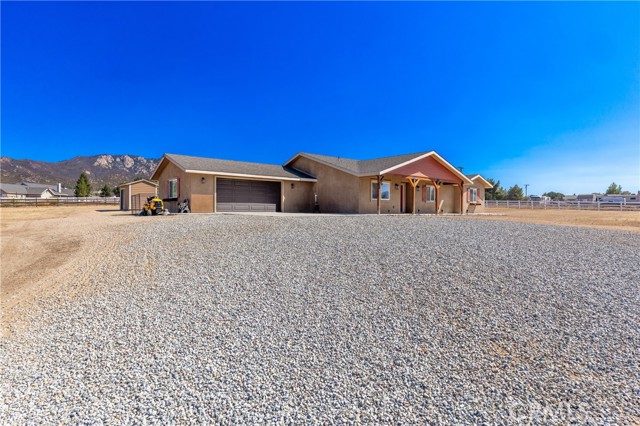
Corner Lot, Welcome home to this spacious 3-bedroom, 2-bathroom home featuring a desirable split floor plan, a three-car garage, and a charming covered front porch. Situated on a corner lot of just over half an acre, the property offers beautiful mountain views, a large backyard, storage sheds, and plenty of room to enjoy the outdoors. Inside, you’ll love the open floor plan highlighted by a stunning two-sided fireplace and custom built-in shelving. The dining room opens directly to the gorgeous covered patio, creating the perfect setting for indoor-outdoor entertaining. The spacious kitchen is designed with entertaining in mind and features abundant cabinetry, a large pantry, an eat-at bar, and a cozy breakfast nook just off the kitchen. Each bedroom includes a walk-in closet, and the home offers plenty of additional storage throughout. Conveniently located near dining, shopping, hospitals, and commuter routes, with a school within walking distance, this home offers the perfect combination of space, comfort, convenience, and beautiful surroundings. Newly replaced Heater and Air Conditioner, Water Heater and Septic System. Also, new Evaporative cooler was installed as an option to use.

Oak St #720
311
Oakland
$425,000
1,211
2
1
TRANSPARENT PRICING! Experience elevated urban living at Unit 720 in The Sierra, a modern condominium community in the heart of Jack London Square. Built in 2003, this distinctive loft-style residence offers approximately 1,211 square feet of thoughtfully designed living space, combining style, comfort, and flexibility. The main level features an open-concept layout filled with natural light from expansive floor-to-ceiling windows overlooking the serene pool area. Contemporary upgrades include bamboo flooring, quartz countertops, stainless steel appliances, and custom accent walls that add warmth and modern character.An additional bonus room provides a versatile retreat ideal for a home office, workout area, or guest space. Residents of The Sierra enjoy an exceptional suite of resort-style amenities, including a heated lap pool, sauna, fitness center, game room, secured garage parking, and 24/7 lobby concierge service. Step outside to enjoy the energy of Jack London Square, with acclaimed restaurants, coffee shops, breweries, and waterfront destinations just moments away. Commuters will love the unbeatable access to I-880, Alameda, BART, and the SF Bay Ferry.

Thunder Rock
1
Oroville
$509,000
2,115
3
3
Brand-New Luxurious Home in The Ridge Gated Community. Welcome to The Ridge, Oroville’s premiere gated and private community, offering an unmatched combination of privacy, safety, and vibrant living. This stunning, brand-new, single-story home is located on a spacious corner lot, offering 2,156 sq ft of well-designed living space. The open floor plan, tall ceilings, and abundant natural light create an inviting and spacious environment, ideal for both daily living and entertaining. This beautiful home features 3 spacious bedrooms and 2.5 bathrooms, ensuring ample comfort for everyone. The chef's kitchen boasts elegant two-tone cabinets and top-tier finishes, perfect for home-cooked meals or entertaining guests. The expansive 3-car garage offers plenty of room for vehicles and storage, and the outdoor space is ready for your personal touches. Set in a secure, gated environment, The Ridge offers exclusive amenities, including a fun and safe private park where kids can play and explore. Located outside of town in the East Foothills with just 12 minutes to Oroville Hospital and downtown Oroville, and 2 miles to Lake Oroville, this home combines luxury living with convenience. Discover a lifestyle of comfort and community at The Ridge – the perfect place to call home. If this is not the floor plan for you there are 3 other plans to choose from! Call your realtor today for a private showing.

Forest Springs
49450
Aguanga
$634,999
1,948
3
2
***BUYER INCENTIVE***Seller is willing to contribute toward a mortgage interest rate buy-down, potentially helping reduce the buyer’s monthly payment. Welcome to your private retreat in Lake Riverside Estates! Set on approximately 2.65 acres of usable, level land, this beautifully maintained 3-bedroom, 2-bath home with bonus/office space offers privacy, space, functionality, and recreation. Surrounded by beautiful mountain views, including Cahuilla Mountain, the property provides plenty of room for RVs, trailers, vehicles, and recreational toys. Fully enclosed with PVC fencing, it features an automatic electric entry gate with solar backup, programmable access, and remote entry. Extensive concrete improvements include additional patio space and a sidewalk surrounding the home. An anchored gazebo with Bluetooth speakers creates an inviting space for outdoor entertaining. For the golf enthusiast, this property offers something truly special—a private par-3 practice hole with its own tee box plus a 5-hole putting green. Inside, the open-concept floor plan features a spacious great room, upgraded kitchen with granite countertops and stainless-steel appliances, ceiling fans throughout, and efficient heating and cooling. The oversized, fully finished and insulated two-car garage offers room for vehicles, storage or a workspace and is wired for an electric vehicle charging station. The property is served by its own private well and features a large-capacity septic system. Recent enhancements include a water softener with pH/alkaline filtration for drinking water, extensive concrete improvements, PVC fencing, the automatic electric gate with solar backup, and a detached storage shed with service and roll-up garage doors. The expansive, elevated, level lot offers flexibility and plenty of space to enjoy the peace and privacy of country living. Located within the gated Lake Riverside Estates community, residents enjoy a private lake, community pool, playground, sports courts, equestrian facilities and trails, private security, and a private airstrip. Approximately 25 minutes from Temecula's shopping, dining and wine country. If you've been looking for space, privacy, recreation and a property that offers something truly different, this exceptional Aguanga retreat is one you'll want to experience in person.
Ocean #906
1310
Long Beach
$1,299,900
1,557
2
2
Experience elevated coastal living from the 9th floor of the prestigious Ocean Club in Long Beach. This stunning oceanfront condo offers breathtaking floor-to-ceiling views of the Pacific Ocean, the Queen Mary, the marina, the Port of Long Beach, and the sparkling city skyline. Enjoy an abundance of natural light throughout the day and unforgettable sunsets each evening from the comfort of your own home. The spacious, open floor plan features 2 bedrooms and 2 bathrooms designed for comfort and style. The primary suite offers a private retreat complete with a luxurious bathroom featuring dual sinks, a soaking tub, and a separate shower. The kitchen seamlessly opens to the family room, allowing you to take in the spectacular ocean views while cooking or entertaining. The Ocean Club is one of Alamitos Beach’s most amenity-rich and well-maintained buildings, offering secured underground parking, beach access, heated pool and spa, a fitness center with sauna, concierge services, and 24-hour security all around-this community truly provides the ultimate coastal lifestyle. Ideally located near the Aquarium of the Pacific, top-rated shopping and dining, the beach boardwalk, and the Catalina Express, this home offers the perfect blend of luxury, convenience, and breathtaking scenery.
Via San Toma
11315
Fresno
$998,000
3,951
5
5
Huge Price Reduction! Welcome to luxury living in one of Fresno's most sought-after gated communities at Copper River with Owned Solar! This exceptional 3,951 sq. ft. home combines elegance, flexibility, and modern comfort in a floor plan designed to fit virtually every lifestyle. From the moment you enter, you'll be captivated by soaring 30-foot ceilings, an abundance of natural light, gorgeous wood-look tile flooring, and an impressive open-concept design that creates a warm yet sophisticated atmosphere. The chef's kitchen is truly the heart of the home, featuring stainless steel appliances, granite countertops with a breakfast bar, a gas cooktop, oversized center island, expansive walk-in pantry, and abundant cabinetry, perfect for entertaining or everyday living. The flexible layout offers 5 bedrooms and 5 bathrooms with endless possibilities. The isolated downstairs primary suite provides a peaceful retreat with dual vanities, a soaking tub, oversized walk-in shower, and an impressive custom walk-in closet. An additional isolated bedroom and full bath on the main level are ideal for guests or multigenerational living. A spacious downstairs bonus room can easily serve as a home office, media room, game room, or even a 6th bedroom. Upstairs, you'll find three additional bedrooms, generous bathrooms, and a large loft that could easily become a 7th bedroom, second family room, home gym, or playroom. Step outside into your private backyard oasis featuring a sparkling pool, covered patio, expansive lawn, and beautifully maintained landscaping offering the perfect setting for entertaining or simply relaxing after a long day. Additional amenities include an oversized three-car garage, large laundry room with extensive cabinetry and storage, owned solar for improved energy efficiency, and meticulous pride of ownership throughout. Ideally located just minutes from Copper River Country Club, Woodward Park, River Park Shopping Center, premier dining, walking trails, and top-rated Clovis schools, this home truly offers the complete luxury lifestyle. Homes offering this combination of size, flexibility, location, and condition rarely become available. If you've been waiting for a home that truly checks every box, your search ends here. Schedule your private showing today before this incredible opportunity is gone.

Hayward Blvd
27468
Hayward
$1,249,000
2,214
4
3
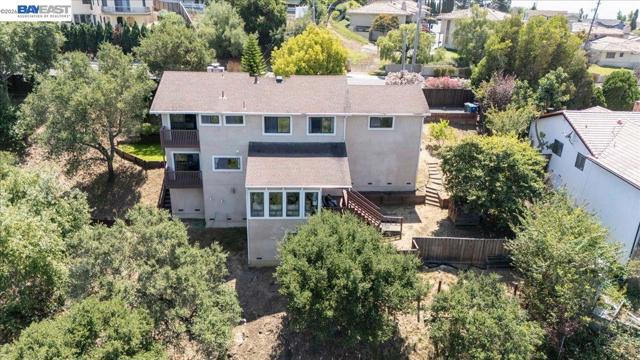
Welcome to your own private retreat in the Hayward Hills! Set on an extraordinary approximately 1.86-acre lot, this enchanting 4-bedroom, 2.5 bath home offers approximately 2,214 square feet of living space surrounded by mature trees and gorgeous, serene, wooded scenery. Designed across multiple levels, the home offers wonderful separation and flexibility with both a spacious living room and family room, a formal dining room for special gatherings, and an inviting eat-in kitchen for everyday meals. Hardwood flooring, soaring ceilings, abundant windows and multiple outdoor spaces help bring the beauty of nature inside. The primary bedroom feels like its own peaceful escape, complete with a generous walk-in closet and private deck overlooking the woods. Imagine starting your morning with coffee among the trees or ending the day surrounded by the quiet beauty of nature. The lower level offers even more usable space, including a dedicated gym area that naturally stays cooler on warm days. Working out feels a little more peaceful when your backdrop is the beautiful, wooded scenery just outside. In addition to the gym, the basement offers three additional storage spaces, providing incredible room for seasonal items, hobbies, equipment and all the extras you want tucked neatly away. Outside is where this property truly becomes magical. The expansive grounds, mature trees and wooded surroundings create a wonderful sense of privacy and tranquility. Multiple outdoor spaces invite you to relax, entertain, garden, enjoy the changing seasons or simply sit back and enjoy nature. Spacious, private and wonderfully unique, 27468 Hayward Blvd is more than a home. It is a place to retreat, recharge and fall in love with where you live.
Eucalyptus
1541
Thousand Oaks
$550,900
1,493
3
3
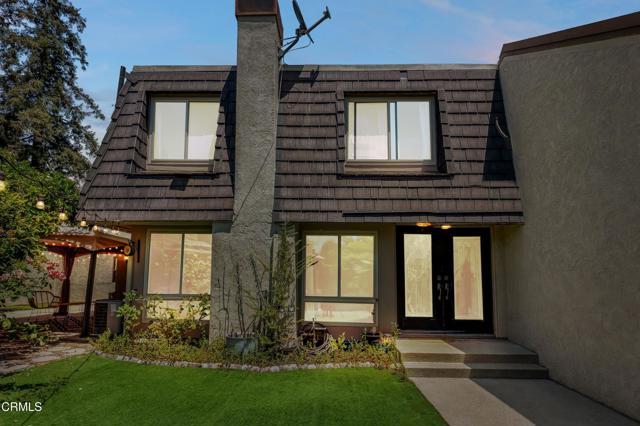
Welcome to 1541 Eucalyptus Circle, a beautifully updated 3-bedroom, 2.5-bath townhome in the desirable Northwood community of Thousand Oaks. Offering approximately 1,493 sq. ft. of living space, this spacious two story home features a bright and inviting floor plan with a comfortable living room, fireplace, dining area, granite countertops in the kitchen, white cabinetry, and a garden window.Sliding glass doors open to private, fenced outdoor spaces, creating an ideal setting for entertaining or relaxing. Upstairs, the spacious bedrooms provide flexibility for family, guests, or a home office. Additional highlights include central A/C, dual pane windows, recessed lighting, attractive wood and tile flooring, a convenient laundry room, and a two car detached garage with an extended driveway and additional parking.Enjoy resort style community amenities including a pool, heated spa, tennis courts, BBQ and picnic areas, and guest parking. Ideally located near shopping, dining, parks, schools, and major commuter routes, this home offers comfortable living in a convenient Thousand Oaks location.
Midwood Dr.
17058
Granada Hills
$949,000
1,437
3
2
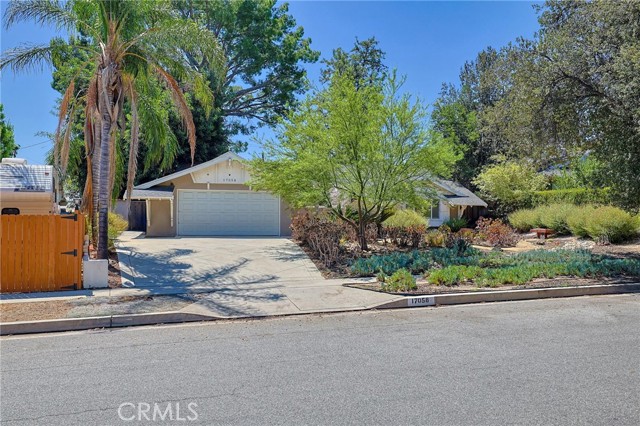
PRICE ADJUSTMENT!! NOW VACANT!!! REDUCED FOR A QUICK SALE. SELLERS ARE VERY MOTIVATED. Feel the embrace of WELCOME HOME from the moment you first glance at this house that exudes of charm and comfort. As you walk in, you are greeted with luxurious hardwood floors, an open-concept layout, and thoughtfully designed custom features throughout. Situated on a generous 10,827 square foot lot, this property offers exceptional indoor and outdoor living space. The foyer leads into the main living area, where elegant French doors and a custom fireplace create a warm and inviting space for relaxing or entertaining. The formal dining room flows seamlessly into the spacious, modern kitchen, complete with stainless steel appliances, shaker cabinetry, and plenty of room to gather. Just off the kitchen, a convenient mudroom provides easy access to the garage. The primary suite offers a peaceful retreat, featuring a modernized en-suite bathroom beautifully appointed with Italian stone. On the opposite side of the home, you’ll find two additional bedrooms and a second full bathroom, providing comfort, flexibility, and privacy for family and guests. A generously sized family room offers additional living space along with a dedicated office area that is perfect for working from home, studying, or creating a quiet workspace. From the family room, step outside into the expansive garden, offering plenty of space for outdoor entertaining, family gatherings, and play. Ideally located on the Northside of Granada Hills, this home is conveniently close to excellent schools, shopping, parks, and everyday amenities. With its inviting layout, custom touches, and seamless indoor-outdoor living, this is a home you’ll be proud to call your own. Family room and office are not permitted. Total square footage of the home is a little over 1800 sqft.
Mallard
38
Magalia
$419,000
2,318
2
2
Spacious, bright and airy home in a serene, wooded end-of-cul-de-sac setting in desirable Troy Estates! This home (approximately 1768 sqft.) offers an inviting open floor plan with high ceilings and large windows that fill the living spaces with abundant natural light. The beautifully appointed kitchen is designed for both function and style, featuring a large island with sink and seating, pull-out drawers, soft-close cabinetry, gas range, built-in microwave and spacious pantry. The adjoining dining area flows seamlessly into the comfortable living room, highlighted by a cozy gas fireplace and large windows overlooking the deck and picturesque backyard trees. A standout feature is the (additional approximately 550 sqft.) recently updated entertainment room located above the garage. Beautifully finished with new lighting fixtures, LVP flooring and fresh interior paint, this versatile space is ideal for entertaining, a home office, hobby room, media room or additional guest area. The spacious primary suite features coffered ceilings, ceiling fan and walk-in closet, while the primary bath offers dual sinks and a walk-in shower. A generous second bedroom and bonus room provide flexibility for a third bedroom (current use), office or study. The second bathroom includes a jetted tub/shower. A large laundry room offers abundant cabinetry and a generous folding counter for added convenience. The oversized two-car garage provides built-in storage and a storage closet. Beneath the home, the open area offers substantial additional storage and potential for future expansion. Outside, enjoy the spacious L-shaped back deck overlooking the natural, wooded backyard—a wonderful setting for entertaining, dining outdoors or simply relaxing among the trees. Additional peace of mind comes with the seller-installed Generac whole-house generator, providing backup power during outages. A unique combination of comfortable living spaces, versatile bonus areas, abundant storage and a beautiful wooded setting make this Troy Estates home a special opportunity.

Hope #510
121
Los Angeles
$519,000
1,188
2
2
Amazing Downtown LA downtown skyline views, the comforts of the spacious bedrooms, and a private balcony. This brilliant-facing home features original designs starting in the kitchen. Contemporary Beauty Exquisitely tastes Granite and marble countertops. Modern kitchen with Maple cabinets and engineered wood floors. Cross to Disney Concert Hall, a Short walk to restaurants & shops, and Civic Center Central Business district.

Nob Hill
1834
Running Springs
$649,999
2,625
5
4
Perched above Running Springs with panoramic mountain, valley, city-light and sunset views, this impressive 5-bedroom, 3.5-bath mountain retreat offers approximately 2,625 square feet of flexible living space on a generous 13,144-square-foot lot. The view-filled great room welcomes you with a vaulted ceiling and dramatic stone fireplace, creating an inviting setting for relaxing or entertaining. The spacious kitchen features island seating, abundant cabinetry and an adjoining dining area designed for gathering. Step outside onto the deck, unwind in the spa and enjoy unforgettable sunsets as the city lights begin to sparkle below. A separate guest studio provides valuable versatility for extended family, visitors, a private workspace or potential rental income. Central air conditioning and heating provide year-round comfort, while the attached garage adds everyday convenience. A thoughtfully selected collection of furnishings and décor is included in the sale, featuring many of the home’s living and bedroom pieces, major kitchen and laundry appliances, and porch and deck furniture—making it easier to begin enjoying the mountain lifestyle from day one. Built in 2000, this distinctive property combines space, flexibility and remarkable scenery in one memorable mountain setting. Buyer to verify permitted uses, rental potential, square footage and all property details.

Raymond
15760
Madera
$339,000
967
3
2
Welcome to 15760 Raymond Road in Northeast Madera, a beautifully updated 3-bedroom, 2-bathroom home offering a fresh, move-in-ready feel with thoughtful improvements throughout. Step inside to discover a bright and inviting interior featuring new flooring, fresh interior paint, and updated light fixtures, creating a clean and modern look throughout the home. A new roof adds another significant update and long-term value to the property. Located in Northeast Madera, this home offers a combination of updated finishes, comfortable living space, and convenient access to Madera amenities and commuter routes. If you've been searching for an updated 3-bedroom home in Northeast Madera with a new roof, new flooring, and move-in-ready condition, 15760 Raymond Road is one you'll want to see in person. Call today to schedule your private showing.
Ainsworth
30395
Lake Elsinore
$1,580,000
4,208
4
5
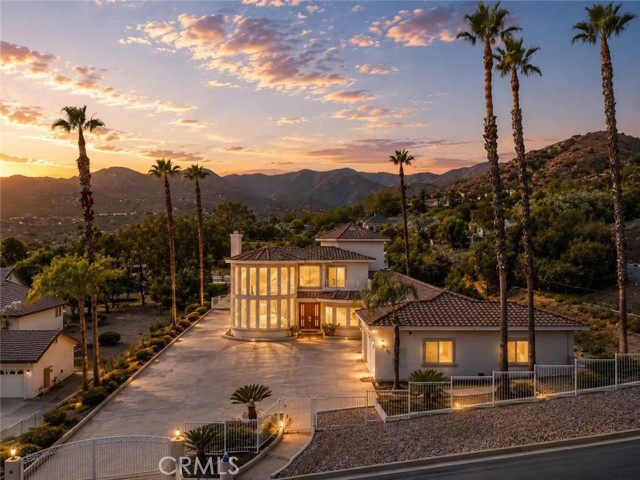
Welcome to 30395 Ainsworth Place, a stunning custom estate set on a sprawling, fully fenced ~1-acre lot in the prestigious Brookstone Ranch community. Offering over 4,200 sq. ft. of modernized luxury, this home boasts breathtaking panoramic views of Lake Elsinore, surrounding mountains, and city lights. The grand great room, framed by soaring ceilings and floor-to-ceiling windows, is flooded with natural light. Designed for exceptional convenience, all 4 spacious bedrooms—including the luxurious primary suite with a spa-like bath—are thoughtfully situated on the main floor. The upstairs serves as a dedicated entertainment level, featuring a home theater room, wet bar, and dual balconies to enjoy the spectacular vistas. The resort-style backyard is an entertainer’s dream: featuring a lagoon-style pool with waterfalls, a rock spa, a custom thatched Palapa, a built-in BBQ station, and a private basketball court. Complete with a 5-car garage, long gated driveway, and paved RV parking, this estate offers rare privacy, style, and resort living.

This information is deemed reliable but not guaranteed. You should rely on this information only to decide whether or not to further investigate a particular property. BEFORE MAKING ANY OTHER DECISION, YOU SHOULD PERSONALLY INVESTIGATE THE FACTS (e.g. square footage and lot size) with the assistance of an appropriate professional. You may use this information only to identify properties you may be interested in investigating further. All uses except for personal, non-commercial use in accordance with the foregoing purpose are prohibited. Redistribution or copying of this information, any photographs or video tours is strictly prohibited. This information is derived from the Internet Data Exchange (IDX) service provided by Sandicor®. Displayed property listings may be held by a brokerage firm other than the broker and/or agent responsible for this display. The information and any photographs and video tours and the compilation from which they are derived is protected by copyright. Compilation © 2017 Sandicor®, Inc.
Copyright © 2017. All Rights Reserved