Favorite Properties
Form submitted successfully!
You are missing required fields.
Dynamic Error Description
There was an error processing this form.

Jamacha
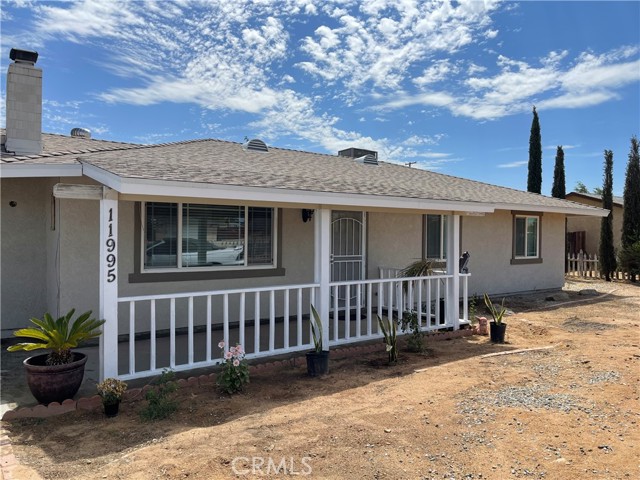
11995
Apple Valley
$395,000
1,562
3
2
Whether you're a first-time home buyer or looking to downsize, this beautifully updated home is one you won't want to miss! Property Features: • 3 Bedrooms | 2 Bathrooms • Built in 1983 • Spacious 18,000 sq. ft. lot • Brand-new roof • New tile flooring throughout • Fully remodeled kitchen • Garage converted into a studio, offering additional living or rental potential • RV access with plenty of room for extra vehicles, toys, or trailers and last but not least a new septic! This move-in-ready home offers comfort, space, and versatility both inside and out. With a large lot and recent upgrades, it's the perfect place to call home. Located in Apple Valley, CA. Schedule your private showing today before this opportunity is gone!
Oak
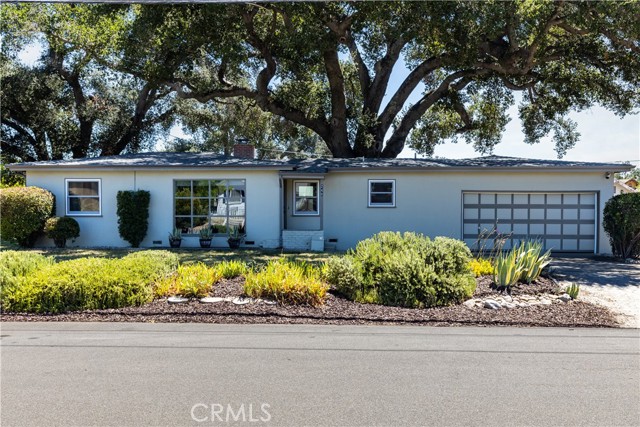
240
Paso Robles
$725,000
1,020
2
1
Discover the perfect blend of location, comfort, and opportunity in this impeccably maintained westside Paso Robles home. Situated on an expansive 7,000± square foot corner lot, this charming 2-bedroom, 1-bath residence offers approximately 1,000± square feet of thoughtfully designed living space. Located within the desirable T3N (Town Centre Neighborhood) zoning district, the property offers buyers the opportunity to apply for a City of Paso Robles non-hosted short-term rental permit. This added flexibility makes it an excellent option for a primary residence, weekend getaway, or investment property. Located just under one mile from Downtown Paso Robles and nearby shopping centers, you'll appreciate the convenience of award-winning restaurants, tasting rooms, boutique shopping, entertainment, and everyday amenities just minutes from your doorstep. Offered fully furnished, this turnkey home allows you to begin enjoying the Central Coast lifestyle. The private, low-maintenance backyard is designed for effortless outdoor living, providing the perfect setting to relax, entertain, or unwind after a day exploring Paso Robles wine country.
Lucia Unit A
520
Redondo Beach
$2,695,000
2,982
4
5

Discover a new standard of Beach Cities living in this meticulously crafted new construction detached townhome. Spanning three thoughtfully designed levels, connected by a private three-stop elevator, this residence seamlessly blends high-end design with effortless functionality. The living room is the heart of the home, open-concept living anchored by engineered white oak flooring, a contemporary fireplace, and an island masterpiece. High-end folding doors connect the living room to a large, private balcony, effectively extending your living space for indoor-outdoor entertaining. The kitchen is a masterclass in modern utility, featuring a sleek waterfall quartz island, integrated under-cabinet lighting, professional-grade Thermador appliances, and premium Kohler fixtures. A dedicated dining area sits adjacent and is highlighted by an elegant designer chandelier that complements the living space. A desirable main-level ensuite bedroom offers comfort and flexibility for guests or multi-generational living, and a conveniently located powder room completes the level. Retreat to the upper level to find the primary suite, complete with its own fireplace, a private Juliet balcony, and a spa-inspired bathroom. This level also hosts two additional bedrooms sharing a well-appointed bath, and a dedicated upstairs laundry room adding everyday convenience. Versatility defines the lower level. This space is ideal for a quiet home office, a high-end movie room, or a self-contained guest suite. It includes a private entrance, large, open space, a full bathroom, and a second laundry room. Premium finishes are showcased throughout, including engineered white oak flooring, a private three-stop elevator providing effortless access to every level, and built-in Sonos surround sound in both the living room and primary suite. Additional highlights include owned solar, abundant storage, a striking high-end metal entry door, and a finished garage with an epoxy floor.
48 Calle Del Norte
Rancho Santa Margarita, CA 92688
AREA SQFT
2,195
BEDROOMS
3
BATHROOMS
3
Calle Del Norte
48
Rancho Santa Margarita
$1,174,900
2,195
3
3
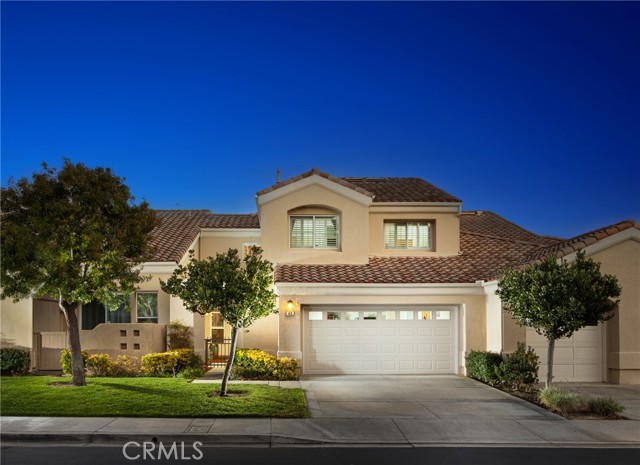
Welcome to this beautifully upgraded three bedroom home in the desirable Alicante Tract! Step inside to a soaring vaulted ceiling, an abundance of windows, skylight, recessed lighting, and laminate flooring. The living room features a fireplace and opens to the dining area, creating a comfortable space for both everyday living and entertaining. The remodeled kitchen is beautifully upgraded with white cabinetry, granite countertops, a travertine backsplash, stainless steel appliances, and solarium windows that bring in plenty of natural light. Just off the kitchen, the family room overlooks the charming front courtyard and provides a flexible space for relaxing, a home office, or study area. Upstairs, the primary suite offers a vaulted ceiling, walk-in closet, and a beautifully remodeled bathroom with dual vanities, Caesarstone countertops, a separate shower, and freestanding soaking tub. Two additional bedrooms and an upgraded hall bathroom with Caesarstone countertops, tile flooring, and travertine wainscoting complete the upper level. Downstairs, the laundry room features built-in cabinetry, and a folding counter. The low-maintenance backyard patio with synthetic turf provides a private space to unwind, entertain, or enjoy outdoor dining. Additional features include PEX repiping and an attached two-car garage and a driveway. Residents of Alicante enjoy access to the community pool and spa, along with all that Rancho Santa Margarita has to offer, including the lake, pools, parks, tennis courts, trails, and more!
Duque
11662
Studio City
$4,899,999
4,638
4
4
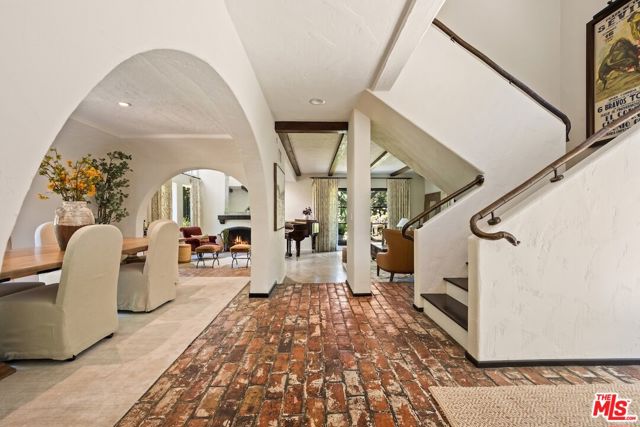
A location so private, you barely know the house exists. A updated Spanish villa so sublimely sophisticated, you fall in love upon first sight. A location so coveted, homes in Fryman Canyon rarely become available. Just off Laurel Canyon at the end of a quiet cul-de-sac and a long private gated driveway, this one-acre property achieves the impossible for LA, it's simultaneously close to several beautiful countryside hikes, with all the amenities of Studio City's vibrant restaurants and shopping, top-rated Carpenter Elementary, and yet incredibly safe and remote since it cannot be seen from the road, or even the gated driveway. The distinctly vintage brick flooring, the polished concrete flooring, and the iconic blue glass chandelier in the 2-story front foyer boldly announce that this is a compellingly unique and artistic home. Cozy wood burning fireplaces anchor the family and living rooms. The formal dining room surrounded by gorgeous arches overlooks the sparkling pool and lush landscaping, and elegantly flows to an expansive living room with a fireplace and piano. The chef's kitchen with the best appliances hosts memorable meal preparation, and serves as the heartbeat of this warm and lovely home. A downstairs office has plenty of storage and is perfect for working at home, or a children's playroom nearby to the kitchen and family room. Upstairs has an en suite guest room, plus two additional bedrooms that share a remodeled Jack-n-Jill bathroom, and are adjacent to the beautiful primary suite. The great room is truly great. Exterior access enables this amazing space with voluminous windows and soaring ceilings to function as a killer home office, creative edit suite or musician's studio, or just a great place to hang out. Fryman Canyon sales are soaring, with several significant renovations in the pipeline, boding well for continued price appreciation. This is a beautiful house offering compelling value for a truly lovely lifestyle.
Winterwood
7241
Highland
$765,900
3,333
5
3
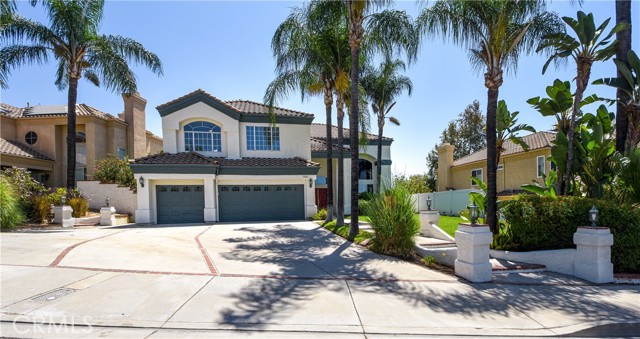
Welcome to this spacious executive home featuring a striking, estate-looking facade in the highly desirable East Highland Ranch community. The property has been recently painted inside and out with neutral colors and boasts soaring cathedral ceilings that flood the space with an abundance of natural light. Spanning 3,333 square feet with 5 generous bedrooms and 3 bathrooms, the functional floor plan highlights dual staircases and an open-concept layout where the kitchen flows seamlessly into the family room. The first floor is elevated with New granite countertops, New stainless steel cooktop in addition to a large oven microwave combo perfectly complement the freshly white-painted kitchen cabinets. New 2"blinds, ceiling fans and fresh carpet have been installed throughout the living space as well. Upstairs, enjoy a private master retreat complete with its own cozy fireplace. Set on an expansive 9,600-square-foot lot cased with custom brick work and planters, the exterior offers an open rear patio, a spacious 3-car garage, and ample parking capacity. Enjoy neighborhood greenbelts, parks, walking trails with lakes, community pools and tennis courts. Close proximity to shopping and the 210 freeway. This exceptional home is located within the highly rated Redlands Unified School District.
Tilden
8719
Panorama City
$975,000
1,581
4
2
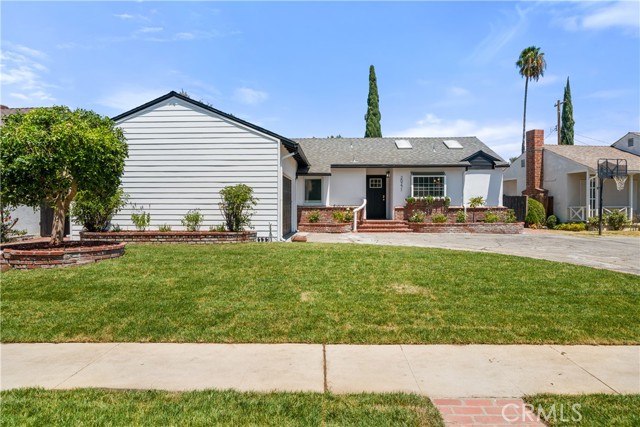
Excellent Opportunity to Own a Duplex! This well-located duplex features two units, each offering 2 bedrooms and 1 bathroom, providing an excellent opportunity for rental income or owner-occupancy. Each unit includes its own private in-unit laundry for added convenience. The property also features a detached 2-car garage with potential for future ADU conversion, subject to applicable permits and zoning requirements. A spacious driveway provides ample parking, while the beautiful front yard includes several mature fruit trees. Centrally located with convenient access to major freeways, shopping centers, restaurants, and other amenities. According to the assessor's records, the property is listed as having 4 bedrooms, 2 bathrooms, approximately 1,581 sq. ft. of building area, and a 6,380 sq. ft. lot. The property is zoned LAR2. A great opportunity for investors or owner-occupants looking for rental income and future potential!

Vera Cruz
6937
Citrus Heights
$365,000
1,503
3
3
Nestled among mature trees in one of Sacramento's most desirable communities, this beautifully maintained 3-bedroom, 2.5-bath home offers the perfect blend of comfort, privacy, and style. Step inside to discover a spacious living room featuring stunning floor-to-ceiling windows, with stone fireplace, abundant natural light, and picturesque views of the surrounding green belt. The updated kitchen boasts sleek countertops, black cabinetry, stainless steel appliances, and a breakfast nook with direct access to the expansive deck, perfect for morning coffee or outdoor entertaining. The generous dining area provides ample space for gatherings, while the thoughtfully designed floor plan offers both functionality and flexibility. Upstairs, spacious bedrooms provide peaceful retreats, and the primary suite offers a relaxing escape. Surrounded by mature landscaping and backing to a tranquil greenbelt with a seasonal stream, this home delivers exceptional privacy while still being conveniently located near shopping, dining, and everyday amenities. Community amenities include two sparkling pools, making this an incredible opportunity to enjoy both nature and convenience.

Mobile
20271
Winnetka
$835,000
1,365
3
2
Tucked away in this Winnetka neighborhood sits this 3 bedroom 2 bath doll house! With almost 1,400 square feet this freshly painted home has a bright interior flooded with natural light, bamboo wood floors, a marble tiled fireplace, true divided light french doors, and a crisp white kitchen with stainless steel appliances that really make this home tastefully styled. With spacious bedrooms that offer comfortable living with ceiling fans, ample closet space and new carpet throughout. Outdoors, a wood deck spans the length of the house welcoming you to the yard. A large covered patio, built in bbq island and gazebo are all surrounded by walls of greenery that create a private lush space for backyard entertaining. Grassy front yard with planters full of roses, lavender and two car garage complete the package. Located conveniently with proximity to West Field Topanga Mall, Pierce College, Village Walk, and the new Rams Stadium currently in progress. This home is ready to be yours!
Chuckwagon
50294
Squaw Valley
$400,000
1,682
3
2
Gorgeous 3/2 custom home on a sprawling 4.49+-acre lot. This property blends peaceful mountain living with complete convenience, framed by huge, mature trees, gorgeous rock outcroppings, and breathtaking mountain sunsets. Sitting just above 3,000' elevation, you'll love the noticeably cooler summer breezes and just enough winter snow to enjoy. Plus, you're just under an hour from Kings Canyon & Sequoia National Parks and major Central Valley shopping and dining. Enjoy incredible access and privacy with over 700 feet of road frontage on a paved county road. Inside, step into a bright open floor plan with vaulted ceilings, central HVAC, a wood-burning fireplace, dual primary closets, and plentiful storage throughout. The exterior boasts custom flatwork and a fully front-fenced and gated entry. Ideal for hobbyists and outdoor lovers, it features a versatile detached workshop and a dedicated fenced area ready for animals. Note: An additional adjacent lot featuring nearly 500 additional feet of road frontage is also available separately for purchase at an additional cost, offering great flexibility for extra acreage, privacy, or investment. Schedule your showing today! Bath counter may differ from tax records, Buyer to verify.
Greenbrier
92
Oroville
$249,900
1,760
2
2
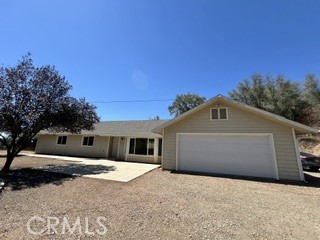
Welcome to this beautifully appointed 2-bedroom, 2-bathroom home offering comfort, accessibility, and versatile living space. Enjoy year-round comfort with central AC and heating, plus a chef's kitchen perfect for cooking and entertaining. An extra living space provides flexibility for a home office, media room, or lounge area, while the private deck and spacious yard offer the perfect setting for outdoor relaxation and gatherings. A long driveway provides ample parking, and thoughtful disability access features make this home welcoming for all. Move-in ready and full of possibilities — schedule your showing today!
1st
2471
San Bernardino
$430,000
1,000
3
1
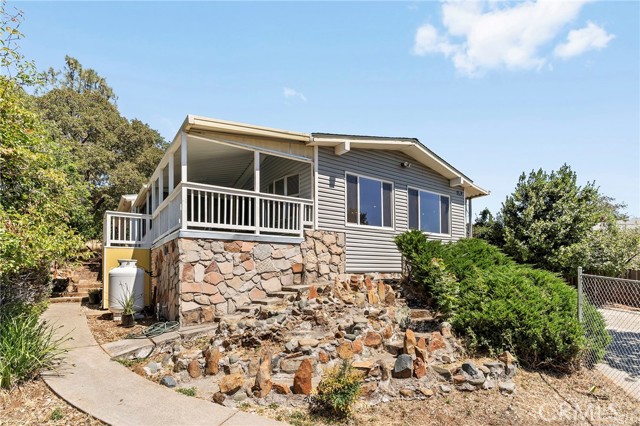
Amazing opportunity in the Muscoy community of San Bernardino. This is a single story, 3 bedroom (title shows 1 bedroom, visual count is 3), 1 bath home on an acre of land. You'll enter into a living room with tile floors and a bedroom off to the right. You'll pass from the living room to the form dining room. There is a hall off the dining room that leads to the 2 other bedrooms and the shared bath. The kitchen features ample counter and cabinet space. Out the back door you'll find a covered patio and a lot that offers you the opportunity to build another home, have your horse, and so much more. Rural living just minutes from the City! Plan your visit today!
Lakeview
18065
Victorville
$824,999
3,119
4
3
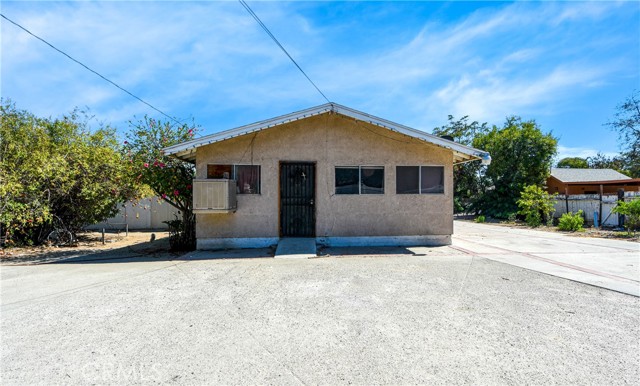
RARE WATERFRONT LUXURY IN SPRING VALLEY LAKE! Experience lakefront living from this impressive two-story home located directly on the water in the highly desirable Spring Valley Lake community. Offering beautiful lake views, a private boat dock, solar, RV/boat parking, and an extra-large driveway, this property delivers the lifestyle lake buyers are looking for. Step inside to an abundance of natural light, soaring ceilings, bamboo hardwood flooring, fresh neutral paint, crisp white baseboards, recessed lighting, crown molding, and custom ceiling fans. The inviting living area features an elegant fireplace and opens beautifully to the kitchen and lake beyond. The chef-inspired kitchen enjoys gorgeous water views and features white oak cabinetry, granite countertops, a generous breakfast bar, Viking built-in double ovens and Viking cooktop, plus stainless steel appliances—perfect for everyday living and entertaining. The primary suite is a private retreat featuring a spacious walk-in closet, deep soaking tub, custom tiled shower, and its own entrance providing direct access to the outdoor waterfront area and private dock. Upstairs, a spacious great room creates another wonderful gathering space and opens to a private deck showcasing breathtaking panoramic lake views. Whether enjoying your morning coffee, entertaining guests, boating, fishing, or relaxing at sunset, this home was designed to take full advantage of its exceptional waterfront setting. Outside, enjoy direct lake access from your private dock, along with generous patio and recreation areas ideal for year-round outdoor living. Spring Valley Lake offers an exceptional resort-style lifestyle centered around a private 200-acre lake, with a beach, parks, fishing, boating, equestrian center, golf, tennis and basketball courts, along with 24-hour community security. This is more than a home—it is an opportunity to enjoy the Spring Valley Lake waterfront lifestyle every day. Rarely does a property offering this combination of location, private lake access, views, space, and amenities become available.
Frampton
24842
Harbor City
$1,049,000
2,415
4
3
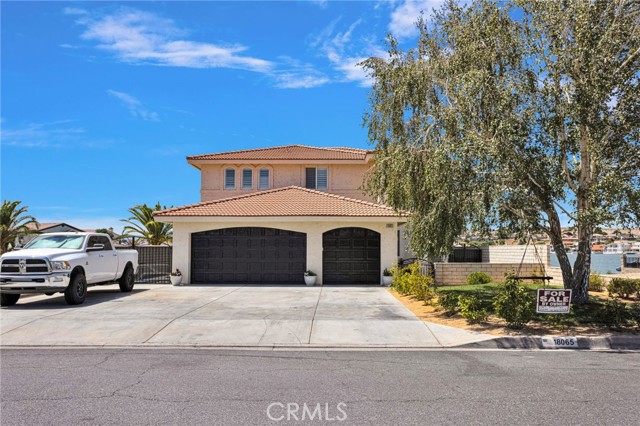
Experience contemporary living in this newer construction, two story home in Harbor City, thoughtfully designed with a bright, open concept floor plan. Offering four spacious bedrooms and three bathrooms, including a convenient bathroom on the main level, this home provides a functional layout ideal for everyday living and entertaining. Freshly painted throughout the interior, the home features soaring high ceilings, expansive dual pane tempered glass windows that fill the space with natural light, central air conditioning and heating, a tankless water heater, and an abundance of storage throughout. Step outside to your private backyard retreat, complete with a relaxing hot tub and a beautifully maintained garden, perfect for unwinding or hosting family and friends. Additional highlights include a two car attached garage, a dedicated private EV charger for added convenience, and No HOA fees. Ideally located with easy access to neighborhood parks, shopping, dining, and everyday conveniences, this move in-ready home offers the perfect blend of modern comfort, style, and accessibility.
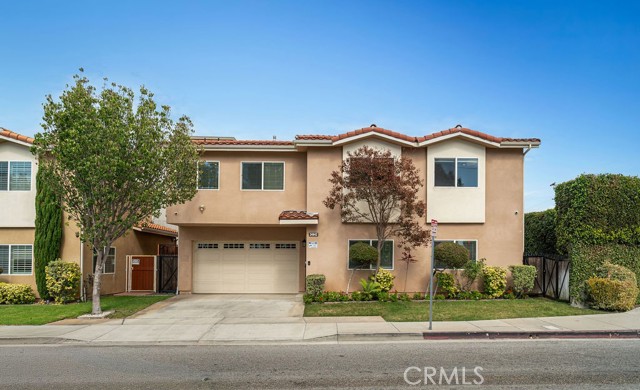
Oxbow Ln
24230
Sonora
$469,000
2,344
3
3
EXPANSIVE MOUNTAIN RETREAT! Nestled on nearly a half-acre surrounded by towering trees, this spacious home offers over 2,300 square feet of comfortable living with 3 bedrooms, 3 bathrooms, a 2-car garage, and the perfect blend of privacy and functionality. Step inside to a welcoming entry that opens to the expansive living room, complete with a cozy propane fireplace. The well-appointed kitchen features custom birch cabinetry, neutral tile countertops, a gas range, abundant storage, and a functional layout designed for everyday living. Just off the kitchen, the laundry room provides additional pantry cabinetry and convenient access to the attached garage. The dining area opens directly to the covered back deck, creating the perfect space for outdoor dining, barbecues, and year-round entertaining. Two generously sized guest bedrooms each offer ceiling fans and walk-in closets, while the privately situated primary suite enjoys direct access to the back deck. The spacious primary bath features dual vanities, a walk-in shower with dual shower heads, and a large walk-in closet. The lower level offers endless possibilities and is the ultimate gathering space, currently serving as a game room and additional sleeping area with room to accommodate family and guests. Complete with its own private entrance, full bathroom, and direct access to a second covered deck, it’s an ideal setup for a family retreat or multigenerational living. Additional highlights include central heat and air, a Generac generator, a recently updated tankless water heater, public water, and an abundance of storage throughout. Residents of Cedar Ridge enjoy optional access to Dogwood Lake and miles of the scenic TUD Ditch Trail to explore. Conveniently located just 15 minutes from downtown Twain Harte and approximately 40 minutes from Pinecrest Lake and Dodge Ridge, this mountain retreat offers easy access to year-round recreation, making it an exceptional full-time residence, weekend getaway, or investment opportunity.
Campillo Dr
17287
San Diego
$1,850,000
2,074
3
3
Located in The Greens of Rancho Bernardo, this beautifully remodeled residence offers a rare opportunity to enjoy the stunning landscape of the 7th hole at the Country Club of Rancho Bernardo, along with panoramic easterly views. Thoughtfully designed with luxury and functionality in mind, every detail of this exquisite home has been carefully curated to create a seamless and effortless indoor-outdoor living and entertaining. The open-concept floor plan showcases soaring vaulted ceilings, wood-look plank tile flooring, custom cabinetry with built-in storage, and intentionally selected custom designer finishes throughout. Expansive folding glass doors open the main living space to the beautifully designed outdoor entertaining areas, creating a seamless indoor-outdoor connection while showcasing picturesque views of the golf course and beyond. At the heart of the home, the well-appointed chef’s kitchen features a spacious center island, quality cabinetry, granite countertops, and a layout designed for both everyday living and effortless entertaining. The tranquil primary suite offers a private retreat with French doors opening directly to the backyard. The spa-inspired bath features an oversized walk-in steam shower and a walk-in closet. Two spacious secondary bedrooms share a stunningly remodeled Jack-and-Jill bath, while custom built-ins and thoughtfully designed storage solutions enhance both style and functionality throughout the home. Designed to embrace Southern California's year-round indoor-outdoor lifestyle, the backyard is an entertainer's dream. Two covered patios, outdoor kitchen with an EVO grill, fire pit, and putting green provide the perfect setting for relaxing or entertaining, all overlooking the golf course. A dedicated golf cart garage with direct access to the course offers exceptional convenience for golf enthusiasts, along with additional storage space and the flexibility to be converted into an office or additional living area. Refined details include owned solar, retractable screen doors, and a finished two-car garage with epoxy flooring, ample storage cabinets, a dedicated A/C unit, and pull-down stairs providing access to overhead storage. The versatile garage space is ideal for a workshop, gym, or home office. Ideally located near the Rancho Bernardo Inn, the Country Club of Rancho Bernardo, Bernardo Winery, Rancho Bernardo Swim and Tennis Club, shopping, dining, and recreation, this exceptional, one-of-a-kind residence offers a rare opportunity to enjoy one of Rancho Bernardo's most sought-after golf course settings.
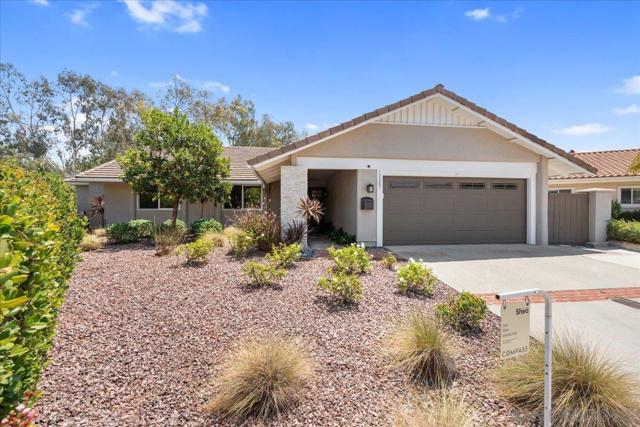
La Vineda
1604
San Luis Obispo
$1,350,000
2,543
3
3
Perched on a large corner lot with views toward San Luis Obispo's iconic hills, this beautifully maintained two-story home offers 2,543 square feet with 3 bedrooms, an office loft, 3 bathrooms and open living areas. A vaulted, wood-beamed ceiling beautifully enhances the light-filled living room anchored by a gas fireplace with brick surround. The spacious kitchen, with updated appliances, tile counters, glass-front cabinetry, and back patio views flows easily into the dining and family rooms. Upstairs, a versatile loft with built-in office space and abundant storage offers the perfect spot for remote work or study. The generous primary suite features a vaulted ceiling, arched picture window, walk-in closet, and a spa-like en-suite bath with dual vanities, soaking tub, and a large glass-block shower. Two additional bedrooms and a full hall bath complete the second floor. Outside, the fully enclosed paver patio and side yard offer low-maintenance, private outdoor living, while the drought-tolerant front landscaping, thriving established lemon tree, and mature shade trees enhance the home's curb appeal from every angle. Additional amenities include an attached 2 car garage, water softener, RO system, central vac, newer heating and AC system and a newer water heater. Ideally located just off Johnson Avenue, this home puts biking, hiking, Sinsheimer Park, shopping, schools, healthcare facilities and downtown San Luis Obispo all within easy reach.
Fullbright
9943
Chatsworth
$850,000
1,272
3
2
Set on a quiet residential street in an established Chatsworth neighborhood, this inviting 3 bed, 2 bath, single-story home offers a comfortable, easygoing setting and a sense of comfort from the moment you arrive. Freshly updated, with touches inside and out, including a new floors, brand-new roof, and tankless water heater, to create a modern and welcoming tone. Step through the front door into a bright, open living and dining area where large windows bring in natural light, a white-painted brick fireplace creates a warm focal point and creates a natural gathering place for relaxed evenings at home, celebrations, and a backdrop to entertaining. The adjoining, updated kitchen adds character with two-tone cabinetry, a herringbone-pattern backsplash, and new appliances, while remaining open and connected to the main gathering spaces. Three well-proportioned bedrooms offer flexibility for family, guests or a dedicated home office, and two bathrooms include both a tub-and-shower combination and a separate walk-in shower. From the living room, a sliding glass door opens to a spacious backyard with a wide concrete patio, new fencing, mature trees and room to create the perfect space to barbecue, garden, play, entertain or simply unwind outdoors. An attached two-car garage adds practical storage and laundry space. Clean, bright and ready to enjoy, the home also provides a neutral foundation for future owners to introduce their own style without needing to take on a major project. Conveniently located near neighborhood shopping and dining, parks and recreation, Chatsworth Station, the 118 Freeway and the trails and open spaces of the surrounding Chatsworth area, this is a home designed for comfortable day-to-day living in a welcoming residential setting. Don’t miss out on this one!
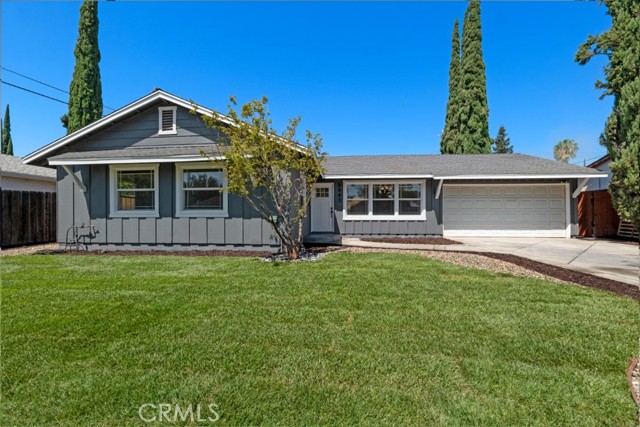
Antares
235
Lompoc
$669,000
1,362
3
2
Welcome home !! to this charming single-story home in highly desirable North Vandenberg Village. This 1,362 sq. ft. residence features 3 bedrooms, 2 bathrooms, and a flexible office/den. Recent updates include a new furnace and water heater (within the last three years), double-pane windows, and durable laminate flooring. Both bathrooms have been tastefully updated including newer shower valves. The oversized garage, bullnose walls, and tasteful landscaping add to the curb appeal. Outdoor amenities include a wood plank-stamped concrete patio that runs the length of the rear of the house, a 20' x 14' stamped concrete pad ideal for gatherings, and a solar-powered irrigation system for easy lawn care. The generous 0.21-acre lot offers dual RV parking with a sewer dump and a Level 2 EV charging station. Conveniently located near Cabrillo High, Buena Vista Elementary, the Vandenberg Village Little League park, and Vandenberg Space Force Base. Don't miss this one--won't last long.
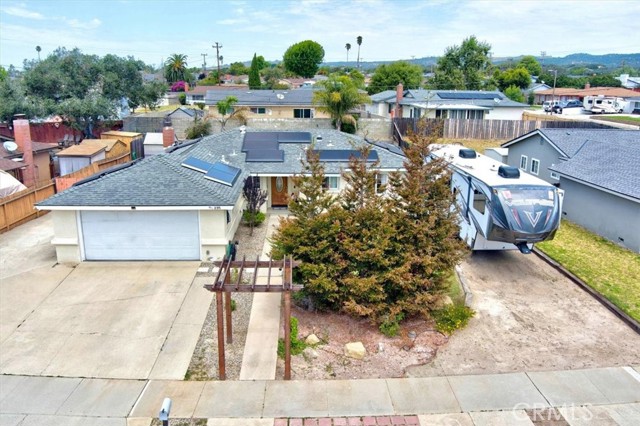
Pine ave
1111
San Jose
$3,850,000
3,525
5
5
New Modern Farmhouse just steps from Downtown Willow Glen, this beautifully crafted 3,525 sq. ft. modern farmhouse sits on a 5,622 sq. ft. lot and offers 5 bedrooms and 4.5 bathrooms with a thoughtfully designed floor plan.The gourmet kitchen features a premium 48-inch AGA range, dishwasher, drawer microwave, walk-in pantry, and custom cabinetry. The spacious family room includes a fireplace, built-ins, and a dramatic 14-foot multi-slide glass door opening to the backyard for seamless indoor-outdoor living. The main level includes a private ADU-style guest suite with its own living and dining areas, bedroom, and full bath, plus a powder room. Upstairs, the luxurious primary suite offers a private balcony, walk-in closet, and spa-inspired bath with a soaking tub and dual vanities. An additional en-suite bedroom, two bedrooms connected by a Jack-and-Jill bath and laundry room complete the upper level. Additional highlights include owned solar panels, EV charger readiness, premium finishes throughout, and an exceptional location near parks, shopping, dining. This stunning new home perfectly blends luxury, comfort, and modern convenience.
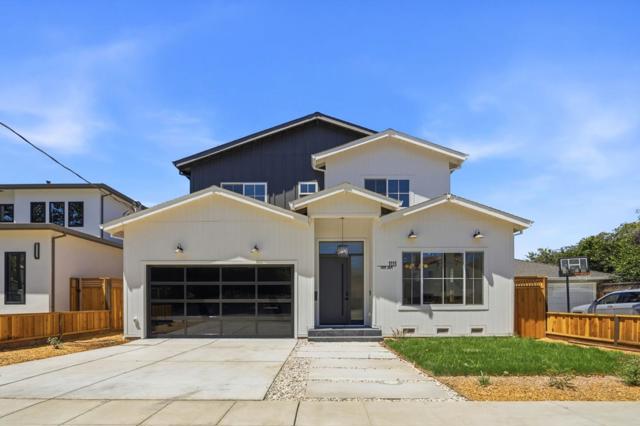
Vista Del Mar
44952
Temecula
$2,090,000
6,023
5
8
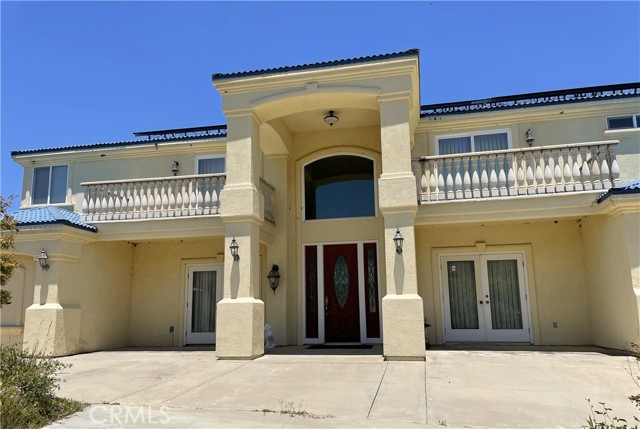
Private De Luz Estate on 9.48 Usable, View Acres Set behind a stately concrete loop driveway winding through mature citrus and avocado groves, this custom estate offers privacy, boulder-studded views, and rolling mountain backdrops on 9.48 usable acres. The 6,023 SF main residence offers 5 bedrooms, 6 full and 2 half baths, built with 6" exterior walls and a durable steel roof. A fully paid 120KW solar system powers the home, with granite flooring on the main level and solid oak floors throughout the upstairs. Inside, an 18' ceiling family room with a marble fireplace opens toward a formal dining room with tray ceilings, crown molding, and French doors to the grounds. The chef's kitchen impresses with granite counters, a large center island, stainless double ovens, a professional-style gas range, and abundant cabinetry. A 1,400-lb elevator serves all three levels. The master suite features a jet tub, oversized shower, and dual vanities, while upper-level bedrooms are all ensuite with private balconies overlooking the property. A granite wet-bar game room and 4-car garage complete the main residence. A detached, never-occupied 890 SF guest house adds further value — 2 bedrooms, 1 bath, a 3-car garage, plus an extra full bathroom downstairs — ideal for workers or guests. Mature avocado, lemon, and various fruit trees dot the usable acreage. No HOA. Priced to sell and offered as-is — some TLC and landscape work needed — this is a rare chance to own a property of this scale and craftsmanship in De Luz. Seller is motivated!
Wind Song Ave
5310
Yucca Valley
$824,900
1,290
2
2
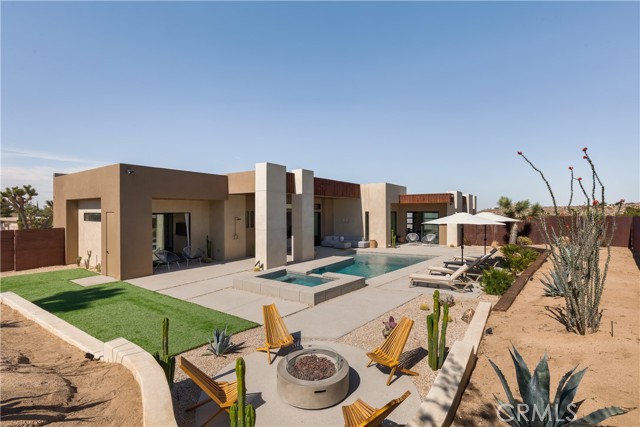
Newer construction by Evoque Modern, one of the high desert's most sought-after builders. This house sits at the intersection of modern design and raw desert: the pairing that defines the desert. Surrounded by Joshua trees and far enough out to feel rural but a short drive to town. Every room opens through sliding glass doors to a completely dialed-in backyard with a custom in-ground pool and spa, so the house lives indoor-outdoor while remaining private. The great room has tall ceilings finished in dark wood, a built-in fireplace, and a double-waterfall quartz island. Moroccan tile carries across the island, the cooking area, and the bar. Bedrooms are bright, with modern farmhouse doors. The primary suite has dual vanities, a walk-in shower, and floor-to-ceiling micro cement finished by hand, plus a closet bigger than some bedrooms. The THREE-CAR garage is fully finished with sealed floors, a sink, and a beverage cooler station next to its own rear facing garage door to the pool and spa. Game room, gym, workshop, or all three, there's space for it. Lot is in compliance with Cal Fire. You rarely see this level of quality at this price.
Kenwood Dr
34219
Fremont
$1,538,000
1,655
4
3
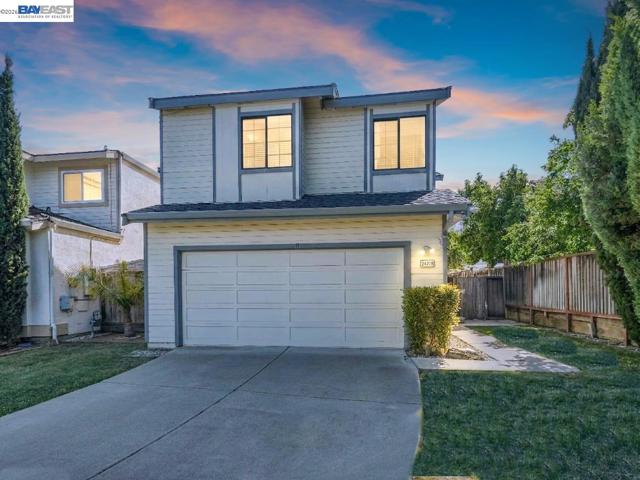
BEST PRICED 4-bedroom home in Ardenwood within the attendance area of award-winning Forest Park Elementary, Thornton Middle, and American High! Welcome to this beautifully updated home! Light pours through large windows into a bright, airy floorplan with soaring ceilings that give the home an open, welcoming feel. This North-facing home offers 4 bedrooms and 3 full bathrooms. The living room makes a great first impression with its vaulted ceiling and fireplace, flowing into a dining area with pendant lighting, perfect for everyday meals or entertaining. A separate family room opens to the backyard patio through sliding glass doors, for effortless indoor-outdoor living. The updated kitchen features granite counters, a breakfast bar, a breakfast nook, and updated. Upstairs, four bedrooms and two full bathrooms offer comfortable space for the whole family. Throughout the home you'll find fresh interior paint, new luxury laminate flooring, plush new bedroom carpeting, and recessed lighting. Updated bathrooms with new vanities complete the picture. The backyard features a private concrete patio, just right for weekend barbecues and relaxed gatherings. All of this in a fantastic location, close to Forest Park Elementary, Frank Fisher Park, Ardenwood Historic Farm, and Coyote Hills Regional Park, with easy access to I-880 & Highway 84/Dumbarton Bridge and major tech campuses including Google and Facebook.
Chelsea Unit A
2450
Santa Monica
$1,350,000
1,790
3
3
Offering approximately 1,790 square feet of light-filled living space, this exceptional front-end unit 3 bedroom, 2.5 bath residence lives like a single family home, featuring a private two car garage with direct access, a separate storage room, as well as two outstanding private outdoor spaces, central air conditioning and in-unit laundry. Soaring ceilings, rich wood floors, and oversized windows fill the open-concept living and dining areas with natural light, creating an airy, inviting atmosphere throughout. A versatile mezzanine loft overlooks the main living space and is ideal as a family room, media lounge, or home office. The spacious primary suite features dual-aspect windows, a generous walk-in closet, and a spa-inspired bath with dual vanities and an oversized shower. Two additional bedrooms and a full bath provide comfortable accommodations for family, guests, or flexible work-from-home living. Designed for effortless indoor-outdoor living, the dining area opens to a large private patio, while the expansive rooftop deck offers sweeping Santa Monica Mountain views and exceptional space for entertaining or relaxing under the California sky. Ideally located in the heart of Santa Monica, just moments from award-winning schools, neighborhood parks, Montana Avenue, and the beach bike path, you'll enjoy easy access to Erewhon, Trader Joe's, Bristol Farms, Whole Foods, Fia, Chelsea, and Milo & Olive. A rare opportunity to enjoy the space, privacy, and lifestyle of a single-family home with the convenience of townhome living in one of the Westside's most sought-after neighborhoods.

Shelby
3240
Los Angeles
$3,850,000
4,133
5
4
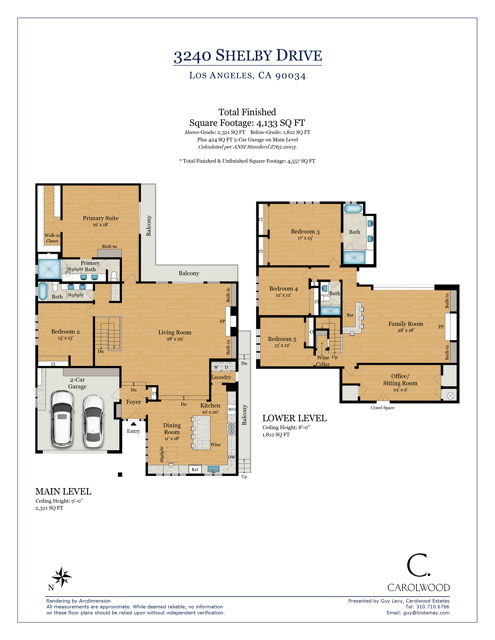
Tucked among the tree-lined streets of Cheviot Hills, Shelby House is a five-bedroom, four-bathroom California contemporary residence where natural materials, considered design, and indoor-outdoor living come together across approximately 4,100 square feet. Floor-to-ceiling glass, wide-plank oak floors, warm architectural details, subtle crown molding, and custom millwork create a serene connection between the home and its surroundings. The main living spaces gather around a fireplace and open to a balcony with sweeping sky views. A skylit dining area flows into the kitchen, where quartz countertops, rich custom cabinetry, KitchenAid stainless steel appliances, a substantial center island, and an extended breakfast bar create a natural gathering place for quiet mornings and evenings with friends. A nearby mudroom and laundry room provide practical storage and organization, while the direct-access finished garage includes built-in cabinetry and dedicated workshop space. The main-level primary suite offers privacy, volume, and abundant natural light. Custom built-ins, an expansive walk-in closet, and a private balcony create a peaceful retreat overlooking the surrounding landscape. The renovated primary bath features marble surfaces, dual sinks, a large glass-enclosed shower, and a skylight overhead. A second bedroom adjacent to the primary suite provides flexibility as a nursery, private office, guest room, or additional family bedroom. A separate full bathroom completes the main-level accommodations. The lower level includes three additional bedrooms, including a junior primary suite, along with a spacious family room, custom bar, wine cellar, and playroom. Retractable glass walls open the family room to the pool and garden beyond, dissolving the boundary between indoors and out and creating an expansive connection rarely found in a multilevel residence. Designed for relaxed gatherings, casual dining, and movie nights, this level serves as a natural extension of the home's living and entertaining spaces. Beyond the glass, the backyard unfolds as a secluded garden retreat beneath mature trees. An Ipe wood deck surrounds the plunge pool and spa, with hanging chairs, shaded lounges, and intimate gathering spaces woven throughout the landscape. A built-in barbecue, sink, and outdoor refrigerator create an effortless setting for outdoor meals and relaxed entertaining, while layered greenery, potted citrus trees, and integrated lighting bring warmth and atmosphere long after sunset. Private, peaceful, and thoughtfully composed, the grounds offer the rare feeling of a hidden retreat in the heart of Cheviot Hills. Located within the highly regarded Castle Heights Elementary School attendance area, Shelby House is moments from Century City, Beverly Hills, Culver City, Hillcrest Country Club, Rancho Park Golf Course, Cheviot Hills Recreation Center, the Griffin Club, and a wide selection of neighborhood shops and restaurants. Shelby House captures what makes Cheviot Hills so special: a quiet residential setting, California contemporary design, and a rare sense of privacy and escape, all just minutes from the culture, dining, and conveniences of the Westside.
Raymond #3
717
Santa Monica
$680,000
668
2
1
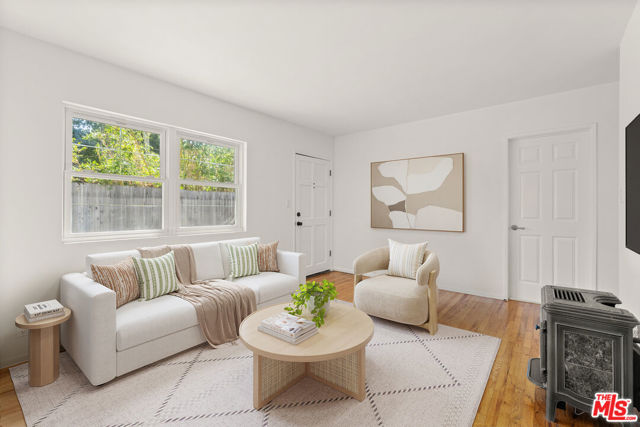
Welcome to this charming 2-bedroom, 1-bath end-corner unit in the highly sought-after Ocean Park neighborhood of Santa Monica, offering timeless character, everyday comfort, and an exceptional Westside location just 7 blocks from the beach. Beautiful hardwood floors bring warmth and elegance throughout the inviting home, creating a comfortable setting for enjoying the quintessential Santa Monica coastal lifestyle. Designed for convenient modern living, this well-positioned residence features an in-unit washer and dryer and two dedicated parking spacesa rare and valuable amenity in this coveted beach-close community. Low monthly HOA dues add to the appeal, offering an attractive opportunity for buyers seeking value and manageable ownership costs. The location puts you within close proximity to Rose Avenue and Abbot Kinney Boulevard in Venice, as well as Main Street in Santa Monica, making it easy to enjoy the Westside's celebrated restaurants, coffee shops, boutiques, shopping, and vibrant neighborhood culture. From relaxing beach days and coastal walks to dining and exploring some of Los Angeles' most popular destinations, this home places the best of the Westside within easy reach. Whether you're searching for a primary residence, beach-close home, vacation property, or investment opportunity, this Ocean Park residence offers a compelling combination of location, lifestyle, and convenience. With its end-corner-unit position, hardwood floors, in-unit laundry, two parking spaces, low HOA dues, and proximity to the beach, Venice, Abbot Kinney, and Main Street Santa Monica, 717 Raymond Ave, Unit 3, presents a rare opportunity to own a home in one of the Westside's most desirable coastal communities.
Encino #204
5534
Encino
$549,950
1,256
2
2
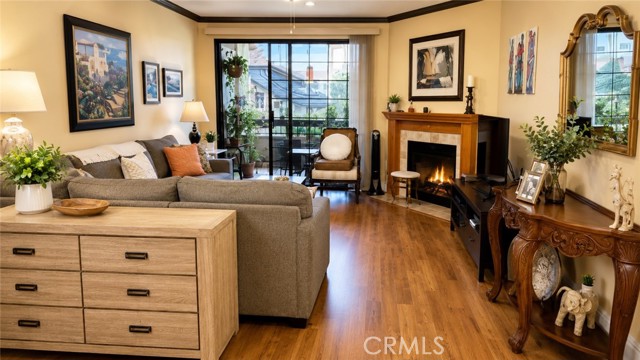
***Only $375 HOA Fee*** Beautiful 1253 SF Encino condo located on a quiet cul-de-sac street! Spacious 2 bedrooms and 2 baths with a huge primary bedroom suite featuring a cozy fireplace and generous walk-in closets. The inviting living room, also with a fireplace, opens to a large private patio – perfect for relaxing or entertaining. Dedicated dining area and a functional kitchen provide an excellent layout for everyday living. Convenient in-unit washer and dryer area located in the second bathroom. Secure building with 2 assigned parking spaces and easy freeway access, just blocks from shopping, dining, and local amenities. This unit is all on one level with no stairs. Community is currently being upgraded with EV chargers inside the garage and a brand-new security camera system throughout the complex. Additional, unit features include brand-new appliances and a new HVAC system (approximately 1 year old), offering comfort, efficiency, and peace of mind. -Please send offers to JGRealty.LA@gmail.com with RPA, recent POF, and lender pre-approval.
Friar
23409
Woodland Hills
$1,795,000
2,637
5
4

Fully rebuilt and reimagined single-story estate featuring 5 bedrooms and 4 bathrooms between the main residence and an ADU, thoughtfully designed to blend modern luxury with warm, Tulum-inspired elegance. Renovated with exceptional attention to detail, this turnkey property offers the quality, craftsmanship, and feel of new construction throughout. Designer finishes include elegant Roman clay walls, wide-plank engineered oak flooring, custom white oak cabinetry, and carefully curated materials that create a warm and sophisticated atmosphere. At the heart of the home, the chef's kitchen showcases an oversized waterfall island, floating shelves, and brand-new high-end appliances, seamlessly connecting to spacious living and entertaining areas. Large sliding doors open to a private resort-style backyard complete with an outdoor kitchen, fire pit, and ample room for a tuture pool. The luxurious primary suite features a custom walk-in closet and spa-inspired bathroom, while the ADU-with its own address-offers incredible flexibility for guests, extended family, a home office, or potential rental income. A rare turnkey opportunity that perfectly captures the essence of California indoor-outdoor living with the comfort and appeal of a brand-new home.
158th
2203
Compton
$850,000
1,763
3
2
Fantastic opportunity in a well-established Compton neighborhood! This 3-bedroom, 2-bathroom single-family home offers incredible potential for owner-occupants looking to customize their dream home or investors seeking a high-return project. The property requires some fix-up work. Currently tenant-occupied, the home will be delivered fully vacant by the close of escrow, ensuring a smooth transition for immediate move-in or repairs. Enjoy an ideal location conveniently close to local schools, parks, shopping centers, and major freeways for an easy commute. Standard sale with flexible financing options available, including FHA, VA, Conventional, and cash. Do not miss out on this versatile property!
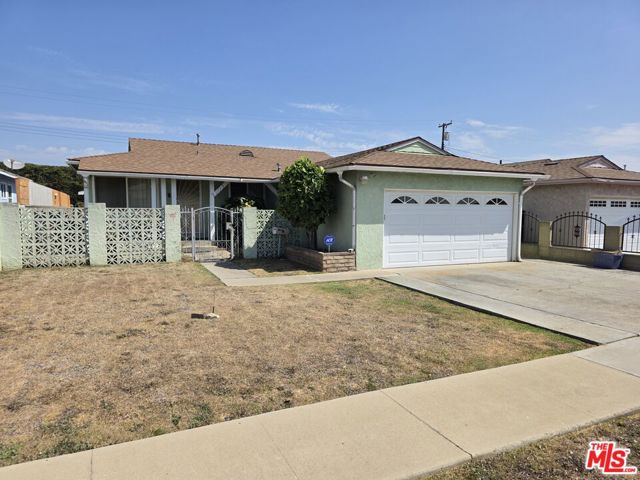
7th
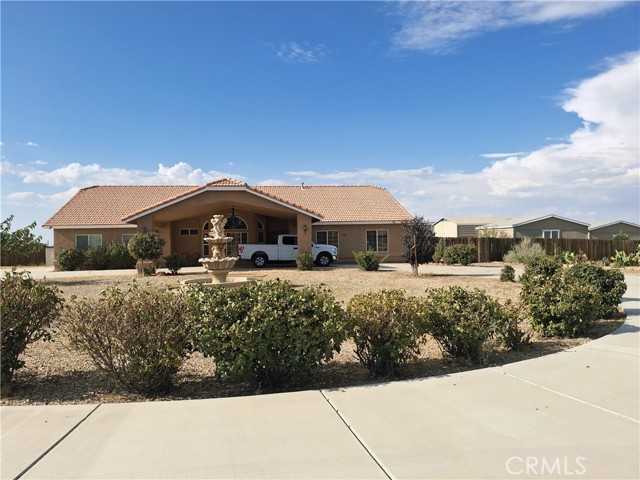
9628
Victorville
$645,000
2,687
5
3
Pull through either of the two iron-gated entrances and you immediately get a feel for just how much space this 2.15-acre property has to offer. Set approximately 500 feet from the main road, the circular driveway gives you plenty of concrete parking, along with a lighted covered parking area and fountain feature welcoming you at the front of the home. Step inside the well-maintained 5-bedroom, 3-bath single-story home and you’ll find wood-look plank tile flooring, a kitchen with dark countertops, stainless-steel appliances and skylights that bring in plenty of natural light. The living area is centered around a floor-to-ceiling stacked-stone fireplace, giving the space a warm place to gather or unwind. Three separate doors lead out to the expansive concrete patio with multiple covered areas—picture morning coffee outside, weekend barbecues, outdoor dining or simply sitting back and enjoying the open High Desert sky. And the property keeps going. There are multiple RV hookups, water access, propane, a total of 3 structures- one being a large workshop with garage door access, one currently used for storage, and the 3rd was used as an office. All 3 with electricity and nearby utility connections. Beyond that is even more fenced, mostly level usable land with mature fruit trees and room to garden, create outdoor spaces or keep animals. May accommodate up to 9 horses or similar large animals, subject to setbacks and other County requirements. Space to live, work, store, gather and enjoy—all on one property. Buyer to verify intended use, permits, utilities and property information.