
Favorite Properties

Sandpebble
3295
San Jose
$1,299,888
1,665
3
3
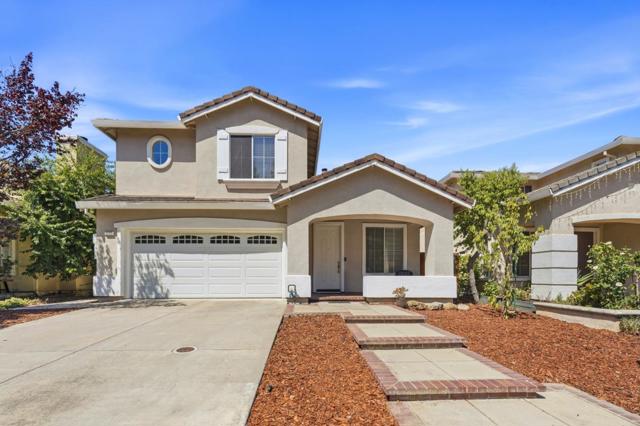
Welcome to this former model South SJ home! This 2-story single family home offers 1,665 sq ft of living space with 3 bed and 2.5 bath. Vaulted ceilings and ample natural light invites you into a bright and airy open floor plan. Efficient design features, such as a built-in bookshelf, eat-in kitchen with Corian counters, a custom walk-in primary closet, 2nd-floor laundry room and a finished 2 car garage allows for streamlined day to day living. Outside, the 3,465 sq ft lot features multiple fruit trees and a landscaped low maintenance backyard for entertaining or relaxing, while solar panels round out the convenience and cost saving benefits. This vibrant neighborhood is pedestrian friendly for walkable trips to groceries, restaurants, cafes and everyday essentials. It is a short drive from several popular shopping and recreational spots and is also within walking distance of VTA and Google/Apple shuttle stops. Quick access to Hwys 87 and 85 significantly shortens your commute between neighboring cities. Unwind by walking to nearby Waterford Park or the scenic trail loops and famous grand staircases of Communications Hill. Nearby biking trails and infrastructure opens up your options for safe riding to local trails and errands. Don't miss out on this incredible opportunity!
Calle La Reina
30410
Bonsall
$2,365,000
3,512
4
4
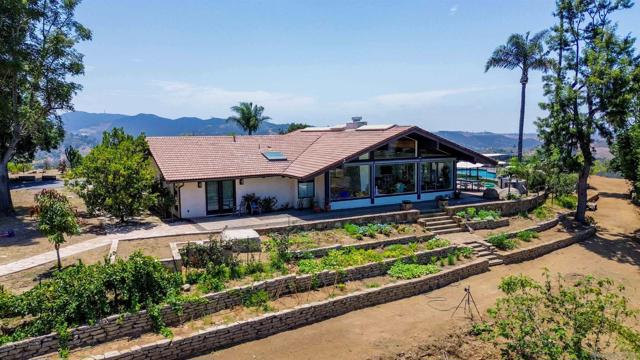
HILLTOP ESTATE | 4 ACRES | PANORAMIC OCEAN & MOUNTAIN VIEWS | SALTWATER POOL & SPA Perched atop a private Bonsall neighborhood, this exceptional single-level estate offers expansive usable land, privacy, panoramic views, and resort-style living. Set on 4 fully fenced and gated acres, the mostly flat hilltop property captures sweeping vistas from the surrounding mountains to the Pacific Ocean. The thoughtfully designed 3,500+ sq. ft. home features four spacious en-suite bedrooms, vaulted ceilings, abundant natural light, and a flexible bonus room with kitchenette—ideal for guests, a home office, recreation, or multigenerational living. The chef’s kitchen opens to the main living spaces and takes full advantage of the dramatic views. Outside, enjoy a private resort with saltwater pool and spa, generous entertaining areas, and room to create the estate you envision. The acreage offers areas for potential future improvements and room for equestrian use (buyer to verify). Additional highlights include a three-car garage with new epoxy flooring, 40-foot storage container, terraced garden, and areas prepared with a future orchard in mind. Gated grounds provide privacy while maintaining convenient access to nearby amenities. Located near Bonsall Elementary School and Bonsall Community Park, with convenient access to local schools, recreation, and amenities. A rare opportunity to own a private hilltop estate where panoramic views, usable acreage, resort-style amenities, and future potential come together in one extraordinary property.
Azuar Ave
1117
Vallejo
$629,950
2,208
4
3
MAJOR PRICE IMPROVEMENT! Seller is highly motivated and has aggressively priced this unit to move quickly! Become part of the Mare Island Community just minutes from the ferry to SF! This beautiful 4 bed 3 full bath home has upgrades including dual zone a/c & heat, louvre shutters, large gourmet kitchen with cherry cabinets, granite countertops, stainless steel appliances and large island. Upgraded tile in kitchen, all baths and downstairs hallway. Gas fireplace, 2 car attached garage, indoor laundry and Moen Flo shut off device. All of this and refrigerator, washer & dryer included. Just add your finishing touches to make this gem sparkle. BETTER HURRY!

Edison St
840
Stockton
$239,900
840
2
1
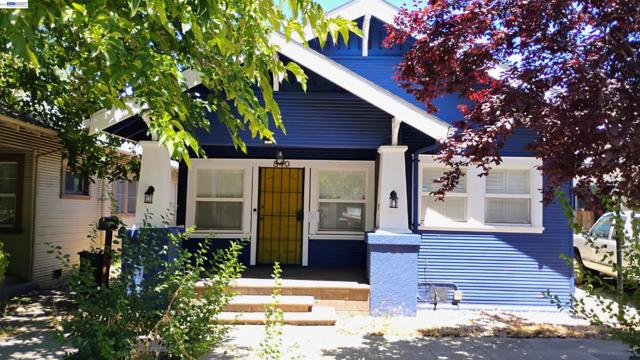
REO. Back on the Market. 840 N. Edison St, Stockton, CA 95203 is a single-story home with 2 bedrooms, Dining Room/Office,1 bathroom, and backyard. 840 sq ft of living space, 1,600 sq ft lot, and built in 1917. It has recently been upgraded throughout. This property is eligible under the Freddie Mac First Look Initiative through 09/09/2026.
David
1107
Pacific Grove
$1,399,000
1,462
3
2
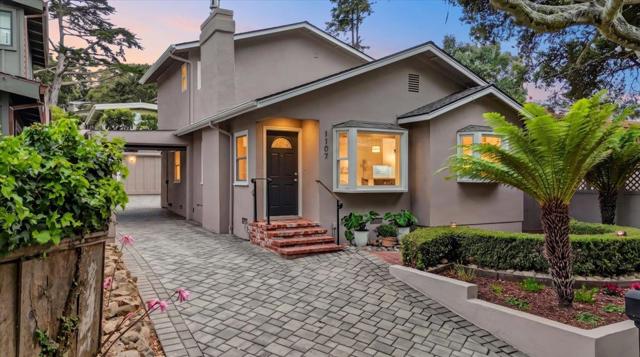
Thoughtfully reimagined and extensively renovated, 1107 David Avenue offers 3 bedrooms, 2 baths, and 1,462 sq. ft. on a 4,500 sq. ft. lot in Pacific Grove. An opened floor plan connects the main living areas, with refinished hardwood floors, fresh interior and exterior paint, curated lighting, an accent wall, and a redesigned fireplace surround. Interior doors, hardware, switches, outlets, LED lighting, and fixtures complete the cohesive update. The renovated eat-in kitchen features KraftMaid cabinetry, quartz countertops, a Ruvati sink, Hansgrohe faucet, KitchenAid appliance suite, and dedicated wine refrigerator. The primary suite includes cork flooring, an updated walk-in closet, and a redesigned bath with custom tilework around the tub-and-shower wet room, double vanity, and finishes. An updated laundry room and refreshed landscaping add function and polish. The backyard offers an outdoor fireplace and room to gather. A paver driveway leads to the one-car carport, with a detached one-car garage beyond. Professionally tented for termites in February 2026. Convenient access to Pebble Beach, Highway 68, Trader Joes, and Asilomar State Beach.
Amalfi St
1745
La Jolla
$5,395,000
4,728
4
5
Prepare to be captivated by panoramic views of the Pacific Ocean from nearly every room within this Spanish Revival residence, where walls of glass, outdoor terraces, and a dedicated theater create a home designed as much for entertaining as for its spectacular setting. Upon entry, spacious, light-filled living areas flow to an expansive ocean-facing terrace, while all four en-suite, ocean-view bedrooms are privately situated upstairs. Additional decks and balconies offer a variety of spaces for enjoying the outdoors. Exposed wood beams, arched details, and fireplaces lend warmth and architectural character throughout. The kitchen pairs a generous island and professional-style range with a walk-in pantry and inviting breakfast nook. Movie nights take on a cinematic scale with a 13-foot screen, immersive sound, and tiered seating for eight in leather recliners. The primary retreat showcases sweeping coastal views, a fireplace, covered balcony, and dual walk-in closets. The primary bath is appointed with a spa tub, separate shower, and multiple vanities. From kayakers and passing boats animating the coastline by day to colorful skies at dusk, the ever-changing scenery is woven into daily life. With a coveted Country Club location near The Village and an extraordinary connection to the Pacific, this distinctive residence embodies the beauty and ease of La Jolla living.

Hillcrest
239
Inglewood
$1,675,000
2,506
6
4
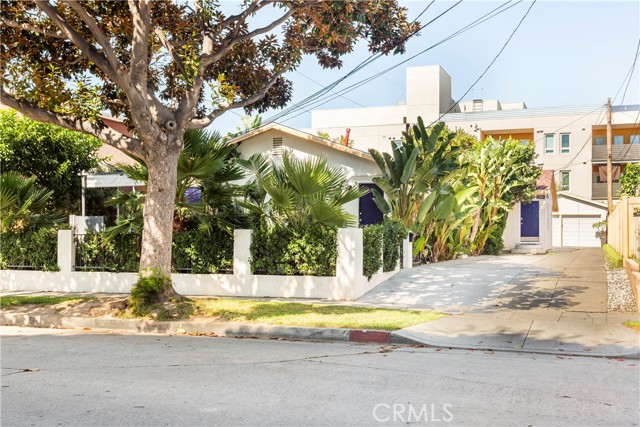
RARE FULLY RENOVATED QUADPLEX IN THE HEART OF INGLEWOOD. 239 W Hillcrest Blvd is a fully renovated Inglewood quadplex, a rare setup that lets you move in and set market rents from day one. Fully remodeled with modern upgrades including wall insulation, dual-pane windows, new plumbing, electrical, and roof as well as all new appliances, this is a true turnkey building in one of Inglewoods most desirable neighborhoods. The unit mix consists of two 2-bed/1-bath and two 1-bed/1-bath units appealing to Inglewood's deepest renter pools. All of this sits minutes from SoFi Stadium, the Intuit Dome, the Kia Forum, and the expanding Hollywood Park retail and entertainment district, with the Metro K Line's Downtown Inglewood station nearby and the 2028 Olympic Games on the horizon.
Eastwood
14806
Lawndale
$1,275,000
2,777
3
4
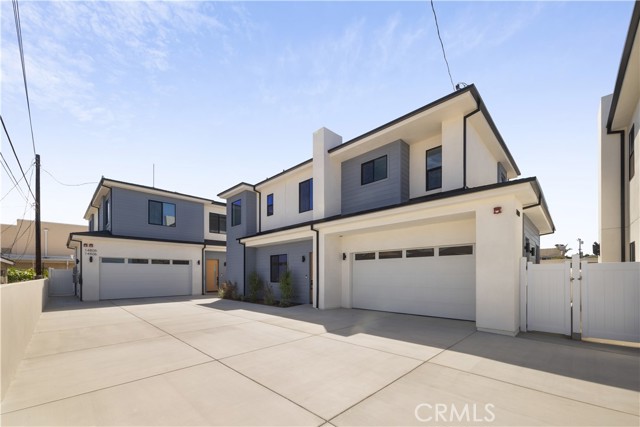
Brand-new, beautifully designed, and an investment opportunity you don’t want to miss. Experience modern living in the heart of Lawndale with these thoughtfully designed new-construction townhomes. Each residence offers a bright, open-concept floor plan filled with natural light, creating a stylish and welcoming atmosphere. At the center of the home is a chef-inspired kitchen featuring contemporary finishes, generous counter space, ample cabinetry, and a large island perfect for entertaining and everyday dining. The kitchen flows seamlessly into the spacious living and dining areas, while a private two-car garage provides convenience and additional storage. Located on a wide street near shopping, dining, parks, major freeways, and the South Bay’s best beaches, these homes offer strong appeal for both homeowners and renters. Whether you’re looking for a modern primary residence or a valuable addition to your real estate portfolio, this is an exciting opportunity to own brand-new construction in a centrally located and growing neighborhood. Live in it, rent it out, or invest for the future—the opportunity starts he
Coldwater Canyon #20
4660
Studio City
$618,000
920
2
2
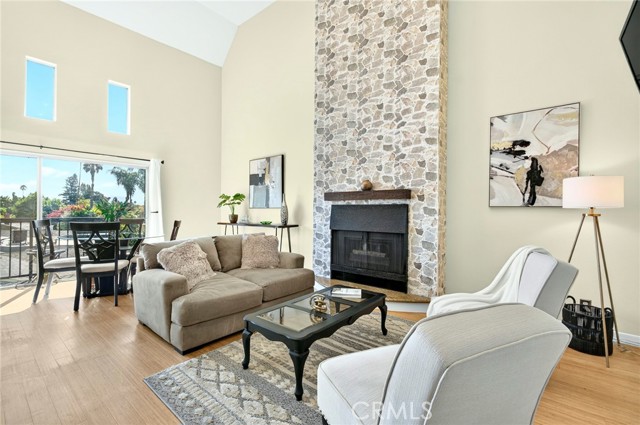
Welcome to a truly special Studio City retreat where contemporary comfort meets breathtaking Verdugo Mountain views. Perched on the top floor, this beautifully designed 2-bedroom, 2-bathroom Townhouse-Style condo offers a bright, airy feel, dramatic 17-foot cathedral ceilings, and a unique loft-style design that gives the home an inviting sense of space and character. Step inside and you’re immediately drawn into the light-filled living room, where soaring ceilings, warm bamboo floors, and a striking fireplace create a comfortable gathering space. Large windows bring in abundant natural light and frame beautiful mountain views, while the private balcony offers a wonderful spot for morning coffee, an evening glass of wine, or simply enjoying the peaceful surroundings. The open-concept floor plan flows naturally into the dining area and kitchen, making everyday living and entertaining feel effortless. The thoughtful two-level layout offers privacy and flexibility. A bedroom and full bath are conveniently located on the main level, while the spacious upstairs ensuite bedroom feels like a private retreat. Custom closets provide excellent storage, and the loft-style upper space overlooks the living room below, adding architectural interest and a sense of openness. The well-appointed kitchen features granite countertops, stainless steel appliances, tile flooring, ample cabinetry, and a conveniently enclosed laundry area with washer and dryer adds to the home's functionality. Outside, the community offers a pool and inviting patio with a grilling area—perfect for relaxing at home, cooling off on warm days, or enjoying easy weekends without leaving the neighborhood. Recent building improvements include a new roof, resurfaced walkways, new siding, and fresh exterior paint, providing added peace of mind. Two tandem parking spaces and new storage cupboards as well as tandem guest parking make this special. When you’re ready to explore, some of Studio City’s best-loved destinations are just minutes away. Enjoy the restaurants, cafés, specialty shops, and energy of Ventura Boulevard, along with convenient access to Equinox, Erewhon, Whole Foods, Fryman Canyon, Beeman Park, and more. With its combination of striking architecture, mountain views, comfortable living spaces, and an enviable location, this welcoming Townhome-Style condo offers a wonderful place to call home in the heart of Studio City.
Blanchard
6613
Fontana
$599,000
2,207
4
3
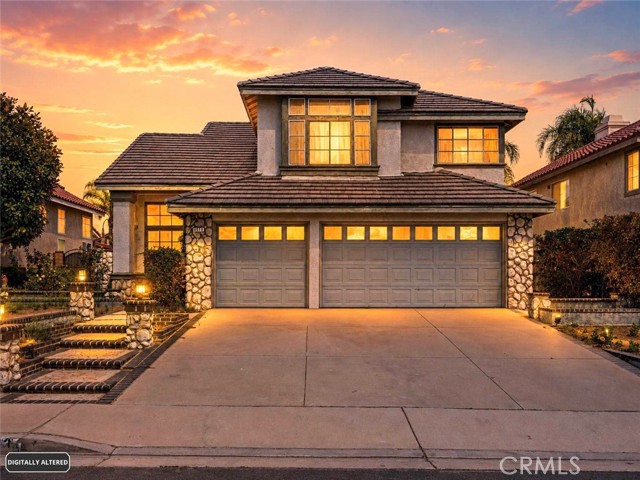
Welcome to this spacious 4-bedroom, 2.5-bathroom home nestled in the highly desirable Walnut Village neighborhood of Fontana, conveniently located adjacent to Rancho Cucamonga. Situated on a quiet, well-established street, this property offers an exceptional opportunity to create your dream home while enjoying one of the area's most sought-after locations. With easy access to the 210 and 15 Freeways, commuting is a breeze, and you'll love being just minutes from premier shopping, popular restaurants, parks, and excellent everyday conveniences. Step through the front door and be greeted by soaring vaulted ceilings and an impressive formal living room filled with natural light, creating a bright and welcoming first impression. The thoughtfully designed floor plan also features a formal dining room, perfect for entertaining family and friends, along with a comfortable family room that opens directly to the Huge patio cover and backyard for seamless indoor-outdoor living. The spacious kitchen offers an abundance of cabinet and countertop space, making meal preparation and storage both convenient and functional. A large indoor laundry room with lots of cabinet and counter space adds everyday practicality, while the attached three-car garage with direct interior access provides ample room for vehicles, storage, or a workshop. Upstairs, you'll find all four bedrooms, including an expansive primary suite featuring dramatic vaulted ceilings, a generous walk-in closet, and plenty of room to relax and unwind. Three additional well-sized bedrooms share a full hall bathroom, providing comfortable accommodations for family or guests. A conveniently located powder room on the main level serves visitors with ease. The oversized backyard offers endless possibilities, with ample space that may accommodate a future swimming pool (buyer to verify with the City of Fontana), creating the perfect setting for entertaining, gardening, or simply enjoying Southern California's beautiful weather. While the home could benefit from updating, it presents an incredible opportunity for buyers to personalize and add value in an outstanding neighborhood. Combining generous living spaces, an ideal floor plan, a three-car garage, and an unbeatable location near Rancho Cucamonga, this is a property you won't want to miss. This is a Conservatorship sale that will require court confirmation and a 3% initial deposit.
Crestview Lane
8856
Anaheim
$1,499,990
2,574
4
3
Welcome to this beautifully remodeled Hidden Ridge home, offering a spacious floor plan, stylish modern upgrades, and an open-concept design. Step inside to soaring ceilings, abundant natural light, and new luxury vinyl plank flooring that creates a bright, cohesive feel throughout the home. At the heart of the home is the stunning remodeled kitchen, featuring light oak cabinetry, Calacatta Caramel countertops, a large center island with generous seating, and a clean, contemporary design. The kitchen opens seamlessly to the spacious family room, creating an inviting central gathering space for family and friends. The versatile floor plan offers four bedrooms and three bathrooms, including a convenient main-level bedroom and full bath—ideal for guests, a home office, or multigenerational living. Upstairs, the spacious primary suite provides a private retreat with plenty of room to unwind. Thoughtfully renovated with a warm, modern aesthetic, this move-in-ready home combines the space and functionality of one of Hidden Ridge’s desirable floor plans with the finishes today’s buyers are looking for. Ideally located near parks, trails, schools, shopping, dining, and convenient freeway access, 8856 E Crestview offers an exceptional opportunity to enjoy beautifully updated living in Anaheim.
59th
4239
Los Angeles
$1,049,000
2,022
3
3
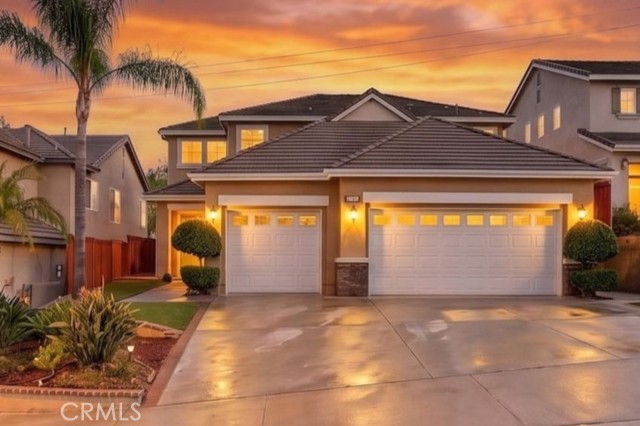
Welcome to 4239 W 59th Street, a beautiful turn-key home nestled in the highly desirable View Heights community. From the moment you arrive, you’re greeted by inviting curb appeal and a warm welcoming entry. Step through the foyer into a light-filled living room, where a striking stone fireplace serves as the centerpiece of the home. The main level offers two bedrooms, including one with an en-suite bath, plus a spacious rear bedroom featuring its own fireplace and an enclosed patio with direct access to the backyard. Designed for indoor-outdoor living and entertaining, the backyard features a fire pit and outdoor kitchen perfect for gatherings or relaxing evenings at home. Upstairs, the private primary suite offers a true retreat complete with a fireplace, Jacuzzi tub, walk-in closet, separate water closet, skylight, and private balcony overlooking the backyard with city views. A detached two-car garage provides excellent parking and storage, along with potential for a future ADU conversion. Conveniently located near shopping, dining, and everyday amenities, this View Heights home offers a wonderful combination of space, character, and future potential. Don’t miss the opportunity to make this your new home!
Feather River
4608
Corona
$848,000
1,904
3
3
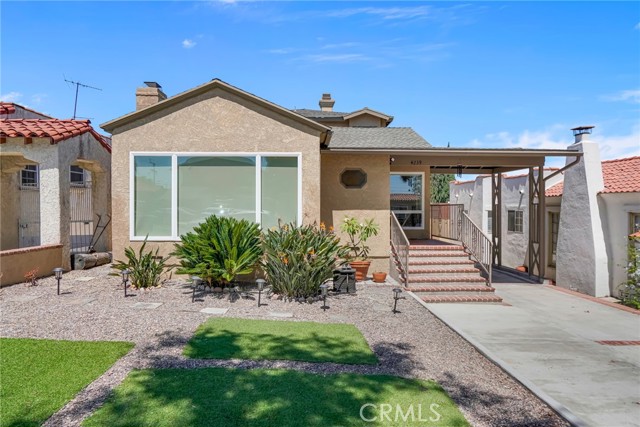
Welcome to this beautiful two-story view home located in the highly desirable guard-gated Green River community of Corona. Offering breathtaking mountain and hillside views. Featuring brand-new exterior paint and fresh new interior paint. This light and bright home welcomes you through a double-door entry into the spacious formal living room with dramatic two-story vaulted ceilings. This space is highlighted with a fireplace, plantation shutters, and an abundance of natural light. The adjoining formal dining room features soaring ceilings, upper windows for an abundance of natural light creating an open and airy setting ideal for entertaining. The separate family room offers plenty of space to relax and features sliding glass doors that open to the backyard and beautiful mountain views. The upgraded kitchen features attractive granite countertops, rich wood cabinetry, stainless steel appliances, recessed lighting, and a large breakfast counter all highlighted with an oversized window overlooking the backyard and surrounding scenery. Upstairs, the spacious primary suite features volume ceilings, wood flooring, a walk-in closet, and direct access to a large private balcony deck with spectacular panoramic views of the surrounding hills and natural open space. The upgraded primary bath features dual sinks, granite countertops, updated cabinetry, and a large custom finished walk-in shower with glass enclosure. Secondary bedrooms also feature volume ceilings and ceiling fans.The backyard takes full advantage of the scenic setting with a covered patio, lawn area, fruit trees, fire pit, and plenty of space for outdoor dining, entertaining, or simply relaxing and enjoying the peaceful mountain views.This home enjoys membership to Green River’s extensive resort-style amenities, including a Junior Olympic swimming pool and spa overlooking the surrounding hills, a large clubhouse featuring soaring ceilings, a fireplace and full kitchen for your events.Additional sports features include a ping pong table, tennis courts, racquetball courts and pickleball courts. The community includes a dog park, playground, and expansive grass and picnic areas. This home provides a wonderful opportunity to enjoy beautiful peaceful views, spacious indoor-outdoor living, and resort-style amenities within one of Corona’s most desirable established guard-gated communities. And this excellent location gives you the shortest and fastest commute from Corona to Orange and LA counties.
Virginia
839
Lake Arrowhead
$415,000
1,786
4
4
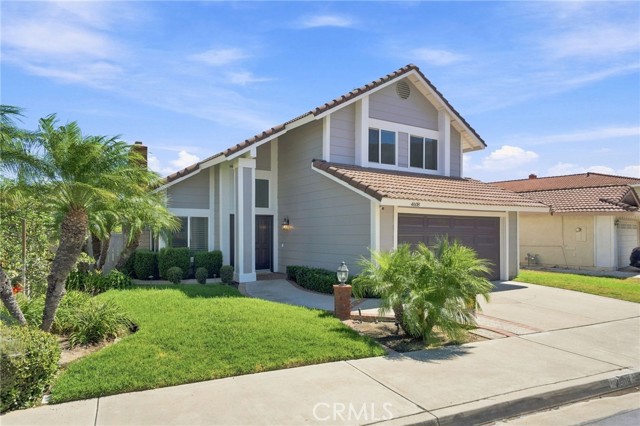
Welcome to this spacious mountain home in the Arrowhead Villas community. Offering four bedrooms and approximately 1,786 square feet, this level-entry property provides a versatile layout across three levels. The main level features an open kitchen and dining area, laundry area, guest half bath, and a welcoming living room with a fireplace and access to a large outdoor deck. The lower level offers a separate family room, flexible office or game space, the fourth bedroom, a bathroom, and access to a second deck. Upstairs are three additional bedrooms and two bathrooms. The fenced yard, multiple outdoor spaces, paved parking, and convenient location near Highway 18, local shopping and dining, and Lake Arrowhead Village enhance the home’s appeal. SHORT SALE—SUBJECT TO LENDER APPROVAL.
Crown Point
29337
Sun City
$479,000
1,484
3
2
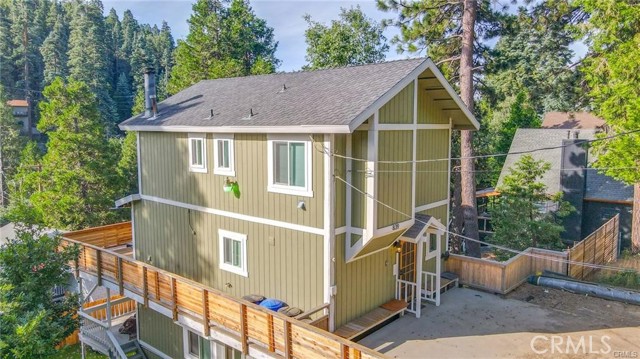
Beautifully maintained and full of charm, this Presley-built home is nestled in the desireable Sun City Terrace 55+ community of Menifee. The spacious 3-bedroom, 2 Bath floor plan features saoring ceilings, a cozy fireplace, formal living and dining areas, a light filled family room, and a generous primary suite with walk-in closet. thoughtfully designed and lovongly cared for, the home showcases the quality and character associated with the Presley name. A wonderful opportunity to enjoy relaxed Southern Californina living in an established community.
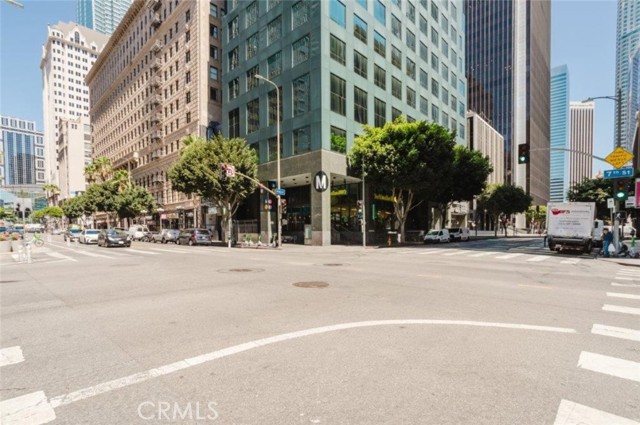
Hope #606
655
Los Angeles
$410,000
550
1
1
Hope Street Lofts offers stylish loft living in the heart of Downtown Los Angeles Financial District. This spacious residence features an open floor plan, floor-to-ceiling windows, high ceilings, abundant natural light, and a contemporary kitchen with granite countertops and stainless-steel appliances. Additional highlights include an in-unit washer and dryer, walk-in closet, and secure garage parking. Residents enjoy an impressive collection of amenities designed for convenience and an urban lifestyle, including 24-hour front desk concierge and security, controlled access, fitness center, rooftop sky deck with panoramic Downtown Los Angeles views, BBQ area, outdoor lounge and sun deck, entertainment and game room with billiards, resident lounge with wet bar, elevator access, and secure parking. Hope Street Lofts offers a convenient lock-and-leave lifestyle in one of Downtown Los Angeles' most walkable locations. Walk Score 99 - Walker's Paradise and Transit Score 100 - Excellent Public Transportation. The building is directly above the 7th Street/Metro Center Station, providing easy access throughout Los Angeles, with convenient connections to the 110, 10, 101 and 5 Freeways. Enjoy an exceptional selection of dining, shopping, entertainment, and everyday conveniences just outside your door. Nearby favorites include JOEY DTLA, Javier's, SUGARFISH, Bottega Louie, Hatch Yakitori + Bar, Nick + Stef's Steakhouse, Casa Ipanema, L.A. Cafe, Starbucks, Whole Foods Market, Target, UNIQLO, lululemon, Sephora, Walgreens, Petco, LA Fitness, and Alamo Drafthouse Cinema. Entertainment and cultural destinations are also within minutes, including Crypto Arena, L.A. LIVE, Peacock Theater, Walt Disney Concert Hall, The Broad, MOCA, Grand Central Market, Angels Flight Railway, Pershing Square, Grand Hope Park, The Last Bookstore, Los Angeles Central Library, Grand Park, and Los Angeles City Hall. Experience the best of Downtown LA living with arts, dining, shopping, transportation, and entertainment all within easy reach.
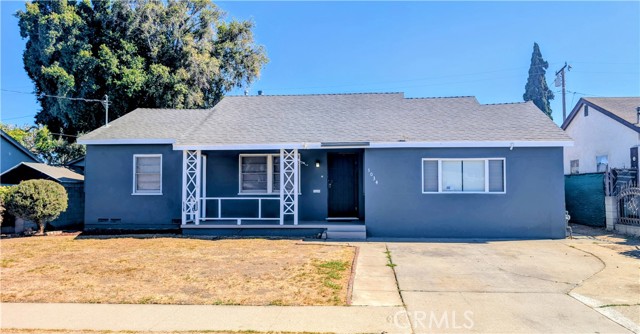
Poplar
1034
Compton
$599,000
1,224
2
1
Welcoming 1034 W. Poplar Street to the market after many decades! This beloved home has been cherished, respected, and exceptionally well cared for throughout the years. The classic ranch-style layout offers a wonderful blank canvas against a vintage backdrop, giving its next owner the opportunity to preserve its character while creating something uniquely their own. The enclosed garage seamlessly flows into the interior living space, creating additional square footage that feels as though it was always meant to be part of the home. And then… there’s the lot. Potential, potential, and MORE potential would almost be an understatement. Whether you're looking to make this home your own, expand, create, or simply invest in a property with tremendous possibilities, 1034 W. Poplar Street deserves your attention. This one won’t last. Come see the potential for yourself!
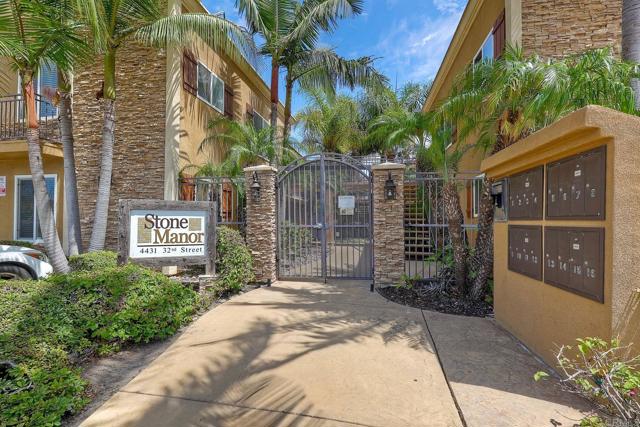
32nd Unit #7
4431
San Diego
$405,000
559
1
1
This cute and well priced 1-bedroom, 1-bathroom home, nestled in the desirable neighborhood of Normal Heights is ready for your move in. The inviting entrance opens into the tasteful and lush interior landscaping. Walk up the stairs and the residence opens into an open-concept layout tailored for effortless living. The kitchen features granite countertops and generous cabinet space. The spacious bedroom boasts a generous closet complete with built-in organizers, complemented by a bathroom outfitted with tile flooring. Enjoy the convenience of an in-unit washer and dryer. HOA dues include water. You will love having additional storage space in the exterior storage cupboard. Enjoy the effortless freeway connectivity, and close proximity to the vibrant local dining, shopping, and nightlife along Adams Avenue. This move-in-ready condo presents a fabulous opportunity for a first-time buyer or investor alike.
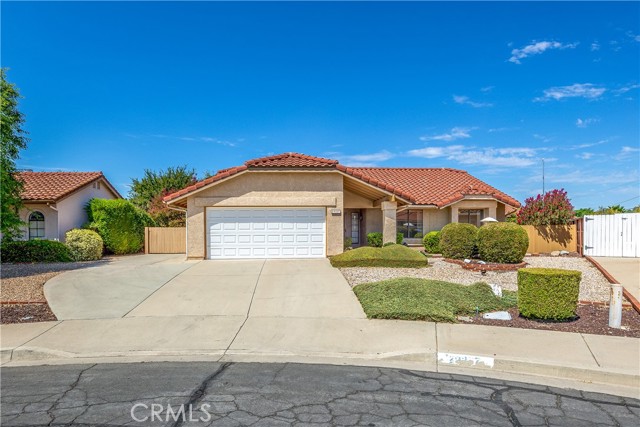
Ashford
4931
Orange
$1,324,999
1,932
4
3
Welcome to 4931 E. Ashford Avenue, a Dream Home Located within the Terraces at Belmont Community of Orange. This Remodeled Home is Nestled on an Oversized Lot, Showcasing Four Bedrooms, Two and a Half Bathrooms, Soaring Ceilings, Newer Whole House Fan, and Custom Upgrades Throughout. As You Enter the Home, You are Greeted by an Abundance of Natural Light Throughout the Living Room and Dining Room, Complete with Plantation Shutters. The Thoughtfully Designed Kitchen Boasts Custom Ceiling-Height Cabinetry, Quartz Counters, Island with Waterfall Edge, Blanco Sink, and High-End Appliances. The Family Room Features a Cozy Fireplace, Built-Ins, Plantation Shutters, and Backyard Views. The Master Suite Includes a Vaulted Ceiling and Ensuite Bathroom with Dual Vanities, Walk-In Shower, Soaking Tub, and Walk-In Closet. Indoor Laundry Room with Built-In Cabinets. The Exceptionally Large Yard Showcases a Patio, Large Grass Area, and Maximum Privacy. Direct Access Two Car Garage Finished with Drywall and Built-In Shelving. HOA Amenities Include a Community Pool, Spa, and Greenbelts. Walk to Belmont Park/Playground and Centrally Located to Canyon High School, Villa Park High School, and Orange Lutheran High School. Short Drive to Santiago Oaks Regional Park and Nohl Plaza Shopping/Entertainment. 4931 E. Ashford Avenue is a Must See!
Rumbold
1118
Gardena
$799,000
1,800
3
2
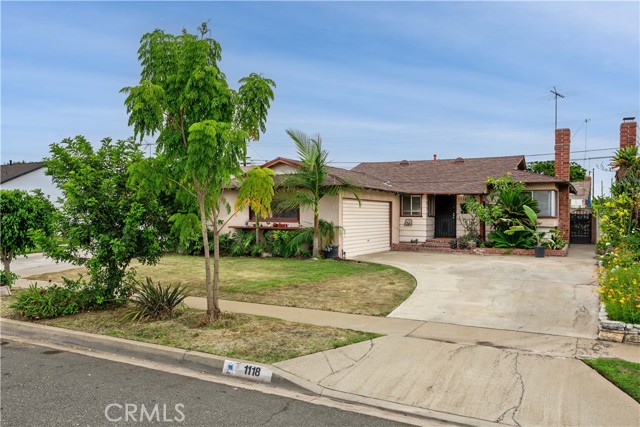
Welcome to 1118 Rumbold Avenue, a Gardena home designed for comfortable living with a little extra flexibility built right in. The main residence offers three bedrooms and two bathrooms, while the attached one-bedroom, one-bath Guest Suite with its own kitchenette creates a versatile space for extended family, guests, a home office, or additional income potential. Out front, lush succulents and mature greenery create a warm, inviting first impression, with a generous yard that gives the home a sense of space and privacy. Out back, the concrete patio area is ready for weekend barbecues, outdoor dining, or an easygoing place to unwind at the end of the day. Whether you're looking for room to spread out, space to keep loved ones close, or a property that can adapt as your needs change, 1118 Rumbold Avenue offers a unique combination of comfort, versatility, and Southern California living.
winding way
9018
Oregon House
$429,900
2,123
3
4
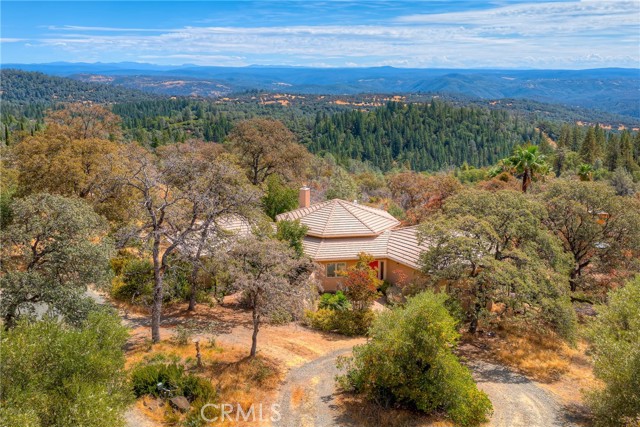
Tucked away on 9.29 acres in the peaceful Oregon House foothills, 9018 Winding Way offers privacy, beautiful views, and a setting that’s hard to find. With a pond, open land, and views overlooking Lake Englebright and the surrounding foothills, this property provides plenty of space to enjoy the outdoors and make it your own. Inside, the main living area features soaring ceilings, hardwood floors, a wood-burning stove, and large windows that fill the space with natural light while taking in the scenery beyond. The spacious primary suite offers plenty of room to unwind, while a separate alcove provides a versatile space for a home office, reading area, or quiet retreat. A brand-new HVAC system has also been installed. One of the home’s standout features is its two attached, self-contained studio spaces. Each studio has its own private exterior entrance and is separate from the main living quarters, offering flexibility for guests, extended family, a home office, creative space, or potential rental income. Step outside to explore the property’s 9.29 acres, featuring partial fencing, a pond, remnants of a vineyard and orchard, stone patios, and plenty of usable space for animals, gardening, recreation, or future projects. The outdoor areas provide an ideal place to enjoy the natural surroundings, with views stretching toward Lake Englebright, the mountains, and neighboring foothills. The home is ready for someone to bring fresh ideas and updates, while many of the features that make this property special are already in place: acreage, privacy, water, views, and a versatile floor plan. Whether you’re looking for a country retreat, a multi-generational setup, or simply more room to spread out, 9018 Winding Way offers the opportunity to create something truly your own.
Francisco #1711
899
Los Angeles
$720,000
903
1
2
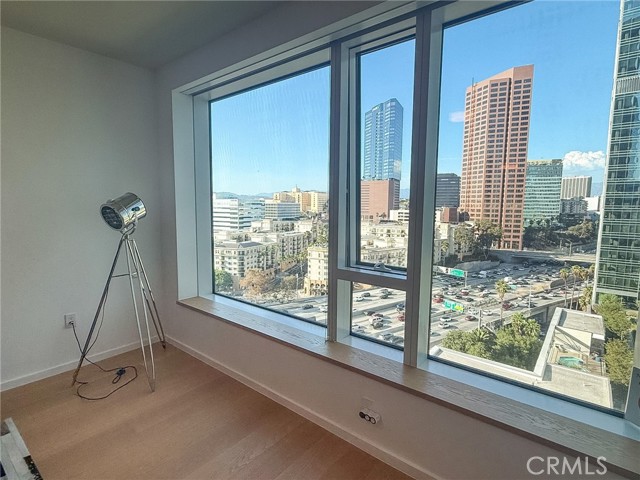
**Experience elevated living in the heart of Downtown Los Angeles.** Perched on the 7th floor of the prestigious Metropolis high-rise, this stylish 1-bedroom, 2-bathroom residence offers an exceptional combination of comfort, modern design, and breathtaking city views. The open-concept living space is framed by expansive floor-to-ceiling windows, bringing in abundant natural light and showcasing impressive views of the Downtown Los Angeles skyline. The thoughtfully designed layout creates a seamless flow between the living, dining, and kitchen areas, making the home equally inviting for everyday living or entertaining. The spacious bedroom provides a private retreat, while two full bathrooms add convenience and functionality. Contemporary finishes, soaring ceilings, and an abundance of natural light complete the sophisticated urban atmosphere. Residents enjoy an impressive collection of resort-style amenities, including a heated outdoor pool, Sky Park, meditation garden, clubhouse, billiards room, and more than 41,000 square feet of indoor and outdoor spaces designed for relaxation, wellness, and entertaining. With its iconic architecture, exceptional amenities, and stunning elevated views, this residence offers a distinctive Downtown LA lifestyle in one of the city's premier high-rise communities.
Saint Andrews
43370
Indio
$540,000
1,707
2
2
Welcome to resort-style living at 43370 Saint Andrews Drive! Situated on a quiet street, this desirable 2-bedroom, 2-bathroom home features a versatile den--ideal for a home office or extra guest space--and comes FURNISHED for an effortless, turnkey move-in.Interior HighlightsOpen-concept floor plan designed for seamless entertaining, featuring durable tile in high-traffic areas and cozy carpet in the hall way / bedrooms.Primary Suite: Highlights elegant coffered ceilings, private patio access, and stunning views. Recessed lighting throughout and a spacious indoor laundry room complete with built-in storage.Outdoor Living & ViewsStep outside to your private patio with built-in gas bbq and soak in spectacular, sun-drenched South-facing golf course and mountain views--the absolute gold standard for desert outdoor living. Includes a dedicated golf cart nook with a GOLF CART.Heritage Palms CC is a vibrant 55+ gated community with 24-hour guarded security and a central location near top shopping and dining.Enjoy an 18-hole championship golf course (resident-owned with NO initiation fee), a newly updated clubhouse, including an on-site restaurant & lounge. Indoor and outdoor pools/spas, a modern fitness center, lighted tennis and pickleball courts, plus endless clubs and social activities.Benefit from low HOA dues and low IID electric rates for exceptional energy savings.
Crocker
7833
Los Angeles
$594,900
2,008
5
3
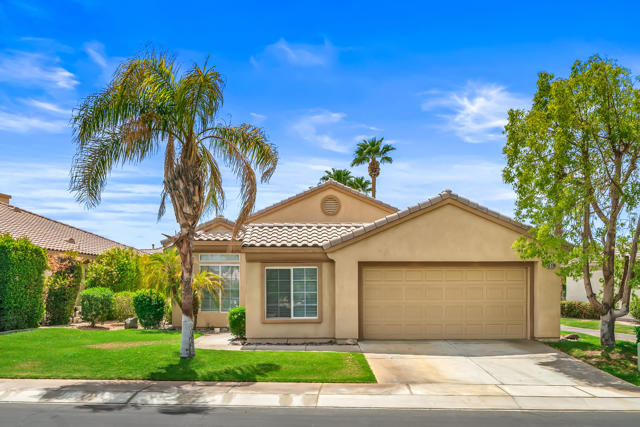
Welcome to 7833 Crocker St a compelling multi-unit opportunity in the heart of Los Angeles! Whether you're an investor looking to expand your portfolio or an owner-occupant looking to offset your monthly housing costs with rental income, this property offers flexibility, income potential, and room for future upside. Situated on a generous approximately 6,138-square-foot lot, the property features three separate living spaces totaling approximately 2,008 square feet, with a combined 5 bedrooms and 3 bathrooms. The unit mix includes a 2-bedroom, 1-bath unit, a 1-bedroom, 1-bath unit, and an additional 2-bedroom, 1-bath rear unit; giving buyers multiple options for rental income, extended household living, or an owner-user arrangement. One of the property's biggest advantages is the lot and long-term potential. RD1.5 zoning, makes this an especially interesting opportunity for a buyer looking to explore additional improvements, an ADU, expansion, or other future development possibilities, subject to City requirements, permits, and buyer verification. Los Angeles RD1.5 zoning generally provides for multiple-dwelling residential use, while the City also allows ADUs on qualifying multifamily properties under applicable regulations. Located in South Los Angeles with convenient access to Downtown Los Angeles, Sofi Stadium, and major employment, transportation, shopping, dining, and entertainment corridors, the property combines a central Los Angeles location with the versatility investors look for in a long-term hold. Live in one unit and generate income from the others, maintain all three as rentals, or explore ways to further maximize the property's potential. Opportunities offering multiple units, a sizable lot, and future value-add potential are increasingly difficult to find. 7833 Crocker St is ready for its next owner to unlock the possibilities.
Sierra Ridge
30191
Menifee
$715,000
2,862
5
3
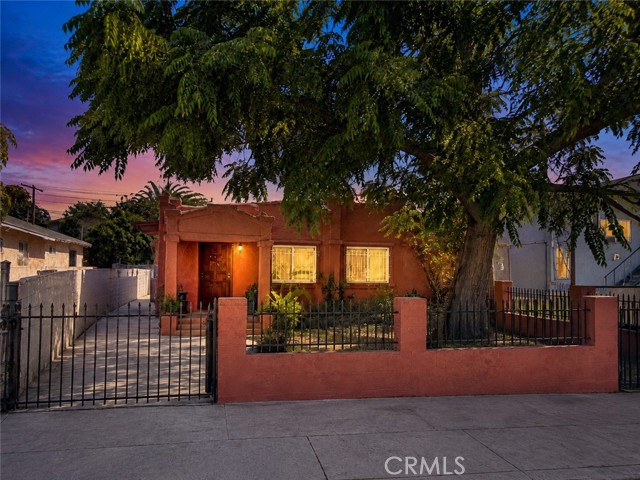
Welcome to this stunning, turn-key masterpiece located on a cul de sac in one of Menifee's highly desired neighborhoods. Built in 2019, this immaculate single-family home seamlessly blends modern design with a highly functional family living. Spanning an impressive 2,862 square feet, the layout features 5 spacious bedrooms, 3 pristine bathrooms, a dedicated downstairs office space and a versatile upstairs loft. The main level welcomes you with a bright, open-concept floor plan featuring contemporary finishes and beautiful flooring. A highlight of the downstairs is the private office space enclosed by a striking custom barn door--perfect for working from home in style. Downstairs also features a highly desirable full bedroom and full bathroom, offering an ideal setup for multigenerational living or a perfect space for long-term guests. The large chef-inspired kitchen --complete with walk-in pantry--flows effortlessly into the main living areas, making everyday living and entertaining a breeze. Head upstairs to discover a thoughtfully designed second-story layout centered around a massive bonus loft, ideal for a secondary media room, play area, or a gym. The oversized primary suite serves as a luxurious private retreat with an expansive layout , huge walk-in closet and a spacious en-suite bathroom. Three additional secondary bedrooms offer plenty of closet space and they share a well-appointed bathroom. Best of all, the dedicated laundry room is conveniently located upstairs where the clothes are. Situated on a premium 9,583 square foot lot, the outdoor possibilities are endless. The massive backyard serves as a blank canvas for your dream pool, outdoor kitchen, or ultimate garden retreat. Check into the possibility of building an ADU . Add your own small vineyard. Enjoy the unobstructed views of the gorgeous hills behind the property. Perfectly situated in the rapidly growing city of Menifee, this home offers unbeatable convenience. You are just minutes away from premier shopping centers, dining options, and local schools , with a quick and easy freeway access making your daily commute a breeze. Forget the stress of remodeling; this home is completely move-in ready and waiting for you to call it yours. Please be advised that buyer will need to assume the solar lease. The home has been partially staged and the furniture is not included.
San Marcos #400
1930
San Marcos
$265,000
1,344
2
2
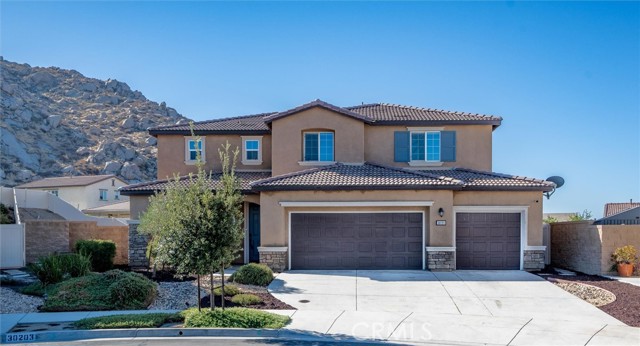
Seller Motivated! Affordable! SECOND PRICE DROP — NOW $265,000!** Discover the opportunity to own a spacious 1,344 sq. ft. manufactured home in Palomar Estates West, a desirable 55+ community in San Marcos. Featuring 2 bedrooms, 2 bathrooms, a generously sized living room, an enclosed patio, a separate laundry room, a front patio, a 2-car carport, and a storage shed, this home offers room to spread out and the opportunity to personalize the space to suit your taste. Now offered at $265,000 — a total price reduction of $40,000!** This home presents an opportunity for buyers seeking space, value, and an active North County lifestyle. The generous floor plan offers flexibility for everyday living, entertaining, hobbies, or accommodating visiting family and friends. The current monthly space rent is $705.68. Palomar Estates West is a 55+ community with rent control. Enjoy an impressive array of community amenities, including a swimming pool, spa, sauna, fitness center, clubhouse, library, billiards and card rooms, putting green, pickleball and tennis courts, bocce ball, BBQ areas, dog park, and RV parking. Residents can also enjoy a variety of social activities, clubs, and community events. Conveniently located near Lake San Marcos, golf, shopping, dining, and the many attractions of coastal North County San Diego. **A newly reduced price, a spacious floor plan, and an amenity-rich 55+ community make this a great opportunity. Schedule your private showing today!
Jackson
15670
Fontana
$670,000
1,560
3
3
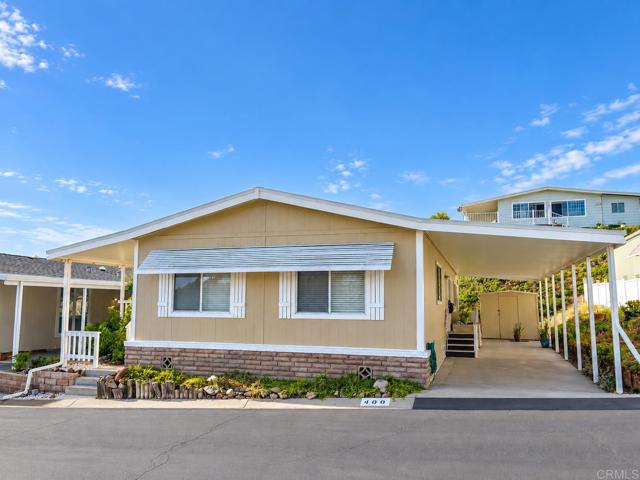
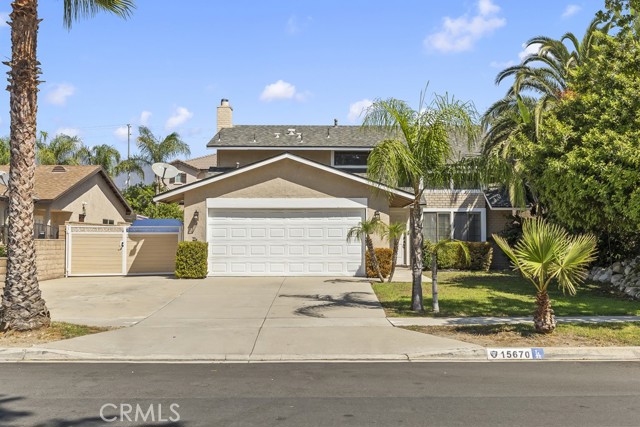
Welcome to this spacious two-story home in North Fontana, offering a comfortable floor plan, generous outdoor space, and plenty of room to make it your own. Situated on a 7,200-square-foot lot, the property welcomes you with a good-sized front yard featuring mature landscaping that provides charm and curb appeal. Step through the front door into a spacious living room that flows seamlessly into the formal dining area, creating an inviting space for everyday living and entertaining. The kitchen features a neutral white design, granite countertops, and a convenient breakfast bar that opens to the family room, complete with a cozy fireplace. Just off the family room is a versatile bonus room, perfect for a home office, playroom, media room, or additional entertaining space. All three bedrooms are located upstairs, including a spacious primary suite with its own large, private bathroom. The additional two bedrooms are generously sized and feature large closets, providing plenty of storage and comfortable living space. The generous backyard offers endless possibilities with a covered patio and plenty of room to host your next gathering, create an outdoor entertaining area, or even design a custom pool. Additional features include RV parking, a two-car attached garage, and an indoor laundry room. Conveniently located just minutes from local shopping, restaurants, schools, and easy access to both the 15 and 210 freeways, this North Fontana home offers space, versatility, and a location that makes everyday living convenient.
Stowe
35
Irvine
$2,850,000
3,630
5
4
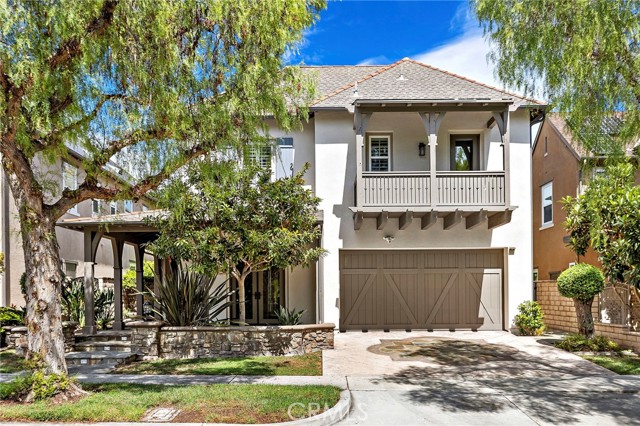
Rarely available — a premier location in the heart of Woodbury! This beautifully appointed single-family home sits directly across from the community park, featuring a pool, basketball court, and playground just steps from your front door. Adding to the appeal, the Jeffrey Open Space Trail is only steps away to the right, offering miles of scenic walking, jogging, and biking paths that wind through North Irvine. This spacious approx. 3,630 sq. ft. residence offers 5 bedrooms and 4 bathrooms with an open, light-filled floor plan anchored by a generous living room and separate family room. The gourmet kitchen is centered around a large island, perfect for everyday living and effortless entertaining, while two fireplaces add warmth and character throughout the home. Thoughtfully positioned water fountains at both the front entry and backyard add a tranquil, welcoming touch — creating a serene, welcoming entrance. Upstairs, the primary suite and three additional bedrooms are situated on opposite sides of the home, offering excellent privacy and separation for family members or guests, with a versatile loft in between — perfect as a home office, playroom, or additional lounge space. Step outside to an expansive backyard built for entertaining, complete with a fire pit and built-in BBQ grill station — an ideal setting for gatherings with family and friends. A two-car garage and private driveway complete the package. Just minutes on foot to Woodbury Town Center for shopping, dining, and everyday essentials, and zoned for the highly regarded Irvine Unified School District (buyer to verify school assignment). This is a rare opportunity to own a home that combines an unbeatable location, resort-style community amenities, and direct access to one of Irvine's premier recreational corridors. Square footage, lot size, and all information deemed reliable but not guaranteed; buyer to independently verify all details prior to close of escrow.
Easy
2746
Long Beach
$749,900
1,352
3
2
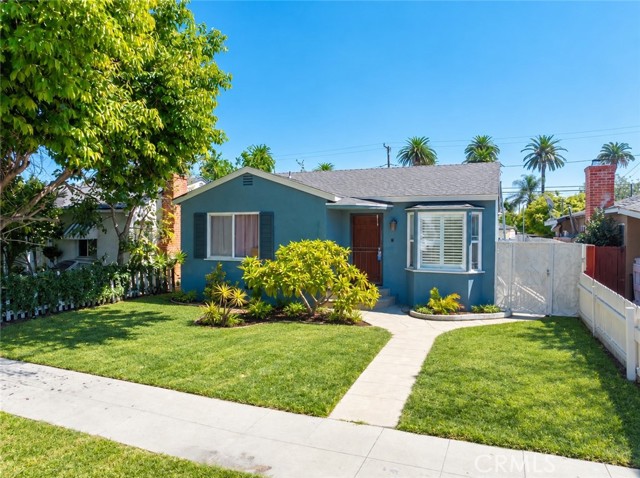
One of the best values on the market in West Long Beach! Located north of Willow Avenue, this spacious single-story home offers 3 bedrooms, 2 bathrooms, approximately 1,352 square feet of living space, and a versatile bonus room off the rear bedroom—ideal for a home office, retreat, playroom, or creative space. The generous 4,887-square-foot lot features rear access and a detached two-car garage, offering tremendous ADU and expansion potential. Enjoy convenient freeway access and a short drive to Downtown Long Beach, local beaches, shopping, dining, schools, parks, and everyday amenities. With a flexible floor plan, valuable lot configuration, and exciting possibilities for future improvements, this West Long Beach home is an opportunity you won’t want to miss!
Scadlock
3507
Sherman Oaks
$2,095,900
2,290
3
2
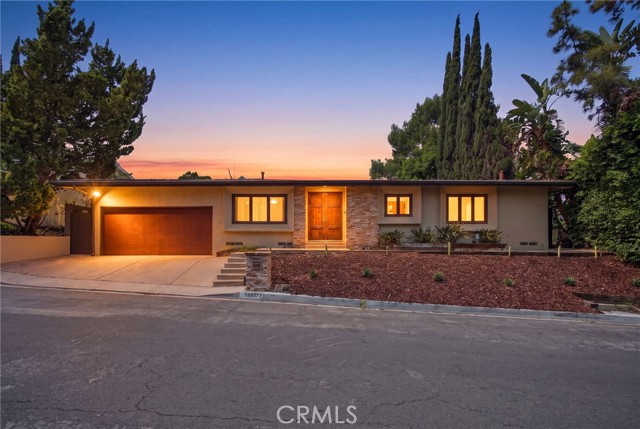
Perched in the hills South of Ventura Blvd, this radiant hillside sanctuary delivers sweeping San Fernando Valley views! Step inside to discover a brilliantly customized interior anchored by hand-scraped acacia hardwood floors. The living room dazzles with a striking custom fireplace—showcasing a sleek quartz hearth, sculptural concrete surround, and a raw-edge wood mantel. Designed for lavish entertaining, the space boasts bespoke cabinetry, an 85” TV wall, and a massive glass slider that blurs the line between indoors and your poolside oasis. The gourmet galley kitchen is a culinary masterpiece, sparkling with quartz counters, marble floors, a Bertazzoni gas range, Bosch dishwasher, and a charming built-in window seat. The adjacent dining room glides effortlessly out to the Lanai. A versatile den offers a second bespoke fireplace, a massive walk-in closet, and another sliding door to the sun-drenched pool deck. Unwind in the luxurious primary suite, boasting a custom walk-in closet, direct pool access, and breathtaking valley vistas. Its spa-like en-suite indulges with travertine tile, a floating dual-sink quartz vanity, and a walk-in shower with dual showerheads. Two additional bright bedrooms feature custom closets and share a pristine hall bath with chic white subway tile and marble finishes. Outside, your private 20,000-gallon saltwater resort awaits! Featuring an 8-foot deep end with a seating ledge, the pool is framed by heat-absorbing concrete pavers so your feet stay cool. Complete with a custom shade structure and a BBQ gas lead, it’s an entertainer’s ultimate dream. Every detail shines: upgraded HVAC with boosted venting, whole-house HEPA and water filtration, plus a bespoke mudroom drop-zone. The garage features custom cabinets, an EV charger, a fridge, and 125 sq ft of attic storage. Nestled near elite schools (Roscomare Road Elementary) with premier access to Beverly Hills, Santa Monica, and Woodland Hills, this gem won't last long!

This information is deemed reliable but not guaranteed. You should rely on this information only to decide whether or not to further investigate a particular property. BEFORE MAKING ANY OTHER DECISION, YOU SHOULD PERSONALLY INVESTIGATE THE FACTS (e.g. square footage and lot size) with the assistance of an appropriate professional. You may use this information only to identify properties you may be interested in investigating further. All uses except for personal, non-commercial use in accordance with the foregoing purpose are prohibited. Redistribution or copying of this information, any photographs or video tours is strictly prohibited. This information is derived from the Internet Data Exchange (IDX) service provided by Sandicor®. Displayed property listings may be held by a brokerage firm other than the broker and/or agent responsible for this display. The information and any photographs and video tours and the compilation from which they are derived is protected by copyright. Compilation © 2017 Sandicor®, Inc.
Copyright © 2017. All Rights Reserved