
Favorite Properties

Wild Oak
31096
Running Springs
$398,000
3,812
5
3
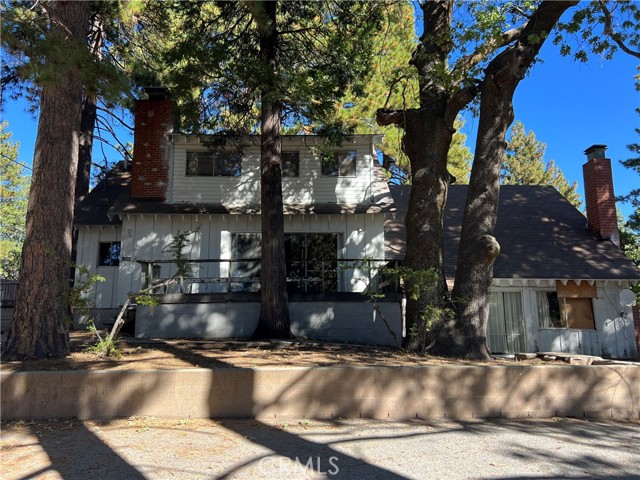
BANK OWNED, FORECLOSURE!!! Approximately $100 per square foot of living space!!! Amazing deal for a contractor or handyman to develop this into an amazing mountain retreat/compound!!! 1/3 of an acre, mostly ALL FLAT lot too on this Tri Level Home with probably the most combined interior square footage in this community. This one is a fixer and will likely need a cash buyer or hard money loan due to condition. This home is huge and on a very large lot (approximately 1/3 of an acre) with easy access to highway 18 and has a very good central location between resort areas in Big Bear and Lake Arrowhead. The house has a finished basement level, bottom level or first floor with an area of approx 784 sq ft (per tax records) that is useable in the overall square footage. The bottom level/basement has a sliding glass door and multiple large glass windows that open to the exterior so it is NOT A SUBTERRANEAN BASEMENT. It is more like a huge family room with a bedroom and bathroom on the first floor. MAKE AN OFFER.
Coutolenc
15778
Magalia
$410,000
1,440
3
2
SELLER OFFERING AN INTEREST RATE BUY DOWN! Mountain retreat 1.5 miles from the Paradise Lake boat launch, sitting on 1.65 treed acres across two parcels sold together. This 3-bedroom, 2-bath cabin-style home spans 1,383 square feet with vaulted ceilings, wood floors, and tongue-and-groove fir walls throughout the main living area, anchored by a Schrader wood stove on a white brick hearth. A main-floor bedroom connects to a fully updated bathroom with granite vanity and walk-in shower, while upstairs Jack-and-Jill bedrooms offer treetop views and a shared bathroom with tub/shower. Outside, a covered back porch extends to an open deck with forested views. The property is fully fenced, with the back deck separately fenced and gated and a third gated area enclosing the pond. A brick fire pit, outdoor string lighting through the trees, and a sprinkler system make this property ready for your next event - it has even hosted a wedding of over 80 guests. RV parking with power hookups sits opposite a dedicated water and power hookup by the open grass area, with established internet service already in place. The lower level includes an oversized garage with shop space, utility sink, and laundry hookups. A separate detached shop offers its own fireplace and full power, along with a wood shed and well pump house. A Predator 8750-watt generator powers the entire home, backed by a new water heater, and a monitored alarm and fire system is currently active. All appliances, the washer and dryer, and the hot tub are included. Paradise Lake sits just down the street for fishing, kayaking, and walking trails, with off-road riding access a couple miles north. A rare combination of privacy, infrastructure, and mountain lifestyle, this property is truly one of a kind.

Arious
3303
Lancaster
$510,000
2,800
4
3
Directions: Lancaster Blvd/ 32nd street west. Marketing Remarks: Beautiful two-story single-family home located in desirable West Lancaster with NO HOA and NO Mello-Ros. Situated in a quiet neighborhood just 5 minutes from the Antelope Valley Freeway and 3 minutes from a local high school, offering both convenience and comfort. This spacious home sits on a 6,787 sq ft lot and features approximately 2,800 sq ft of living space. The property includes a 3-car garage with additional parking available in the driveway. Inside, the home offers 3 bedrooms plus a 4th room converted from the loft, and 3 bathrooms. The primary suite features a private bathroom with dual sinks, a separate shower, soaking jacuzzi tub, and a large walk-in closet. The home features a large living room and dining area, along with a guest bathroom for convenience. The open kitchen flows into a spacious family room, creating a great space for entertaining. The kitchen is equipped with built-in appliances including an oven, microwave, and dishwasher, along with granite countertops and ample cabinetry. The family room includes a cozy fireplace, perfect for colder winter evenings. The property also offers a well-maintained front yard with grass and a spacious backyard ideal for summer barbecues and outdoor gatherings. Several trees add charm and character to the outdoor space. Agent Remarks: Owner occupied. Showings by appointment only. Seller requests no shoes inside the home. Home has been maintained as a non-smoking, no-pet residence. Solar panels will be charged off in full by the seller.

Waverley
640
Palo Alto
$12,500,000
10,603
7
7
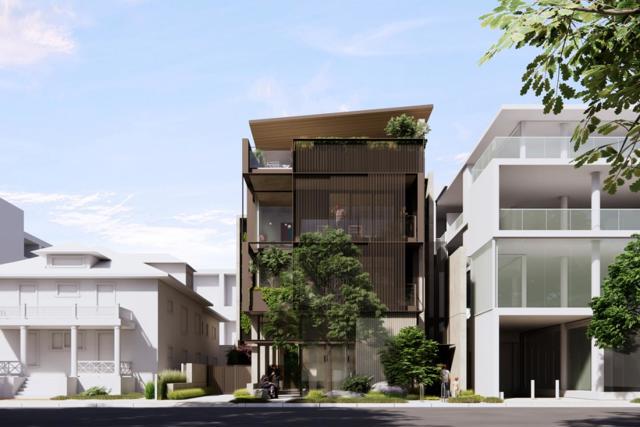
This world class offering presents a rare & prestigious opportunity to acquire a fully entitled mixed-use development totaling 17,616 sq. ft. in the heart of downtown Palo Alto...one of the most sought-after addresses in Silicon Valley. Approved through the City's rigorous Architectural Review Board process & supported by comprehensive technical studies, the project is positioned for immediate execution.The approved design features an elegant 4-story building integrating ~2,345 sq. ft. of premium office space +terraces w/ residences above, complemented by secure below-grade parking. Just steps from University Avenue & Caltrain, this development combines timeless architectural appeal with enduring location value, offering investors a balanced income profile and an exceptional long-term hold in one of the nation's most supply-constrained and resilient markets. 640 Waverley Street is a fully entitled, pre-construction mixed-use project. Designed by Birge Clark Award-winning architect Ken Hayes, the property features: Four luxury residential units totaling 10,602 sq. ft. with soaring 12-foot ceilings. Class A commercial office space of 2,369 sq. ft. A state-of-the-art 4,645 sq. ft. residential basement with 18-foot clearance and a concealed parking lift accommodating seven vehicles.
Paisano
48710
Palm Desert
$3,955,000
4,297
3
5
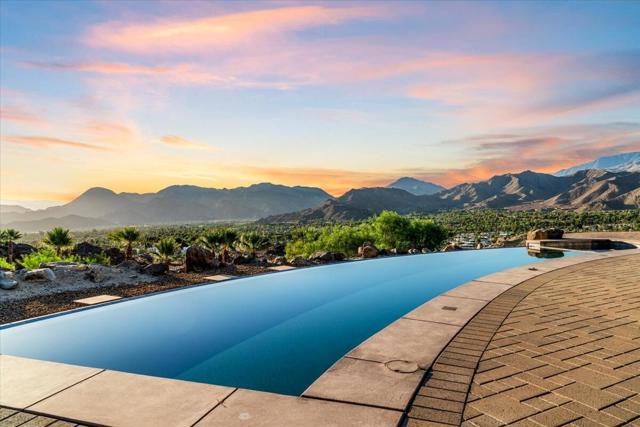
In harmony with inspiring surroundings this aesthetic beauty illustrates the creativity and ingenuity by Globally Acclaimed Architect, Narendra Patel. With respectful collaboration, the Contemporary Design on a 2 Acre homesite in Cahuilla Hills reflected the Owner's vision to enjoy Privacy without isolation. The orientation establishes a strong indoor - outdoor connection and prioritizes harmony with the environment. Panoramic views of the Santa Rosa and San Jacinto mountains, including the pinnacle of Ike's Peak, named after President Dwight Eisenhower, to the East, extend capturing valley views. Asymmetrically fluid lines and expansive glass facades craft visually dynamic and sustainable spaces within 4,287 sq ft. Abundant natural light dissolves boundaries between inside and outside. Steel-frame construction allows for larger open spaces. Angled walls introduce dynamic depth and visual intrigue. Imagine yourself comfortably enjoying the simplicity while relaxing, dining or entertaining. Organic integration of Solar power, high efficiency automatization, operable windows for natural ventilation and broad overhangs provide an Eco-friendly environment. Large expanses of glass doors completely pocket away establishing a connection to the outdoors. The panoramic scenery is absolutely breathtaking inviting you to engage with the environment. The hallmark of this 3 bedroom Contemporary Design is that it feels timeless. The Casita with separate entrance offers a seamless transition to enjoy outdoor elements. A private office allows flexibility as an alternate bedroom. The Infinity-Edge pool is an invitation to refresh by day and embrace rolling mountain silhouettes at Twilight. When it's time for guests to arrive there is an expansive paved driveway, room for an RV and for those more adventurous....the Helipad offers an alternate invitation. A graded pad with utilities is Certified for an ADU plus a pad for a Pickleball Court. With No HOA this is the Perfect Corporate Retreat to Host Events or Investment Opportunity for Short Term Rentals. From the privacy of this Contemporary amidst natural surroundings, the allure of being close to fashionable El Paseo where you can enjoy Patio Dining, fabulous Boutiques and Art Galleries or go to the Theater, The Living Desert Zoo and Gardens, hiking, there's something for everyone just minutes away from Paradise, affectionally known as 'Viking Villa'.
Freer
11137
Temple City
$2,750,000
1,156
2
2
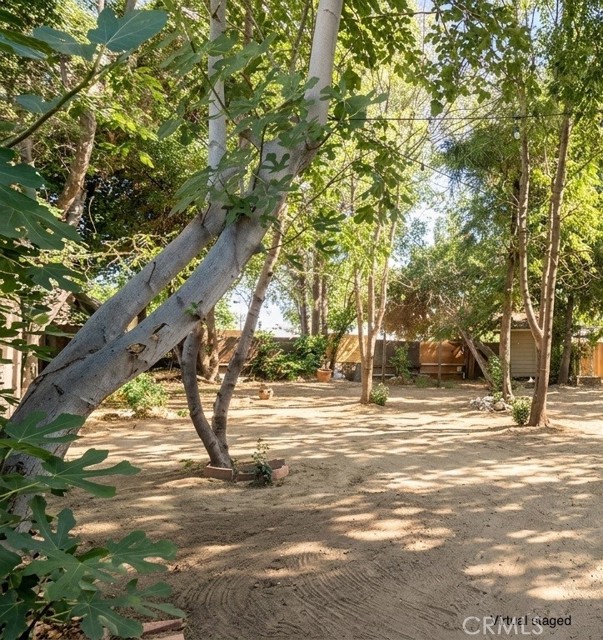
Prime LCR3 development opportunity in highly desirable unincorporated Temple City! High-density zoning offers incredible potential for a 6-unit multi-family project on an exceptionally attractive lot. Located 1 block from Live Oak Park and situated within the renowned Temple City Unified School District. Unbeatable neighborhood location; parks, top-rated schools, dining, and transit. Features a flat, level lot ideal for subterranean parking optimization with all core utilities already connected on-site. The property includes an existing 2-bedroom, 2-bathroom home—perfect for holding income while pulling permits and completing architectural plans.
El Venado
2655
Hacienda Heights
$2,400,000
4,155
6
6
Located high in the coveted hills of Turnbull Canyon, where glowing city lights meet tranquil canyon landscapes, welcome to 2655 El Venado Drive — a truly one-of-a-kind architectural masterpiece were contemporary minimalist design blends seamlessly with breathtaking natural beauty. Perfectly positioned on an expansive and private 1.61-acre lot in the highly sought-after Hacienda Heights community, this custom-built designer estate offers approximately 3,705+ square feet of refined living space, a 6-car garage, and blueprints ready for a future ADU — ideal for multi-generational or multi-family living. Featuring 6 bedrooms and 6 newly remodeled bathrooms thoughtfully designed with Calcutta marble, granite, custom tile work, and elevated designer finishes throughout. The residence effortlessly combines luxury, comfort, and striking architectural detail. A grand arrival sets the tone, highlighted by a mature cinnamon tree, custom sugarcane stools, and dramatic double glass French doors that create an unforgettable first impression. Inside, soaring cedarwood ceilings and massive custom timber-frame exposed beams introduce warmth and organic elegance, while expansive walls of glass and thoughtfully placed windows flood the home with natural light and frame sparkling city light views alongside sweeping canyon vistas. From the San Gabriel Valley to the Sierra Madre ridgelines, nearly every angle captures breathtaking scenery. The open-concept floor plan is both sophisticated and inviting, designed for seamless indoor-outdoor living and effortless entertaining. Clean modern lines, designer finishes, and distinctive architectural elements create a refined yet comfortable ambiance throughout. Surrounded by a peaceful hillside setting, the grounds are equally impressive — featuring mature macadamia nut trees, banana trees, avocados, exotic guava, apple, plum, and peach trees. Five majestic Sacred Fir (Abies Religiosa) trees provide natural cooling, while oak and eucalyptus trees enhance privacy and natural beauty, creating a true hillside sanctuary. Expansive patios offer endless possibilities for outdoor living, entertaining, or hosting large-scale gatherings, all set against picturesque canyon landscapes and tranquil wildlife. Move-in ready and architecturally significant, this exceptional estate offers a rare combination of privacy and design, a true retreat from the everyday. This isn’t just a home you visit… it’s one you disappear into.

Rancho Santa Teresa
24665
Ramona
$1,200,800
4,985
3
4
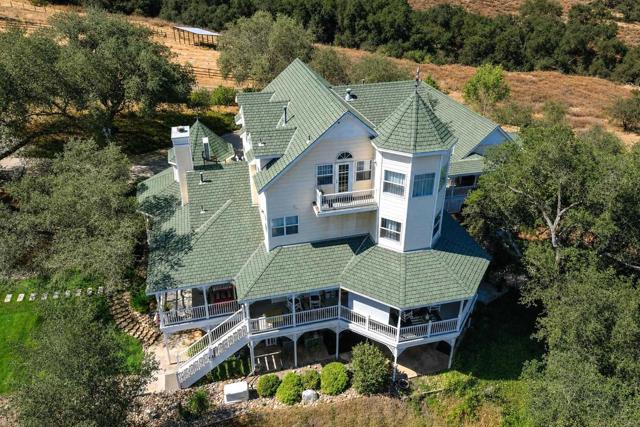
Unparalleled Country Living! 8.55 pristine acres with desirable A72 zoning, ideal for horses, livestock, agriculture, fruit orchard, vegetable/herb garden and water provided by prolific community well. Parcel has dual entries, New England Victorian home with a 4-car finished garage surrounded by majestic Engelmann Oaks. The magnificent 4,985 sq. ft. home offers 3 BR / 3.5 BA, complemented by a 2 BR / 1 BA guest house and potential for an additional dwelling unit (verify with S.D. County Bdg. Dept). Main Home Features: Wrap-Around wide Porch & Library: Foyer with engineered wood floors, leading to a private library with turret ceiling, replica vintage wood bookcases, bay window, and wood burning fireplace. Gourmet Kitchen & Formal Dining rms: 10+ ft ceilings, see-through fireplace, center island, Silestone counters, replica vintage 6-burner stove/oven, Kitchen Aid built-in refrigerator, pantry and bay window breakfast nook. Entertainment Floor: Billiard room with bar, theater/media room, craft room, bedroom, and bath. Primary Suites & Elevator Prep: First upper level holds a spacious primary en-suite, second en-suite, and laundry room prepped for a future elevator. Top level features a private second primary retreat with panoramic mountain and pastoral valley views, walk-in closet, and a bath framed for completion (clawfoot tub/dual vanities). This architecturally designed Victorian with spectacular,usable acreage awaits your viewing and shown by app. only. Please review the attached Title Report, CC&Rs, Property Summary and List of Features and Amenities.
Via La Naranja
21470
Yorba Linda
$1,199,000
1,922
3
3
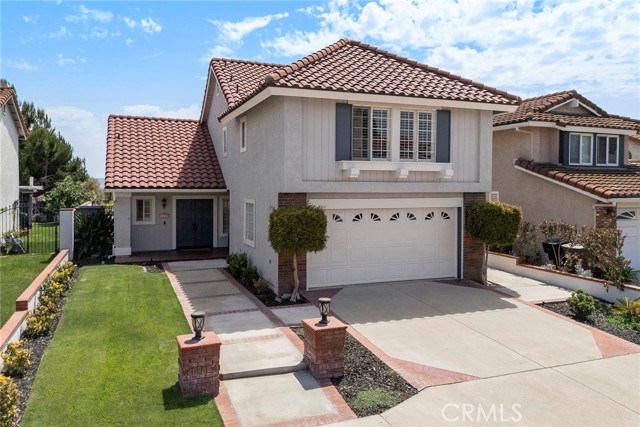
Nestled in the highly sought-after East Lake Village community, this beautifully maintained three-bedroom, two-and-a-half-bath home offers comfort, functionality, and exceptional community amenities in one of Yorba Linda's most desirable neighborhoods. A welcoming double-door entry opens to a bright, open floor plan featuring both a formal living room with sliding glass doors to the backyard and a comfortable family room with a cozy fireplace. The spacious layout is ideal for both everyday living and entertaining. The kitchen overlooks the backyard and distant hills, creating a pleasant backdrop for daily living. Highlights include granite countertops, generous prep space, a breakfast nook, garden window, KitchenAid five-burner cooktop, KitchenAid dishwasher, and GE microwave/oven combination. Upstairs, the spacious primary suite features two closets, including a walk-in closet, and a beautifully en-suite bathroom with dual vanities and a walk-in shower. Two additional bedrooms are served by a recently updated hall bathroom with a tub/shower combination. Step outside to a low-maintenance backyard complete with a covered patio, providing the perfect space to relax, entertain, or personalize your own landscaping vision while enjoying neighborhood and hillside views. Additional features include: Two-car attached garage with epoxy flooring, guest powder room on the main level and excellent proximity to shopping, dining, banking, and everyday conveniences. Residents of East Lake Village enjoy resort-style amenities including multiple swimming pools, fitness center, clubhouse, sports courts, scenic walking trails, the community lake, boating, and year-round recreational activities. This exceptional home combines an ideal floor plan, tasteful updates, desirable views, and one of Yorba Linda's premier lifestyle communities.
Yellowstone
1298
Lake Arrowhead
$1,100,000
2,751
4
6
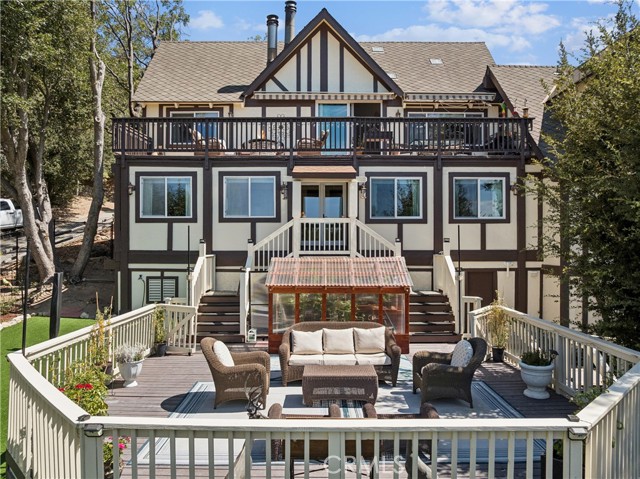
Tudor Retreat with Panoramic Lake Arrowhead Views. Breathtaking lake views grace this lovingly updated Tudor home. An optional dock purchase in coveted Emerald Bay makes this a true lake lifestyle property. The light-filled living room with soaring ceilings and sweeping lake views opens onto a spacious awning-covered deck ideal for alfresco dining. Generous prep space in the kitchen makes for effortless entertaining and everyday cooking. The main floor primary suite is a private escape, featuring a walk-in closet, a beautifully tiled walk-in shower, and, of course, stunning lake views. Three additional bedrooms, each with its own ensuite bath (another upstairs, two down), offer comfort and privacy for family or guests, with a powder room conveniently located on each level. Downstairs, the entertainment continues with a large game room and wet bar that flows out to a second expansive deck - home to a newly built greenhouse - and a fully fenced backyard great for two or four-legged friends. Practical perks abound: level parking to a two-car garage with laundry, a utility sink, and built-in workshop cabinets, plus additional parking in back for a boat or extra vehicles. The newly landscaped low maintenance yard with artificial turf adds extra curb appeal. Some of the recent upgrades include a new Generac generator, tankless water heater, instant under sink hot water, a fully fenced yard and fresh paint throughout. Just minutes from the marina, Tavern Bay and the Lake Arrowhead Village, this lake rights home is truly a unique mountain gem.
611 S611A - Dock 1/2 a Double
Lake Arrowhead, CA 92352
AREA SQFT
0
BEDROOMS
0
BATHROOMS
0
S611A - Dock 1/2 a Double
611
Lake Arrowhead
$265,000
0
0
0
Convenient half of a double dock in the deep calm waters of Emerald Bay just below Access Trail #2. Rebuilt in 2023. Freshly updated with Trex decking, new paint and upgraded rails. 14’x14’ party deck with included bbq grill, picnic table and dock box. Parking wide enough for pontoon boats and all your water toys. Lilypad included. Being offered first to buyer of residence at 1298 Yellowstone.

Woodglen
1604
Altadena
$2,498,000
2,799
3
3
Nestled against the stunning San Gabriel Mountains, this mid-century modern home offers unmatched privacy, breathtaking views, and a truly unique living experience. Taking Allen north to the property, you'll have a beautiful drive with a mostly unaffected area of Altadena passing the historic homes and beauty that still exists in the beloved community. Arrive to an iconic mid century modern property with a functional layout, blending timeless style with luxury living. Featuring three bedrooms, including a primary suite with its own ensuite bathroom and private walk out patio with built in gas fireplace. The main living area is bathed in natural light, thanks to large windows that highlight the vaulted ceilings and dark beams. A striking fireplace anchors the living room, drawing your attention to the spectacular DTLA views, just beyond the sliding glass doors. The open dining area and screened-in porch offer even more space to entertain and enjoy the serene surroundings. The stylish kitchen boasts high-end stainless steel appliances, a kitchen island and storage closets. The lower level adds versatility with a family room that includes an additional fireplace and access to a private covered patio. This level also features a three-quarter bathroom and separate office or guest room with built in pocket doors for privacy. Additionally there is a large storage room with laundry area. Outside, the expansive half-acre lot provides several distinct areas to explore. The saltwater pool and spa, just beyond the large flat front lawn with built in benches and privacy hedges. A built-in BBQ area off the kitchen flows into the sprawling main deck, where you'll be treated to jetliner views, stunning sunsets, and captivating city lights. Below, a private gas fire pit beneath a natural tree canopy offers an intimate outdoor escape, while a private patio off the primary suite provides the perfect setting for morning coffee or evening cocktails. This home has been updated with newer plumbing, roof, windows, and driveway pavers; ensuring years of comfort and modern living. With its perfect blend of privacy, outdoor living, and mid-century charm, this property is truly a rare find in the San Gabriel Mountains.

Pine Ave Unit 103A
1566
Long Beach
$325,000
791
2
2
This charming ground-floor condo is ideally located just 7 blocks from Downtown Long Beach, offering quick access to restaurants, shops, entertainment, and the waterfront. The property is also close to Cal State Long Beach, the Metro A Line station, and the beach, making it a highly convenient option for daily commuting and coastal living. With strong rental demand in the area, this unit presents excellent potential for investors seeking solid rental income. The property also includes two covered underground garage spaces, a rare and highly valuable feature in this urban neighborhood.

Wellsona
35
Paso Robles
$4,695,000
3,249
5
7
Perfectly located less than ten minutes from downtown Paso Robles, 35 Wellsona Road is a one of a kind, 174-acre estate blending luxury living with the raw, rolling beauty of California’s Central Coast. A long private driveway ascends to the beautifully updated ranch style residence, where sophisticated design meets effortless indoor and outdoor living. The approximately 3,249 square foot home features a voluminous great room with wide plank oak flooring, designer glass fireplace, vaulted ceilings, expansive windows, and accordion doors framing cinematic hillside views. The gourmet kitchen showcases a massive quartz island, farmhouse sink, wine refrigerator, and premium finishes. Five bedrooms and six and a half bathrooms include two separate primary suites, each with private exterior access and spa caliber en suite baths, while two separate laundry rooms add convenience and flexibility for owners and guests alike. Currently operated as a highly successful short-term rental with strong and consistent booking activity, the residence offers immediate hospitality and income producing potential while remaining an exceptional private wine country retreat. Outside, event worthy landscaping surrounds a pool and spa with panoramic views, complemented by a fully equipped outdoor kitchen designed for entertaining. Beyond the residence, substantial ranch and agricultural infrastructure includes an approximately 4,800 square foot barn, 500 square foot caretaker’s quarters, additional outbuildings, power to the existing structures, and two operational wells. Existing in ground irrigation historically supports approximately 15 acres of pomegranate and pecan plantings, with the pomegranate orchard continuing to produce. For the visionary buyer, 35 Wellsona also presents compelling future possibilities. Ownership has invested significantly in feasibility studies, water demand analysis, well testing, agricultural and vineyard evaluation, conceptual site planning, engineering and infrastructure studies, and preliminary discussions with San Luis Obispo County planning officials. This work provides a valuable foundation from which to explore potential winery, hospitality, event, wellness, agricultural, or private estate concepts, subject to applicable approvals. With 174 contiguous acres, an established hospitality operation, agricultural infrastructure, substantial outbuildings, and extensive preliminary development work, 35 Wellsona is more than a home.

Tesori
102
Palm Desert
$824,000
2,495
3
4
Welcome to this fantastic quiet gated community of Brenna at Capri! Low HOA dues, convenient location and close to freeway access, restaurants, shopping, Freedom park, schools and more! This home has many upgrades including large lot, custom finished cabinets, ensuite bathrooms to every bedroom, travertine stone tile, wood floors, custom blinds, custom remodeled primary bathroom and an entertainers delight yard with custom 9 speaker sound system to turn your backyard into a personal resort to enjoy the pool and spa. A massive kitchen with abundant storage and great for hosting parties. Very well maintained home and move in ready. Most furnishings could be negotiated if buyer interested.

Camino Oceano
24373
Valencia
$1,294,990
4,581
5
6
This expansive two-story home offers plenty of space with a total of 5bedrooms. The next gen suite is located downstairs with its own private entrance, living room, wet bar and private bedroom. This home features an open concept great room, covered patio with stackable slider door. The Gourmet includes GE monogram appliances and quartz counter tops. The primary suite offers a walk in closed with an additional bonus room/ loft which is ideal for families and entertaining.

Linda Vista #19
303
Alhambra
$615,000
938
2
2
Single-story living in a well-located Alhambra community. This 2-bedroom, 2-bathroom condo offers approximately 950 square feet all on one level, with no interior stairs. Two full bathrooms add everyday comfort and flexibility, and in-unit laundry means no trips to a shared laundry room. The interior features some updates throughout and is move-in ready, with room to add your own touches over time. The unit includes a private 2-car garage accessed from the side alley, and the wide, quiet street offers ample additional parking. A small private yard provides outdoor space for relaxing or morning coffee. The location is a standout: close to nearby restaurants and shops, with the dining and markets of Valley Boulevard just a few blocks away. Easy access for commuting around the San Gabriel Valley.

Rotary
1662
Los Angeles
$1,695,000
2,166
4
2
Exceptional property at a compelling new price! This is the best priced 4 bedroom home... not to be missed!! Tucked into the hills of Silver Lake, this 4-bedroom, 2-bath home offers a great blend of comfort, style, and views. Upon entering you are greeted by a thoughtful open floorplan with wide-plank wood flooring, high ceilings, recessed lighting, and central air. Large windows bring in plenty of natural light, giving the home a bright, welcoming feel. Not to mention the the great views from the dining room and all four bedrooms. The main living space flows easily into the kitchen, making it ideal for both everyday living and hosting. The kitchen stands out with its custom cabinetry, quartz countertops, Wolf Range, built-in appliances, and large island. The primary bedroom includes a walk-in closet, and French doors that open to a private deck with beautiful hillside views. From there, the outdoor space continues to a patio area with room to lounge, dine, and take in the scenery. Walking distance to the beautiful Silver Lake Reservoir and its beloved walking paths, children's park, meadow and dog park. Don't miss all the great shops and restaurants the area has to offer.

Beverly Glen #301
2301
Los Angeles
$855,000
1,236
2
2
For the first time in over 35 years, this beautifully maintained top-floor corner unit is ready for its next owner. Perfectly positioned front-facing, the home is bathed in gorgeous natural light and framed by serene tree-top views. Thoughtfully upgraded throughout, the unit features a new in-unit washer/dryer, updated electrical panel, fresh carpet, and stylish new tile flooring in the kitchen. The open-concept layout offers generous room sizes, great ceiling height, and an effortless flow ideal for both everyday living and entertaining. Step out onto the private balcony that spans the front of the unit, offering peaceful green views and a true indoor-outdoor connection. Building common areas have also been recently refreshed with new carpet, updated light fixtures, and new unit numbers coming soon, alongside secured elevators, stairwells, and mailroom for added peace of mind. This rare opportunity offers an unbeatable location close to Beverly Hills, UCLA, Westwood Village, Century City, and Rancho Park.Rarely available and truly move-in ready come see this exceptional home for yourself!

Webster Dr
566
Martinez
$1,130,000
1,785
4
3
Some homes have a view. At 566 Webster Drive, the view is part of how you live. French doors from the upstairs primary suite open directly to a deck overlooking Mount Diablo, giving you a place to start the morning, unwind at the end of the day and take in the sunset. Located in Martinez’s Virginia Hills neighborhood, this updated four-bedroom home offers 1,785 square feet of comfortable living space. The bright kitchen features white cabinetry, quartz countertops, a tile backsplash and tile flooring. Luxury vinyl plank flooring, updated lighting, custom closet doors and remodeled bathrooms add to the home’s fresh, move-in-ready feel. In the primary suite, the ensuite bath features a dual vanity and a beautifully tiled shower. The outdoor spaces offer plenty of ways to enjoy the setting. Host dinner under the covered patio, relax on the expansive deck or make the most of the grassy backyard. Additional side yard space gives you flexibility for storage and everyday needs. With Briones Regional Park, Virginia Hills Shopping Center, dining and daily conveniences nearby, 566 Webster brings together the things that are hard to find in one home: an updated interior, a backyard you can use and sweeping Mount Diablo views.
Kirkwood
7437
Rancho Cucamonga
$800,000
1,948
4
2
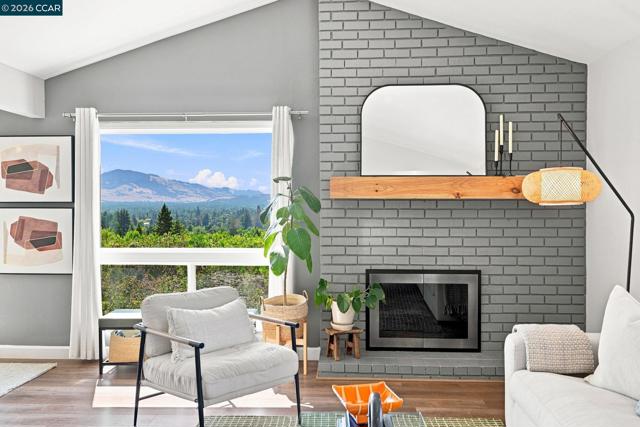
Welcome to this charming single-story home in peaceful Rancho Cucamonga. Situated in a quiet, serene neighborhood, this residence features 4 bedrooms, 2 full bathrooms, and 1,948 square feet of living space, all set on a spacious, flat 7,276-square-foot lot. Only $410 per square foot! The interior—including walls, doors, and crown molding—was repainted two years ago. Additionally, the garage door, the roof over the covered patio, and the side yard gate have been fixed. Newly upgrades include a range hood and stove, dishwasher, refrigerator, and TV, plus an additional washer installed outdoors. The fourth bedroom is a permitted extension, offering versatility to use as a bedroom, family room, home office, entertainment center, or gym. Step outside to discover a large front yard ready for your landscaping vision, a rare spacious side yard suitable for RV parking, and the backyard perfect for gardening enthusiasts. The property already boasts mature fruit trees—including orange, jujube, and dragon fruit—and offers space to grow your own vegetables, making it an ideal spot for gatherings with family and friends. No HOA fees and lower property taxes, this home ensures a convenient, low-maintenance lifestyle. It is close to established plaza areas—including 99 Ranch Market, East West Bank, and Victoria Gardens,etc. 10 minuts drive to Ontario Mills. The home is near top-rated public schools and major freeways (I-10, I-15, and I-210), making commuting a breeze. Its proximity to Ontario International Airport adds further convenience. Rancho Cucamonga is a vibrant, well-established community with excellent amenities. This property is perfect for first-time homebuyers and investors alike. Don't miss out!

Ocean
1505
Oxnard
$3,490,000
3,226
4
3
Discover the extraordinary opportunity to own a stunning 4-bedroom, 3-bath single-family residence positioned directly along the sought-after Silver Strand coastline. Framed by sweeping ocean views, this exceptional property captures the essence of sophisticated coastal living, with the Pacific Ocean showcased from the private balcony and select interior windows. Beautifully remodeled, the home blends effortless coastal elegance with modern comfort. The updated kitchen features refined finishes and a stylish design, while the remodeled bathrooms add an elevated touch throughout. Thoughtfully designed living spaces provide an inviting setting for entertaining, relaxing, and enjoying spectacular sunsets and the ever-changing beauty of the coastline. Beyond its exceptional lifestyle appeal, this property presents a compelling investment opportunity. Its prime beachfront setting and desirable floor plan offer potential for short-term rental income, subject to local regulations and requirements. Whether envisioned as a luxurious coastal retreat, primary residence, or income-producing asset, this rare Silver Strand offering represents an exceptional opportunity to own beachfront real estate in one of Ventura County’s most coveted coastal destinations. Call today for a private showing!

1686 SYCAMORE CANYON
Westlake Village, CA 91361
AREA SQFT
3,420
BEDROOMS
4
BATHROOMS
4
SYCAMORE CANYON
1686
Westlake Village
$2,895,000
3,420
4
4
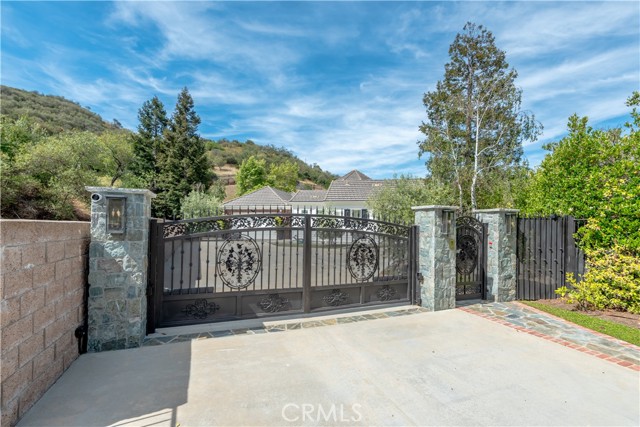
Nestled within the exclusive, gated enclave of Sycamore Canyon Estates, this immaculate one-story home is nicely upgraded, exceptionally private, and surrounded by the natural beauty of the Santa Monica Mountains. Situated at the end of a private drive, and featuring its own gated entry, highlights of this charming home include a courtyard entry with fountain, gentle walking paths & peaceful sunset views. Interior amenities include a beautiful center island kitchen with stone countertops, stainless steel appliances and adjoning breakfast area, all open to the sunny family room with fireplace, custom display shelves and big picture windows encased with plantation shutters, plus there is an elegant living room with fireplace, formal dining room, and four generous bedrooms. The very spacious primary suite with fireplace features an all stone bath with soaking tub, glass encased shower, dual vanities & large walk-in closet. The 3 secondary bedrooms are located on a private wing and the home features wood flooring throughout. The nicely manicured grounds are perfect for relaxing or entertainng and include a covered patio, sparkling pool with waterfalls, a BBQ center, a dining gazebo, seperately fenced play areas away from the pool, and a gentle hillside with a stone path winding through the trees, with loads of room for adding fruit trees or a garden. Tucked behind privately maintained streets and rolling natural hillsides, Sycamore Canyon Estates offers a rare sense of exclusivity and a quiet retreat while remaining just minutes from the premier shopping, dining, and conveniences of Westlake Village, and just a few miles to the nearby beaches of Malibu.
Dominion
40
Chico
$699,000
2,292
3
3
This well-designed, well-built and lovingly maintained property is located in the desirable Keefer Road area of North Chico. Sitting on 3 beautiful, oak-tree-studded acres on a quiet street, this home provides the kind of peace and privacy that make you feel far away from it all, but with the convenience of being just minutes to town. The interior is full of natural light and provides a multitude of opportunities to see all the beauty of the surrounding landscape. The remodeled kitchen features solid-surface counters, abundant storage, newer appliances and a fantastic custom stove backsplash that accents the entire room. Have your morning coffee in the cozy breakfast nook and host your family get-togethers and meals in the spacious formal dining area. The living room offers a wonderful open-beam vaulted ceiling and is centered around the cozy gas fireplace with custom mantle and hearth. The very private master suite has a very nicely remodeled bathroom with newer tile shower as well as a jetted soaking tub. The French doors allow access the back deck or just open them to let the fresh morning air and the bird songs in… In addition to the 3 full bedrooms, there is also an additional den/study space as well – perfect for a home office, child play room or any other number of uses. You will love the large indoor laundry room for its storage, full-size sink, added pantry space and the folding table area that it provides. The extra-large 2 car garage has built-in storage and an additional workshop area and the well maintained driveway and custom carport provide plenty of additional parking as well. This home truly has so much to offer. Make your appointment to see it today!

Loma Vista
1856
Beverly Hills
$8,425,000
5,009
5
6
Set in the prestigious Trousdale Estates, one of Beverly Hills' most coveted residential enclaves, 1856 Loma Vista Drive offers an exceptional opportunity to experience the privacy, beauty, and effortless lifestyle that define this iconic neighborhood. Surrounded by mature trees and lush landscaping, this timeless single-story Mediterranean residence feels remarkably secluded while remaining just moments from the heart of Beverly Hills. A gracious motor court introduces the residence, where classic Mediterranean architecture gives way to expansive, light-filled interiors designed for both elegant entertaining and comfortable everyday living. Generously proportioned living and dining spaces flow throughout the home, enhanced by arched architectural details, expansive windows, French doors, skylights, and multiple fireplaces that bring warmth and character to the interiors. The spacious primary suite serves as its own private retreat, complete with two substantial closets and a generous primary bath. Additional bedrooms provide flexibility for family and guests, while multiple living and dining areas, a sauna, laundry room, and direct-access garage complement the home's thoughtfully arranged single-level floor plan. The grounds embody the quintessential Southern California lifestyle. Framed by mature landscaping, the private backyard features a sparkling pool, expansive lawn, covered outdoor living and dining areas, and numerous spaces to relax, entertain, and enjoy the year-round Beverly Hills climate. The home's connection between its interiors and surrounding gardens creates an inviting sense of resort-style living and tranquility. Trousdale Estates has long been celebrated for its architectural significance, privacy, wide streets, and collection of exceptional estates, all within one of the most desirable settings in Los Angeles. From Loma Vista Drive, residents enjoy convenient access to the legendary shopping and dining of Rodeo Drive and the Beverly Hills Golden Triangle, as well as nearby West Hollywood and the Sunset Strip, while returning home to the serenity and privacy of a distinguished hillside enclave. Offering approximately 5,000 square feet of living space on over half an acre, 1856 Loma Vista Drive brings together timeless Mediterranean character, gracious single-story living, beautiful grounds, and an exceptional address in one of Beverly Hills' most distinguished neighborhoods.


Angelaine
17350
Los Angeles
$1,224,950
1,991
4
2
Elevated Corner-Lot Home with Pool & Spa! Come see this beautifully situated home on an elevated corner lot of just over 10,000 square feet, offering a spacious front yard enhanced by mature shrubs that create a private and secluded setting. The expansive backyard is designed for entertaining and relaxation, featuring a sparkling pool and spa with plenty of room to enjoy Southern California living. Inside, you’ll find a recently renovated 4-bedroom, 2-bathroom home with just under 2,000 square feet of comfortable living space. The open-concept kitchen and dining area provides an inviting space for family gatherings and entertaining, while sliding glass doors offer seamless access to the backyard and pool area. With its generous lot, private outdoor spaces, updated interior, and resort-style backyard, this home is an excellent opportunity for a young or growing family looking for room to live, play, and entertain. Don’t wait on this one—priced to sell!

Elizabeth lake
1105
Palmdale
$369,000
744
2
1
Welcome to 1105 Elizabeth Lake Rd in Palmdale. This freshly renovated 2 bedroom, 1 bathroom home offers approximately 744 square feet of comfortable living space with a clean, updated feel. Rare R3 zoning offering many future possibilities on this 10,000 plus sq ft lot. Recent improvements such as all new interior, appliances , paint, mini split, fencing , roll up garage door, newer electrical panel upgrade, Rv plug in, newer roof, newer exterior paint and so much more, make the home move-in ready while maintaining a simple, practical layout. The property also features an attached 1 car garage and convenient rear alley access to the backyard, Fenced front and rear yards, providing added functionality for parking, storage, or outdoor use. A solid opportunity for a first time buyer, downsizer, or investor looking for a nicely updated home in Palmdale. Conveniently located near local shopping, dining, schools, and everyday amenities, this home is ready for its next owner. Welcome Home.

Quarter Horse Dr
24520
Sonora
$615,000
3,026
2
3
Welcome to Quarter Horse Drive, your own private compound for the ultimate in peace and tranquility, while not sacrificing luxury or space! Perfect as a vacation home, or a full time residence, this immaculate log cabin features over 3,000 sqft of living space, including two master suits, an extra guest bedroom, plus a large loft, for all of your games, crafting, or entertaining purposes. Fully equipped with central heat and air, plus a whole house generator, this home ensures a comfortable temperature through out all of the seasons. The first level brings you to a spacious entry way with a half bath and separate laundry room to the left, and the large kitchen and dining area to your right. The kitchen has been newly remodeled with quartz counter tops, a large pantry, and so much space for food prep/cooking and entertaining. The cozy living room sits off to the left, and is perfect for movie nights or games with the family. Heading out to the back deck, you can see the gorgeous scenery which backs up to forest service land, ensuring privacy and tranquility without the maintenance of multiple acres. Down below the house, you will find a large basement (roughly 800 sqft), for all of your projects or storage needs, in addition to the spacious two car garage with vaulted ceilings and a dumb waiter. Don't forget to check out the custom workshop down below, built and designed by a blacksmith, with beautiful finishing touches featuring his own work. This beautiful cabin is priced to sell, so come make it your own, and secure a little piece of the Sierra's today!

Kilgord
6174
Magalia
$169,900
1,568
2
2
This spacious 2 bedroom, 2 bathroom home sits on a .23 acre lot and offers a functional floor plan, generously sized rooms, indoor laundry, an attached 2 car garage, and plenty of opportunity to add your own personal touches. Nestled among the towering pines of Magalia, the property offers a peaceful setting with plenty of privacy and fresh mountain air. Step inside to a large living area filled with natural light from an abundance of windows. A cozy wood stove creates the perfect place to gather on chilly evenings, while the open layout provides plenty of room for both living and dining. Just around the corner, the nicely sized kitchen features abundant wood cabinetry, ample counter space, a gas range, dishwasher, and additional storage. A kitchen window and overhead skylight help brighten the space, while the convenient layout keeps everything within easy reach. Both bedrooms offer plenty of space to make your own. The primary suite is especially roomy and includes a large walk in closet along with an en suite bathroom featuring a generous vanity area, soaking tub, and separate walk in shower. The second bathroom includes a convenient walk in tub, and the separate indoor laundry area adds everyday functionality. Outside, enjoy the quiet wooded surroundings from the covered entry area. The spacious driveway leads to the attached 2 car garage, providing room for vehicles, storage, hobbies, or outdoor gear. With its comfortable layout, practical amenities, spacious rooms, and peaceful setting among the trees, this Magalia property is ready for someone to bring their ideas and make it their own.


This information is deemed reliable but not guaranteed. You should rely on this information only to decide whether or not to further investigate a particular property. BEFORE MAKING ANY OTHER DECISION, YOU SHOULD PERSONALLY INVESTIGATE THE FACTS (e.g. square footage and lot size) with the assistance of an appropriate professional. You may use this information only to identify properties you may be interested in investigating further. All uses except for personal, non-commercial use in accordance with the foregoing purpose are prohibited. Redistribution or copying of this information, any photographs or video tours is strictly prohibited. This information is derived from the Internet Data Exchange (IDX) service provided by Sandicor®. Displayed property listings may be held by a brokerage firm other than the broker and/or agent responsible for this display. The information and any photographs and video tours and the compilation from which they are derived is protected by copyright. Compilation © 2017 Sandicor®, Inc.
Copyright © 2017. All Rights Reserved