
Favorite Properties

Rinconada
25
Belmont
$1,800,000
2,110
4
3
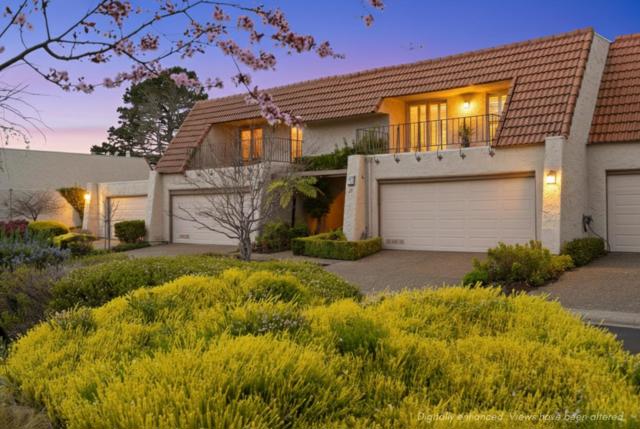
Bay Views in Belmonts Coveted Hallmark Neighborhood! This light-filled 3BD + office, 2.5BA home offers scenic hillside and Bay views, functional living space, and a peaceful natural setting. Private front and back yards provide rare outdoor privacy with multiple spaces for relaxation and entertaining, plus direct backyard access to a community walking trail near the popular Sheep Camp hiking trail Soaring ceilings and large windows create a bright living and dining area filled with natural light. The spacious kitchen features ample cabinetry, pantry closet, and a serving window connecting to the front yard for easy indoor-outdoor living. The oversized primary suite includes view windows, walk-in closet, and private deck. Additional bedrooms include a bonus office/playroom, with two guest rooms offering direct patio access Low HOA with greenbelt walking paths, a fenced pool with a solar cabana, and nearby parks and tennis courts. Located near top-rated Belmont schools (Fox Elementary, Ralston Intermediate, Carlmont High-buyer to verify).Convenient access to Hwy 92/280/101 for commuting to SF, Silicon Valley, and East Bay. Just minutes to downtown Belmont,San Carlos,Foster City,major shopping destinations including Hillsdale Shopping Center, Costco, and 99 Ranch.
Majesty
8654
Jurupa Valley
$629,990
2,235
5
3
A 5-Bedroom home at this low price?! Brand new home almost completed construction. PREPAID SOLAR, you can own it for FREE (TERMS APPLY, see onsite agent for details. Limited time promotion)! Welcome to brand-new single-family homes in the desirable Las Palmas community. This thoughtfully designed home offers 5 bedrooms plus a spacious bonus room, 3 baths, and 2,235 square feet of modern, open-concept living. Views of mountains and community park. One of the best homesites in this new home community. Corner location. The expansive great room flows seamlessly into a stylish chef’s kitchen featuring a large center island, Shaker-style Folkstone Grey thermofoil cabinetry throughout with black matte handles, Farmhouse sink with black matte faucet, and a walk-in pantry. Stainless steel appliances include a built-in microwave, dishwasher, and a 30" electric slide-in range by Frigidaire. The kitchen island is pre-wired for three pendant lights, making it easy to personalize your space. Also included in this home are split vanities in the primary bathroom and black matte plumbing fixtures and faucets throughout the home, as well as black matte cabinet pulls/handles on the Folkstone Light Grey cabinets throughout home. Designed for today’s lifestyle, both the Great Room and upstairs Bonus Room are prepped for big-screen TV connectivity. Enjoy the convenience and efficiency of numerous integrated Smart Home features throughout. The renderings shown are the exterior elevations; Cottage, Farmhouse and Spanish, which gives the neighborhood a whimsical storybook feel. This home has a Spanish exterior represented in the artist rendition shown. Interior photographs are of the model home. Perfect for commuters, the home is ideally located near major employment centers and just 10 minutes from the Metrolink station. Residents enjoy access to a community park within Las Palmas, along with several nearby parks, dog parks, golf courses, and abundant shopping, dining, and recreation options. Modern comfort, smart technology, and an unbeatable location — Las Palmas is living at its best.

Belgium
1973
Chico
$450,000
1,406
3
2
Charming, bright, and a fantastic Chico location, 1973 Belgium Avenue is the kind of home that feels inviting from the moment you arrive. Sitting on a corner lot with a long driveway and two-car garage, this adorable home offers a comfortable open floor plan, great natural light, and an easy-to-enjoy backyard. Inside, vaulted ceilings create an open and airy feel, while the kitchen serves as the heart of the home with a peninsula island, breakfast bar seating, and an easy flow into the dining area and family room. French doors open to the backyard, making it perfect for entertaining, weekend barbecues, or simply relaxing outside. Down the hall are three nicely sized bedrooms, each accented with crown molding. The primary suite offers its own private ensuite bathroom, while one of the two guest bedrooms features a spacious walk-in closet. The backyard is just as charming, with an easy-to-maintain design, cute covered patio, stone walkway accents, and raised garden beds ready for your favorite flowers, herbs, or vegetables. Additional features include blinds and plantation shutters throughout, leased solar, and plenty of driveway parking. And then there’s the location! Meriam Park is just minutes away with fantastic restaurants, entertainment, shopping, and a dog park. Baroni Park is right down the street, Upper Bidwell Park is nearby, and everyday shopping and freeway access are conveniently close. A charming home in a location that makes it easy to enjoy some of the best of Chico!

10th Ave #624
253
San Diego
$459,000
739
1
1
Located at Park Terrace East Village across from Petco Park, this one bedroom one bath condo offers a prime location to enjoy all that downtown and the East Village offers. The condo has an open format floorplan with the kitchen featuring granite countertops and stainless-steel appliances which flows into the living area with floor to ceiling windows and a large balcony with views to Petco Park. The bedroom also features floor to ceiling windows looking to the stadium. The residence includes one dedicated underground parking space. Park Terrace amenities include a fully equipped fitness center, a recreation room, courtyard seating areas, terraces on the 2nd and 5th floors with BBQ grills, bike storage, on-site property management, and 24-hour security. The building common areas have just been refreshed with new paint and carpet. Enjoy the best of Downtown living with Petco Park and Gallagher Square across the street, the Gaslamp Quarter, Coronado Ferry, Convention Center, Seaport Village and many restaurants and much more within walking distance.

Drummond
7523
Highland
$599,000
2,169
3
2
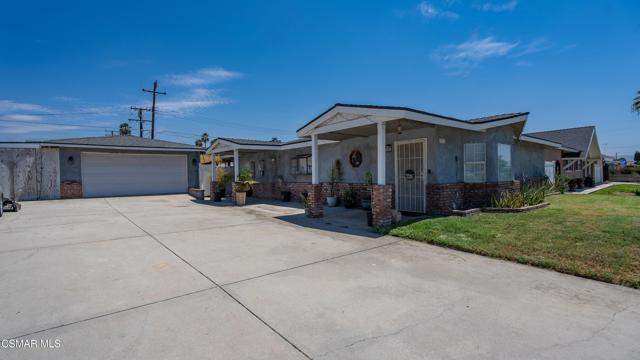
Welcome to 7523 Drummond Ave, a spacious single story pool home offering approximately 2,276 sq. ft. of living space on an expansive 10,956 sq. ft. lot! This 3 bedroom, 2 bath home offers a desirable layout with plenty of room for comfortable everyday living and entertaining.Step inside to a spacious open living and dining area that flows into a beautifully updated kitchen featuring quartz countertops, abundant cabinetry, a large breakfast bar, built in double ovens, pot filler, and pantry space. The oversized primary suite is privately situated toward the rear of the home and features vaulted ceilings, a cozy fireplace, walk in closet, and private bathroom.Step outside and enjoy your own backyard retreat featuring a private in ground swimming pool, patio and entertaining areas, grassy yard space, and plenty of room to enjoy Southern California's outdoor lifestyle.One of the standout features of this property is the detached 2-car garage with additional workshop space ideal for car enthusiasts, hobbies, storage, projects, or anyone needing extra usable space. The generous driveway also provides additional parking and potential RV parking.Additional highlights include a separate laundry room, central air conditioning, whole house fan, French doors leading to the backyard, and a spacious lot offering flexibility that's increasingly hard to find.Conveniently located near shopping, dining, freeway access, and the route toward the San Bernardino Mountains and Big Bear. If you've been looking for a home that combines space, a private pool, workshop, RV parking, and a large lot, 7523 Drummond Ave is one you won't want to miss! Per Owners current mortgage is assumable.
E 81st
344
Los Angeles
$795,000
1,488
4
2
PLEASE DO NOT DISTURB TENANTS. 344-342 E 81st St, Los Angeles Ca 90003 Duplex. Excellent opportunity to own a duplex in Los Angeles featuring two separate residential units plus a detached one-car garage at the rear of the property. The front unit offers 2 bedrooms and 1 bathroom, and the second unit also features 2 bedrooms and 1 bathroom. Both units are currently tenant occupied, providing an attractive opportunity for investors seeking an income-producing property. The property offers a long driveway with access from E 81st Street, extending to the rear of the lot and detached garage. The driveway provides parking for approximately 3+ vehicles, with additional space in the rear yard for approximately 2+ vehicles. Convenient rear alley access provides an additional point of entry to the property. This versatile property may appeal to investors, future owner-occupants, or buyers looking for a multi-unit property with excellent parking and separate living spaces. Both units are currently rented. Please do not disturb or contact tenants. Financial information will be provided upon submission and acceptance of an offer. Submit offers contingent upon interior inspection. Buyer and buyer’s agent to independently verify all property information, permits, square footage, unit configuration, parking, zoning, and potential uses.
Marston
41309
Indio
$499,000
1,886
3
2
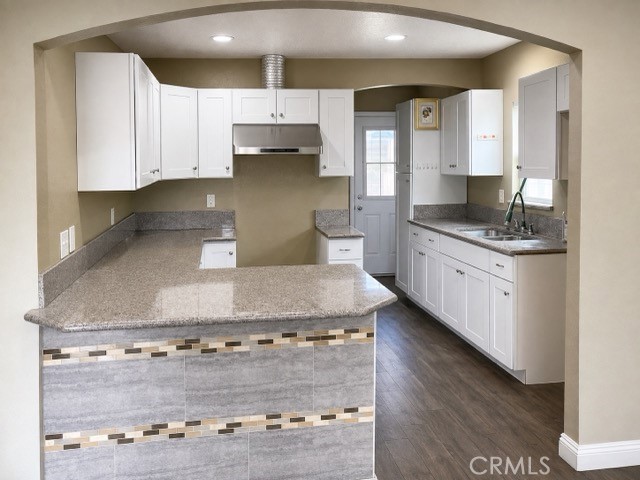
Tucked at the end of a quiet cul-de-sac in gated Foxstone of North Indio, this 3-bedroom, 2-bath residence sits on a spacious lot with a community greenbelt directly alongside it, creating a welcome sense of openness and privacy. The open-concept floor plan connects the living, dining, and kitchen areas, with large-format tile flooring throughout and no carpet. The kitchen features granite countertops and a tile backsplash, while the primary suite includes a separate tub and shower and a large walk-in closet.Outside, the generous backyard provides plenty of room to create an outdoor space that fits your lifestyle, with potential for a pool and an existing gazebo that offers a natural spot for outdoor dining or relaxing. The home's cul-de-sac location, adjacent greenbelt, and sizable lot give it a great foundation for someone looking to add their own touches and make the space their own. Just minutes from the I-10, shopping, dining, schools, and everyday conveniences, Foxstone offers the convenience of North Indio living along with the privacy of a gated community and low HOA dues.
Tully
1801
Hughson
$584,999
2,056
4
2
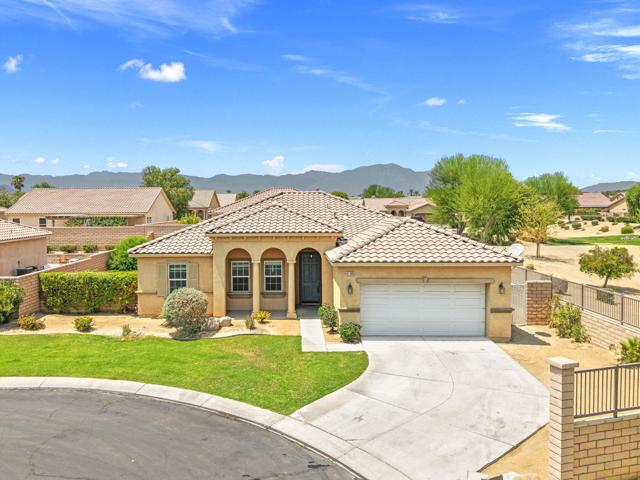
MUST SEE IN HUGHSON!!! This beautiful single-story home has 4 bedrooms, 2 bathrooms, at approximately 2,056 Sqft the home features a separate living room, family room, office, den with a closet. (can be a bedroom) formal dining area, spacious kitchen with quartz countertop and large kitchen island, master suite with walk in closet, and outdoor access. Large 3 car garage with lots of storages. Full landscape with a patio area in the back for entertainment. Please let me know if you have any questions.

Otsego
13932
Sherman Oaks
$2,499,000
2,296
3
3
Welcome to this custom-built Contemporary Farmhouse in the heart of Sherman Oaks' coveted Fashion Square neighborhood, where timeless design meets exceptional craftsmanship. This beautifully appointed single-story residence offers 3 bedrooms, 2.5 bathrooms, and approximately 2,296 square feet of thoughtfully designed living space with soaring 10-foot ceilings, wide-plank White Oak hardwood floors, and an effortless open-concept floor plan. The gourmet kitchen is designed to impress, featuring an oversized center island, top-of-the-line Viking and Thermador appliances, dual farmhouse sinks, custom cabinetry, wine refrigerator, and abundant prep and storage space. Flowing seamlessly into the spacious living and dining areas, expansive 12-foot pocket glass doors create the ultimate indoor-outdoor lifestyle, opening to a private backyard retreat complete with a sparkling saltwater pool and spa, covered patio, built-in BBQ, and multiple entertaining spaces. The luxurious primary suite serves as a peaceful retreat with vaulted ceilings, a generous walk-in closet, and a spa-inspired bath featuring dual vanities, an oversized freestanding soaking tub, and premium designer finishes. Modern comforts include an 18-speaker whole-home surround sound system, security cameras, upgraded alarm system, LED lighting throughout, and an owned 4.4 kW solar system with 18 panels. An attached two-car garage offers additional storage and presents excellent potential for an ADU, home office, or creative studio. Ideally located just moments from Fashion Square Mall, Ventura Boulevard's renowned dining and shopping, parks, and convenient freeway access, this exceptional home offers the perfect blend of luxury, comfort, and contemporary California living.

Sagecrest
24436
Murrieta
$598,000
2,124
5
3
NEW PRICE — $598,000! EXCEPTIONAL VALUE IN MURRIETA! Tucked away on a QUIET CUL-DE-SAC, this beautifully upgraded 5-bedroom, 3-bath home offers approximately 2,124 square feet of comfortable living space, a spacious backyard, and the perfect combination of privacy, convenience, and versatility. Step inside to discover an inviting interior featuring granite countertops, stainless steel appliances, newer carpeting, and fresh paint. The thoughtfully designed floor plan includes a DOWNSTAIRS BEDROOM AND FULL BATHROOM, perfect for guests, extended family, or a private home office. Upstairs, a HUGE BONUS ROOM provides exceptional flexibility for a home theater, game room, second family room, or entertainment space. Enjoy Southern California's indoor-outdoor lifestyle with a large backyard, covered patio for entertaining, and a private deck off the primary bedroom — perfect for morning coffee or relaxing at the end of the day. Conveniently located near schools, shopping, restaurants, and the I-15 and I-215 freeways, with Old Town Temecula and Southern California Wine Country just a short drive away. NO HOA! A RARE COMBINATION OF SPACE, UPGRADES, LOCATION, AND VALUE AT JUST $599,900! Don't miss your opportunity to make this exceptional Murrieta home your own!
31st
640
San Bernardino
$619,000
2,002
3
2
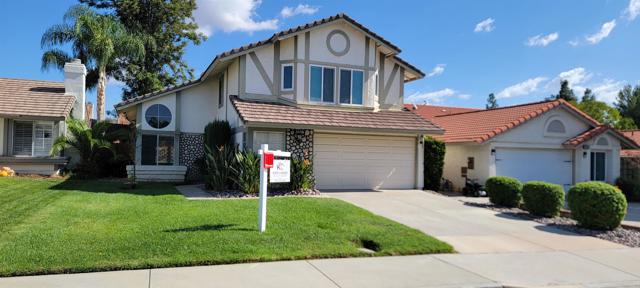
Conveniently located near the 210 Freeway, this North San Bernardino home offers easy access for commuters while providing plenty of space both inside and out. A welcoming front porch greets you as you arrive. Step inside to find beautiful original hardwood floors that add warmth and character throughout the home. The living room is filled with natural light from strategically placed skylights, which continue into the hallway to bring the sunshine in. Recessed lighting in the living room, dining area, and kitchen provides additional illumination. The kitchen has been thoughtfully updated with Corian countertops, updated cabinetry, abundant storage, and built-in features. The home also includes dual-pane windows and a convenient individual laundry room with built-in cabinets for added functionality and storage. The living room features a decorative fireplace, creating a comfortable focal point for the space. A versatile sunroom is currently being used as a home office but could also serve as a formal dining room, sitting area, or additional flex space, depending on your needs. The primary bedroom is large with walk in closet and primary bath attached. The additional bedrooms will not disappoint as they are spacious enough for even large bedroom furniture. Situated on a large, cross-fenced lot, complete with fruit trees, the property offers ample parking and a detached garage that provides additional flexibility for storage, parking for one vehicle, or the potential to explore conversion to an ADU, subject to applicable approvals and requirements. With its large lot, detached garage, abundant parking, cross-fenced yard, original character, updated kitchen, and flexible living spaces, this home offers a wonderful combination of charm, functionality, and potential in a convenient North San Bernardino location.

Amherst
2303
Los Angeles
$1,689,000
1,142
3
2
Beautifully remodeled 3-bedroom, 2-bathroom home situated on a spacious 6,000+ sq. ft. corner lot in a highly desirable and evolving West Los Angeles location. Beyond its immediate appeal as a move-in-ready residence, this exceptional property offers a significant DEVELOPMENT OPPORTUNITY, subject to applicable zoning, plans, permits, and approvals. Ideally positioned in a West Los Angeles neighborhood experiencing significant new residential development and investment, particularly around the Expo/E Line and Bundy corridor, the property is surrounded by numerous multifamily and residential projects that are underway or planned nearby. This continued investment and transformation of the area adds to the property's long-term appeal and potential upside. Conveniently located within walking distance of the Expo/E Line and just minutes from Santa Monica, Sawtelle/Japantown, Westwood, Brentwood, and Century City, the property offers easy access to exceptional dining, shopping, entertainment, and transportation. The home features numerous recent upgrades, including beautifully tiled bathrooms and showers, durable wood-look vinyl flooring throughout, and fresh interior paint. The updated kitchen showcases quartz countertops, new cabinetry, stainless steel appliances, and a convenient laundry area with washer and dryer. The open-concept living and dining area is enhanced by a sleek tiled fireplace wall, creating a warm and contemporary living space. Step outside to a large, private backyard offering plenty of space for entertaining, relaxing, and enjoying the Southern California lifestyle. The substantial corner lot provides additional flexibility and presents an exciting opportunity for future possibilities, subject to applicable zoning and approvals. A major advantage of this property is that it is already remodeled and move-in ready, providing flexibility for an owner-user or investor. Enjoy the home as a primary residence, potentially generate rental income while exploring future development plans, or pursue the property's development potential over time. With convenient access to the 10 Freeway, Expo/E Line, and major Westside destinations, this property offers a rare combination of immediate livability, income potential, a substantial corner lot, and future development upside in one of West Los Angeles' most desirable and evolving locations.

Mesa
215
Costa Mesa
$2,300,000
818
2
1
215 Mesa Drive, offered together with the adjacent 223 Mesa Drive, is a rare luxury residential development opportunity in the heart of Eastside Costa Mesa, one of Orange County's most sought-after coastal communities. The project has secured conditional approval of a Vesting Tentative Parcel Map from the City of Costa Mesa for four detached homes on individually owned fee simple lots, delivering an approved development path forward. Together the two contiguous parcels total approximately 18,651 square feet (0.428 acres), zoned R2-MD. Upon completion, the site delivers four detached, two-story residences, each designed as a four-bedroom, four-and-a-half-bath home ranging from approximately 2,572 to 2,940 square feet, with contemporary architecture, open concept floor plans, private yards, and two-car garages. The sale includes a comprehensive Due Diligence Package with architectural plans, engineering, grading, landscape plans, surveys, subdivision documents, renderings, and entitlement materials, allowing a buyer to reduce upfront soft costs and entitlement risk and focus on carrying the project through to construction. Set on a quiet, tree-lined street minutes from Newport Beach, Fashion Island, South Coast Plaza, and John Wayne Airport, the property sits within a neighborhood anchored by top-rated schools and premier coastal amenities. With conditional approval secured, a full design package in hand, and a site plan reflecting 9.35 units per acre, this is a rare chance to acquire a well-located, near-ready coastal infill project in a supply-constrained market. This parcel is listed at $2,300,000 and must be sold together with the adjacent parcel (223 Mesa Drive) as a single transaction, for a combined purchase price of $4,600,000. The two parcels are offered concurrently and cannot be sold separately.

Linda Flora
940
Los Angeles
$6,499,000
5,102
5
6
Welcome to this gated contemporary gem, tucked away on a desirable Bel Air street with fantastic views of twinkling city lights. Numerous walls of glass and picture windows throughout welcome natural light within this spacious floor plan. A stone fireplace commands the living room, with its wood floors and towering vaulted ceilings. In the kitchen, discover Viking appliances, copious cabinetry, an eat-in breakfast area, and an oversized center island with cooktop, commercial-size hood, prep sink, and serving ledge. Entertain family and friends in the formal dining room, complete with wide-plank flooring and set amidst a striking backdrop of the cityscape beyond. The family room includes a large wet bar for serving guests, built-in book cases, and a raised sunny viewing area that looks out to the sparkling pool. The primary bedroom opens to the outside via sliding glass and has an en-suite bath with jetted tub, separate shower, and dual-sink vanity. Other bedrooms and bathrooms are well-appointed and light-filled. A bonus room, currently imagined as an office, can be a gym or yoga studio and opens to a sun deck. There is also a dry sauna for maximizing wellness! In the backyard, dine al-fresco on sprawling patios, tend to the vegetable gardens, and enjoy incredible views of the city. Note: In addition to being offered for sale, the seller is open to exploring a joint venture partnership to develop a new project or remodel the existing property. Interested parties are welcome to inquire about joint-venture opportunities.

22nd
7802
Westminster
$965,000
1,057
3
2
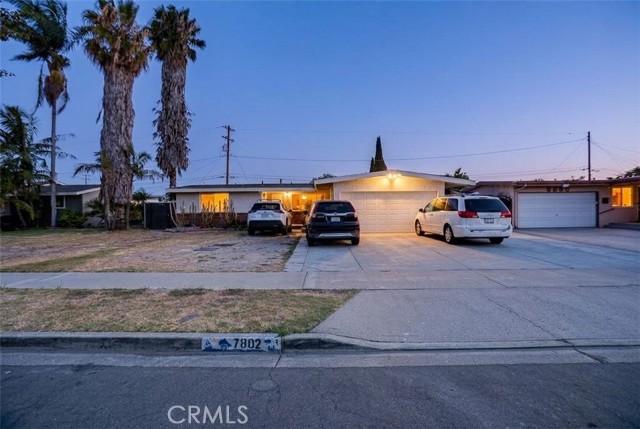
Here is a great opportunity to own a property in Westminster! This 3-bedroom, 2-bathroom home offers approximately 1,057 square feet of living space and is currently being used as an investment home. Whether you are an investor looking to add another property to your portfolio or a buyer searching for a home with future investment potential, this property is worth taking a closer look at.
Santa Cruz Unit B106
2140
Menlo Park
$850,000
960
2
2
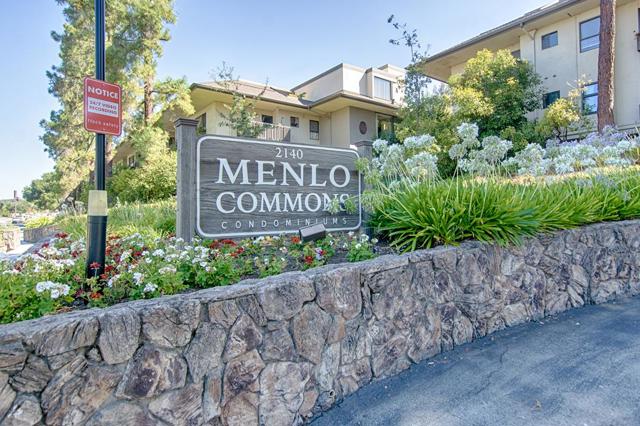
Welcome to comfortable, carefree living in the desirable 55+ Menlo Commons community, where privacy, convenience and an amenity-rich lifestyle in a prime Menlo Park location. This charming 2-bedroom, 2-bath end-unit condo offers the ease of ground-level, single-story living with no stairs, along with the added privacy of an end location. Designed for year-round comfort, the home features heating and radiant-heated floors and window air-conditioning unit for those warm summer days. There is an in-unit washer and dryer and a private balcony to enjoy quiet outdoor moments. Amenities include a pool, spa, fitness center, clubhouse a BBQ picnic area and charming gazebo. The secure, gated community provides an added sense of privacy and peace of mind. And the location is exceptional. Enjoy easy access to Stanford University and Stanford Hospital, VA Palo Alto Medical, Stanford Shopping Center, Town & Country Village, theaters, museums, botanical gardens, restaurants and more. Whether you're looking for a comfortable full-time residence, a convenient Bay Area home base, or simply a place to enjoy a more relaxed lifestyle, this inviting Menlo Commons home offers the perfect blend of comfort, privacy, community and convenienceall in one of Menlo Park's most desirable locations.
Bentley
2813
Los Angeles
$1,495,000
1,038
2
1
Turnkey Westside Gem | Park-Like Grounds & ADU PotentialDiscover exceptional charm and character in this mint-condition, turnkey single-family home situated in a prime, centrally located Westside neighborhood. An incredible alternative to condo livingenjoy the privacy of homeownership with zero HOA fees!Interior Highlights:Fully dialed-in with high-end finishes throughoutUpgraded home comfort featuring modern HVAC and energy-efficient new windowsExtra-large primary bedroom suite providing a serene, spacious retreatOutdoor Living & Exterior Features:Expansive, park-like backyard surrounded by beautiful mature landscapingSubstantial detached garage offers ample storage, workspace, or gym potentialOutstanding site layout ideal for adding an Accessory Dwelling Unit (ADU) to maximize value and spaceUnbeatable Central Location:Steps from top-rated elementary schoolsMinutes to premier Westside shopping, dining, and retail centersQuick access to the nearby light rail station for effortless commutingMove right in and enjoy the ultimate combination of Westside convenience, modern updates, and indoor-outdoor living!

Spring Valley
2240
Clearlake Oaks
$275,000
1,346
2
2
Welcome home to this inviting 2-bedroom, 2-bath home offering a comfortable open-concept layout designed for easy everyday living and entertaining. The spacious living area features a cozy pellet stove, creating a warm and welcoming atmosphere, while the kitchen is equipped with matching stainless steel appliances and plenty of space to gather. French doors off the living room open directly to the covered backyard deck, extending the living space outdoors and providing a great spot for morning coffee, summer barbecues, or relaxing at the end of the day. The covered deck offers year-round possibilities for outdoor enjoyment. An attached 2-car garage provides convenient parking, storage, and additional functionality. With its open layout, comfortable indoor and outdoor spaces, and desirable features throughout, this home is ready for its next chapter!

Essex St #305
1756
San Diego
$564,000
841
2
2
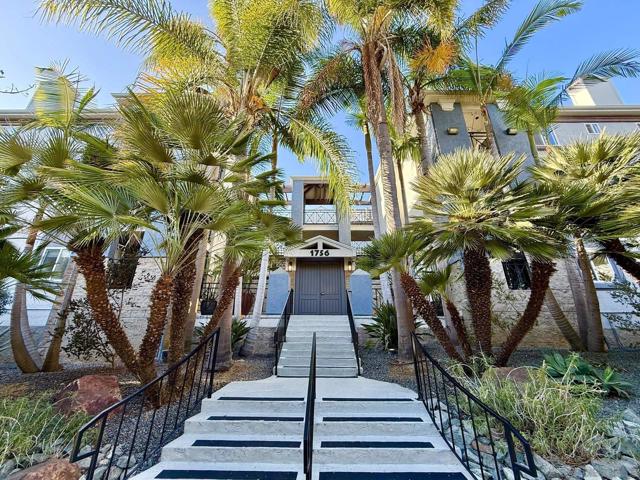
Welcome to this spacious top-floor condominium in the heart of vibrant Hillcrest! Offering approximately 841 square feet of thoughtfully designed living space, this expansive 2-bedroom, 2-bath residence combines comfort, convenience, and an unbeatable location. The open floor plan features new luxury vinyl plank flooring throughout the living room, dining area, and hallway, creating a fresh, modern feel. Central heating and air conditioning provide year-round comfort, while the generous layout offers flexible living. Enjoy the convenience of two assigned gated underground parking spaces. Located just blocks from Hillcrest's renowned Farmers Market, an incredible selection of restaurants and cafés, and everyday shopping including Ralphs, Trader Joe's, Sprouts, and Whole Foods, this home places the best of urban living right outside your door. Don't miss this exceptional opportunity to own a spacious top-floor residence in one of San Diego's most sought-after neighborhoods.
Empyrean #204
10110
Los Angeles
$3,485,000
2,370
2
3
Proudly presenting Suite 204, ideally situated within Chateau 10 at the coveted Le Parc, Century City's best-kept secret and finest low-rise condominium community. This magnificent single-level, two-bedroom, two-and-a-half-bath residence has been meticulously reimagined, with every surface, texture and detail thoughtfully considered. The result is a master class in contemporary design, striking the perfect balance of elegance, sophistication, beauty and warmth. A formal entry and foyer, appointed with Italian terrazzo flooring, leads to main living spaces dressed in herringbone hardwood flooring by Listone Giordano. The open floor plan features a large Living Room and formal Dining Room, which flow onto a tiled terrace with tranquil tree top views. A custom built-in bookcase with a concealed door reveals a generous storage space off the Living Room while a powder room is conveniently positioned just off the main living area. The expansive open Kitchen, Primary Bathroom and Primary Closet showcase Boffi finishes, pairing exceptional form and function with renowned Italian craftsmanship. The gourmet Kitchen with breakfast area features premium Sub-Zero and Wolf appliances. Bathrooms feature Baxter Bath flooring complemented by Italian marble and travertine. The Guest Bedroom, currently designed with a built-in bench and bunk beds, can easily transition into a traditional bedroom, den or office. The Primary Suite features an impressive walk-in closet and direct access to the terrace, which is also accessible from the main living areas, creating a wonderful connection between indoor and outdoor living. Le Parc Amenities include 24-hour guard-gated security, 10 sprawling acres of perfectly manicured grounds, lush gardens, ponds and waterfalls, swimming pools, spa, tennis courts, gym and clubhouse. An impeccable offering for the most discerning Buyer.

3rd Unit 5A
315
Long Beach
$199,000
234
0
1
Unit 5A, Step into the spirit of the Roaring Twenties at the iconic Willmore Building—just moments from scenic beach strolls. This rare studio offers an exceptional investment opportunity. Perfect for modern urban living. Enjoy being at the center of it all in vibrant downtown Long Beach—near fine dining, nightlife, and cultural attractions including the Aquarium of the Pacific, Shoreline Village, and performances by the Long Beach Symphony at the Terrace Theater. Convenient access to the 710 and 405 freeways, as well as nearby rail and bus lines, makes commuting effortless. Classic charm. Contemporary updates. Prime coastal location. HOA includes: Water, gas, and electricity. Secured Parking is available.
Hollywood #206
7135
Los Angeles
$749,000
1,148
2
2
Tucked among the lush greenery of the iconic full-service Hollywood Versailles Tower, this beautifully renovated 2-bedroom, 2-bath residence offers a rare blend of peaceful privacy and vibrant Hollywood living. Surrounded by tranquil green views, the home feels like a serene retreat while just moments from Runyon Canyon, the Sunset Strip, Hollywood Bowl, dining, and entertainment. Renovated in 2023, the bright interior blends charming character with thoughtful bespoke updates, featuring luxury laminate plank flooring, recessed LED lighting, and in-unit laundry. The redesigned kitchen showcases quartz countertops, a waterfall peninsula, full-height backsplash, and stainless steel appliances. Both bathrooms were thoughtfully remodeled with custom tile work, frameless glass showers, rainfall showerheads, and spa-inspired finishes. Residents enjoy premier amenities including 24-hour valet, doorman, concierge, heated pool, fitness center, clubhouse, EV charging, and a private storage unit. A turnkey opportunity in one of Hollywood's most established full-service buildings.

Evanwood
5043
Oak Park
$1,399,000
2,566
4
3
Come home to your own private sanctuary! Down a long private driveway, you will find a very quiet home on a peaceful, large lot, away from busy streets and hidden from most neighbors. The 4 bedroom home is very nicely upgraded with a remodeled kitchen, new baths, 2 fireplaces, wet bar with a copper sink and wine refrigerator, a useful nook upstairs, an attractive window seat on staircase landing, custom flooring, indoor laundry and huge closet for storage, The primary bath has a freestanding soaking tub and spacious shower. The heater and air conditioning system are newer and the insulation in the attic is also newer. Mahogany front door and replacement windows throughout home. The yard is special! It is spacious , yet intimate, with a wide variety of plants, flowers, fruit trees, a water feature, spa, patio and paths. If you must leave the property, top-rated schools, great restaurants, shopping, hiking trails and parks are easily accessible. Seller is motivated and open to buy down rate for buyer.

23rd
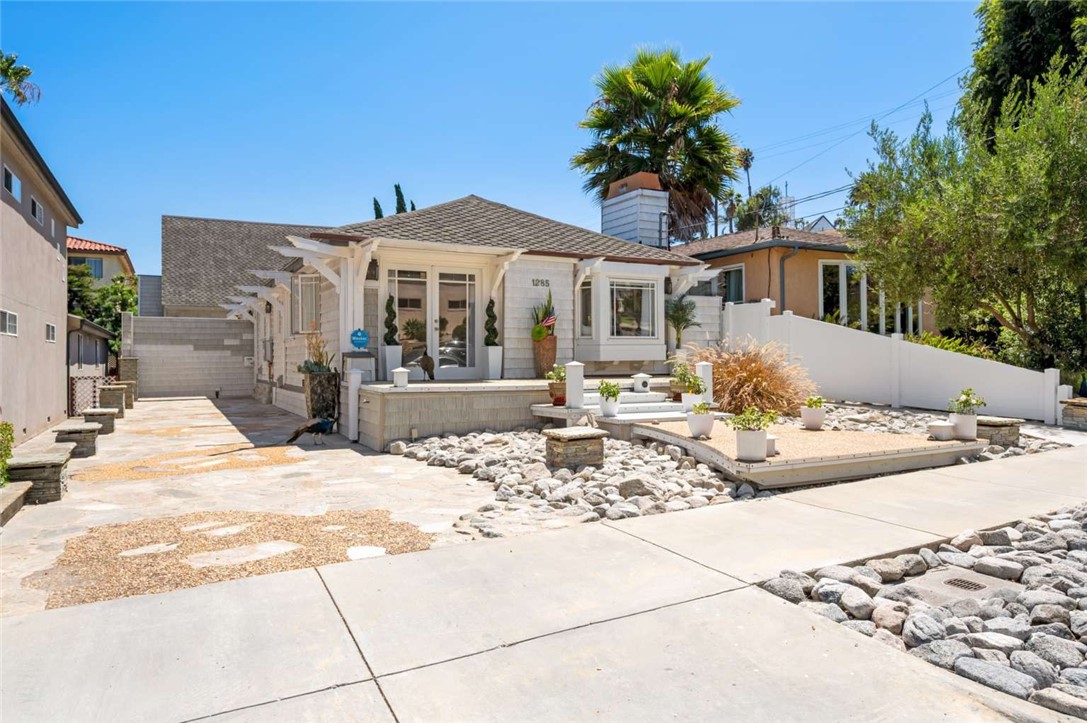
1285
San Pedro
$1,150,000
1,518
3
2
PRICED TO SELL!! This METICULOUSLY CRAFTED, absolutely adorable 'open' floor plan of 1518' Sqft and SPACIOUS 1600' Sqft 2.5 CAR GARAGE / LOFT Second Story is everyone's living & income dream! As you step inside, you will notice the tranquility and pleasant relaxing quiet flow of this VERY CUSTOM home, greeted also by a warm and inviting atmosphere. The living spaces are thoughtfully laid out, with an emphasis on comfort and functionality. This dwelling is extremely spacious and modernized, but very charming, including a lighted patio area perfect for enjoying the good life, your favorite sports teams, while barbequing out or dining and enjoying meals together. This completely renovated and upgraded dwelling is absolutely a work of art , attention to every detail, a great place to be your home. Only 3/8's of a mile from the water, you will enjoy and live affordably near the beautiful Blue Pacific Ocean and enjoy a fresh ocean breeze daily! This Craftsman (GAS/ELECTRIC) home was renovated and completely restored with the finest materials top to bottom, corner to corner (NOT EVER A FLIP!!) including: COMES WITH (1) YEARS WARRANTY!
Via Tranquila
1045
Santa Barbara
$15,495,000
5,740
4
8
A Modern Masterpiece. Along a tranquil ridgeline in Hope Ranch, the land opens in three directions - the Santa Ynez Mountains to the north, the Pacific Ocean to the south, and natural Hope Ranch setting below. One roofline runs the length of the site. Below it, glass - the landscape held on every side. Designed by DesignARC and completed in 2023, the residence reinterprets midcentury modern principles in glass, stone, and steel - clean geometry, measured proportion, every line held to the same discipline. A U-shaped plan wraps a central courtyard and lap pool. Broad overhangs and clerestory glazing carry light deep into the interior.Corners disappear where the glass meets. In the great room, thirty feet of pocketing doors slide fully away, and the distinction between inside and out stops holding.Inside, the material palette is simple and consistent. Travertine runs from the courtyard walls to a full-height fireplace in the great room and again in the primary suite, laid in long horizontal courses that echo the roofline. White oak floors throughout. Venetian plaster and inset reveals set the rhythm. Clerestory windows carry a band of light above the room and hold the palm canopy in view.A gallery corridor runs the length of the plan, glass to the courtyard on one side, stone on the other, art along its length, ending in a wall of warm wood. It links the public rooms to the private wing and does the work of a gallery on the way. The kitchen opens to the great room beneath the same clerestory band. Elsewhere the house turns quieter and darker -- a den, a powder room -- proof that restraint isn't the only register available to it.Outside, a timber pergola on steel posts extends the roofline into a covered terrace, where a travertine fire table faces the tree line.The landscape, by Nicole Greer of CJM::LA, answers the architecture rather than decorating it -- sculptural olives, sandstone boulders, native grasses, structure without ornament. In the courtyard, a mature Canary Island date palm stands free in the gravel. The lap pool and spa sit level with the terrace, side by side.Built by Leonard Unander Associates and styled by KB Kim of Langoworks - 1045 Via Tranquila is a Santa Barbara house in the older sense of the term: sited first, built second, and quiet throughout.Design Awards & HonorsFeatured on the cover of Luxe Interiors + Design (July 2025 edition)Honored for architectural design excellence by the American Institute of Architects (2024)Recognized for visionary landscaping design by the American Society of Landscape Architects (2025)

Golden Hawk
875
Arroyo Grande
$1,500,000
3,843
4
3
Welcome to this beautiful, gated hillside home offering privacy with almost 3 acres, charm, and an impressive array of amenities. From the moment you arrive the home makes a wonderful first impression with its circular driveway, inviting courtyard, and beautiful tiled entry leading to the front door. Step inside to a warm and elegant living space featuring open-beam tongue and groove ceilings in the living and dining areas, beautiful view windows, fireplace, and spectacular hillside views. Plantation shutters add timeless style and privacy. The gorgeous kitchen is a chef’s delight featuring a center island, granite countertops, pantry with pull out shelves, Jenn Aire double ovens, electric range, large sink, trash compactor and abundant cabinetry with convenient lazy Susan. This thoughtfully designed kitchen provides plenty of space for cooking and entertaining. Formal dining room accented with elegant chandelier provides a special setting for family gatherings. A delightful sunroom with views offers additional space to relax and enjoy the beauty surrounding the property. The spacious primary suite is a private retreat featuring high ceilings with ceiling fans, cozy fireplace and French doors opening directly to the courtyard. Primary bathroom features glass block shower area, tile flooring, double pedestal sinks, plentiful cabinetry, built in vanity, and private water closet. There is a secondary primary bedroom with it’s own private bathroom which offers flexibility for guests, family members or multi generational living. Another bedroom is conveniently located near the garage and features French doors. The home includes a dedicated office, 3 car garage, intercom system and alarm system. BRAND NEW ROOF installed September 29, 2026! This is a home that combines comfort, functionality and timeless appeal.

Gundry
3533
Long Beach
$1,249,000
2,053
3
2
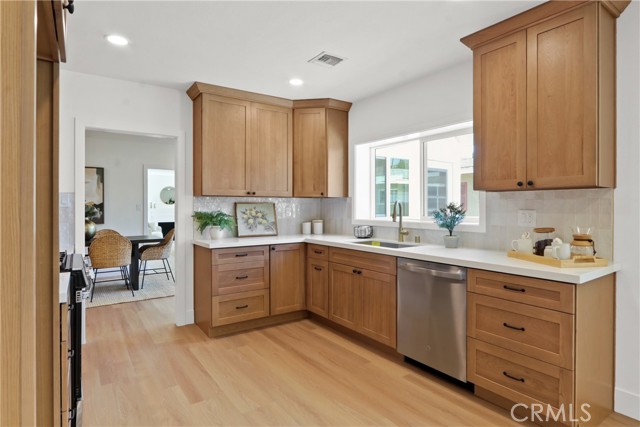
Major Price Improvement ~ Welcome to 3533 Gundry Avenue, a beautifully upgraded 3-bedroom, 2-bath home offering a perfect blend of modern finishes, comfortable living and flexible spaces throughout. Step inside to a bright and inviting floor plan centered around a spacious open kitchen featuring warm-tone cabinetry, quartz countertops, all-new stainless steel appliances and a sleek range hood. The home also offers a formal dining area plus a separate breakfast nook that provides the perfect flex space for a home office, homework station or casual dining. The tranquil PRIMARY SUITE has been luxuriously remodeled with elegant champagne finishes and an OVERSIZED SOAKING TUB, creating a relaxing retreat at the end of the day. New vinyl windows and a sliding glass door bring in plenty of natural light while adding to the home's clean, updated feel. Outside, enjoy a PRIVATE, FULLY ENCLOSED BACKYARD surrounded by mature landscaping, offering plenty of room to entertain, relax or create your own outdoor oasis. An attached 2-car garage with EPOXY FLOORING completes this beautifully updated property.Thoughtfully upgraded and move-in ready, this Long Beach home offers style, functionality and space inside and out. Do not miss out on this opportunity ~ Your New Home Awaits!
Hawthorne
310
Laguna Beach
$2,795,000
727
1
1
This Craftsman cottage in Laguna Beach is a rare historical gem with preserved character and modern refinements. Registered under the beneficial Mills Act, which can provide significant property tax savings, the home was originally built in 1917 and cherished by a lineage of creatives and meticulously restored to highlight its authentic redwood walls and original Douglas fir flooring, seamlessly blending history with contemporary comforts. Recent improvements, including a new roof, new landscaping, and upgrades throughout, have all been completed within the guidelines of the Mills Act, thoughtfully enhancing the property while preserving its architectural integrity and historic character. Inside, thoughtful upgrades maintain the home’s rich heritage while infusing artistic influences. A vintage Noguchi lantern graces the living space, while a tatami mat and antique Japanese wood boxes add subtle nods to timeless design. The kitchen and bath feature hand-patinated copper finishes, and a teal handmade tile fireplace surround pays homage to classic Batchelder craftsmanship. While the home's historical designation ensures its architectural integrity, modern enhancements maximize livability. Custom shoji-style shutters provide an elegant solution for privacy, and restored pocket doors create a seamless flow throughout. The property’s charm and provenance, coupled with its carefully curated interiors, offer a serene retreat just moments from Laguna’s pristine beaches, art galleries, and vibrant cultural scene.

California #2
943
Pasadena
$2,398,000
3,077
3
3
Experience the comfortable, easy-care living you crave in this newly constructed Pasadena townhome in the vibrant South Lake District! One of only four units in the project, the builder offers two different layouts to suit your unique lifestyle. Past the sun-kissed courtyard, enter through the glass-inlaid door and discover an awe-inspiring foyer welcoming you with crisp white tones, three-story ceilings, and gorgeous wide-plank flooring. Experience effortless elegance in this newly constructed Pasadena townhome, ideally situated in the vibrant South Lake District. Step into a sunlit courtyard and through a glass-inlaid door into a striking foyer, where crisp white tones, soaring three-story ceilings, and wide-plank flooring set a sophisticated tone. The second level features open-concept living areas bathed in natural light. Expansive windows frame charming neighborhood views, while a designer chandelier accents the dining nook. The chef-inspired kitchen boasts stainless steel appliances, custom cabinetry, a subway tile backsplash, and two-toned quartz countertops, including a pendant-lit waterfall island. Glass sliders open to scenic balconies with frameless glass railings. Three spacious ensuite bedrooms are distributed across multiple floors. The ground-level ensuite includes yard access and a full bath. The top-floor primary suite features a private den, an overlooking balcony, a generous walk-in closet, and a luxurious open ensuite with an oversized shower and soaking tub. Additional features include an attached 2-car garage. Located near Polytechnic School, CalTech, boutique shops, fine dining, and parks. Cultural landmarks including The Langham and Norton Simon Museum are minutes away.

Heartland
290
Hollister
$799,999
2,134
4
3
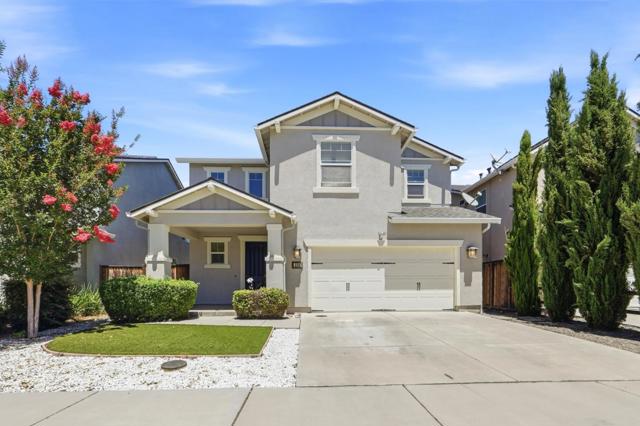
Located in Hollister, this 4-bedroom, 3-bath home offers 2,134 square feet of living space on a 4,725-square-foot lot. The kitchen is equipped with granite countertops, a gas cooktop, self-cleaning oven, dishwasher, microwave, gas hood, refrigerator, island with sink, pantry, and a 220-volt outlet. Flooring is a mix of carpet, tile, vinyl/linoleum, and wood throughout the home. The laundry area is on the upper floor and includes hookups for electric (110V, 220V) and gas, with washer and dryer connections in the utility room. The home features central AC and gas forced air heating. The primary suite includes a walk-in closet and an updated bath with dual sinks, sunken tub, and stall shower. Additional amenities include high ceilings, a separate family room, breakfast nook, dining bar, wet bar, and a 2-car garage with an electric vehicle Level 1 hookup. The property is near the High School and nearby elementary schools.

This information is deemed reliable but not guaranteed. You should rely on this information only to decide whether or not to further investigate a particular property. BEFORE MAKING ANY OTHER DECISION, YOU SHOULD PERSONALLY INVESTIGATE THE FACTS (e.g. square footage and lot size) with the assistance of an appropriate professional. You may use this information only to identify properties you may be interested in investigating further. All uses except for personal, non-commercial use in accordance with the foregoing purpose are prohibited. Redistribution or copying of this information, any photographs or video tours is strictly prohibited. This information is derived from the Internet Data Exchange (IDX) service provided by Sandicor®. Displayed property listings may be held by a brokerage firm other than the broker and/or agent responsible for this display. The information and any photographs and video tours and the compilation from which they are derived is protected by copyright. Compilation © 2017 Sandicor®, Inc.
Copyright © 2017. All Rights Reserved