
Favorite Properties

Grand View
41726
Murrieta
$790,000
3,471
5
4
Welcome to this beautiful and spacious West Murrieta dream home in the much sought-after neighborhood named Tapestry. With 5 bedrooms and 3.5 bathrooms, this is the first time this home has come to market in over 23 years, having only one owner since new. Inside you will discover a bright, open and versatile floor plan showcasing high ceilings with plenty of space for gatherings with family and friends. A very desirable first-floor bedroom suite, with bathroom, offer opportunities for multigenerational living, or a house guest suite, even other possibilities. The first floor living space features a formal living and dining room along with another bonus room with a closet (office/den/craft room?), a powder 1/2 bathroom, and a laundry room. Beyond the living and dining rooms, you will find a large open family room with fireplace and nook, a casual dining area, and a large kitchen featuring a huge center island, a walk-in pantry, a desk area, and ample kitchen cabinetry with under cabinet lighting. Wide stairs lead up to the second floor, where you will find a sweeping view of the double high ceiling and four more bedrooms and two more bathrooms. The expansive primary suite features direct access to private balcony with mountain views, an extensive bathroom with separate shower, soaking tub, vanity area, and a massive walk-in closet. Next is another bedroom, a full bathroom, a very large corner bedroom and yet another bedroom. Back downstairs, there is a three car garage with an updated water heater, garage door and opener, a side door leading out to updated dual A/C units. The backyard consists of an upper level and a lower level. All of this plus the location is fantastic!, beautiful neighborhood, No HOA, close to top rated Murrieta schools, shopping centers, restaurants, gas stations, and easy freeway access.

Palaro
808
Encinitas
$2,695,000
2,553
4
3
The Palaro Compound | A Private Coastal Sanctuary. Discover old-school Leucadia soul and modern coastal luxury in this distinctive compound, featuring a main residence and permitted 1BR/1BA ADU totaling 2,553 sq. ft. on a lush, fenced quarter-acre corner lot. The main residence showcases engineered hardwood, exposed wood beams, and a fireplace opening to a Balinese-inspired backyard oasis with a spa, outdoor shower, and fire-pit lounge. The private upstairs primary suite features acoustic insulation, soft light, treetop views, and a spa bath with an oversized soaking tub, custom tile, and walk-in shower. The main level offers a flexible two-bedroom wing, ideal for an office, guest space, or playroom with direct yard access. The soundproofed ADU includes a private entry, patio, yard, and 2 dedicated parking spaces. Complete with paid solar and oversized RV/Sprinter parking. Located near Capri Elementary, with Coast Hwy 101, Swami's, and Beacon's just minutes away!

FIELD
12652
Victorville
$499,990
2,467
4
3
Tucked away on a peaceful cul-de-sac in Victorville, this inviting 4-bedroom, 2.5-bath residence offers an appealing blend of space, comfort, and everyday functionality. The thoughtfully designed main level brings the kitchen, dining, and living areas together in an open and welcoming layout, creating a natural setting for both relaxed daily living and entertaining. Upstairs, four generously sized bedrooms include a spacious primary suite with dual closets and dual sinks, while a versatile loft provides the flexibility for a home office, fitness area, playroom, or additional lounge. An upstairs laundry room adds another layer of convenience. Outdoors, the generous backyard extends the living experience with a covered patio and low-maintenance synthetic turf, offering ample room to gather, unwind, and enjoy the High Desert lifestyle. An attached two-car garage, newer water heater, generous lot, and no HOA further enhance the home’s appeal, while its location near parks, schools, shopping, dining, and approximately six minutes from the I-15 freeway places everyday conveniences and commuter access comfortably within reach.

Olive
610
Santa Barbara
$10,875,000
3,611
5
4
A wonderful sense of discovery defines this enchanting Montecito property, where the residence is surrounded by magnificent gardens, mature trees, tranquil water features, and inviting outdoor living areas. Situated on approximately .82 acres, the setting recalls the charm and romance of San Ysidro Ranch while feeling distinctly its own. The three-bedroom, three-bath main residence is warm and inviting, with vaulted ceilings, rich wood floors, detailed millwork, and French doors opening directly to terraces and greenery. The beautifully designed kitchen opens to the adjoining living and dining areas, creating an easy flow throughout the home.Stone terraces and pathways meander through lush plantings to a reflective pond, sweeping lawn, pool and spa, and intimate areas for dining and entertaining. Majestic oaks provide a beautiful natural backdrop, while two outdoor kitchens and numerous gathering areas create a lifestyle centered around the beauty of the grounds. Tucked within the landscape, the separate two-bedroom, one-bath guest house has a character all its own, enhanced by herringbone floors, marble finishes, and a generous living area. A detached studio provides additional versatility for an office, creative pursuits, or private retreat. Moments from Birnam Wood Golf Club, the Upper Village, and Butterfly Beach, this captivating property celebrates one of the most appealing aspects of Montecito living - a home where architecture, gardens, and outdoor living come together in a wonderfully natural way.

Rivington
2307
Irvine
$949,000
1,405
1
2
Motivated Seller will entertain a 2/1 buy down. Possible Seller loan or Lease option. LUXURY LIVING AT LEXINGTON | CENTRAL PARK WEST Welcome to Lexington at Central Park West, where sophisticated design, resort-style amenities, and effortless Irvine living come together in one exceptional residence. Ideally positioned in Irvine’s Financial District, this newly built third-floor home offers approximately 1,405 square feet of beautifully designed living space, featuring an expansive one-bedroom floor plan and two bathrooms. From the moment you enter, the open-concept layout creates a sense of space and effortless flow. The designer kitchen is beautifully appointed with premium GE Monogram stainless steel appliances, quartz countertops, contemporary cabinetry, under-cabinet lighting, and an oversized island with a built-in sink—equally suited for quiet mornings or entertaining guests. The spacious primary suite is a private sanctuary, featuring a generous walk-in closet, plantation shutters, noise-reducing windows, and a luxurious spa-inspired bath with dual vanities, a freestanding soaking tub, and a walk-in shower. A convenient guest half bath adds an extra touch of sophistication. An in-unit laundry closet with a full-size washer and dryer completes the thoughtful design. Open the doors to your private balcony and take in beautiful city-light views while enjoying your morning coffee or unwinding beneath the evening sky. One dedicated parking space provides added convenience. Life at Lexington is truly resort-inspired. Residents enjoy an approximately 8,000-square-foot clubhouse and recreation center, junior Olympic saltwater pool, three outdoor spas, state-of-the-art fitness center, half basketball court, and pickleball court. Additional amenities include a gated dog park, private cabanas, BBQ areas, outdoor fireplaces, flat-screen TVs, foosball and ping-pong tables, outdoor workspaces, and EV charging stations. Beyond the community, an exceptional location puts you just minutes from Newport Beach, Fashion Island, John Wayne Airport, and the 405 Freeway. Enjoy walkable access to acclaimed dining and everyday conveniences, including North Italia, Houston’s, and Mother’s Market. A pedestrian bridge currently under construction will further enhance connectivity between Lexington and the nearby shopping center. Sophisticated, stylish, and exceptionally well located, Lexington at Central Park West offers more than a home—it offers a lifestyle.

2nd
415
Hermosa Beach
$1,599,000
1,840
3
3
Lowest price per square footage in Sand Section Hermosa Beach! Take a second look now, move in ready, clean & renovated with new paint, new carpet & new recessed lights.Presenting a rare and extraordinary opportunity to acquire a premier property at an incredible value. This home offers a spacious and versatile layout, serving as the ultimate blank canvas. Located in desirable Pacifica Villas, this south facing townhome with pool views offers 1,840 Sq.ft of living space, 3 bedrooms and 2.5 bathrooms All three bedrooms are located upstairs, along with a unique upstairs atrium that brings additional light or can be turned into a private office space.The kitchen has been remodeled and comes with a new dishwasher, newer stove and oven, granite countertops and wood floors. Pride of ownership, first time in the market since 1978. HOA includes water, insurance, landscaping, heated pool & spa Located just steps from the beach and close to South Park. Come enjoy the Hermosa Beach lifestyle with an unbeatable location. With its generous size, desirable 3-bedroom layout, attached 3 car parking garage with plenty of storage and proximity to the ocean. Bring your vision and make this beach townhome your own! Blue ribbon hermosa beach school district
Camino Cresta
1645
Hemet
$475,000
2,130
2
2
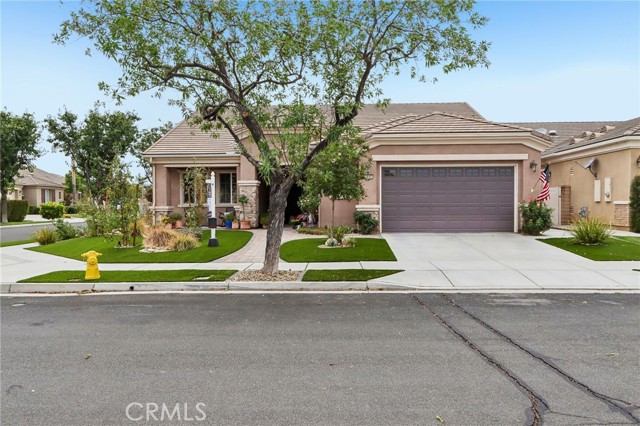
Welcome to Solera Diamond Valley, a premier 55+ community by Del Webb! Situated on a desirable corner lot, this beautifully maintained San Joaquin model offers approximately 2,130 square feet with 2 bedrooms, 2 bathrooms, a spacious den/office, and an open floor plan designed for comfortable everyday living and entertaining. The curb appeal immediately sets this home apart. The front and backyard landscaping has been completely redesigned and professionally installed, featuring beautiful drought-tolerant landscaping, artificial turf, decorative rock, mature plants and trees, and thoughtfully designed planting areas. Inside, the spacious open-concept design is filled with natural light and features tile flooring throughout the main living areas, crown molding, recessed lighting, ceiling fans, and new carpet in both bedrooms and the den/office. The large den provides excellent flexibility as a home office, hobby room, library, or additional sitting area. The kitchen is truly the heart of the home, offering granite countertops, abundant cabinetry, a center island, breakfast bar, and a separate breakfast nook. The kitchen flows seamlessly into the formal dining and living areas, creating one large, inviting space that's ideal for entertaining. A cozy fireplace anchors the living room, while numerous windows and a sliding glass door bring in plenty of natural light and connect the indoor living space to the backyard. The oversized primary suite offers plenty of room for an additional sitting area and features direct access to the backyard. The ensuite bath includes dual sinks, a separate soaking tub, walk-in shower, private water closet, and a large walk-in closet. The spacious secondary bedroom and full guest bathroom provide a comfortable and private space for visiting family and friends. The separate laundry room offers additional cabinetry, a utility sink, folding counter, and direct access to the garage. Step outside and you'll find one of this home's standout features—a beautifully designed, low-maintenance backyard built for Southern California outdoor living. A large covered patio with stone-accented columns provides plenty of shaded seating, while an expansive paver patio creates additional space for outdoor dining and entertaining. Artificial turf, decorative rock, colorful landscaping, mature plantings, and multiple seating areas create a private garden-like setting without the maintenance of a traditional lawn.
Carpenteria
41
Irvine
$2,180,000
2,500
4
3
**Huge Price Improvement**Over $300k in Recent Upgrades Including a Tesla Solar System, Fully Renovated Chef's Kitchen and Extraordinary Remodeled Primary Bathroom to Name a Few** Welcome to an exceptional residence in the highly sought-after guard-gated community of Northpark, ideally positioned on a quiet cul-de-sac with a desirable greenbelt setting and no neighbors directly behind. Beautifully maintained and thoughtfully upgraded, this impressive home combines timeless style, modern finishes, and an incredibly versatile floor plan designed for both everyday living and entertaining. Step inside to discover an inviting interior highlighted by travertine flooring, plantation shutters, custom window treatments, designer finishes, and abundant natural light. Elegant formal living and dining spaces provide the perfect setting for entertaining, while the spacious family room offers a comfortable gathering place overlooking the backyard. At the heart of the home is the spectacular fully renovated chef-inspired kitchen featuring expansive waterfall quartz countertops, crisp white Shaker cabinetry, stainless steel appliances, double ovens, generous center island, and exceptional storage with both walk-in and butler's pantries. The open layout flows effortlessly into the casual dining area and outdoor living spaces. Upstairs, the luxurious primary suite provides a peaceful retreat and features a beautifully remodeled spa-inspired bathroom with dual vanities, quartz countertops, illuminated mirrors, freestanding soaking tub, oversized walk-in shower with designer finishes, and a spacious walk-in closet. Secondary bedrooms are generously sized and complemented by an upgraded hall bathroom with dual sinks and a remodeled shower. The flexible fourth-bedroom option is currently configured as a spacious office/media/bonus room and can be converted to a large fourth bedroom consistent with the builder's original floor plan option. The private backyard completes this exceptional property with mature landscaping, a built-in BBQ, tranquil water feature, fire pit, and covered dining and entertaining area—creating an inviting Southern California outdoor retreat.

Wright
626
Hemet
$429,999
1,533
3
2
Welcome to 626 E Wright Street, a charming single-story home offering the perfect blend of comfort, space, and potential. Featuring 3 bedrooms, 2 bathrooms, and approximately 1,533 square feet, this home welcomes you with a bright and inviting floor plan, a spacious living area with a cozy fireplace, central heating and air, and plenty of natural light throughout. Sitting on an approximately 6,534 square foot lot, the backyard offers plenty of room to make it your own. Enjoy the covered patio for outdoor dining and entertaining, create a garden, or design the outdoor space you’ve been dreaming of. An attached two-car garage and indoor laundry provide added convenience. Located in an established Hemet neighborhood with convenient access to shopping, dining, schools, and everyday essentials, 626 E Wright Street is ready for its next chapter. Come take a look and imagine the possibilities!

Ninebark
13251
Moreno Valley
$540,000
1,402
3
2
Welcome to 13251 Ninebark St in Moreno Valley! This inviting home offers a wonderful opportunity to own a property in an established Moreno Valley neighborhood. With a comfortable floor plan designed for everyday living and entertaining, this home is ready for its next owner to make it their own and *** SELLER CONCESSIONS AVAILABLE! Enjoy spacious living areas, plenty of natural light, and a layout with room for family gatherings, entertaining guests, or simply relaxing at home. The property offers both indoor and outdoor space with plenty of possibilities to create your own personal retreat. Conveniently located near shopping, dining, schools, parks, and major transportation routes, this home provides easy access to everything Moreno Valley and the surrounding Inland Empire have to offer. ** Seller is open to offering buyer concessions toward closing costs or rate buy down. Whether you're looking for your next home or an opportunity to add your own personal touch, 13251 Ninebark St deserves a closer look. Don't miss this opportunity—schedule your private showing today and come see the possibilities for yourself.

Finegold Creek
36232
North Fork
$439,800
1,974
3
4
Located only 3 miles to Bass Lake, discover peaceful mountain/foothill living at 36232 Finegold Creek Dr., set on more than 3 acres surrounded by pines, oaks, cedars and redwoods, with abundant wildlife including deer, turkey, quail and numerous bird species. The property features a new well with 5-micron filtration system and ALL SECTION 1 WORK HAS BEEN DONE and is certified. The thoughtfully designed kitchen offers pull-out cabinet shelves, Lazy Susan corner cabinet, built-in spice and sheet tray/cutting board storage, plus an island with trash/recycling bins, mixer pull-out tray and 110V receptacle. A propane gas stove/oven and microwave-ready cabinet shelf complete the space, with direct access to the back deck for entertaining. The living room features a wood-burning fireplace insert with brick surround and picture window overlooking the backyard perfect for wildlife viewing. The home offers a downstairs primary bedroom with additional heater and double-door entry, plus an upstairs primary bedroom with exterior access to a small balcony. In addition to the 1 car attached garage space, the detached garage has three spacious bays for vehicles, hobbies or workshop space. It's wired for 220 volts and includes approximately 900 sq. ft. of upstairs storage/multi-use space. How will you utilize it? With acreage, RV parking, mature trees, wildlife, generous garage and storage space, 36232 Finegold Creek Dr. offers privacy, functionality and foothill charm.

Walnut #316
931
Pasadena
$745,000
1,190
1
2
Spacious luxury awaits your presence! Join Lake at Walnut and enjoy convenient living in the best floor plan in the community. Nearly 1,200SF of living space makes it among the largest condos of the city, larger than many other units for sale. This lux unit is a wide open 1-bedroom 2-bath space with room to enjoy life. Multiple east-facing windows offer views of the beautiful mountains to allow amazing morning light. Shaded afternoons keeps the heat at bay. The primary bathroom has been updated to match the luxury feel within the unit. Your outdoor balcony offers space for plants or morning coffee. Your daily routine might include the common fully equipped fitness center or perhaps grilling at the outdoor BBQ. Laundry is inside right close, tucked away within its own closet. This unit includes TWO parking spaces. The building has secure entry. Access to metro, bus, freeway all nearby to add to the convenience and makes this a luxury choice for your new home!

Kuffel Canyon
745
Lake Arrowhead
$725,000
2,920
3
3
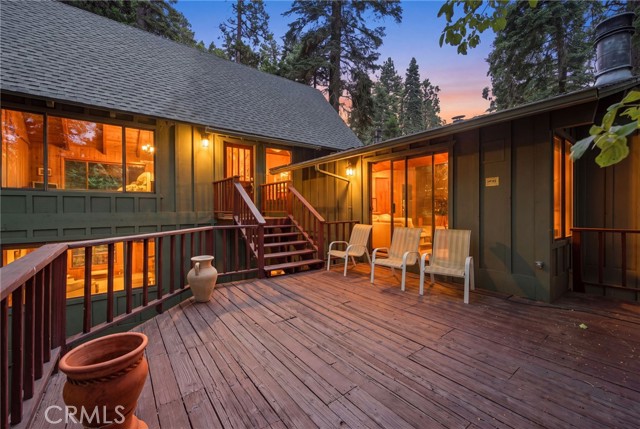
SPLIT LEVEL HOME + 2- HALF ACRE LOTS INCLUDED IN PRICE!!!!! -Once imagined as an intimate and casual wedding ceremony enclave is now a sprawling, Lodge-style single-family residence situated on a total of three large lots equaling 1.5 acres. Home is located in Skyforest community (literally a forest in the trees w/mature specimens over 200 yrs old with Ponderosa pines, cedar, maple, Dogwood, oaks & white fir, many over 100ft tall)).Dramatic, illuminated river rock retaining walls wind up the gently sloping driveway, framing lush, manicured landscaping.----------------------------------------------------------------------- The home features an open and spacious layout with high cathedral ceilings, exposed beams, and wide tongue-and-groove paneling throughout. The split-level entrance leads to a fantastic game room and den featuring a sunken U-shaped bar, an eating area, a bathroom, and a laundry room. The main level living room offers a fireplace and sliding doors that open to a deck with expansive views.------------------------------------------------------------------------- Back at the foyer and up a few steps, the kitchen and dining area features a large island, leading directly to a super-sized, hotel-style primary ensuite bedroom. This primary suite includes an extra-large Jacuzzi tub set against a picture window looking out into the forest, a private deck, and a separate entrance to the front deck. A floating staircase from the kitchen leads to two additional bedrooms connected by a Jack and Jill vanity and a full bath. Downstairs, you will find a study and bonus room lined with custom bookshelves, a potbelly stove, and direct access to the backyard------------------------------------------ Parking is plentiful, with two carports, space for 3 to 4 additional cars, and several turnout areas on Kuffel Canyon Road directly in front of the adjacent vacant lots. A mostly level back yard houses a large, two-story shed w/roll-up garage door. Property is walking distance to the trendy "Kuffel Corner" district with coffee shop, boutique wine store, restaurants (Lou Eddy's famous Pizza), mercantile, vintage clothing, antique stores, hair salon, Heaps Peak Arboretum and more. - - - - - - - - - - - Two ½ acre lots immediately adjacent to the home’s parcel add unparalleled privacy and provide for future development are being sold with the home for asking Sales Price. Also, 2 minute drive down to Lake Arrowhead Village entrance.
Nighthawk
1075
Corona
$998,000
2,940
4
3
SPACIOUS SOUTH CORONA HOME VALUE— $998,000 | NEARLY 3,000 Sq. Ft. | LARGE LOT| NO HOA Welcome to this beautifully designed 4-bedroom, 3-bath South Corona home offering approximately 2,940 sq. ft. on a 7,841 sq. ft. lot—with NO HOA! This flexible floor plan features soaring cathedral ceilings, an open living and dining area, spacious family room with fireplace, and a well-appointed kitchen with center island, abundant cabinetry, pantry, and desk nook. The main-floor bedroom and bath offer excellent flexibility for guests, multigenerational living, or an office. Upstairs, a generous loft/study area provides additional space for work, school, or relaxation. The expansive primary suite includes a private office that could easily serve as a fifth-bedroom alternative. Outside, enjoy a large private backyard with covered patio, built-in BBQ, waterfall fountain, and generous side yards. A 3-car garage with side-yard access adds valuable parking and storage. Located on a newly paved cul-de-sac and close to excellent schools, parks, shopping, dining, and freeway access, this home delivers the space and features buyers want in South Corona—at an attractive price relative to comparable homes in the area. If you're looking for a well-priced home with exceptional space, flexibility, and no HOA, this is one you won't want to miss.

Kauai
1450
West Covina
$575,000
1,276
2
3
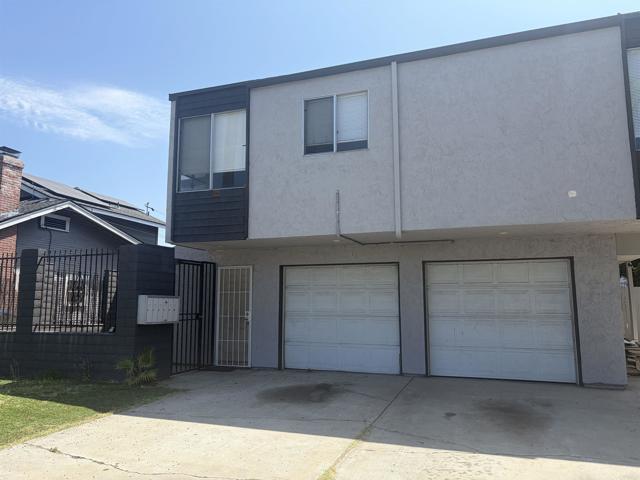
SELLER CREDIT AVAILABLE — Buyer may apply credit toward closing costs or an interest rate buy-down! Rare end-unit townhome in a desirable West Covina community featuring two spacious primary suites, 2.5 bathrooms, abundant natural light, and peaceful greenbelt views. Move-in ready with newer interior paint, updated flooring and light fixtures, a newer HVAC system (2025), and water heater (2024). The functional floor plan offers two private upstairs suites, each with its own bathroom, plus a convenient guest powder room downstairs. Additional highlights include a detached two-car garage with nearby guest parking. Enjoy the community pool and spa, with water and trash included in the HOA dues. Conveniently located near Tokyo Central, shopping, dining, parks, schools, and easy access to the 60 and 57 Freeways. A rare end unit with two primary suites, valuable HOA inclusions, and seller credit available—a great opportunity in a convenient West Covina location!

Mesa Grande
883
Palm Desert
$1,199,000
2,430
3
4
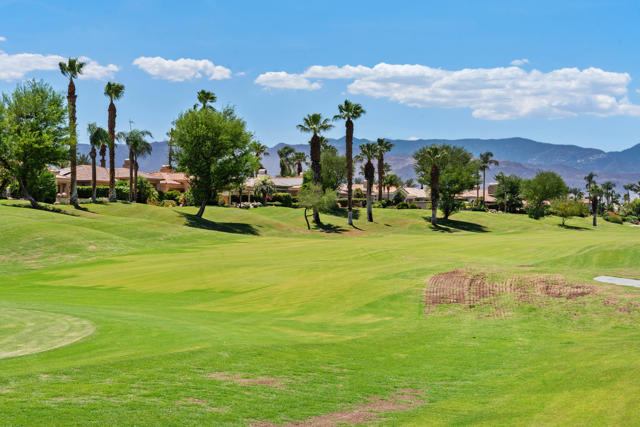
SOUTH FACING (Million Dollar Views) This Bougainvillea 1 home is almost free. Sweeping views of the fairway and south mountains are mesmerizing. the 2430 square foot home features 3 bedrooms all ensuite and a powder room. the great room faces the patio and views and has a living room with fireplace, dining area, bar with wine cabinet, refrigerator and seating for 4 all anchored by a large kitchen with lots of counter space. The south facing patio is an entertainers delight and features plenty of sitting areas, a BBQ, a fire pit and those fabulous fairway and mountain views.''SELLER HAS A GOLF MEMBERSHIP''
31378 Juliana Farms
San Juan Capistrano, CA 92675
AREA SQFT
6,016
BEDROOMS
5
BATHROOMS
6
Juliana Farms
31378
San Juan Capistrano
$4,500,000
6,016
5
6
Private estate in the prestigious gated community of Juliana Farms. This exceptional custom estate offers 5 bedrooms, 5.5 bathrooms and 6,016 square feet of living space on an expansive and private 1.1-acre lot - And framed by breathtaking sunset and rolling hill views. The home welcomes you with a dramatic formal entry featuring soaring two-story ceilings, a sweeping curved staircase, and an abundance of natural light. The expansive floor plan includes a formal living room with stunning fireplace, an elegant formal dining room with French doors opening to the resort-style backyard, and a spacious family room with a second fireplace. The gourmet chef's kitchen is designed to impress with dual center islands, two sinks, top-of-the-line stainless steel appliances, granite countertops, a butler's pantry, and a bright daily dining area. The main level also features a private bedroom with en-suite bath and second private entry to the exterior, a separate executive office or library, and the guest powder room. Upstairs, the luxurious primary suite is a private retreat complete with a sitting area, fireplace, French doors leading to a private balcony overlooking the scenic hills, and a spa-inspired bathroom featuring dual vanities, separate makeup vanity, soaking tub, oversized walk-in shower, and a very generous walk-in closet. Three additional spacious bedrooms on the second level each include their own private en-suite bathrooms. Finishing out the second level is the spacious 10 seat theatre room complete with movie-size screen and built-in television projector. Step outside to your private backyard oasis, where a sparkling swimming pool and spa, built-in BBQ, expansive covered patio, lush lawn, and beautifully landscaped grounds provide the perfect setting for entertaining while enjoying spectacular sunset and hillside views. Additional features are the box-garden to grow your own herbs and vegetables, and multiple fruit bearing trees: Fig, Peach, Mulberry, Apple, Plum, White mulberry, Guava, Indian guava, Lemon and Olive. Completing this extraordinary estate is the four-car garage and circle driveway, making this one of South Orange County’s finest luxury residences.

Western #64
17705
Gardena
$115,000
1,200
2
2
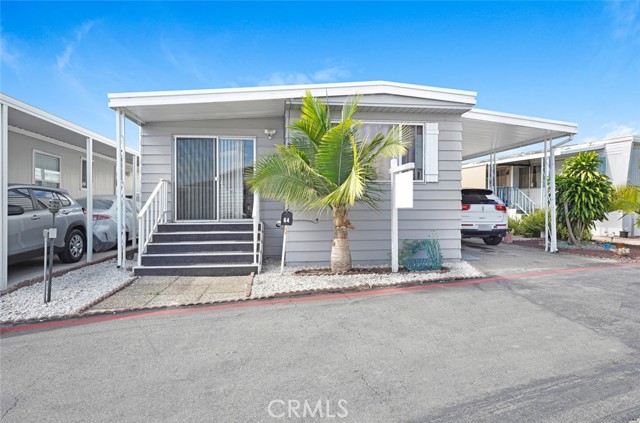
Welcome to comfortable, low-maintenance living in Gardena! This well-maintained manufactured home offers 1,200 square feet of bright, functional living space featuring 2 spacious bedrooms and 1.5 bathrooms. The interior highlights an open family room layout with durable vinyl flooring throughout and a kitchen equipped with a refrigerator and adjacent eating area. Exterior and practical amenities include convenient driveway parking with a 2-car carport, in unit washer and dryer as well as access to a community pool and jacuzzi. Ideally located with easy access to the I-405 freeway, this home provides a perfect balance of convenience and accessible local amenities.
Via Puerta Unit B
2311
Laguna Woods
$528,000
953
2
2
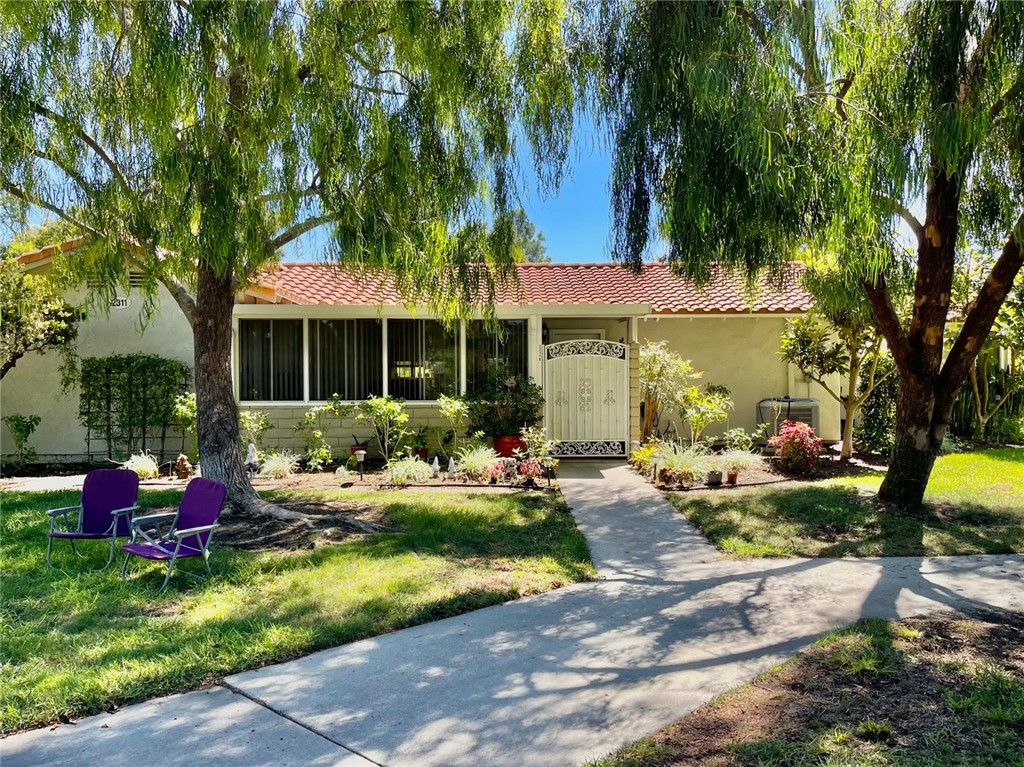
Welcome to 2311-B Via Puerta, a Rare and completely remodeled San Sebastian model, two-bedroom, two-bathroom with no interior/exterior steps, and no one living above or below you. Located inside 24-hour guard-gated 55+ community of Laguna Woods Village (voted the Best Senior Living Community) minutes from beautiful beaches, shopping and dining. This exceptional home features a professionally enclosed front patio, which adds 120 sq ft of bright, flexible bonus space perfect for a sunroom, home office, dining area, or hobby room. Its large windows framing panoramic views of the lush greenbelt and sunsets. The house offers both front and rear entrances and a back patio. Completely remodeled; living room with vaulted ceilings, crown molding, recessed lights and solar tube. Kitchen with stainless steel appliances, granite counter tops, recessed lights and solar tube. Two bathrooms with tiled shower, tub shower, granite counter tops and solar tubes. Vinyl wood floor throughout, central air & heat, ceiling fans in each bedroom, a tankless water heater, a side-by-side washer/dryer, double panel vinyl windows, elegant baseboards and crown molding. A short walk to Clubhouse 4 (primary arts, crafts and hobbyist hub and a pool/jacuzzi), close to Gates 5 and 6, and conveniently steps away from carport #2216-11 and ample guest parking. Residents of Laguna Woods Village enjoy various resort-style amenities such as 2 championship golf courses with 36 holes, 5 pools, 7 clubhouses, equestrian center, over 200 clubs, 3 fitness centers, 10 tennis/pickleball/paddleball courts, and countless social activities. Free bus service takes residents to nearby medical facilities, shopping and clubhouses within the community.
Mendocino
1688
Altadena
$2,299,990
4,299
7
7
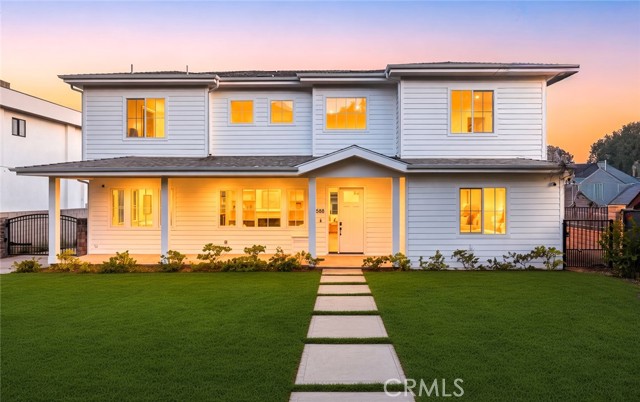
Prime Altadena - 1688 E. Mendocino sits in Altadena's historic Country Club Park neighborhood, a residential enclave developed in the 1910s around the Altadena Town & Country Club and Golf Course, just down the street. Neighboring homes on the block date from the 1920s through the early 1950s, many over 3,000 SF, which marks this as an established, generous-lot pocket rather than a tract. From the house, it's minutes to Eaton Canyon trailheads, Pasadena's Lake Avenue and Old Town corridors, and the 210. Proximity to Pasadena have always made this one of east Altadena's most desirable addresses. Walk in to a grand entrance, soaring ceilings and bright natural light. The floorplan is well thought out and totally usable. LED lighting and waterproof laminate throughout. The kitchen features quartz counters, solid wood cabinetry, fully electric stainless steel appliances, double oven, a spacious island with bar seating, and a wet bar with built-in beverage center. Fire proof siding James Hardie fiber cement siding is noncombustible and carries a top-tier Class A fire rating. Double reinforced foundation. Home was built ground up. A large walk-in pantry adds storage. Built-in surround sound carries through kitchen, family room and dining. The formal living room features an electric fireplace and custom built-ins with tankless water heating. This seller is offering a move-in ready new build and help with your payment with an 800 2 bed 2 bathroom ADU for multi-generational living. Minutes from the 210 Freeway and 15 to Old Town Pasadena. Safety was not an afterthought: fire sprinklers, fire-resistant siding, built-in alarm, camera pre-wiring. Fully electric with owned solar and battery storage, separate HVAC per level, dual-glazed thermal windows. Owned solar & batteries. Every bedroom is en-suite, pre-wired for television, with built-in closet shelving. Nobody waits, nobody shares. Baths feature scratch-resistant porcelain tile, bidet toilets, handheld fixtures and frameless glass. One upstairs bath includes a soaking tub. The primary suite offers a spa-inspired bath with freestanding soaking tub, rainfall shower with handheld, two vanities, two walk-in closets, one with a center island, and private balcony access. Then the part most listings cannot offer at any price. A detached garage with EV charging port adjoins an ADU with separate power metering and its own laundry hookups. Separate utilities, separate laundry, separate entrance.
South Broadway #907
400
Los Angeles
$599,000
597
1
1
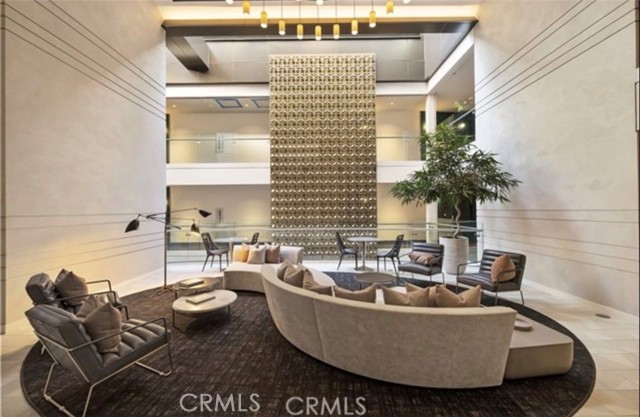
The heart of LA Historic Core in DTLA. Exquisite studio at the coveted tower at Perla, a brand new luxury vertical community. This spacious unit offers the floor-to-ceiling windows, European white oak floors, Bosch washer/dryer, high-performance kitchen appliances, high-end custom cabinetry, fiber optic pre-wiring, and energy-efficient LED lightings. it comes with one assigned parking space . You will enjoy breathtaking nighttime view and Perla's premium amenities spanning over 49,000 sf from the rooftop with fire pits, and airy four-story Atrium housing the multiple lounges, yoga studio, spin cycle room, the gym fully equipped with professional equipments, theater room, a conference room, a media room with casual seatings, a quiet outdoor garden terrace with trees and much more! Modern Art Deco style club house with the chefs kitchen, an adjacent dinning room, a stylish wine tasting room, library lounge, game room. Pet owners will truly appreciate a professional pet spa and dog parks. Multiple outdoor BBQs with separate dining areas, multiple fire pit lounges, a sparking pool and spa, grass lawn with lounging chairs are thoughtfully spread outside of the main amenity floor. Live Work options are plentiful with several meeting rooms and workspaces throughout the building. It is conveniently located to LA's notable cultural landmarks, transportations, and parks, where residences can enjoy the easy access to Grant Central Market, the acclaimed Bradbury building, the Museum of Contemporary Art, Regent Theater, Walt Disney Concert Hall, Pershing Square, and Grand Park. Also Perla's prime location offers a quick access to LA downtown's vibrant scene, dozens of trendy dinning, shopping options, LA Metro lines, and UCLA campus coming soon next door. At Perla, you can truly embrace the pinnacle of vertical community living in timeless style, where luxury meets convenience. Must see to appreciate what this unit and Perla community can offer! This is an idyllic unit for a discerning buyer.
Baltimore Dr #83
5715
La Mesa
$795,000
1,612
4
3
Welcome to this spacious 4-bedroom, 3-full-bath Townhome in the highly desirable Daybreak complex, ideally located directly across from Lake Murray Reservoir and its recreation areas! This thoughtfully designed home offers plenty of space and comfort, featuring new flooring, a 2-car garage, and a private patio perfect for relaxing or enjoying your morning coffee. The home’s location within the complex is a standout, facing the street and offering a more private setting compared to many of the other units. Residents of Daybreak enjoy an array of community amenities, including a large sparkling pool! With its spacious floor plan, modern updates, private outdoor space, and unbeatable location near Lake Murray, this home offers the perfect blend of comfort, convenience, and lifestyle. Come see all that this exceptional Daybreak home has to offer!
Mayfield
19609
Huntington Beach
$5,895,000
4,549
4
5
Set against the picturesque Huntington Club private golf course in the Seacliff Peninsula community, this exceptional Turnberry-built estate offers over 4,500 square feet of refined living space on an oversized 9,500+ square-foot lot. The south-facing backyard enjoys an elevated golf course setting, providing a private, beautifully landscaped backdrop ideal for both everyday living and entertaining. From the moment you arrive, the craftsmanship is unmistakable. Vintage all-brick patios, garden pathways, and a brick driveway set a timeless tone, complemented by Rogers Gardens–influenced landscaping that surrounds the home with curated plantings, layered textures, and lush seasonal color. Inside, extensive custom millwork, walnut Richard Marshall flooring throughout both levels, plantation-style wood shutters, crown molding, wainscoting, recessed lighting, and elegant crystal chandeliers in the entry foyer and dining room create a refined interior ambiance. Five distinctive paneled archways further elevate the home’s architectural detail. The thoughtfully designed interior features a spacious chef’s kitchen with a large center island and multiple ovens, a formal living and dining room, a downstairs family room with a coffered paneled ceiling, two indoor gas fireplaces, and a generous second-floor family room. The primary suite offers a beautifully appointed bathroom with a coffered ceiling, while an indoor sauna adds a luxurious spa-like retreat. The grounds are equally impressive, showcasing a covered rear porch, fire pit, wraparound flower gardens, three charming garden arches, and a private hidden patio accessible from the dining room. A newly installed golf course fence (Spring 2026) enhances privacy while preserving the expansive, open feel of the setting. Modern technology and security are seamlessly integrated throughout the home. A business-class network with Ruckus Wi-Fi access points and a Peplink router ensures strong, reliable connectivity. Axis IP cameras provide comprehensive exterior surveillance accessible via mobile devices. A whole-home Sonos audio system with Sonance speakers extends throughout the interior and exterior, while Sony televisions paired with custom Leon soundbars deliver a premium entertainment experience. Additional highlights include a whole-house water filtration system and extensive storage throughout the residence and oversized garage.

Hillview
2315
Laguna Beach
$6,498,000
3,682
4
4
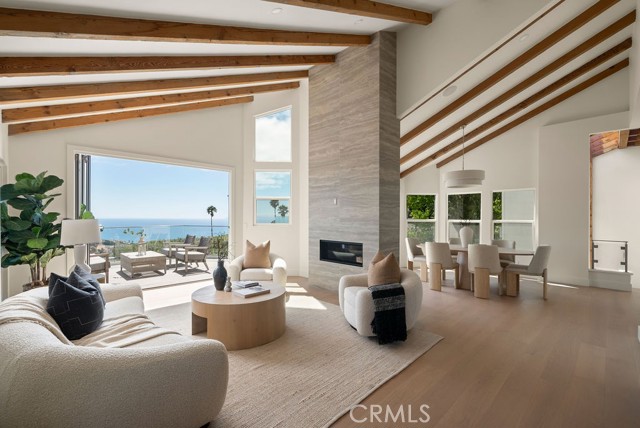
This 3,682-square-foot coastal contemporary residence has been meticulously reimagined to create a home as functional as it is beautiful. Soaring ceilings, exposed beams, an abundance of glass, and a thoughtfully designed layout create an extraordinary sense of volume and natural light. Wide-plank oak flooring, luxury stone and tile, designer fixtures, and natural materials bring sophistication without sacrificing comfort. Expansive windows frame views across Laguna's green hillsides to the Pacific Ocean, Catalina Island, San Clemente Island, and beyond. The view-facing living room, featuring a standout stone fireplace, flows into the kitchen, dining area, and newly completed bar, while LaCantina bifold doors open for ideal indoor-outdoor living. The kitchen features a Sub-Zero refrigerator, Thermador Pro-Line six-burner range, Thermador dishwasher, and built-in Sharp microwave, while the new bar includes a Zephyr wine refrigerator. What truly distinguishes 2315 Hillview is the depth of its transformation. This was far more than a cosmetic remodel. Extensive improvements include the roof, siding, plumbing, electrical, HVAC, kitchen, bathrooms, landscaping, railings, decks, and more. In a city where significant residential improvements can require considerable time, investment, coordination, and permitting, having this level of work already completed creates something particularly valuable: a turnkey Laguna Beach home offering both pride and peace of mind. A spacious two-car garage, long driveway, newly landscaped backyard, multiple decks, and four bedrooms and four bathrooms add to the everyday functionality. The location puts all of Laguna's amenities at close reach. The home is within walking distance of the elementary, middle, and high schools of Laguna Beach's award-winning public school district, a rare convenience that enhances both the everyday appeal and enduring value of the location. Tucked just off Park Avenue, the home enjoys a quieter neighborhood of Park Avenue Estates while remaining connected to the heart of Laguna Beach. Downtown's beaches, restaurants, galleries, boutiques, and cafés are just down the hill, while Top of the World, Alta Laguna Park, hiking trails, basketball, tennis, pickleball, and recreation are just uphill. Few homes combine this level of design, views, livability, and access to the Laguna Beach lifestyle in one complete package. Schedule your private tour and experience 2315 Hillview Drive for yourself.
Aspen
10010
Santa Fe Springs
$527,000
1,084
2
2
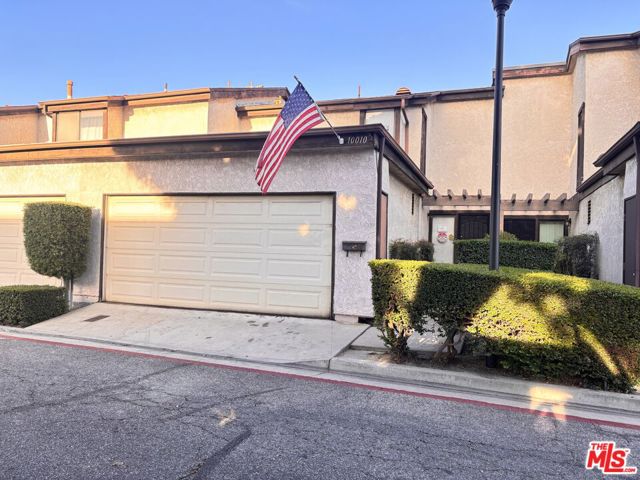
Please check the listing for upcoming open house dates and times. This is a fully approved probate sale and can close in 30 days or less! Welcome to this beautifully updated two-bedroom, two-bath home located within the gated Aspen Meadows **Planned Unit Development (PUD)** in Santa Fe Springs. Offering approximately 1,084 square feet of living space, this inviting two-story home features a bright and functional floor plan, a **two-car attached garage with direct access to the home**, a private patio, and central air conditioning. The interior opens to a spacious living area with warm wood-look flooring, a cozy fireplace, and plenty of natural light. The remodeled kitchen features crisp white shaker-style cabinetry, upgraded countertops, recessed lighting, stainless-steel appliances, a gas range, built-in microwave, dishwasher, and generous cabinet space. The adjacent dining area provides a comfortable space for everyday meals and entertaining. Both bedrooms are located upstairs, providing separation from the main living areas, while **one bathroom is conveniently located downstairs**. The updated bathroom features a modern vanity, upgraded countertop, contemporary fixtures, and a tiled shower enclosure. Additional highlights include ceiling fans, ample storage, and **downstairs washer and dryer hookups**. Enjoy the private patio or the beautifully maintained Aspen Meadows community, featuring mature landscaping, attractive greenbelts, a sparkling pool and spa, all within a gated setting. Conveniently located near shopping, dining, parks, schools, and easy access to the 5 and 605 freeways. Near neighboring cities: Downey, Whittier, Norwalk, Cerritos, Pico Rivera, and La Mirada. With its **PUD designation, gated setting, central air conditioning, two-car attached garage with direct access to the home, and thoughtfully updated interior**, this home offers an excellent opportunity to own in the desirable Aspen Meadows community. HOA includes water and trash.
Foothill #130
553
Glendora
$760,000
1,760
3
4
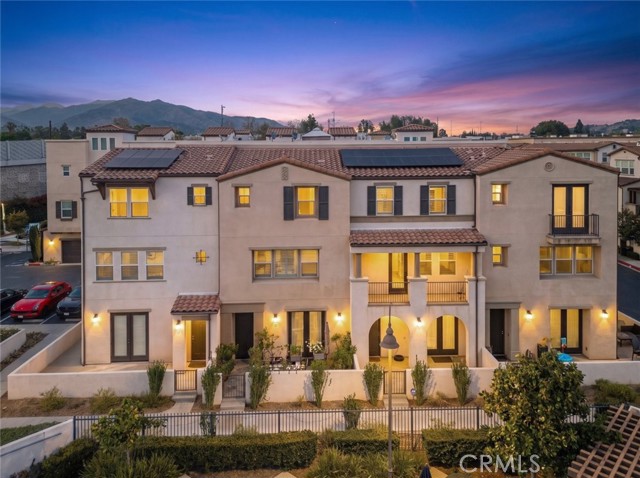
Welcome to 553 W Foothill Blvd #130, a beautifully upgraded 3-bedroom, 4-bathroom condominium nestled within the highly desirable gated Foothill Collection community. Originally built as a model home, this impressive residence showcases thoughtful upgrades, spacious living, and a modern lifestyle across three well-designed levels. The first floor offers an attached 2-car garage and a versatile bonus room with a convenient half bath—perfect for a home office, gym, playroom, or private guest space. Upstairs, the main living level features a bright, open-concept layout with a beautifully appointed kitchen, dining area, and inviting living room overlooking the community pool. A second half bath provides added convenience for guests. The third level is dedicated to comfortable living, featuring three spacious bedrooms, including a private primary suite with a beautifully finished en-suite bathroom. A second full bathroom serves the additional bedrooms. Step outside your front door and enjoy the community’s resort-style amenities, including a sparkling pool, relaxing spa, and BBQ area—perfect for entertaining, relaxing, and enjoying the Southern California lifestyle. With its desirable gated community, flexible floor plan, upgraded finishes, owned SOLAR, and convenient Glendora location, this home offers an exceptional combination of style, comfort, and convenience. This is one you’ll want to see in person—come experience all that Foothill Collection living has to offer!
Shoshonee
19185
Apple Valley
$515,000
1,658
3
3
Imagine having your own mini ranch right in the heart of Apple Valley! This beautifully remodeled 3-bedroom, 2-bath home offers a unique combination of updated indoor living, outdoor entertaining, and room to enjoy the High Desert lifestyle. Inside, you’ll find an updated kitchen, inviting living spaces, and thoughtful finishes throughout. Several items are also included with the home, including select TVs, an electric fireplace and shelving, wine refrigerator, coffee bar, window coverings, barstools, and more. Step outside and this Apple Valley mini ranch really comes to life! Enjoy the private in-ground pool, covered patio, outdoor TV and surround sound, plus a pool house with pool equipment and a convenient ¼ bath. The property also features a horse stall and chicken coop, giving you the space to enjoy that mini-ranch lifestyle without giving up the conveniences of being in Apple Valley. Fully remodeled, move-in ready, and offering a pool, pool house, outdoor entertaining areas, and mini-ranch features all in one property—this is one you’ll want to experience in person!

Tamarind Unit E
511
West Covina
$645,000
1,300
2
3
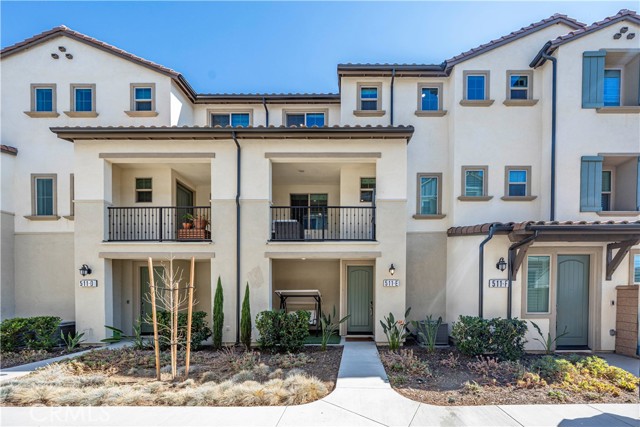
Welcome to 511 Tamarind Way, Unit E, a modern three-story townhome located in the Jade at Asteria community of West Covina. Built in 2023, this 2-bedroom, 2.5-bath home offers approximately 1,300 square feet of thoughtfully designed living space. The main living level features an open-concept layout connecting the kitchen, dining, and living areas, creating a comfortable space for both everyday living and entertaining. The kitchen is complemented by quartz countertops and stainless steel appliances, while both bedrooms are privately situated on the upper level. The primary suite features its own en-suite bathroom and walk-in closet. Additional highlights include central air conditioning, an attached 2-car garage, and ample parking for residents and guests. The Jade at Asteria community offers a playground along with well-maintained common areas, sidewalks, and nearby parks. Conveniently located near shopping, dining, schools, and major commuter routes, this newer West Covina home offers modern living in a desirable community.
Eastwood
14808
Lawndale
$899,000
1,855
3
4
Brand-new, beautifully designed, and an investment opportunity you don’t want to miss. Experience modern living in the heart of Lawndale with these thoughtfully designed new-construction townhomes. Each residence offers a bright, open-concept floor plan filled with natural light, creating a stylish and welcoming atmosphere. At the center of the home is a chef-inspired kitchen featuring contemporary finishes, generous counter space, ample cabinetry, and a large island perfect for entertaining and everyday dining. The kitchen flows seamlessly into the spacious living and dining areas, while a private two-car garage provides convenience and additional storage. Located on a wide street near shopping, dining, parks, major freeways, and the South Bay’s best beaches, these homes offer strong appeal for both homeowners and renters. Whether you’re looking for a modern primary residence or a valuable addition to your real estate portfolio, this is an exciting opportunity to own brand-new construction in a centrally located and growing neighborhood. Live in it, rent it out, or invest for the future—the opportunity starts he


This information is deemed reliable but not guaranteed. You should rely on this information only to decide whether or not to further investigate a particular property. BEFORE MAKING ANY OTHER DECISION, YOU SHOULD PERSONALLY INVESTIGATE THE FACTS (e.g. square footage and lot size) with the assistance of an appropriate professional. You may use this information only to identify properties you may be interested in investigating further. All uses except for personal, non-commercial use in accordance with the foregoing purpose are prohibited. Redistribution or copying of this information, any photographs or video tours is strictly prohibited. This information is derived from the Internet Data Exchange (IDX) service provided by Sandicor®. Displayed property listings may be held by a brokerage firm other than the broker and/or agent responsible for this display. The information and any photographs and video tours and the compilation from which they are derived is protected by copyright. Compilation © 2017 Sandicor®, Inc.
Copyright © 2017. All Rights Reserved