
Favorite Properties

Calle Palo Fierro
2300
Palm Springs
$2,595,000
3,349
4
6
SHOWCASE living on the North Course at Indian Canyons Golf Resort AND just minutes to Downtown Palm Springs! Set along the 6th fairway, this EXTENSIVELY renovated 4 bedroom, 5 bath residence with 3 car garage delivers panoramic golf course and mountain views, designer finishes, and resort-style living in sought-after South Palm Springs. Currently eligible for a City of Palm Springs Vacation Rental Certificate, the property offers added flexibility as a full-time residence, desert retreat, or potential income-producing property (short OR long-term rental). The renovation goes well beyond beautiful finishes. A newer roof, dual HVAC systems, upgraded pool and spa equipment, and extensive electrical and plumbing improvements complement the home's comprehensive design transformation offering the next owner both style and meaningful infrastructure upgrades. From Mt. San Jacinto to the west to sweeping views across the 6th and 7th fairways to the east, the setting is exceptional. Tall ceilings and an open floor plan create light-filled interiors finished with herringbone wood and tile flooring, custom cabinetry, quartz surfaces, and beautifully appointed baths. The gourmet kitchen captures pool, fairway, and mountain views and features a generous island, Fisher & Paykel appliances, casual dining, and seamless flow to the living room with fireplace and formal dining area. Four private ensuite bedrooms offer excellent separation, each with views and its own beautifully finished bath. A powder bath, inside laundry, and attached three-car garage add everyday functionality. Outdoor living shines on both sides of the home. The west-facing front terrace showcases magnificent Mt. San Jacinto views, while the east-facing backyard opens to the golf course with a private pool and spa, pool bath, fire pit, built-in BBQ, and expansive entertaining areas overlooking the fairways and mountains beyond. Architecturally striking, comprehensively renovated, and surrounded by extraordinary views, this is one of South Palm Springs' most compelling golf course opportunities.

Sumner
359
Avalon
$2,488,888
2,832
6
4
Avalon triplex investment opportunity offering 2,832 square feet of living space, coastal charm, and the convenience of a newer build with a garage, modern kitchens and bathrooms, Fujitsu heating and AC, laundry in each unit and tasteful decor. Unit A features a two-story, 3 bedroom, 2 bathroom, a main level living room, kitchen, full bathroom, bedrooms are upstairs, Primary bedroom has electric fireplace, large deck with city and hillside views and ample space for families and larger groups. Unit B indoor staircase in entry to living area, which opens to kitchen, hallway leads to 2 bedrooms and 1 full bathroom. Unit C is single-level, 1 bedroom, 1 full bathroom, with the convenience of a fully equipped kitchen and comfortable living room. Ideally located close to downtown shops, restaurants, and the beach, this property offers an exceptional opportunity to enjoy the best of Avalon while creating potential rental income. Property is being sold furnished, with a Star Electric golf-cart. The property allows for so many possibilities for an island investment-from rentals or personal use or a combination of both. Make this Avalon triplex your Catalina Island investment opportunity and start enjoying the coastal lifestyle!

Norwood
417
San Gabriel
$2,299,888
5,205
8
7
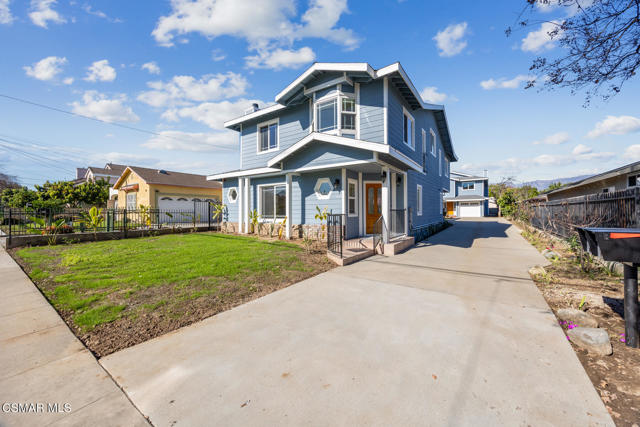
Multigenerational Estate or Exceptional Investment Opportunity in Desirable San Gabriel! Rarely does a property offer the flexibility, space, and versatility found in this unique dual-home estate featuring two separate turnkey homes on one lot. Perfect for multigenerational living, extended families, live in one and rent the other, or investors, this property offers 8 bedrooms, 7 bathrooms, approximately 5,200 combined square feet.The front residence (419), built in 2006, offers approximately 2,476 square feet with 4 bedrooms, 3 bathrooms, including a main-level 3/4 bath, and an attached 4-car garage. The rear residence (417), built in 1991, features approximately 2,729 square feet with 4 bedrooms, including a spacious primary suite with a luxurious 5-piece bathroom, a junior suite with its own ensuite bathroom, an additional upstairs full bath, a main-level full bath, an attached 1-car garage, and an unfinished 900-square-foot basement providing excellent storage or future expansion potential.Both homes offer the flexibility to convert a portion of the main-level living space into a main-floor bedroom, making them even more accommodating for multigenerational households or guests. Updates for both homes feature fresh interior and exterior paint, new flooring, stainless steel appliances, select new quartz kitchen countertops, and updated bathroom vanities. The rear home also has all new windows. Additional features include leased solar panels - with battery backup (to be transferred to the buyer), fireplaces and fire suppression systems in both homes, and beautifully landscaped grounds showcasing 15 varieties of mature fruit trees.Located within the highly regarded Alhambra School District and less than a block from Marshall Park, you'll enjoy convenient access to playgrounds, walking and jogging trails, lighted basketball courts, multipurpose fields, picnic shelters, and more.Whether you're seeking a private family compound, a live-in investment opportunity, or a rare dual-home property with exceptional flexibility, this one-of-a-kind offering delivers unmatched value in one of San Gabriel's most desirable neighborhoods.
Cirrus
26101
Moreno Valley
$599,000
1,705
3
3
Welcome to this beautifully designed 2024 built home in skylar pointe community of Moreno Valley. PAID OFF SOLAR. It has 3 bedroom and 2.5 bath with the covered are of 1,705 sq. ft. Open concept floor plan, specious living room, versatile upstair loft.The Kitchen has Quartz countertops, center island, and ample cabinetry with stainless steel appliances.Master bedroom has dual sink with walk in closet. Next to the loft is located the laundry room. Additional features includes, Recessed lighting, smart-home features, central A/c, Tankless water heater, and attached 2 car garage. Conveniently located near shopping, dining, schools, and Parks. This is a great opportunity of move in a newer, and move in ready house.

Yorktown
1682
San Pedro
$890,000
1,874
4
4
NOW OFFERED AT A REDUCED PRICE! MODERN 4 BEDROOM - 4 BATHROOM | FULLY DETACHED, NO SHARED WALLS | 2023 BUILD | BORDERS RANCHO PALOS VERDES | RESORT-STYLE AMENITIES Welcome to 1682 Yorktown Ln, a fully detached 2023 build in the gated community of Ponte Vista in North San Pedro, directly adjacent to Rancho Palos Verdes. This 4-bedroom home shares no common walls and offers modern systems and energy efficiency. With 1,874 sq ft (BTV), 3 full baths and 1 half bath, it offers modern comfort across three levels. Nearly new construction, fully detached living, and resort-style amenities make this a strong value for the South Bay and beach cities. PRIVACY & FLEXIBILITY The entry level offers a private bedroom suite with its own full bathroom, ideal for guests, extended family, or multi-generational living. LIVING & ENTERTAINING The second floor features an open great room connecting the living area, dining space, and kitchen. Uninterrupted sight-lines make the space feel bright and airy. The kitchen features quartz countertops, white cabinetry, and stainless appliances, ideal for quiet dinners or lively gatherings. A half bath on this level keeps entertaining effortless. RELAXATION & FUNCTION The third-floor primary suite features an attached bath with dual vanities, custom cabinetry, a spacious walk-in closet, and a resort-style shower with built-in seating. Two additional bedrooms share a full bath with a bathtub. DESIGNER UPGRADES & SMART FEATURES Upgrades include owned solar (no lease to assume) with a Tesla charger in the garage, a whole-house Puragain water filtration system with a dedicated alkaline filter under the sink, and authentic Swisstrax garage floor tiles. Features include blackout curtains, a SimpliSafe security system, custom remote-controlled blinds throughout, custom closets, and a GE washer and dryer. PONTE VISTA RESORT-STYLE AMENITIES Residents enjoy a heated pool, spa, fitness center, dog park, BBQ area, and fire pit, with walking trails nearby, all for a low HOA. Beaches, shopping, dining, and major freeways are within easy reach, along with the West Harbor waterfront, where new restaurants and attractions continue to debut through 2026. Modern 2023 build. Fully detached, no shared walls. Tour today!

Manzanita
9099
Rancho Cucamonga
$3,300,000
7,853
6
6
Welcome to MANZANITA MANSION, an extraordinary custom Mediterranean estate offering approximately 7,853 square feet of refined living space on nearly one acre in prestigious Rancho Cucamonga. Designed for grand entertaining and effortless everyday living, this remarkable 6-bedroom, 6-bathroom residence showcases timeless European-inspired architecture, exceptional craftsmanship, and resort-style amenities. A dramatic marble entry with a sweeping curved staircase sets the tone for the elegance found throughout the home. Inside, exquisite details include hand-painted ceilings, three staircases, and three fireplaces, creating an atmosphere of timeless sophistication. The expansive floor plan features six generously sized bedrooms, with three upstairs and three downstairs, offering exceptional flexibility for family living, guests, or multigenerational arrangements. Five of the six bedrooms feature their own private bathrooms, and every bedroom offers a generously sized closet. The main-level primary suite provides a luxurious private retreat, complete with a raised sitting area and a fireplace designed for relaxation and comfort. At the heart of the home is a spectacular gourmet kitchen appointed with a Sub-Zero refrigerator and freezer, six-burner Garland gas range, oversized center island, and dedicated prep sink. The kitchen also comes equipped with a large walk in pantry, making it ideal for those Costco runs! Additional spaces include an impressive executive office/library, a grand formal dining room, and a sunken bar just off the grand living room. You will also find a large bonus room that contains a home theater and game room, which provides the perfect space for movie nights, and entertaining. There is also a good size laundry room located right off the kitchen as well as additional hook ups upstairs making laundry as convenient as possible. You will find every element reflects the quality and craftsmanship of a true custom estate. Step outside and discover your own private resort. The expansive grounds feature a sparkling pool and spa, generous outdoor entertaining areas, and nearly an acre of beautifully appointed space, made perfect for hosting unforgettable gatherings or enjoying a peaceful night looking out at the mountain scape. Schedule your Private Tour today!

Spruce
1147
San Bernardino
$450,000
1,416
4
2
Great investment opportunity! Charming duplex with excellent rental income or multi-generational living potential. Each unit features comfortable living space, practical floor plans, and abundant natural light. Back unit features new carpet. Separate entrances, private (non-shared) driveway leading to covered parking in back, and a well-maintained exterior add to the appeal. Ideally located near shopping, schools, restaurants, and easy freeway access. A great find for investors and homeowners alike!

Brittan #6
3357
San Carlos
$899,000
1,239
3
2
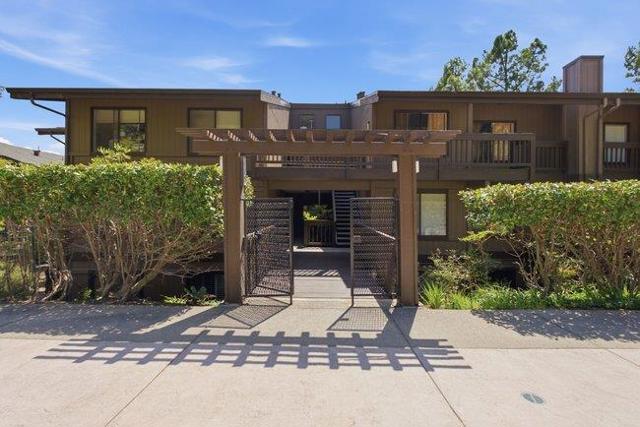
Reduced Price! Exceptional updated Brittan Heights Condo in the San Carlos Hills! Enjoy the peaceful, serene setting of this beautifully maintained 3-bedroom, 2-bathroom condo offering approximately 1,239 square feet of comfortable living space. Ideally situated in the sought-after Brittan Heights community, adjacent to open space and surrounded by mature trees and beautifully landscaped grounds. The freshly painted interior features new carpeting, a recently remodeled primary bathroom, an updated kitchen, and plantation shutters. A lovely private outdoor patio provides a wonderful space to relax and enjoy the tranquil surroundings. Brittan Heights offers an impressive array of amenities, including multiple swimming pools, tennis courts, a clubhouse, and a children's play area. Conveniently located near hiking and biking trails and Crestview Park, with easy access to Highway 280. Ideally positioned midway between San Francisco and Silicon Valley, this home offers an exceptional combination of peaceful hillside living and convenient access to the Peninsula's many employment centers, shopping, dining, and recreation. Welcome home!
Modjeska
27286
Corona
$661,990
1,618
3
2
Beautiful Single Story Monteverdi community 3 bedrooms 2 baths. Open concept living area. The kitchen boasts a walk-in pantry, island, Whirlpool(R) stainless steel appliances, and a single basin sink. The primary bedroom includes a spacious walk-in closet and plush carpet. This home features 9-foot ceilings and vinyl plank flooring in living spaces. Outdoor space is landscaped with water-efficient plants. Area is surrounded with beautiful mountain views. Walking trails, schools and shopping near by. Photo is a rendering of the model. Buyer can either lease or purchase the Solar. under construction

Modjeska
27303
Corona
$694,990
1,882
3
2
Beautiful Monteverdi community Single Story Home. with 3 Bedrooms PLUS DEN THAT CAN CONVERT TO 4TH BEDROOM. 2 baths. Open concept living area. The kitchen boasts a walk-in pantry, island overlooking the living room, Whirlpool(R) stainless steel appliances, and a single basin sink. You have the option to upgrade counters and cabinets. The primary bedroom includes a spacious walk-in closet. Spacious Laundry room with the option to add a sink. This home features 9-foot ceilings. Outdoor front space is landscaped with water-efficient plants. Area is surrounded with beautiful mountain views. Walking trails, schools and shopping near by. under construction Photo is a rendering of the model. Buyer can either lease or purchase the Solar.

Lamel
13325
Edwards
$206,000
1,225
3
2
13325 Lamel St is a one-story Edwards home set on a spacious desert lot. The kitchen provides ample cabinet storage and counter space for meal preparation, opening to the adjoining living and dining areas. Three bedrooms provide flexible space for rest or a home workspace, served by a full bathroom and a half bathroom. Vinyl plank flooring runs through the main living areas, and large windows bring in natural light. Outside, a covered patio extends the usable space, a storage shed adds room for tools and equipment, and a two-car garage completes this well-maintained residence with a practical single-level layout.. Included 100-Day Home Warranty with buyer activation

Kittyhawk
7615
Los Angeles
$1,349,000
1,845
4
2
This Charming 4 bedroom, 2 bath, 1850 sq. ft home is nestled on a quiet tree lined street in one of Westchester's most desirable neighborhoods. This wonderful home features a bonus room and beautiful hardwood floors running throughout much of the home. The spacious living room flows seamlessly to a bright sunny kitchen containing ample cabinets and counter space and opens to a large dining area. Both bathrooms feature the original vintage tile. An indoor laundry room adds convenience and functionality. This home sits above street level on a generous 5,986 lot. The covered front porch provides a great place to enjoy the colorful fragrant gardens and adds charm and privacy. The rear yard is fully fenced and has many mature fruit trees and a green grassy lawn. Perfect for entertaining. This property offers a rare opportunity whether you are a first time homebuyer looking to create your dream home or a builder looking for your next investment. Additional highlights include a 2 car garage with room for 2 additional cars in the driveway. Located just a few minutes from LAX, Playa Del Rey, Beautiful local beaches, world class dining and shopping, and easy access to the 405 and Marina freeways.

St Andrews
222
Los Angeles
$1,990,000
2,905
4
4
Fantastic East-Larchmont Craftsman style home available for sale and for lease! The beautiful St. Andrews Square charmer which was recently updated features 4 bedrooms and 4 bathrooms. The home is flooded with natural light and features hand-crafted wainscoting, an opulent chef's kitchen, stainless steel appliances, a large cooktop island, custom cabinetry and quartz counter tops. The home features an airy open-concept floor plan with direct access to the beautiful and private backyard. One the first floor you will find the primary suite of your dreams. The primary features vaulted ceilings, a designer finished bathroom and walk in closet that is too good to be true. The first floor also includes a beautiful home office/den, an ample sized laundry room and 2 additional bedrooms one of which has an en-suite bathroom. The second floor features an additional primary suite with a loft like landing area and tons of extra storage space. The open concept floor plan lends itself to indoor/outdoor living, the outdoor seating area features a remote controlled retraceable cover that elevates and enhances the usability and enjoyment of the space. The backyard also features a finished bonus space that is perfect for a rec room, home gym, etc. The possibilities are truly endless. The front yard is gated and you will find an electrical car charger by the driveway. Close to downtown, Koreatown and all the best Larchmont Village has to offer, this home is not to be missed!

Ambrose
4300
Los Angeles
$1,625,000
1,199
3
2
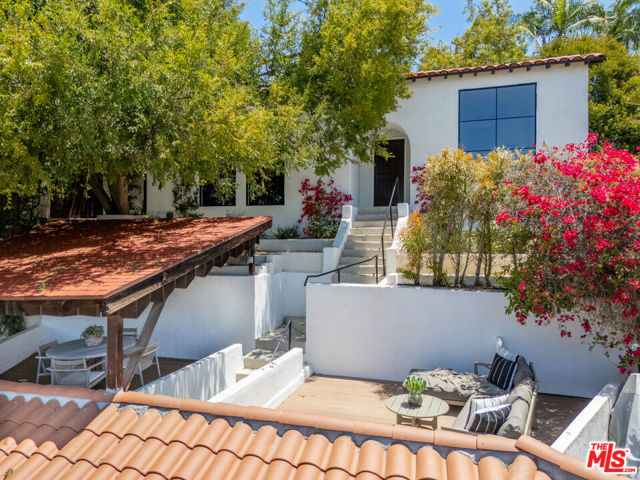
NEW PRICE!!! RECENTLY APPRAISED AT 1,825,000- NOW OFFERED AT 1,625,000, presenting an exceptional opportunity at substantially below the recent appraised value!! We offer a private Spanish hillside retreat with panoramic LA + Griffith Observatory views, situated on a quiet, secure cul-de-sac. Completely redesigned with exceptional attention to detail, this three-bedroom, two-bathroom home honors its classic Spanish, Old Hollywood, character while introducing thoughtfully curated designer finishes. Custom Lincoln Windows that invite Sunlight to flow into the interiors, highlighting graceful archways, rich textures, and beautifully selected materials throughout. The chef's kitchen features a premium Thermador appliance suite, including a refrigerator, professional gas range, dishwasher, and designer hood. Spa-inspired bathrooms showcase custom tile work, brass fixtures, and luxurious shower systems. Outside, custom gates, curated landscaping, and inviting outdoor living areas create a private hillside retreat. Whether entertaining, Dining beneath the stars or enjoying a quiet morning coffee, the home's 2 Deck-patio spaces sets a stunning backdrop from sunrise to sunset. WE ARE NOT JUST SELLING A HOME, WE ARE PRESENTING A LIFESTYLE!! Just a short distance to the Iconic Los Feliz Village, you'll enjoy chic bookstores, coffee shops, sidewalk cafes, an Unconventional 24 hour Diner, a Landmark movie theater, Vintage clothing stores, eclectic breakfast spots, neighborhood pubs, LA's buzziest, newly curated, cocktail bar, pet spas, and a several must visit taco shops! Just moments from Griffith Park, The Greek Theater, hiking trails. This home offers an exceptional balance of privacy and convenience in an unequaled Uber hip Los Angeles neighborhood.
Silver Birch
26315
Menifee
$839,000
4,134
6
5
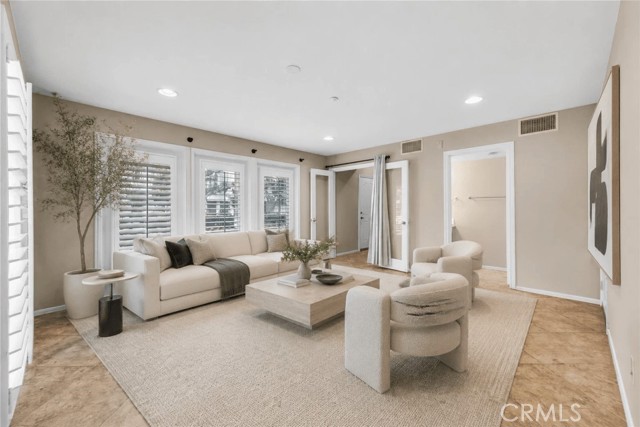
26315 Silver Birch is a two-story Menifee home built in 2022 with a spacious, light-filled layout across two levels. The kitchen anchors the main space with an oversized center island, white cabinetry, stainless steel appliances, and generous counter space, opening to the living area finished with wood-style flooring and a fireplace that adds warmth to the primary gathering space. Six bedrooms provide comfortable rooms, several with walk-in closets for added storage, served by four full bathrooms that include double-vanity layouts, glass-enclosed showers, and soaking tubs, plus a convenient half bath. A dedicated laundry room adds everyday function. Out back, a covered patio extends the usable space for outdoor relaxing, and a three-car garage completes this well-maintained residence with practical room sizes throughout.. Included 100-Day Home Warranty with buyer activation

Lindero
1053
Pinon Hills
$480,000
1,800
3
2
Looking for home with a Warehouse Shop? Look no further! Beautiful Home 3Bed/2 Bath Manufacture home on a permanent foundation with all utilities. Alot of upgrades have been made to the property; such as its cemented all along the front of home, it has a permitted carport (22x22) in the back and the BIGGEST plus-a 1360 square foot warehouse shop (34x40) with power. Home sits 660 ft off paved road, so it has easy access to Hwy 138 and/or Hwy 18 to Victorville. Must see to appreciate. Seller is willing to carry note- call/text listing agent for details.

Swallow
14541
Victorville
$470,000
2,555
5
3
Beautifully updated Victorville home featuring 5 bedrooms and 3 bathrooms with a spacious and functional floor plan. The home offers new flooring throughout, fresh interior and exterior paint, and updated bronze finishes that add a modern touch. The bathrooms feature stylish tile showers, while the spacious primary suite includes two closets for added storage and convenience. With multiple bedrooms and comfortable living spaces, this home offers ample room for everyday living and entertaining.

Tustin Field
284
Tustin
$986,000
1,595
3
4
Price, price and price. Location, location and location. The most desirable area of the Tustin City with Irvine Unified school District. Pride of Ownership with 3 Bedrooms 3.5 Baths at the end unit (side yard), new (one-year) interior painting, new (one-year) carpet and 1 year new dryer. Open Floor Plan: 1st Floor Office or Bonus/Family Room with french doors and powder bath, enclosed side yard, a two Car garage with storage, 2nd floor chefs kitchen with maple cabinets and Taormina Tile Counter-Top with Liner 6'' Splash, Living room with a Romantic Fireplace and inside laundry area, White Wood Shutters Blinds Throughout. 3rd Floor: 2 Master Bedroom with its own baths, mirrored wardrobe doors. Tile Porcelain Taormina 14x14 and Tile Travertine Classic 12x12, new carpeting in stairs and all bedrooms. Dryer and Refrigerator are included. Association Amenities Include Playground and Parks, Pool, Spa, BBQ, close to Irvine Schools/UCI, Minutes to dining, Shopping and Nearby Access to the 55, 5, 405 Freeways, Harvard Community Athletic Park, Walnut Trails, John Wayne Airport and Minutes to the beach and Fashion Island. welcome to visit and see yourself. all data provided here are deemed reliable without warranty, buyers and their agent to verify themselves.
Via Serena Rd
18178
Sonora
$825,000
2,460
4
3
This is a beautiful home located just minutes from Sonora where all your shopping and essentials are found. This property is a nice, easy 2 acres where you can enjoy privacy and it's zoned for animals. The home is level and is ADA accessible throughout with lots of living spaces and was remodeled in 2007. This property has lots of amenities you won't find anywhere else! There are three bedrooms on one side of the house and on the other side there is a separate bedroom with it's own bathroom and adjacent office. This area can be accessed from the outside, too. The garage is an oversized three car with a shop area in it. There is surveillance outside. Out in the backyard you will find a large pool for swimming laps or doing a nice workout. There is also a pool house and a separate hot tub. While enjoying the back yard, take a minute to play some Bocce Ball on your very own court. Located only a short drive to Yosemite National Park, Pinecrest Lake, Historic areas of Sonora, Jamestown and Columbia, and you can enjoy a night out at either Black Oak or Chicken Ranch Casinos. Come up and take a look!
N Anaheim Blvd #1
1100
Anaheim
$1,190,000
2,314
4
4
Discover modern comfort and thoughtful design in this beautifully appointed newer-construction home in the heart of Anaheim. Offering 2,314 square feet of living space, this 4-bedroom, 3.5-bath residence features a versatile layout with spacious living areas, stylish finishes, and abundant natural light throughout. The main living level creates an inviting atmosphere for both everyday living and entertaining, with a seamless connection between the living, dining, and kitchen spaces. The well-appointed kitchen offers ample cabinetry, generous counter space, and contemporary finishes. The spacious primary suite provides a relaxing retreat, complete with a private en-suite bathroom and walk-in closet, while two additional bedrooms offer flexibility for guests, a home office, or other lifestyle needs. Additional highlights include an attached two-car garage, energy-efficient newer construction, and thoughtfully designed living spaces. Conveniently located near shopping, dining, entertainment, major freeways, Disneyland, Downtown Anaheim, and other Orange County destinations, this home offers an ideal blend of comfort, convenience, and modern living. Move-in ready and situated within a desirable newer community, this is an excellent opportunity to enjoy a spacious, low-maintenance home in a convenient Anaheim location.

San Antonio
3865
Yorba Linda
$2,191,000
3,000
5
4
Welcome to this gorgeous 5-bedroom and 4-bathroom home nestled on a 48000-square-foot lot. The home boasts a cathedral ceiling with a Swarovski chandelier hanging as you enter through the front double doors, stepping into a blend of luxury and warmth, with rich hardwood and tile floors and recessed lighting throughout. Downstairs includes a full bedroom and a quarter bath, ideal for guests or may be used as an office. The updated kitchen with a breakfast nook where an intricate Murano light hangs over has an open layout to the family room, so you can enjoy cooking without missing out on the fun. It also has a large bay window overlooking the pool area, perfect for enjoying coffee or a meal. An elegant iron staircase leads you upstairs, where you will find a spacious master bedroom with a luxurious en-suite bath with dual vanities, a walk-in shower, a soaking tub, and an expansive walk-in closet. There are two more bedrooms sharing a jack-and-jill bathroom, and a fourth bedroom with a full bath. The backyard is a true oasis that features a rock pool and spa, a waterfall, an exceptional outdoor fireplace, and lush greenery, with a large patio perfect for entertaining. The family will enjoy the sports court with other fun activities. Fruit-bearing trees such as figs, apples, Bartlett pear, and guava abound for everyone's nourishment and delight. Great space for RV parking. There are endless possibilities for this gem in a great Yorba Linda neighborhood. You’re steps from a safe neighborhood park and minutes from great schools, fantastic shopping and dining, and commuting options. Call this your home!

Lovage
27544
Saugus
$659,000
1,890
4
3
Welcome to 27544 Lovage Ct., a two-story home nestled in the desirable Citation Homes neighborhood of Saugus, California. Offering approximately 1,890 sq. ft. of living space, 4 bedrooms, and 2.5 bathrooms, this home presents an exciting opportunity for those with vision to transform it into a space that truly reflects their style. Enjoy the benefits of a desirable location, low HOA dues, and no Mello Roos, along with convenient access to a community pool and park. Located just minutes from highly regarded schools, shopping, dining, and major freeway access, this home offers both convenience and potential. Bring your imagination, add a little TLC, and discover what this home can become.
Beechwood
Adelanto
$75,000
1,092
2
1
SELLER MOTIVATED – PRICED TO SELL! INVESTOR SPECIAL ON APPROXIMATELY 5 ACRES! CREATE YOUR OWN PRIVATE DESERT RETREAT! Escape to the tranquility of the desert with this unique opportunity to own approximately 5 acres of private land. Whether you're searching for a secluded weekend retreat, an investment property, or a renovation project with potential, this desert cabin offers endless possibilities. The property features 2 bedrooms, 1 bathroom, and approximately 1,092 square feet of living space. Tax records identify the property as a cabin. The home requires significant repairs and renovation, making it an excellent opportunity for investors, contractors, off-road enthusiasts, or buyers looking to customize their own private getaway. Enjoy expansive desert views, wide-open skies, and the peace and privacy that come with being away from the congestion of city living. With plenty of space to explore, relax, or recreate, this property is ideal for those seeking an off-grid lifestyle or a quiet escape. The neighboring property currently utilizes delivered water; however, the sellers are uncertain of the current water source or availability for the subject property. Buyers are encouraged to independently verify all utilities and property information. The property was previously connected to electricity, and the sellers believe service may be reconnected, but buyers should confirm availability with the utility provider. The property also previously utilized a septic system, though repairs or replacement may be necessary. Propane service is common in the area, and buyers may need to install or lease a propane tank. The property is being sold AS IS in its present condition. Buyers are advised to conduct their own due diligence and verify all aspects of the property, including but not limited to utilities, zoning, permits, land use, square footage, lot size, and overall condition, to their satisfaction.

2700 Lawrence Crossley #37
Palm Springs, CA 92264
AREA SQFT
728
BEDROOMS
1
BATHROOMS
1
Lawrence Crossley #37
2700
Palm Springs
$229,000
728
1
1
Price to Sell!! Welcome to an incredible opportunity to experience the true joy of living in a stunning one-bedroom, one-bathroom stand alone home located in the exclusive Esprit community in South Palm Springs. This exceptional single-story casita is an absolute gem, offering a bright and sun-filled living space with no stairs and no neighbors above, making it the most sought-after unit in the entire complex. Situated just steps away from the pool and boasting high ceilings, this stand-alone casita has been meticulously updated with top-quality craftsmanship and materials. It features a range of modern amenities, including a new A/C unit installed in 2016, upgraded electrical systems with recessed lighting, and stylish light fixtures and ceiling fans. The home also boasts a brand new tankless hot water heater, ensuring your comfort and convenience at all times. Step inside and you'll be greeted by a beautifully appointed interior. The casita showcases new full glass panel front doors, gorgeous porcelain tile flooring, and elegant 4" baseboards throughout. The kitchen is a chef's dream, featuring brand new Frigidaire stainless steel appliances, Corian countertops, and plenty of storage space. The bathroom has been tastefully updated, and the home even includes a washer and dryer for your convenience. Step outside onto your private patio and be immersed in the breathtaking beauty of your surroundings. The casita offers high vaulted ceilings and an abundance of natural light, creating a warm and inviting atmosphere. From your patio, you can enjoy stunning views of the majestic San Jacinto Mountains, framed by a lush Japanese boxwood hedge and vibrant Bougainvillea. And with the main pool and hot tub just steps away, you'll have everything you need to relax and unwind. The Esprit community, with its 120 homes, offers a range of fantastic amenities, including two heated pools, spas, and tennis courts. The lush landscaping adds to the overall appeal, creating a tranquil and serene environment. And with Trader Joe's, Starbucks, Target, hiking trails, and the Tahquitz Creek Golf Resort all within walking distance, you'll have easy access to all the conveniences and activities that Palm Springs has to offer. This move-in ready home is truly a must-see. Don't miss out on this rare opportunity - schedule your viewing today!

Tamarisk #21
9426
Hesperia
$99,999
1,440
4
2
This remodeled 4 bedroom 2 bath home is freshly painted and updated with a spacious layout in a quiet neighborhood. The home is in the Hesperia Unified School District with nearby elementary, middle, and high schools. Shopping, groceries, and services are close by along Bear Valley Road and other main streets. Parks, open spaces, and Hesperia Lake provide outdoor recreation, and the area offers sunny weather and mountain views. land lease includes sewer and trash, water.

19576 Paradise Mountain
Valley Center, CA 92082
AREA SQFT
3,572
BEDROOMS
5
BATHROOMS
6
Paradise Mountain
19576
Valley Center
$2,645,000
3,572
5
6
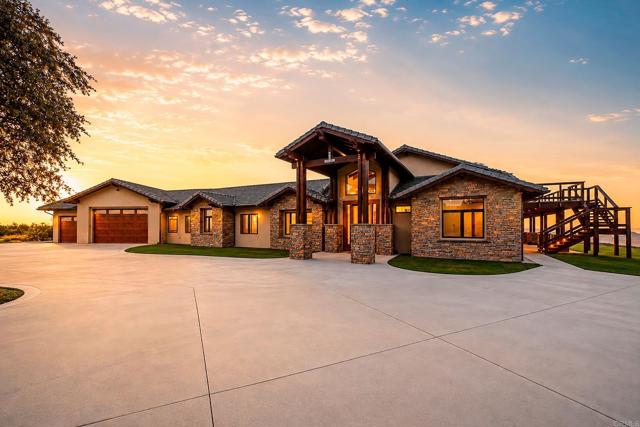
Welcome to The Overlook at Paradise Mountain—11.82 acres with expansive westerly views, direct horseback access to Hellhole Canyon, and a property designed for far more than everyday residential living. Completed in 2018, this custom single-level Valley Center estate combines timber-and-stone architecture with extensive outdoor living, equestrian facilities, a permitted 4,000 sq. ft. workshop and an approved ADU site. From the great room and rear patio, the elevated setting looks west across the surrounding hills, creating a front-row view of the evening sunsets. Inside the approximately 3,572 sq. ft. residence, exposed timber beams, natural stone, walnut engineered hardwood flooring and Andersen windows with custom walnut casings create a warm, substantial interior. Large bi-fold and sliding glass doors connect the main living areas directly to the covered patio. The floor plan includes five bedrooms, each with its own ensuite full bath, plus a powder room and an additional half bath in the attached 3-car garage. The kitchen is finished with custom walnut cabinetry, granite counters, a professional Wolf range, Sub-Zero refrigerator and freezer, Cove dishwasher, pot filler and built-in Miele coffee system with cup-warming tray. Just beyond it, the living-room bar was built for serious entertaining, with an integrated refrigerator, dual kegerator with custom taps, glass rinser, ice maker and commercial soda system. The soda lines route through the ice maker before reaching the bar gun, keeping beverages chilled through the pour. The primary suite includes direct slider access to the rear patio and western views. A large walk-in closet is fitted with extensive custom cabinetry, drawers, shelving and hanging storage. The bath includes heated flooring, heated towel rack, BainUltra soaking tub and a Steamist shower system with heated floor and bench, integrated audio, lighting modes, aromatherapy, precision steam controls and individual user profiles. One additional guest suite also has direct slider access to the patio. The outdoor living area stretches across a large covered patio finished with a wood ceiling, stone columns, recessed infrared heaters, integrated projector and retractable screen. A Twin Eagles outdoor kitchen includes a Wi-Fi pellet smoker, griddle, power burner, sink and refrigerator. Conduit is already stubbed for a future spa. Exterior stairs lead to an elevated view deck above the patio, providing another vantage point for the acreage, surrounding hills and western sunsets. The equestrian improvements include an arena finished with limestone sand imported from Florida, a round pen, tack shed and covered stall barn with four large stalls that can be divided into eight 12x12 stalls. Water is plumbed to the stalls, with electrical service available in the barn area. Riders can leave directly from the property and ride to Hellhole Canyon County Preserve approximately half a mile away, without trailering. The 1,907-acre preserve includes 13.5 miles of moderate-to-advanced trails along with an equestrian staging area with trailer parking, potable water and additional park facilities. The permitted 4,000 sq. ft. workshop is fully insulated and drywalled with four 14' x 14' roll-up doors; three serve the main shop area and the fourth accesses a separate dedicated bay. The shop includes a 200-amp subpanel, 3-phase power, multiple 50-amp outlets, compressed air, dust collection, air scrubbers and pre-run mini-split line sets. A tightline is already run toward the existing septic system for a potential future bathroom, subject to permits and approvals. Additional improvements include approved 2BR/2BA ADU plans with compacted pad and utilities; owned solar; 400-amp service; 22kW automatic propane generator; private well with 10,000-gallon storage, filtration and softener; Lutron automation; Cat 6; gated entry; security system; interior fire sprinklers; perimeter fire sprinklers; 50-amp RV hookup with sewer dump.
27th
2137
Oakland
$700,000
1,196
3
2
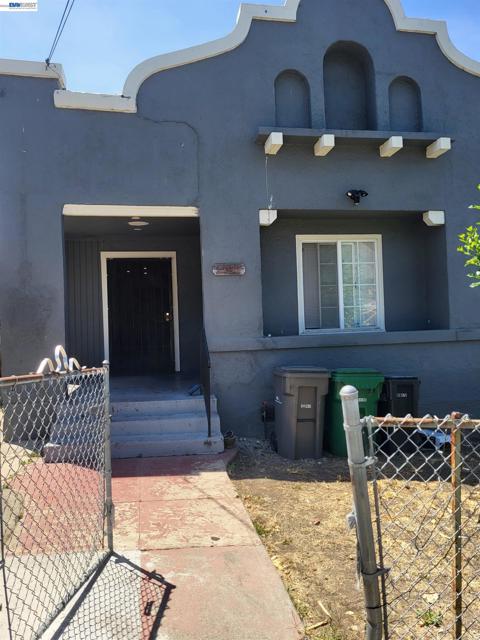
Nice a quiet neighborhood close to schools ,hospital, and easy access to freeway 580 need to see it house was upgraded 2 yrs ago no need to worrier, about anything wiring ,pluming , new cabinets, new everything , sewer Lateral in compliance.buyer to assume side walk complaince
Modoc
26875
Lake Arrowhead
$899,500
2,286
3
3
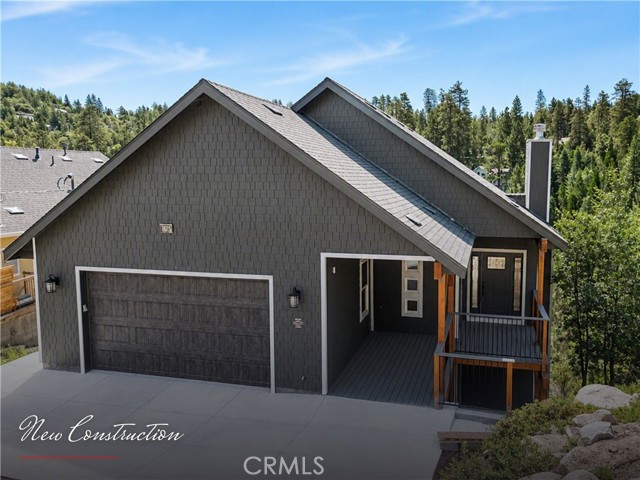
New construction 3-bedroom, 2.25-bathroom home in the Lake Arrowhead Woods of Lake Arrowhead, CA with private lake rights and access to Grass Valley Park and the lake trails. Built by a well-respected local builder known for detail-oriented craftsmanship, this approximately 2,286-square-foot residence sits close to the Lake Arrowhead Country Club and golf course (membership required) and delivers valley views from nearly every room. The kitchen features Viking appliances, quartz countertops, solid wood cabinets, a farmhouse sink, a bay window, and a huge center island. It opens to a dining room and an oversized living room, both connected by a full-width rear deck spanning the entire back of the home, framing sweeping valley views. The living room includes an efficient wood-burning stove, beamed vaulted ceilings extending across the main floor, and a rock fireplace built from locally harvested stone. Wood floors, abundant windows, and generous storage carry throughout the main level. Downstairs holds indoor laundry, three bedrooms, and two full hall bathrooms. The primary suite is spacious with wall-to-wall windows and views, a slider to a private patio, a large walk-in closet, and an en-suite bath with dual sinks, a huge shower, and a full wall of cabinetry. The first guest room also enjoys valley views. The second bedroom offers three closets, including one walk-in, for exceptional storage. Additional features include a 2-car finished and insulated garage with opener, central air conditioning, and an alarm system. Located in Lake Arrowhead Woods, this new-construction home combines lake access, mountain valley views, and proximity to Lake Arrowhead Country Club.
Shadowcrest
44436
Lancaster
$575,000
2,581
4
3
Spacious 4+3 with large main bedroom and huge loft. Conveniently located within walking distance to schools, Walmart, Food 4 Less, restaurants & more. living room with formal dining area, downstairs bedroom and bathroom, main bedroom with dual sinks & separate tub and shower, spacious kitchen open to family room with fireplace and tiled floors, 2 car garage, Lush landscaped yards with brick patio & fruit trees.


This information is deemed reliable but not guaranteed. You should rely on this information only to decide whether or not to further investigate a particular property. BEFORE MAKING ANY OTHER DECISION, YOU SHOULD PERSONALLY INVESTIGATE THE FACTS (e.g. square footage and lot size) with the assistance of an appropriate professional. You may use this information only to identify properties you may be interested in investigating further. All uses except for personal, non-commercial use in accordance with the foregoing purpose are prohibited. Redistribution or copying of this information, any photographs or video tours is strictly prohibited. This information is derived from the Internet Data Exchange (IDX) service provided by Sandicor®. Displayed property listings may be held by a brokerage firm other than the broker and/or agent responsible for this display. The information and any photographs and video tours and the compilation from which they are derived is protected by copyright. Compilation © 2017 Sandicor®, Inc.
Copyright © 2017. All Rights Reserved