
Favorite Properties

Underhill
1429
Glendora
$1,249,990
2,034
3
3
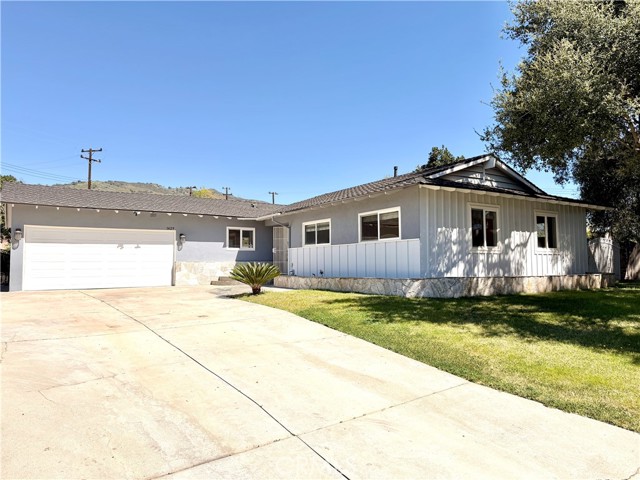
Tucked at the end of a quiet cul-de-sac in North Glendora, this single-story residence sits on a rare ~21,000 SF corner lot with foothill views. The entire property features a 3 bedroom 2.5 bathroom main house plus ~500 SF detached studio ADU. Inside, the 3-bedroom, 2.5-bath main house has been repainted. A formal living room welcomes you with refinished floors, a classic brick fireplace, and French doors that open to the yard. The open-concept kitchen and family room is the heart of the home: white cabinetry with glass-front uppers, granite counters and full granite backsplash, stainless appliances including a gas range and French-door refrigerator, and an oversized peninsula with breakfast-bar seating and storage on both sides. Ceiling fans and abundant natural light carry through the bedrooms. In-unit laundry, an attached two-car garage, and a wide driveway with additional covered parking complete the package. Out back, the private rear yard is larger than most in the neighborhood: a covered pergola patio made for outdoor dining, an expansive lawn, mature fruit trees, block-wall fencing, and a separate driveway leading to the ADU. Glendora High School is within walking distance, and the home is served by the highly-rated Glendora Unified School District. Downtown Glendora Village is minutes away, and Trader Joe's, Costco, and Sam's Club are all within about 2.7 miles. Commuters get quick 210 Freeway access plus access to the new Metro A Line Glendora Station (opened 2025) connecting to Pasadena and Downtown LA. Azusa Pacific University and Citrus College are also nearby.
Montclair #9
391
Big Bear City
$164,000
720
2
2
Discover Whispering Pines Estates. You don’t just rent a space here- you own a piece of the community! This beautifully maintained community is a hidden gem & this upgraded 2 bdrm, 2 bath home offers so many great features! Enter the spacious living room featuring a focal-point free-standing fireplace, cozy on winter nights. The living room flows to the large kitchen & dining area. The remodeled kitchen (Sep. 2022) boasts replaced appliances, countertops & contemporary cabinetry featuring the home’s signature accent color. Since Sep. 2022, many upgrades have been added including central heating, laminate & luxury vinyl tile floors, toilets, recessed canned lighting, interior paint, exterior locks, electrical evaluated with updates completed by a licensed electrician, a new water heater & PEX plumbing, plus 2 artful vanities offering good storage & counter space, each flanked by new light fixtures. There is a laundry hookup inside the hall bathroom. The front bedroom is ensuite with a closet, built-in storage, shower & toilet area & a nice vanity inside the bedroom. The generous carport provides direct access to the home, protection from the elements & great space for your vehicle & storage needs. The fenced outdoor space offers a nice yard with great potential for a garden or play area, graced with mature apple, 2 pear trees & a shed. The expansive covered deck (approx. 10’ x 25’) invites you to enjoy peaceful morning coffee, wonderful outdoor meals with friends or family or simply unwinding with a book. In late 2022, additional improvements included new deck stairs & railing, new vinyl skirting, routine roof sealant maintenance & exterior paint. Whispering Pines is about the home AND the lifestyle. Host a crowd at the clubhouse featuring a lg Jacuzzi, lockers, bathrooms, showers & sauna. Whether cooking a feast on the clubhouse kitchen’s focal-point Wolf range or enjoying the billiard/game room, this is a Fun Zone with something for just about any age. Stay fit in the well-equipped gym or catch up with neighbors in the events room or horseshoe area. Enjoy the heated pool, playground & basketball court, community laundry, plus picnic tables & BBQs set throughout the park’s expansive lawns. For those with RVs or boats, on-site storage for an additional fee may be available. Offering a unique blend of resort-style features, comfort & community, come see why this is not just a place to live, but a place to call home!

Kings Place
108
Newport Beach
$11,750,000
8,033
7
7
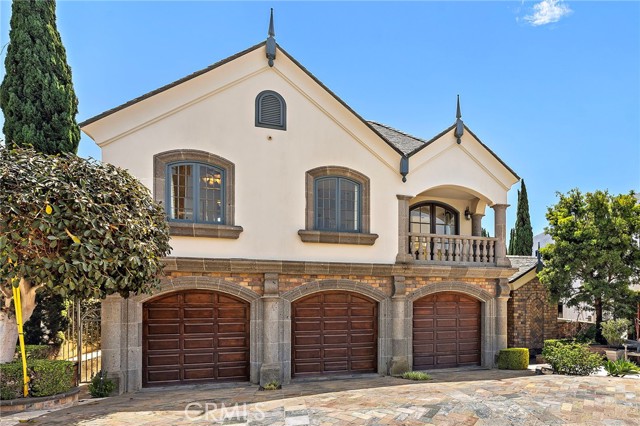
The castle is on the market with a significant PRICE IMPROVEMENT! We now have a quarter of a million-dollar reduction in the asking price This is the first time this home has been offered for sale since it was built. This trophy home features amazingly detailed European architecture and incredibly high quality craftsmanship. Featuring over 8000 sq. ft. of living space on arguably the largest FLAT lot on the front row of Kings Place, there are just no other homes like this! There are 7 bedrooms and 7 bathrooms, 5 fireplaces, a guest apartment, maid's quarters, a 3-car garage, a pool, 2 BBQ areas and an elevator! What home in Newport Heights can match that! Oh, wait did I forget to mention a view of the main bay, back bay and a view to Laguna Beach as well. When you enter the serene courtyard there is a pool/spa and BBQ area that greets you on your way to a huge custom oak front door. The entry foyer opens to a massive oak staircase that leads to the primary bedroom, there are custom moldings throughout the home. When you enter the home, you are greeted by the living room with custom moldings and coffered ceilings that flows into the formal dining area. The living room adjoins the large family room with a cozy fireplace and a game room with a wet bar. The kitchen features a Thermador range and a SubZero fridge as well as stone counter tops and an island vegetable sink. Included in the kitchen are double wall ovens and a good-sized pantry. Attached to the kitchen is a dining area for casual meals. Upstairs the primary bedroom suite has 3 fireplaces, including one in the bathroom! a large bedroom area with bay and coastline views a big sitting area and a private deck with bay views. The large walk in closet has custom cabinetry and there is even a dedicated exercise room off the main bathroom..... wow. This is one main primary bedroom to behold! There are an additional 2 bedrooms upstairs and one of the entries to the guest apartment is from the upstairs. The guest apartment is also accessible from the courtyard. There are 3 additional bedrooms downstairs one being a dedicated maids quarters. The guest apartment is fully stand alone with a dining area and a private bedroom and bath and as I mentioned a private ground floor entrance. There is also a three car garage with individual garage doors for each bay. To coin a phrase "you need to see this one to believe it!"
Skywood
1854
Brea
$875,000
1,580
4
2
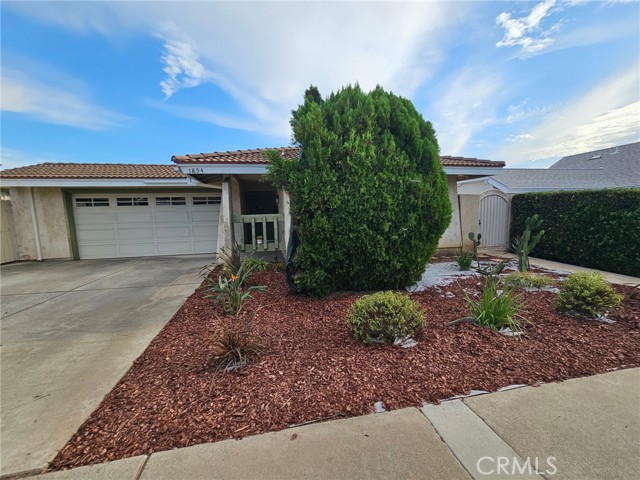
Welcome to this 4-bedroom, 2 bathroom home ready for you to add your personal touches. Great for a growing family. It features lots of natural light with newer dual-paned windows and sliding doors. The spacious living room offers a cozy gas fireplace with a sliding door to the side patio.. The upgraded kitchen has new wood cabinets with quartz countertops. The stainless steel appliances are new stove/oven and range hood, with dishwasher and refrigerator included. New laminate flooring and nice kitchenette area. 3 of the bedrooms open to the central hallway and have their bathroom with new vanity, quartz countertop and flooring. Bathroom has a tub/shower feature. The private/separate master bedroom has its own bathroom with new vanity, flooring with a existing walk-in shower. A large 2-car garage has the laundry space with washer/dryer hook-ups. The rear patio has a large awning offering plenty of shade. Located within the highly regarded Fullerton Joint Union School District and is walking distance to Sonora High School. Perfectly situated between Brea and La Habra, it offers close-by shopping, restaurants and entertainment. You'll get to enjoy all that both cities have to offer. Make this property your home today!
Pacifica
1142
Chula Vista
$1,350,000
3,019
5
3
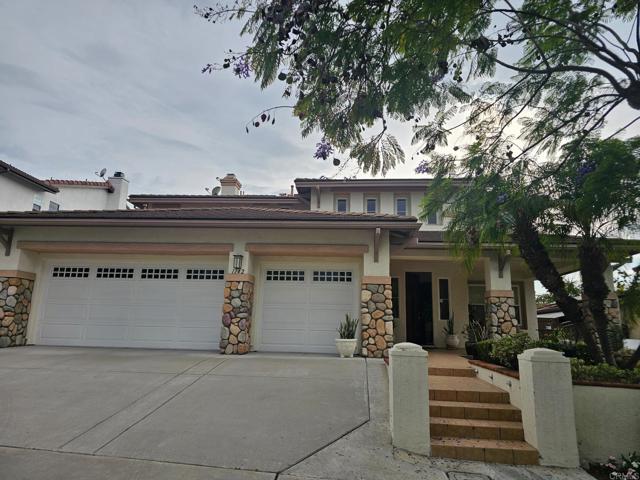
Welcome to this elegant and spacious 5-bedroom, 3.5-bath residence, thoughtfully designed for comfortable living, entertaining, and everyday enjoyment. From the moment you enter, you are greeted by an impressive entryway, soaring vaulted ceilings, beautiful tile flooring, and an elegant staircase that creates a wonderful sense of arrival. The well-appointed two-story floor plan offers generous living spaces throughout, including a spacious formal living room, inviting family room, and a gourmet kitchen with ample room for gathering and entertaining. A highly desirable private bedroom and bathroom on the first level provides excellent flexibility for guests, extended family, a home office, or multigenerational living. Upstairs, the home continues to impress with generously sized bedrooms and a functional layout offering both comfort and privacy. Additional features include wood flooring on 1st level and carpeting on 2nd level, private laundry room, abundant natural light, vaulted ceilings, solar panels, and numerous thoughtful details throughout. Step outside to a spacious rear yard offering plenty of room to relax, entertain, or create your own private outdoor retreat. The backyard is further enhanced by a private sauna, providing a unique opportunity to unwind and enjoy the comforts of home. Ideally situated in a highly desirable neighborhood with convenient access to schools, shopping, dining, everyday services, and major freeways, this exceptional property offers the perfect combination of space, elegance, functionality, and location. A wonderful opportunity to own a beautiful 5-bedroom home in a sought-after community. This is truly a must-see!
Calle Luz
31865
Temecula
$629,000
1,649
3
3
Welcome to this beautifully upgraded Mediterranean style 3-story luxury condominium, ideally located in one of Temecula's most desirable communities. This impressive home offers 3 spacious bedrooms and 3 full bathrooms, thoughtfully designed with both comfort and functionality in mind. Step inside to find 3/4-inch oak wood flooring throughout, complemented by ceramic tile flooring in all bathrooms for added style and durability. Solid wood window shutters enhance the home throughout, providing both elegance and energy efficiency. The kitchen features premium KitchenAid appliances, while the washer, dryer, and newer upgraded Samsung refrigerator are all included, making this home truly move-in ready. An upgraded screen door adds an additional touch of convenience and security. With its northeast-facing orientation, the home enjoys plenty of natural light while avoiding excessive afternoon heat. The primary bedroom is ideally positioned on the east side, offering a bright and refreshing space to start each morning. Pride of ownership is evident throughout, as this home has been meticulously cared for and shows like a model. The community offers resort-style amenities, including separate swimming pools for adults and children, along with a relaxing jacuzzi. Conveniently located just minutes from top-rated schools, parks, popular restaurants, and shopping. Don't miss this incredible opportunity to own a turnkey home in one of Temecula's most sought-after communities!

Cambridge
37469
Palmdale
$460,000
1,477
3
2
Welcome to 37469 Cambridge Lane, a charming single-story home ideally situated on a cul-de-sac in Palmdale. Offering 3 bedrooms, 2 bathrooms and approximately 1,477 sq. ft. of living space on a generous 6,865 sq. ft. lot, this home features a comfortable and functional floor plan with plenty of indoor and outdoor space. Inside, you'll find vaulted ceilings, a fireplace in the living area, tile flooring throughout the main living spaces, and wood-look flooring in the bedrooms. The kitchen features white cabinetry, granite-style countertops, a breakfast bar and ample storage. The spacious primary bedroom offers vaulted ceilings, mirrored closet doors and an en-suite bathroom with a tiled walk-in shower. Step outside to a large covered rear patio offering plenty of space for entertaining, relaxing and enjoying the outdoors. The property also features extensive concrete areas for easy maintenance, additional side-yard space, an attached two-car garage and a wide driveway providing ample parking. Conveniently located near shopping, schools, parks and major commuter routes. A great opportunity to make this cul-de-sac home your own!

Casillo
40209
Palmdale
$375,000
1,475
3
3
Welcome to this 3-bedroom, 3-bathroom home in Palmdale. The property offers a functional floor plan with spacious living areas and plenty of potential. An excellent opportunity for first-time homebuyers or investors looking for a property with potential. Conveniently located near shopping, dining, schools, parks, and major commuter routes. Property is being sold AS-IS and is a Short Sale subject to lender approval. Don’t miss this opportunity to make this Palmdale property your next home or investment!

Canoga #312
5565
Woodland Hills
$559,000
1,020
2
2
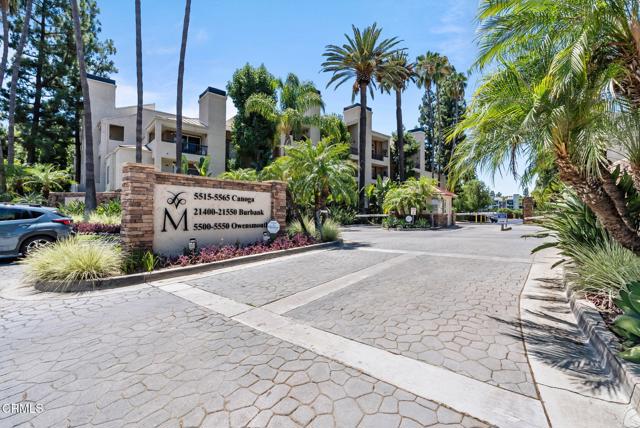
Welcome to this stunning 2-bedroom, 2-bath home with a versatile loft, offering 1,020 sq. ft. of beautifully updated living space in a sought-after guard-gated community. Soaring vaulted ceilings and abundant natural light create an airy, open feel throughout, while a cozy fireplace in the living room adds warmth and charm. Both bathrooms have been tastefully updated with elegant granite countertops, new cabinetry, and sleek new walk-in showers,move-in ready and modern from top to bottom. Indoor laundry adds everyday convenience, and two dedicated parking spaces provide added ease. Enjoy resort-style living with access to premier community amenities, including a guard-gated entrance, tennis courts, fitness center, indoor racquetball, basketball courts, and a sparkling pool and spa. Perfectly situated within walking distance to Westfield Topanga & The Village at Warner Center, you'll have world-class shopping, dining, and entertainment right at your doorstep. Don't miss this rare opportunity to own a light-filled, move-in-ready home in one of Woodland Hills' most desirable communities!
Vernon
1523
Los Angeles
$650,000
2,315
4
4
Welcome to 1523 E. Vernon Ave., Los Angeles, CA 90011 — a spacious 4-bedroom, 4-bathroom property offering over 2,300 square feet of living space and plenty of room for a large family, extended household, or buyers looking for additional space and parking. The home features a generous layout with 4 bedrooms and 4 bathrooms, providing the flexibility and space that today's buyers are looking for. With more than 2,300 square feet of living area, there is plenty of room for comfortable living, entertaining, working from home, and accommodating a growing household. One of the property's standout features is the ample parking, with approximately 7 parking spaces, making this an excellent opportunity for a large family with multiple vehicles or anyone who values having abundant off-street parking in Los Angeles. The property is situated on an LAC2-zoned lot, offering potential for buyers interested in the property's zoning and future possibilities. Buyers are encouraged to independently verify zoning, permitted uses, development potential, square footage, and all property information with the appropriate City of Los Angeles departments. Conveniently located near major freeways and just minutes from Downtown Los Angeles, the property provides easy access to employment centers, shopping, restaurants, entertainment, schools, and everything Los Angeles has to offer. Whether you're looking for a spacious home for your family, abundant parking, or a property with additional potential due to its zoning, 1523 E. Vernon Ave. presents an opportunity worth exploring. Property Highlights: 4 Bedrooms 4 Bathrooms 2,300+ Sq. Ft. of Living Space LAC2-Zoned Lot Approximately 7 Parking Spaces Spacious Layout for a Large Family Convenient Los Angeles Location Easy Freeway Access Minutes from Downtown Los Angeles Close to Shopping, Dining, Entertainment, and Major Employment Centers Don't miss the opportunity to see this spacious Los Angeles property and explore everything it has to offer!

Santa Lucia Road
14405
Atascadero
$1,275,000
2,294
3
4
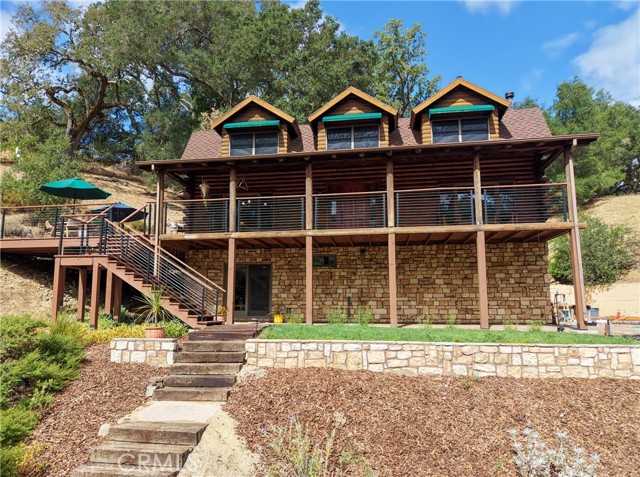
Set among the oaks in a peaceful Westside Atascadero setting, this distinctive log home near Paso Robles wine country blends rustic character, thoughtful craftsmanship, and the relaxed Central Coast lifestyle. A wide covered porch welcomes you into a warm interior with maple floors, custom cabinetry, and natural materials. The home is located in El Monte Estates, an NFPA Firewise USA® recognized community reflecting the neighborhood’s commitment to wildfire preparedness. At the heart of the home, the remodeled kitchen was designed for someone who loves to cook, with Thermador appliances and a generous island. The main level features a comfortable living area with a wood-burning fireplace, a powder room, and a primary suite with a freestanding gas stove and a redesigned bath featuring a custom vanity and walk-in shower with a view. Upstairs, two spacious bedrooms share a walk-through bathroom with a walk-in shower and direct access from each bedroom. In addition to the 2,294 sq. ft., the lower level offers substantial finished space with a separate entrance, kitchen, living and dining areas, bonus room, bathroom, laundry hookups, and covered porch. This flexible space may appeal to buyers looking for multigenerational living or additional living space in Atascadero. A 2025 appraisal measured and valued the home at 3,414 sq. ft., including the lower-level living area. Outside, mature oaks and seasonal creeks create a peaceful setting. More than 50 fruit trees, Cabernet Sauvignon vines, raised garden beds, and a 2,600-gallon rainwater collection system bring farm-to-table living right to your doorstep. The approximately 1,000-square-foot shop offers room for vehicles, projects, and storage, plus parking for an RV or two. Natural light, 220V power, ceiling fans, air filtration, and double-door access make it exceptionally functional. Whether used for collector cars, a workspace, hobbies, or extra storage, this is a space with options. For buyers searching for a log home in Atascadero, a Central Coast country property, a home near Paso Robles wine country, or a property with a shop, vineyard, and flexible multigenerational living space, 14405 Santa Lucia Road offers something truly distinctive. At the end of the day, there’s nothing quite like relaxing on the deck while enjoying a glass of wine made from your own vineyard - simply living the Central Coast Lifestyle.
Kinneloa Canyon
2210
Pasadena
$4,180,000
5,248
4
6
Newly built in 2026, residence pairs contemporary luxury with a sense of space, privacy, and effortless California living. Set within a private gated community, the 2 story home is defined by soaring ceilings, expansive windows, beautifully proportioned rooms, and views toward DTLA. The main level opens to generous living and family spaces filled with natural light. A spacious formal dining room comfortably accommodates large gatherings, celebrations, and memorable dinners. At the heart of the home, an impressive family room flows seamlessly into a designer kitchen with Sub-Zero appliances, generous workspace, and refined finishes--equally suited for everyday living and entertaining. A spacious 1st floor primary suite offers the convenience and flexibility of main-level living. A dedicated wellness area featuring a private massage room, steam room, and radiant floor heating creates a true retreat at home. A laundry room on this level adds another layer of everyday convenience. Upstairs, the scale continues with 3 generously sized bedrooms, including a 2nd primary suite. A large family/game room provides additional gathering space and connects to a private media room. A beautifully designed home office offers a quiet and sophisticated place to work, while a second laundry room makes the upper level exceptionally functional. Radiant floor heating extends to four of the home's bathrooms, and thoughtful technology is seamlessly integrated throughout the residence, including floor-to-ceiling motorized blinds, Lutron switches, a comprehensive home security system, and an integrated smart home system with remote access--allowing lighting, privacy, security, and other home functions to be managed with ease. Outdoor living is equally inviting, with expansive patios offering plenty of room for alfresco dining, lounging, and entertaining while taking in views of the DTLA skyline. The thoughtfully designed grounds feature a comprehensive irrigation system and extensive landscape lighting, creating a beautifully illuminated setting after sunset while making the outdoor spaces easy to maintain and enjoy year-round. An oversized garage provides exceptional space for multiple vehicles, storage, and recreational gear. The home is within walking distance of High Point Academy and moments from Sierra Madre, local shops, schools, and nearby hiking trails. This is a thoughtfully designed new residence where luxury, comfort, and everyday functionality come together seamlessly.

VETERAN AVENUE #322
1440
Los Angeles
$359,999
597
1
1
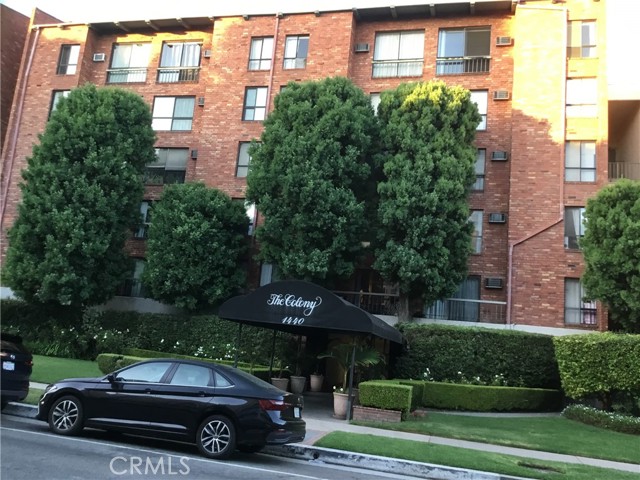
Magnificent Opportunity To Own A Piece Of California At The Westwood Downtown Area Few Minutes Away From Everything UCLA MEDICAL CENTER Walking Distance Or Ride A Scooter « STUDENTS » Opportunity To WESTWOOD VILLAGE, UCLA , And 405 NORTH & SOUTH FREE WAY, METRO LINE UCLA WESTWOOD STATION, AMERICAN PASSPORT OFFICE FEDERAL BUILDING, SANTA MONICA BEACH, BEVERLYHILLS, RODEO DRIVE THE MOST EXPENSIVE SHOPPING AREA IN THE WORLD, ICONIC LILY POND, THE WALLIS ANNBERG CENTER FOR THE PERFORMING ARTS, THE HAMMER MUSEUM, PLUS RESTAURANTS,THEATER & COMUNITY CATHOLIC CHURCH, These Are The Numerous Amenities At The Colony Condominium Swimming Pool, Jacuzzi, Steam Room, Fitness Center, Four Elevators, Laundry Room On The Premises And A Blissful & Lush Landscaping Garden Interior & Exterior And Addition To The Water Fall With Golden Fishes Plus Turtles ,And The Westwood Recreation Center Dog Park,Tennis Court,Basketball, ECT.Across The Street " PIE À TERRE" FOR YOUR LOVE ONES.
Spinnaker
15153
Lake Elsinore
$589,999
2,477
4
3
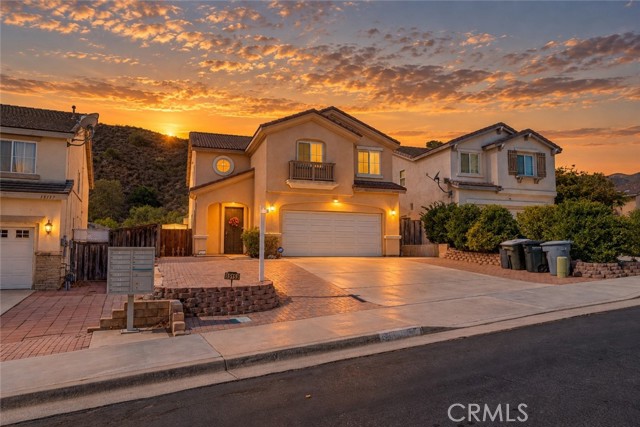
Built in 2003, this single-family home offers approximately 2,477 square feet of living space on an approximately 7,405-square-foot lot. Interior features include a fireplace and central air conditioning. A permitted sunroom addition connects to the back of the home and provides direct access to the backyard, which features a gazebo and fire pit for outdoor relaxation and gatherings. The property also includes an attached garage containing an unpermitted shower. Located near Lake Elsinore and the Ortega Highway corridor, the home offers access to outdoor recreation and surrounding communities.
Saddleback
22901
Tehachapi
$629,900
3,839
4
5
4.73 acres of oak, pine and granite outcroppings inside gated Bear Valley Springs, with mountain views from every level of this 3,839 sq ft home. Walk in and the great room opens up to wood ceilings, an open staircase and upper walkways that look down over the living space. Step down into the sunken living room, built around a massive floor-to-ceiling fireplace. Formal dining with bay windows opens to the kitchen and breakfast nook. The main level has two bedrooms, a full bath and a half bath. Upstairs, the west wing holds the primary suite with a private deck, sitting room, office and laundry. The east wing has a second bedroom suite with its own deck and walk-in closet. The lower level adds a game room, pool-table area and three-quarter bath for guests, hobbies or a home gym. Exterior work was completed in 2018. Inside, the original wood finishes are ready for your updates. Bear Valley Springs gives you a guard gate, equestrian center, 55+ miles of riding and hiking trails, golf, tennis, pickleball, pool, the Whiting Center gym, and Four Island Lake and Cub Lake for fishing and paddling.

Quince Way
2665
Carlsbad
$1,169,990
1,994
4
4
This stunning, three-story home showcases an open floor plan with 9-ft. ceilings and luxury vinyl plank flooring. Upstairs, the kitchen boasts Shaker-style cabinets, quartz countertops and Wolf® and Cove® stainless steel appliances. Enjoy the outdoors on the balcony. The third-floor primary suite features plush carpeting, two walk-in closets and a connecting bath that offers quartz countertop and a shower with custom tile surround. Additional highlights of this all-electric home include a solar energy system, LED lighting, electric charging station pre-wiring and smart thermostat.
Paso Real #306
1441
Rowland Heights
$179,900
1,344
3
2
***A private, south-facing corner unit situated on a quiet street with only one immediate neighbor.*** Impeccably maintained *** The home features a bright, airy open-concept layout and laminate flooring throughout. It includes 3 spacious bedrooms and 2 bathrooms, along with separate family and living rooms. The well-appointed kitchen features a built-in oven and cooktop, plus a dedicated dining area. Spacious master suite. Amenities include an indoor laundry area, central A/C and heating, 3 covered parking spaces, and a large porch on the south side. Community facilities include a swimming pool, clubhouse, and guest parking. Within walking distance of supermarkets, schools, bus stops, the post office, and various shops; convenient access to the 60, 57, and 605 freeways. ***Don't miss this opportunity!***

Beachcomber #122
6214
Long Beach
$269,000
1,100
2
2
Welcome home to one of Long Beach's highly sought after senior communities. This active 55 and older park is located within minutes to Belmont Shore, Seal Beach, Naples and Downtown Long Beach. This manufactured home has 2 bedrooms, 2 bathroom AND an OFFICE! The kitchen has tons of storage, the primary bedroom has a walk-in closet, the laundry is in a separate room and the interior paint is new as well as the flooring. This home is ready for you to move right in! Just outside the main entrance of the park you will find public transportation, as well as find yourself in walking distance to Bixby Village Golf Course, shopping, and restaurants. Park amenities include year round heated pool, spa, fitness center, gas firepit, clubhouse and lending library. Accessed by a 24 hour attendant gate. Park is adjacent to the Cerritos Bahia Marina, Marina Pacifica Shopping Center, 2nd & PCH Center. Easy freeway access(405,605,22), minutes to Trader Joe's, Gelson's, Ralph's, Whole Foods and Target. Fees include a monthly space rent is approximately $1,760.00, $64.74 gate fee, $32.05 trash fee and individually metered gas, electric and water. Buyer's must obtain park approval to purchase.

18218 Paradise Mountain Rd Spc 44 Unit Lot 44
Valley Center, CA 92082
AREA SQFT
1,368
BEDROOMS
2
BATHROOMS
2
Paradise Mountain Rd Spc 44 Unit Lot 44
18218
Valley Center
$99,000
1,368
2
2
GREAT LOCATION - Close to the clubhouse and sits on the golf course. 1975 2 Bed, 2 bath, at 1368 esf. Priced for only $99,000!!! This is a nice, manufactured home in a Senior Park 55/45 with a view of the golfers plus lovely trees and bushes for privacy on your deck. Located in lovely Skyline Ranch Country Club, a premier Senior Park that sits in the foothills of Valley Center. Currently offering FREE golf to all residents, full clubhouse use, gym, gated community, dog park, and much more. This is a cute Split-level home. A nice gas fireplace sits in the den/dining area for enjoyable fireplace atmosphere. The primary bedroom has a glass slider opening to the front deck. The front deck is a great place for dining, entertaining, or just enjoying the beautiful nature and fresh air that Skyline Ranch has to offer. Skyline Ranch is a land leased park; the monthly space rent here is 1600.00. Please come and see this wonderful home located in a great Senior Park with many amenities.

Whalebone #349
29262
Hayward
$269,000
1,344
2
2
Located in the highly sought-after New England Village senior community, this well-maintained 2-bedroom, 2-bathroom home offers 1,344 square feet of comfortable living space with a desirable split-bedroom floor plan. The updated kitchen features a functional layout with plenty of workspace and flows seamlessly into the spacious family room, creating an inviting setting for everyday living and entertaining. A dedicated dining area connects naturally to the living room, providing an ideal space for meals and gatherings. The home also features a convenient wet bar, perfect for entertaining guests, as well as a washer and dryer for added convenience. Central forced-air heating provides year-round comfort.

Palm #74
15300
Desert Hot Springs
$149,000
624
1
1
You've earned the right to simplify - and this is the home that makes it possible. This is the only 1-bedroom, 1-bathroom residence currently available inside the guard-gated Vista Montanas 55+ community in Desert Hot Springs, and it checks every box. You own the land - fee-simple ownership on an approximately 3,920 SF interior lot, with no high space rent fees eating into your budget. The home comes turnkey furnished, so you close and enjoy, whether that's full-time, seasonal, or whenever the desert calls. Inside, vaulted ceilings, plantation shutters, ceiling fans, and a breakfast bar kitchen with stainless appliances create a comfortable, light-filled space that feels like a retreat from day one. Step outside to a covered patio and enclosed yard, and pull into your own private one-car garage. The community delivers the rest - resort-style pools, heated spas, a fitness room, clubhouse, shuffleboard courts, and scenic mountain views, all behind a staffed guard gate. Owned land, a garage, and resort amenities at this price point is a combination that is increasingly hard to find. If you've been waiting for the right fit, this is it. Call today to schedule your private showing.

2nd #11
12582
Yucaipa
$150,000
1,440
2
2
Welcome to this beautiful 55+ mobile home located in the peaceful community of Yucaipa! This Spacious home offers 1,440 sq. ft. of living space and tranquil atmosphere that's ready for you to make it your own. Enjoy the peaceful and quiet surroundings while having a comfortable place to call home. Whether you're looking to relax, downsize, or enjoy a slower pace of living, this home offers a wonderful opportunity in a welcoming 55+ community. Come see it for yourself and imagine the possibilities.

14th ST
2399
San Leandro
$59,000
0
1
1
Beautifully renovated in 2026! This bright and inviting 1-bedroom, 1-bathroom mobile home offers approximately 720 sq. ft. plus a 90 sq. ft. sunroom and is move-in ready. Perfect for a single buyer or couple seeking comfort and low-maintenance living. The light-filled interior features wide windows, a spacious living room, and a versatile sunroom-perfect for a home office, dining area, reading room, or relaxing space. The brand-new kitchen features modern cabinets, a center island, and new appliances. A new washer/dryer tower is conveniently located in a separate laundry closet. Enjoy the outdoors in the private backyard with a new fence, storage area, and space to create your own patio retreat. Convenient two-car parking is located directly in front of the home.Monthly lot rent is $1,550, payable by the tenant directly to Haven Trailer Park. Come see it and make it your new home! Fireplaces: NO

Playa #81
11250
Culver City
$219,000
750
1
1
Welcome to this beautifully updated home in a gated, resident-owned community in the heart of Culver City. Fresh, bright, and thoughtfully renovated, this charming home welcomes you with a vibrant lemon tree beside the front door and a built-in planter lining the soft yellow exterior. Enter to find a wall of windows that fills the space with natural light, along with brand new flooring and crisp white wood paneling throughout. The oversized lower level provides a defined entry space with room for a home office, second living area, or formal dining room, along with a dedicated side-by-side laundry area with overhead shelving. A few steps up, the main living area features a vaulted ceiling with abundant windows, a dedicated dining area, and an open kitchen with brand new cream colored cabinetry, butcher block countertops, a stainless steel sink, and gas stove. A built-in pantry and original spice cabinet add functional storage and character, while updated lighting, outlets, and switches bring modern comfort.The bedroom features a built-in closet with shelving, hanging rods, and drawers, while charming wall sconces frame the bed. A brand new AC unit in the bedroom and a combo AC/heating unit in the living area provide year-round comfort. The updated bathroom offers a brand-new vanity, mirror, and lighting, along with abundant built-in storage and an oversized shower head. Outside, enjoy a private, fenced-in backyard with two storage sheds and plenty of space for outdoor dining or gardening. A dedicated parking space directly in front of the home provides the ultimate convenience. This home is ideally situated toward the rear of the community and is conveniently located near Trader Joe's, Sprouts, and Westfield Culver City, with easy access to the 405 and 90 freeways. Offering a wonderful combination of thoughtful updates, charming details, private outdoor space, and everyday convenience, this is a special opportunity to enjoy Culver City living in a move-in-ready home.

Alpine
13114
Poway
$259,000
1,440
3
2
Welcome to Poway Royal Estates, a desirable family community! This spacious 1,440 sq. ft. home offers 3 bedrooms, each with its own walk-in closet, and 2 bathrooms. The primary bath has been updated with a new shower enclosure and white shaker vanity. Recent improvements include newer dual-pane windows, a newer sliding glass door, a replaced roof (not original), and vinyl plank flooring throughout the main living areas. The open kitchen features a large center island, abundant cabinet storage, and a breakfast bar that opens to the spacious dining area, making it ideal for everyday living and entertaining. Enjoy the scenic views of the Poway hills from the covered front porch. Additional features include an indoor laundry room, covered carport, two storage sheds, and the refrigerator is included. Ideally located within the highly acclaimed Poway Unified School District, this home is just minutes from Lake Poway, Iron Mountain, Potato Chip Rock, Blue Sky Ecological Reserve, shopping, dining, and convenient I-15 access. Buyers are encouraged to verify school attendance boundaries with the Poway Unified School District.

Wedgewood
11570
Apple Valley
$218,000
0
1
1
Pride of Ownership! This beautifully maintained lot offers an exceptional opportunity in a well-kept RV resort community. A standout feature is the two (2)sheds with amenities, including electricity and sewer hook up and water. General landscaping is provided by the park and this lot is fenced for your little ones and or pets. Ample parking for 3 vehicles. The existing trailer is not included in the purchase price. It belongs to the tenant. The park is fully fenced and gated, creating an attractive and private outdoor space. Bring your qualifying RV and enjoy the benefits of owning your own lot! Current park requirements call for an RV approximately 26 feet or longer and 10 years old or newer; buyers are encouraged to verify all current park requirements and restrictions. The HOA fee is currently only $294 per month and includes an impressive array of services and amenities, including water, trash service, mail service, landscaping with individual lot lawn care, a swimming pool (seasonal), hot tub, laundry facilities, pet-walking areas, and more. The Clubhouse offers even more, with a fully equipped gym, game room with pool and ping-pong tables, indoor mailboxes, overflow storage area, dining/card and game area, spacious family room with television and comfortable seating, showers, and a large full kitchen with stove, ovens, two refrigerators, and additional amenities. This beautifully maintained RV resort reflects true pride of ownership throughout. Whether you're looking for a place to call your own or exploring an investment opportunity, this property offers an affordable way to enjoy resort-style amenities and lot ownership. Priced to sell—don't miss this unique opportunity!

Tournament
19365
Apple Valley
$115,000
0
0
0
Pride of Ownership! This beautifully maintained lot offers an exceptional opportunity in a well-kept RV resort community. A standout feature is the shed with amenities, including electricity and sewer hook up and water. The park is fully fenced and gated, creating an attractive and private outdoor space, Ample parking for 3 vehicles. The existing trailer is not included in the purchase price. It belongs to the tenant. Bring your qualifying RV and enjoy the benefits of owning your own lot! Current park requirements call for an RV approximately 26 feet or longer and 10 years old or newer; buyers are encouraged to verify all current park requirements and restrictions. The HOA fee is currently only $294 per month and includes an impressive array of services and amenities, including water, trash service, mail service, landscaping with individual lot lawn mowing and edging, a swimming pool, hot tub, laundry facilities, pet-walking areas, and more. The clubhouse offers even more, with a fully equipped gym, game room with pool and ping-pong tables, indoor mailboxes, overflow storage area, dining/card and game area, spacious family room with television and comfortable seating, showers, and a large full kitchen with stove, ovens, two refrigerators, and additional amenities. This beautifully maintained RV resort reflects true pride of ownership throughout. Whether you're looking for a place to call your own or exploring an investment opportunity, this property offers an affordable way to enjoy resort-style amenities and lot ownership. Priced to sell—don't miss this unique opportunity!

Rialto #85
2151
San Bernardino
$228,000
1,512
3
2
Welcome to All Age Santiago Hillside Estates! Come make this Beautiful 2019 Manufactured Home your own. Situated on a Desirable Corner Lot, this Spacious 3 Bedroom / 2 Bathroom Home Offers Plenty of Room for Comfortable Living and Family Gatherings. Inside, you’ll find New Interior Paint, New Carpet, Remodeled Vinyl Plank Flooring which Offers a Fresh and Inviting Atmosphere. Generously Sized Bedrooms provides Plenty of Space for Everyone. Outside, Enjoy the Extended Driveway, Vinyl Fencing, 2 Sheds for added Convenience & Storage. Additional Features Include: Water Fltration System & a Newly Installed ADT Alarm System for added Peace of Mind. With its Spacious Layout, Updates, Corner Location, this Home is ready for you to Move in & Enjoy!

Concord
319
Newport Beach
$589,000
1,087
3
2
Completely remodeled 3 bedroom home in Bayside Village in the heart of Newport Beach. This property is turnkey and has an opened up large great room, kitchen and dining area. The kitchen has all newer stainless appliances, "tiger granite" countertops, custom solid cherry wood cabinets, a farm sink and lots of light. The spacious primary suite has high ceilings and lots of natural light, a walk in closet and remodeled bathroom with marble countertops and shower. Across the great room on the front end of the home are two bedrooms and a full bathroom with tub & shower finished with custom tile. There are high ceilings thoughout the home with ceiling fans along with milgard dual paned windows & custom shutters that can open up half way plus blinds and vinyl wood designed flooring throughout the home. There is also a separate laundry room with a back door that steps out to the carport and large storage shed. Outside the front door is a very private patio area with newer fencing, designer finished concrete pavers and stone finished front entry steps. This property is well located on a quiet street and just a short stroll to the southside clubhouse, pool & jacuzzi, sports courts, barbeque picnic areas and fitness room. And not far from Back Bay, the northside clubhouse, private beach, firepits, bayfront picnic area, marina and a dog park! All amenities included in this great neighborhood. Just a short dirve away is Balboa Island, Fashion Island and world class beaches & restaurants. Property is on leased land at $3300 monthly which includes water, trash and amenities and additional parking. Come live the Newport Beach lifestyle at a fraction of the cost of nearby neighborhoods.
20401 Soledad Canyon Road #346
Canyon Country, CA 91351
AREA SQFT
880
BEDROOMS
2
BATHROOMS
2
Soledad Canyon Road #346
20401
Canyon Country
$159,950
880
2
2
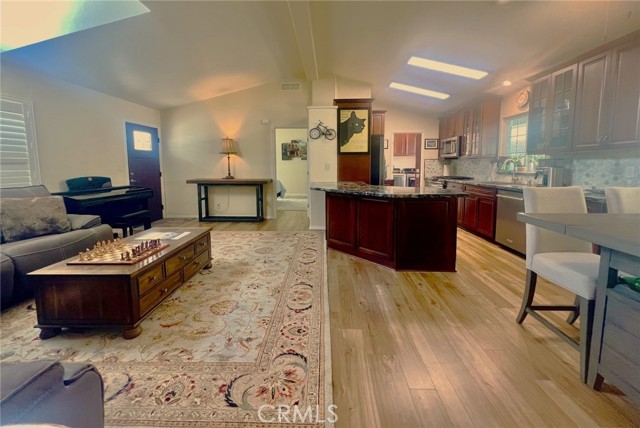
Welcome home! This very clean and well-maintained mobile home features a comfortable and inviting open floor plan with 2 bedrooms, 2 bathrooms, and approximately 880 square feet of living space. The home is open, bright, and welcoming, with beautiful hardwood flooring throughout, high ceilings, and plenty of natural light. The open kitchen features quartz countertops and newer cabinets, creating a stylish and functional space that is perfect for everyday living and entertaining. Conveniently located near shopping, stores, restaurants, and everyday amenities, this home offers the perfect combination of comfort, style, and convenience—a wonderful place to call home.


This information is deemed reliable but not guaranteed. You should rely on this information only to decide whether or not to further investigate a particular property. BEFORE MAKING ANY OTHER DECISION, YOU SHOULD PERSONALLY INVESTIGATE THE FACTS (e.g. square footage and lot size) with the assistance of an appropriate professional. You may use this information only to identify properties you may be interested in investigating further. All uses except for personal, non-commercial use in accordance with the foregoing purpose are prohibited. Redistribution or copying of this information, any photographs or video tours is strictly prohibited. This information is derived from the Internet Data Exchange (IDX) service provided by Sandicor®. Displayed property listings may be held by a brokerage firm other than the broker and/or agent responsible for this display. The information and any photographs and video tours and the compilation from which they are derived is protected by copyright. Compilation © 2017 Sandicor®, Inc.
Copyright © 2017. All Rights Reserved