
Favorite Properties

Malibu View
29462
Agoura Hills
$5,949,000
7,768
6
7
Set behind the gates of the prestigious Malibu View Estates community, on a private one acre lot, this recently renovated, 7,700-square-foot custom estate effortlessly balances grand scale, energy independence, and resort style living. A dramatic fireplace enhanced courtyard and generous motor court with a 4 car garage set an impressive tone, while an integrated Tesla Powerwall system ensures seamless energy efficiency and uninterrupted backup power.Inside, light filled, open concept interiors are anchored by wide plank wood floors, soaring ceilings, double staircases, and full SmartHome automation. Exceptional architectural millwork and custom finishes elevate the expansive layout, which features formal gathering spaces, a private office, a library, a billiard room, a workout studio, a home theater, and a state of the art kitchen boasting a Taj Mahal quartzite island and premium stainless appliances. Accommodating guests and family in total comfort, the residence includes five en-suite bedrooms, highlighted by an opulent primary sanctuary with a sitting room, private view balcony, and spa inspired steam shower bath, plus an extra guest room or flexible space. Designed for seamless indoor outdoor entertaining, the grounds showcase mountain views, an outdoor living pavilion with a built-in BBQ, a sparkling pool and jacuzzi with cascading water features, a 6 hole putting green, and an outdoor movie projector setup. Offering an unrivaled private sanctuary, this energy efficient retreat is ideally located just minutes from hiking trails, Malibu beaches, fine dining, and local shopping.

12828 Miracle Hill
Desert Hot Springs, CA 92240
AREA SQFT
1,491
BEDROOMS
3
BATHROOMS
2
Miracle Hill
12828
Desert Hot Springs
$444,900
1,491
3
2
Welcome home to this beautifully upgraded 3-bedroom, 2-bath residence offering 1,491 sq. ft. of comfortable living space on a generously sized lot. The interior features stylish laminate flooring, granite countertops, and thoughtful upgrades throughout, creating a warm and inviting atmosphere. Enjoy the added benefit of solar, along with plenty of outdoor space for entertaining, gardening, recreation, or creating your own private backyard retreat. Conveniently located near freeway access, this home offers an excellent location for enjoying some of Southern California’s most popular destinations. Palm Springs, renowned resort hotels, dining, shopping, entertainment, and the natural beauty of Joshua Tree National Park are all within convenient proximity. With its combination of upgrades, spacious lot, solar, and desirable location, this property is a wonderful opportunity for a primary residence, vacation getaway, or investment property. Schedule your private showing today!

Comstock Ave #1
7027
Whittier
$1,024,900
2,175
4
4
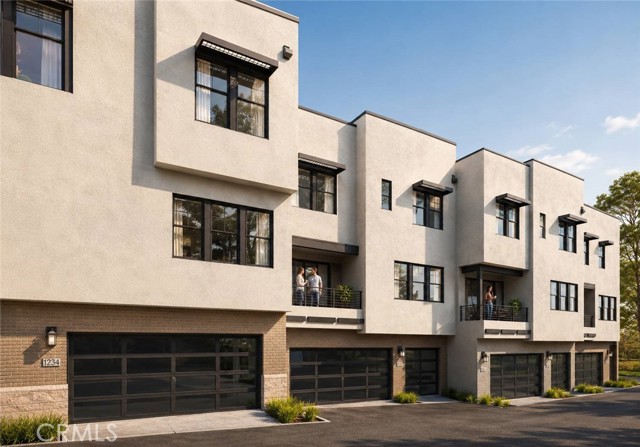
Welcome to Elara by Melia Homes. Our Plan 6 model is a home designed to grow with you. Offering 2,175 square feet of flexible living space, 4 bedrooms, and 3.5 bathrooms, this thoughtfully designed residence combines comfort, functionality, and modern style for every stage of life. From its private first-floor suite to its expansive gathering spaces and family-focused design, Maren delivers the versatility today's homeowner's demand. If you're looking for a home that brings people together while providing the space and privacy everyone needs, Plan 6 model is your opportunity to make that lifestyle a reality.
Whispering Sands
14190
Victorville
$400,000
1,113
3
2
**Welcome to 14190 Whispering Sands Drive!** Walk through your fully landscaped front yard up the steps to your porch, where you will enter your new place to call home. Vaulted ceilings, grand windows, and skylight in the living room provide abundant lighting for daily living and entertaining. This home has a great single story layout, stunning flooring, beautiful kitchen cabinetry, not to mention extra storage space in the enclosed breezeway to the garage! The property also features a nice size fully fenced back yard with concrete area and covered patio. It also comes with a paid off security system and includes a new AC unit installed in 2025. It truly is a turnkey home in a prime location in the heart of the high desert. This may be the one you've been waiting for--come and see it today!

Ponderosa
51575
Indio
$397,700
1,295
2
2
Welcome to Trilogy at The Polo Club, one of the desert's mostly premier 55+ gated resort communities, distinguished by its exceptional location and world-class amenities. Built in 2022, this thoughtfully designed home is ideal as either a full-time residence, rental, or a seasonal retreat. The private backyard offers the perfect setting for entertaining family and friends or simply relaxing and enjoying the desert lifestyle. The beautifully appointed interior features granite countertops, luxury vinyl plank flooring, crisp white cabinetry, a spacious center island with bar seating, a breakfast nook, custom window coverings, ceiling fans, and upgraded stainless steel appliances, including a stainless refrigerator. Additional highlights include an energy-efficient solar system and an inviting paver patio for seamless indoor-outdoor living. Select furnishings are available, making this an exceptional opportunity for buyers seeking a move-in-ready desert retreat. An optional Trilogy Club membership is available through payment of the buyer's transfer fee, providing access to an impressive collection of resort-style amenities, including pickleball and tennis courts, a state-of-the-art fitness center, resort and lap pools, an artisan studio, card room, indoor golf simulator, billiards, banquet facilities, and a vibrant calendar of social events and activities. Experience refined desert resort living in one of Indio's most sought-after gated 55+ communities.

Lynx
271
Irvine
$1,329,000
2,031
3
4
Experience modern luxury in this beautifully upgraded 3-bedroom, 3.5-bath townhome in the highly desirable Cascade at Great Park Neighborhoods. Featuring a fully paid-off solar system, white oak hardwood flooring throughout, and a thoughtfully designed three-level floor plan, this home offers both style and functionality. The first floor includes a private guest suite, while the bright and open second level showcases a spacious living area and a gourmet kitchen with quartz countertops, premium appliances, a large center island, and a tiled balcony. The third-floor primary suite features upgraded glass sliding doors leading to a private balcony, creating a peaceful retreat. Additional highlights include epoxy-coated garage flooring and abundant natural light throughout. Ideally located just steps from Solis Park K-8 School and within walking distance to Portola High School, this home offers exceptional convenience. Residents enjoy exclusive access to Great Park Neighborhoods' resort-style amenities, including pools, parks, trails, sports courts, clubhouses, and playgrounds, with shopping, dining, and major freeways just minutes away.

Camrose
1639
Anaheim
$1,474,888
2,960
4
3
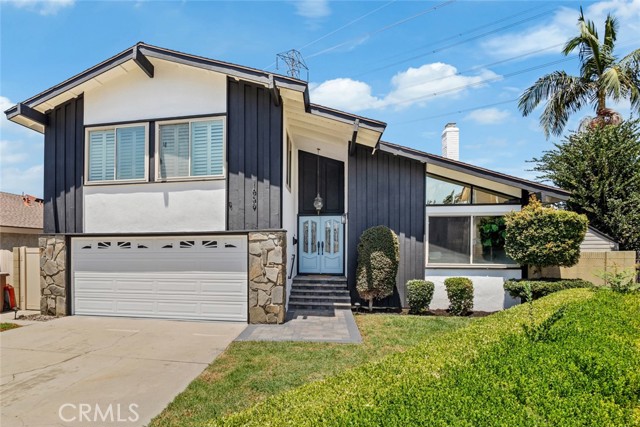
DON’T MISS OUT on this TURNKEY and spacious POOL home located at the end of a peaceful cul-de-sac in one of Anaheim’s highly desired neighborhoods! To start off, this stunning home boasts 4 bedrooms and 3 bathrooms including a primary suite with its own luxurious bathroom and walk-in closet! Upstairs, a unique feature of this home ready for your imagination are the expansive BONUS ROOMS that offer the potential for a 5th, 6th and 7th bedroom or an office, gym, game room, etc!! The thoughtfully designed open and functional floor plan provides light-filled interiors and includes tasteful modern upgrades throughout - ideal for both everyday comfort and elevated entertaining! Step inside to discover the striking open-concept kitchen containing high-end quartz countertops, a large center island, a farmhouse sink overlooking the backyard and white shaker cabinets with self-closing drawers! Along with the remodeled kitchen there will be a complete stainless steel appliance package and wine fridge included! Another unique feature of this home is a step-down living area complete with a cozy fireplace and flows seamlessly into the spacious extra family room which also contains a wet bar! The living and dining areas flow seamlessly to the kitchen area on one end and the backyard patio on the other making the entire space inviting and entertaining for families of all sizes! For the exterior, the front yard contains an attractive curb appeal and walkway that leads to the inviting front entry while the spacious and private backyard contains a patio area, a sparkling pool and a grass yard area all setting the stage for unforgettable future family gatherings and year-round enjoyment! In addition, this home offers new LED recessed lighting, premium water-proof laminate flooring, convenient in-house washer and dryer hookups, copper plumbing and a central air/heating system! To top it all off, this home is located just minutes away from endless entertainment at Disneyland and Downtown Disney both containing beloved restaurants, stores, attractions and more! Move-in-ready, meticulously updated and located in one of Anaheim’s most desired neighborhoods, this gem is a true standout.
San Angelo
2852
Palm Springs
$649,000
1,372
3
2
Experience the best of Palm Springs living in this beautifully remodeled desert retreat, ideally situated in the highly desirable Desert Park Estates neighborhood. Set on a spacious 10,019 sq. ft. lot, this inviting 3-bedroom, 2-bath home offers the perfect blend of modern style, comfort, and quintessential desert living. Priced below market value for this highly desirable area, this property presents an incredible opportunity to own a beautifully updated Palm Springs home at an exceptional value.Step inside this beautifully remodeled modern home, where a bright, open floor plan, clean contemporary design, and an abundance of windows create an immediate sense of space and style. Natural light pours throughout the home, highlighting the crisp finishes and creating a fresh, airy, and welcoming atmosphere. The open-concept living areas flow seamlessly from one space to the next, with multiple windows and easy access to the backyard oasis, beautifully connecting indoor and outdoor living. Whether entertaining guests, relaxing at home, or stepping outside for a day by the pool and spa, the layout is perfectly suited to the Palm Springs lifestyle. Generously sized bedrooms offer comfortable private retreats, while beautifully refreshed bathrooms complete the home's clean, modern aesthetic.Step outside to your own private desert oasis featuring a sparkling pool and spa, expansive patio areas, and breathtaking views of the San Jacinto Mountains. Spend warm summer days cooling off in the pool and soaking up the Palm Springs sunshine, then slip into the spa for a relaxing evening dip beneath the desert sky. Whether entertaining friends, lounging poolside, or enjoying a quiet evening at home, this backyard was made for enjoying the best of desert living.Another standout feature is the two large, spacious driveways, providing plenty of room for an RV, trailers, additional vehicles, or all your desert toys. Double iron gates provide direct access to the backyard, making parking and storage exceptionally convenient and adding even more versatility to this expansive property.Located just minutes from downtown Palm Springs, world-class dining, shopping, golf, and entertainment are all within easy reach, while the peaceful residential setting provides a welcome retreat.Bright, modern, and spacious, this beautiful home offers an exceptional opportunity to embrace the Palm Springs lifestyle and make your own slice of desert paradise.

Pebble
2811
29 Palms
$77,000
1,152
2
2
Discover the possibilities in 29 Palms with this desert retreat ready for its next chapter. Set in a peaceful desert setting, this 2 bedroom, 1.5 bathroom double wide manufactured home offers a functional floor plan, generous living spaces, and plenty of opportunity to make it your own. The home features a 433A permitted foundation, a spacious kitchen with newer cabinets and countertops, a large living room, dedicated dining area, and an indoor laundry room for added convenience. A flexible bonus room provides space for a home office, game room, creative studio, or additional storage depending on your needs. Mini split heating and cooling systems provide year round comfort, while the front porch offers a welcoming spot to enjoy your morning coffee and take in the wide open desert surroundings. Outside, the property continues to deliver with covered parking, a deck, and an outdoor gazebo that creates an ideal setting for evening gatherings, entertaining, or simply settling in beneath the desert stars. With some vision and personal touches, this property has the potential to become a comfortable desert getaway, full time residence, or investment opportunity. Conveniently located near the Marine Corps Air Ground Combat Center and just a short drive from the unique shops, restaurants, and outdoor recreation of 29 Palms, with easy access to Joshua Tree National Park and the spectacular Mojave Desert landscape. If you have been looking for an affordable desert property with space, character, and room to create something special, this one is worth a look.

S Laxore #404
107
Anaheim
$709,990
1,308
2
3
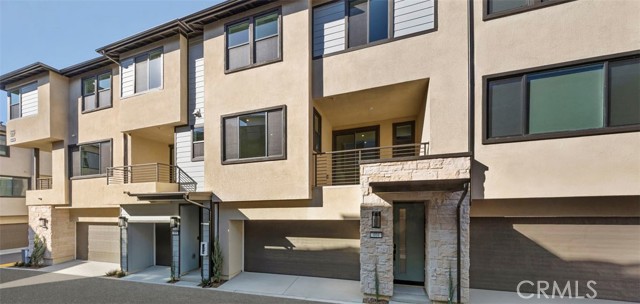
Get a glimpse of Mason’s finest with Plan Three – 1,308 square feet crafted to perfection. This two-bedroom, two-and-a-half-bathroom floor plan offers an upgraded kitchen leading into the sprawling great room making for a main living area like no other. A primary suite upstairs offers both privacy and personalization, so you’ll never have to compromise on your most coveted spaces.
Antonio #106
2623
Camarillo
$469,000
945
2
2
Welcome to 2623 Antonio Drive, Unit 106, a beautifully maintained condo in the desirable Camarillo Heights area, where comfort, style, and resort-like living come together. This inviting home features wood-like floors, sleek quartz countertops, and recessed lighting that create a bright, modern feel in every space. Plantation shutters add timeless charm while offering privacy and natural light control.Step out onto your private balcony and take in the beautiful mountain views, the perfect spot for morning coffee or unwinding in the evening. Just outside the front door, you'll find a private laundry room, providing convenient access while keeping it separate from the living space. The seller is also including all TVs in the sale, making this a truly move-in-ready opportunity.Enjoy the ease of assigned covered parking and the lifestyle perks of the community, including a sparkling pool, clubhouse, and tennis courts, perfect for both relaxing weekends and an active routine. The HOA covers water and trash, adding extra value and convenience.Whether you're a first-time buyer, looking to downsize, or invest, 2623 Antonio Drive, Unit 106 delivers the perfect blend of comfort, amenities, scenery, and location.

3 Violet View Unit Lot #309
Rancho Mirage, CA 92270
AREA SQFT
2,262
BEDROOMS
2
BATHROOMS
3
Violet View Unit Lot #309
3
Rancho Mirage
$1,594,990
2,262
2
3
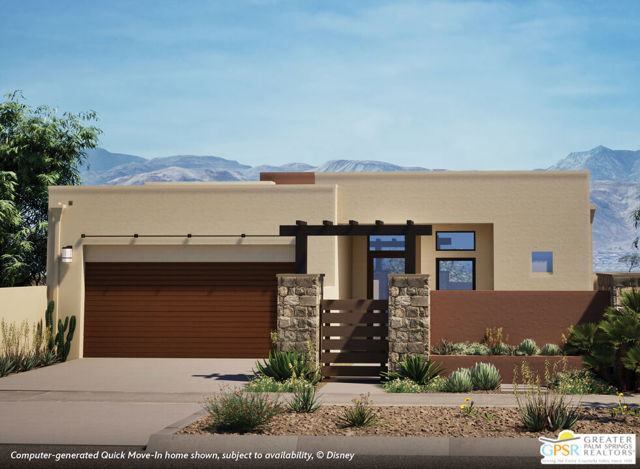
Discover your desert oasis at Cotino, the first Storyliving by Disney community located in Rancho Mirage. Nestled in the serene Longtable Park section of the community, this exquisite 2-bedroom, 2.5-bathroom home (Atelier, Coachella elevation) by Shea Homes is thoughtfully designed for those 55+ who seek a harmonious blend of luxury and tranquility. Offering approximately 2,262 square feet, this residence invites you to experience resort-style living inside the private gates of Cotino. An inviting front courtyard warmly welcomes you into a thoughtfully designed one-level floor plan that effortlessly blends comfort and elegance. The spacious great room and dining area flow seamlessly into an expansive covered outdoor living space, perfect for entertaining or relaxing in the fresh desert air. At the heart of the home, the kitchen features a large central island, ideal for gathering with friends and family, alongside chef-quality appliances that make every meal a pleasure. The primary suite is set apart to create a private sanctuary, complete with a luxurious bath and direct access to your own spa-inspired private spool. The split layout offers privacy for the second bedroom and en-suite bath, creating an ideal guest retreat. A flex space provides the versatility to serve as an office, studio, or creative workspace with easy access to the outdoor areas, encouraging both productivity and inspiration. Discover your desert oasis at Cotino, the first Storyliving by Disney community. Experience shorelines, palm-lined parks and a vibrant promenade around Cotino Bay, the heart and soul of the community. Cotino invites you to live a beach-inspired life with touch of Disney magic -- and begin your best chapter yet.
Round Meadow
5350
Hidden Hills
$21,590,000
12,726
5
7
Named 'Hiraeth,' for the untranslatable Welsh word describing a longing to return to a home, place, or time, this newly completed residence by H2 Development, designed in partnership with celebrity designer Jae Omar, is a deeply personal expression of art, architecture, and landscape set across 1.3 acres within the gated community of Hidden Hills. Spanning over 12,700 square feet, the residence draws inspiration from the timeless streets of Paris to the raw beauty of the California desert, weaving reclaimed and centuries-old materials into a striking contemporary ranch silhouette. An arrival through mature trees leads beneath covered walkways framed by 200-year-old hand-hewn timber beams and stone columns, setting the tone for interiors defined by soaring vaulted ceilings, exposed timber trusses, hand-applied plaster walls, rustic oak millwork, and extraordinary natural light. A dramatic double-sided fireplace anchors the formal living spaces, while the chef's kitchen is conceived on a grand scale with dual 16-foot islands, a butler's pantry, expansive prep kitchen, and additional walk-in pantry. Beyond, a spectacular dining and entertaining pavilion is crowned by a 14-foot wine display, custom bar, rock and timber walls, and sculptural Bocci chandelier. Walls of glass dissolve into the surrounding landscape, revealing ancient olive trees and curated grounds centered around a 65-foot zero-edge lap pool with spa and cold plunge. A traditional cinema finished in ebonized wood and linen with its own full wet bar offers an intimate counterpoint to the home's expansive entertaining spaces. The primary suite is a sanctuary unto itself, pairing vaulted timber framing and herringbone wood floors with a spa-like bath featuring a freestanding soaking tub set into a live-edge timber platform, oversized steam shower, dry sauna, and an exquisitely crafted custom closet. Dedicated wellness spaces, including a fitness studio and full spa facilities, further elevate the experience, while moments of artistry appear throughout, from hand-selected antiques and custom furnishings to a luminous powder room wrapped in backlit green onyx. Both timeless and entirely original, Hiraeth is more than a residence; it is an architectural experience designed to evoke emotion, connection, and the unmistakable feeling of a home you long to return to.

Panoche
20391
Paicines
$999,000
2,842
6
3
Rare opportunity to own a stunning 39± acre Ranch Property and Rural Retreat in the desirable Willow Springs Ranch community of San Benito County. Located approximately 30 minutes beyond Tres Pinos, this custom Thermo Built home offers 2,842± sq. ft. of thoughtfully designed living space with 6 bedrooms, 3 bathrooms, soaring 30-foot ceilings, and two additional loft rooms ideal for guests, a home office, studio, or recreation space. This Smart Home combines modern convenience with off-grid independence. Features include CAT5 wiring to every room, Alexa-enabled voice controls, whole-home Surround Sound, dual LG 5-in-1 split systems with 10 individual climate zones, and modern infrastructure designed for comfortable year-round living. Designed for self-sufficiency, the property includes a Private Well with Solar Well Pump, two 5,000-gallon water storage tanks, private septic system. The expansive acreage offers endless possibilities for recreation, ranching, hunting, horseback riding, or creating your own private getaway. Whether you're seeking a Hunting Retreat, Recreation Property, Horse Property Potential, or simply a peaceful escape with breathtaking views and wide-open skies, this exceptional property delivers a rare combination of privacy, functionality, and modern amenities.

Eldorado Meadow
24877
Hidden Hills
$16,995,000
11,000
6
8
Masterfully conceived by acclaimed designer Jae Omar, Three Planes is an extraordinary modern estate spanning approximately 11,000 square feet on over an acre within the prestigious guard-gated community of Hidden Hills. Rooted in the philosophy of the Chumash people and their deep reverence for the natural world, the residence seamlessly integrates striking architecture, organic materials, and purposeful design into a living experience that is entirely its own. Five bedrooms and six and a half bathrooms are thoughtfully distributed across the home, anchored by an exceptional primary suite and three additional ensuite bedrooms on the upper level. A dedicated wellness wing houses a private gym, spa, media room, wine cellar, and wet bar, while the chef's kitchen complete with a breakfast nook and generous walk-in pantry opens gracefully to grand living and dining spaces defined by soaring ceilings and dramatic exposed beams. Outside, the grounds rival a private resort, offering a pool and spa, firepit, outdoor kitchen, yoga deck, and a detached barn that honors Hidden Hills' rich equestrian tradition. In every detail, Three Planes transcends the expected a rare sanctuary where architecture, nature, and lifestyle converge in perfect harmony.

3rd Unit B107
600
Santa Ana
$335,000
864
2
1
Welcome to this beautifully remodeled condominium! This spacious 2 bedroom, 1 bath located on the 1st floor. Unit features a completely updated kitchen with new cabinets, countertops, sink, faucet, stove, and new Laminate flooring. The dining and living areas also showcase new laminate flooring. Step through the new installed patio sliding door to enjoy your private outdoor area. The bedrooms are generously sized, featuring new carpet and baseboards for added comfort. The bathroom has been fully upgraded with a stylish new 2 cabinets with vanity area, a mirror, and new laminate flooring. As part of a gated community, you'll have access to two pools and two clubhouses, along with assigned parking for your convenience. Plus, you’re within walking distance of downtown Santa Ana, where you can explore a variety of restaurants and shopping options. This unit is truly a must see don't miss out on this fantastic opportunity!

S Laxore #502
105
Anaheim
$744,990
1,135
2
3
Say hello to Plan Two, a three-story townhome design boasting corner-to-corner coziness. Artfully spread across 1,135 square feet, Plan Two provides the perfect balance of social spaces and private escapes, from the second-floor balcony to the generous primary suite upstairs, complete with an en-suite bathroom and sprawling walk-in closet. Discover a flex space with a private bathroom on the top floor, which you can personalize just the way you like.

Briscoe St
3728
Riverside
$749,000
1,244
3
2
Step into the charm of 1923 with the comfort of modern updates! This beautifully remodeled two-unit property (duplex) offers a rare chance to own two separately-entered homes on one lot in Riverside's desirable Wood Streets area. Perfect for investors, multi-generational living, or offsetting your mortgage with rental income. The primary home (2 bed / 1 bath) was fully remodeled in 2017 with granite counters, stainless appliances, updated electrical, and a tankless water heater, and is currently tenant-occupied for immediate income. The detached second home (1 bed / 1 bath) is a mini version of the main house with its own remodeled kitchen and bath, currently vacant, so you can rent it, live in it, or use it as a guest house, office, or ADU. Each has its own private yard. Situated on a generous lot with great curb appeal, near Riverside Plaza and Pachappa Elementary. Whether you're growing your portfolio or want a versatile property with built-in income, this one is not to be missed!
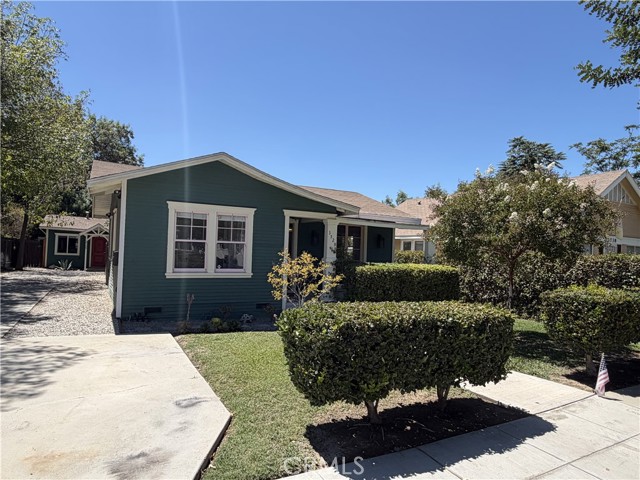
Hawes
17956
Hesperia
$453,190
1,836
3
2
NEW CONSTRUCTION! This new two-story home features an inviting open-concept floorplan on the first level, ideal for effortless entertaining and multitasking. Two secondary bedrooms and the luxe owner’s suite are located on the second floor near a versatile loft. A two-bay garage completes the home.The kitchen features new caledonia granite countertops and white cabinetry. Journey brings new single-family homes to the Silverwood masterplan, coming soon to Hesperia, CA. Residents will have access to all available amenities within the masterplan, including a relaxing swimming pool, sport courts and much more. There are ample opportunities for local entertainment and recreation, including boating on Silverwood Lake or playing the courses at the Hesperia Golf and Country Club.

Galleron
34019
Temecula
$949,000
2,494
3
3
Morgan Hill Single Story! This 3 Bedroom 3 Bath home is absolutely turnkey and highly upgraded! Beautiful hardwood flooring, neutral paint with elegant high ceilings. A gourmet kitchen offers stunning granite counters, island with barstool seathing, a butler's pantry with wine fridge, stainless steel appliances including hooded stove, refrigerator is included, and a built-in desk. Adjacent is an inviting family room with large built in media niche, gas log fireplace and a ceiling fan. The primary bedroom/bathroom space has everything you could want - 2 large walk-in closets, ceiling fan, dual sinks plus vanity area, separate tub and shower, and tile flooring in the bathrom. A lovely backyard awaits with custom alumawood patio cover, concrete patio, grass, mature trees and landscaping, a meandering sidewalt to enjoy, and complete privacy!. All Morgan Hill amenities included (pool, spa, elegant clubhouse, many sport courts including tennis, pickleball and basketball). Located in the Great Oak High School area, convenient to shopping, restaurants and the Temecula Wine Country.
Greenbrier
6111
Huntington Beach
$1,849,000
2,437
3
4
Welcome to this beautifully maintained two-story home in the highly desirable, ocean close, guard-gated community of Seacliff on the Greens. Filled with natural light and thoughtfully designed, this residence offers spacious living areas, soaring vaulted ceilings, timeless finishes, and a flexible floor plan ideal for a variety of lifestyles. The welcoming entry opens to the formal living room, where a fireplace creates a warm focal point and the adjoining dining room provides an elegant setting for entertaining. The spacious kitchen offers ample cabinetry, a breakfast bar, and views of the backyard. Two sets of bifold doors create a seamless connection to the private patio, bringing in an abundance of natural light and enhancing the home's indoor-outdoor lifestyle. A spacious den on the main level offers the flexibility to serve as a home office, second living area, or easily converted into a main-floor bedroom. A full bathroom downstairs adds convenience for guests or multigenerational living. Upstairs, the expansive primary suite is a true retreat, featuring its own fireplace, private balcony, 2 large walk-in closets, and an oversized ensuite bathroom with dual vanities, a soaking tub, and a separate walk-in shower. Two additional bedrooms and a full bathroom complete the second floor. The private sunlit backyard offers plenty of room to relax or entertain, with a built-in BBQ, generous patio space, and an ideal setting for enjoying the coastal climate year-round. Located just minutes from the beach, Pacific City, Downtown Huntington Beach, and exceptional shopping and dining, this home also enjoys close proximity to The Huntington Club and its renowned golf course. Combining abundant natural light, generous living spaces, and one of Huntington Beach's most sought-after gated communities, this is an exceptional opportunity to enjoy the Seacliff lifestyle.

Mercato
30
Laguna Niguel
$1,480,000
1,716
3
3
Welcome to Marina Hills, where comfort, convenience and community come together. Nestled in a warm, family-friendly neighborhood with Blue Ribbon public schools, this beautifully maintained home offers thoughtful updates, such as a newer roof, plumbing, water heater, interior paint, A/C, and low maintenance front and backyard landscaping, providing peace of mind for years to come. The open floor plan encompasses an updated kitchen complete with island seating, three bedrooms and two and a half bathrooms. The spacious and inviting living room provides an expansive and light-filled space to entertain all of your family and friends. The spacious master bedroom is complete with multiple closets and an en suite bathroom sanctuary. One of the home's greatest advantages is its location - families can easily walk to/from Hidden Hills Elementary School without having to touch any major public streets, making busy mornings simpler, safer and less stressful. The neighborhood is known for its welcoming atmosphere and exceptional HOA amenities, including, a lap pool, spa, tennis courts, BBQs, full-kitchen clubhouse, parks, trails to the beach (3.7 miles to Salt Creek Beach!), and a full calendar of community events and activities that bring neighbors together throughout the year. Whether you are enjoying a quiet evening in the front courtyard surrounded by mature fruit trees and a charming fountain, taking a stroll through the neighborhood, or spending weekends at the community park or pool, Marina Hills offers more than just at home - it offers a wonderful place to build lasting memories.
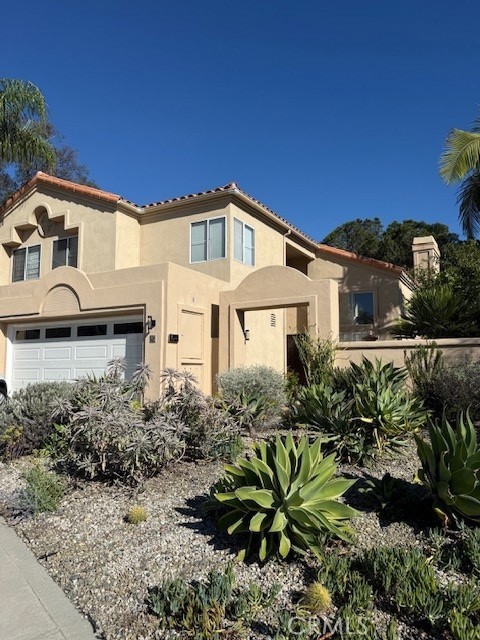
Cascade
17250
Hesperia
$537,190
2,427
4
3
NEW CONSTRUCTION! This new single level Next Gen® home is ready for modern lifestyles and features a private suite with a separate entrance, living area, kitchenette, bedroom and bathroom for seamless independent living. At the back of the home is an open-concept floorplan shared between the kitchen, living and dining areas. Three additional bedrooms are tucked away to the side, including the lavish owner’s suite with a private bathroom and walk-in closet. Includes a three car garage. Painted Canyon is a new series offering brand-new single-family homes for sale at Silverwood, a master-planned community in Hesperia. Residents will have access to all available amenities within the masterplan, including a relaxing swimming pool, splash pad, trails and much more. Nearby Silverwood Lake offers ample opportunities for outdoor recreation, and golf lovers can play on the lush fairways and greens at the Hesperia Golf and Country Club.

Ashton
6112
Rancho Cucamonga
$1,749,000
3,384
6
4
**** 150K Price Improvement **** Imagine coming home to a property that truly has it all—space to grow, room to entertain, and the flexibility to fit every stage of life. Nestled on a beautiful lot, this exceptional estate offers a rare combination of luxury, comfort, and endless possibilities. The impressive main residence welcomes you with 5 spacious bedrooms and 3 bathrooms, thoughtfully designed for both everyday living and memorable gatherings. The heart of the home is the inviting kitchen, where granite countertops, a generous center island, and abundant cabinetry create the perfect place to prepare meals, host celebrations, or simply enjoy your morning coffee. At the end of the day, retreat to the expansive primary suite featuring a spa-inspired bathroom with dual vanities, a beautifully tiled walk-in shower, and a peaceful atmosphere designed for relaxation. Step outside and discover your own private resort. Whether you're spending sunny afternoons in the sparkling gated pool, relaxing beneath the covered patio, enjoying evenings in the gazebo, or hosting unforgettable barbecues with family and friends, this backyard was made for creating lasting memories. The pool house adds even more versatility for showering after a swim. What truly sets this property apart is the beautifully appointed 640 sq. ft. detached guest house. Complete with its own living room, full kitchen, bedroom, bathroom, private patio, and attached 2-car garage, it's ideal for multigenerational living, visiting guests, a private home office, or an income-producing rental opportunity. The home is served by a well-respected school system, with nearby Etiwanda Colony Elementary, Summit Intermediate, and Etiwanda High School all receiving strong GreatSchools ratings. This desirable school setting adds another layer of value to an already exceptional property, making 6112 Ashton Pl an outstanding choice for those seeking a spacious luxury home in a community known for quality education, family-friendly amenities, and an excellent lifestyle. With a combined 6 bedrooms, 4 bathrooms, 5 garage spaces, and exceptional indoor and outdoor living, this is more than just a home—it's a place where family can gather, and memories can be made for years to come. Opportunities like this are incredibly rare.
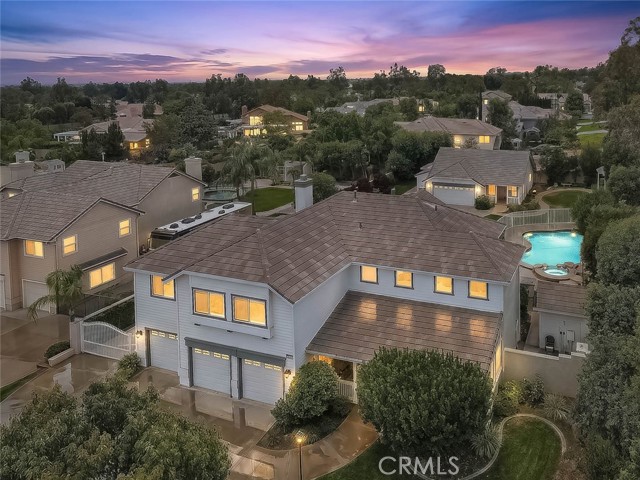
Ravenstone
5180
Hemet
$499,900
2,556
4
3
Welcome to 5180 Ravenstone Dr, Hemet, CA 92545—a beautifully refreshed two-story home offering 4 bedrooms, 3 bathrooms, and an ideal layout for comfortable living and entertaining. From the inviting covered front porch and double-door entry, you'll immediately appreciate the thoughtful updates completed throughout the home. Recent interior and exterior improvements include professional landscaping, pressure washing, fresh interior paint, new carpet, cabinet refinishing and repairs, reglazed kitchen and bathroom surfaces, HVAC servicing, garage door motor replacement, safety upgrades, professional cleaning, and numerous additional repairs, making this home truly move-in ready. Inside, the spacious floor plan features a formal living room, dining room, and a versatile bonus room just off the living area—perfect for a home office, den, playroom, or flex space. The inviting family room with a cozy fireplace flows into the kitchen, creating a welcoming gathering space for family and friends. The kitchen offers tile flooring, newer-style cabinetry, updated countertops, appliances, a pantry, and an adjacent utility/laundry room for added convenience. The main level also includes one bedroom and one bathroom, providing flexibility for guests, multi-generational living, or a private home office. Upstairs, you'll find the remaining bedrooms and bathrooms, including a spacious primary suite featuring a private balcony, walk-in closet, and an ensuite bathroom with dual sinks, a separate soaking tub, and a walk-in shower. Step outside to enjoy the covered backyard patio, a generously sized side yard with plenty of room for outdoor activities, gardening, or entertaining, and an attached two-car garage with a full driveway for additional parking. Combining generous living spaces, extensive recent improvements, and a functional floor plan, this move-in-ready home is an exceptional opportunity in one of Hemet's established neighborhoods.
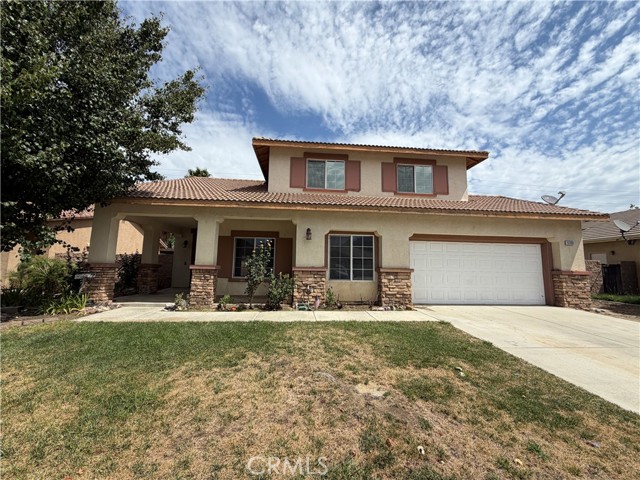
Franciscan
353
Oceanside
$857,000
1,772
3
3
Coastal Comfort & Resort-Style Living in Mission Wells 353 Franciscan Way, Oceanside, CA 92057 3 Bedrooms | 2.5 Bathrooms | 1,772 Sq. Ft. | Attached 2-Car Garage Welcome to 353 Franciscan Way, a bright, turnkey two-story residence nestled in the sought-after Mission Wells community of Oceanside Click to open side panel for more information . Built in 2004 and thoughtfully designed for effortless Southern California living, this 1,772-square-foot home blends airy, light-filled interiors with resort-style neighborhood amenities and unbeatable proximity to the coast. Property Highlights • Inviting Living Spaces: Step inside to dramatic two-story ceilings in the formal living room, where large windows bathe the home in natural light. The open-concept family room—anchored by a cozy fireplace—flows seamlessly into the dining area and kitchen, creating an ideal layout for both everyday relaxation and entertaining. • Well-Appointed Kitchen: Featuring abundant cabinetry, recessed lighting, gas cooking, stainless steel appliances, and an eat-at center island, the kitchen is ready for casual morning coffees and weekend gatherings alike. • Private Upstairs Retreat: All three bedrooms are located upstairs for added privacy, offering comfortable retreats alongside two full baths, while a convenient half-bath serves guests downstairs. • Indoor-Outdoor & Energy-Smart Living: Enjoy a private, fully fenced backyard patio with low-maintenance appeal, an attached two-car garage (plus driveway parking), central air conditioning, and an energy-saving solar PPA lease to help keep costs low Coastal Comfort & Resort-Style Living in Mission Wells 353 Franciscan Way, Oceanside, CA 92057 3 Bedrooms | 2.5 Bathrooms | 1,772 Sq. Ft. | Attached 2-Car Garage Welcome to 353 Franciscan Way, a bright, turnkey two-story residence nestled in the sought-after Mission Wells community of Oceanside Click to open side panel for more information . Built in 2004 and thoughtfully designed for effortless Southern California living, this 1,772-square-foot home blends airy, light-filled interiors with resort-style neighborhood amenities and unbeatable proximity to the coast. Property Highlights • Inviting Living Spaces: Step inside to dramatic two-story ceilings in the formal living room, where large windows bathe the home in natural light. The open-concept family room—anchored by a cozy fireplace—flows seamlessly into the dining area and kitchen, creating an ideal layout for both everyday relaxation and entertaining. • Well-Appointed Kitchen: Featuring abundant cabinetry, recessed lighting, gas cooking, stainless steel appliances,and an eat-at center island, the kitchen is ready for casual morning coffees and weekend gatherings alike. • Private Upstairs Retreat: All three bedrooms are located upstairs for added privacy, offering comfortable retreats alongside two full baths, while a convenient half-bath serves guests downstairs. • Indoor-Outdoor & Energy-Smart Living: Enjoy a private, fully fenced backyard patio with low-maintenance appeal, an attached two-car garage (plus driveway parking), central air conditioning, and an energy-saving solar PPA lease to help keep utility bills predictable year-round. • Resort-Style Community Perks: Residents of Mission Wells enjoy exclusive access to a sparkling community pool, relaxing spa/hot tub, clubhouse, barbecue areas, and picnic grounds—all maintained with a low monthly HOA. Explore the Best of Oceanside Right Outside Your Door Living at 353 Franciscan Way places you minutes from iconic coastal landmarks, outdoor recreation, and local culture: • Beaches & Waterfront Dining: Take a short drive west to stroll the historic Oceanside Municipal Pier Click to open side panel for more information or spend the afternoon at Oceanside Harbor Village Click to open side panel for more information , where you can enjoy waterfront seafood dining,boutique shopping, paddleboarding, and sunset harbor walks. • Outdo...
Del Rey #17
8
Irvine
$2,695,000
2,357
3
3
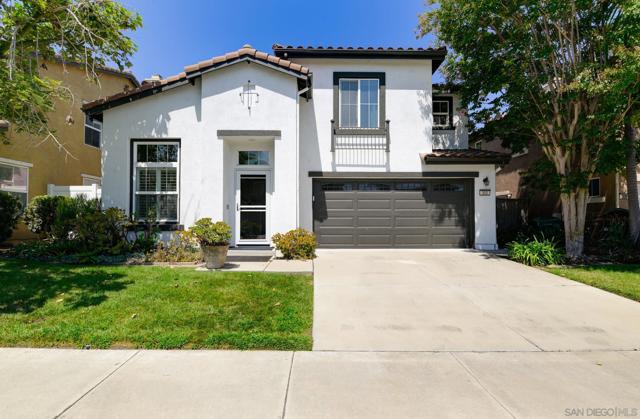
Welcome to 8 Del Rey — a beautifully reimagined home in the heart of Irvine that has been redesigned with today's buyer in mind. Every surface, system, and finish has been thoughtfully upgraded, so all that's left to do is move in. Soaring vaulted ceilings and an open, light-filled floor plan set the tone the moment you walk through the door, with wide-plank flooring flowing seamlessly from the entry through the main living spaces. This is the largest of the floor plans in Turtle Rock Pointe. The heart of the home is a stunning great room anchored by a floor-to-ceiling stacked-stone fireplace, opening effortlessly to a dedicated dining area framed by an arched picture window and sliding glass doors that pour in natural light and frame views of the lush, park-like greenbelt beyond to Strawberry Farms. The chef's kitchen is outfitted with a professional-grade six-burner range and hood, sleek two-tone cabinetry, quartz countertops, a full-height tile backsplash, and a large center island with bar seating — all designed for effortless entertaining. A striking wood-and-iron contemporary staircase leads to a private upstairs landing and generously sized bedrooms, including a serene primary suite with vaulted ceilings, oversized windows, and a spa-inspired en-suite bath featuring a freestanding soaking tub, frameless glass shower, and dual-sink vanity. Additional bedrooms offer flexible space for family, guests, or a home office, and a well-appointed hall bath complete the upper level. This home's remodel goes well beyond the surface: brand-new HVAC system, all-new dual-pane windows and sliders throughout, and a newly tiled patio ready for outdoor dining and relaxing evenings. Located in a sought-after community with access to an HOA pool and spa, and just minutes from University Town Center, UC Irvine, top-rated schools, shopping, and dining — 8 Del Rey offers the rare combination of a true turnkey remodel in an unbeatable Irvine location.

Sonoma Blvd
2417
Vallejo
$449,900
1,856
4
2
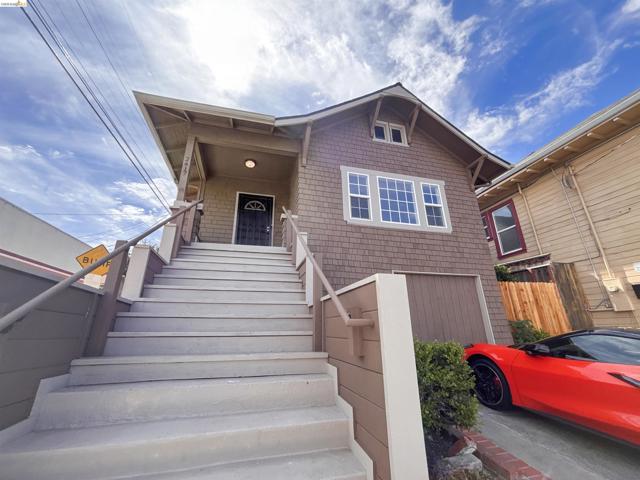
Welcome to a masterfully restored 1907 classic, where timeless architectural character meets high-end modern amenities. Beautifully remodeled inside and out, this 4-bedroom home showcases exquisite original craftsmanship alongside tasteful contemporary updates. Fresh interior and exterior paint frame the space, highlighting magnificent original hardwood floors and classic period moldings that preserve the property's authentic heritage. At the heart of the home, the chef-inspired kitchen boasts crisp white shaker cabinetry, premium granite countertops, a stainless steel gas range, and matching stainless appliances. Modern upgrades extend throughout with new six-panel doors fitted with brushed nickel hardware, stylish new lighting fixtures, and updated bathrooms. The guest bath features a spacious walk-in shower with gorgeous custom tile surround, while the primary bathroom offers a luxurious new shower and soaking tub combo. Effortlessly blending historic charm with move-in-ready convenience, this classic turnkey residence is a rare find in Vallejo! Some images in this listing have been digitally altered.
Chardonnay
2203
Paso Robles
$907,000
1,979
3
2
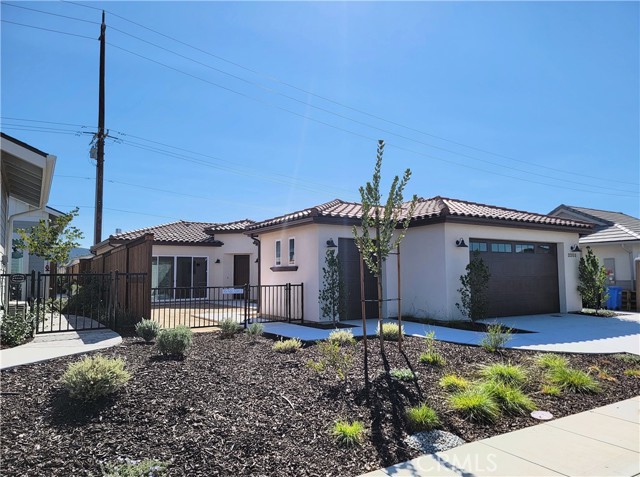
Welcome to The Vintage at River Oaks by Midland Pacific Homes. This neighborhood is a new, gated 55+ active adult community in the River Oaks area of Paso Robles. The Adelaida plan features 1,979 square feet of bright, open living with 3 bedrooms, 2 baths, and a dedicated golf cart garage. The heart of the home is a wide-open great room where kitchen, dining, and living flow together sandwiched between walls of glass. The kitchen anchors it all with an oversized quartz-topped island, rich espresso shaker cabinetry, stainless appliances, and pendant lighting — room for everyone to gather without anyone leaving the conversation. A handsome fireplace with raised hearth and classic mantel warms the living area, while expansive sliding glass doors pull daylight deep into the space. Step outside to a private patio framed by rolling, oak-studded hills — the kind of view that turns morning coffee into an event, with a back yard and front court yard waiting for your own designs to take shape! The primary suite delivers a spa-inspired bath with frameless glass shower, subway tile surround with built-in niche, and a generous walk-in closet with custom shelving. Two additional bedrooms, a full guest bath, and a walk-in laundry closet complete the layout. Wide-plank flooring, recessed lighting throughout, and designer fixtures at every turn. Brand new, never lived in — and yes, that golf cart garage means the whole community is an easy ride away.
Old Course
71
Newport Beach
$4,198,000
2,476
3
3
Nestled within the prestigious guard-gated community of One Ford Road, this exquisitely renovated Balboa Plan 1 blends timeless architecture with sophisticated modern design. Ideally situated on a coveted oversized corner lot in the heart of the community, this approximately 2,500-square-foot residence is bathed in natural light and has been thoughtfully reimagined throughout, offering an effortless blend of luxury and comfort. A charming Dutch door welcomes you into light-filled interiors featuring wide-plank hardwood flooring, refined architectural details, and a dramatic floor-to-ceiling imported stone fireplace anchoring the formal living room. The stunning chef's kitchen showcases an oversized island with seating, custom-made cabinetry with floating shelves, a convenient pot filler, and a complete Thermador appliance package, including a built-in coffee maker and wine refrigerator. The kitchen flows seamlessly into the inviting family room, highlighted by a custom California Closets entertainment center with integrated lighting. French doors open to a beautifully redesigned side yard with new landscaping, hardscape, and an expansive patio ideal for entertaining or everyday living. Upstairs, the tranquil primary suite offers a custom California Closets walk-in wardrobe with integrated lighting and a spa-inspired bath featuring a freestanding soaking tub and luxurious finishes. Two additional bedrooms and an updated guest bath complete the second level. Additional highlights include Restoration Hardware lighting and fixtures, fresh interior paint, epoxy-coated garage flooring, custom built-in garage cabinetry, a newer air conditioning system, and a newer tankless water heater. The home's curated Restoration Hardware furnishings are also available for purchase, offering a truly turnkey opportunity. Enjoy the unmatched lifestyle of One Ford Road with two resort-style swimming pools, a state-of-the-art fitness center, clubhouse, putting green, croquet lawn, sport courts, playgrounds, year-round community events, and 24-hour guard-gated security, all just moments from Fashion Island, world-class dining, award-winning schools, and Newport Beach's beautiful coastline.


This information is deemed reliable but not guaranteed. You should rely on this information only to decide whether or not to further investigate a particular property. BEFORE MAKING ANY OTHER DECISION, YOU SHOULD PERSONALLY INVESTIGATE THE FACTS (e.g. square footage and lot size) with the assistance of an appropriate professional. You may use this information only to identify properties you may be interested in investigating further. All uses except for personal, non-commercial use in accordance with the foregoing purpose are prohibited. Redistribution or copying of this information, any photographs or video tours is strictly prohibited. This information is derived from the Internet Data Exchange (IDX) service provided by Sandicor®. Displayed property listings may be held by a brokerage firm other than the broker and/or agent responsible for this display. The information and any photographs and video tours and the compilation from which they are derived is protected by copyright. Compilation © 2017 Sandicor®, Inc.
Copyright © 2017. All Rights Reserved