Favorite Properties
Form submitted successfully!
You are missing required fields.
Dynamic Error Description
There was an error processing this form.

Pineview
204
Irvine
$595,000
934
1
1
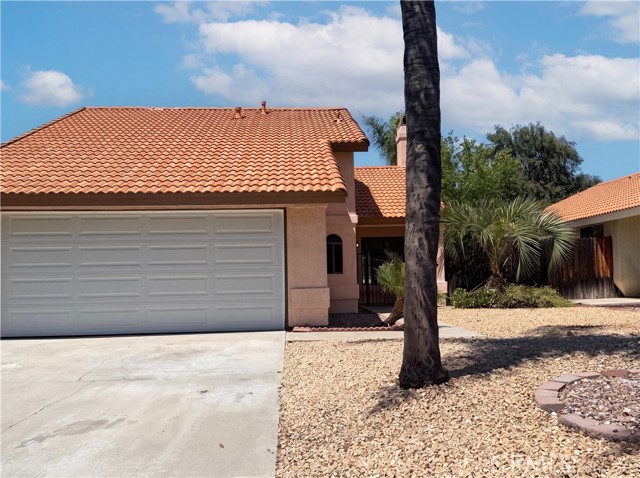
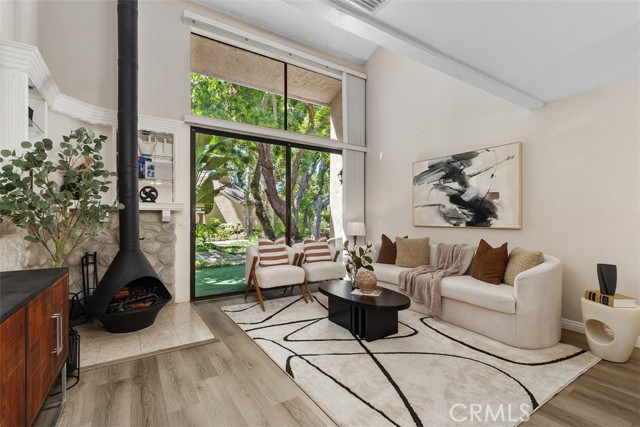
This turnkey loft-style home is a rare opportunity, featuring no neighbors above or below, a highly sought-after layout that offers exceptional privacy and comfort. Upon entering the front door, you’re welcomed into an open-concept living space filled with natural light, enhanced by soaring ceilings and large windows. The wood-burning fireplace in the living room creates a warm and inviting atmosphere. Upgrades include vinyl flooring and new carpet on the stairs and upstairs bedroom in 2023, adding a fresh and modern feel throughout. Additional features include recessed lighting, stone countertops, central A/C and heat, and an included washer and dryer conveniently located in a closet just off the patio. Upstairs, the spacious loft-style bedroom offers a generous walk-in closet, vanity area, and a shower-tub combination. Step outside to your private patio, where you can relax and enjoy peaceful views of lush greenery and tranquil streams, bringing a natural backdrop to everyday living. Located within an award-winning school district and just minutes from shopping, dining, Tustin Marketplace, and Irvine Spectrum, this home offers both convenience and lifestyle.The community features resort-style amenities including pools, tennis courts, and scenic streams throughout, with HOA dues covering water and trash for added ease. A rare blend of privacy, comfort, and convenience, this home truly speaks for itself.
Monte Rancho Dr
22252
Temecula
$2,499,000
4,811
4
4
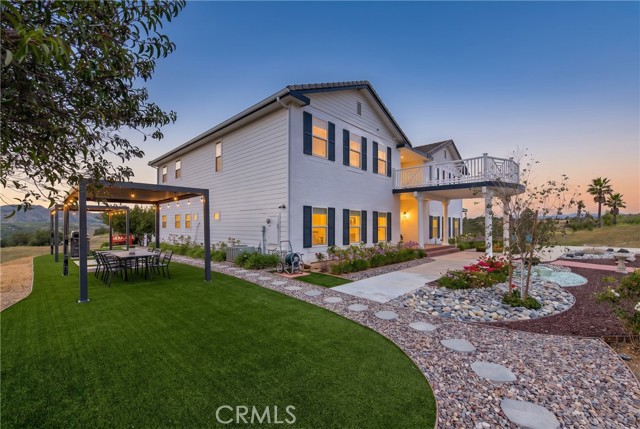
Perched atop a private hilltop in the prestigious De Luz hills, this extraordinary estate offers over 25 acres of breathtaking, panoramic views, unmatched privacy, and a lifestyle defined by tranquility and natural beauty. From the moment you arrive through one of three gated entrances, a picturesque, rose-lined driveway framed by mature avocado and palm trees sets the tone for what lies ahead. Constructed with energy-efficient eco-block construction, this residence offers superior insulation, durability, and year-round comfort—enhanced by the area’s signature ocean cooled breeze that gently flows across the property. Inside, soaring 20-foot ceilings and expansive windows flood the home with natural light while capturing stunning views from virtually every room. The thoughtfully designed floor plan features 4 bedrooms and 4 bathrooms, including a luxurious downstairs primary suite with dual vanities, soaking tub, dual-head shower, and custom walk-in closets. A secondary upstairs suite, large loft, and multiple view decks provide flexible living and entertaining spaces. At the heart of the home, the gourmet kitchen is equipped with premium Viking appliances, including a six-burner range, built-in refrigerator, microwave, hood, and additional KitchenAid upgrades. Quartzite countertops, a large center island with custom wine storage, walk-in pantry, and abundant cabinetry make this space as functional as it is beautiful. Seamless indoor-outdoor living is highlighted by multiple entertaining areas, including expansive balconies, pergolas, gazebos, BBQ area, and manicured turf spaces. The grounds offer exceptional usability with room for equestrian use, agriculture, or future enhancements such as a pool or guest expansion. A detached garage with RV access and full bath adds versatility. Additional highlights include polished porcelain tile flooring, designer gold-accented fixtures, two gas fireplaces, a custom mudroom with full bath, and a built-in under-stair pet retreat. The property features multiple fruit trees, mature avocado production potential, extensive hardscape with stone walkways, and low-maintenance landscaping. Concrete siding enhances durability, while abundant storage and thoughtful built-ins add everyday functionality. This rare offering combines luxury, land, and lifestyle—just minutes from Old Town Temecula and Temecula Wine Country—creating a truly one-of-a-kind opportunity in one of Southern California’s most coveted rural communities.
Tropea
4901
Oceanside
$934,999
2,069
3
2
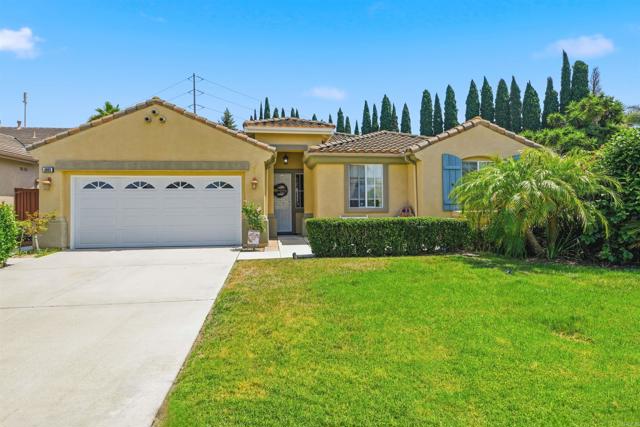
This is the one buyer’s have been waiting for! Set at the end of a quiet cul-de-sac and a few short minutes from USMC Camp Pendleton, this single-level home offers the kind of space, flexibility, and comfort that’s getting harder to find. With 3 bedrooms plus an optional 4th bedroom or office, 2 bathrooms, and a rare 3-car tandem garage, it checks the boxes—and then some. Step outside and imagine summer gatherings, backyard barbecues, and evenings under the open sky. The expansive yard is ready for it all. Homes with this combination of layout, location, and potential don’t stay quiet for long—especially on a holiday weekend. If you’ve been waiting for the right one… this might be it.
Piedmont #23
2710
Montrose
$699,900
1,370
2
3
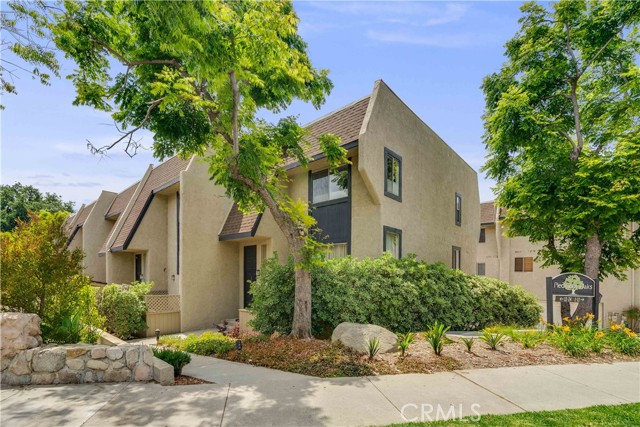
Walk into this serene Piedmont Oaks Townhome built in 1981 by Mooney Construction Company and get swept away by its breathtaking Mountain Views, peaceful surroundings and elegant oak trees. This particular unit is of the envy of the complex located just a short distance to the pool, spa, and side entrance. Enjoy the endless views of the Verdugo Mountains from your kitchen, breakfast nook, bedroom and primary bathroom. This 1370 square foot 2 bedroom 2.5 bathroom split level townhome has it all. Laminate wood flooring throughout along with Central Air and Heat. This split-level townhome boasts tall ceilings in the living room area, a dining room adjacent wet bar, and a galley kitchen with lots of natural light. The home also features a true primary bedroom leading to your own primary bathroom with multiple closets. The spacious second bedroom has wall to wall closets. Soak up the sun out near the pool or relax in your large open patio. There is a large two car garage with a vinyl garage door. This unit has a walkscore of 74 due to the proximity to the Montrose Shopping Park. The Piedmont Oaks Owners Association is a self managed HOA and recent projects involve landscaping and painting of the complex. Excellent GUSD schools including La Crescenta Elementary, Rosemont Middle School and Crescenta Valley High School.
Adolph
24212
Torrance
$1,399,000
1,938
2
2
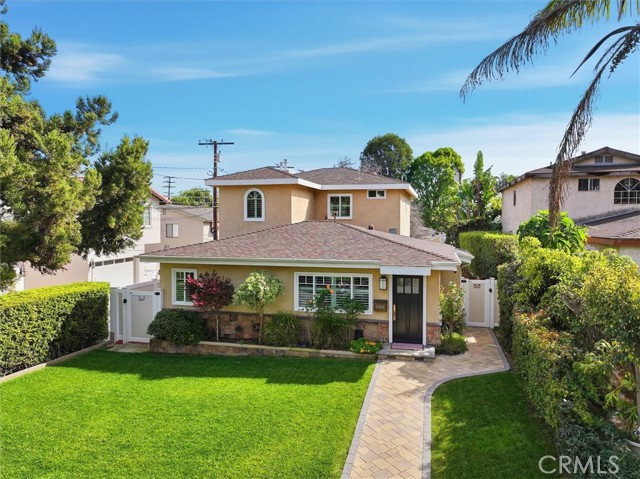
PRICE REDUCED BY $100K! Centrally located, extensively updated, and meticulously maintained, this exceptional home is nestled in the highly desirable Walteria neighborhood. Surrounded by top-rated schools, beautiful parks, and scenic coastal hills, the location offers unmatched convenience—just moments from the Palos Verdes Peninsula, minutes to the Riviera Village in Redondo Beach and the beach itself, and close to Torrance’s vibrant dining, shopping, and entertainment. No detail has been overlooked in the comprehensive upgrades throughout the home. Improvements include a new roof, fascia boards, smooth stucco finish, updated windows and doors throughout, new garage doors, upgraded driveway, fencing, fresh landscaping with full sprinkler system and landscape lighting, new front curb, added insulation in both ceiling and crawlspace, fully refinished interior walls and ceilings, upgraded HVAC system, new water heater, extensive plumbing improvements, and a brand-new sewer line from the home to the street. The interior has been thoughtfully remodeled, featuring a beautifully updated kitchen, remodeled downstairs bathroom, upgraded laundry area, remodeled primary bathroom and custom closet, under-stair storage, new bamboo hardwood flooring, and new carpeting. The city of Torrance also has a pre-approved ADU program that would streamline the process on a great property like this. Additional enhancements include exterior decking, a new electrical panel, upgraded gas meter, and countless finishing touches that elevate both comfort and functionality. This turnkey residence seamlessly blends quality craftsmanship, modern upgrades, and an unbeatable location—truly a rare opportunity in one of South Bay’s most sought-after neighborhoods. Don’t miss your chance to own this incredible Walteria home.
Saloma
5822
Van Nuys
$1,399,000
2,000
4
4
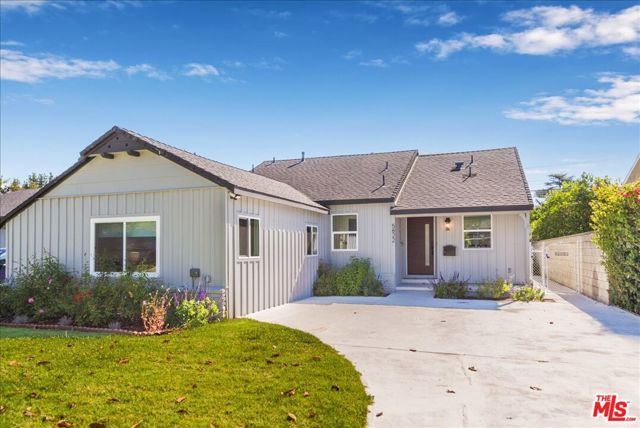
Step into this beautifully reimagined Sherman Oaks retreat, where natural light floods the home through an expansive picture window, illuminating a warm and inviting living space centered around a striking fireplace. Sliding access to the private, gated backyard creates seamless indoor-outdoor living - perfect for morning coffee, entertaining, or relaxing under the stars. At the heart of the home, the chef s kitchen impresses with a professional six-burner range, sleek modern finishes, and a dramatic waterfall island designed for both everyday living and effortless hosting. A sunlit breakfast nook adds charm, while the open-concept layout allows the kitchen, dining, and living areas to flow together seamlessly. The serene primary bedroom offers a true escape, featuring soaring ceilings and a spa-inspired bathroom designed for comfort and relaxation. A detached guesthouse with its own kitchen and bathroom provides exceptional versatility - ideal as a guest residence, private office, creative space, or an excellent additional income opportunity. Located within the highly coveted attendance boundaries of Kester Avenue Elementary Magnet School - a National Blue Ribbon and California Distinguished School known for its top-tier academics and gifted/high-ability magnet program - this home offers access to one of the most sought-after public elementary schools in the area. Just minutes from Ventura Boulevard, the Sherman Oaks Galleria, parks, dining, and everyday conveniences, this home delivers the perfect blend of style, comfort, and prime location. A rare opportunity to live beautifully and entertain effortlessly. Seller financing available for qualified buyers.
Makin
39752
Palmdale
$669,000
2,925
4
3
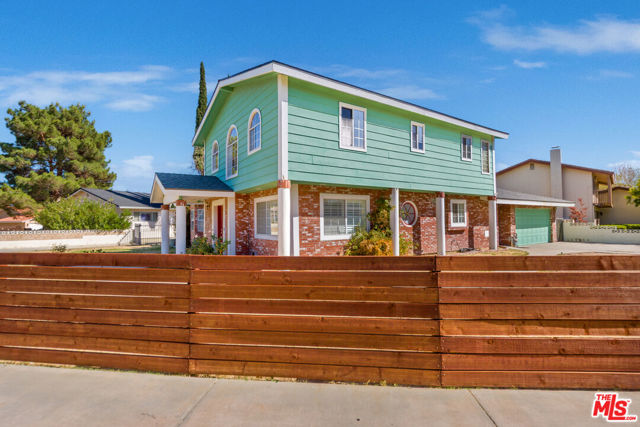
This stunning brick-trimmed Palmdale home is nestled in the highly sought-after Country Club Estates community, just south of the Antelope Valley Country Club and minutes from the 14 Freeway. Ideally located near Sam s Club, Target, Super Walmart, and the Antelope Valley Shopping Center, the home offers everyday convenience without sacrificing privacy or neighborhood appeal. Situated on an oversized corner lot, the property delivers exceptional curb appeal and rare functionality, featuring a 3-car driveway, separate RV parking, and a newly installed fence surrounding the property for added privacy. Inside, the spacious 4-bedroom, 3-bathroom layout includes a versatile bonus room - converted from the third garage - ideal as a 5th bedroom, home office, or guest suite, complete with a separate entrance and direct backyard access. The home has just undergone an extensive remodel and major system upgrades, providing both style and peace of mind. Recent improvements include water-resistant laminate flooring, new carpet, and porcelain tiles in the main bathroom. The fully renovated kitchen features a center island, elegant quartz countertops, white shaker cabinetry, and brand-new appliances still under warranty. The roof was replaced in 2023. Designed for comfort and efficiency, the home is equipped with two new HVAC units - one serving the downstairs and one serving the upstairs along with two new water heaters, also separated by level with a tank-less water heater for upstairs. Attic fans further enhance cooling during the hot summer months while helping reduce electrical costs. The functional floor plan is ideal for entertaining, with French doors opening from the formal dining room to the backyard and a raised three-sided fireplace creating a warm, inviting ambiance. The main level includes three generously sized bedrooms and two fully updated bathrooms. Upstairs, the private primary suite serves as a true retreat, featuring a cozy fireplace, a spa-like en-suite bath with free standing soaker tub, walk-in shower, dual sinks, and a cedar-lined walk-in closet. Step outside to the expansive backyard - perfect for outdoor entertaining and future customization. The pool has not been used by the current owner for a while, who is willing to offer a credit toward repair or removal, allowing buyers to tailor the space to their vision. Don t miss this opportunity to own a beautifully remodeled, energy-efficient home in this prime Palmdale community.
Rio Del Ct
26
Danville
$2,499,000
2,269
3
3
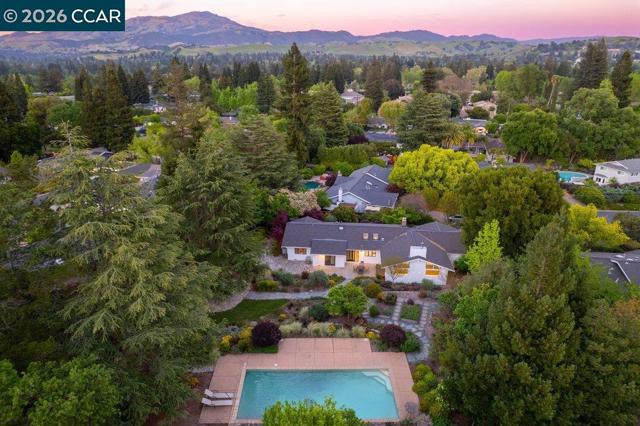
Prime Westside Danville court location on a rare 0.60± acre lot. This completely renovated residence blends quality craftsmanship with thoughtful design throughout. The custom kitchen features bespoke cabinetry, Taj Mahal quartzite slab countertops, a Thermador range, designer pendant lighting, and a custom tile backsplash. Bathrooms have been finished with high-end tile work, including a luxurious primary suite with a spacious stall shower, custom vanity, and heated towel warmer. Hardwood flooring runs throughout the home, enhancing the warm, cohesive feel. Additional improvements include new designer lighting fixtures throughout, fresh interior and exterior paint, and new interior doors. The expansive family room opens seamlessly to a resort-style backyard with pool and multiple walking paths, creating a private setting ideal for both everyday living and entertaining. A detached casita offers flexible space for a home office or gym. A rare opportunity in one of Danville’s most sought-after Westside locations.
Stetson
40238
Hemet
$369,900
792
2
1
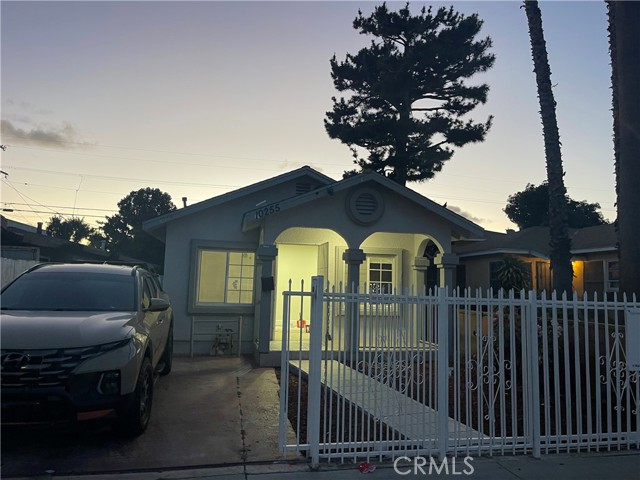
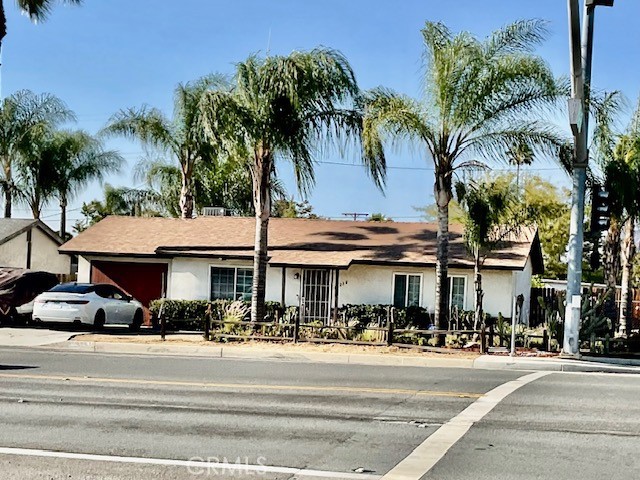
Welcome to this pleasant Hemet property situated on a generous corner lot with a unique blend of space and potential. An excellent opportunity for a starter home or even investors. The property features a comfortable layout, with a personal touch throughout. The kitchen upgraded with granite counter tops and custom backsplash. Indoor Laundry. The main garage was converted into a beautiful room, adding additional space for a possible bedroom, an office, workout room, or “he/she cave”. Enjoy the freedom of expansive outdoor space for entertaining, gardening, recreational use, or future improvements. New roof, new water heater, and new fuse box are all under 3yrs old. Conveniently located with easy access to local amenities, shopping, dining, and major roadways. Whether you're envisioning a personal retreat or exploring investment possibilities, this property offers versatility to suit a variety of needs. Additional interior photos forthcoming. PRICED TO SELL!! NO HOA & LOW TAXES!!
19th #6
1020
Santa Monica
$1,425,000
1,533
3
2
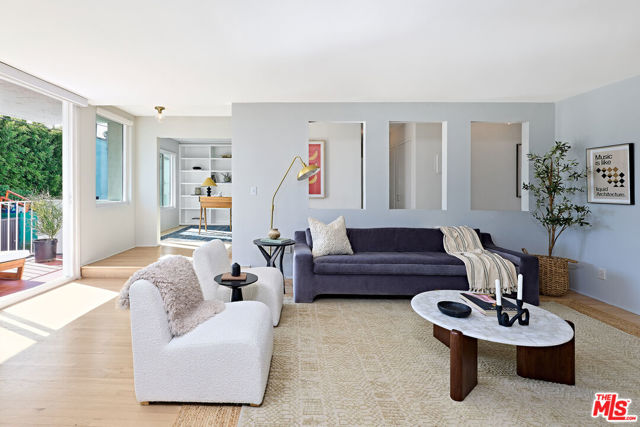
Discover refined coastal living in the heart of Santa Monica, just moments from the boutiques and cafes of Montana Avenue. This completely remodeled, expansive 2-bedroom + office condo blends sophisticated design with abundant natural light, creating a warm and modern retreat in one of the Westside's most coveted neighborhoods. Thoughtfully reimagined from top to bottom, the open-concept layout features hard wood flooring, designer finishes, and oversized new windows that flood the space with sunlight and ocean breezes. The spacious living and dining areas flow seamlessly into a beautifully updated kitchen, complete with sleek cabinetry, premium countertops, and high-end appliances ideal for both everyday living and effortless entertaining. The fireplace is great for cozy nights and the balcony provides outdoor space for BBQ and ocean breezes..Both bedrooms are generously sized, including a serene primary suite with a stunning walk in closet. A separate office provides the perfect work-from-home setup or can be converted back to the 3rd bedroom. Home was remodeled with custom touches of automated shades, Cafe range and double oven, Fisher Paykel French door refrigerator, Bosch dishwasher, LG stacked washer and dryer and Brondell Coral Water Filtration as well as new windows and sliders. Set in a prime location near Montana Avenue's renowned dining, shopping, and just minutes from the beach, this turnkey residence offers the best of Santa Monica living style, comfort, and convenience all in one exceptional home.
Declaration
80664
Indio
$574,900
2,490
4
3
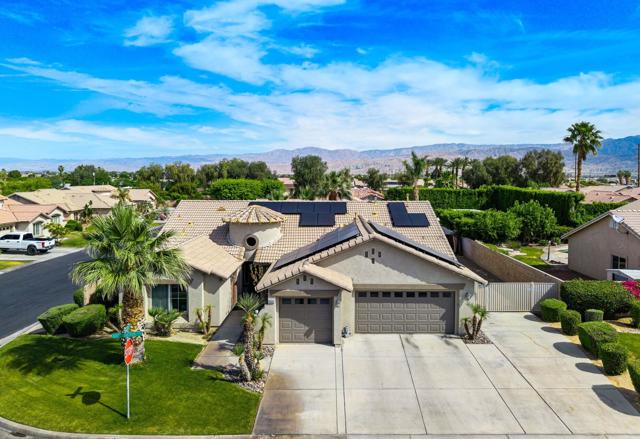
Situated on a desirable corner lot in Montecello II, this home offers comfort and versatility just two blocks from the La Quinta city limits. Thoughtfully designed, the property features vaulted ceilings, an inviting fireplace, expansive sliding glass doors, abundant natural light, and a spacious three-car garage with additional RV parking--perfect for all your lifestyle needs. As you approach the home, you'll pass the attached fourth bedroom/casita, complete with its own private entrance and bathroom--ideal for hosting out-of-town guests or creating a secluded home office. Inside, you're welcomed by an open-concept living and dining area with a seamless transition to the backyard, creating a bright and airy setting ideal for both everyday living and entertaining. The home showcases numerous upgrades throughout, including granite countertops, stainless steel appliances, maple cabinetry, and a tasteful mix of laminate, wood, and carpet flooring. The expansive primary suite occupies its own private wing, featuring a large walk-in closet and a spacious en-suite bathroom for added comfort and privacy.Outside, the nicely landscaped yard is easy to maintain with gardening service included, allowing you to relax and enjoy your surroundings. This home offers the perfect blend of flexible living space and exceptional curb appeal--ready for you to move in and make it your own. Bonus: Owned Solar, Low HOA, and Located in IID for lower-cost electricity!
Via Rincon
5244
Newbury Park
$1,499,000
3,113
4
3
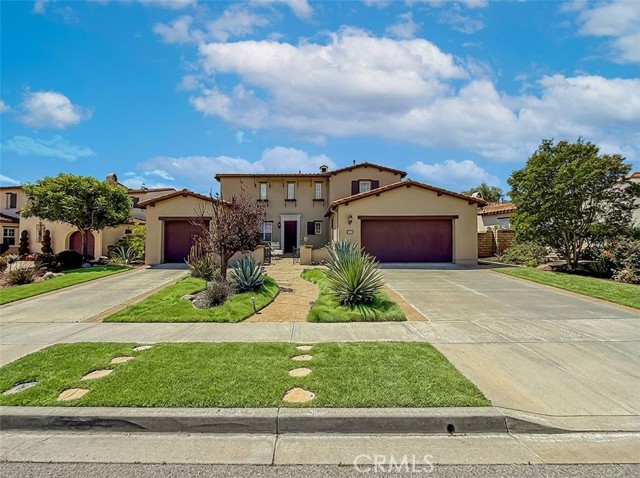
Attention All Newbury Park Thousand Oaks Dos Vientos Buyers & Agents! Do Not Miss This Tuscan Style Home That Is Wonderfully Located In A Very Desirable Dos Vientos Community! Great Location! Close To Shopping, Parks, Hiking/Biking Trails, Award-Winning Schools & Everything! Excellent Floor Plan With Bedroom & Bath Downstairs! Center Island Cook’s Kitchen With Stainless Steel Appliances & Lots Of Storage! Good Sized Family Room With Fireplace! Formal Dining Room! Spacious Main Bedroom Suite! Terrific Room Sizes! If You Are Only Seeing One Home In The Price Range, Make Sure This Is It! Newbury Park Thousand Oaks Living!
Rengstorff #7
701
Mountain View
$795,000
1,332
4
2
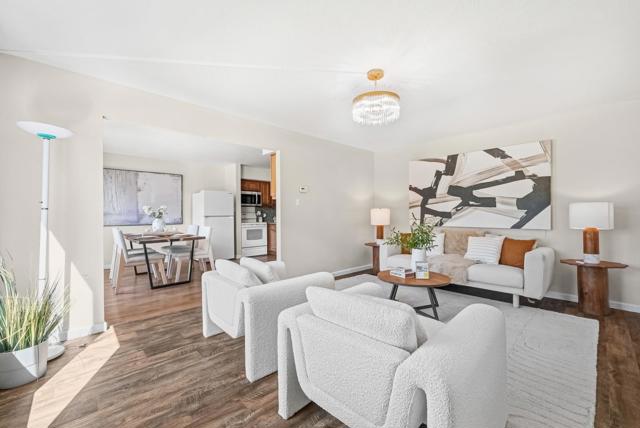
Spacious and updated 4-bedroom, second-floor end-unit condo in the heart of Mountain View featuring a flexible floor plan with one bedroom on the main level, ideal for guests or a home office. The inviting living room offers laminate wood flooring and abundant natural light, while the spacious eat-in kitchen showcases granite countertops, ample cabinetry, and seamlessly connects to the dining area and a sunny private balcony through sliding glass doors-creating a perfect indoor-outdoor flow with excellent natural light and pleasant views. Updated bathrooms add modern comfort and style. Upstairs features three bedrooms with plush carpeting, including a generous primary suite with an additional sitting area. Enjoy the convenience of inside laundry. Centrally located near shopping, top-rated schools, and with easy access to freeways and expressways
Via Del Monte
41515
Temecula
$4,100,000
6,887
6
8
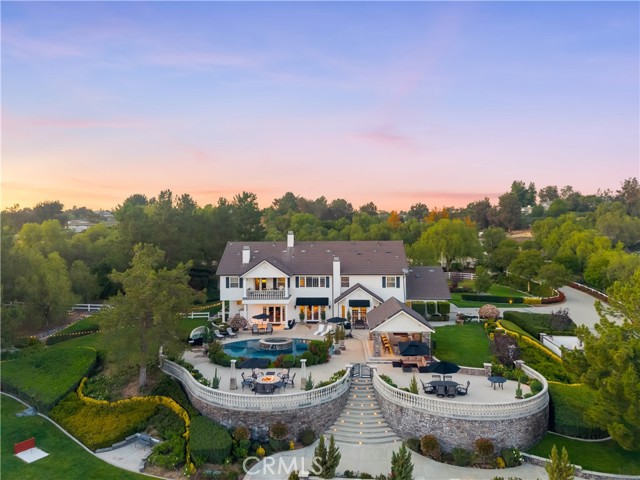
Experience refined country living in this extraordinary luxury estate in Temecula Wine Country, offering approximately 6,887 square feet of thoughtfully crafted living space on five usable acres. The estate features a main home and a guest home with the main home having six spacious bedrooms, including two on the main level, and five and a half bathrooms. The oversized kitchen impresses with a striking large granite island, Thermador double ovens, and a Sub-Zero refrigerator. Hardwood flooring enhances the main living areas, while a carpeted staircase leads to the second level, where hardwood floors continue alongside four additional bedrooms, three bathrooms, a laundry room, and a bonus movie room. Step outside to a true backyard retreat, complete with a resort-style pool and spa, outdoor kitchen, and beautifully landscaped patio. Dramatic, castle-inspired stairways lead to a basketball court, detached garage and pasture with barn and arena. A private ADU guest home sits above the garage, offering a versatile space ideal for guests, extended family, or potential rental income, with convenient RV parking nearby. The expansive, flat acreage also provides ample opportunity for equestrian use or additional outdoor amenities. This exceptional property offers a rare blend of luxury, privacy, and endless potential in one of Southern California’s most desirable settings. For added convenience, RV parking with a dedicated plug is located adjacent to the ADU. This 6 bedroom home is located in Country Road Estates which consists of 128 - 5 acre parcels just on the edge of Temecula Wine Country. The location is super convenient to town and centrally located to some of the best schools Temecula has to offer. Neighboring homes features large acreages, groves and vineyards. Just minutes from highly desirable Linfield Private School and Saint Jeanne De Lestonnac.
Sunburst
61910
Joshua Tree
$375,000
842
2
1
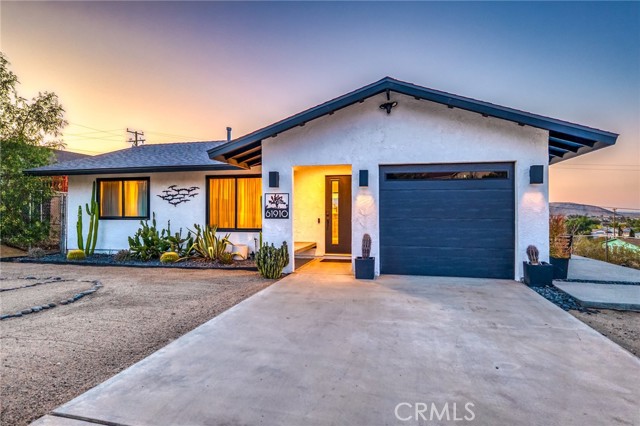
Perched walking distance from the heart of Joshua Tree Village and uniquely positioned across from protected land at Coyote Hole Canyon, home to ancient petroglyphs, this beautifully curated two-bedroom, one-bathroom home offers an exceptional blend of modern design, comfort, and iconic desert surroundings. Set on a thoughtfully situated lot with sweeping views of boulder formations, the valley and the Bartlett Mountain Range, all just minutes to Joshua Tree National Park. Inside, the home is bright and intentionally designed, featuring custom concrete epoxy flooring and an open concept layout. The living room flows into a stylish kitchen with a breakfast bar for casual dining. Through a large glass expanse, the kitchen sink frames dramatic northern mountain and valley views, while the dining area is bathed in natural light from generous windows and a sliding glass door that opens to the backyard. Updated modern Milgard windows enhance energy efficiency, comfort, and quiet while showcasing the surrounding landscape, and mini-split systems throughout provide year-round comfort. Both bedrooms serve as inviting retreats with abundant natural light, with one offering direct access to the backyard through a sliding glass door, while the bathroom is tastefully finished with a single-sink vanity and a spacious walk-in shower with glass enclosure. The attached garage has been finished to include laundry hookups and an electric garage door, adding both convenience and everyday functionality. Designed for both relaxation and entertaining, the outdoor space features wraparound views of boulders, the valley, and surrounding mountains, a concrete patio partially shaded by two sail-style pergolas, multiple lounge areas, and an above-ground spa positioned for soaking under the desert sky. Whether enjoying quiet mornings, evening gatherings around the fire pit, or stargazing from the hot tub, the setting feels open, private, and connected to the surrounding desert landscape. With its unbeatable location, distinctive design, and established history as a 5-star short-term rental, this property presents a compelling opportunity for both lifestyle buyers and investors—equally suited for full-time living, a weekend retreat, or a remote work escape—while offering income potential in one of Joshua Tree’s most coveted and in-demand locations. The home may also be offered furnished, with select exclusions, creating a turnkey desert retreat ready for immediate enjoyment.
Western Hills
32560
Winchester
$561,900
1,846
3
3
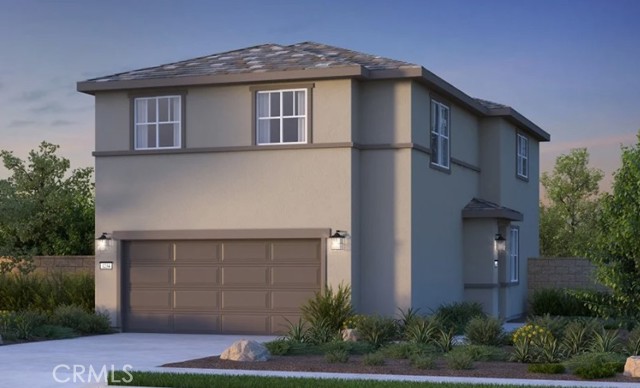
What's Special: Corner Lot | Loft | Large Kitchen Island | End Unit | Larger Lot | Popular Plan. New Construction – December Completion! Built by America's Most Trusted Home Builder. Welcome to the Plan 1 at 32560 Western Hills Drive in Courts! This inviting new home offers an open layout where the dining area, great room, and kitchen flow together for easy everyday living. The kitchen features granite countertops, a center island, and a walk-in pantry, while durable laminate flooring runs throughout the main living areas. A convenient powder room sits near the two-car garage entry. Upstairs, a spacious loft with a tech area leads to two secondary bedrooms that share a full bath, along with a private primary suite featuring a large walk-in closet and an en-suite bath. The upstairs laundry room adds everyday convenience to this thoughtfully designed floor plan. Imagine life surrounded by stunning views near Diamond Valley in Winchester, CA. Enjoy a sparkling pool, lush walking trails, and the convenience of Conestoga Park just across the street, complete with soccer fields, basketball and pickleball courts, playgrounds, and picnic areas. Additional Highlights Include: Granite countertops at kitchen, quartz countertops at bathrooms, laminate flooring, j-box ceiling with dimmer at bed 2 and 3. Photos are for representative purposes only. MLS#IG26080900
4738 La Villa Marina Unit H
Marina del Rey, CA 90292
AREA SQFT
1,932
BEDROOMS
3
BATHROOMS
3
La Villa Marina Unit H
4738
Marina del Rey
$1,179,000
1,932
3
3
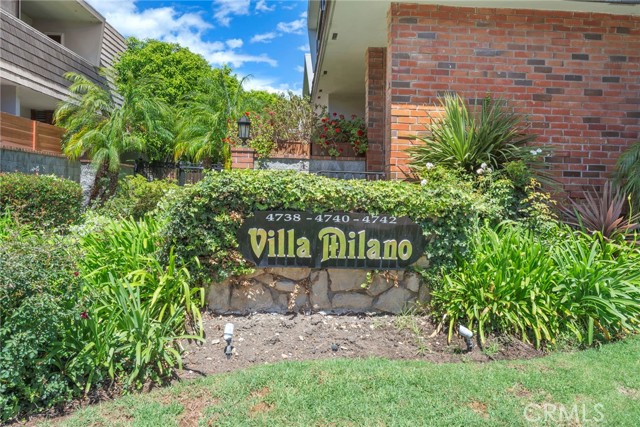
Beautiful Marina Del Rey townhome located in the highly sought-after Villa Milano community, ideally set back from the street for added privacy and tranquility. This light-filled residence features 3 bedrooms, 2.5 bathrooms, plus a versatile flex space off the kitchen—perfect for a family room, home office, or den. Freshly painted throughout, the home offers a spacious living room with direct access to a peaceful patio, ideal for morning coffee, relaxing with a book, or enjoying al fresco dining. The well-appointed kitchen includes an eat-in area and flows seamlessly into a formal dining room, creating an inviting space for both everyday living and entertaining. The generous primary suite serves as a comfortable retreat, while two additional bedrooms offer convenient access to a full bathroom—ideal for family or guests. Indoor laundry adds everyday convenience, while abundant natural light enhances the home’s bright and airy ambiance. Additional highlights include a private 2-car attached garage with ample storage and a serene setting with cool coastal breezes and the soothing sounds of nature. Just steps from the sparkling pool and lush greenbelt, this move-in ready home offers resort-style living with amenities including a pool, sauna, and beautifully maintained grounds. Enjoy an unbeatable location in Villa Milano, close to shopping, dining, theaters, parks, the marina, LAX, and major freeways. Experience the very best of coastal living in one of Marina Del Rey’s most desirable communities.
Erringer #28
2731
Simi Valley
$384,900
724
1
1
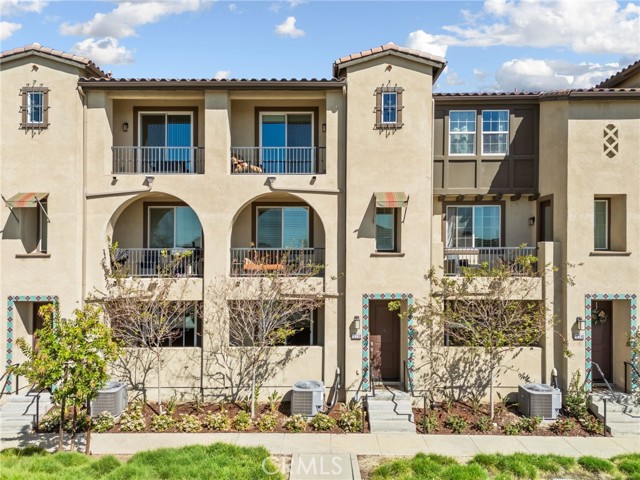
Located in the gated Canyon Club Villas community, this 1-bedroom, 1-bath condo offers 724 sq. ft. of living space with an open, studio-style layout designed for efficient, low-maintenance living. Entry is accessed by a short set of stairs leading down to the unit, complete with a screen door. Inside, light wood-like plank flooring runs through the entry, hallway, bathroom, and kitchen, while new carpet has been installed in the living area and bedroom. Neutral-toned walls and natural light create a clean and comfortable setting throughout. The open layout includes an entry coat closet and a dining nook with a built-in cabinet and ceiling fan with light, opening into the living area featuring a white tile gas fireplace and sliding glass door to a sunny private patio with a storage closet. Stucco and wood fencing provide separation, with vertical blinds on the windows and slider. The kitchen is finished with granite countertops and a breakfast bar for additional seating, along with a dishwasher, built-in microwave, and white 4-burner stove/oven. Down the hall, you'll find a linen closet and a convenient laundry closet with a stackable GE washer and dryer included. The bathroom has been updated with a white vanity, modern lighting, and a white subway tile shower with sliding glass doors, a shampoo niche, and glass tile accents. The bedroom features an overhead light, a full wall mirrored closet, and a window facing the front of the unit. Additional features include a tankless water heater, a one-car enclosed garage and an assigned parking space located nearby. The Canyon Club Villas community offers gated entry, a community pool and spa, and maintained common areas. Conveniently located near shopping, dining, parks, and schools, with easy access to the 118 Freeway, this condo offers a practical and well-connected Simi Valley location.
Veranda
12238
Rancho Cucamonga
$585,000
1,562
2
3
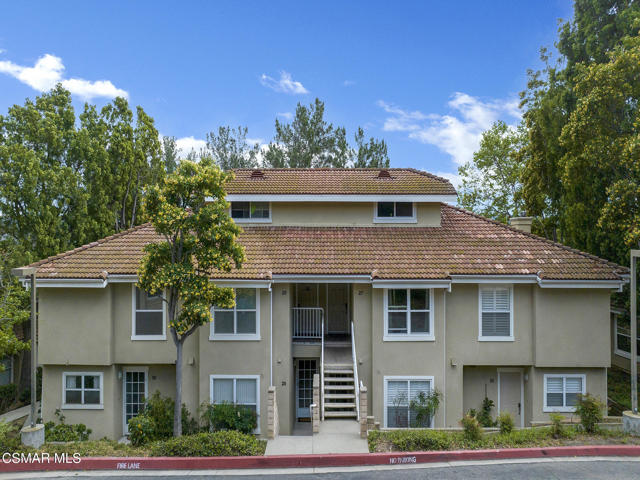
Welcome to Day Creek Square in Rancho Cucamonga! This beautifully maintained 2-bedroom, 2-bath condo with a separate office offers the perfect blend of comfort, style, and convenience. Step inside to a bright, open-concept layout featuring upgraded flooring, recessed lighting, and a spacious living area that flows seamlessly into the dining space and kitchen—ideal for both everyday living and entertaining. The modern kitchen is equipped with rich cabinetry, sleek countertops, stainless steel appliances, and a large center island with bar seating. A standout feature of this home is the dedicated office/bonus room, perfect for working from home, a creative space, or even a potential third bedroom option. Upstairs, the primary suite offers a peaceful retreat with ample natural light, a private balcony, and an en-suite bathroom with dual vanities and a walk-in shower. The secondary bedroom is generously sized and well-positioned for privacy. Enjoy indoor-outdoor living with a private balcony—perfect for morning coffee or relaxing evenings. Residents of Day Creek Square enjoy resort-style amenities including a sparkling pool, spa, outdoor lounge areas, and a beautifully maintained community park. All of this just minutes from Victoria Gardens, top-rated schools, shopping, dining, and easy freeway access. Turnkey, stylish, and ideally located—this is one you don’t want to miss.
Avenida Nueva
1575
Diablo
$6,498,000
6,141
5
6
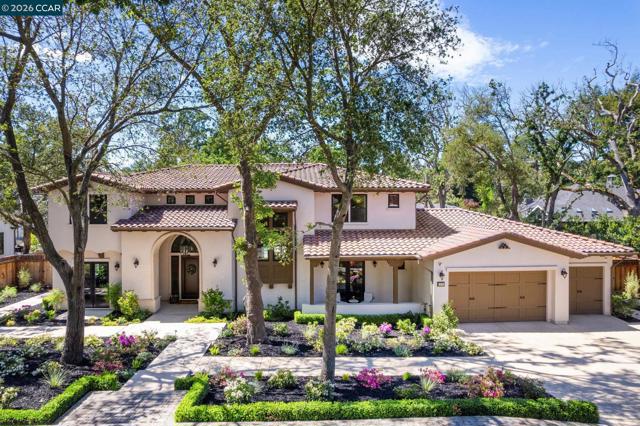
Great new pricing! Spacious .64 acre lot with parklike yard. Mediterranean-inspired estate built in 2022 on a level .64-acre lot in a desirable lower Diablo location. Approx. 6,141 sq ft featuring 5 en-suite bedrooms and 5.5 bathrooms. Main level includes living and dining room with fireplace, open kitchen/family room with upgraded appliances (incl. wine refrigerator), office, wine room, and two en-suite bedrooms. Large glass doors provide seamless indoor/outdoor flow to resort-style backyard. Upper level offers two en-suite bedrooms, bonus area, and spacious primary suite with private deck, large walk-in closet, and luxurious bath. High-end finishes throughout including Calcutta and Carrara marble, titanium travertine, quartzite, and 100% natural white oak Provenza flooring. Backyard features pool/spa, outdoor kitchen, loggias with fireplace, bocce court, firepit, expansive lawn, and 20x40 artificial turf sport court. Exceptional property offering privacy, modern amenities, and ideal indoor/outdoor living. Start living the Diablo lifestyle. https://vimeo.com/1182228900?share=copy
John Muir
55055
Idyllwild
$535,000
1,044
2
2
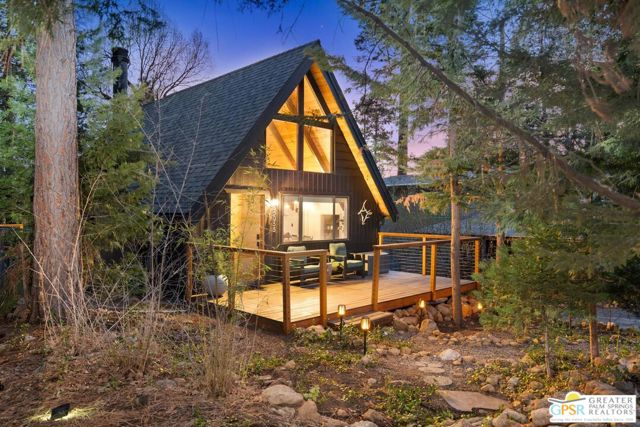
A-frame cabin just minutes from the village. Defined by its classic A-frame architecture, this stunning cabin features vaulted ceilings & dramatic windows that flood the interior with natural light & showcase peaceful forest views. Nestled among towering pines in highly sought-after Fern Valley it offers a seamless blend of rustic charm and modern comfort in a serene setting.The open concept living area is designed for relaxation & entertaining, with warm wood finishes creating an inviting mountain atmosphere. Thoughtfully designed for comfort & functionality, the layout is ideal for weekend getaways or full-time living. Step outside to enjoy multiple outdoor spaces, including a jacuzzi, perfect for soaking under the stars after a day exploring nearby trails. Start your mornings on the deck with a cup of coffee, breathing in the crisp mountain air & taking in the forest surroundings. Minutes from hiking trails, outdoor recreation, dining & entertainment, this property offers the ultimate mountain lifestyle. Whether you're searching for a weekend get-away, investment, or full-time residence, this distinctive A-frame cabin presents a rare chance to own a piece of Idyllwild paradise.
La Mirada
60194
Joshua Tree
$449,900
1,120
2
1
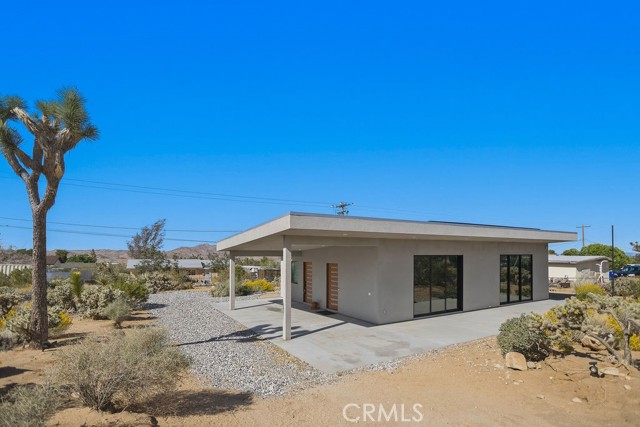
Turn-Key Fully Furnished Modern Construction With Solar Built In 2021 - located in one of the most sought-after areas of the Hi-Desert. Nestled on almost a half-acre lot in Upper Friendly Hills, this property is situated just minutes from the Joshua Tree village, which is full of boutique shopping and gourmet dining, as well as being down the street from captivating hiking trails and Joshua Tree National Park. You can’t ask for a better location! The drive up sets the mood, accompanied by panoramic views of the majestic boulder mountains of Joshua Tree National Park nestled in the backdrop. As you pull into the driveway, you will immediately notice a gorgeous modern design featuring a large carport and custom doors, along with lush xeriscape landscaping filled with cholla, cacti, Joshua trees, and other desert vegetation. Stepping through the front door of this spacious 2-bedroom, 1-bathroom home, you will find the ideal open modern floor plan punctuated by handpicked furniture and decor, high ceilings, recessed lighting, tile flooring, a modern ceiling fan, and a mini-split system for efficient heating and cooling. Two large well-placed windows bring in an abundance of natural light, creating an open and airy feeling that flows throughout this gem. Designed with entertaining in mind, the kitchen opens up to the living area, allowing you to prepare your favorite meals while still being part of the action! Perfectly outfitted with stylish modern cabinetry, a chic mosaic backsplash, brand new stainless steel appliances, quartz countertops, and an island, you have everything you need to prepare your culinary delights! Each bedroom is spacious and comes equipped with individual mini-split systems, modern ceiling fans, ample closet space, and elegant furnishings and decor. The bathroom features a stylish floating vanity, a trendy mirror, shelving, and a walk-in shower! Stepping back outside, enjoy the wraparound concrete patio, perfect for outdoor dining experiences, hosting barbecues, or simply relaxing after a long day while enjoying a soft desert breeze and admiring the starry nights only found in Joshua Tree. Additional features include new doors, paint, windows, a storage shed, indoor laundry with a washer and dryer, owned solar system and more! Don’t miss out on the opportunity to own this stunning modern home. Call today for your private showing before this one is gone!
Hatteras #55
18739
Tarzana
$599,950
1,465
2
3
Resort style living in a stunning tri-level Tarzana townhome. Tarzana Courts, a gated and highly sought-after community, offers the perfect combination of privacy, security and comfort. Nestled in a serene, park-like setting with lush landscaping and cozy park benches, this beautifully appointed 2 bedroom + 2.5 bathroom townhome has all the space and features you need for modern living. Situated at the very back of the complex, this spacious townhouse offers the added convenience of not only being light and bright, but also extremely private and quiet. The home opens to a large private patio, ideal for relaxing weekends or evening gatherings. Inside, the living room welcomes you with high ceilings, a cozy gas fireplace, recessed LED lighting and wood laminate flooring that runs throughout the home's interior, enhancing its warmth and elegance. Up a level, you'll find a spacious formal dining room with adjacent wet bar, storage closet/pantry and half bathroom. The remodeled kitchen features stylish butcher block counter tops, updated timeless wood shaker cabinets as well as stainless steel appliances, all of which opens to a stunning breakfast nook or versatile den/family room. Upstairs, the spacious primary suite is a true retreat, with loads of windows that drench the space in sunlight, dramatic 20' tall soaring ceilings, a romantic gas fireplace & skylight as well as a private balcony overlooking the community greenbelt. In addition, the primary features a large attached sitting area, ideal for any office or home gym! Dual closets, one of which is a large walk-in, as well as an en-suite bathroom offering double vanity sinks and a recently remodeled spa-like walk-in shower. The large guest bedroom sits adjacent to the primary suite, and it too offers an updated en-suite bathroom, walk-in closet & serene views of the community. The attached two-car garage provides direct access to the home and includes additional storage space and a large ground-floor utility room with a side-by-side washer and dryer. The community amenities include a sparkling pool, spa, clubhouse, North/South tennis court and ample guest parking. Ideally located just minutes from top-rated schools, Gelson's Market, Tarzana Providence Cedars Hospital, popular restaurants and shopping as well as Braemar & El Caballero Country Clubs. With easy access to Ventura Blvd and the 101 Freeway, this home is the perfect balance of luxury & convenience.
Hurleton
749
Oroville
$460,000
2,030
3
2
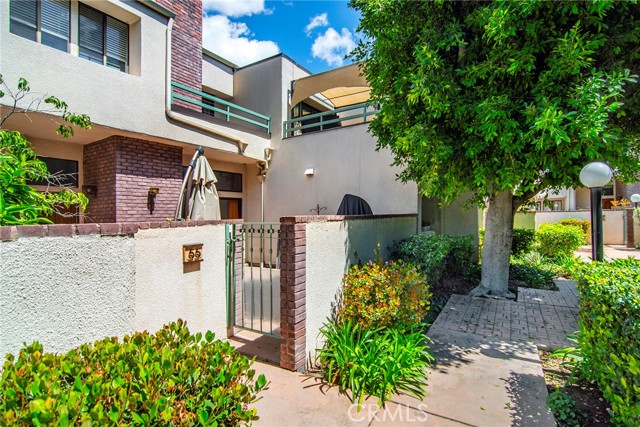
This stunning 1930s/40s ranch, crafted with timeless elegance and a touch of history, offers a rare blend of comfort, space, and natural beauty. Imagine waking up to breathtaking sunrises and enjoying peaceful evenings on your sprawling 15-acre property, listening to the peaceful sounds of nature. This charming home is a private sanctuary where you can explore its unique landscape. There’s a seasonal stream with cascading waterfalls that add a touch of whimsy to the property, and mature and newly planted fruit trees – apples, pears, Asian pears, plums, nectarines, apricots, peaches, pomegranates, figs, olives, pecans, blackberries, and raspberries! It's a haven for nature lovers. Just a short distance from Lake Wyandotte and Lake Oroville, this country retreat is perfect for those seeking a tranquil escape. There are at least six key boat launch and lake access points associated with Lake Oroville State Recreation Area and the Thermalito Forebay, within 5 miles for boating, fishing, and swimming. Lake Wyandotte is three fourths of a mile from the front door. With a remodeled kitchen and all new appliances, two water wells, a large pole barn, a rustic tack barn, and a tool shed, there’s room for all your hobbies and passions. There's also a small smoke house on the property. Discover your own slice of paradise with breathtaking sunsets over the property's serene landscape. Imagine cozy evenings enjoying a glass of wine as you watch the sun dip below the horizon. Convenient access to amenities, including the local school bus route, ensures you are never far from everything you need. You can watch the abundant wildlife from your deck or lay on your roof at night and gaze at the stars. This home is a rare opportunity for those seeking a blend of privacy, natural beauty, and modern conveniences. Don't miss this chance to make this charming ranch your own! Schedule a showing today!
Carveacre
3860
Alpine
$799,000
2,464
4
3
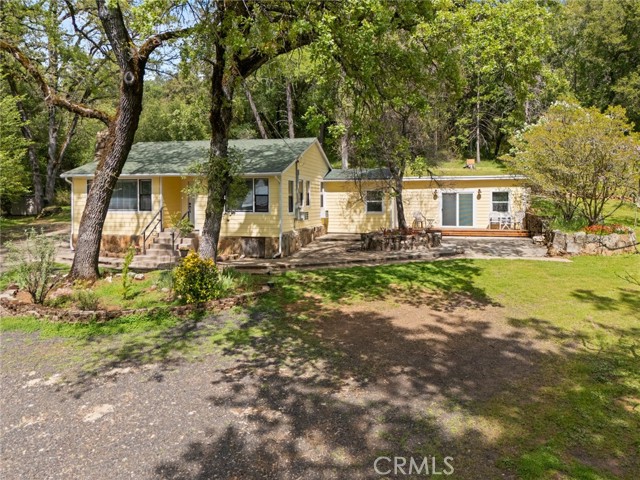
Welcome to this spacious 4 bedroom, 3 bathroom Alpine home offering privacy, scenic mountain views, and room to create your dream country lifestyle. Situated on usable land with room for animals, horses, or hobby farming, this property offers endless possibilities for those seeking space and flexibility. Inside, the home features a functional layout with generous living areas, a cozy wood burning fireplace, and large windows that bring in natural light and showcase the surrounding views. The kitchen offers abundant cabinetry, a center island, and plenty of space for cooking and gathering. Sliding doors lead to an outdoor deck where you can relax and take in the beautiful Alpine landscape. The property includes a detached 2 car garage, ample parking, and open space ideal for recreational vehicles, trailers, or agricultural use. Paid solar adds energy efficiency and long term savings. This home offers a fantastic opportunity for buyers looking to add their personal touch, with plenty of potential to update and customize while enjoying the peaceful rural setting. Located in a peaceful Alpine setting, this property offers privacy, space, and the opportunity to enjoy true country living with beautiful natural surroundings.
Red Willow
27230
Valencia
$719,900
2,056
3
3
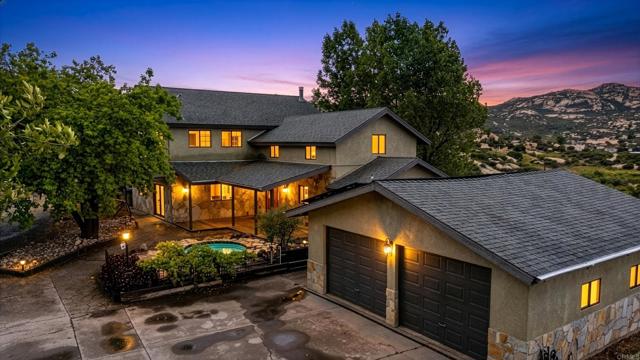
PRICE IMPROVEMENT!! Stunning Move-In Ready Townhome, one of the few with spacious outdoor patio!! Welcome to this beautifully upgraded 3-bedroom, 2.5-bath contemporary townhome offering stylish design, modern comfort, and exceptional community amenities. Built with today’s lifestyle in mind, this home features high ceilings, recessed lighting, and an open-concept floor plan that creates a bright and airy living space perfect for both relaxing and entertaining. The chef-inspired kitchen showcases quartz countertops, stainless steel appliances, a large center island, and a spacious walk-in pantry, seamlessly flowing into the main living and dining areas. A convenient downstairs powder room adds function for guests. Upstairs, enjoy a versatile loft space ideal for a home office, media room, or play area. The spacious primary suite offers a walk-in closet, dual-sink quartz vanity, beautifully tiled walk-in shower, and direct access to a large covered patio, creating the perfect private retreat. Two additional guest bedrooms, a full secondary bath with separate tub and shower area, and an upstairs laundry room with extra storage complete the second floor. Additional upgrades include a 2-car attached garage with EV charger, tankless water heater, solar, Ring security system, and smart home features. Located in the highly sought-after FivePoint Valencia community, residents enjoy resort-style pools, parks, scenic walking trails, and beautifully maintained open spaces. Conveniently close to shopping, dining, California Institute of the Arts, College of the Canyons, Six Flags Magic Mountain, top-rated schools, medical facilities, and easy freeway access, this home offers the perfect blend of luxury, convenience, and lifestyle.
Pierce
276
El Cajon
$425,000
1,064
2
2
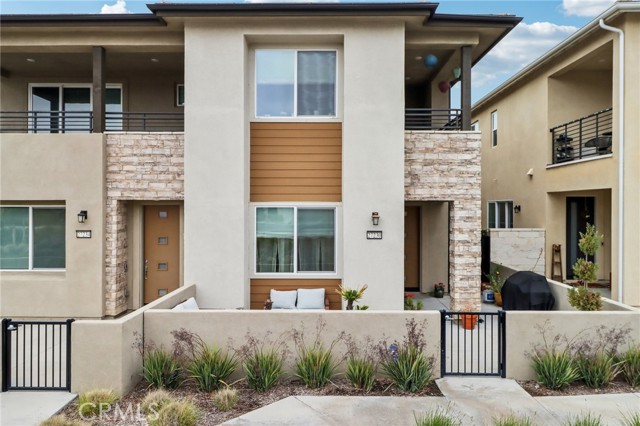
Tucked within a gated community, this 2 bedroom, 2 bathroom end unit condo in El Cajon is located on the second floor, with no one above you. This home has been well cared for over the years and is clean and completely livable as is, while also presenting a great opportunity to update and make it your own with a bit of vision and creativity. The layout offers a spacious primary suite with its own bathroom and two large closets. The second bedroom is also generously sized and access to a full bathroom in the hallway. The living area is centered around a fireplace that adds warmth and character, and in unit laundry adds to the convenience of not having to deal with community laundry. A private patio provides a quiet place to step outside, and the home includes a detached garage space plus an additional assigned parking spot. Set within a gated community with a pool, the HOA covers water and trash. The location offers quick access to the highway, making it easy to reach shopping, restaurants, and daily essentials while still feeling tucked away. ome see the potential and envision how you can make this space your own.
Bunnell
1678
Beaumont
$699,999
3,170
6
4
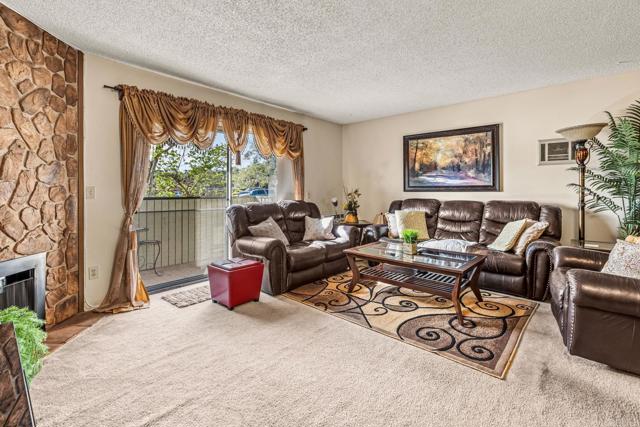
***Stunning Entertainer’s Dream Home with Multi-Generation Living & Premium Upgrades*** Welcome to this beautifully upgraded, spacious home designed for comfort, style, and entertaining, featuring an open-concept layout and high-end finishes throughout. The chef’s kitchen is the heart of the home with stainless steel appliances, a massive center island, abundant cabinet space, and a large walk-in pantry, while elegant touches like wood shutters, ceramic tile flooring throughout the entire downstairs, and shiplap surrounding the electric fireplace add charm and warmth. The highly desirable floor plan includes two bedrooms and two full bathrooms downstairs, perfect for guests or extended family, with four additional bedrooms upstairs including a spacious primary suite with a large walk-in closet and dual-sink vanity, plus a big walk-in laundry room with a sink. Designed for entertaining, the home features a huge backyard with stamped concrete, a built-in firepit, outdoor BBQ, and a covered patio, along with a large 12-foot sliding door with screen for seamless indoor-outdoor living. Additional highlights include a 4-car garage, whole house fan, surround sound speakers, and ample storage with coat and linen closets. A standout feature is the private mother-in-law suite with its own entrance, bedroom, living area, bathroom, refrigerator, counter space, and cabinets, ideal for multi-generational living or rental potential. The community offers three HOA pools (one within walking distance), covered areas, BBQ spaces, basketball courts, playgrounds, and a welcoming neighborhood with many young families, all conveniently located near shopping, a new Target, and great schools, with HOA dues at $167/month (Keystone HOA) and Mello Roos applicable. Solar lease on property only 55/ month but great savings on production.
Knollridge
39823
Temecula
$532,000
904
2
2
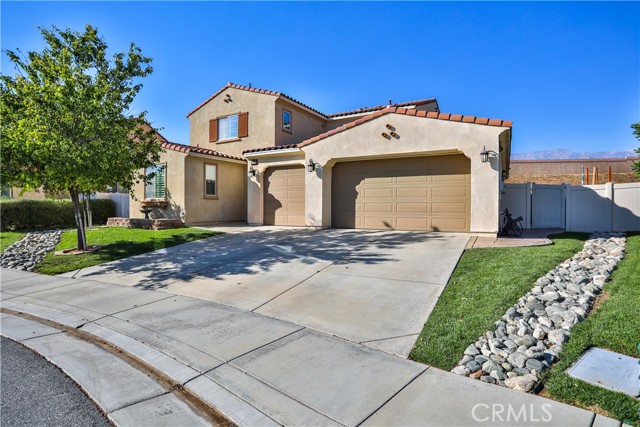
Come see 39823 Knollridge Dr, recently improved with fresh interior paint and partial flooring replacement throughout. The property includes a cozy fireplace for comfort, complemented by new appliances, all stainless steel, in the kitchen. Outside, a covered patio extends to a fully fenced in backyard, and a new hvac system ensures comfort year-round. Experience modern comfort and a refreshed setting here.. Included 100-Day Home Warranty with buyer activation