Favorite Properties
Form submitted successfully!
You are missing required fields.
Dynamic Error Description
There was an error processing this form.

Lorca
13232
La Mirada
$1,298,000
1,856
3
3
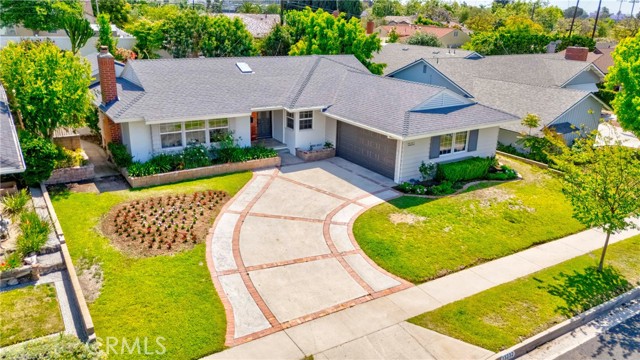
Fall in love with this beautifully remodeled residence in a quiet and desirable neighborhood in La Mirada*** Meticulously designed with attention to every detail, this home reflects both style and functionality***The interior features all-new paint with an elegant smooth finish, complemented by a beautifully designed, bright and airy kitchen overlooking a charming garden, complete with new appliances and cabinetry***A conveniently situated laundry room is located next to the kitchen, enhancing everyday functionality***The home also offers a versatile family room with a new vaulted ceiling, ideal for use as a home office or formal dining area, all overlooking the garden*** All bathrooms have been newly redesigned with a refined European-inspired concept, while all bedrooms are generously sized, providing comfort and flexibility for a variety of living needs***A newly installed skylight at the entry with a solar-powered built-in blind fills the home with abundant natural light, creating a bright and welcoming ambiance***The home is further enhanced with new recessed lighting and stylish pendant fixtures throughout***Outside, the home features fresh exterior paint and a brand-new roof, along with a newly constructed retaining wall in the backyard, new EV charger in the garage and more***Conveniently located near parks within walking distance, a nearby golf course, and local schools***Don’t miss out this exceptional opportunity to own a fully upgraded, move-in ready home in one of the area’s most desirable neighborhoods.
Tor Hill
19493
Apple Valley
$345,000
1,333
2
2
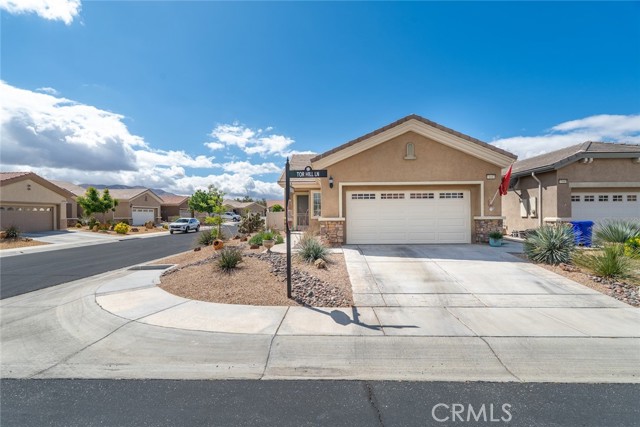
Welcome to 19493 Tor Hill Comfort, Convenience & Community Living in Apple Valley Located in a desirable 55+ active adult community, this beautifully maintained, move-in ready home offers the perfect blend of comfort and low-maintenance living. Featuring 2 spacious bedrooms plus a versatile office/den, this home provides flexible space ideal for a home office, hobby room, or guest area. The interior is thoughtfully designed with an open and inviting layout, perfect for both everyday living and entertaining. Enjoy the benefits of being part of two well-maintained HOA communities, offering enhanced amenities, beautifully kept surroundings, and a true sense of community. Whether you're looking to downsize or enjoy a more relaxed lifestyle, this home delivers it all peaceful living, functional space, and a welcoming neighborhood. Don’t miss your opportunity to own in one of Apple Valley’s sought-after 55+ communities!
Beckwourth
6167
Oroville
$599,999
2,262
3
3
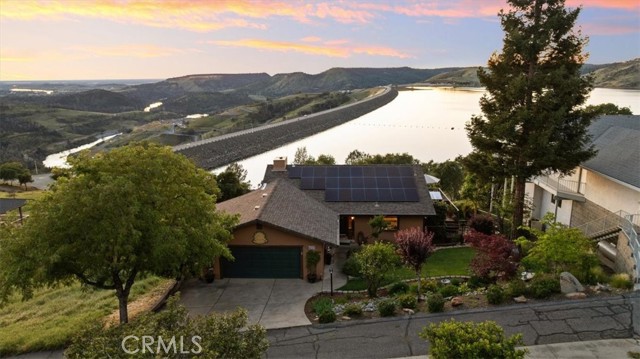
Welcome to one of the most breathtaking view properties in all of Butte County. Stunning 3 bedroom, 2.5 bathroom two-story home offering 2,262 sq ft of beautifully designed living space on a 9,148 sq ft lot with a 2-car attached garage. Priced at $274 per sq ft this is exceptional value for one of the most coveted view corridors in Northern California. Perched above Lake Oroville with Owned Solar and sweeping panoramic views of the lake and Northern Valley, this home delivers a front-row seat to nature's finest moments — from morning light dancing across the water to unforgettable sunsets painting the sky every single evening. Step outside and you are surrounded by the best of outdoor living. With Bidwell Marina just minutes away, kayaking on Lake Oroville is a 10-minute decision. The Bidwell Spillway, Bebe Trail, and Kelly Ridge Point are right at your doorstep for walking and biking adventures, and the State Park sits directly behind the property offering endless trails and recreation year-round. The Oroville Dam is just a hop, skip and a jump away. Entertain in style with a beautifully appointed outdoor kitchen complete with built-in grill, garden area with shed, and a bocce ball court — all framed by mature landscaping and a low maintenance yard designed for enjoyment not labor. Unwind in your private hot tub as the sun sets over the valley. Inside the open concept floor plan flows effortlessly with a large kitchen that captures the incredible lake and valley views from every angle. Tinted windows with sunshades keep the home comfortable while preserving those million dollar sightlines year round. This is not just a home — this is a lifestyle. Properties like this in Butte County simply do not come along often.
Mills
51474
Johnson Valley
$230,000
1,100
2
1
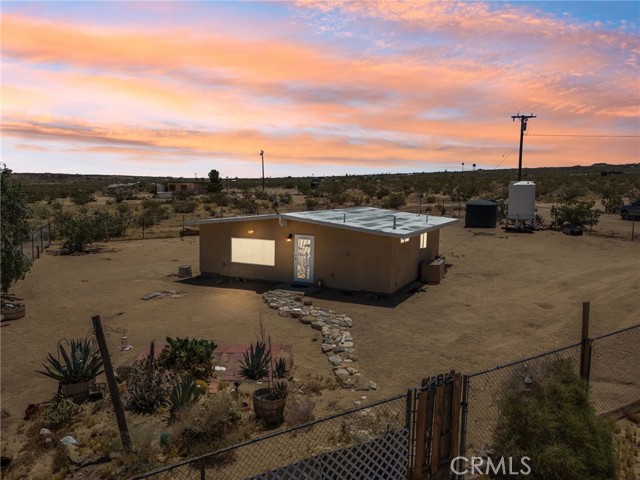
Discover your dream home or investment gem with this charming cabin turned residence. Nestled in desirable Johnson Valley area, this property promises comfort and modern living. Step inside to an inviting open-concept interior finished in crisp white tones, highlighted by stylish canister lighting and durable concrete flooring. Abundant natural light pours in through expansive picture windows, creating a vibrant atmosphere perfect for relaxation or entertaining. The kitchen greets you with simple cabinets, gleaming countertops, and great views. Two serene bedrooms provide a peaceful escape, each equipped with ceiling fans and generous storage. A refreshing shared bathroom features a step-in shower, conveniently accommodating both guests and residents. Additional features are a mini dual heat & air system and RV 3 electric hook-ups. With shopping, dining, Big Bear, Palm Springs, the Airport and Johua National Tree close by, why wait? Not to mention the annual Hammer Race. Outside, enjoy a gated yard with ample space for outdoor activities and gatherings- imagine making s'mores under the stars! Additional features enhance this property's appeal making it must-see. Don't miss out on this opportunity to own a piece of paradise in Johnson Valley.
738 Miravar Place Lot 8 Unit Lot 8
Vista, CA 92081
AREA SQFT
2,321
BEDROOMS
4
BATHROOMS
3
Miravar Place Lot 8 Unit Lot 8
738
Vista
$990,850
2,321
4
3
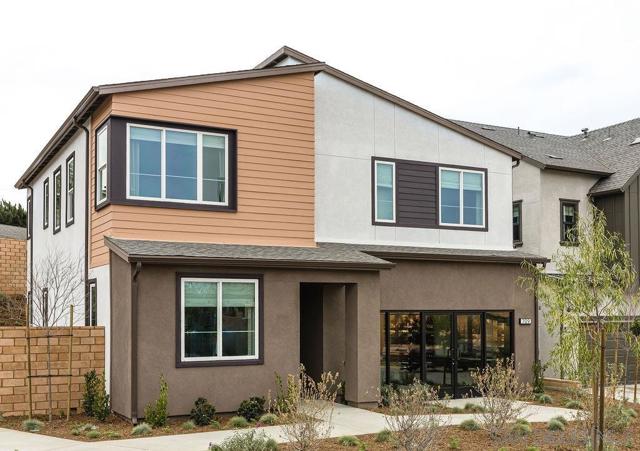
Plan 1 at Miravar is a thoughtfully designed two-story home offering four bedrooms, three bathrooms, and a two-car garage. The main level features a spacious open concept kitchen that flows into a large great room ideal for relaxing or streaming your favorite shows. Upstairs, the private primary suite serves as a peaceful retreat, complete with a luxurious bathroom and a walk-in closet. A sizable loft, two additional bedrooms, and a conveniently located laundry room provide added comfort and functionality for the entire household. Estimated completion date October 2026.
Bellver
371
Lake Forest
$1,080,000
1,703
3
4
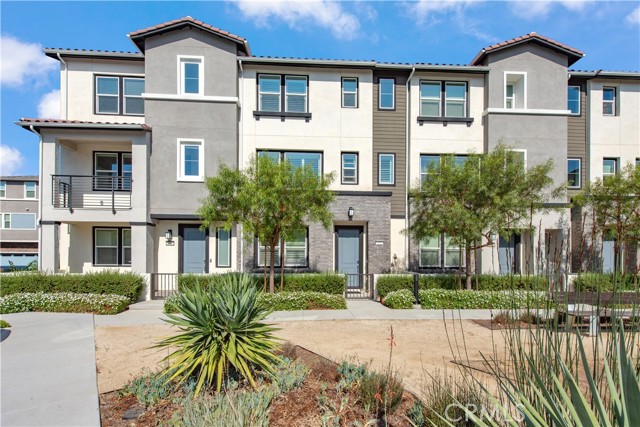
Welcome to this beautifully upgraded modern residence in the highly sought-after Serrano Summit community of Lake Forest. Built in 2020, this stylish 3-bedroom, 3.5-bath home offers 1,711 sqft of thoughtfully designed living space with a rare layout where every bedroom features its own ensuite bath and walk-in closet, delivering ultimate comfort and privacy. Perfectly positioned in a premium location, the home faces a park in the front and enjoys no neighbors in the rear—offering exceptional privacy, open views, and a tranquil setting that’s hard to find. The versatile floor plan includes a desirable main-level bedroom and full bath, perfect for guests or multi-generational living. The second floor showcases a bright, open-concept great room with seamless living and dining areas, a sleek contemporary kitchen, and is complete with a convenient laundry room and powder room—ideal for everyday functionality and entertaining. The third floor features two additional private suites, each offering its own bath for maximum comfort. Enjoy resort-style living just steps away at the community clubhouse, where you’ll find a sparkling pool and spa with breathtaking sunset views overlooking Irvine Spectrum, along with a beautifully designed clubhouse, pickleball and basketball courts, parks, playgrounds, and inviting outdoor gathering spaces. Conveniently located near Foothill Ranch Town Center—with Target, Ralphs, Walmart, Hoag, and a new Costco coming soon—and offering easy access to the 405, 5, and 241 freeways, this home delivers the perfect blend of modern design, prime location, and elevated lifestyle. Don’t miss this exceptional opportunity to own in one of Lake Forest’s most desirable communities!
Oahu
1713
Costa Mesa
$2,225,000
1,768
4
3

1713 Oahu Place is back on the Market! If you missed your chance the first round, now's your time! This home doesn't feel like a resale. It feels like something brand new dropped into one of Costa Mesa's most coveted pockets, the Inner Loop of Mesa Verde. The backyard is where this home really shines. The pool was completely redone with a Baja shelf, PebbleTec plaster, and new tile, then made shallower for everyday family use. New landscaping, a fresh patio slab, and improved drainage make this a backyard that's ready for summer the day you move in, not someday after you fix it up. Inside, the open-concept great room anchors the home with a venetian plaster fireplace and new patio doors that open directly to the backyard. The kitchen sets the tone for the whole space. Waterfall quartz island, pro 36" gas range, oak slim shaker cabinetry, Bosch dishwasher, drawer microwave, wine refrigerator, venetian plaster hood, custom backsplash, under cabinet lighting, bar, and pantry. The kind of kitchen that makes you want to actually use it. Every major system is new: HVAC with furnace, condenser and ducts, full PEX plumbing, complete electrical rewire, and a new water heater. The primary suite has a wet-room bath with a freestanding soaking tub, walk-in shower, double quartz vanity, and a new walk-in closet. A brand new 4th bedroom added during the renovation opens via French doors to the yard. Expanded hall bath, new powder room, new laundry room with sink, luxury vinyl plank flooring with 5" baseboards throughout, epoxy garage, solid white oak entry door with Ring doorbell, recessed lighting, and full interior and exterior paint.
Greenridge
17372
Hidden Valley Lake
$699,900
2,032
3
3
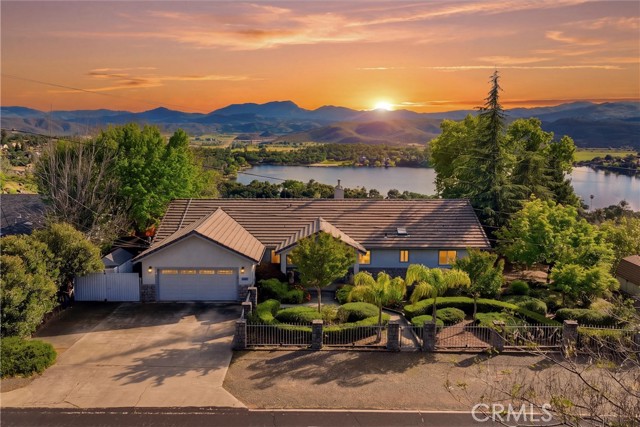
Amazing new price! Experience quintessential California living with sweeping, million-dollar views. Set on over 1.2 acres, this beautifully remodeled residence offers a rare blend of privacy, comfort, and understated luxury. Step through the gated entry into a serene front courtyard, where mature landscaping and meandering pathways create a warm and inviting arrival. Inside, a sense of understated luxury meets comfortable, livable design. Expansive picture windows stretch along the rear of the home, framing breathtaking views of the lake, valley, and surrounding mountains—an ever-changing backdrop that defines daily living here. Vaulted ceilings with inlaid clear, hard redwood tongue-and-groove detailing add warmth and architectural character, while a stacked stone gas fireplace anchors the living space. The dream kitchen pairs function with craftsmanship, featuring custom tile work that echoes the rich wood tones above, luxurious, upgraded cabinetry with abundant storage, and premium stainless steel appliances including a double oven, 5-burner cooktop with hood, and reverse osmosis drinking water at the sink. Just beyond, a light-filled sunroom invites year-round enjoyment—an ideal place for morning coffee or quiet evenings, all while taking in the view. The home offers comfortable living spaces with three ample-sized bedrooms, including a well-appointed primary suite designed as a private retreat. Vaulted ceilings, a large triple-wide slider to capture the views, and direct access to a private deck create a seamless indoor-outdoor connection. The remodeled primary bath features large-format tile, dual sinks, upgraded fixtures, a private water closet, and a walk-in closet. Outdoors, the grounds unfold like a private garden retreat. Winding paths lead to multiple seating and patio areas, a covered BBQ space, lush lawn area, and thoughtfully curated plantings including rose and herb gardens, fruit trees, and raised beds. A tranquil redwood grove adds a sense of place and permanence, offering both shade and natural beauty. Plenty of level parking spaces including parking for a boat or RV. Extensive upgrades enhance both efficiency and ease of living, including owned solar, a lifetime tile roof, newer HVAC system, whole house fan, motorized retractable awnings, deer-proof fencing and composite decking. This is more than a home—it’s an invitation to slow down, take in the views, and enjoy a lifestyle defined by beauty, comfort, and connection to the land.
Four Seasons
1568
Beaumont
$389,000
1,540
3
2
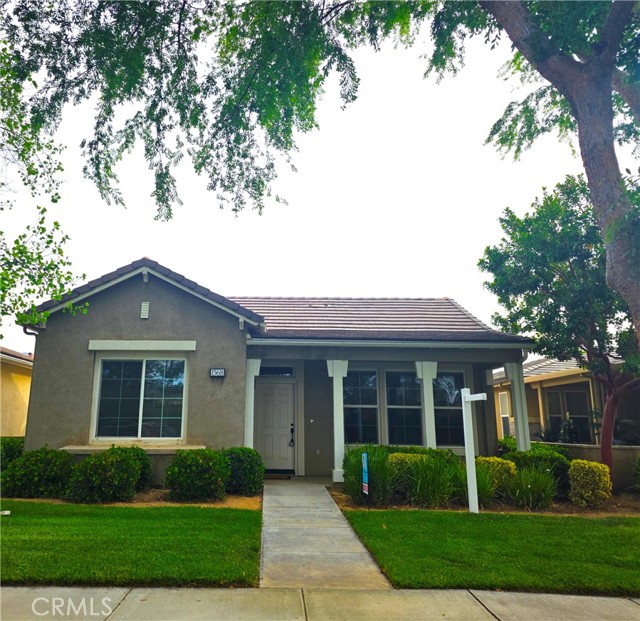
REDECORATED - LIKE NEW!! Spacious MONARCH (SINGLE LEVEL - 1,540 Sq Ft), this is a THREE Bedroom 2 Bath Home with some great UPGRADES & Features, including: NEW LG Stainless Steel Appliances, with Hi-end LG Washer & Dryer in dedicated laundry Room; Great Room Concept with a Great OPEN Entertainers Kitchen featuring lots of Counter Space and Cabinetry, Large Kitchen Island, Granite Counters, and Sliders to the Private Patio Area; Wonderful Natural Light Flow in this home with High Ceilings and a Very Desirable Floor Plan (customized to have the 3rd Bedroom), Front Yard Maintained by HOA - It's MOVE-IN READY...... FOUR SEASONS goes beyond just a place to live - It's a vibrant community designed to keep you Active & Engaged, offering: THREE Club Houses; A Restaurant; Beauty Salon; Massage Parlor and Facial Salon; THREE Swimming Pools & Spa Areas with one Indoor Heated Pool; Movie Theatre; Billiards, 3 FITNESS CENTERS with state-of-the-art equipment, BBQ & Picnic Areas, Tennis Courts; PICKLE BALL COURTS, Paddle Tennis, Shuffleboard, Horseshoe and Putting Green, 6+ MILES of Nature/Hiking Trails; DOG PARK, and So Many Wonderful Activities & Clubs to meet new Friends and be as Active as you choose. FOUR SEASONS is approximately 30 miles from Palm Springs, at a higher elevation for a cooler climate to experience all of the four Seasons; Close to Shopping Centers, (including the World Famous Cabazon Outlet) Restaurants & Casinos, MEDICAL CENTERS/FACILITIES (Literally across the street from Loma Linda & Beaver Medical) - This Picturesque Community is surrounded by rich ranch lands with a Scenic backdrop of 2 Mountain ranges.
Berkeley
6118
Fresno
$560,000
2,249
4
3
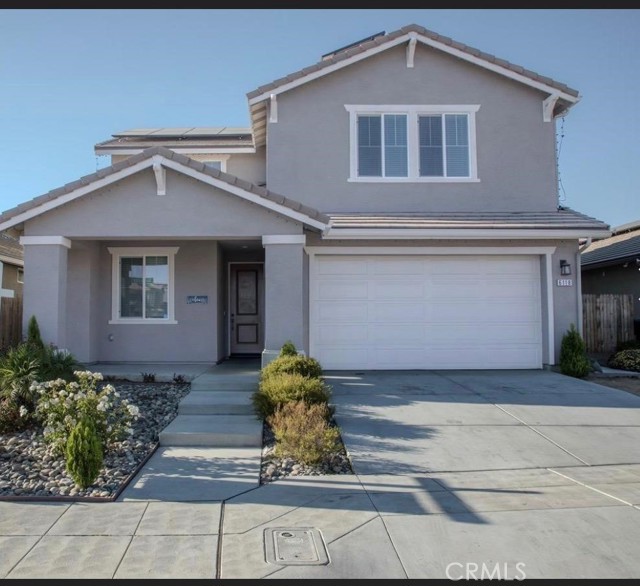
Welcome to this beautifully upgraded 4-bedroom, 3-bath home situated on a spacious 6,200 sq ft lot, offering both privacy and room to grow. The gourmet kitchen features stainless steel appliances, a stylish farm sink, elegant light fixtures, and under-cabinet lighting that creates a warm and inviting atmosphere. Enjoy upgraded finishes throughout, including sleek vinyl flooring in the main living areas and plush carpeting in the bedrooms. The bathrooms are thoughtfully designed with granite and quartz countertops, adding a touch of luxury. Step outside to a covered patioperfect for relaxing or entertaining guests. Conveniently located with easy access to major freeways, this home offers the ideal blend of comfort, style, and accessibility. Don't miss the opportunity to make this exceptional property yoursschedule a showing today!
30th
2748
San Diego
$1,149,000
925
3
2
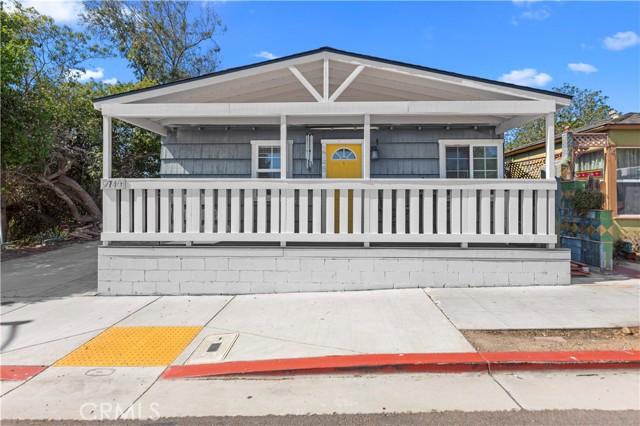
Nestled on a picturesque street on the south end of North Park, this masterfully Craftsman home offers the ultimate San Diego living experience. From the moment you arrive, the classic architecture and welcoming front porch beckon you into a home where timeless character meets contemporary design. The bright and airy interior flows seamlessly from the living room, anchored by historic details and rich hardwood floors, into a dining area and a well-appointed kitchen. Designed for both style and function, the kitchen boasts sleek quartz countertops, a full suite of stainless-steel appliances, and ample storage. Retreat to the tranquil primary bedroom, complete with an en-suite bathroom featuring modern fixtures, extra storage and a designer vanity. Two well-appointed secondary bedrooms offer comfort and versatility. Through the back bedrooms are doors to your private backyard perched on a North Park canyon, a peaceful space designed for outdoor fun, alfresco dining, and entertaining. Take a minute to enjoy the view from the jacuzzi! Location is everything. Leave your car behind and immerse yourself in the neighborhood's dynamic culture. You are a short stroll from countless top-rated eateries, boutique shops, artisan coffee, and the world-famous Balboa Park. With significant upgrades including paid for solar and a newer roof, this turnkey property is the opportunity you've been waiting for. Welcome home.
5th Unit E
4828
Santa Ana
$709,000
1,352
3
3
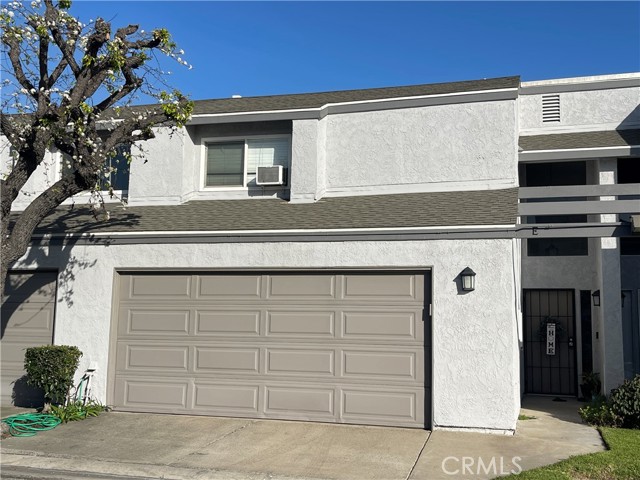
Welcome to this 3-bedroom, 2.5-bathroom condo in the Sandalwood Village community. Located in a quiet, gated neighborhood, this home offers a comfortable layout and a peaceful setting. Step inside to discover a well-designed floor plan. The home features a private patio along with the convenience of a directly accessible 2-car garage. In addition to a 2-car garage, there is a reserved parking spot and plenty of guest parking. Residents enjoy maintained grounds with amenities including a pool and spa, as well as scenic green walking trails through the community. This home is just minutes from popular shopping centers, a wide variety of multicultural dining, and major freeways for your convenience. ENTER THROUGH THE SMALL GATE
Martha
17929
Encino
$1,575,000
2,366
4
4
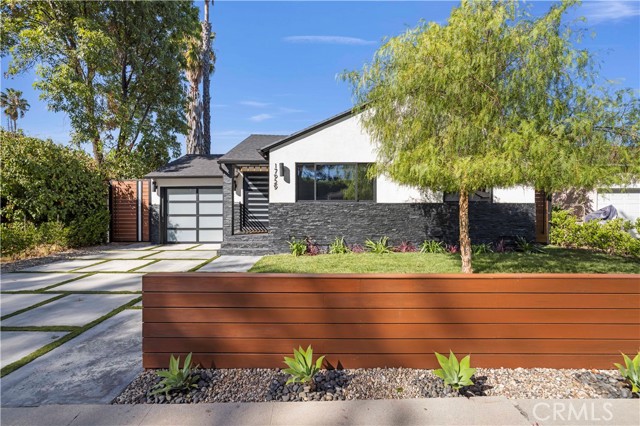
Welcome to 17929 Martha Street, an exquisite smart home where comfort, sophistication, and style are paramount. From the moment you arrive, thoughtfully curated finishes and designer touches elevate every space. The formal living room, overlooking the lush front yard, offers a calm and inviting setting for guests, while a large barn door provides a seamless transition between this cozy retreat and the expansive great room. The great room serves as the heart of the home, creating an elegant setting for dinner parties and luxury entertaining. The large kitchen is a true centerpiece, featuring abundant cabinetry, striking black quartz countertops, and an oversized waterfall island with seating for up to six. A pot filler above the stove adds both convenience and a touch of modern luxury. The expansive family room is flooded with natural light, highlighted by vaulted ceilings, large picture windows, dormer windows, and stationary glass panels that frame wall-to-wall sliders—perfectly blending indoor and outdoor living. The primary suite is a private sanctuary, showcasing vaulted ceilings, exquisite wallpaper, and an elegant accent wall behind the bed. Dual walk-in closets with custom built-ins offer exceptional storage, while the lavish primary bathroom exudes spa-like tranquility. Featuring a dual vanity, an oversized shower with double rain shower heads and two hand sprayers, a large soaking tub, a wall-mounted towel warmer, and four skylights complemented by recessed lighting and accent chandeliers, this space is designed for ultimate relaxation. Additional accommodations include beautifully finished secondary bedrooms with large closets, a stylish half bathroom with an accent tile wall, and a secondary full bathroom featuring rain shower heads and a hand sprayer. A secluded guest suite provides flexibility for use as an office, playroom, or additional bedroom, complete with its own designer bathroom and walk-in shower. Step outside to a private backyard retreat featuring a wood deck and freshly landscaped grounds—an ideal space for outdoor entertaining or peaceful relaxation. This home perfectly blends sophisticated design with thoughtful technology, featuring a full suite of smart features including app-controlled security, video doorbells, smart thermostat, lighting, irrigation, and appliances. With voice assistant integration, enterprise-grade Wi-Fi, and universal smartphone control, this home is fully connected and future-ready.
Shoreline
1624
Santa Barbara
$3,849,000
3,417
5
4
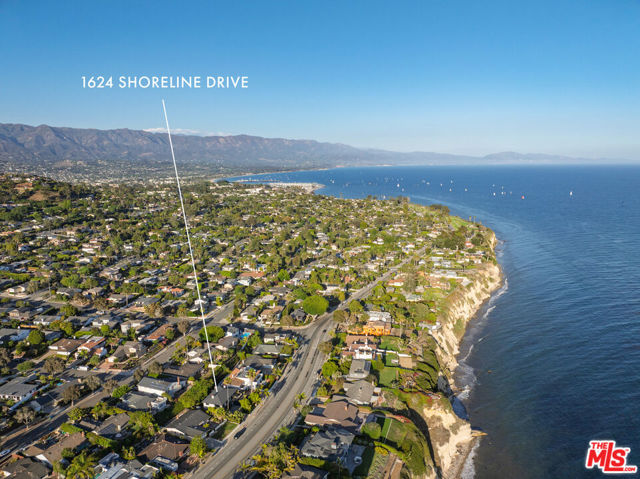
Just moments from the shoreline, a home awaits where coastal living unfolds with ease and charm. From the moment you arrive, the front garden sets the tone with a spa and seating area that invite you to pause, unwind, and savor the sun. Inside, the entry opens to the living room, a welcoming gathering space that flows effortlessly into the kitchen. Designed for connection, the kitchen extends directly to the backyard, creating an ideal setting for al fresco dining and easy indoor-outdoor living. Here, an outdoor shower adds a touch of coastal ease, perfect after beach days or afternoons in the garden. Down the hallway, three comfortable bedrooms offer retreat, including one with French doors that open to the backyard, blending comfort with the outdoors. Upstairs, the heart of the home reveals itself. A spacious den with soaring wood planked ceilings and a fireplace creates a warm, inviting hub for gatherings, complemented by an adjoining playroom and a convenient kitchenette. From this central space, a balcony extends the living area outdoors where a fire pit and cozy seating provide the perfect setting for sunsets, laughter, and quiet moments alike. Two additional bedrooms complete the level, one of which serves as a generous primary suite with its own bathroom and private deck. With two primary suites, one conveniently located on the entry level and another upstairs with its own private deck, this residence offers an ideal layout for multi-generational living, extended guests, or the ultimate in personal flexibility. With five bedrooms in all and front and back yards designed for entertaining and relaxation, the home tells the story of a lifestyle shaped by the coast where every day feels like a seamless blend of comfort, connection, and natural beauty, while also offering a coveted rental opportunity with a proven history for either personal enjoyment or vacation use.
Brock
4113
Lakewood
$974,900
1,348
3
2
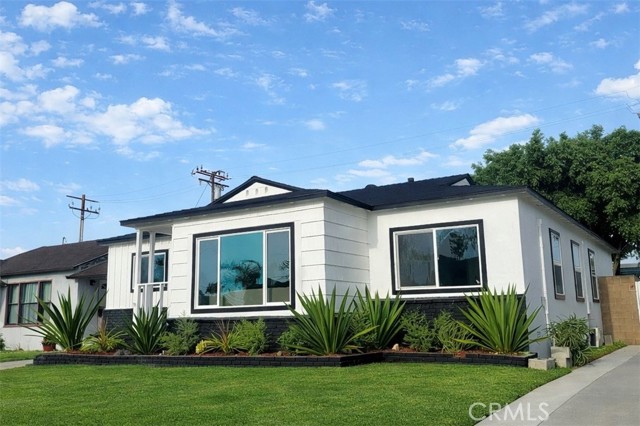
Welcome to this beautifully reimagined home in the highly sought-after Lakewood Mutuals neighborhood. Thoughtfully remodeled from top to bottom, this stunning 3-bedroom, 2-bathroom residence blends modern luxury with everyday comfort. Step inside to discover a bright interior complemented by high-end finishes throughout. The fully renovated kitchen is a true showstopper, featuring premium THOR appliances, sleek cabinetry, and stylish design elements that make it perfect for both entertaining and daily living. The spacious primary suite offers a private retreat, complete with an oversized bathroom and a generous walk-in closet—designed with both comfort and functionality in mind. Situated just steps from the prestigious Lakewood Country Club, this home also provides convenient access to Long Beach Airport, Douglas Park, LBX Long Beach Exchange, and The Hangar at Long Beach Exchange—offering a vibrant mix of shopping, dining, and entertainment options, along with nearby golf courses and top-rated schools. Adding even more value, the detached garage features its own driveway access as well as alley access, presenting an excellent opportunity for a potential ADU conversion—ideal for extended family, guests, or generating rental income. This is a rare opportunity to own a turnkey home in one of Lakewood’s most desirable communities.
OLD LAMPLIGHTER
10282
Villa Park
$4,950,000
6,802
7
6
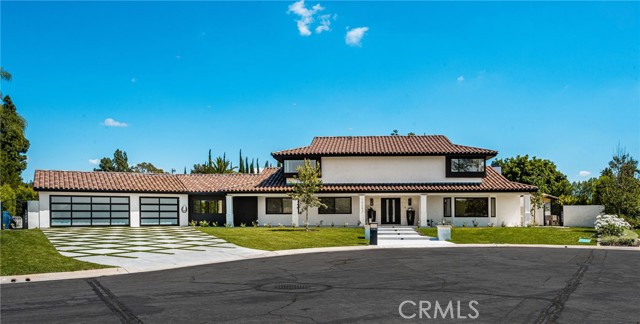
Set in the prestigious community of Villa Park, this fully remodeled estate delivers an exceptional blend of luxury, scale, and modern functionality across an expansive lot. The main residence with approx. 5,123 SQFT +/- features five spacious bedrooms and five bathrooms, thoughtfully designed for both comfort and privacy. A guest suite with its own private bath is conveniently located on the main level, while upstairs, the primary retreat offers a true sanctuary with en-suite. Additional bedrooms include a Jack-and-Jill layout as well as private en-suite configurations, each with built-in closet systems. At the heart of the home is a striking, one-of-a-kind kitchen designed for both everyday living and elevated entertaining. It is complemented by an oversized butler’s pantry and an expansive laundry room, delivering both style and practicality. Step outside to a resort-caliber backyard that feels like a private oasis escape. The pool and entertainment area is designed to impress, featuring a Baja shelf, dual heaters and filters, bubblers, and deck jets. Surrounded by lush landscaping, fire pits, fountains, and integrated TVs, this outdoor space is built for unforgettable gatherings. A large grass area and dedicated sports court further enhance the property’s versatility. The detached guest house with Approx. 1,679 SqFt +/- offers two bedrooms and one bathroom, complete with its own dedicated HVAC system, voice-controlled lighting and shades, a spacious walk-in closet in the primary bedroom, and in-closet laundry for ultimate convenience. Additional highlights include a fully paid-off solar system with a Tesla Powerwall, providing energy efficiency and peace of mind. This turnkey estate represents a rare opportunity to own a meticulously upgraded home where every detail has been carefully curated for modern luxury living. There's simply too much to capture in words - this extraordinary home must be experienced in person to truly appreciate it. This large lot is situated on a 29,146 square foot lot per parcel map. It also includes a 400 square foot basement that is a surprising to all.
Monarch Beach Resort
72
Dana Point
$5,650,000
3,446
4
5
A refined coastal residence at The Grand Monarch, set within the grounds of Waldorf Astoria’s Monarch Beach Resort, offering the comfort and presence of a high-end home paired with the convenience of resort living. At nearly 3500sqft, a private elevator, attached two-car garage, ocean views and thoughtfully designed interiors, the residence provides both everyday livability and lock-and-leave ease within a secure, gated setting. A private, lush walkway leads to the front door, which opens to curated finishes, statement details, and lighting that creates a warm, sophisticated atmosphere throughout. The main living level opens to a private, low-maintenance yard through expansive sliding doors, creating an indoor-outdoor connection rarely found within this community. The outdoor space offers room for casual dining, entertaining, or quiet relaxation, complemented by a built-in outdoor grilling area, built-in private spa and an outdoor fireplace that enhances the home’s sense of resort living and retreat. The kitchen is equipped with a premier Sub-Zero and Wolf appliance suite, generous preparation space, and seamless flow to the dining and living areas. A main-level bedroom, currently utilized as an office, provides flexibility for guests or workspace needs. Upstairs, the primary suite delivers the comfort expected of a five-star retreat, featuring a spacious bath, refined finishes, and a well-proportioned walk-in closet. Additional bedrooms are thoughtfully positioned to provide separation and privacy for family or guests. Life at The Grand Monarch includes direct access to the Waldorf Astoria’s pools, fitness center, championship golf, multiple dining venues, and beautifully maintained grounds with pathways leading toward the beach. Moments from Dana Point’s vibrant Lantern District and the revitalized harbor, and ideally positioned within an hour of Los Angeles, San Diego, and multiple major airports, this is coastal resort living with the added benefit of private outdoor space, an elevator and the scale of a true residence.
Descanso
3462
Los Angeles
$1,795,000
2,004
2
2
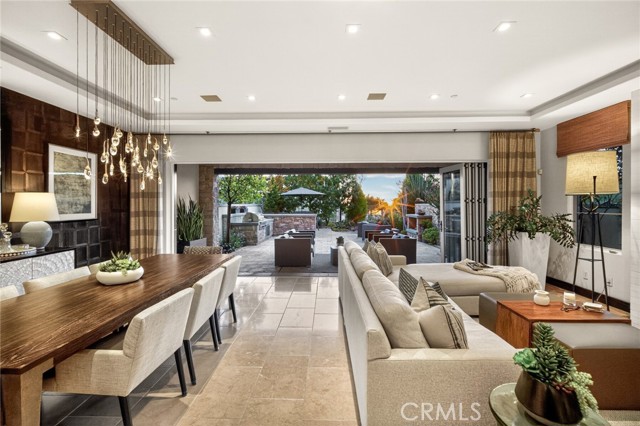
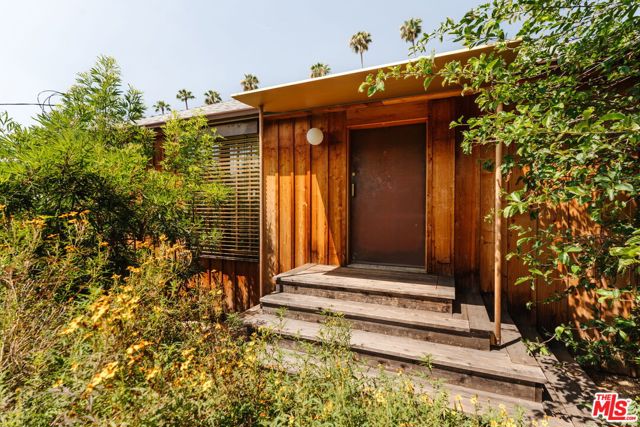
The Descanso House, architect Richard Stampton design statement in the heart of Silver Lake. Featured in Dwell, this home embodies the union of historic craftsmanship and modern design vision. This 1920s residence has been masterfully reimagined into a layered composition of space, light, and materiality. Native landscaping by Terremoto creates a lush threshold, while redwood siding, copper detailing, and precision-crafted Warema exterior blinds articulate the home's architectural language. The natural copper front door opens into a dramatic living space defined by soaring vaulted ceilings and expansive windows that frame the surrounding greenery. White oak floors unify the interiors, carrying through an open plan where scale and proportion feel both refined and inviting. Anchoring the home, the kitchen is a study in form and function with custom cabinetry, marble surfaces, and professional-grade appliances. Two serene bedrooms and bathrooms on the main level offer repose, while a flexible lower-level studio/office enhances the home's adaptability. A detached studio completes the compound, an ideal atelier or guest space immersed in the landscape. A spacious garage offers off-street parking and privacy. Situated in the heart of Silver Lake, just moments from Sunset Junction, The Ruby Fruit, Bar Siesta, Cafe Tropical, Pizzana, the Silver Lake Reservoir, and more. An architectural residence rooted in heritage and designed for contemporary life.
Aztec
1373
Beaumont
$648,000
3,225
4
3
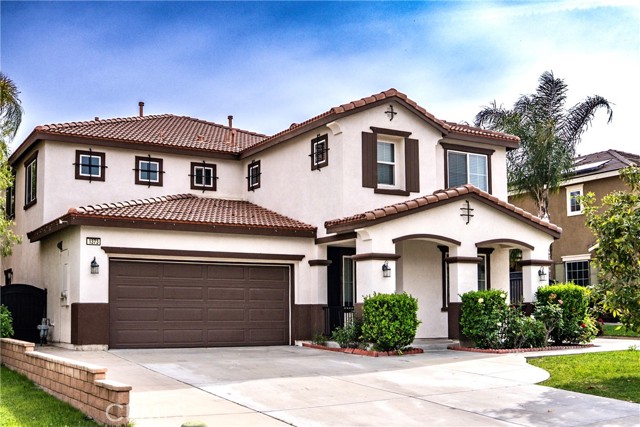
Beautiful cul-de-sac home in Beaumont featuring 4 bedrooms, 3 bathrooms, a downstairs bedroom and full bath, a separate family room, and a versatile upstairs loft. Additional highlights include a 3-car garage, oversized driveway, and side RV parking. The backyard is designed for outdoor enjoyment with a covered patio with ceiling fans, BBQ area, fire pit, large storage shed, and a beautifully terraced yard with mature landscaping and added privacy. Conveniently located near parks, schools, shopping, and commuter access. Ideal for both owner-occupants and investors.
Arapahoe
46552
Indian Wells
$540,000
1,464
2
2
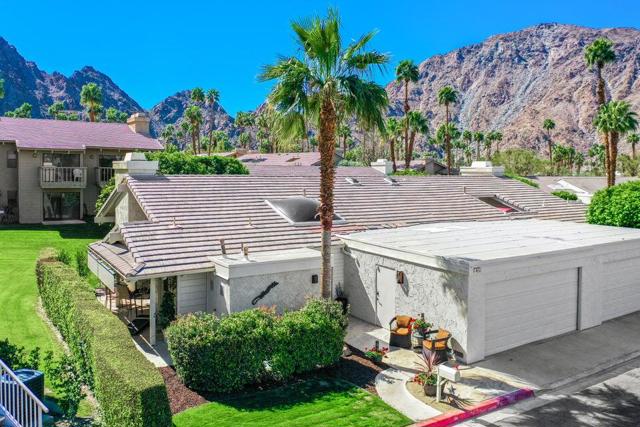
Welcome to Mountain Cove in Indian Wells! This beautifully updated single-story condo offers the perfect blend of comfort and desert charm. The upgraded kitchen features granite countertops and stainless steel appliances, ideal for both everyday living and entertaining.Step into the spacious living area with vaulted beam ceilings and a stunning stack stone fireplace, creating a warm and inviting atmosphere. The enclosed atrium provides a versatile sitting area--perfect for relaxing with a book or enjoying indoor-outdoor living year-round.This home includes two generously sized bedrooms, each with its own updated en-suite bathroom, offering privacy and convenience for residents and guests alike. An attached two-car garage adds practicality and ease.Enjoy the desert lifestyle from two large patios with breathtaking mountain views--ideal for morning coffee or evening gatherings. The home is offered turnkey furnished, making it move-in ready or perfect as a vacation retreat.Located just steps from the community pool and spa, and as an Indian Wells resident, you'll enjoy exclusive perks including 20% discounts at many local restaurants, spas, and hotels, as well as discounted golf at Indian Wells Country Club.All this, just a short drive to El Paseo, known for its world-class dining, shopping, and entertainment.
Trabuco
27411
Mission Viejo
$1,399,900
2,054
4
2
Huge price reduction! Welcome to this beautifully remodeled, sprawling single-story home, ideally situated on a rare elevated cul-de-sac of just 10 former model homes. This UNSURPASSED LOCATION is perfect for those who enjoy an active lifestyle—you are just steps away from the Mission Viejo YMCA Family Gym and Fitness Center, the scenic Oso Creek Trail, Marguerite Tennis/Pickle Ball Pavilion, Marguerite Aquatics Complex and Oso Creek Golf Course! From the moment you arrive, the location speaks for itself. First time on the market, this exceptional residence reflects true pride of ownership, with thoughtful upgrades and meticulous care evident throughout. The home features 3 bedrooms plus an attached 250 sq ft bonus room with a private entrance—perfect for a guest suite, home office, game room, or potential fourth bedroom. Inside, an open and airy floorplan is filled with natural light from new dual-pane windows and sliding doors. The spacious living room boasts vaulted ceilings, recessed lighting, and newly installed luxury vinyl flooring. The fully remodeled kitchen is the heart of the home, featuring quartz countertops, stainless steel appliances, abundant cabinetry, and a large center island with bar seating—ideal for both everyday living and entertaining. It flows seamlessly into a generous dining/family room complete with a cozy fireplace and recessed lighting. The primary suite offers peaceful backyard views, direct outdoor access, ample closet space, and a ceiling fan for added comfort. Secondary bedrooms are bright and inviting, with charming front yard views and ceiling fans. Step outside to your own private retreat—an expansive backyard designed for relaxation and entertaining. Enjoy a full-width covered patio for shaded gatherings, a cobblestone seating area, and beautifully designed drought-tolerant landscaping. Additional highlights include a full home re-pipe, whole-house water filtration system, new water heater, newer HVAC system, updated bathrooms, Ring security system, and a finished garage with workbench, sink, and ventilation system. Ideally located near top-rated schools, parks, and dining, with exclusive access to Lake Mission Viejo amenities including boating, fishing, concerts, and community events. No HOA and no Mello-Roos. Come experience the lifestyle this exceptional home has to offer!
Osos
927
Paso Robles
$1,200,000
2,108
4
3
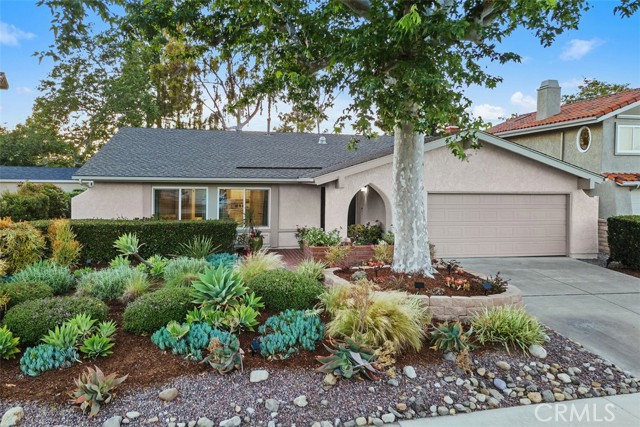
Welcome to 927 Osos Way, nestled on a quiet street in the highly desirable El Dorado Estates in Paso Robles. This four-bedroom, three-bathroom home rests on a welcoming one-acre lot. You will enjoy views of the surrounding hillsides - the true beauty of wine country living. It is a peaceful retreat with the convenience of being right in town. Just minutes from Paso's vibrant city square, you’ll enjoy easy access to wineries, restaurants, boutique shopping, and the year-round festivities and beloved traditions hosted in the city park. The property itself is a slice of paradise. Thoughtfully landscaped and designed for both relaxation and entertainment, the property offers abundant space to gather and unwind. Enjoy a quiet sunset, or host lively evenings with BBQ, bocce ball, and horseshoes. The enclosed vegetable garden provides an opportunity to cultivate your green thumb and collect fresh eggs from your own chicken coop. A custom pergola, automatic sun shades, and bistro lights on the back patio provide the perfect place to enjoy those North County evenings. Inside, an inviting open flow creates the perfect setting for both everyday living and memorable gatherings. There is a bedroom and bathroom on the primary living level. A quality remodel introduces modern comforts throughout, highlighted by rich Acacia wood flooring and elegant marble countertops. Light-filled interiors and meticulous maintenance make this home truly move-in ready. Come see for yourself what makes this property so special - it’s more than a home, it’s a lifestyle.
Sheridan #22
1415
Chico
$179,000
714
1
1
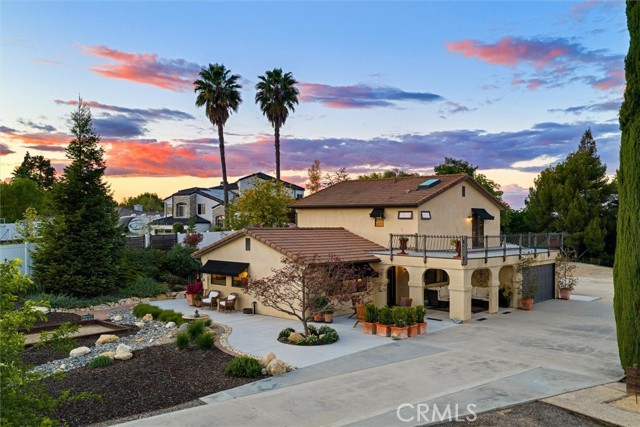
Enjoy low-maintenance living in this charming 1-bedroom, 1-bath condo located in the desirable Sheridan Commons community. With access to a community pool and an HOA that covers water, sewer, trash, and exterior grounds maintenance, this is an ideal option for easy living. Centrally located with quick access to Highway 99, shopping, medical facilities, and schools, convenience is at your doorstep. This upstairs unit features a private balcony overlooking the pool and beautifully maintained grounds, plus in-unit laundry with washer and dryer included. The functional layout offers a comfortable living space with a dining area just off the kitchen, making it the perfect place to call home. This condo also includes one designated parking space for added convenience.
Stacy
10768
Yucaipa
$699,000
1,878
4
3
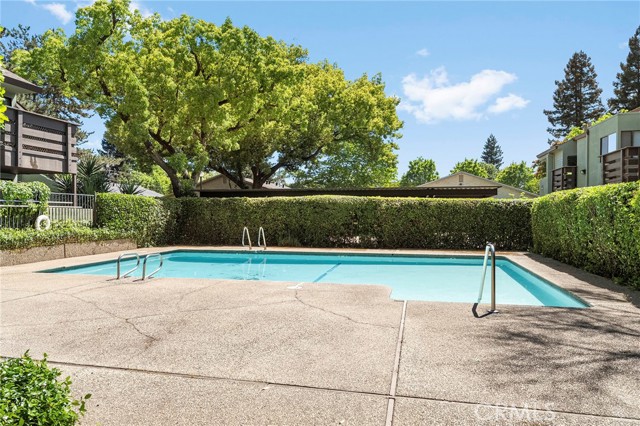
Welcome to this beautifully upgraded newer construction, single-story home located in the desirable Pepper Tree Court community of Yucaipa—with NO HOA and SOLAR! This spacious and thoughtfully designed home features 3 bedrooms, 2.5 bathrooms, plus a versatile office that can easily be converted into a 4th bedroom. Step inside to an open-concept layout with 9-foot ceilings, seamlessly connecting the kitchen, dining, and family room—perfect for both everyday living and entertaining. The modern kitchen is a true centerpiece, complete with a large island, designer quartz countertops, shaker-style white cabinetry, black modern hardware, stainless steel appliances, a single-bowl sink, and a butler’s pantry. A formal dining area and additional counter seating provide plenty of space for gatherings. A 6-foot sliding glass door opens to the backyard, bringing in natural light and indoor-outdoor flow. The spacious primary suite offers a relaxing retreat with dual sinks, a large walk-in closet, and an oversized shower. Secondary bedrooms are generously sized, and the guest bathroom features dual sinks and a tub/shower combo. Additional highlights include an individual laundry room with upper cabinets and a fully finished drywall garage with an 8-foot high door. This home also features plantation shutters throughout and a whole-house air filtration system, enhancing both style and indoor air quality. Designed with efficiency in mind, the home includes paid-off solar panels (not leased), a tankless water heater, fully insulated attic, Milgard dual-pane windows, and a fire sprinkler system throughout—helping keep utility costs down while providing peace of mind. Step outside to a low-maintenance backyard featuring a combination of concrete and turf, offering the perfect space for relaxing, entertaining, and easy upkeep year-round. The property is also enclosed with privacy vinyl fencing for added comfort. Situated in a quiet neighborhood with a single entry leading to two cul-de-sacs, this home offers a more private, low-traffic setting. This home offers the perfect blend of modern comfort, energy efficiency, and convenience—don’t miss your opportunity to make it yours!
Woodlands
575
Madera
$759,900
3,018
3
3
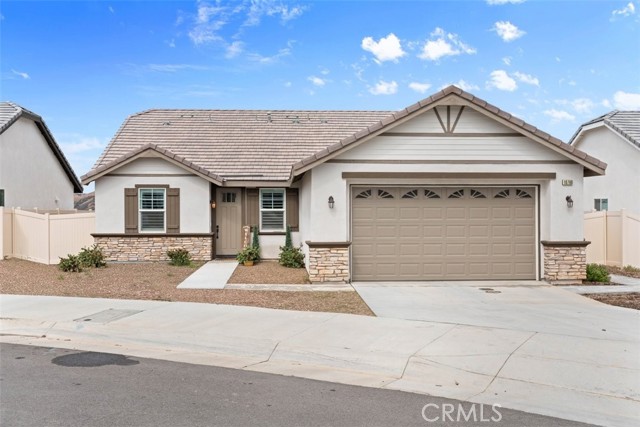
Price improved! First time on the market, this original-owner custom-built home offers a rare opportunity to own in Madera’s desirable Woodlands neighborhood, with unique features and craftsmanship not typically found in tract homes. Framed by beautiful trees and exceptional curb appeal, this beautifully maintained residence showcases timeless architecture, generous scale, and quality craftsmanship throughout. A dramatic foyer with sweeping curved staircase sets the tone, while the private study, which could serve as a 4th bedroom, and elegant dining room add both function and sophistication. Distinctive architectural details include transom windows, crown moldings, hand-textured wall and ceiling treatments, skylights, 10-foot ceilings, hardwood flooring in the dining room and study, and built-in cabinetry in the study. Designed for comfortable living and effortless entertaining, the home offers expansive gathering spaces, abundant natural light, and seamless flow into the gourmet kitchen featuring rich custom cabinetry, Viking range and hood, abundant counter space, breakfast area, and an impressive walk-in pantry. The spacious primary suite serves as a private retreat with vaulted ceilings, fireplace, generous closet space, and a large ensuite bath with soaking tub, separate shower, and dual sinks. Abundant closets, cabinetry, and storage space throughout the home, along with over 500 square feet of attic storage, provide exceptional everyday functionality. Valuable additional amenities include central vacuum, tankless water heater, dual central HVAC units, whole house fan, a half bath pre-plumbed for future expansion to a 3/4 bath if desired, and an extra-large attached 3-car garage with workshop space wired for 220V and EV-charger readiness. French doors lead to the fully landscaped backyard with automatic sprinklers, creating an inviting outdoor setting. Ideally located within the highly coveted Lincoln Elementary School District, this is a truly special offering in one of Madera’s most sought-after neighborhoods.
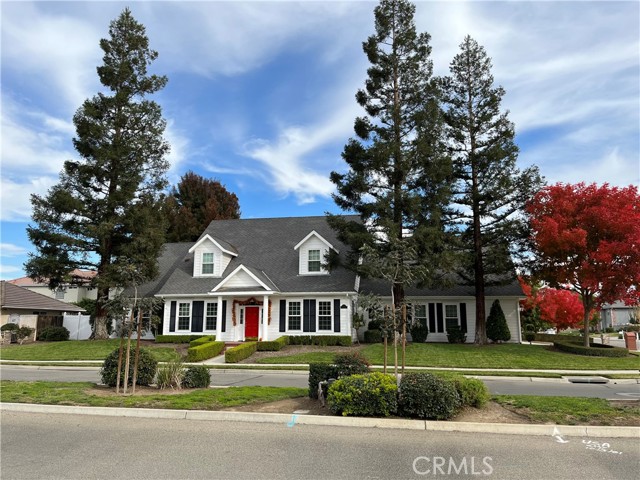
7th Ave Unit 8A
3635
San Diego
$899,000
1,515
2
2
Unobstructed, jaw-dropping views of Balboa Park and the San Diego Bay set the tone for this ideally located Hillcrest residence. Perfectly positioned above one of the city’s most iconic green spaces, this home delivers a rare blend of scenery, walkability, and vibrant city living. Lightly remodeled with a clean, modern aesthetic, the unit features new white oak flooring throughout and thoughtfully curated design elements that elevate the space. Stackable in-unit laundry adds everyday convenience, while ample storage ensures everything has its place. Step outside and you’re moments from Balboa Park’s trails, the Hillcrest Farmers Market, and some of San Diego’s best restaurants, coffee spots, and nightlife. Central access puts downtown, the beaches, and major freeways all within easy reach. Coral Tree Plaza is known for its resort-style amenities and well-run community. Residents enjoy a heated pool and spa, tennis and pickleball courts, fitness center, clubhouse with kitchen and pool table, bike storage, car wash area, and guest parking. Three on-site guest suites are available for visitors at a nominal nightly rate. Adding to the convenience, the unit includes two ideally located parking spaces just steps from the elevator, along with additional storage—making everyday living effortless. The HOA is professionally managed with full-time on-site staff, keeping the building impeccably maintained year-round. Views, lifestyle, and location—all dialed in!
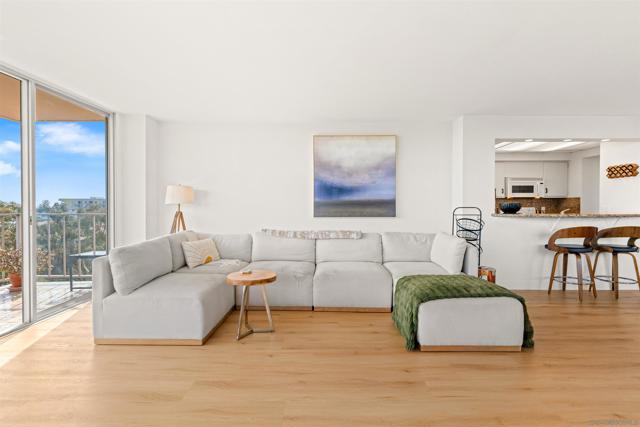
Huggins
6291
Orland
$359,900
1,148
3
2
WELCOME TO THIS INVITING 3 BEDROOM, 2 BATH ON HUGE CORNER LOT! This property offers endless potential for relaxation, entertaining, or creating your dream backyard. Home features a spacious floor plan with large bedrooms and a spacious living area that flows into your eat-in kitchen. Home offers central H/A, 2-car garage and a covered patio overlooking your huge, enclosed backyard. Additional area on side of home is perfect for extra parking or maybe adding an additional garage, shop, etc..... Conveniently located and full of opportunity - Don't miss the opportunity to call this one HOME!
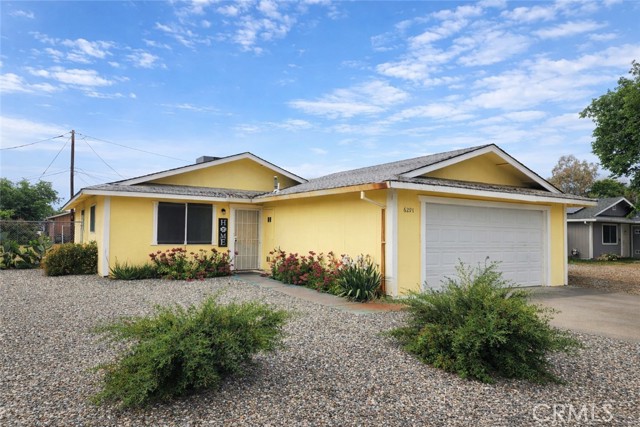
Westbrook
3840
Rosamond
$495,000
2,163
4
3
Welcome home to comfort, space, and everyday ease--this beautifully maintained, model-like single-story home in the Westpark community of Rosamond offers 4 bedrooms, 3 full bathrooms, approximately 2,163 sq ft, and owned solar. Ideally located near a neighborhood park, school, and community amenities, this home blends convenience with modern living. Step inside to a light-filled entry and a thoughtfully designed split floor plan, with the primary suite privately situated apart from the secondary bedrooms. The spacious great room offers an inviting setting for everyday living and entertaining, seamlessly connecting the living area, dining space, and kitchen, with a sliding glass door leading to the backyard. The kitchen is clean and inviting with white cabinetry, quartz countertops, stainless steel appliances, and a walk-in pantry, offering both style and functionality. The primary suite is bright and generously sized, featuring an ensuite bathroom with dual sinks, a soaking tub, separate shower, and a large walk-in closet. A secondary bedroom and full bathroom near the front of the home provide flexible living options, ideal for guests or a home office. Two additional bedrooms are well-sized and share a bathroom with dual sinks and a separate tub and shower area. Additional highlights include an indoor laundry room with cabinetry, direct access to the attached 2-car garage, luxury vinyl plank flooring, recessed lighting, surround sound speakers, tankless water heater, prewiring for a security system, and energy-saving owned solar. The backyard offers a blank canvas, ready for your personal design and outdoor vision.
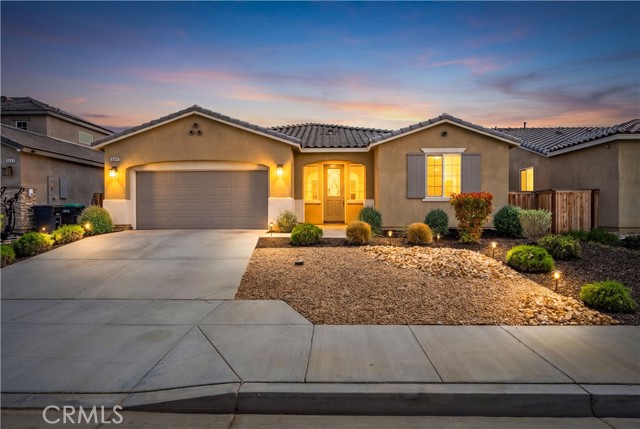
Eagle
222
Big Bear Lake
$1,759,000
2,755
4
3

Welcome to lakefront living at its finest in the highly sought-after Eagle Point. Perfectly positioned on a generous 14,168 sq ft lot, this beautifully updated 4-bedroom, 3-bathroom home offers 2,755 sq ft of thoughtfully designed space and an unbeatable front-row seat to Big Bear Lake. Step inside to an open-concept floor plan designed for both comfort and entertaining, featuring a spacious living area anchored by one of three fireplaces, creating the perfect mountain ambiance year-round. The expansive kitchen is ideal for hosting, complete with alder cabinetry, ample counter space, and seamless flow into the main living and dining areas. This home was made for gathering and unwinding, with a separate game room featuring a pool table and its own fireplace—perfect for après-ski evenings or summer nights after a day on the lake. The primary suite is a true retreat, offering its own fireplace, added soundproof insulation for privacy, and a cozy, elevated feel. Thoughtful upgrades are found throughout, including cedar-lined closets, porcelain flooring downstairs, waterproof vinyl flooring upstairs, and a striking oak staircase that ties the home together with warmth and style. Step outside onto the back deck and take in what may be some of the most breathtaking sunset views in Big Bear. With lakefront access and dock rights, this property offers the ultimate waterfront lifestyle. Enjoy front-row seats to the 4th of July fireworks over the lake and the magical torchlight parade on New Year’s Eve—right from your own backyard. Complete with an attached 2-car garage and located in one of Big Bear Lake’s most desirable neighborhoods, this home is the perfect blend of luxury, comfort, and iconic mountain living.
66
155
$250,000
680
1
1
New Co-Ownership Opportunity: Fractional Ownership at its Finest. Own a little bit of Manhattan, NY. This tastefully appointed one-bedroom, one-bath suite at The Phillips Club with views over Broadway is the perfect pied-a-terre for those who recurrently travel to New York City for business or pleasure and desire an upscale hotel atmosphere & amenities with the benefits and comforts of ownership. Leave your cold weather clothes in your own private storage locker on wheels which will be delivered to your apartment upon arrival. Staff will stock your fridge if requested. Washers & dryers are on every floor and free to use. Club includes a common library, card/tv party room, and executive office suite. Not a full-time residence; minimum use of this unit is 45 days per year, with potential for more. The Phillips Club offers 24-hour concierge, daily maid service (nightly fee during use), and privileges at the Equinox Sports Club/NY, with pool, spa, gym, exercise classes, running track, rock climbing wall, basketball court, lavish locker rooms with steam and sauna. Surrounded by the vibrant West 60's, with its delightful restaurants and inspiring entertainment; Close to Central Park and Lincoln Center. Close to Broadway shows. Parking Available at Lincoln Center. Partners with Elite Alliance so you can exchange your stays with luxury properties around the globe.