
Favorite Properties

Lamark Ln
1021
Anaheim
$678,000
1,214
3
2
Welcome to this beautifully updated 3 bedroom 1.5 bath townhome in Anaheim. This home features numerous recent upgrades, including remodeled bathrooms, brand new AC, new windows and sliding doors, brand new stove, brand new dishwasher, fresh interior paint, upgraded vents, offering comfort and peace of mind. The well-designed floor plan provides a functional and inviting living space, perfect for everyday living and entertaining. Conveniently located in an easy-to find area of the community swimming pool, making it ideal for both residents and visitors. This move in ready townhome offers a great combination of location, comfort ,and value.

Pleasant Valley
635
Port Hueneme
$578,000
1,376
2
3
Welcome to this charming 2-bedroom, 2.5-bath townhome located in the highly desirable La Entrada Villas community in beautiful Port Hueneme.This well-maintained home features two spacious primary suites upstairs, each with its own private in-suite bathroom, offering exceptional comfort, privacy, and flexibility for family members or guests. A convenient half bath on the main level adds extra functionality for everyday living and entertaining, parking for 3 vehicles.Ideally situated just minutes from local shopping, restaurants, parks, and the stunning beaches of Port Hueneme, you'll enjoy the perfect blend of coastal living and everyday convenience.Whether you're searching for a full-time residence, a relaxing beach retreat, or an excellent investment opportunity, this inviting townhome has something for everyone. Don't miss your chance to own a piece of the California coast--schedule your private showing today!

Bonavento
14238
Beaumont
$589,999
2,040
5
3
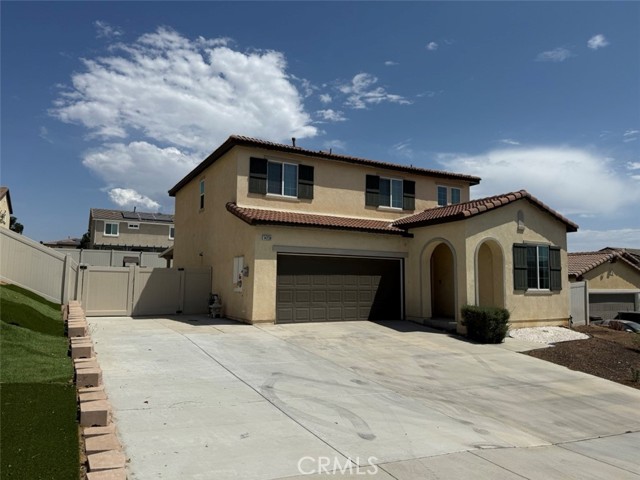
MOTIVATED SELLER - SELLER CREDIT AVAILABLE TOWARD CLOSING COST OR INTEREST RATE BUYDOWN! PAID SOLAR - DOWNSTAIRS BEDROOM W/ FULL BATH - RV PARKING W/ HUGE LOT! Stunning Upgraded Home with Beautiful Backyard in the Gated Olivewood Community Welcome to this impressive 4-bedroom, 3-bathroom home located in the sought-after gated community of Olivewood in Beaumont. Featuring owned solar, this residence blends modern comfort, energy efficiency, and stylish living. The backyard is a true highlight, offering an extensive yard, a large covered patio, and a ceiling fan, perfect for outdoor dining, entertaining, or simply relaxing in the warm Southern California climate. The property also includes RV parking, adding valuable convenience and flexibility for recreational vehicles, toys, or extra parking needs. Inside, the open-concept layout creates a seamless flow between the kitchen, dining, and living areas. The kitchen showcases granite countertops, a generous center island with bar seating, and a spacious walk-in pantry. A downstairs bedroom and full bathroom add flexibility, making it ideal for guests, extended family, or a private office. Upstairs, a versatile loft provides additional living space that can function as a family room, media area, office, or gym. With the option to enclose it with a wall and closet, it could also be converted into a fifth bedroom. The primary suite offers a large walk-in closet and a private bathroom complete with dual sinks, a walk-in shower, and a separate water closet. Two additional bedrooms, a full bathroom, a laundry room, and a linen closet complete the second level. Residents of Olivewood enjoy resort style amenities including a clubhouse, pool, parks, and walking trails.
Brasada
1618
San Dimas
$3,350,888
5,426
5
6
Welcome to 1618 Brasada Lane, a rare single-story luxury estate located in the exclusive gated community of Brasada Estates in San Dimas. Offering approximately 5,426 SF of refined living space, including a permitted 316 SF enclosed patio/bonus room, this exceptional residence features 5 bedrooms and 5.5 bathrooms thoughtfully designed for both everyday living and grand entertaining. With over $800,000 in builder and owner upgrades, every detail reflects exceptional craftsmanship and timeless elegance. Highlights include soaring ceilings, premium marble and hardwood flooring, custom millwork, designer lighting, three fireplaces, a luxurious primary suite with private retreat, spa-inspired bath, and expansive walk-in closet. The gourmet chef's kitchen is equipped with Wolf appliances, custom cabinetry, premium stone countertops, an oversized island, plus a fully appointed secondary prep kitchen featuring Bertazzoni appliances. Additional upgrades include a fully paid 16-panel solar system, extensive custom landscaping and hardscaping, premium lighting throughout, and countless designer finishes that make this home truly move-in ready. Ideally located near Glendora Country Club, hiking trails, shopping, dining, award-winning schools, and convenient access to the 210 and 57 Freeways, this is a rare opportunity to own one of the finest luxury residences in Brasada Estates.

Viburnum
8260
California City
$279,900
1,338
3
2
Experience the perfect blend of modern comfort and classic charm in this stunning 3-bedroom, 2-bathroom home on natural gas. Nestled on a spacious lot within a quiet neighborhood, this residence has been meticulously renovated to offer a turnkey living experience. From the fresh interior paint to the brand-new flooring throughout, and the new kitchen countertops, every detail has been thoughtfully updated to provide a clean, contemporary aesthetic. The heart of the home features an expansive open floor plan that seamlessly connects the living and dining areas, creating an inviting atmosphere for both entertaining and daily relaxation. The living room serves as a cozy focal point, anchored by a beautiful fireplace. Large windows throughout the home ensure the space is bathed in ample natural light. Step outside to discover a backyard designed for the California lifestyle. The expansive covered patios are an ideal spot for al fresco dining or enjoying a morning coffee while overlooking the yard. The large, fenced-in backyard offers privacy and security, making it perfect for outdoor gatherings. The property includes a very nice storage shed for additional convenience. The attached 2-car garage provides ample storage space. This home offers easy access to local amenities while maintaining a sense of quiet privacy.

Bear Valley Oaks
1947
Escondido
$1,650,000
3,471
4
4
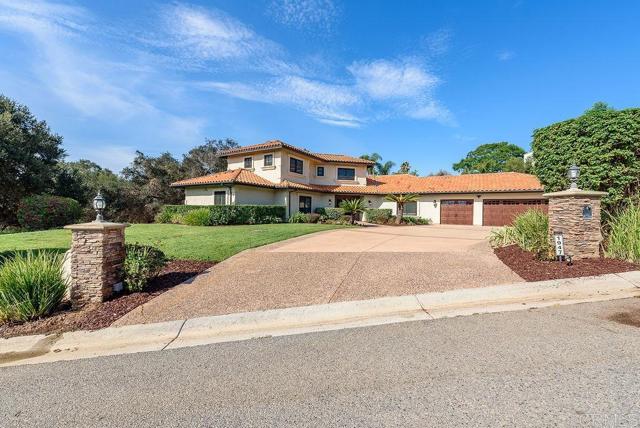
Spectacular 4 BR, 3.5 bath, custom Mediterranean home on 1.19 fully usable acres, partially filled with mature oak trees that provide privacy and a park-like setting, with a backyard that is perfect for entertaining, featuring a large sport pool, rock slide, spa, built-in BBQ, and fire pit. Lives like a single-story home with large primary suite, kitchen/great room, living room, bonus room, office/optional bedrooms, & 2 fireplaces downstairs plus 3 bedrooms & 2 full baths upstairs. A possibility for 6 bedrooms. Remodeled contemporary kitchen w/granite countertops and stainless steel appliances plus updated Primary Bath with quartzite countertops, travertine shower with a frameless door & jetted tub. Save money with owned solar. This home is wonderfully secluded on a cul-de-sac of a private custom neighborhood of six, acre+ lots with no Mello-Roos or HOA fees. The large, fully usable, cross-fenced backyard can easily accommodate animals, while the formal yard area is beautifully landscaped around the home and pool. Oversized 3-car garage, which can house large SUVs, has been updated with top-of-the-line 'carriage' garage doors, adding to this home's charm and elegance. There is plenty of additional parking on the long custom concrete driveway, while the lower part of the lot is set up for 65' of RV parking (no hookups yet). This home is ideal for fun large pool parties, cookouts, and nights around the fire pit as well as elegant entertaining. The land is zoned for raising horses, large and small animals, birds & bees, and horse boarding. (See Docs) Range-priced listing; seller will entertain offers between $1,699K and $1,750K. Over $60K spent recently to upgrade HVAC, R-38 insulation, HALO Whole-House Water System, 65-gal Water Heater, and garage storage. Outdoor enthusiasts will love being close to Kit Carson Park, Felicita County Park, Daley Ranch, Dixon Lake, and Lake Hodges, with endless opportunities for hiking, biking, walking, and weekend adventures. Historic Downtown Escondido is just a short drive away, offering charming restaurants, local breweries, boutique shopping, farmers' markets, and year-round community events. Everyday conveniences are equally close, with Costco, Trader Joe's, Sprouts, Target, Home Depot, restaurants, fitness centers, and medical services all within easy reach. Commuters will appreciate the quick access to Interstate 15 and Highway 78, making travel throughout North County and into San Diego simple, while the beaches are just 35 to 40 minutes away.
Caminito Cuervo #255
10400
San Diego
$529,000
1,103
2
2
$499,000-$529,000 for this location and size is a must see! Location, Location, Location!!! This beautifully updated condo sits right in the heart of mission valley. With easy access to the freeway or trolley your So close to everything from Restaurants, bars, shopping and Snapdragon stadium. Once you step into the 1103 sqft condo the brand-new flooring and paint throughout the home. Don't get your workout taking your laundry out, just use your Personal Washer and dryer right in your own unit. A private balcony for some fresh air or green belt views. This is a must-see home for the price!

Gobind Blvd
313
Mountain House
$1,053,438
2,992
5
4
Plan 3 features 5 bedrooms, 3.5 bathrooms, and an open-concept floor plan designed for modern living. Highlights include a covered patio, spacious gathering room, upstairs loft, quartz kitchen countertops, gray cabinetry, stainless steel appliances, and luxury vinyl plank flooring. Ideally situated across from the park, this home offers a desirable location with beautiful views and convenient access to outdoor recreation, creating the perfect blend of comfort, style, and everyday functionality. *Photos are of model home, not actual home*

Cyldesdale Court
314
Mountain House
$1,077,032
2,992
5
4
Plan 3 features 5 bedrooms, 3.5 bathrooms, and an open-concept floor plan designed for modern living. Highlights include a covered patio, a spacious gathering room, an upstairs loft, quartz kitchen countertops, white cabinetry, stainless steel appliances, and luxury vinyl plank flooring. This north-facing home is ideally situated on a cul-de-sac, offering added privacy and minimal through traffic. *Photos are of model home, not actual home*
Lazuli Street
1904
Mountain House
$1,177,279
3,102
6
4
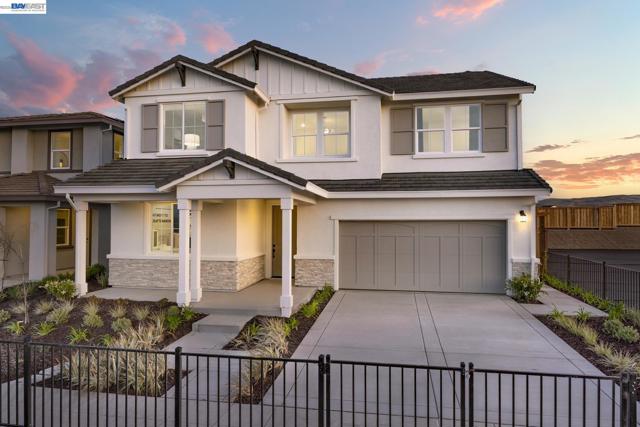
Plan 2 features 6 bedrooms, 4 bathrooms, and an open-concept floor plan with covered patio, 2 spacious bedrooms and bathrooms on the main floor. Chef's kitchen, quartz kitchen countertops, Birch cabinetry, stainless steel Whirlpool appliances, and luxury vinyl plank flooring. *Photos are of model home, not actual home*

Kauffman
1513
Perris
$710,763
3,237
5
4
Beautifully upgraded Rosemount home featuring 5 bedrooms and an inviting open-concept design. Thoughtfully enhanced with premium finishes throughout, this residence offers spacious living areas perfect for both everyday living and entertaining. The expansive floor plan provides flexibility, comfort, and style, while designer touches elevate every space. A rare opportunity to own a move-in-ready home that perfectly balances elegance, functionality, and modern convenience. Entry level bedroom & bathroom Chef's Kitchen layout Covered patio 3-car tandem garage No HOA Open stair railings

24th #2
1254
Santa Monica
$1,299,000
1,398
2
3
Designed by architect William Brantley, this light-filled 2-bed, 3-bath condominium offers 1,398 square feet of thoughtfully designed living space in the heart of Santa Monica. Located within a gated community just moments from the beach, acclaimed dining, shopping, and neighborhood parks, the residence pairs striking architectural details with a functional multi-level layout. Soaring ceilings, bamboo flooring, abundant natural light, and a private patio create an inviting atmosphere that feels both open and serene. The main level is centered around a dramatic living room with high ceilings, a fireplace, and an open connection to the kitchen. Appointed with stainless steel Viking appliances, quartz countertops, a center island, and generous cabinetry, the kitchen is thoughtfully laid out for everyday use. Sliding doors off the living room open to a private patio, creating a peaceful outdoor retreat to enjoy the coastal breeze. The patio also includes a storage closet. An additional powder bathroom on this level adds convenience for guests. Overlooking the living area, the upper loft provides a flexible space well-suited for a home office, reading lounge, or fitness area. One level above, a spacious secondary bedroom is complemented by a full bathroom with a shower and tub. Occupying the top floor, the private primary suite offers a generous bedroom, an ensuite bathroom, and separation from the home's main living spaces for added privacy. Additional features include an in-unit washer and dryer, two side-by-side parking spaces in the gated garage with an EV charging outlet, and ample storage. Ideally located near some of Santa Monica's most popular destinations, including Tartine, goodboybob Coffee Roasters, Santa Monica Brew Works, Montana Avenue, Wilshire Boulevard, Palisades Park, and the beach, this architecturally designed residence offers an exceptional opportunity to enjoy one of the Westside's most desirable neighborhoods.
Appaloosa
28847
Castaic
$997,136
2,865
4
4
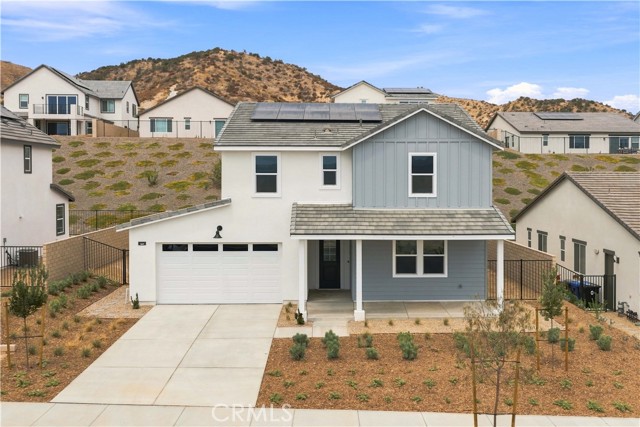
Welcome to Williams Ranch a community designed with you and your lifestyle in mind. Live on a 430-acre master planned community nestled between the Sierra Pelona Mountains. Come and be a part of a community that has an exceptional recreation center, junior-size Olympic swimming pool, and an outdoor kitchen. Here you will be surrounded by abundant open space hiking trails, numerous pocket parks, entertainment amphitheater, large citrus orchards, and working vineyards. This home offers approximately 2,865 sq. ft. of refined living space with 4 bedrooms, 3.5 bathrooms, and a spacious loft designed for versatility and comfort. The open-concept layout centers around a chef-inspired kitchen flowing effortlessly into the main living areas, ideal for gatherings both large and intimate. Large sliding doors enhance the seamless transition to the California Room, extending the living space outdoors Upstairs, the primary suite serves as a private retreat, complete with a balcony. The spa-like ambiance continues throughout the home with elevated design details and a well-balanced floor plan.
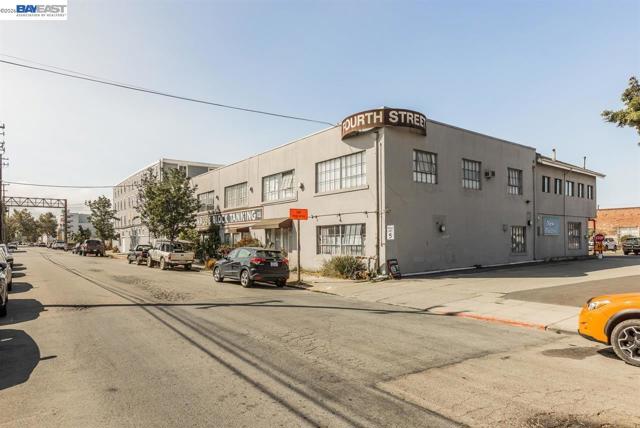
4th St
1314
Berkeley
$429,900
758
1
1
Great opportunity, at a great value, a spacious mixed-use condo work live in, Full kitchen with 1 bedroom 1 full bathroom. Designated parking, near shopping, businesses and hwy, Close proximity to Berkeley Marina & UC Berkeley, minutes away from SF and Oakland, come take a look today!, Great location with plenty of foot traffic and close to Hwy, restaurants and shops, Come take a look to look at the possibilities! Easy access to I-80, Near Whole Foods, REI, restaurants, the Fourth Street shopping district. Come take a look today!
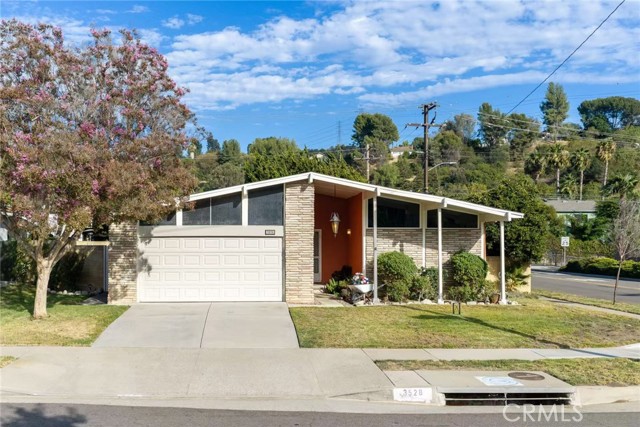
Castle Rock
3528
Diamond Bar
$1,150,000
1,521
4
2
Welcome to 3528 Castle Rock Road, a charming 4-bedroom, 2-bathroom single-story corner lot home in south Diamond Bar. This inviting residence offers a bright and functional floor plan with comfortable living spaces, a cozy fireplace, and abundant natural light throughout. Step outside to your own private backyard featuring a sparkling pool, perfect for relaxing or entertaining family and friends. Conveniently located near shopping, dining, parks, and major freeways, this home is also within the highly acclaimed Walnut Valley Unified School District.
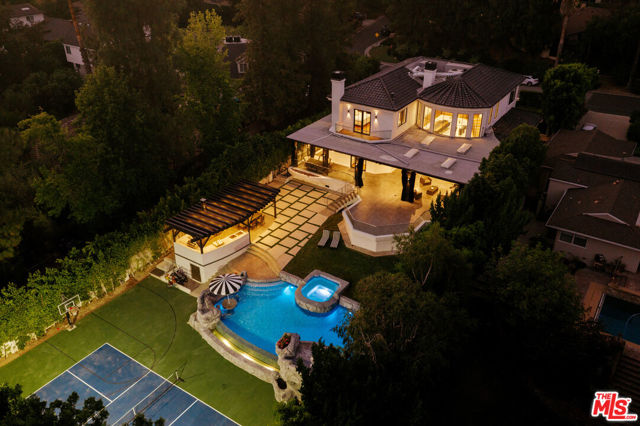
El Vago
1246
La Canada Flintridge
$7,995,000
8,828
5
7
Tucked in one of La Canada Flintridge's most coveted neighborhoods, this extraordinary Mediterranean estate offers approximately 8,828 square feet of luxury living on a sprawling 16,000+ square-foot lot, with a level of resort-style amenities rarely found in the area. The home's true showpiece is its expansive entertainment level, anchored by a spectacular indoor pool and spa designed for year-round enjoyment. The level also features a private sauna, full-service bar, dedicated game room with billiards, ping pong and air hockey, and a state-of-the-art theater with 12 leather recliners and immersive surround sound, creating a true private resort for entertaining, relaxing, and hosting on a grand scale. Newly remodeled in 2024, the main residence blends timeless Mediterranean architecture with contemporary finishes, soaring 20-foot ceilings, walls of glass, and an open-concept floor plan filled with natural light. Grand living and dining spaces flow seamlessly into an expansive family room and exceptional chef's kitchen featuring premium appliances, an oversized center island, and a large walk-in pantry. A private main-level guest suite or executive office offers flexibility, while a dramatic spiral staircase and private elevator lead upstairs to four bedrooms, including a luxurious primary retreat with private balcony, custom walk-in closet, and spa-inspired bath. A conveniently located laundry room sits on the main level. Outdoors, the resort experience continues with a sparkling pool accented by a waterfall, spa, expansive entertaining deck, and generous flat lawn framed by mature landscaping for exceptional privacy. A rare offering combining scale, privacy, and an exceptional indoor-outdoor entertainment experience within the award-winning La Canada Flintridge school district.
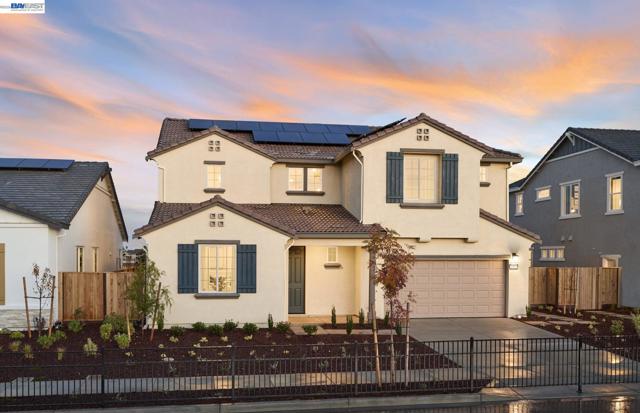
Bradbury Dr
1073
Discovery Bay
$499,000
3,111
4
3
This home is offered through the County of Contra Costa Affordable Homeownership Program. Buyers must meet applicable income, asset, household-size, occupancy, financing, and program eligibility requirements. Resale and other affordability restrictions apply. Learn more at https://housing-group.org/seagrass/. 650-265-4501 seagrass@housing-group.org. Photos are of model home, not of actual home.
Barnett
16449
Lathrop
$918,940
3,465
6
5
What's Special: East Facing Lot | Flex Room | Flat Lot | Close to Park | Loft. New Construction - October Completion! Built by America's Most Trusted Home Builder. Welcome to the Luna at 16449 Barnett Court in Paddlewheel at River Island! Step through the front porch into a welcoming foyer, where you'll find a secondary bedroom, full bathroom, and versatile flex room ready to suit your lifestyle. Continue into the heart of the home, featuring an open-concept layout that seamlessly connects the great room, casual dining area, and kitchen with a center island. Tucked beyond the kitchen is an additional bedroom with its own full bathroom, perfect for guests. Upstairs, three secondary bedrooms share a full bathroom, while a spacious laundry room and loft provide added convenience and flexible living space. Privately situated, the primary suite offers a relaxing retreat with a large walk-in closet and spa-inspired primary bathroom. Life on the lake awaits at Paddlewheel at River Islands. Additional Highlights Include: Pendant lights over kitchen island, secondary bedroom suite in place of tandem garage, 8' interior doors, and interior door at primary bed to bath. MLS#ML82056858
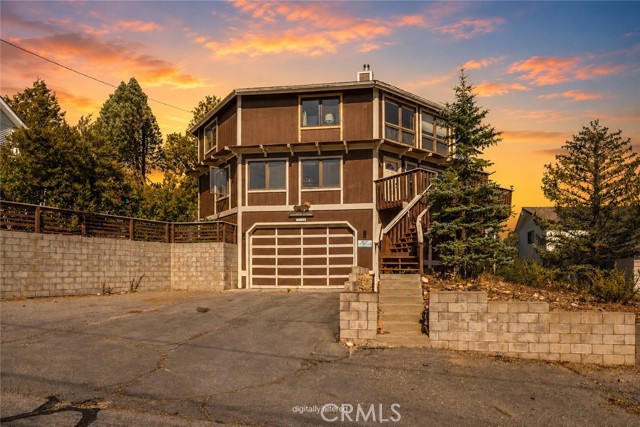
Mt Verdi
1098
Big Bear City
$790,000
3,069
4
4
This house offers remarkable custom architecture while located in a peaceful neighborhood of Big Bear City. Living room features soaring beamed ceilings and a gorgeous rock fireplace. Breathtaking wall of windows provides an abundance of sunshine and fantastic views of the ski slopes and surrounding mountains. Wraparound decking plus upper level balcony offers plenty of additional space outside for company. This 5 bedroom, 3 and half bath with a 2-car garage is incredibly spacious offering everything you need! This house also offers plenty of parking for entertainer's delight, ample space for extended family or large groups. A stunning family house or a delightful vacation rental, you can’t go wrong! Ready for its next owner!
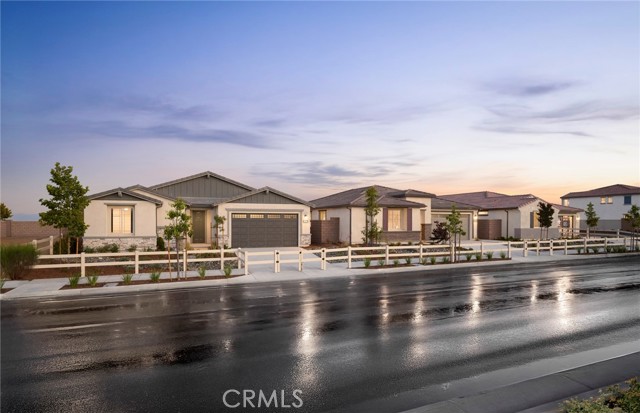
Monarch
1585
Perris
$634,737
2,191
4
4
Discover your dream home at Lot 33 Stella, a stunning single-story retreat designed for modern living. This beautifully upgraded home offers 4 spacious bedrooms and 3 full baths, blending style, comfort, and functionality in every detail. Located in the desirable Botanica community, the thoughtfully crafted floor plan features inviting living spaces, designer-selected finishes, and contemporary conveniences that make everyday life effortless. Whether you're entertaining guests or enjoying a quiet evening at home, this exceptional residence provides the perfect backdrop for creating lasting memories. Experience the ideal combination of sophistication, comfort, and single-story living in a home you'll be proud to call your own. Appliance Package 42" Upper cabinets Upgraded Countertops Upgraded Flooring Upgraded Backsplash Single-Level home
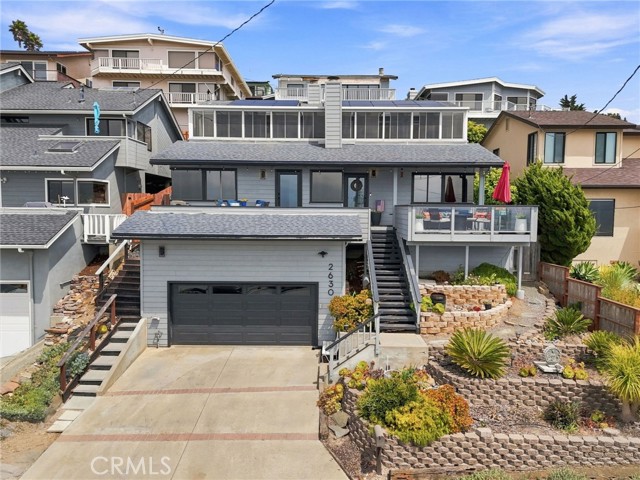
Maple
2630
Morro Bay
$1,205,000
2,024
3
3
Welcome to 2630 Maple Avenue, where coastal living meets exceptional versatility in the heart of beautiful Morro Bay. Perfectly positioned to capture breathtaking views of the Pacific Ocean and iconic Morro Rock, this meticulously maintained property offers outstanding curb appeal with attractive drought-tolerant landscaping, inviting outdoor living spaces, and a welcoming elevated entry. Whether you’re searching for a full-time residence, a vacation getaway, or an investment opportunity, this distinctive property embodies the very best of the Central Coast lifestyle. Inside, you’ll discover two thoughtfully designed living spaces, each offering comfort, privacy, and stunning coastal views. The upper-level residence features two bedroom?s, two bathrooms, a spacious living room, a convenient kitchenette, a cozy gas fireplace, beautifully remodeled bathrooms, a bright sunroom, and a private deck off the bedroom overlooking Morro Rock and the Pacific Ocean. A tranquil backyard patio with a fire pit provides the perfect setting for relaxing or entertaining. The lower-level residence offers one bedroom, one bathroom, a spacious living room with vaulted ceilings, a dining area, a full kitchen, an indoor laundry room, and a functional, comfortable floor plan ideal for guests, extended family, or rental potential. Outdoor living is equally impressive, featuring a private backyard courtyard, a raised sitting area, and multiple decks designed to take full advantage of the spectacular coastal scenery. The enclosed upper deck and two front decks on the lower level showcase panoramic views of Morro Rock and the Pacific Ocean, creating unforgettable spaces to enjoy morning coffee, evening sunsets, or simply the refreshing ocean breeze. Ideally located just minutes from Morro Bay’s beaches, vibrant waterfront, charming shops, acclaimed restaurants, and endless outdoor recreation, this exceptional property offers an unparalleled combination of flexibility, comfort, and coastal charm. Don’t miss the opportunity to experience this unique Morro Bay retreat—schedule your private showing today.
Omega
8052
Stockton
$470,000
1,583
3
3
Located at 8052 Omega Way in Stockton, this house has three bedrooms, two full bathrooms and one half bathroom. The living area measures 1,583 square feet, and the lot spans 0.14 acres. The front exterior features horizontal siding, a brick accent and a covered porch with railings. A driveway leads to the garage door, while a lawn, tree and shrubs frame the front of the house. Inside, the living room has a fireplace with a tiled surround, a window and wood-look flooring. A staircase with a railing is visible alongside the living room. The pictured bathroom includes a window, tiled flooring, a sink with a cabinet below and a framed mirror. The front entry door has a decorative glass inset, and the porch extends across part of the front facade beneath the roofline.

S. WILDFLAX PASEO #111
4154
Ontario
$520,999
1,154
2
3
Quick Move In - NEW Townhome in Award-Winning New Haven! Enjoy resort-style amenities and take advantage of a special lower rate plus closing cost credit offer from the Builder on this home. Experience luxury living with this 2 Bedroom, 2 Bath and 2-car garage Townhome by Brookfield. Downstairs great room, a gourmet kitchen complete with a pantry, laundry and garage. Upstairs primary bedroom and additional 2nd bedroom with their own bathrooms. The kitchen boasts bright and white cabinets, quartz countertops, a designer-selected tile backsplash, and a premium stainless steel Whirlpool appliance package. Every detail has been fully upgraded for a truly exceptional home. Live the benefits of buying brand new: a builder warranty, energy efficiency, and included smart home features. This home is perfectly located with easy access to shopping, new schools, Southern California’s major freeways, and Ontario International Airport. New Haven residents enjoy resort-style amenities, including two indoor clubhouses, open-air clubhouses, six sparkling swimming pools, three jacuzzis, a kids' splash zone, pickleball and basketball courts, BBQ pavilions, firepits, playgrounds with a zipline, and more! An on-site lifestyle director ensures a vibrant community atmosphere. Plus, you're just steps from New Haven Marketplace, where you can indulge in restaurants, a brewery, yoga, and shopping. ASK ABOUT OUR SPECIAL FINANCING! Make homeownership a reality in this exceptional community. Your new life at New Haven awaits.

Runyan
11233
Beaumont
$519,000
2,574
4
3
Welcome to this beautifully refreshed two story home featuring a total of 4 bedrooms, 2.5 bathrooms, and 2-car attached garage. 1 bedroom is located downstairs along with a half bathroom, 3 bedrooms, and 2 bathrooms are located upstairs. Recent upgrades have been done throughout including fresh interior paint, newly landscaped back yard providing excellent curb appeal, while the bright, functional floor plan is perfect for comfortable everyday living. The spacious kitchen offers abundant cabinet storage and is enhanced with new recessed lighting and stainless-steel appliances creating a bright and inviting space for cooking and entertaining. A separate laundry room is located downstairs. All bedrooms feature brand-new carpet and new ceiling fans. Enjoy the HOA amenities that include a pool/spa, clubhouse, recreation room, fitness center (gym/exercise room), barbecue and picnic areas, playground, and community sports courts. Conveniently located with easy access to the I-10 Freeway, just minutes from shopping and dining. Move-in ready and thoughtfully updated, this home offers comfort, convenience, and a desirable Beaumont location.

36806 Meadowview
36806
Palmdale
$379,000
906
2
1
Single Remodeled Home,move-in condition,single-story,the home is situated on a quiet cul-de-sac in the established Callorma Dava Track,close to:Transportation,schools,shopping centers,and stores.The property consists of.2-bedrooms,1/bath,2-car attached garage,The interior floor plan provides comfortable dining and living areas,both bedrooms are well sized,The garage is converted in living area with 2-bedrooms,1-bath,and little kitchen,the current owner bought it in that condition and doesn't know if if the garage conversion that work was done with city permits,(The buyers are aware of that)The property is ideal for families that need space.You have to see it; they're going to love it.


Center Ave
605
Martinez
$380,000
890
2
1
Lovely first floor condo in a wonderful central location! Priced to sell, you won't want to miss this refreshed home with sparkling new flooring, fresh new paint and so much more. The kitchen has waterfall Quartz countertops, and plenty of storage in the many updated cabinets. The large living room with patio access, also has a gas starter in the woodburning fireplace. Generous bedrooms, plus a nice bathroom and indoor laundry complete the indoor tour. Sit out among the Redwoods on your private, covered patio with rear gate to the open, parklike grounds. Close proximity to schools, parks, shopping and travel. So much to share, but better to come see for yourself!

Festival
1160
San Marcos
$1,395,999
2,721
4
3
Perfectly positioned on a quiet cul-de-sac street with no neighbors directly in front or behind, this beautifully updated San Elijo Hills residence offers the rare combination of privacy, space, and panoramic views. Set on a large lot with expansive vistas from the top of the property, this home captures the peaceful lifestyle that makes this community so sought after. Inside, soaring ceilings and abundant natural light welcome you into a thoughtfully designed floor plan featuring fresh interior and exterior paint, brand-new downstairs flooring, new kitchen countertops, and stylish updated finishes throughout. The open-concept kitchen serves as the heart of the home, complete with an oversized island, breakfast bar, double ovens, stainless steel appliances, and generous prep space, all flowing seamlessly into the inviting family room that is perfect for family gatherings or entertaining. The versatile layout includes a full bedroom and bathroom on the main level, ideal for guests, multigenerational living, or a private home office. Upstairs, a spacious loft offers the perfect flex space for a media room, playroom, or additional office and also has ocean views. The generous primary suite provides a relaxing retreat with a spa-inspired bath featuring dual vanities, soaking tub, separate shower, and a large walk-in closet. Two additional bedrooms and a full bath complete the second floor. Designed for year-round indoor-outdoor living, the backyard features a built-in fireplace and BBQ, creating the perfect setting for entertaining or relaxing under the stars. Follow the stairs to the top of the property where you'll enjoy sweeping views. A truly unique outdoor space with endless possibilities. Additional highlights include solar, a Tesla charging outlet, extensive garage storage with both a two-car and separate one-car garage, offering incredible flexibility for vehicles, a home gym, workshop, or a space to play or hobby space. Located in the highly desirable San Elijo Hills community, residents enjoy top-rated schools, miles of scenic hiking trails, beautiful parks, playgrounds, and the vibrant Town Center with its popular shops, restaurants, and community events. This is an exceptional opportunity to own one of the neighborhood's most private and thoughtfully updated homes in a truly premier location.
Alta Via
11691
Brookdale
$840,000
1,681
4
2
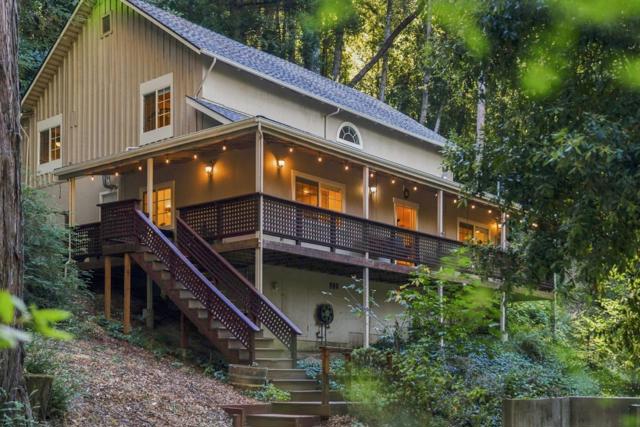
This turnkey redwood home has over $160,000 in recent upgrades don't miss the opportunity to own a thoughtfully improved home in a magical setting w/ the incredible option to assume the loan at 4.875%. This spacious, thoughtfully designed home features a great floor plan connecting the living area to an expansive chefs kitchen, featuring newly installed countertops, sink, & lighting. Stainless steel appliances, ample counter space, & storage make this kitchen a dream. Natural light pours through oversized windows, framing stunning forest views throughout the home. The luxurious primary suite includes a massive walk-in closet & an elegant ensuite bathroom. Each bedroom is spacious, w/ soaring ceilings and smart layouts, while the fourth bedroom w/ a private entrance & sink provides flexible space for long-term guests, rental potential, or multigenerational living. Significant renovations include the driveway, generac whole home generator, retaining walls, furnace, & hot water system, ensuring comfort & reliability for years to come. Stay cool or cozy year-round with the new upstairs mini-split HVAC system, and enjoy eco-conscious living with an E-car charger already installed. Outdoors, the property is equally impressive: fenced backyard, & low-maintenance turf offer ideal spaces.
Dove
18791
Hidden Valley Lake
$349,000
1,352
3
3
Turnkey Hidden Valley Lake Home with Incredible Bonus Space and detached 3 car garage. Welcome to this beautifully remodeled 3-bedroom, 2-bath home tucked away on a quiet court in Hidden Valley Lake. Move-in ready, this home features fresh interior paint, new flooring throughout, an updated kitchen with new countertops, brand-new appliances including an electric cooktop, built-in oven, microwave, and refrigerator. The spacious primary suite and dining area both offer access to a covered back deck, creating the perfect spot to relax, entertain, or enjoy the peaceful, private backyard setting. Need room for your toys? You’ll love the detached 3-car garage, plus generous parking for an RV, boat, or additional vehicles. A storage shed provides even more space for tools and equipment. One of this home’s most unique features is the expansive area beneath the home. With concrete floors, multiple finished rooms, and a half bathroom, this versatile space offers endless possibilities for a workshop, hobby area, home gym, game room, or additional storage. This bonus area is not included in the home’s 1,352 square feet, giving you exceptional extra usable space. Located within the gated Hidden Valley Lake community, you’ll enjoy amenities including a private lake, championship golf course, swimming pool, tennis and pickleball courts, parks, hiking trails, equestrian center, and 24-hour security. This turnkey property offers comfort, functionality, and room to grow—all in one of Lake County’s most desirable communities.


This information is deemed reliable but not guaranteed. You should rely on this information only to decide whether or not to further investigate a particular property. BEFORE MAKING ANY OTHER DECISION, YOU SHOULD PERSONALLY INVESTIGATE THE FACTS (e.g. square footage and lot size) with the assistance of an appropriate professional. You may use this information only to identify properties you may be interested in investigating further. All uses except for personal, non-commercial use in accordance with the foregoing purpose are prohibited. Redistribution or copying of this information, any photographs or video tours is strictly prohibited. This information is derived from the Internet Data Exchange (IDX) service provided by Sandicor®. Displayed property listings may be held by a brokerage firm other than the broker and/or agent responsible for this display. The information and any photographs and video tours and the compilation from which they are derived is protected by copyright. Compilation © 2017 Sandicor®, Inc.
Copyright © 2017. All Rights Reserved