
Favorite Properties

Aries
403
San Bernardino
$795,000
3,755
6
7
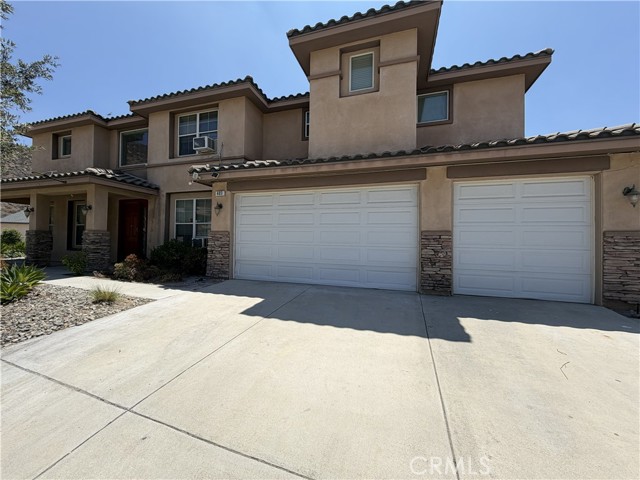
Seller is motivated!! Welcome to this executive residence in the highly sought-after North Foothill Estates community of North San Bernardino. Offering 3,755 square feet of beautifully designed living space on a generous 10,200-square-foot lot, this impressive home features 6 bedrooms, 7 bathrooms (6 of which are inside each of the 6 bedrooms for added privacy and comfort), plus 3 bonus rooms, a three-car attached garage, and 46 fully paid-off solar panels for luxury, functionality, and energy efficiency. From the moment you arrive, you’ll appreciate the Mediterranean-inspired architecture, tile roof, stone-accented columns, covered front porch, and landscaped drought-tolerant grounds. Inside, a dramatic two-story foyer welcomes you with soaring ceilings, abundant natural light, an elegant staircase, decorative tile medallion, and custom built-in bookcase. The centerpiece of the home is the spectacular two-story family room, showcasing oversized windows, an open balcony overlook, and a beautiful fireplace, creating an airy setting ideal for entertaining. The open-concept floor plan flows seamlessly into the spacious dining area and beautiful kitchen with granite countertops, a center island, abundant cabinetry, built-in appliances, and generous workspace. The dining area offers easy access to the backyard enclosed patio for effortless indoor-outdoor living. The luxurious primary suite provides a relaxing retreat with a spacious walk-in closet and en-suite bath with dual vanities. An upstairs bonus room has been refreshed with new paint and luxury vinyl flooring, while the upstairs laundry room includes a utility sink and ample cabinetry. Upgraded tile and vinyl floorings throughout the house. Thoughtful upgrades also include showers with elegant floor-to-ceiling tile surround with a built-in niche, creating a stylish modern look. The backyard features partial paver, expansive area for play and entertainment with scenic foothill and mountain views. Located within 1 mile of Hillside Elementary, a top-rated magnet school with a Gifted & Talented program, this home also offers convenient access to Cal State San Bernardino university, Loma Linda University Medical Center, shopping, dining, parks, and major freeways. With elegant design, flexible living spaces, energy-saving solar, and a prime location, this exceptional property delivers comfort, versatility, great for both family and investment, and lasting value you don’t want to miss.
Lindstrand Ave #4
35960
Murrieta
$435,000
1,156
2
2
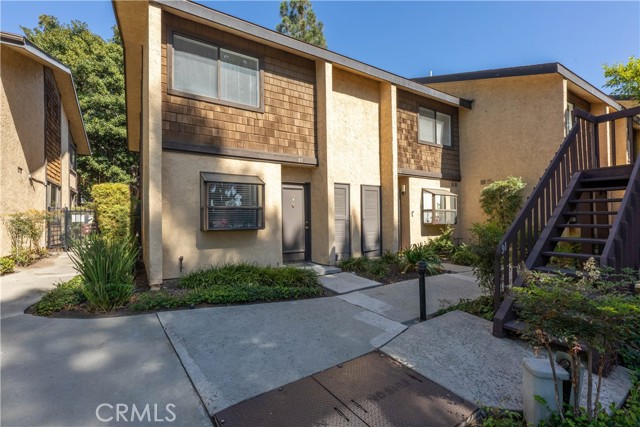
END UNIT | TURNKEY | OFFICE/FLEX SPACE | PRIME MURRIETA LOCATION Welcome to this beautifully maintained end-unit condo offering the perfect blend of comfort, style, and low-maintenance living. Featuring 2 bedrooms, 2 bathrooms, a dedicated office/flex space, an attached 2-car garage, and a turnkey interior, this home is ready for its next owner to move right in. Step inside to a bright, open-concept floor plan filled with natural light. The spacious living room flows seamlessly into the dining area and kitchen, creating an inviting space for both everyday living and entertaining. The well-appointed kitchen offers ample cabinetry, generous counter space, and a functional layout that keeps you connected with family and guests. Upstairs, the spacious primary suite provides a relaxing retreat with an en-suite bath, while the secondary bedroom is ideal for family or guests. A separate office/flex room offers the versatility to create a home office. Enjoy community amenities, including a sparkling pool, spa, and children's pool. You'll enjoy convenient access to the I-15 and I-215 freeways, award-winning schools, shopping, dining, Costco, parks, hiking and biking trails. Whether you're a first-time buyer, or searching for an excellent investment opportunity, this turnkey home offers exceptional value, a desirable location, and the flexibility to fit a variety of lifestyles.

Santana #318
334
San Jose
$1,000,000
1,099
2
2
**Stunning Top-Floor Penthouse Loft with Spectacular Sunrise Views of the East Foothills** Experience refined urban living in this exceptional top-floor penthouse loft in the heart of Santana Row. Soaring ceilings and dramatic floor-to-ceiling windows flood the home with natural light while framing breathtaking sunrise views of the East Foothills. Thoughtfully designed for both luxury and functionality, this sophisticated residence features a spacious upstairs primary suite, a powder room on the main level, and a versatile second bedroom ideal as a guest room, home office, or den. Enjoy the convenience of a reserved parking space in the secured garage, ideally located adjacent to your private elevator. Step outside to Santana Row, Silicon Valley's premier destination for luxury shopping, acclaimed dining, entertainment, boutique hotel, spas, parks, and vibrant outdoor plazasall just outside your door. Whether you're seeking a full-time residence, a sophisticated Silicon Valley retreat, or the perfect pied-à-terre, this exceptional penthouse offers luxury living in one of the Bay Area's most coveted destinations.

Dodd
5405
Jurupa Valley
$539,900
1,464
3
2
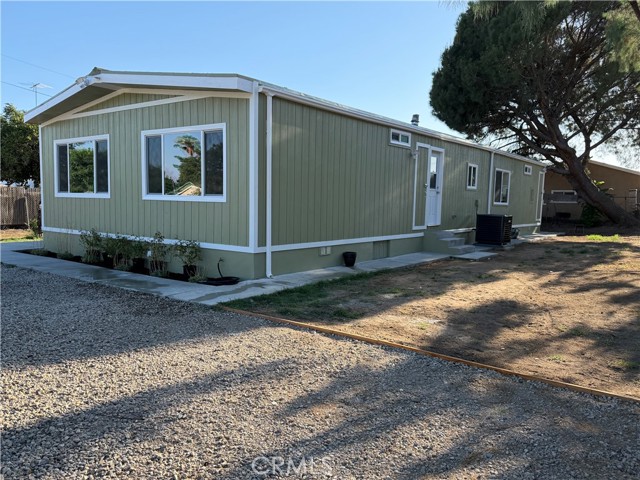
Beautifully remodeled 3- bedroom, 2-bath home in Jurupa Valley, situated on its own land on a permanent foundation. This move-in-ready home features a versatile bonus room with closet that may serve as a potential 4th bedroom, home office, playroom, or guest space, as well as an open kitchen and family room. It is also situated on an ideal 10,454-square-foot corner lot. The interior has been completely updated, offering a fresh, modern feel throughout. Enjoy the comfort of a NEW central air-conditioning and heating system, providing year-round climate control. With a functional floor plan, updated finishes, and land ownership, this property is an excellent opportunity for buyers seeking affordable, spacious living in Jurupa Valley.
Osprey #2
12460
Playa Vista
$2,390,000
1,909
3
3
Location, Location, Location. This flat occupies the entire third floor. Highly upgraded single level condo in Silicon Beach's premiere community of Playa Vista. Prime corner location facing south. 3 BRs,2 1/2 BAs, and a library. Two large terraces with floor to ceiling accordion doors that open completely for indoor/outdoor living and overlook the world famous Spruce Goose Hangar (home of Google). View of "The Spot" greenbelt, water fountain and The Bluffs. Enormous great room features light color wood floor. Entertainer's kitchen with luxury "Bosch" stainless steel appliance package, custom cabinets, custom stone counter top with full backsplash. Large master suite with free standing tub and custom marble shower surrounding. This home is filled with floor to ceiling windows and natural light. LEED Platinum certified with energy saving features like solar panels, tankless water heater, LED lighting, etc. Walk to Runway mall, Whole Foods market, Cedar Sinai medical clinic, CVS, Cinemark movie theater, two club houses, numerous parks and schools, too many to mention. Must see to appreciate.

Deer Trail
15876
Chino Hills
$714,000
1,234
3
3
Move-in ready and beautifully upgraded in the desirable Hilltop/Village Oaks Community! This stunning two-story home offers 1,234 square feet of thoughtfully designed living space with 3 bedrooms, 2.5 bathrooms, and a versatile loft that’s perfect for a home office, media room, or play area. Elegant wood flooring flows throughout the home, creating a warm and seamless feel. The spacious primary suite includes a walk-in closet, while the additional bedrooms provide comfort and flexibility for family or guests. Step outside to enjoy the low-maintenance backyard, giving you more time to relax and entertain without the hassle of extensive upkeep. A 2-car garage provides plenty of parking and storage. This home has been meticulously maintained and is truly move-in ready. Don’t miss your opportunity to own this beautifully updated home that perfectly combines style, comfort, and convenience.

Via Colibri
306
San Clemente
$2,799,000
2,052
2
2
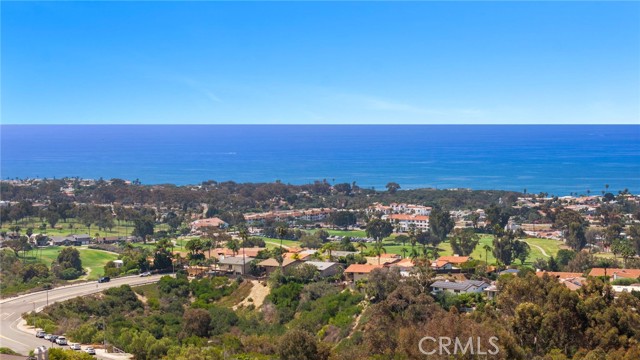
New Price Range $2,650,000 to $2,799,000, 6% interest with a Buy down option being offered. Single-story ocean view home with no stairs in Palacio Del Mar, San Clemente. Bella Vita is one of the four original builder's model homes, set high at the top of a private single-loaded street with no homes across from it and commanding, unobstructed ocean, coastline, sunset, golf course and city views. Extensively remodeled 2023 to 2025, fully furnished and never moved into, this 2 bedroom, 2 bath, 2,052 sq ft home is turnkey and move-in ready. Arrival sets the tone. A private gate and landscaped garden walkway lead to double doors and a soaring arched entry. The residence is designed around the view. The living room and primary suite open through French doors to the gardens and a flagstone terrace, where a custom motorized louvered pergola, infrared heat, solar shades and a firepit create a true outdoor living room from morning coffee to the last light over the Pacific. Two private suites sit on opposite wings of the home. The primary offers a fireplace, reading area with desk, walk-in shower, jetted tub and a private in-ground spa. The guest suite has a large bath, walk-in shower and its own patio. The home offers a true sense of tranquility and wellness. It is quiet enough to hear the water feature and the birds, with clean air and water throughout: new Lennox two-stage HVAC with whole-house air purification and UV, whole-house water filtration and reverse osmosis. New roof, windows, flooring, paint and lighting, new smart appliances and double oven. Battery backup with portable solar, security cameras with local storage and smart garage access. A large driveway, an HOA-maintained front yard and low-maintenance native landscaping make this an effortless lock-and-leave home. Everything is included: furnishings and patio furniture. A second firepit with built-in garden seating offers incredible views. A street-legal 2024 golf cart conveys for rides to the sand and downtown San Clemente with its dining and shops. Trestles, San Clemente State Beach, the pier and golf course are closed by, and Dana Point Harbor is a short drive for boating and sportfishing. Finding an ocean view home is rare. Finding one on a single level is rarer. Finding one extensively remodeled and fully furnished is almost impossible. A beach property, a second home that can be leased seasonally in your absence, a summer retreat, or the chance to downsize with distinction.
24055 Paseo Del Lago #559
Laguna Woods, CA 92637
AREA SQFT
1,136
BEDROOMS
2
BATHROOMS
2
Paseo Del Lago #559
24055
Laguna Woods
$270,000
1,136
2
2
You aren’t interested in this home simply because it’s located in Laguna Woods. Not because it sits high above the trees with sweeping views from every room, or because it offers the comfort and convenience of life in The Towers. You’re interested because it reminds you that home can become simpler without becoming smaller. That living with less maintenance can still mean living beautifully. This residence was never meant to be ordinary. Thoughtfully reimagined, it offers a one-of-a-kind expanded kitchen that becomes the heart of the home. Quartz countertops, stainless steel appliances, an induction cooktop, lazy Susan, and custom pull-out cabinetry create a space that is as functional as it is beautiful. Every detail has been designed to make daily living feel just a little easier. The views become part of everyday life. Morning light fills each room, while every window frames the changing landscape beyond, creating a quiet connection to the world outside. It is the kind of home that encourages you to slow down, linger over coffee, and appreciate the moments in between. The spacious primary suite offers a generous walk-in closet and a beautifully updated bath featuring a walk-in tiled shower with a built-in bench—a space designed for both comfort and ease. The guest bath is equally distinctive, showcasing a stunning freestanding soaking tub and separate shower, creating a welcoming retreat for family and friends alike. The additional bedroom features a full-length, floor-to-ceiling closet and could be used as a craft room, office, or anything else your imagination can dream up! Custom window shades with remote, central heating and air, ceiling fans, and thoughtful upgrades throughout provide comfort in every season. But the true luxury here isn't found in the finishes and the home alone. This isn't just about where you live—it's about how you live. Here, your days can be as active or as peaceful as you choose, with over 250 social clubs, championship golf, swimming, tennis, pickleball, fitness centers, an equestrian center, and creative studios all waiting just outside your door. This is effortless living. Elevated views. A home thoughtfully designed for the next chapter—one where comfort, beauty, and simplicity finally come together.

Valley
18675
Villa Park
$2,180,000
3,100
5
3
PRICE TO SELL...Welcome to 18675 Valley Drive, Villa Park! Nestled in the highly desirable community of Villa Park, this spacious 5-bedroom, 3-bathroom home offers approximately 3,100 square feet of living space on an impressive 18,731-square-foot lot. With generous living areas, a functional floor plan, and an exceptional lot size, this property presents a fantastic opportunity for buyers looking to create their dream home in one of the area's most sought-after neighborhoods. The expansive lot provides plenty of room for outdoor entertaining, gardening, recreation, or future possibilities. Inside, the five bedrooms offer flexibility for a growing household, guests, a home office, or additional living needs, while three bathrooms provide convenience for everyday living. Priced to sell, this is an opportunity you won't want to miss. Located in the desirable Villa Park community, 18675 Valley combines space, location, and tremendous potential. Come see the possibilities and make this Villa Park property your own!

Zinfandel
121
Cloverdale
$976,000
2,999
5
3
Welcome to this exceptional five-bedroom, three-bathroom residence tucked away on a peaceful cul-de-sac in one of Cloverdale's most sought-after neighborhoods. Ideally located just moments from Vintage Meadows Park, this home combines timeless craftsmanship, thoughtful design, and resort-style living. The spacious floor plan features a main-level bedroom and full bathroom ideal for guests, an office, or multigenerational living alongside unique architectural accents like an interior hallway feature wall with a vintage window sash. Engineered hickory flooring spans the main level, while solid hickory continues upstairs. At the heart of the home is a remodeled kitchen equipped with a pool-side view window, open shelving, a new built-in dishwasher, and an expanded island with stone composite and walnut countertops, custom heavy-duty drawers, and a farmhouse apron sink with a countertop pressure-switched disposal. Highlights include an extendable pot filler, a custom knotty alder swing door, and reclaimed wood accent walls from San Francisco's historic Ferry Building, complemented by elegant lighting like a parlor chandelier and dimmers throughout. Step outside to a private retreat enclosed by a tall redwood privacy fence with a secure one-way gate latch. The grounds feature a winding stone path, mature citrus trees (three lemon, one orange), raised planter boxes, automated irrigation, and pet-friendly artificial turf beneath a cooling shade sail. Enjoy year-round entertaining under the gazebo-covered patio or relax by the sparkling, fully fenced pool and spa upgraded with a 399,000 BTU Jandy heater, Pentair HydroBoost pump, new cartridge filtration, replaced actuators, and an outdoor shower. Additional highlights include a commercial-grade water heater, whole-house water softener with carbon filtration, MERV 13 air filtration, energy-efficient screens, custom bamboo shades, a generator-ready panel with dual propane tanks, an organized garage with built-in cabinetry, and a powered garden shed all just minutes from downtown Cloverdale, Geyserville, and Healdsburg.

110th
1519
Los Angeles
$660,000
1,110
3
1
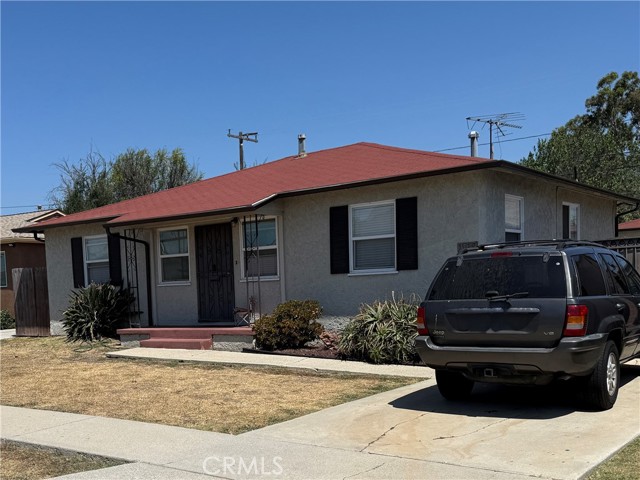
—Now Better Than Ever at a New Price. Sellers are ready to sell !! Move in ready condition. —House is located in a well established quiet neighborhood, near schools, shopping, and major freeway access. —This 1,110 square ft single family home has 3 bedrooms and 1 bath, and a laundry room area —The spacious lot size of 5702 sq ft allows for expansion of the main house while still maintaining plenty of space for outdoor entertaining along with a covered patio with lights , and a two car garage. — There is a large paved driveway leading from behind the gate directly to a detached two car garage. This allows excellent potential for an ADU, and still have plenty of parking. — The house has a 80 gas solar water heater in addition to the regular 40 gallon water heater, making a total capacity of 120 gallons of hot water. The heating of hot water with solar power instead of natural gas leads to at least a 50% reduction in the cost of gas bills. This home is eligible for down payment assistance program through the Los Angeles community development authority HOP funds.
32nd
504
Paso Robles
$639,000
1,473
3
2
Beautiful home, located on the West-Side of Paso Robles. This amazing 3 bedroom 2 bath house has much to offer. Featuring an open space for entertaining, with a pool to spend the warm summer days in! With a great corner lot, this home provides a detached garage and the potential for making room to expand the bonus room into an extra income for the future. Great starter home, or investment opportunity.

Topanga School
22068
Topanga
$3,495,000
3,300
5
5
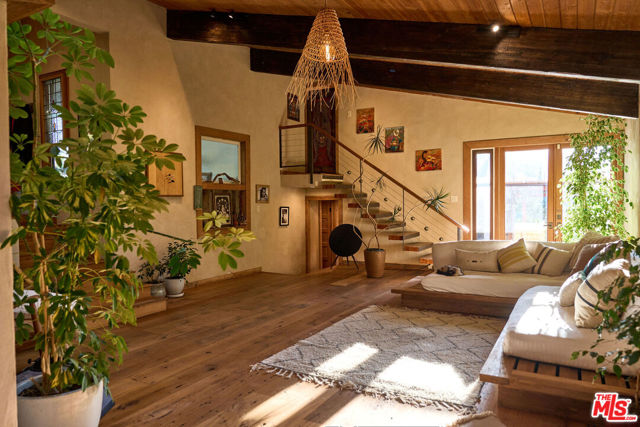
Set on approximately 1.85 acres of usable, sun-drenched land in the heart of Topanga Canyon, this is more than a home it's a living, breathing experience of canyon life at its most soulful. Perched gracefully on a gentle knoll, the property offers a rare blend of privacy, creativity, and connection to nature, where warm southern light filters through mature oaks, cool ocean breezes drift up from the Pacific, and expansive canyon views unfold in every direction. The grounds are a true sanctuary, featuring flat grassy lawns, view decks, flowering native gardens alive with hummingbirds, mature fruit trees, and winding pathways that lead to hidden moments throughout the landscape. Bamboo groves, shaded seating areas, and sunlit spaces designed for gathering, reflection, and everyday living under the sky. From the moment you enter, the outside world fades, replaced by a sense of calm, openness, and possibility rarely found in Los Angeles. The main residence has been thoughtfully reimagined with an emphasis on natural materials and craftsmanship, blending reclaimed wood ceilings, artisan detailing, and expansive windows that frame the surrounding landscape. The living spaces are warm yet refined, with an open flow that invites both quiet mornings and effortless entertaining. The kitchen is clean and functional, offering an inspiring space to cook and gather, while the primary suite serves as a private retreat, anchored by a spa-like bathroom with a freestanding soaking tub, walk-in shower, and a serene, restorative atmosphere. Additional bedrooms provide comfort and flexibility for family or guests. Complementing the main home are multiple detached and semi-detached living spaces, each with its own sense of privacy and purpose, offering exceptional versatility for guest accommodations, creative studios, home offices, or potential income use. These spaces enhance the property's ability to function as a true compound, supporting a range of lifestyles from full-time residence to live/work retreat. The land itself is the defining feature nearly two acres of usable, beautifully integrated terrain that allows for play, exploration, entertaining, and expansion of vision over time. Whether hosting gatherings under the stars, cultivating gardens, or simply enjoying the quiet rhythm of canyon life, the setting offers a rare opportunity to live immersed in nature without sacrificing proximity to the Westside. A property of uncommon scale, warmth, and intention, this is Topanga living fully realized...private, expansive, and deeply connected to the land.
Walnut
379
Costa Mesa
$2,495,000
1,050
3
1
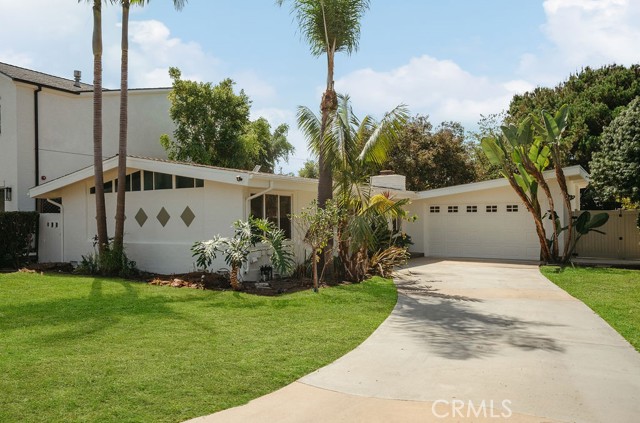
Set on a prized, quiet block in Eastside Costa Mesa, 379 Walnut Street presents a rare opportunity to create something truly special. This Mid-Century Modern residence offers approximately 1,050 square feet with 3 bedrooms and 1 bathroom, perfectly positioned on an expansive 9,235 square foot lot, a size that is increasingly hard to find in this coveted neighborhood. The property is ideal for a developer, investor, or end-user looking to expand, reimagine, or build new. With its generous lot dimensions and prime location, the possibilities for future value and customization are exceptional. Enjoy the charm of a peaceful street while being just minutes from the best of the Eastside lifestyle, including local dining, shopping, beaches, and top-rated schools. Opportunities like this large lot, quiet street, and premier Eastside location are few and far between.
927 Deep Valley #215
Rolling Hills Estates, CA 90274
AREA SQFT
1,309
BEDROOMS
3
BATHROOMS
3
Deep Valley #215
927
Rolling Hills Estates
$1,089,900
1,309
3
3
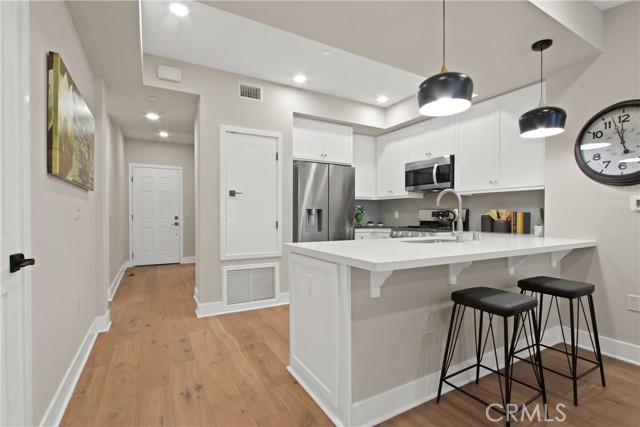
La Sevilla is a brand-new collection of 75 upscale single-level condominiums in the prestigious Rolling Hills Estates, seamlessly combining comfort, simplicity, and modern design. Plan G features an open concept living and dining area that flows effortlessly onto a private balcony, creating a perfect blend of indoor relaxation and outdoor enjoyment. The home showcases elegant finishes, including wide-plank hardwood flooring throughout, quartz countertops, a full tile backsplash, and a premium LG stainless-steel appliance package with a French-door refrigerator, built-in microwave, gas range with AirFry, and dishwasher. The spacious primary suite includes a luxurious bathroom with a glass-enclosed shower and bathtub, quartz countertop, designer porcelain tile, and stylish stainless-steel accents. Residents have access to a grand courtyard with inviting sitting areas and a fireplace, as well as a modern fitness center, remote-work lounge, community room, and a barbecue area with a firepit—ideal for gatherings and leisure. Situated on the scenic Palos Verdes Peninsula, La Sevilla offers the tranquility of a high-end neighborhood combined with exceptional location. Just steps away are Peninsula Center shops, the public library, grocery stores, coffee shops, and a variety of local restaurants. Additionally, the community is minutes from scenic hiking trails and the stunning beaches of Palos Verdes, making it easy to enjoy outdoor adventures and coastal beauty.
Orange Park
28710
Castaic
$1,138,990
3,214
4
4
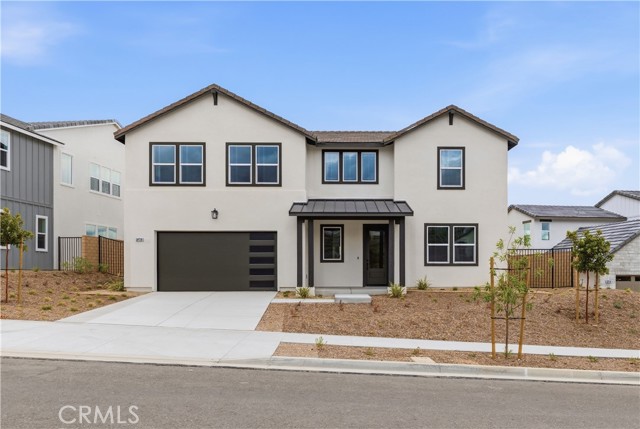
This masterfully designed floor plan offers incredible flexibility to adapt to your lifestyle. The top floor is bathed in natural light and features 4 bedrooms designed for ultimate comfort. Unwind in the primary suite, where expansive windows frame peaceful, elevated views. Downstairs, you will find a private, light-filled home office that is perfect for remote work. Strategically located right next to this office is the home’s fourth full bathroom, making an effortless transition for the space to become a convenient fifth bedroom or a private main-floor guest suite. With a total of four spacious bedrooms and four full bathrooms, this turnkey showcase property blends model-home sophistication with everyday functionality. Don't miss your chance to own a truly unique, upgraded masterpiece in one of the area's premier communities. Live on a 430-acre master planned community nestled between the Sierra Pelona Mountains. Come and be a part of a community that has an exceptional recreation center, junior-size Olympic swimming pool, and an outdoor kitchen.
Trefoil st
27511
Murrieta
$995,000
3,984
5
3
WELCOME TO THE PRESTIGIOUS GUARD-GATED COMMUNITY OF GREER RANCH! Discover a residence where elegance, comfort, modern technology, and resort-style living come together. Offering five spacious bedrooms, three bathrooms, and nearly 4,000 square feet of living space, this home blends sophistication, versatility, and everyday comfort.*Step inside to soaring ceilings, inviting living spaces, beautiful architectural details, and an open floor plan designed for relaxing and entertaining. The chef-inspired kitchen features granite countertops, a professional Wolf range, Sub-Zero refrigerator, generous cabinetry, and a spacious pantry. It opens to a gathering area with a beautiful fireplace, ideal for memorable occasions. The thoughtful layout offers a main-level bedroom and full bathroom, versatile den, expansive upstairs loft, and flexible spaces for a home office, media room, or retreat. The luxurious primary suite features its own fireplace, private balcony, generous closet space, and spa-inspired bathroom with soaking tub, dual vanities, and an impressive multi-head shower.*MODERN CONVENIENCE MEETS THOUGHTFUL DESIGN! Solar panels and electric vehicle (EV) charging add convenience for today's lifestyle.*STEP OUTSIDE INTO YOUR OWN PRIVATE RESORT! The spectacular backyard is an entertainer's dream, featuring a sparkling pool with cascading waterfalls, a relaxing spa, outdoor fireplace, and equipped outdoor kitchen. Host unforgettable gatherings, dine beneath the stars, or unwind while enjoying Southern California sunsets.*Greer Ranch residents enjoy guard-gated access, scenic surroundings, walking and hiking opportunities, a community clubhouse, pool, spa, parks, and recreational amenities. Shopping, dining, and everyday essentials are conveniently nearby.*MORE THAN JUST A HOME—IT'S A PLACE TO CREATE LASTING MEMORIES! From its impressive interior and modern amenities to its outdoor retreat, this Greer Ranch residence offers a remarkable living experience. Schedule your private showing today!
Centralia #81
12750
Lakewood
$499,900
1,056
2
1
Welcome to this beautifully refreshed 2- bedroom 1-bath home offering approximately 1056 square feet of comfortable living space in the desirable gated Lakewood Shores community. This spacious residence features NEW HVAC, NEW FLOORING, UPDATED KITCHEN, NEW APPLIANCES, QUARTZ COUNTERS, and FIREPLACE. Sliding glass doors open to your private patio overlooking the beautifully landscaped grounds and water features, creating a peaceful outdoor setting.The community offers resort-style amenities including a sparkling pool, spa and tennis courts. Additional conveniences include a full-size washer and dryer, covered parking and easy access to community amenities. Updated throughout and thoughtfully maintained, this Lakewood home offers a wonderful combination of comfort, convenience and community living.
Sandy Nook
1142
San Jacinto
$550,000
2,992
4
3
Modern comfort meets convenience in this beautiful two-story residence spanning across 2,992 sqft of generous living space. Step inside and you will find a flex space to your right - perfect for a home gym, private office, or extra recreational room. The first floor offers a bedroom and full bathroom, plus a laundry area and direct access to both the 2-car garage and the separate 1-car garage. Featuring stainless steel appliances, breakfast bar seating, an oversized walk-in pantry, and plenty of cabinets, the open kitchen overlooks the dining nook and cozy living room with a brick fireplace. Upstairs, you will love the bonus loft and spacious living quarters. The primary suite provides a full bathroom with dual vanities, walk-in shower and closet, soaking tub, and a huge deck extending across the width of the whole home. Situated on a 7,405 sqft lot, enjoy the backyard’s covered patio and potential RV parking. Its central location in San Jacinto is just down the street from local parks, schools of all levels, and shopping centers.

Cottonwood #2
800
Palm Springs
$349,995
816
2
2
Rarely available in the intimate Desert Arches community, this beautiful, turnkey 2-bedroom, single-story condo offers an exceptional opportunity for a full-time residence, desert getaway, or investment property, all just minutes from the heart of Downtown Palm Springs. Don't miss this exceptional turnkey investment opportunity to own a highly sought after Desert Arches residence. This fully furnished unit is truly move in ready and equipped with everything you need from day one including linens, dishes, and more. Skip the setup and start generating income immediately. Currently operating as a successful vacation rental, this property is ideal for a new investor, a second-home buyer, or anyone seeking a desert getaway. Enjoy the comfort of strong, reliable A/C during warm Palm Springs days, along with a prime location offering easy access to downtown Palm Springs, nearby shopping, and local amenities. Nestled in a quiet, private community, this home offers peace and relaxation with access to two community pools that feel like your own private oasis, open year-round. Inside, you'll find a welcoming open concept floor plan featuring large flagstone flooring and an updated kitchen with shaker style cabinetry and a convenient center island. Two sets of French doors one off the dining area and one in the primary suite both with retractable screens, open to a spacious private patio, perfect for indoor-outdoor living. The primary suite includes a large walk-in shower and beautifully updated bathrooms in both the primary and guest areas. Thoughtfully decorated with a warm colonial touch, the home offers a charming and inviting atmosphere throughout. Additional highlights include HOA coverage for water, trash, landscaping, and garden maintenance. The roof is just over two years old per the current owner, and the exterior has been recently painted, making this an even more attractive investment opportunity. This adorable home is a true gem and is ready for its next owner. Call or text to schedule a private showing. Buyer and buyer's agent to verify all information, including during escrow.

Bailey
11767
Garden Grove
$774,990
1,216
2
3
Welcome to The Gables by Brandywine Homes—modern, two-story new construction townhomes ideally situated in the heart of Orange County. Enjoy convenient access to excellent schools, nearby entertainment, shopping, and dining, all within a quiet neighborhood with ample parking. Plan 1 features a thoughtfully designed layout with a first-floor bedroom and full bath, ideal for guests or multi-generational living. The second floor offers an open-concept main living area, including the kitchen, dining room, and primary suite. This home is beautifully appointed with white shaker cabinetry, stainless steel appliances, a smart home system, and an electric vehicle charging outlet in the garage. Home has solar panels with option to purchase or lease. Ask about the additional incentives available for this home!

Appleton
9925
Victorville
$489,000
2,099
3
3
Welcome to this inviting 3-bedroom, 2.5-bathroom home in Victorville offering 2,180 sq ft of comfortable, well-designed living space. The great open floor plan centers on a welcoming living room that flows seamlessly into the kitchen that's perfect for everyday living and easy entertaining. Spacious bedrooms and well-appointed bathrooms provide plenty of room for rest and privacy. Additional highlights include updated bathrooms, laminate wood flooring and newer AC system. A standout 3-car garage delivers exceptional versatility, ready to serve as secure parking, a workshop, or both. Out back, a Alumawood patio cover along with a convenient shed adds extra storage, while the massive lot of over 43,000 sq ft gives you abundant outdoor space for gardens, play, projects, or simply enjoying the desert lifestyle with room to spare. This property combines practical indoor living with impressive outdoor potential—ideal for anyone looking for space, flexibility, and a place to make their own in Victorville.

Sagebrush
34586
Winchester
$665,000
2,913
5
3
***VA Assumable loan, 3.75% rate*** Welcome to 34586 Sagebrush Lane, Winchester—a spacious and beautifully designed 5-bedroom, 3-bathroom home offering 2,913 square feet of comfortable living space with room for everyone. Step inside to discover a thoughtfully designed floor plan featuring generous living and entertaining areas, a full bedroom and bathroom on the main level, and an expansive upstairs loft that's perfect as a media room, home office, playroom, or second family room. The open-concept layout creates a seamless flow between the kitchen, dining, and living spaces, making it ideal for both everyday living and entertaining. The spacious primary suite provides a relaxing retreat, while four additional bedrooms offer flexibility for family, guests, or work-from-home needs. With plenty of room to spread out, this home adapts to your lifestyle. Outside, enjoy a private backyard ready for your personal touch, along with the convenience of being located near shopping, dining, parks, and highly regarded schools, with easy access to Temecula's renowned wine country and major commuter routes. The property is in the Temecula Valley School District and has no HOA. Don't miss this exceptional opportunity to own a spacious home in one of Winchester's most desirable communities—where comfort, functionality, and location come together.

Amerena
8181
Fontana
$562,880
1,550
3
3
Brand-new construction condominium in the desirable Cherry Village community. This two-story residence offers 3 bedrooms, 2.5 bathrooms, and a versatile downstairs den, ideal for a home office, study, or flex space. All bedrooms are located upstairs, providing privacy and a functional layout. The open-concept floor plan features a spacious great room that flows seamlessly into the kitchen, complete with a large center island, quartz countertops, and ample cabinet space. Interior finishes include luxury vinyl plank flooring throughout the main living areas and zebra blinds on all windows. The home includes a full suite of Samsung electric appliances, including the refrigerator, washer, dryer, dishwasher, range, and microwave. Additional features include owned solar, a private patio, and an attached 2-car garage. Conveniently located near major freeways, shopping, dining, and everyday amenities. Move-in dates are subject to change.

Mirabella
26943
Menifee
$710,000
2,000
4
3
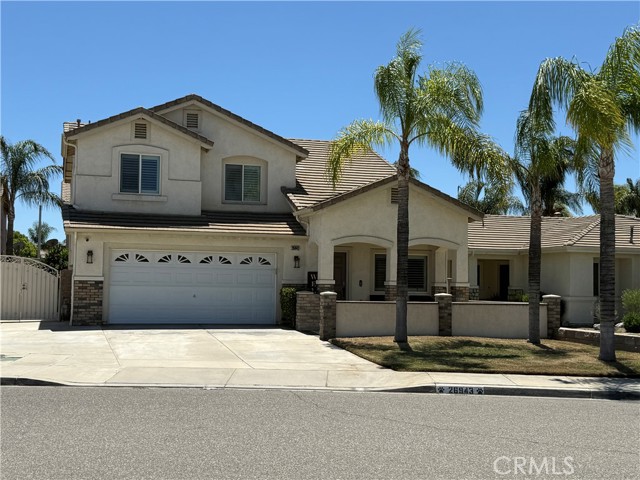
Welcome to this turnkey home in Menifee, offering 2,000 square feet of beautifully designed living space across two levels. Nestled in a peaceful cul-de-sac within an established neighborhood, this residence combines comfort and style.Lower Level:Enter through a formal entryway that leads to an elegant formal living room.The upgraded staircase features a stunning banister and stylish lighting, creating a welcoming ambiance.Enjoy the upgraded flooring throughout, along with a separate formal dining room perfect for entertaining.The heart of the home is the open family room and kitchen, showcasing a custom LED fireplace that adds warmth and charm.The chef's kitchen features a spacious island with breakfast bar, gorgeous custom counters, and an eye-catching backsplash.Modern conveniences include upgraded appliances and custom shutters for privacy and style.Upper Level:Discover three spacious guest rooms and a well-appointed guest bathroom.The large main bedroom offers a serene retreat with an expansive walk-in closet and an ensuite bathroom.Rear Yard:Step outside to a custom patio with cover, ideal for outdoor gatherings.The BBQ island with seating is perfect for summer barbecues and entertaining.A separate gazebo is pre-wired for a spa, providing a tranquil escape.The low-maintenance yard features custom planters, ensuring your outdoor space is both beautiful and easy to care for.Additional parking is available on the side of the property with a convenient custom gate.Additional features include a newly installed HVAC system and a welcoming front porch. This home is conveniently located close to schools, shopping, and a variety of amenities. Don’t miss your chance to own this stunning property!
Gain
12660
Pacoima
$1,000,000
1,946
4
3
Welcome to this spacious 4-bedroom, 3-bathroom home built in 1946, ideally located in the heart of Pacoima. Offering a functional floor plan with generous living spaces, this property provides an excellent opportunity for homeowners and investors alike to add their personal touch. The home features well-sized bedrooms, abundant natural light, and a versatile layout designed for comfortable everyday living. Situated on a sizable lot, the property offers ample outdoor space with room for entertaining, gardening, or future possibilities. Additional highlights include an attached two-car garage, an extended driveway with additional parking, and a gated side yard for added convenience. Conveniently located near shopping, dining, schools, parks, and major freeways, this centrally located Pacoima home combines space, potential, and an excellent location. Don't miss the opportunity to make this property your own.

Watkins Glen
61005
Thermal
$4,300,000
5,525
2
4
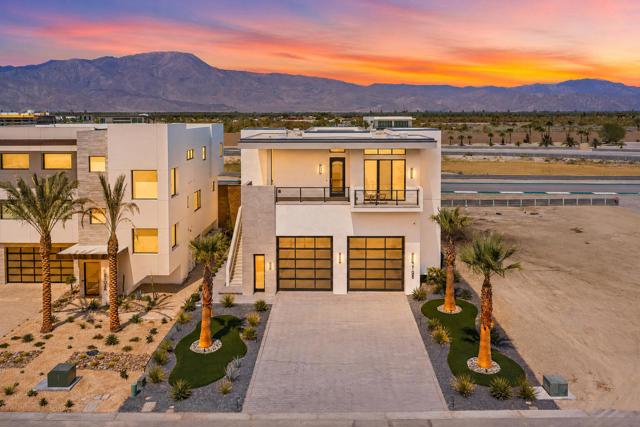
(Villa #90) Sleek and contemporary approximately 5,525* SF two-story Villa with premium lot located ''OnTrack'' at the carousel. The ultimate space for entertaining, with dual primary suites, 2 full baths, 2 half baths, elevator, a spacious 10-car gallery-style garage with viewing deck above, and oversized patio deck with speakers for unparalleled outdoor living and entertainment while viewing the track. Garage space for approximately 10 cars as currently configured, or with the vaulted ceilings it can accommodate automotive lifts to significantly expand vehicle capacity. Track access easement to the north of the property provides added privacy, ensuring no villa will be built there. The Thermal Club Motorsports facility has 5 miles of private pavement and luxury amenities including two clubhouses, three restaurants, meeting and banquet building, full service spa, fitness center, a highly appointed 48-villa hotel, tennis, pickleball, kids club, karting, racing, driver training, storage and repair facilities. Purchasing a Villa at The Thermal Club requires purchasing a membership. Furnishings included, with the exception of wall art, office furniture, and garage tool chests. *We cannot guarantee the accuracy or square footage, lot size or other information concerning the condition or features of property provided by the Seller or obtained from public records or other sources. The Buyer is advised to independently verify the accuracy of all information through personal and professional inspections.* Appointment only. Please call Susan Harvey at (760) 250-8992.
Thomas
31170
Fort Bragg
$649,000
2,019
3
2
Positioned on 2.35 private acres just beyond the coastal fog yet only five minutes from the Mendocino coastline, this beautifully maintained residence offers the perfect balance of sunshine, privacy, and convenience. Surrounded by mature trees and peaceful natural beauty, the property provides an idyllic setting while remaining just moments from beaches, hiking trails, and the charm of the Mendocino Coast. Spanning 2,019+/- square feet, the three-bedroom, two-bath home is designed for comfortable living with soaring vaulted ceilings, abundant natural light, and an open-concept floor plan that seamlessly connects the spacious kitchen, dining area, and living room. Whether hosting guests or enjoying a quiet evening at home, the layout is equally functional and inviting. Privately situated, the primary suite serves as a peaceful retreat with its own deck overlooking the surrounding trees and a luxurious soaking tub that invites relaxation after a day spent exploring the coast. The current owners have taken exceptional pride in maintaining the property, completing extensive maintenance while investing in meaningful upgrades that add long-term value and peace of mind. Recent improvements include an upgraded water purification system and enhanced whole-property security, ensuring the home is as dependable as it is inviting. Additional highlights include a whole-house Generac generator, an on-demand water heater, updated lighting, and a paved driveway that complement the property's everyday functionality and comfort. Adding even greater value is the opportunity already in place for future expansion. The sellers have invested considerable time and expense by initiating and paying for the permitting process for a detached garage. This allows the next owner to step into the process and make their own decisions regarding the final design and construction, providing a valuable head start while creating a space tailored to their needs. Offering the rare combination of sunshine, usable acreage, modern infrastructure, future development potential, and the added flexibility of being located outside the Coastal Zone, this is a property where thoughtful ownership meets endless possibility. Whether you're seeking a full-time residence, a weekend escape, or a place with room to grow, this property delivers the best of Mendocino County--privacy, sunshine, and the Pacific Ocean just minutes from your doorstep.

Tremont
109
Avalon
$725,000
1,104
2
2
Catalina Island ~ 109 Tremont Street is a 2-bedroom, 2-bath condominium offering approximately 1,104 sq. ft. of living space in a quiet Avalon location just two blocks from downtown beaches, shops, restaurants, and the waterfront. Built in 1981, this four-unit building provides a convenient location while being tucked away from the activity of downtown. The spacious living room features a wood-burning fireplace, built-in storage and bookshelves, and opens to a large private patio with beautiful views of the surrounding hills and mountains. Enjoy hillside sunsets and the deer and other wildlife that regularly roam through this part of Catalina Island. The unit has been upgraded with flooring throughout and features a remodeled kitchen with a gas stove and matching stainless-steel appliances, updated bathroom vanities, central heating, and an in-unit washer and dryer. Both bedrooms offer generous storage with double mirrored sliding closet doors. Additional storage is located below the unit and includes a workbench, providing valuable space for tools, beach equipment, fishing and diving gear, or general storage. Off-street golf cart parking is included, an important convenience in Avalon. The HOA also maintains a separate guest unit that is available for owners' guests for a nominal fee, providing additional accommodations when friends or family visit the island. The property is approximately 0.2 miles from Vons and approximately 0.2 miles from Avalon Harbor, with downtown Avalon, beaches, restaurants, retail shops, and other amenities only a short walk or golf cart ride away. The residence is accessed by approximately 57 steps from street level. 109 Tremont offers a practical combination of space, storage, outdoor living, hillside views, parking, and proximity to downtown Avalon. Whether used as a primary residence, second home, or Catalina Island getaway, the location provides convenient access to everything from fishing, diving, hiking, golf, and pickleball to the restaurants, shops, beaches, and waterfront of Avalon. With high-speed connectivity available on the island, it can also be a comfortable option for those who work remotely.

ST CROIX
4808
Banning
$399,000
1,785
2
2
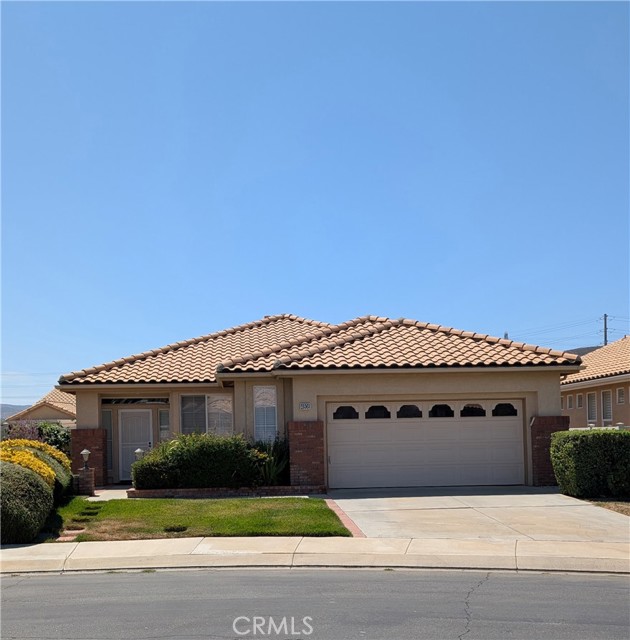
LOVELY "JASMINE " MODEL - IN BEAUTIFUL SUN LAKE COUNTRY CLUB, SOUTHERN CALIFORNIA'S PREMIUM 55+ ACTIVE ADULT COMMUNITY. OFFERING 1785 SF, 2 BD + DEN, 2 BA, FAMILY ROOM WITH OPEN KITCHEN, FORMAL DINING AREA, LIVING ROOM, INDOOR LAUNDRY ROOM. STUNNING PANORAMIC VIEW FROM FRONT COURTYARD AND OFFICE/DEN. FEATURING MANY UPGRADES; LUXURIOUS GRANITE KITCHEN COUNTERS, CUSTOM KITCHEN CABINETS, UPGRADED APPLIANCES, NATURAL STONE FACING ON ENTERTAINMENT CENTER, RICH WOOD PLANK FLOORING, COVERED PATIO, LUSH PRIVATE BACK YARD WITH FRUIT TREES AND MORE. The Amenities Include: Two 18 Hole Golf Courses - Championship & Executive, Driving Range, 2 On Site Golf Pro Shops, 3 Clubhouses, Grand Ballroom, 2 Restaurants, NEWLY EXPANDED & REMODELED LOUNGE, Indoor & Outdoor Pools, Bocce Ball, Tennis, Pickle Ball, All Types Of Clubs & Events - Endless Opportunities For New Friendships. AT SUN LAKES COUNTRY CLUB -EVERY DAY FEELS LIKE A VACATION!

This information is deemed reliable but not guaranteed. You should rely on this information only to decide whether or not to further investigate a particular property. BEFORE MAKING ANY OTHER DECISION, YOU SHOULD PERSONALLY INVESTIGATE THE FACTS (e.g. square footage and lot size) with the assistance of an appropriate professional. You may use this information only to identify properties you may be interested in investigating further. All uses except for personal, non-commercial use in accordance with the foregoing purpose are prohibited. Redistribution or copying of this information, any photographs or video tours is strictly prohibited. This information is derived from the Internet Data Exchange (IDX) service provided by Sandicor®. Displayed property listings may be held by a brokerage firm other than the broker and/or agent responsible for this display. The information and any photographs and video tours and the compilation from which they are derived is protected by copyright. Compilation © 2017 Sandicor®, Inc.
Copyright © 2017. All Rights Reserved