Favorite Properties
Form submitted successfully!
You are missing required fields.
Dynamic Error Description
There was an error processing this form.

Water Wheel
25480
Menifee
$675,000
2,640
5
3
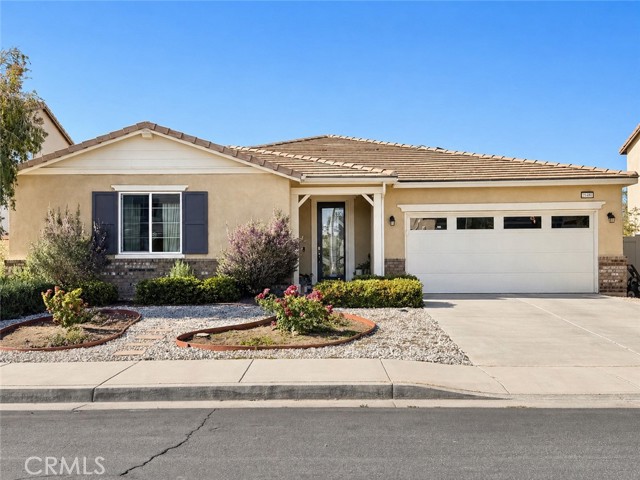
Fully paid off solar! Set within Menifee’s Audie Murphy Ranch, this five-bedroom, three-bath single-story residence is composed for ease, privacy, and connection. A stained-glass entry and wainscoting panels introduce the home with quiet character, while owned solar and a tankless water heater support thoughtful efficiency already in place. At the center, the Great Room gathers the kitchen, living room, and dining room into one open and generous space, allowing conversation, preparation, and entertaining to move naturally together. The kitchen is large and well appointed in scale, with an oversized island that also serves as a breakfast nook with seating for six, along with a substantial walk-in pantry set close at hand. The bedroom wing is tucked away from the main living areas, giving the private spaces a sense of retreat. The primary suite is calm and well proportioned, with an ensuite bath featuring a soaking tub, dual sinks, a dressing vanity, and a large walk-in closet. One of the additional bedrooms also includes a walk-in closet, adding flexibility for guests, work, storage, or extended household needs. Outside, the yard is intentionally low maintenance, with xeriscaped landscaping and a covered patio that extends daily living into the shade. The two-car garage includes multiple built-in overhead storage racks, keeping seasonal items and household essentials organized without crowding the floor. Audie Murphy Ranch HOA extends the home’s sense of space through community amenities that include The Ranch House and The Plunge, resort-style pools and spas, clubhouse and gathering areas, parks, playgrounds, walking and biking trails, sport courts, a skate park, and open recreation areas woven through the master-planned setting. A home shaped for modern single-level living: open where it should gather, private where it should rest, efficient in its systems, and grounded within a well-established Menifee community close to shopping, dining, and everyday amenities.
Jim Brady RD
10569
Jamestown
$399,999
1,926
4
3
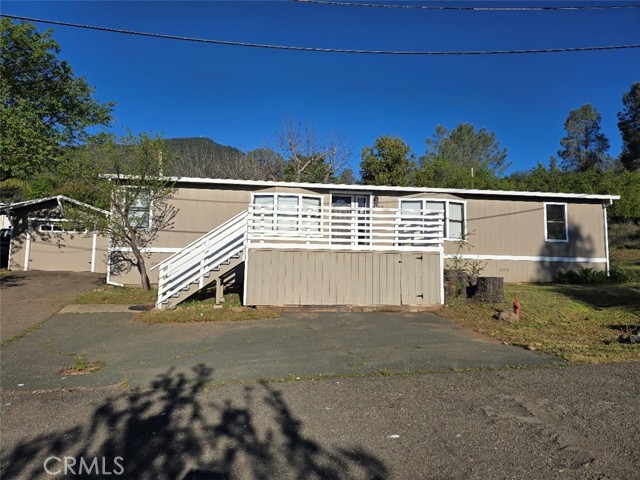
Say “goodbye” to PG&E bill with this gem of a home in a Jamestown subdivision. The home is equipped with 37 Owned solar panels, a new roof, and a Generac generator. This spacious home offers 1926sq’ with 4 bedrooms and three bathrooms, with original hardwood floors and an attached long two car garage. The property also offers a built storage shed, a solarium, and a covered veranda, which is great for entertaining. Jim Brady rd in Jamestown off SECO st Open House Saturday July 11th 11:00am-2:00pm Hosted by Brenan Macdonald

Apollo Ln
32
Copperopolis
$769,900
3,045
4
3
Welcome to refined lakeside living in the exclusive gated community of Calypso Bay Resort, where resort-style amenities and scenic foothill beauty create an exceptional lifestyle. This elegant Cayman model offers 3,045 square feet with 4 bedrooms and 2.5 bathrooms, thoughtfully designed for both sophisticated entertaining and everyday comfort. Step inside to a light-filled interior enhanced by warm wood cabinetry, expansive living spaces, and a seamless open-concept design. Large windows invite in natural light while framing the surrounding landscape, creating a bright and inviting ambiance throughout. The kitchen is both stylish and functional, featuring generous counter space, abundant storage, and an ideal layout for hosting gatherings or enjoying quiet mornings at home. Spacious bedrooms and multiple living areas provide flexibility and comfort for family and guests alike. Outdoors, the property offers exciting potential with ample space to create your dream backyard retreat—whether that includes a custom pool, an ADU, or both. Enjoy peaceful outdoor living along with all the benefits of Calypso Bay, including lake access and community amenities, offering a truly elevated lifestyle in a premier setting.
Atherton #9
5140
Long Beach
$539,000
1,241
2
2
Welcome to 5140 Atherton St, Unit #9, a beautifully updated two bedroom, two bath residence nestled within the highly sought after Sovereign Park Estates. Ideally positioned along the river channel and tucked away from major streets, this home offers a rare sense of privacy and serenity in one of the community’s premier locations. Upon entry, you’re welcomed into a warm and inviting living space highlighted by oversized windows, plantation shutters, newer baseboards, and original oak hardwood flooring, refinished in 2021. The recently remodeled kitchen blends style and functionality with quartz countertops, stainless steel appliances, updated cabinetry, and modern tile flooring. An open concept layout with an island creates effortless flow into the dining area, while the expansive private patio extends the living space outdoors for seamless indoor outdoor entertaining. Down the hall, two generously sized bedrooms provide comfort and flexibility. The spacious primary suite features hardwood flooring, plantation shutters, a walk-in closet, a private ensuite bathroom, and a mini-split heat & A/C system installed in 2025. The second bedroom is equally well appointed with original hardwood floors, plantation shutters, its own oversized closet area, and an additional mini-split A/C system. Additional upgrades include a newer circuit breaker installed in 2022, a brand new water heater installed in 2026, and a dedicated parking space within a shared garage nearby the unit as well as a dedicated permit allowing a second vehicle to park in the community guest spaces overnight. Residents of Sovereign Park Estates enjoy a variety of amenities, including five swimming pools, a community fitness center, plentiful guest parking, and HOA dues that conveniently cover water, trash, Direct TV and internet service. Located within one of Long Beach’s most desirable neighborhoods and an award winning school district, this home offers close proximity to shopping, dining, parks, freeway access, and the coastline.
15325 Magnolia Boulevard #103
Sherman Oaks, CA 91403
AREA SQFT
1,392
BEDROOMS
2
BATHROOMS
2
Magnolia Boulevard #103
15325
Sherman Oaks
$599,000
1,392
2
2
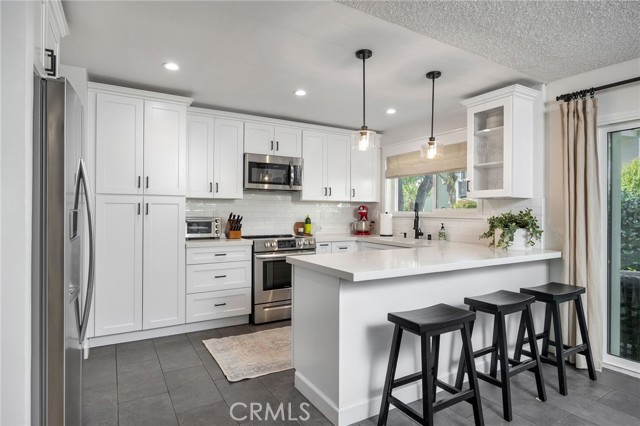
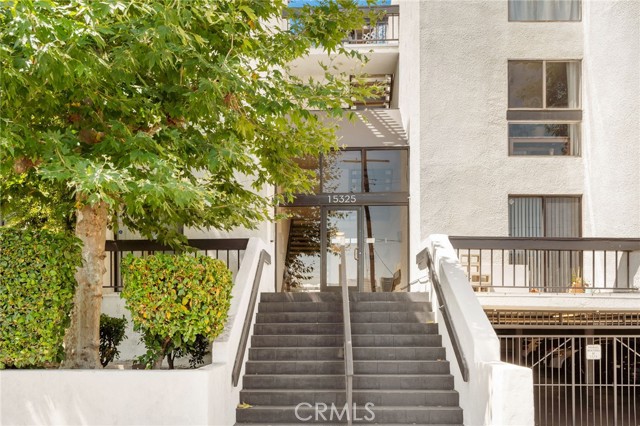
Welcome to this beautifully maintained 2-bedroom, 2-bathroom condo with updates throughout in the heart of Sherman Oaks, offering spacious living and an exceptional private outdoor retreat rarely found in condo living. Tucked away on a quiet cul-de-sac, this move-in ready residence blends comfort, style, and convenience in one of the Valley’s most desirable neighborhoods. A dramatic double-door entry opens to a freshly painted interior featuring an expansive open-concept living space, large bedrooms, updated engineered wood flooring throughout the kitchen, dining, and living areas, and seamless indoor-outdoor flow. The spacious living room, complete with a stylish fireplace, connects effortlessly to the kitchen with updated appliances and a separate dining area with additional storage, ideal for a coffee bar or serving station. Sliding glass doors from the dining area, living room, primary suite, and second bedroom all open directly to the private patio, creating a true extension of the home. Whether entertaining guests, dining al fresco, enjoying morning coffee, container gardening, or simply relaxing under the Southern California sun, this versatile outdoor space is a rare feature for condo living. The generous primary suite has new carpet and features a walk-in closet, dual-sink vanity, and walk-in shower. The secondary bedroom also offers a large walk-in closet, built-in shelving, and convenient access to the full hallway bathroom and in-unit washer and dryer hookups. Additional highlights include elevator access, two covered tandem parking spaces, and a private storage area located in the gated subterranean garage. Community amenities include a pool, spa, sauna, and reasonable HOA dues. Owners also have access to Magnolia Park at the end of the cul-de-sac which is a big bonus. The park has basketball and volleyball courts, a soccer field, and a small running track. Ideally located with easy access to the 101 and 405 freeways and just moments from Whole Foods, restaurants, shops, and all that Sherman Oaks has to offer.
South Libby
5485
Paradise
$409,000
1,411
2
2
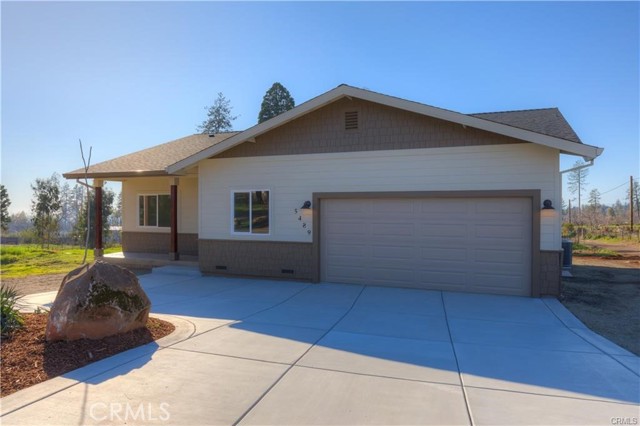
Stylish new home under construction with an estimated completion date July 2026. Nice floor plan with open great room to kitchen concept, solid surface counter tops, hardwood cabinets, LVP flooring and abundant lighting with upgraded fixtures and features. Get in early enough and builder will work with you on color choices, and some finish choices with in builders allocation costs. Primary suite off the rear of home offers plenty of space to accommodate ample furnishings with walk in closet and nice size on suite, plus slider to small rear deck. Front bedroom is over sized as well, large closet, picture window and high ceilings. There is a large bonus room, which would make nice 3rd bedroom, office, or awesome hobby room. Yard isn't too small and not to big, just the right size too. Owned solar with energy efficient appliances and features. Call L/A for more details or tour
Flintlock
76
Bell Canyon
$1,995,000
2,825
5
4
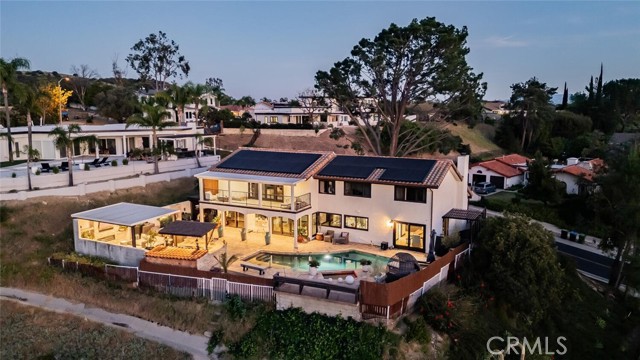
Designed for those who live exceptionally well, this Bell Canyon residence reflects a lifestyle where connection, comfort, and experience take precedence. From the moment of arrival, the intention is clear: open sightlines, effortless flow, and a seamless relationship between indoor and outdoor living create an environment that naturally invites gathering, relaxation, and celebration. Panoramic views serve as a constant backdrop, transforming everyday moments into something extraordinary. Expansive walls of glass dissolve boundaries, allowing light-filled interiors to extend outward to the horizon. Updated finishes and a reimagined floorplan ensure the home feels current, functional, and quietly refined, while integrated smart home features—including intuitive lighting, climate, and security systems—bring modern efficiency to every corner of the property. At the heart of the home is a fully integrated indoor-outdoor experience. Large openings lead to a resort-style backyard where an inviting pool serves as the focal point for recreation. A thoughtfully designed outdoor kitchen and covered living area—complete with heating and a mounted television—offer a true extension of the home, perfectly suited for vibrant evenings under the stars. Entertaining is further elevated by a full sit-down bar with a garage-style pass-through window, encouraging fluid interaction between interior and exterior spaces. Beyond the gates, life within Bell Canyon offers a rare sense of connection. This guard-gated enclave provides a grounded rhythm of living with access to scenic trail systems, tennis and pickleball courts, an equestrian center, and a private fitness facility. Served by the highly-regarded Las Virgenes Unified School District, the community offers a perfect balance of privacy and convenience, staying within easy reach of premier private schools, dining, and shopping. This residence is not simply a place to live, but a setting where home and community work in harmony to create a lifestyle defined by luxury, connection, and enduring appeal.
Foothill #47
14456
Sylmar
$494,998
908
2
2
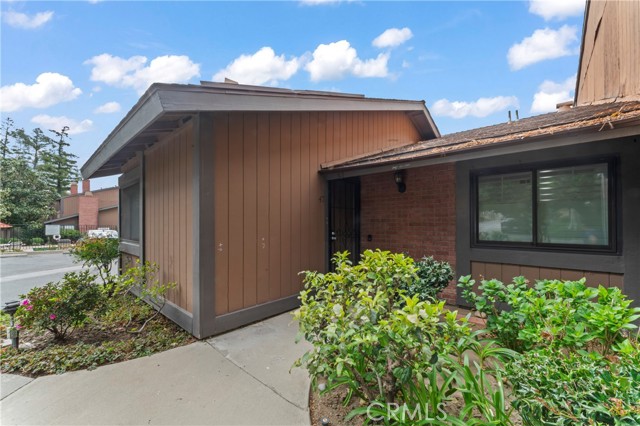
Rare Single story remodeled 2+2 Townhome with direct access oversized Garage & private Patio! Step into this beautifully upgraded home where modern design meets thoughtful craftsmanship. This turnkey 2+2 home blends modern upgrades, smart features, and timeless finishes—ready for you to move in and enjoy. Featuring elegant Duttonwood Ash matte ceramic tile flooring throughout, this residence offers a seamless, contemporary feel enhanced by new baseboards, fresh designer paint, recessed lighting, updated interior doors, and refined electrical finishes. Custom, hand-crafted American solid basswood window shutters with a sophisticated double-panel, split-tilt design and triple-layer finish add timeless elegance and privacy throughout the home. The fully renovated kitchen is a true showstopper, designed for both style and functionality. It boasts sleek quartz countertops with a rich charcoal base and warm mineral veining, complemented by custom cabinetry with soft-close drawers and doors, pull-out shelving, lazy Susan corner units, and a built-in double trash system. Include a unique versatile island with cabinetry on both sides. Premium appliances—including an LG refrigerator and microwave, plus GE stove and dishwasher—elevate the space, along with a Broan NuTone range hood featuring Wi-Fi connectivity. A striking Kraus Bellucci black granite composite sink with accessories completes this chef-inspired kitchen. Both bathrooms have been tastefully upgraded with modern vanity cabinets, matching quartz countertops, ceramic vessel sinks, farmhouse-style mirrors, and updated fixtures, creating a spa-like atmosphere. The bedrooms offer charm and character with barn doors and the Primary has a stylish farmhouse ceiling fan with dual-finish blades and reversible motors for year-round comfort. The garage has been extensively improved with new drywall, trim, and recessed lighting, and includes a recently replaced Rheem Performance 40-gallon ultra-low NOx water heater. The upgraded LiftMaster Elite jackshaft garage system features a fully insulated steel-backed door and Wi-Fi-enabled myQ access. The garage roof was newly installed by the HOA in April 2025, adding additional peace of mind. A lovely quaint and secure community of 64 units nearby all amenities and close to several freeways & recreational facilities. For added convenience, furnishings are available for purchase.
Stewart And Gray #6
7033
Downey
$525,000
1,285
3
2
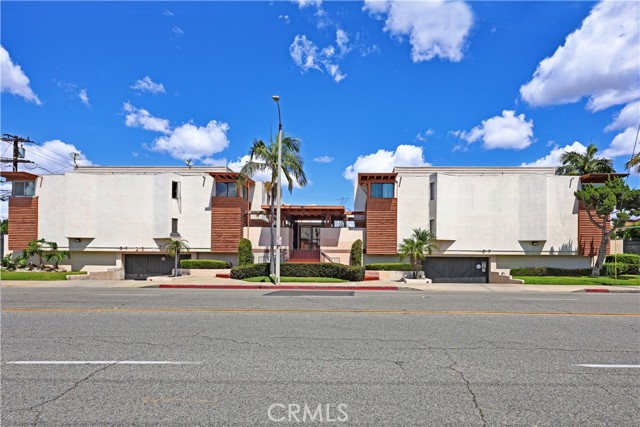
**Back on the market as of 5/27/26.** Best priced condo in town!!! A rare 3 bedroom, 2 bathroom end-unit Downey condo with its own patio and 2 car subterranean parking spaces. The 2-story condo has a spacious living room overlooking the patio, kitchen with laundry hook-ups, an upstairs balcony off one of the secondary bedrooms, and a primary bedroom with an extra office/retreat area, private bathroom and large closet. The gated community has its own association pool, patio/sitting area and grass area too.
Harvester
29675
Malibu
$4,500,000
2,965
4
3
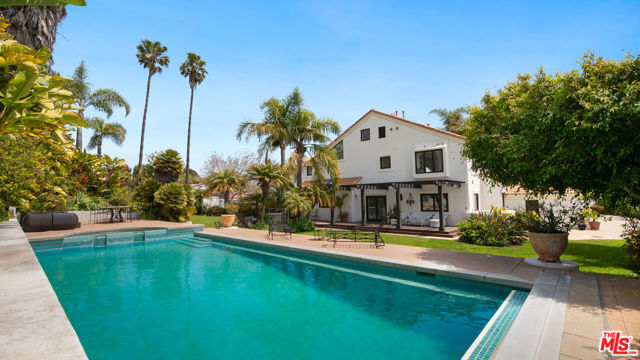
Privately located within a gated enclave of just four homes, this coastal residence offers ocean views, elegant design, and a resort-like lifestyle. A gated driveway opens to a spacious motor court with parking for up to eight vehicles and views of the Pacific visible from the front yard. Through a wood front door, the double-height foyer welcomes with wood floors and a sculptural light fixture, setting the stage for the refined interiors ahead.To the right, the sunken living room features a marble accent wall with a sleek linear fireplace, wood-beamed ceilings, French doors, a bay window, and rich wood flooring. Just a step up, the formal dining room continues the elegance with coffered ceilings, accordion glass doors that open to the outdoors, and seamless indoor-outdoor flow.The kitchen can be accessed through a sliding wood door or the main hall. Tile floors, wood beams, and French windows frame this chef's space, equipped with stone counters, a marble backsplash, a Viking oven with barbecue cooktop, Viking hood, Sub-Zero fridge and freezer, GE microwave and dishwasher, and ample cabinetry. A built-in desk area adds versatility, and just off the kitchen is a family room with wood floors, vaulted ceilings, a built-in breakfast bench, and direct access to the backyard with pool views.To the left of the foyer, a hallway leads to a bedroom or office with French windows, sliding wood closet doors, and pool views. Nearby is a large bathroom with stone tile floors, a stone vanity with illuminated mirror, and a tiled shower. A few steps down leads to a den with wood floors, French doors to the driveway with ocean views, a bar area, and access to a two-car garage with built-ins and a private sauna.Upstairs, the primary suite features wood floors, recessed lighting, a stone fireplace, and sliding doors to a pergola-covered balcony with panoramic ocean views. The en suite bath has tile floors, a freestanding tub, open shower, bidet, and double sinks with French windows capturing the view. A generous closet includes built-ins and pull-down stairs to a loft for additional storage.Nearby, the laundry room is outfitted with Whirlpool washer and dryer, stone counters, and built-in cabinets. Another upstairs bedroom features a bay window with pool views and French windows with ocean views, plus mirrored closet doors. A nearby bath offers stone tile, a shower, and more ocean vistas. The final upstairs bedroom includes wood floors, a built-in desk, sliding closet, large closet, and stunning coastal views.Outside, the backyard is built for entertaining with a wood deck beneath a pergola, multiple lounge and dining areas, and steps down to a full outdoor kitchen with BBQ, sink, tiled counters, and bar seating. A grassy lawn, citrus trees, and a peaceful garden with fountain add a tranquil feel. The raised pool area features an in-ground hot tub, PebbleTec floors, a waterfall feature, automatic cover, and privacy-enhancing landscaping throughout.
Mission Road
1211
Fallbrook
$799,000
2,125
4
3
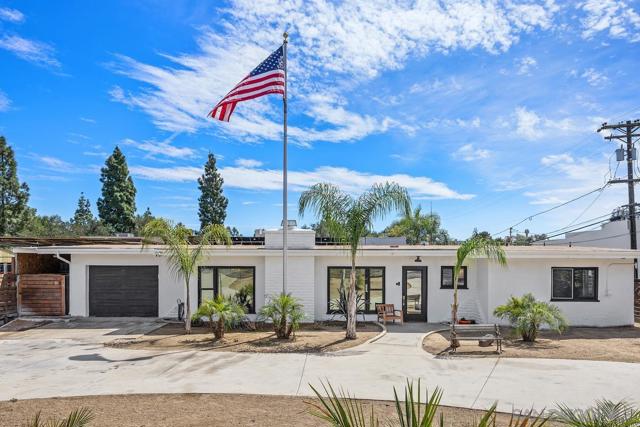
RARE OPPORTUNITY! Residential + Commercial Zoning This unique 4 Bedroom 3 Bathroom property offers the perfect blend of flexibility and potential, ideal for homeowners, investors, or business owners alike. Create a boutique storefront, office space, or bring your vision to life with prime accessibility and visibility. Highlights include owned solar, upgraded kitchen and bathrooms, beautiful built-ins, a whole house water softener, large private pool with diving board and RV parking complete with a 50 amp hookup. If you’re dreaming of an inviting home, a thriving small business, or a combination of both, this property delivers unmatched versatility along with the small town charm of Fallbrook. Don't miss your chance to secure something that truly stands out in today’s market. Property has also been listed for rent. If seller receives a viable offer they will remove rental listing. RARE OPPORTUNITY! Residential + Commercial Zoning PLUS an ASSUMABLE 2.3% Interest Rate VA Loan!! This unique 4 Bedroom 3 Bathroom property offers the perfect blend of flexibility and potential, ideal for homeowners, investors, or business owners alike. Create a boutique storefront, office space, or bring your vision to life with prime accessibility and visibility. Highlights include owned solar, upgraded kitchen and bathrooms, beautiful built-ins, a whole house water softener, large private pool with diving board and RV parking complete with a 50 amp hookup. If you’re dreaming of an inviting home, a thriving small business, or a combination of both, this property delivers unmatched versatility along with the small town charm of Fallbrook. Don't miss your chance to secure something that truly stands out in today’s market.
Edgewater
409
Newport Beach
$8,980,000
2,732
4
3
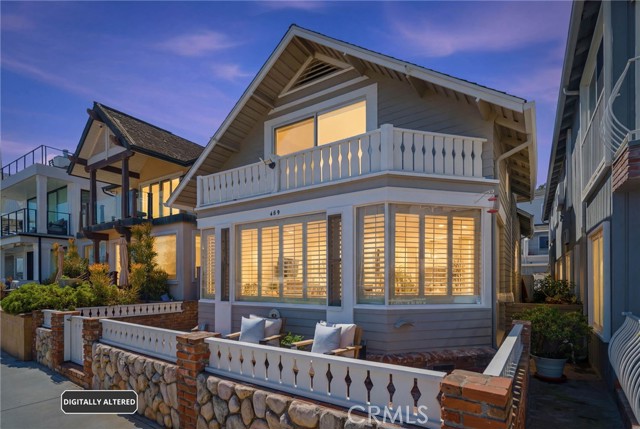
Rare bayfront opportunity on the Newport Beach Peninsula. This 4-bedroom, 3-bath residence offers a premier waterfront setting with direct bay views and its own private boat dock. Designed for coastal living, the home also features a bonus room ideal for a home office, den, or flex space. Enjoy the beauty of the harbor from your doorstep and the convenience of being on the water in one of Newport Beach’s most sought-after bayfront locations. A unique opportunity to enjoy the Peninsula lifestyle with boating, dining, shopping, and beach amenities just moments away.
Shenandoah
80940
Indio
$649,999
1,683
3
3
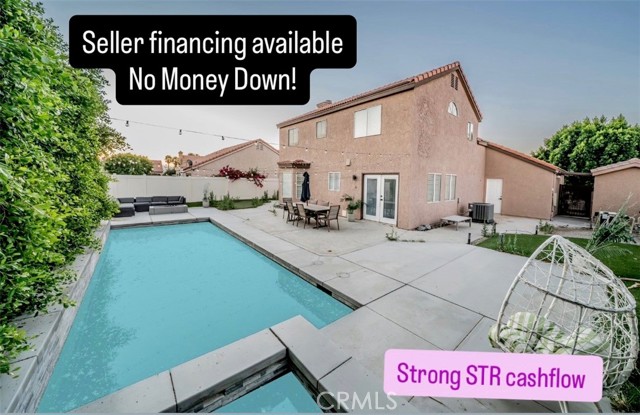
*SELLER FINANCING* Seller is able to offer the new buyer the ability to purchase this home with NO MONEY DOWN. The property is projected to have very strong cash flow if used as vacation rental, making this a great opportunity for an investor looking for steady income without requiring a large amount of capital, or an owner occupant looking to own their home without a large down payment. This well-maintained fully furnished 3/bed 3 bath pool home offers a unique and flexible opportunity for qualified buyers or renters.This house sleeps about 8-10 ppl. Sleeps 4 in bunk room,4 in right side master and 2 in left side master. Full size washer and dryer included. Pool,spa,firepit and outdoor dining set will be the perfect setting to any night. The property is available for a traditional fully furnished rental, a lease with option to purchase, or an outright sale. The seller is open to multiple structures, making this an ideal option for those seeking flexibility and long-term planning. For qualified parties, the seller is willing to personally carry the note under agreed-upon terms through a traditional seller-carry structure. This allows for a streamlined and customized transaction outside of conventional lending constraints and may be ideal for buyers seeking time to position financing or investors looking for creative acquisition options.
Crestwood
7112
Bakersfield
$899,950
3,450
3
5
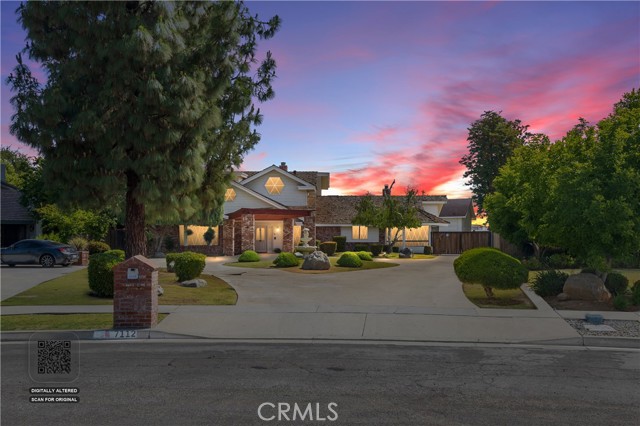
Bring your RVs, boats, classic cars, tools, equipment, hobbies, and big ideas—because this property is all about the incredible shop space! The massive 3,200 sq. ft. shop is the ultimate standout feature, offering approximately 1,800 sq. ft. enclosed and endless possibilities for a workshop, business operation, storage, car collection, fabrication space, recreational setup, or dream hobby area. Whether you need room to work, build, store, or entertain, this shop delivers the kind of space that’s hard to find and even harder to replace. With additional covered parking and a sprawling 28,000 sq. ft. lot, there’s room for all your vehicles, trailers, toys, and equipment with ease. This custom-built 3,450 sq. ft. home features 3 bedrooms, 3 full baths, and 2 half baths with a layout designed for both comfortable living and entertaining. Inside, you’ll find two spacious downstairs living areas, including a sunken formal living room with a fireplace and raised hearth, plus a welcoming family room that opens to the kitchen and features a wet bar and second fireplace. The home also includes both a formal dining room and a cozy breakfast nook. Recent updates and upgrades shine throughout, including fresh interior and exterior paint, luxury vinyl plank flooring in the entry, kitchen, and hallways, plus a beautifully refreshed kitchen with quartz countertops, stylish backsplash, farmhouse sink, and updated faucet. Downstairs includes two bedrooms, one being a junior suite with an updated ensuite bath and private backyard patio access. Upstairs, the primary suite offers a cozy fireplace, ensuite bath, private balcony, and versatile loft space perfect for an office, gym, sitting room, or bonus area. Properties with a shop of this size and versatility rarely come available—especially with this much parking, lot space, and seller incentives.
Old Forest
37440
Anza
$695,000
2,853
4
2
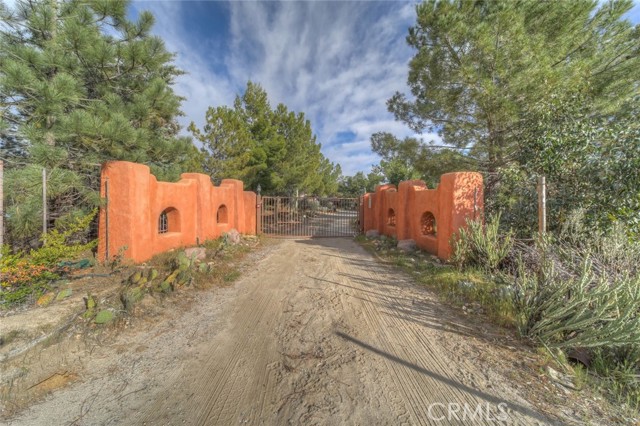
WOW!!! Describing this property and house... just GORGEOUS !!! 10 Full usable acres of land fully fenced. Quad MFG 2853 S.F. Silvercrest (Manor) HOME.. with Free flowing large rooms. High Ceilings, Custom entries, incredible concrete tile flooring throughout, ceiling fans, 78 Windows.. Uniquely custom interior. Master suite, 2 add. bedrooms. 2 massive bathrooms. PICTURES will tell the tale.!!! 3 Car garage + workroom and an additional enclosed room that was originally used as an aviary. The possibilities are endless. The property interior roads are gravel and creates a tour of the many statues built and left by the prior owner who was a sculptor/artist. There is a decorated container to fit into the settings of the property, gazebo, sitting areas, front covered patio, built in bbq, and so much more. You will be wanting to sit on this deck at night and soak up the views and star lite nights. This is a must see property !! Pictures will get you started. Anza is on Anza-Coop Electric, propane, your own well, septic, transfer station. Country living at its finest. At a 4000 elevation you get 4 mild seasons, tranquility, starry nights, no smog of any kind and you can have gardens, animals, right in your yard.
Big Bear
830
Big Bear City
$399,000
1,402
3
2
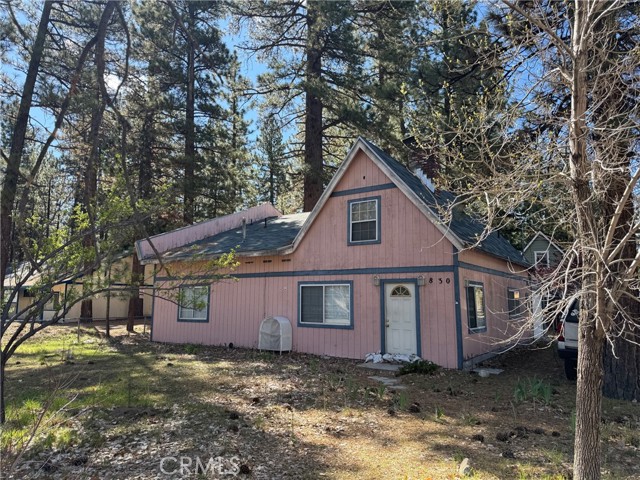
Great opportunity to pick up a centrally located 3 bedroom 2 bath cabin on a dual use parcel. This corner lot offers easy access and can be used for residential and/or commercial purposes. Use as your private getaway, a rental, or for your business! The cabin features a very deep oversized garage that provides plenty of space for vehicles and storage. Property is shown by appointment only. Reach out today to schedule a viewing!
Swinging V
3302
Borrego Springs
$349,000
1,036
3
2
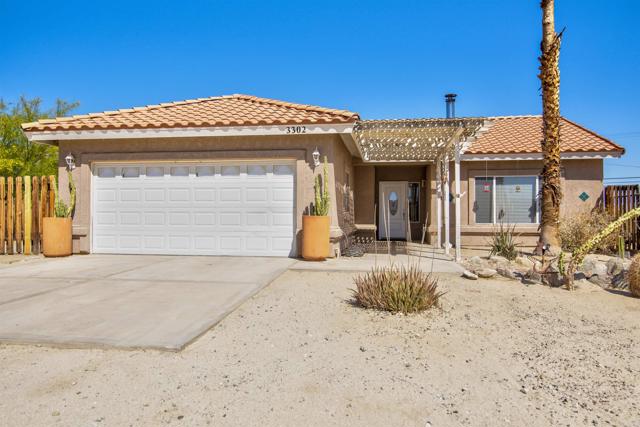
End-of-Cul-De-Sac Privacy on approximately 2 Acres! Discover the perfect desert retreat featuring a thoroughly remodeled 3-bedroom, 2-bathroom home situated on a sprawling estate comprised of three separate lots. Enjoy unobstructed, panoramic mountain and desert views from your quiet, private sanctuary. The interior boasts a modern, open aesthetic with durable tile flooring throughout. A chef’s dream, the kitchen features sleek solid-surface countertops, an abundance of cabinetry, a propane range, and premium stainless steel appliances. The primary suite offers a luxurious escape with a large, custom-tiled walk-in shower. With over an acre of land at the end of a peaceful cul-de-sac, there is ample room for a workshop, guest house, or RV parking. This turnkey property combines contemporary luxury with the expansive freedom of the desert landscape. Own your view today!
Calle Catrina
26088
Temecula
$3,595,000
4,856
4
6
Breathtaking Panoramic Picturesque Views of Surrounding Hills and Valleys, Tranquility and Privacy. Elegant and Timeless De Luz Residence Impeccably Maintained and Beautifully Curated. Located Just Minutes from Historic Old Town Temecula (EST. 1859) and Temecula Wine Country. Stunning Drive Through Del Luz Roads with Majestic Oak Trees and Orchards, Adding Charm and Almost Magical Sense. On a Clear Day You Can Catch a Glimpse of Ocean View before heading Down Large Private Circular Driveway, and if you look left, during the Winter and Spring You Might see the Snow of San Bernardino National Forest. Impressive and Inviting Curb Appeal. Welcoming Front Porch, Lead Glass Double Door and Cathedral Ceiling Entry. Living Room with Curved Wall Enhancing Stunning Views. Gleaming Oil Rubbed Oak Flooring Throughout, Open Floor Plan Flooded with Natural Light. Formal Dining Room Adjacent to Gourmet Kitchen that Includes Oversized Center Island, Butler's Pantry, Wine Cellar, Walk-In Pantry and Spacious Breakfast Nook. Kitchen Opens to Incredible Family Room with Remarkable Beams, Fireplace and Two Sets of French Doors Leading to Covered Patio. The Primary Suite Includes Fireplace, Two Oversized Walk-In Closets and Large Retreat/Library that can be easily turned into a Fifth Bedroom, Nursery or Gym. Adjacent to the Primary Suite is also Spacious Office with Two Built-In Desks. The Left Wing of this Extraordinary Home Comprises Three En-Suite Bedrooms, All Offering Truly Magnificent Views. Resort Style Backyard Includes Several Patios, Swimming Pool, Spa, BBQ Island, Horseshoe Pit, Mega Chess Board and So Much More! Fruit Tree Orchard Includes Several Citrus Trees, Avocado and Passion Fruit Tree and 15 Crepe Myrtle Trees are Planted Along the Private Driveway. Oversized Three Car Garage Includes Epoxy Flooring, Electric Car Charger and Ample Storage. Long List of Amenities and Recent Upgrades Available Upon Request. Truly Remarkable Property; Four Bedrooms, Retreat, Office, Four Fireplaces and Six Bathrooms Plus an Outdoor Shower. Low Property Tax Rate.
Hartshorn Ranch
4226
La Verne
$1,399,000
3,382
5
4
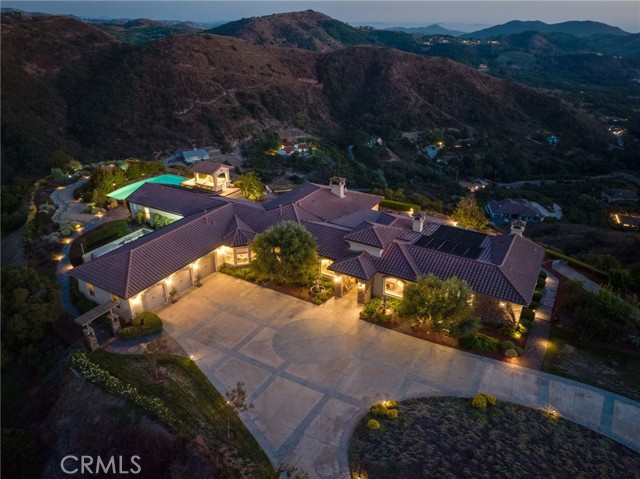
GOOD SCHOOL DISTRICT ! Stunning CUL-DE-SAC home with PAID SOLAR AND AN ELEVATOR; beautiful front yard; a sprawling front porch with French doors opening from the living room; the front door opens to hardwood flooring and into the living room offering a fireplace; crown molding throughout and plenty of windows allowing in natural light; continue through to a formal dinning room offering a crystal chandelier; flush surround speakers; and French doors to a cozy courtyard; built-in BBQ; the courtyard is also accessible from the kitchen which features updated cabinetry, granite countertops; a large center island with chandelier and seating; a breakfast nook; walk-in pantry; built-in desk; and is wide open to the family room; the family room also features hardwood floors; a built-in entertainment center; plantations shutters; ceiling fan; five surround speakers; elevator access upstairs a master bedroom with built-ins; surround sound; and elevator access; the remodeled master bathroom features dual sinks; a jetted tub with chandelier; custom walk-in shower with frameless glass enclosure; huge walk-in closet; and private bathroom; three additional bedrooms upstairs; one has its own suite bathroom and additional bedrooms with their own sink area connected with a jack & jill bathroom; the peaceful backyard features a covered patio; water features; a variety of landscaping on the hillside backdrop; and a grass area.
Thunderbird
71170
Rancho Mirage
$2,195,000
4,440
4
6
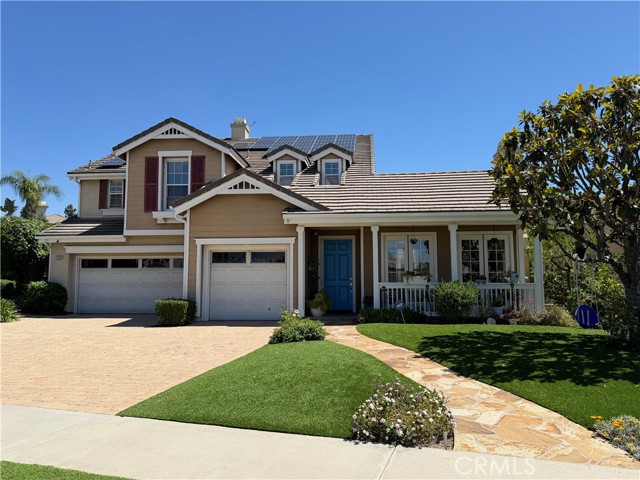
A Prestigious Estate with Stunning Mountain Views and Designed for Inspired Living!Welcome to this beautifully appointed home features four bedrooms including an office/gym, 5 1/2 bathrooms, and an array of thoughtful upgrades throughout. From the moment you arrive at the circular driveway and step through the beveled double-door entry, you are greeted by a grand foyer leading into a home filled with warmth, character, and sophistication.Soaring wood-beam vaulted ceilings, custom shutters, and ceiling fans enhance the spacious living areas. The main living room, complete with a striking marble-front fireplace, sets the tone for both relaxation and refined entertainment. The home also includes a wet bar, a dedicated theatre room, and a charming breakfast room that overlooks amazing outdoor views.The chef-inspired kitchen is the heart of the home, offering granite countertops, a large island, double oven, warming drawer, 6-burner electric cooktop, oak cabinetry, new dishwasher, and a remarkable built-in BBQ/fireplace--perfect for gatherings of any size. A walk-in wine room adds a sophisticated touch for wine enthusiasts.Retreat to the spacious primary suite, designed with ultimate privacy in mind, featuring two separate primary bathrooms and peaceful views of the lush landscape. All bedrooms feature new carpeting, and the home is further enhanced by a new electrical panel, a spacious 3-car garage, and the roof, which was replaced just 10 years agoStep outside to your own private oasis. The backyard offers majestic mountain views, and a beautifully remodeled pool. Just steps to a tranquil lake, and resort-like ambiance surrounded by mature, manicured landscaping. It is the perfect setting for both quiet morning reflection and vibrant evening entertainment. The property is adjacent to prestigious Thunderbird Golf Club.This estate seamlessly blends elegance, comfort, and function--an entertainer's paradise and a serene retreat all in one. 'All Offers Considered'
Kavenish
187
Rancho Mirage
$825,000
3,219
3
4
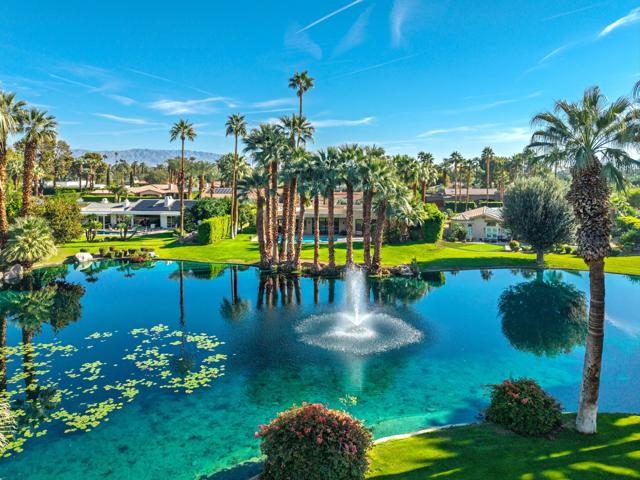
Beautifully remodeled modern contemporary home showcasing refined finishes, modern lighting, and breathtaking lake, mountain, and lush greenbelt views. Thoughtfully designed with clean lines and an open, airy layout, this residence offers an elegant yet comfortable living experience. Enjoy your morning coffee while taking in elevated views that create a serene and inspiring backdrop throughout the home.The open-concept kitchen is a chef's dream, featuring Thermador appliances, granite and quartz countertops, and a spacious center island ideal for entertaining. Designed for both functionality and style, the kitchen flows seamlessly into the main living areas.The living room is warm and inviting, highlighted by a fireplace, wet bar, custom modern lighting, shutters throughout, and 4-inch baseboards. A separate laundry room with a wet sink adds everyday convenience, while the upstairs loft provides flexible space perfect for a home office or additional living area.The primary suite is a private retreat with large walk-in closets and a peaceful ambiance. An attached casita with a separate entrance offers exceptional versatility for guests, extended family, or a private workspace. Recent upgrades include 3-ton Lennox units and both furnaces replaced in 2021.Enjoy indoor-outdoor living in the backyard with awnings, built-in BBQ, and TV--ideal for entertaining or relaxing. The property also features a spacious two-car garage along with a golf cart garage, with Lift Master electric garage door motors replaced in 2021. Owned solar panels connected to SCE's grid--nine panels in total--significantly offset electric utility costs, adding long-term energy efficiency and savings. This exceptional home offers a rare blend of modern luxury, comfort, and efficiency. Schedule a private showing today and experience everything this beautiful residence has to offer.
122nd
1518
Los Angeles
$550,000
880
2
1
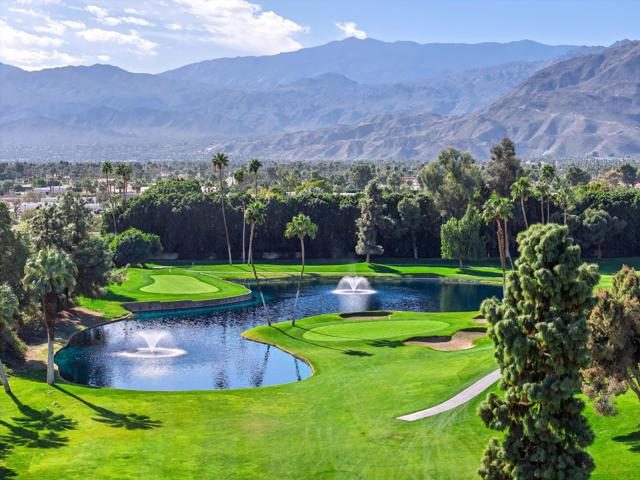
BACK ON MARKET AT NO FAULT TO SELLER, BUYER COULD NOT PERFORM!Welcome to Willowbrook! Don't miss your chance to own in one of the most up and coming communities in Los Angeles right now. Often referred to as one of the city's best kept secrets, Willowbook provides you a central location close to schools, shopping, the 105 and 110 freeways and so much more. This home is priced to sell! It features 2 nice sized bedrooms and 1 bathroom that are awaiting your personal touch. You will find that this home features a large backyard and a detached 2 car garage that could easily be converted to an ADU like some of the neighbors in the community have already done! This home is FHA/VA loan ready, meaning you can move in right away and make improvements over time! In today's HOT Real Estate market, finding a home at this price point is nearly impossible, so don't hesitate to come and purchase this before it is gone! Contact Listing Agent for more information or to schedule your viewing.
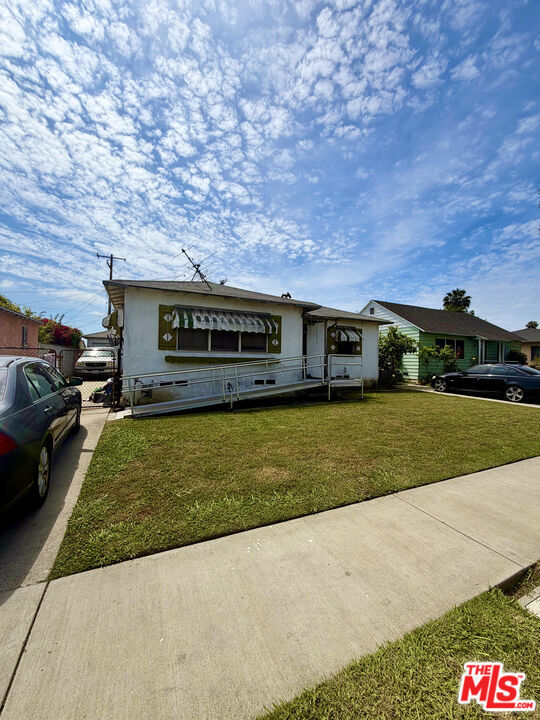
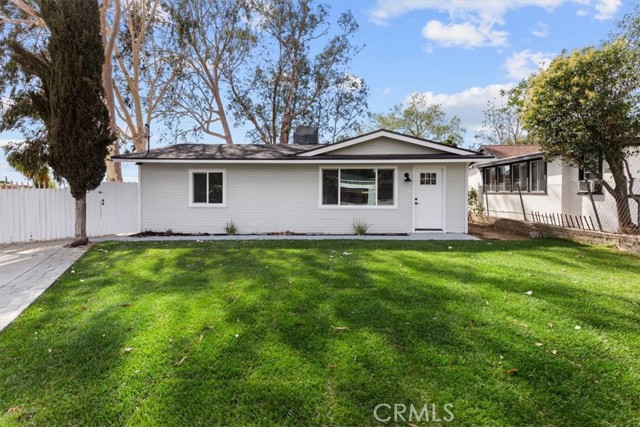
Clara Vista
10235
Riverside
$575,000
1,000
3
1
Come take a look at this beautiful, renovated home in Riverside. This home features 3 bedrooms, remodeled kitchen, new flooring, new HVAC, new stainless-steel appliances, new paint inside and out new roof and a huge back yard with plenty of room to add a possible ADU. This amazing home is located in a cul - de- sac with a nice fence that provides privacy. Don't miss the opportunity to make this home yours.
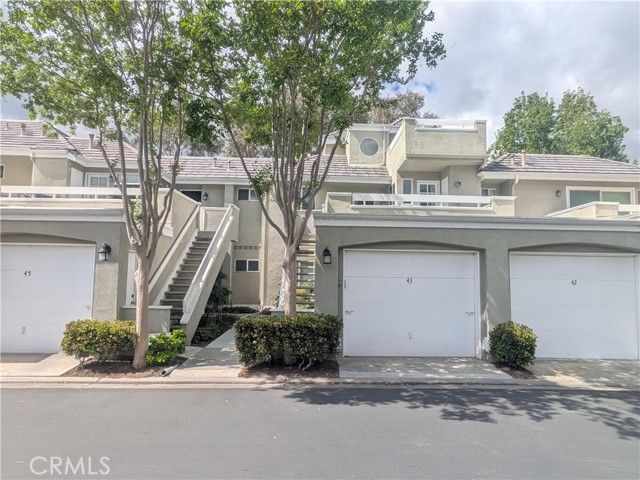
McBean #43
26129
Valencia
$550,000
1,252
3
2
Welcome to this updated townhome located in the gated community of Arbor Park in Valencia. This unit is on the top level of the building. It is a short walk to the pool and spa. Features include wood like laminate flooring and vaulted ceilings. A spiral staircase leads to the upstairs 3rd bedroom that has a closet. The primary suite has an en-suite bathroom and large closet. It also has private access to the balcony. There is also a deck in the front. The second bedroom is adjacent to a full bathroom. The kitchen has been updated and includes laundry hook ups. There is a private garage and one additional uncovered parking space. Location is convenient to shopping, entertainment, and freeway access. This property is qualified for FHA and VA financing.
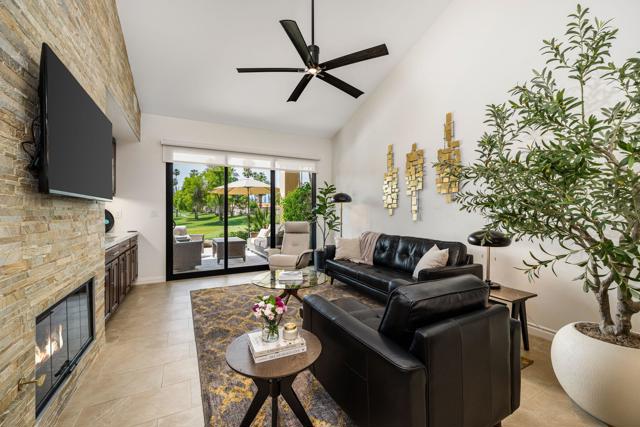
Wisteria
38969
Palm Desert
$650,000
1,549
2
2
Stunning Furnished Golf Course Condo in Palm Valley Country Club! Beautifully updated and move-in ready furnished home located on the #12 Challenge Course in highly desirable Palm Desert. This sought-after Palm Plan offers 2 bedrooms, 2 ensuite baths, and a flexible den/office, with ideal separation for privacy. Enjoy west-facing golf course and mountain views from the expanded and tiled patio - perfect for relaxing days and sunset entertaining. The gated courtyard entry features upgraded pavers, a new front door, and new windows, while fresh interior paint throughout the home and garage creates a bright, modern feel. Inside, this renovated golf course home includes tile throughout, newer A/C and heat pump, water heater, and new sliding doors that open seamlessly to outdoor living. The redesigned kitchen showcases quartz countertops, updated backsplash, new sink, faucet, disposal, and newer appliances, complemented by modern lighting. The open-concept living and dining areas feature high ceilings, motorized window shades, updated lighting, a stacked stone fireplace, custom built-ins, and a wet bar. Additional upgrades include custom closet systems, renovated bathrooms with updated showers and fixtures, new toilets, ceiling fans, lighting throughout, and a laundry room with newer LG washer/dryer. The garage features epoxy flooring for a clean, finished look. Located in one of the desert's premier communities, Palm Valley Country Club offers two Ted Robinson-designed golf courses, fitness center & spa, tennis, pickleball, and 46 pools & spas. HOA includes social membership, guard-gated security, cable/internet, exterior maintenance, roof, landscaping, and trash. Short-term rentals allowed (28 days or less) with City of Palm Desert permit, making this an excellent investment property, seasonal rental, or full-time residence.
Falkirk
4555
Oxnard
$1,795,000
1,804
3
4
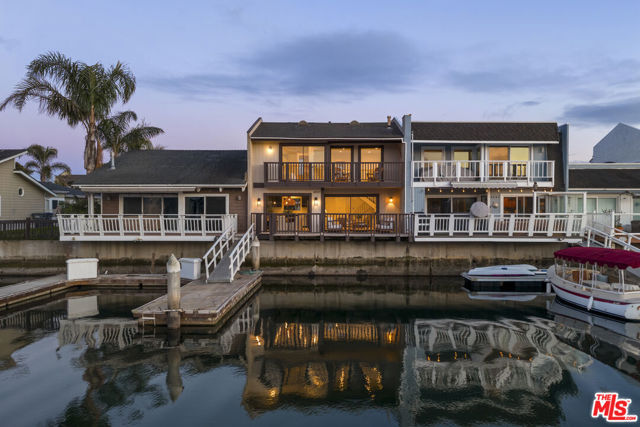
Welcome to an exceptional waterfront residence in Mandalay Bay, where refined coastal living meets effortless luxury. Perfectly positioned along the serene channels of Channel Islands Harbor, this beautifully reimagined home offers a rare private 40-foot boat dock, delivering direct access to open water and an unmatched harbor lifestyle. Thoughtfully redesigned with both elegance and functionality in mind, the residence features three private ensuite bedrooms, each situated in its own wing for ultimate comfort and privacy. A main-level suite with a separate entrance provides an ideal retreat for guests or multigenerational living, while the upstairs primary suite showcases a private waterside balcony, an idyllic setting for taking in panoramic harbor views and unforgettable sunsets. The heart of the home is a sophisticated living space defined by soaring cathedral ceilings, a striking architectural staircase, and a custom stone fireplace. Seamlessly blending indoor and outdoor living, the space opens to an expansive waterfront deck perfect for entertaining or simply enjoying the tranquil rhythm of the water just beyond your door. A gourmet kitchen appointed with premium stainless steel appliances and premium Bedrosians Celine tile backsplash complementing the home's modern organic design, while a conveniently located interior laundry room enhances everyday ease. Outside, enjoy an expansive deck on the water overlooking your private dock inviting endless adventure from boating and paddle boarding to harbor cruising and exploring the nearby Channel Islands. Featuring a large 2 car garage and serene gated entry courtyard. This is true coastal living, enriched by proximity to yacht clubs, farmers markets, and an array of top-tier dining and lifestyle experiences. Ideally located between Los Angeles and Santa Barbara and just moments from Malibu, this rare offering combines luxury, location, and lifestyle without the burden of HOA dues or Mello-Roos. Whether envisioned as a full-time residence or an exclusive waterfront retreat, this Mandalay Bay home embodies the very best of Southern California coastal living.
131st
1002
Gardena
$790,000
1,178
3
2
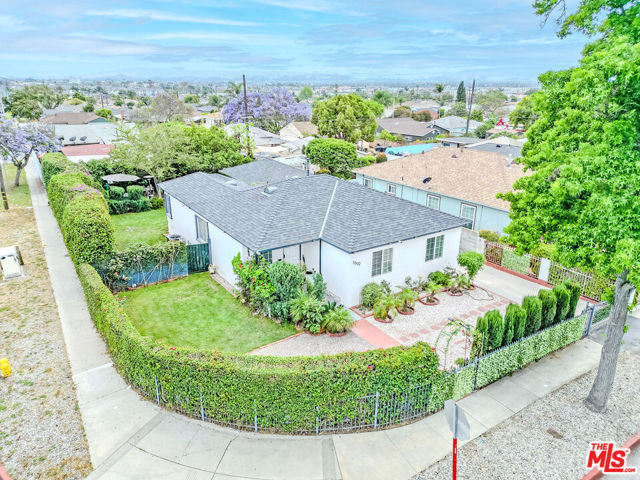
Beautifully maintained corner-lot home in a prime Gardena location, offering an ideal blend of comfort, outdoor space, and future potential. This move-in ready property features a bright and functional layout, complemented by a spacious backyard perfect for entertaining, gardening, or expansion.The detached structure provides excellent flexibility for a potential ADU, guest space, or home office (buyer to verify), while the generous lot offers multiple usable outdoor areas including a landscaped garden and private seating space.Additional highlights include gated parking, a long driveway, and enhanced privacy from the corner lot positioning.Located in the heart of Gardena, this home offers convenient access to major freeways, making commuting to Downtown LA, the South Bay, and nearby employment hubs simple and efficient. A great opportunity for both owner-users and investors seeking strong rental demand and long-term upside.
Twin Lakes
1159
Wrightwood
$449,000
1,556
3
3
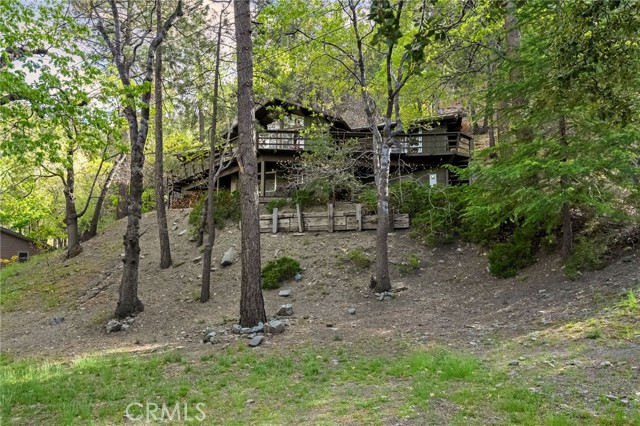
Tucked away in the scenic mountain community of Wrightwood, this charming 3-bedroom, 3-bathroom single-family residence offers 1,556 square feet of elevated living with a “treehouse” feel. This home blends comfort and character while maintaining its original 1967 interior charm. Key system upgrades include a durable metal roof, updated PEX plumbing, a newer 200-amp electrical service, and two water heaters ideal for everyday living and hosting guests. An AC unit adds year-round comfort, a rare bonus in mountain properties. Surrounded by natural beauty, the home’s elevated setting captures stunning wooded views, creating a serene retreat just minutes from the heart of town. You’ll be close to downtown Wrightwood, the Wrightwood Country Club, and just a short drive from Mountain High Ski Resort— making this an ideal full-time residence, vacation home, or investment property. Experience mountain living at its finest with incredible views, solid system upgrades, and unbeatable proximity to local amenities and outdoor adventure.
Cortada
9532
El Monte
$818,000
1,700
3
3
Beautiful PUD (front Unit) built 2003, 3 bedroom, and 2.5 baths. Front unit with very large front yard and back yard. Formal living room with fireplace and high ceiling. Master bedroom with walk-in closet. Two cars attached garage and one extra parking space. Close to Garvey Ave and Rosemead Blvd, minutes to Fwy 60, Fwy 10, walking distance to supermarket, shopping centers, and restaurants. The fruit tree includes Loquat, avocado, donut peach, peach, lime, lemon, guava, orange, pomegranate, apricot, Calamansi lime, grape tree, pepper.
Aztec
4105
Kelseyville
$129,000
1,440
3
2
Welcome to your serene escape in the heart of Kelseyville's coveted Konocti Bay. Nestled on a desirable corner lot, this charming 3-bedroom, 2-bathroom home offers both tranquility and convenience. As you step inside, you'll be greeted by a warm and inviting living room complete with a cozy woodstove, perfect for relaxing evenings. The adjacent dining room is ideal for hosting family gatherings or intimate dinners. The well-appointed kitchen seamlessly leads into a spacious laundry room, offering ample storage and functionality. Each bedroom provides comfort and natural light, promising restful nights after Lake County adventures. For car enthusiasts or extra storage needs, the one-car detached garage has you covered. Outside, the generous corner lot presents endless opportunities for outdoor activities or potential landscaping dreams. Situated in picturesque Kelseyville with its close-knit community feel and proximity to beautiful Clear Lake, this property is more than just a home; it's your gateway to an enriching lifestyle surrounded by nature's beauty. Don’t miss your chance to own a piece of paradise in sought-after Konocti Bay!