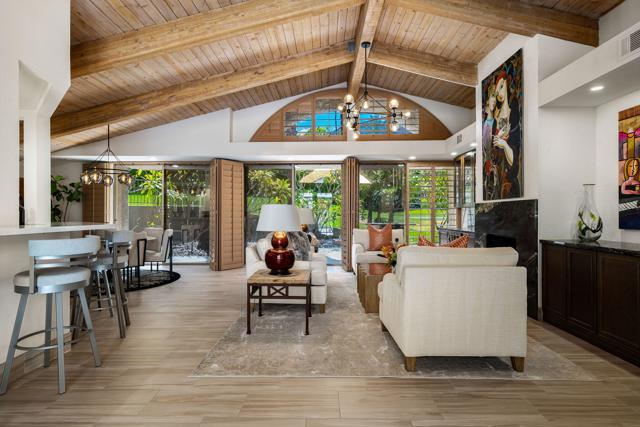
Favorite Properties
Form submitted successfully!
You are missing required fields.
Dynamic Error Description
There was an error processing this form.

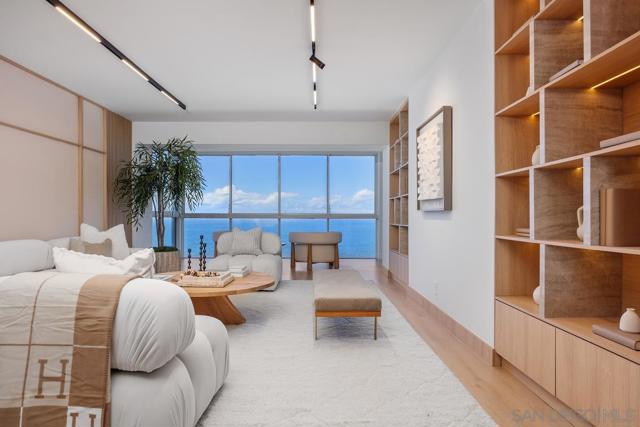
Coast Unit 17D
939
La Jolla
$3,995,000
1,808
2
2
Perched along one of La Jolla’s most coveted stretches of coastline, this fully remodeled oceanfront home on the 17th floor embodies refined coastal luxury and effortless resort-style living. Showcasing breathtaking, unobstructed views and elevated finishes throughout, the home captures the essence of modern elegance. An open-concept layout creates a seamless flow, offering an airy, sophisticated coastal retreat. The main living area features custom built-ins with marble dividers that blend form and function while highlighting the home’s refined architectural details. Every element has been thoughtfully curated — from white oak doors, custom cabinetry, and designer paneling to sleek magnetic track lighting with integrated LED illumination. The chef’s kitchen features premium Fisher & Paykel appliances, custom sinks, and elevated finishes that balance beauty and performance. The primary suite is a tranquil escape, where sweeping ocean views, soft coastal light, and the sound of waves define a serene daily experience. Designed for seamless indoor-outdoor living, this home captures breathtaking, elevated coastal views stretching across the Pacific. Just steps from the ocean and the heart of the Village, world-class dining, boutiques, and galleries, including George’s at the Cove, Eddie V’s Prime Seafood, and Duke’s La Jolla. This is coastal luxury at its finest — where every detail is elevated and every day feels like a getaway.
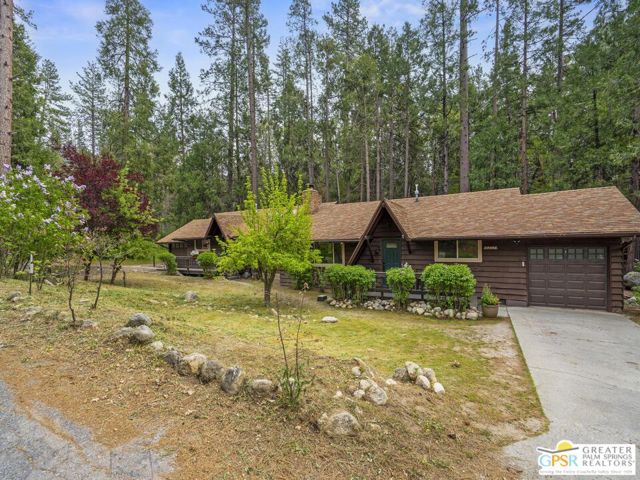
Pine Dell
26220
Idyllwild
$749,000
2,095
4
3
INVESTMENT OPPORTUNITY ON THE CREEK! Properties like this are exceptionally rare in Idyllwild - a single family residence thoughtfully configured as two fully independent cabins, each with its own electrical meter and attached garage, situated on 0.32 acres in the heart of one of the mountain's most desirable locations. Built in 1961 and zoned R-3A (Village Tourist Residential), the property sits on Strawberry Creek with 2095 square feet total. Inside, both cabins have the mountain character you'd hope for: knotty pine interiors, vaulted ceilings, and full rock fireplaces. Each kitchen features an island with a built-in range, a breakfast bar, and a separate dining area. Cabin "A" offers 2 bedrooms, a full bath, an ensuite half bath, laundry hookups in the attached garage, and a private deck with direct access to Strawberry Creek. Cabin "B" has 2 bedrooms, 1 full bath, and its own private deck. The setting does the rest. A newly developed trail runs along Strawberry Creek right behind the property and walks you into the heart of town in minutes. Mature lilacs and landscaping out front. Quiet private street. Park and community center next door. Live in one cabin and rent the other long-term, or open both into a four-bedroom mountain retreat. Either way, a property this well-configured and this well-located on Strawberry Creek doesn't come up twice in Idyllwild.
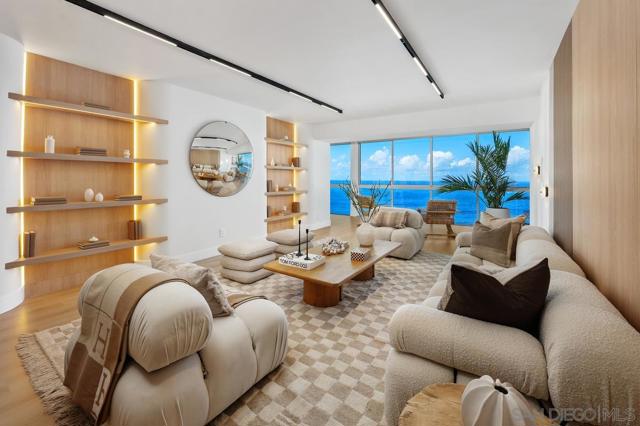
Coast Unit 14C
939
La Jolla
$3,875,000
1,841
2
2
Perched high above the coastline on the 14th floor in coveted La Jolla, this gorgeous home embodies refined coastal luxury with breathtaking, unobstructed ocean views framed by dramatic floor-to-ceiling windows. Bathed in natural light, the home offers a truly elevated living experience from sunrise to sunset. Thoughtfully designed with a seamless open-concept layout, the space blends modern elegance with effortless functionality. It is ideal for both sophisticated entertaining and everyday living. Every detail has been meticulously curated, showcasing high-end finishes and remarkable craftsmanship throughout. The chef’s kitchen features premium Fisher & Paykel appliances, complemented by custom cabinetry, integrated paneling, and striking design elements. White oak doors, custom sinks, and magnetic track lighting add a distinctive architectural edge, while LED lighting throughout the entire home enhances both ambiance and efficiency. A fully integrated Lutron smart home system provides effortless control of lighting and comfort, elevating the home’s modern convenience. Ideally situated just steps from the beach, residents enjoy walkable access to some of La Jolla’s most celebrated dining and shopping destinations, including George’s at the Cove, Duke’s La Jolla, The Cottage, and the boutiques along Girard Avenue. This stunning home offers the ultimate blend of luxury, convenience, and coastal lifestyle.
Hanford
3809
Yucca Valley
$354,900
1,744
4
2
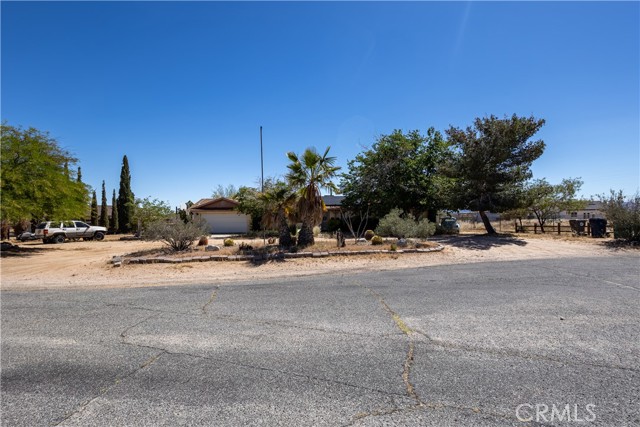
Located in the desirable and growing community of Yucca Valley, 3809 Hanford Avenue offers a spacious and well-designed 4-bedroom, 2-bathroom home with an open-concept layout ideal for modern living. The interior features wide, flowing living spaces filled with natural light, creating a bright and inviting atmosphere perfect for both everyday comfort and entertaining. Generously sized bedrooms provide flexibility for family, guests, or a home office, while the overall layout offers both functionality and ease of use. Situated in a peaceful neighborhood known for its scenic desert surroundings and close proximity to local amenities, shopping, and outdoor recreation, this property delivers the perfect balance of tranquility and convenience. Whether you're looking for a primary residence or an investment opportunity, this home captures the essence of Yucca Valley living.
Leeward
1915
Newport Beach
$6,795,000
3,930
4
4
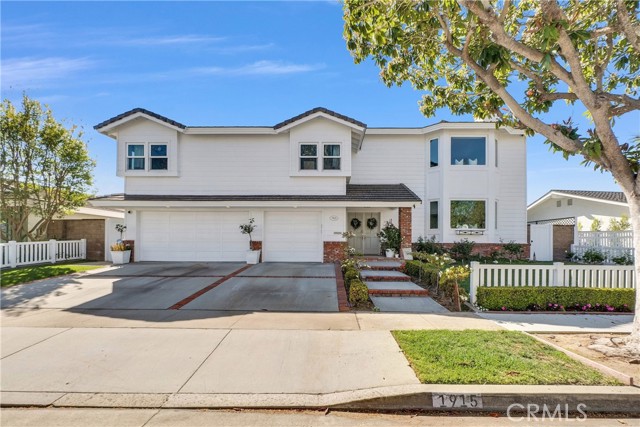
Large family house on one of the best streets in all of Dover Shores. A non-thoroughfare tree-lined street with many families and basketball hoops in front of every third house. The house has been impeccably maintained and is ready for the next family to enjoy the wonderful lifestyle of Leeward lane. This house boasts 3 living rooms, a large kitchen with a teppanyaki grill and vent system. The backyard has a large heated pool with a connected spa. There is also a custom dollhouse built in the back corner. If backyard grilling and relaxing by the pool is your family's summer plans, this backyard will check all the boxes. The large primary bedroom has a large patio, walk-in closet, and steam shower! The third floor houses its own bedroom, bathroom, walk in closet, and third living room currently being used as a kid's play room. If you are looking for the quintessential Dover Shores family home, look no further because this home will not last long!
Leibacher
14802
Norwalk
$999,900
3,058
8
4
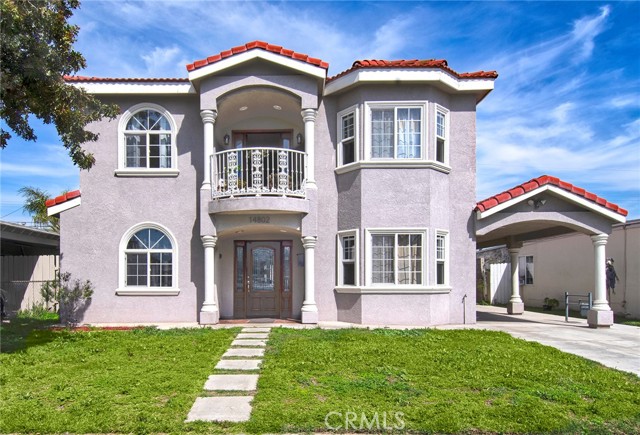
Stop looking for "enough space"—you’ve found it. This 2017-rebuilt gem offers a unique 8-bedroom, 4-bathroom configuration that is virtually impossible to find elsewhere in the area. Main Floor Living: Four well-appointed bedrooms are located on the ground floor, complemented by a spacious family room and an upgraded kitchen with granite counters and stainless appliances. Upper-Level Grandeur: The second-floor features four more bedrooms and a huge loft area—perfect for a home theater, gym, or playroom. The oversized primary suite includes a private balcony and a spa-like bath for ultimate relaxation. Extra-long driveway/carport for 4 cars. Dual-pane windows and updated systems. Large patio cover for year-round outdoor dining. Prime Norwalk location near Anna Glazier Elementary and the 605.
Faldo
11417
Beaumont
$571,000
1,630
3
2
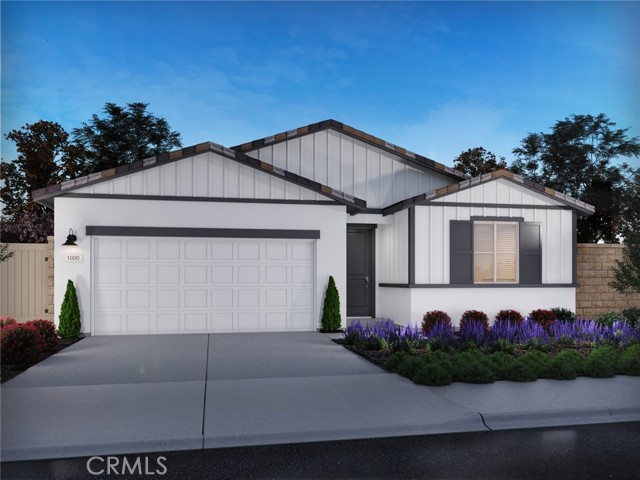
Brand new, energy-efficient home available NOW! This open-concept floorplan boasts a bright great room, inviting kitchen with a grand island and spacious backyard accessible from the dining room. An expansive primary suite, plus two secondary bedrooms provides flexibility for families and guests. Models open March 21, 2026! Priced from the mid $500,000s, our energy-efficient, move-in ready homes include a washer, dryer, fridge, and whole home blinds, plus they can be closing-ready in 60 days or less–guaranteed. Have it all: Life in this amenity-rich neighborhood is complete with multiple pools, a fitness center, parks, dog parks and more, all with easy access to San Bernardino, Riverside, and Palm Springs. Each of our homes is built with innovative, energy-efficient features designed to help you enjoy more savings, better health, real comfort and peace of mind.
Tanzanite
18080
San Bernardino
$825,000
3,573
5
4
NEW PRICE! LARGEST HOME AND LARGEST LOT IN ROSENA RANCH. Stunningly gorgeous Plan 2 model home by Lennar in "Tamarind" community. 5Bd plus Bonus Rm, 4Bth, 3 Car Garage, 3600 sq ft dream home in premier "Rosena Ranch" community.Situated on an expansive 8500 sq ft lot. Slab granite counters, stainless steel appliances. Gourmet kitchen island. Custom accent fireplace and TV wall in living room. Magnificent Master Bedroom with spacious walk-in closet. Landscaped, large back yard with built in grill. Residents enjoy access to 2 community pools, a fitness center, sports courts, barbecue areas, hiking trails, and year-round community amenities. Nearby Ontario Mills Mall and Victoria Gardens.
5th Street Unit A
959
Hermosa Beach
$3,095,000
2,910
4
4
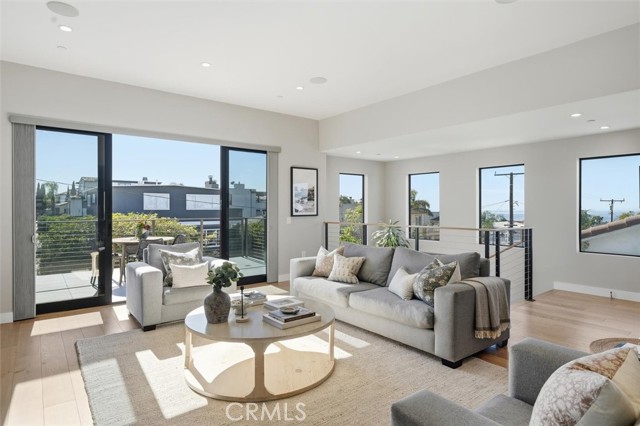
Form follows function in this stunning architectural residence impressively positioned atop the desirable Hermosa Hills and displays a commanding presence. The exquisite exterior captivates and beckons you into a light-filled foyer where a custom metal staircase railing adorns and tiles, hues, and textures sets the tone for the refined interior. Step up to an exceptional open concept floor plan that offers extraordinary entertainment possibilities, and effortless everyday living. The extensive great room is both phenomenal and sophisticated—wide plank wood floors tastefully adjoin a focal point fireplace that creates a warm and peaceful ambiance. The sparkling wall of glass doors allows sunlight to filter throughout the home and opens to vast west-facing ocean views, offering a refreshing backdrop of fresh air and spectacular sunsets. Seamless indoor-outdoor living defines this level, extending the experience to a rooftop deck with breathtaking panoramic views—the surroundings are plentiful and endlessly inviting. The heart of the home is a beautiful kitchen that delights any culinary enthusiast. Appointed with premium Thermador appliances, an abundance of cabinetry, walk-in pantry and an over-sized center island that serves multiple purposes such as a morning breakfast bar, prep area, or the ultimate entertaining hub. The addition of a roomy dining area offers relaxed get-togethers making every day feel special. Conveniently designed for comfort and privacy three substantial bedrooms on one level provide easy family living. The lavish primary suite is a true sanctuary, offering a spa inspired ensuite with dual vanities, soaking tub, glass enclosed walk-in shower, expansive walk-in closet, and all-embracing balcony expands the space allowing fresh ocean breezes. Two more airy bedrooms share a stylish bath creating a calm and tranquil setting for rest and rejuvenation. The lower level offers a private guest bedroom that can easily make for an outstanding home office with direct access to an outdoor patio. Additionally, a laundry room, direct garage access, and a 3-stop elevator makes a foundation for daily living. Hermosa means beautiful, and Hermosa Beach truly lives up to its name. This spectacular coastal community blends white sandy beaches, ocean air, and small-town charm, offering an unparalleled Southern California lifestyle. Award winning schools, trendy eateries, are all only a stroll away… Love Where You Live.
Via Joaquin #5
7
Monterey
$1,095,000
1,591
2
3
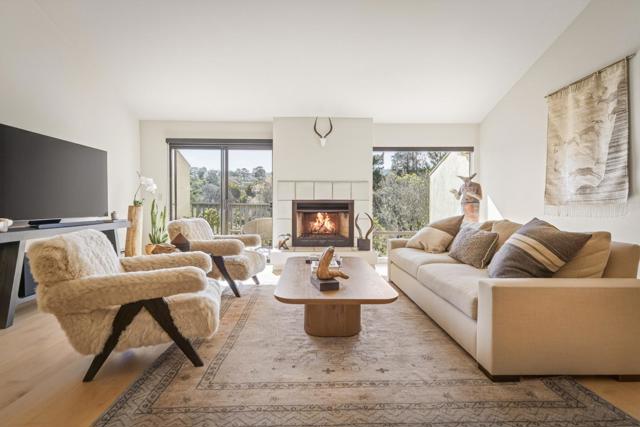
Tucked within the intimate Villa Via Joaquin community in the heart of downtown Monterey, this home offers a rare sense of privacy just moments from the area's best dining, shopping, and waterfront. This 2-bedroom, 2.5-bath residence spans approximately 1,591 square feet and features a reverse living floor plan that elevates the everyday. Upstairs, vaulted ceilings and expansive windows fill the living space with natural light while framing serene, forested ravine views. A gas fireplace anchors the room, and the open kitchen with high-end appliances is designed for effortless entertaining. Two private decks extend the living space outdoors, offering a quiet place to take in the surrounding greenery. Downstairs, both bedrooms are ensuite, including a spacious primary suite with dual vanities, an oversized walk-in shower, and its own fireplace, a rare and inviting feature at this price point. The guest suite opens to a private patio, creating a comfortable retreat for visitors. Set within a boutique 15-unit gated community, residents enjoy a sunlit central courtyard with fountain, providing a peaceful contrast to the energy of downtown just beyond. A refined take on downtown living, where privacy, light, and location come together with ease.
Tiara #101
14157
Sherman Oaks
$1,200,000
2,810
3
5
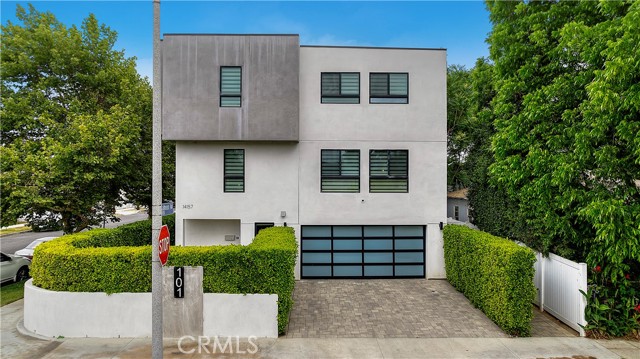
*Just reduced* A rare corner lot home with room to grow! This 3 bedroom home features generous space for a 4th bedroom, office, playroom, media room, or home gym. The second level of the home was made for gatherings, featuring a 44-foot-wide living room that opens to a beautiful dining area with an oak-slat wall that adds warmth and texture, which pops beautifully next to the sleek glass-paneled kitchen cabinetry. The kitchen is fully stocked with soft-close drawers, a generous pull-out pantry, a peninsula, and ample functional storage. Upstairs, the primary suite is a serene retreat with a luxurious en-suite bath featuring soothing spa-like finishes, including a floating double vanity, a deep-soaking tub, and gorgeous textured walls. The secondary bedrooms also feature their own en-suite baths and deep closet spaces with organizers. The garage wasn't left out of this thoughtfully designed home; a three-car layout includes EV-ready parking, two convenient entrances, and a full-view frosted-glass door that lets natural light glow through. Outside, manicured hedges frame the corner lot, completing the home’s stunning curb appeal. Every aspect of this beauty—inside and out—delivers an elevated, modern lifestyle defined by comfort, style, and functional living.
Areca
8649
Jurupa Valley
$649,990
2,235
5
3
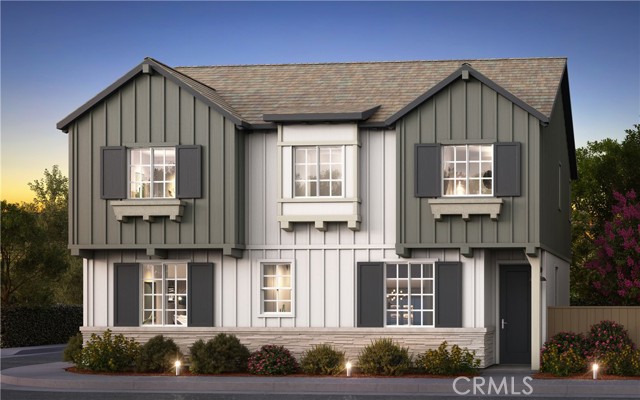
REDUCED PRICE. PHENOMENAL PRICE FOR A 5-BEDROOM, BRAND NEW HOME. MOVE-IN READY. Welcome to brand-new single-family homes in the desirable Las Palmas community! This thoughtfully designed home offers 5 bedrooms plus a spacious bonus room, 3 baths, and 2,235 square feet of modern, open-concept living. MOVE-IN READY NEW HOME CONSTRUCTION. The expansive great room flows seamlessly into a stylish chef’s kitchen featuring a large center island, Shaker-style Cashmere thermofoil cabinetry throughout with black matte handles, Farmhouse sink with black matte faucet, and a walk-in pantry. Stainless steel appliances include a built-in microwave, dishwasher, and a 30" electric slide-in range by Frigidaire. The kitchen island is pre-wired for dual pendant lighting, making it easy to personalize your space. Also included in this home are split vanities in the primary bathroom and black matte plumbing fixtures and faucets throughout the home, as well as black matte cabinet pulls/handles on the Cashmere cabinets throughout home. This home has many upgrades, including an upgraded quartz countertop in the kitchen (more upgraded than the standard quartz) with a custom kitchen backsplash, upgraded laminate wood floors and carpet throughout, and an upgraded concrete patio in the back yard. Designed for today’s lifestyle, both the Great Room and upstairs Bonus Room are prepped for big-screen TV connectivity. Enjoy the convenience and efficiency of numerous integrated Smart Home features throughout. The renderings shown are the exterior elevations; Cottage, Farmhouse and Spanish, which gives the neighborhood a whimsical storybook feel. This home has a Farmhouse exterior represented in the artist rendition shown. Interior photographs are of this floor plan's model home. Perfect for commuters, the home is ideally located near major employment centers and just 10 minutes from the Metrolink station. Residents enjoy access to a community park within Las Palmas, along with several nearby parks, dog parks, golf courses, and abundant shopping, dining, and recreation options. Modern comfort, smart technology, and an unbeatable location — Las Palmas is living at its best.
1 Violet View Unit #310
Rancho Mirage, CA 92270
AREA SQFT
2,784
BEDROOMS
3
BATHROOMS
4
Violet View Unit #310
1
Rancho Mirage
$2,679,660
2,784
3
4
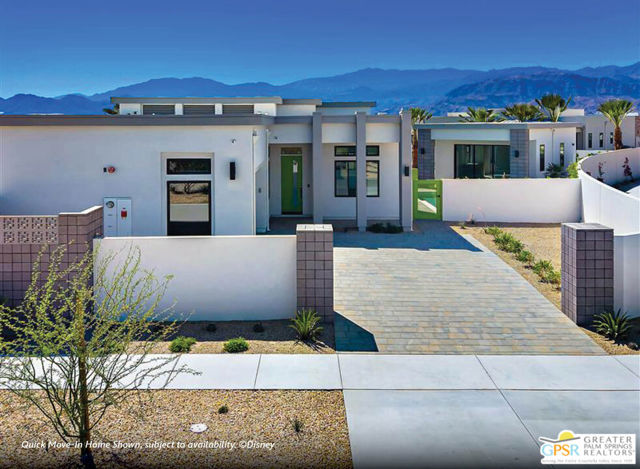
Discover your desert oasis at Cotino, the first Storyliving by Disney community located in Rancho Mirage. Nestled in the serene Longtable Park section of the community, this exquisite 3-bedroom, 3.5-bathroom single-story home (Palmera) by Shea Homes is thoughtfully designed for those 55+ who seek a harmonious blend of luxury and tranquility. Spanning approx. 2,784 square feet, this residence invites you to experience resort-style living with breathtaking mountain vistas, a private pool and spa, and a fully separate casita for added privacy and comfort. The striking Oasis exterior by Shea Homes sets the tone for character, while the open floor plan celebrates the seamless indoor-outdoor lifestyle that defines Rancho Mirage living. The gourmet kitchen, outfitted with Wolf appliances, an elegant backsplash, and an oversized island, creates the perfect setting for entertaining and connection. The refined primary suite offers a sanctuary with a well-appointed bath and direct access to the outdoors. The secondary bedroom, complete with an attached bath, along with a versatile flex space, provides flexible living options tailored to your needs. A side-entry garage enhances the home's curb appeal and functionality. Discover your desert oasis at Cotino, the first Storyliving by Disney community. Experience shorelines, palm-lined parks and a vibrant promenade around Cotino Bay, the heart and soul of the community. Cotino invites you to live a beach-inspired life with touch of Disney magic -- and begin your best chapter yet.
Olive
3276
Merced
$585,000
2,031
3
3
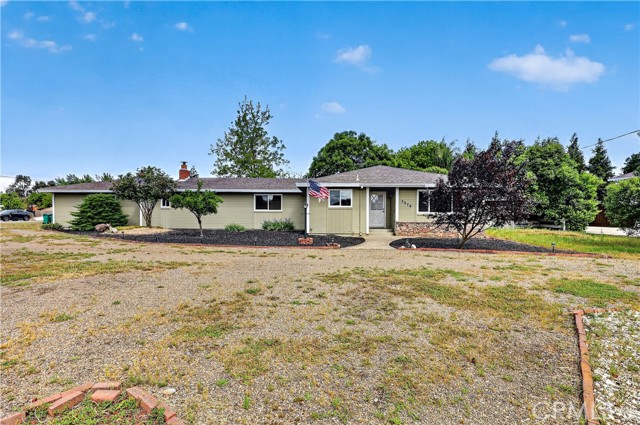
Lovely home situated on an oversized corner lot. The formal entry leads to a spacious living room and also has a family room with french doors and a bonus enclosure with a cozy rock fireplace with insert. The family kitchen has ample dining space and updated applicances. The laundry has cabinetry, a deep sink and is indoors for convenience. There is ample room for an rv and the lot boasts many fruit trees of pomegranats, plums, nectarines, grapefruit, orange and apples. There are also 4 pecan trees and artichokes and grape plants. For the warmer weather there is an above ground pool. Dual pane windows and blinds throughout. The dual pane windows were installed approximately 5 years ago. This beautiful home offers a peaceful serene environment but is just minutes from town. Don't miss your opportunity to own this unique property.
Mckeller
838
Azusa
$1,495,000
3,614
6
6
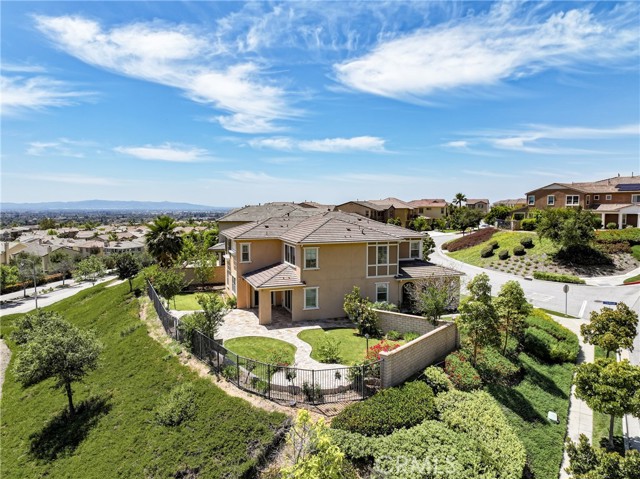
Perched atop one of Rosedale’s largest corner lots (8,768 sq. ft.), this meticulously upgraded 6-bedroom, 6-bathroom estate offers the pinnacle of luxury and move-in-ready sophistication. The interior shines with fresh paint, brand-new flooring throughout, and elegant wood shutters, while the versatile floor plan features a rare first-floor master suite with a private retreat and its own separate entrance. An open-concept chef’s kitchen and grand living room lead seamlessly to a California room and a fully landscaped backyard, framing magnificent views of the mountains and city lights. Upstairs, a second spacious master suite with dual walk-in closets accompanies a view-oriented loft with a built-in bar, providing the perfect vantage point for the surrounding peaks. Residents enjoy exclusive access to "The Resort"—a 2-acre complex featuring a clubhouse, fitness center, and pool—alongside 10 local parks and miles of trails, all while remaining minutes from the Metro Gold Line, Azusa Pacific University, and prime shopping at Costco and Target.
Saint Thomas
1799
Cambria
$875,000
850
1
2
Dreaming of a rustic retreat where white-water ocean views meet the quiet beauty of forested hills? Residing on one of Cambria’s most sought-after streets, this shingle-clad cottage feels like a cabin retreat with coastal beauty beyond every window! Inside, vaulted wood ceilings and a classic brick fireplace create a warm atmosphere, while wide picture windows frame sweeping vistas of sea and sky. A little care is needed to bring this gem to its full potential. An open kitchen with ample cabinetry and an electric cooktop flows into the main gathering area, making it easy to host or unwind. Your bedroom features a charming bay window and sits adjacent to a full bath. Venture onto the large rear deck and take in spectacular panoramas of the Pacific—sunsets here are unforgettable. With separate exterior access, the lower level offers flexible living quarters with its own bath, ideal for guests or a quiet office. Just minutes from Fiscalini Ranch Preserve and overlooking the Rancho Marino coast reserve, explore the rich heritage of this stunning seaside locale. Experience how this amazing home expresses the pure essence of Cambria!
Athol
326
Oakland
$650,000
1,832
3
2
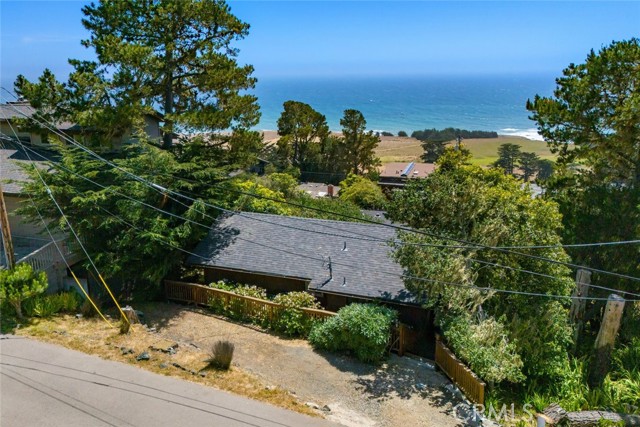
PLEASE DO NOT DISTURB TENANTS. Tenant occupied single family home (3 bed 1.5 bath) - Properties on each side for sale as well, buy 1 or all 3. 326 Athol Avenue is anchored by a charming single-family home that immediately stands out for its classic Oakland character and warm, inviting feel. Set slightly elevated from the street and framed by mature trees and lush greenery, the home offers a sense of privacy and curb appeal, with a welcoming entry that enhances its residential presence. Inside, the home features a bright and airy layout with abundant natural light, original hardwood floors, and a comfortable flow throughout. The living area is highlighted by a cozy fireplace, large windows, and an open feel that blends timeless charm with everyday functionality. The kitchen is spacious and practical, offering ample cabinetry and room for dining while maintaining its vintage character. The three-bedroom, one-and-a-half-bath layout provides generous living space, with well-sized rooms, high ceilings, and flexible areas ideal for both relaxation and work-from-home use. Additional features such as a dedicated laundry area and extra storage further enhance livability.

Clear Valley
4101
Encino
$4,450,000
5,363
4
6
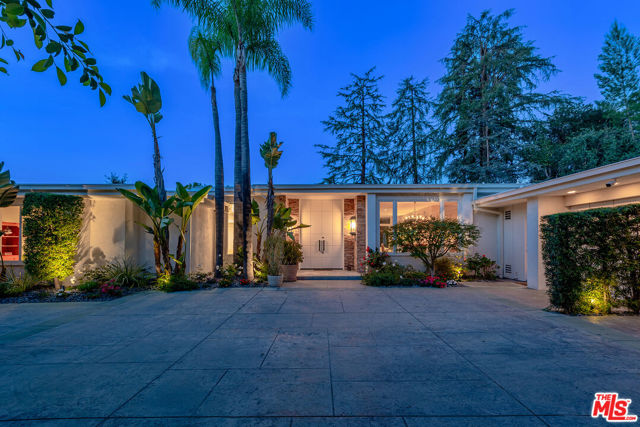
Offering an exceptional combination of privacy, scale, and luxury amenities, this gated mid-century residence presents a compelling opportunity in today's market. Situated within the coveted Lanai Road Elementary School district, the home's single-level floor plan effortlessly balances thoughtful design with elevated living. Dramatic floor-to-ceiling entry doors open to light-filled interiors defined by clean architectural lines, expansive walls of glass, and treetop views that bring the surrounding landscape into the home. Brazilian hardwood floors, sculptural stonework, onyx countertops, and a fully integrated smart home system create an environment that is both sophisticated and inviting. Equally suited for entertaining and everyday enjoyment, the home features a chef's kitchen, custom temperature-controlled redwood wine display, and a versatile bonus lounge ideal as a media room, gym, office, game room, or guest retreat. The spacious primary suite offers dual walk-in closets and a spa-inspired bath featuring a marble jet tub. Outside, resort-style grounds include a saltwater pool and spa, outdoor kitchen beneath a retractable canopy with integrated television, secluded firepit lounge, and multiple spaces for gathering and relaxation. A three-car garage and a serene setting at the end of a long private driveway complete this distinctive Encino residence.
Arroyo Park #79
23971
Valencia
$565,000
1,252
2
2
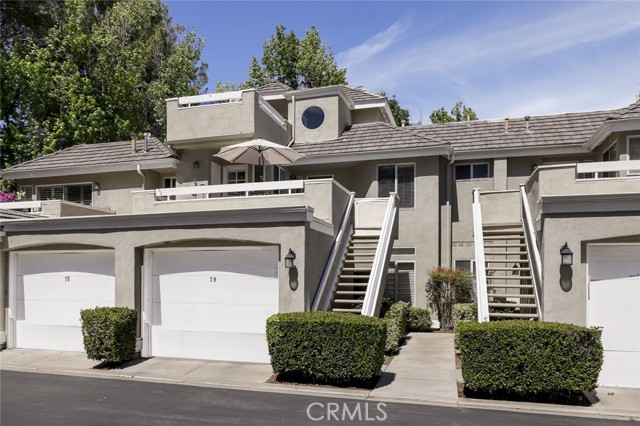
Welcome to this beautifully upgraded 2-bedroom plus loft home, filled with natural light and soaring vaulted ceilings. In addition to the two bedrooms, a spacious and versatile private loft offers the perfect space for a third bedroom, guest suite, office, or playroom, complete with its own oversized deck nestled among the treetops. The kitchen features stainless steel appliances, quartz countertops, white cabinetry, an in-unit washer and dryer, and convenient access to the front patio. The primary suite includes an upgraded ensuite bathroom with dual closets, a glass-enclosed marble shower, double vanities, and modern fixtures throughout. Enjoy exceptional outdoor living with three large decks, ideal for relaxing or entertaining. Additional highlights include a private garage with custom storage, a separate dedicated carport, and nearby guest parking. Ideally located in Valencia near top-rated schools, parks, paseos, easy freeway access, and a shopping center just across the street with dining, groceries, and more.
Ameluxen
1454
Hacienda Heights
$1,199,800
2,841
7
8
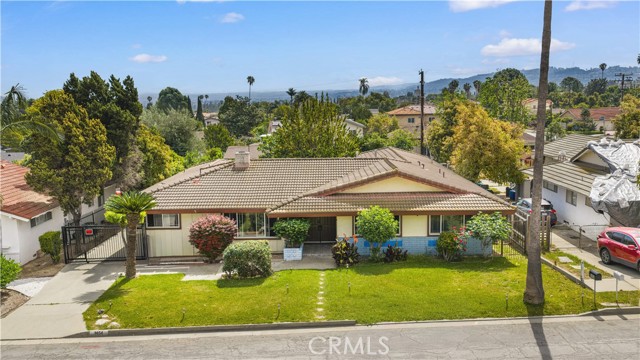
This single-story home is nestled on a spacious cul-de-sac lot exceeding 10,000 square feet. Offering seven bedrooms and 7.5 bathrooms—including two bedrooms converted from interior space—this property boasts a unique layout. Each bedroom is equipped with its own en-suite bathroom, making it ideal for high-yield rental opportunities. Additionally, the original patio has been enclosed and converted into a second kitchen. This home is perfect for investors or those seeking rental income, with a functional design that maximizes potential.
Gibbel
40100
Hemet
$579,900
1,614
3
2
Welcome to your private acre retreat in the heart of Hemet! This beautifully laid-out 3-bedroom, 2-bath home offers space, versatility, and a lifestyle that caters to your needs. Step inside to discover a functional and inviting floor plan featuring multiple living areas, providing flexibility for entertaining, relaxing, or creating your ideal home setup. Natural light flows throughout, highlighting the comfortable living spaces and thoughtful layout. The outdoor space is where this property truly shines—a full acre of usable land with endless potential. Whether you're dreaming of animals, additional structures, RV parking, or simply room to spread out, this property delivers. A standout feature is the detached workshop space, known as the Quantum Hut, which is perfect for hobbies, storage, a creative studio, or your next project. The grounds are also enhanced by mature orange and pomegranate trees, adding charm and a touch of homestead living. This property offers a rare blend of space, function, and opportunity—strategically priced for buyers who appreciate the value of land. Enjoy the freedom of wide-open space while still being conveniently located near shopping and schools.
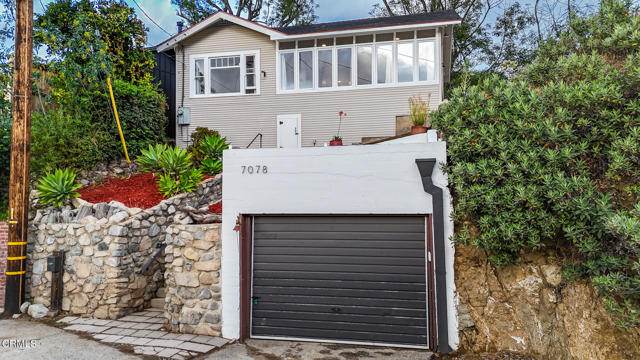
High Cliff
7078
Tujunga
$787,000
720
2
1
Peacefully tucked away in one of Tujunga's best-kept secret neighborhoods, this charming starter home offers comfortable living and breathtaking 360 mountain views. Fully updated and move-in ready, it's an ideal choice for first-time buyers or those looking to downsize.Recent upgrades include a newer roof (only 3 years old), a new water heater, greywater pump system, garage door system, and more--providing both efficiency and peace of mind.Enjoy the perfect balance of seclusion and convenience: surrounded by serene mountain landscapes for a true escape from the hustle of Los Angeles, yet just minutes from shopping centers and easy freeway access for a smooth commute.This is a rare opportunity to own a well-maintained, modernized home in a tranquil setting at an accessible price point-don't miss it!
Rosette
24557
Valencia
$1,245,000
3,159
4
4
Welcome to 24557 Rosette Lane — a rare dual-living opportunity tucked away at the end of a quiet cul-de-sac inside the highly sought-after gated West Hills community in Valencia. Designed with flexibility and privacy in mind, this beautifully appointed home features a highly desirable attached mother-in-law suite with its own private entrance, creating the perfect setup for multigenerational living, long-term guests, a home business, or added independence for extended family. Complete with its own living room, kitchenette, bedroom with walk-in closet, bathroom, laundry, and separate entrance, this space offers a level of versatility that is hard to find. Inside the main residence, the open-concept layout was designed for both comfortable everyday living and effortless entertaining. The spacious family room with fireplace flows seamlessly into the oversized kitchen featuring a large center island, walk-in pantry, abundant storage, stainless double ovens, and generous dining space. Upstairs, the home continues to impress with a large loft, dedicated office area, spacious secondary bedrooms, upstairs laundry room, and a beautifully designed primary suite complete with a soaking tub, walk-in shower, and oversized walk-in closet. Step outside to your private backyard retreat featuring a pool, spa, sitting area, turf, and dog run — perfect for relaxing, entertaining, and enjoying Southern California living year-round. Additional highlights include paid-off solar, a 3-car garage with epoxy floors and overhead storage, attractive landscaping, and access to West Hills’ incredible resort-style amenities including pools, scenic paseos, hiking trails, outdoor cooking areas, playgrounds, greenbelts, clubhouse, spa, and dog park. Located near award-winning schools, shopping, dining, and parks, this exceptional home offers the perfect blend of functionality, comfort, and lifestyle.
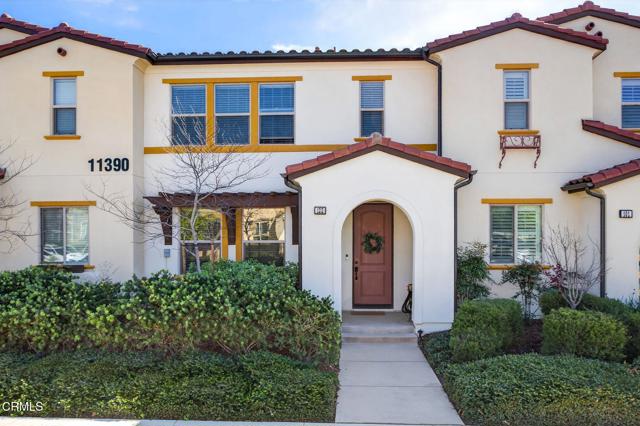
Citrus #102
11390
Ventura
$695,000
1,698
3
3
Come enjoy the ease of townhome living within a space that feels much like that of a single-family home. This charming 3-bedroom, 2.5-bath townhome, located within a newer East Ventura community, features a light and bright downstairs level with an open-concept floor plan. The family room flows seamlessly into an updated kitchen complete with granite countertops, stainless steel appliances, and a large center island--perfect for everyday living and entertaining. The main level also includes a designated dining area and a convenient powder bath for guests. Upstairs, a spacious loft provides a flexible living space, along with all three bedrooms. The primary suite offers generous proportions, a walk-in closet, and a well-appointed en-suite bathroom with dual sinks, a soaking tub, and a separate shower. Two additional bedrooms and an upstairs laundry area add to the home's thoughtful layout. Additional highlights include an attached 2-car garage and central AC for year-round comfort. HOA dues are an affordable $270/month and cover WATER, sewer, much of the exterior insurance and exterior maintenance. Come view today, as homes in this community do not come up often!
Roseton
20626
Lakewood
$849,000
1,205
3
2
Welcome to this charming single-story home in the desirable Lakewood community, offering 3 bedrooms and 2 bathrooms with new tub and shower, with approximately 1,205 sq ft of living space. Built in 1962, this well-maintained residence sits on a generous lot of over 5,000 sq ft, providing both comfort and outdoor potential. Step inside to a functional layout featuring a bright living area, a cozy dining space, and a practical kitchen, with a new 5 burner stove top, ready for your personal touch. The home includes three well-proportioned bedrooms, including a primary suite with its own private bath. The spacious backyard offers plenty of room for entertaining, gardening, or future upgrades. Additional features include a detached garage and driveway parking. Located in a quiet, established neighborhood, this home is conveniently close to shopping, dining, schools, and freeway access, making it an excellent opportunity for both homeowners and investors.
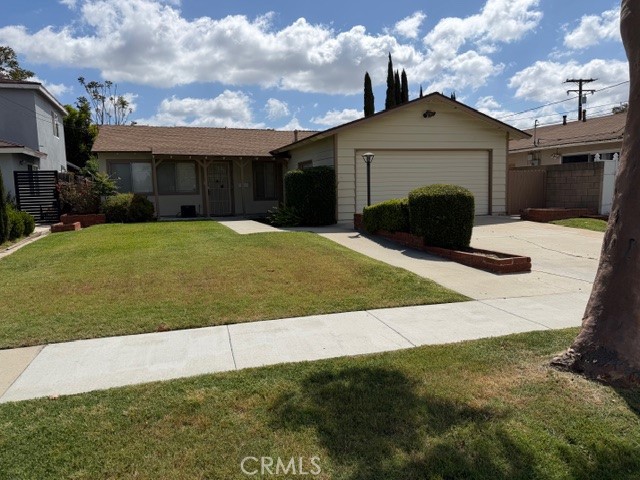
118th
3731
Hawthorne
$699,999
1,526
4
2
Located in the heart of Hawthorne, this 4-bedroom, 2-bath home sits on a generous approximately 7,380 sq. ft. lot and offers a great opportunity for investors and cash buyers looking to renovate and add value. The property features approximately 1,526 sq. ft. of living space and provides multiple possibilities to restore, improve, or reimagine the existing home. Hawthorne offers convenient freeway access, nearby employment centers, shopping, schools, and South Bay amenities. With its spacious lot, functional bedroom count, and value-add potential, this property offers attractive upside in an established neighborhood. Property is being sold as-is. Buyer to verify all property information and development possibilities.
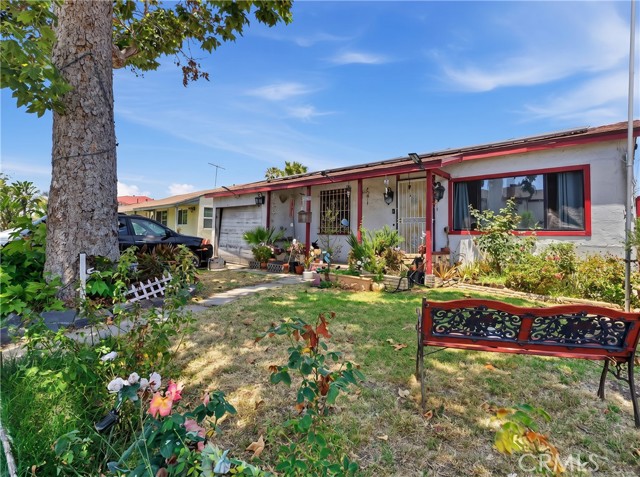
La Reina Unit 1A
1660
Palm Springs
$499,000
1,850
2
2
Welcome to the Diplomat! Located in desirable South Palm Springs. Enjoy this 2-bedroom, 2 bath condo that has been updated to perfection. Upon entering through the double doors, you'll find yourself in a grand foyer that sets the stage for this spacious first floor unit, both elegant and comfortable. The primary suite features a custom California walk-in closet and a luxurious bathroom with an oversized shower. The second bedroom has built-in cabinetry including a desk and a Murphy bed which provides flexibility for guests or a perfect home office. The kitchen adds to the beauty of the home with newer cabinets, appliances and new glass tile backsplash. The living room, dining room and both bedrooms open onto large covered balconies through floor to ceiling sliding glass doors and provide beautiful views of mountains, greenbelt and community pool. The outside space is perfect for dining, entertaining and expands the living space by approximately 400 sq ft. An additional standout feature is the privacy, as there are no shared walls with neighboring units. The building offers underground parking with an assigned space and an elevator conveniently close to the unit. The HOA includes Spectrum cable TV, Wi-Fi internet, water and trash, providing a low-maintenance carefree lifestyle or a perfect full time residence. The Diplomat is conveniently located across the street from Smoke Tree Village providing access to markets, shops, pharmacy and restaurants all within minutes. Move-in ready, renovated and beautifully designed, this Palm Springs home offers desert living at it's finest. Land lease was recently extended to 2089.

Big Bear
14747
Moreno Valley
$520,000
1,510
2
2
Welcome to a beautifully maintained single-level home located within the desirable gated 55+ Mountain View neighborhood, offering upgraded finishes, spacious living areas, and resort-style amenities. Featuring two bedrooms, two bathrooms, approximately 1,510 square feet of living space, and situated on a 4,792 square foot lot, this home combines comfort, convenience, and low-maintenance living. As you step inside, you’re welcomed by luxury vinyl plank flooring installed for both style and easy cleaning, especially ideal for pet owners. The bedrooms feature bright white walls and large windows that fill the home with natural light, creating an open and airy atmosphere throughout. The living room offers a comfortable setting for relaxing or entertaining, complete with plush carpeting and a beautiful fireplace accented by neutral-toned stonework. The living area flows seamlessly into the kitchen, creating an inviting open-concept layout ideal for everyday living. The kitchen features quartz countertops, stainless steel appliances, white soft-close cabinetry, a pantry, and a long peninsula offering generous counter space and seating. Additional features include pull-out drawers for easy access to pots and pans. Adjacent to the kitchen is the dining area, where sliding glass doors provide abundant natural light and access to the backyard. The spacious primary suite features dual sinks with quartz countertops, a stand-up shower with green tile accents, a separate toilet area, handicap rails, and a built-in shower seat. The secondary bathroom includes quartz countertops, a sea-blue tiled shower with a built-in shelf, and additional handicap rails for added accessibility and convenience. Additional features include a bonus den, indoor laundry room with extra storage space, adding both practicality and organization to the home. Step outside to a low-maintenance backyard featuring a combination of pavers and turf, creating a functional space ideal for relaxing, entertaining, or enjoying the outdoors with minimal upkeep. Residents enjoy access to a pool, spa, pickleball courts, fitness center, clubhouse, firepit, BBQ area, picnic spaces, and beautifully maintained common areas. With its single-level layout, upgraded accessibility features, thoughtful storage solutions, desirable amenities, and inviting open-concept design, this home offers an excellent opportunity for comfortable and convenient living.
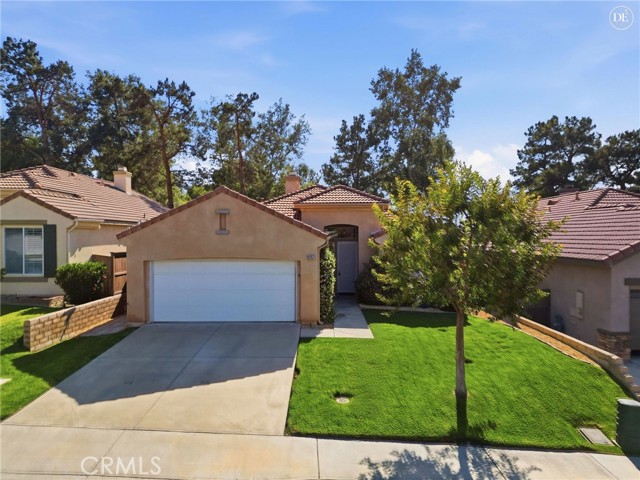
7th Street
758
Norco
$899,999
1,300
3
2
Welcome to your dream horse property in Norco , located in the heart of Horsetown USA! This charming 3-bedroom, 2-bathroom home sits on a spacious 0.52 acre lot, offering the perfect blend of comfort, functionality, and equestrian living. The property features a well-maintained residence with a welcoming curb appeal, a rear patio , two car garage, a large driveway, and plenty of open space for both relaxation and recreation. Equestrian enthusiasts will love the fully equipped horse setup, including a private arena and a mare motel, providing everything you need for riding and care right at home. In addition, a 40x15 workshop offers the perfect space for projects, storage, or hobbies. Relax and unwind in your own private Above ground Spa/ jacuzzi while enjoying your private backyard , this home is perfect for any occasion. One of the standout features of this property is its full drive-through access—ideal for trailers, RVs, and horse transport. You can easily enter, navigate, and exit the property without hassle, making it incredibly convenient for daily use or hosting events. With its unique combination of usable land, horse facilities, and practical layout, this property captures the true Norco lifestyle. Whether you’re an experienced rider or simply looking for more space and freedom, this is a rare opportunity you won’t want to miss! Ingalls Park Equestrian Center, Hidden Valley Wildlife Preserve and the best horseback riding trails are all close by. You must see this property to appreciate its hurry fast because it will not last long.
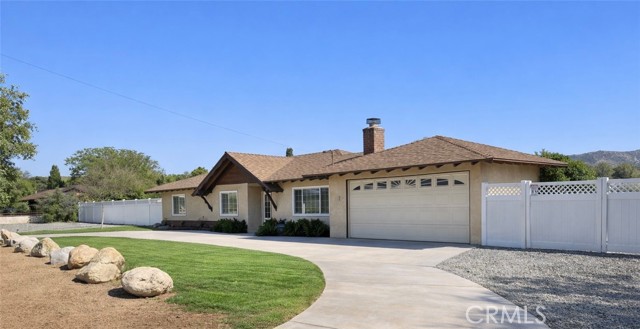
Yavapa
78511
Indian Wells
$999,900
2,110
3
3
EXTRAORDINARY OPPORTUNITY to own a FULLY RENOVATED, VERY PRIVATE 3-bedroom, 3-bath home in the highly COVETED MOUNTAIN COVE community in the heart of Indian Wells. Enter through wrought iron gates to a stunning private courtyard with oversized travertine pavers, open skylights, swaying palms, and ambient lighting--an ideal outdoor entertaining space.Inside, an open-concept floor plan features vaulted ceilings with natural rough-hewn wood beams, designer furnishings, and curated original artwork throughout. The great room is anchored by a central fireplace and built-in cabinetry with granite countertops, flowing seamlessly to a large wraparound bar with seating for eight--perfect for entertaining.The chef's kitchen is light and bright, offering high-end appliances, granite surfaces, and a large picture window with breathtaking views of the lush greenbelt, fragrant plumeria trees, and stunning San Jacinto Mountains. 5'' painted plantation shutters add warmth and timeless style throughout the home.The flexible floor plan includes a bedroom currently used as a reading retreat with beautiful mountain views, and a secondary bedroom functioning as a primary suite with ample closet space and an updated en-suite bath. The true primary suite, located at the rear, offers a spa-like bathroom with a large walk-in shower, designer fixtures, granite finishes, double vanity with full-height backsplash, and a spacious walk-in closet.Step outside to a private backyard oasis surrounded by lush plumeria and mature landscaping, offering exceptional privacy and stunning mountain views. Additional highlights include a concealed laundry area off the kitchen, and an attached garage with new epoxy flooring and extensive built-in storage. This home is at the end of a very quiet cal-de-sac. Walk to The Indian Wells Golf Course across the street. Residents enjoy discounted golf memberships and other perks when residing in Indian Wells!Offered turnkey furnished with high-end designer pieces and original artwork, this is a VERY RARE opportunity in one of Indian Wells' most coveted, guarded communities. Enjoy 2 community pools, guard-gated security, and beautifully maintained grounds. IID energy service provides LOWER ELECTRIC COSTS, and homeowners also benefit from access to the Hyatt Regency Indian Wells fitness center. Additional privileges include preferred discounts at the Indian Wells Tennis Garden, the Indian Wells Golf Resort, and select nearby spas, dining & shops.