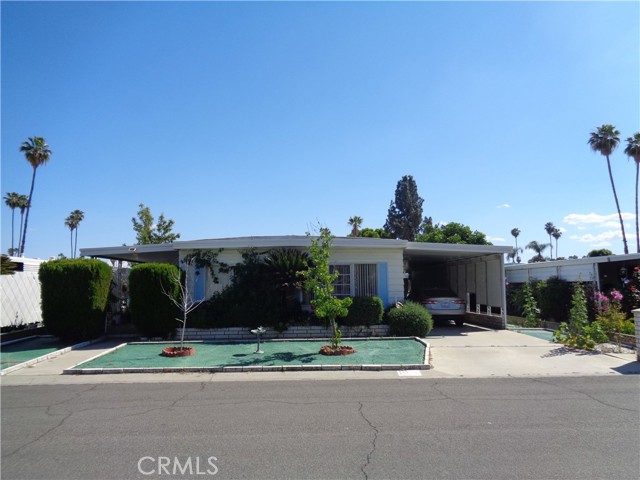
Favorite Properties
Form submitted successfully!
You are missing required fields.
Dynamic Error Description
There was an error processing this form.

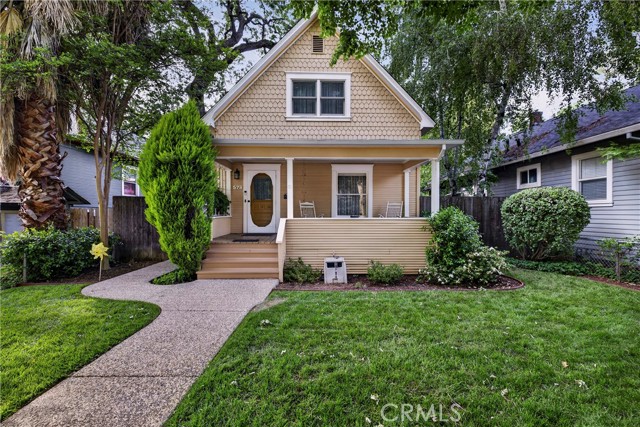
7th st
578
Chico
$580,000
1,768
2
2
Welcome Home!This is a charming property ideally located in the heart of Chico. Just minutes from downtown, Chico State, and Bidwell Park, this home offers the perfect blend of convenience, character, and comfort. This inviting home features a bright and functional layout with ample natural light throughout. The living spaces are warm and welcoming, ideal for both relaxing and entertaining. Don't miss the roof top patio overlooking the beautiful Koi pond in the back yard. The screened patio also provides a great sitting area to enjoy your coffee right off the master bedroom. The kitchen offers plenty of storage and workspace, making meal prep easy and enjoyable. The bedrooms are comfortably sized, providing peaceful retreats at the end of the day. Outside, the property includes a spacious yard with room for gardening, outdoor dining, or simply enjoying Chico’s beautiful weather. Situated in one of Chico's most desirable neighborhood with easy access to shopping, dining, schools, and parks, this home is a fantastic opportunity for first-time buyers, investors, or anyone looking to enjoy all that Chico has to offer. Don’t miss your chance to own a well-located home with great potential in one of Chico’s most convenient areas!
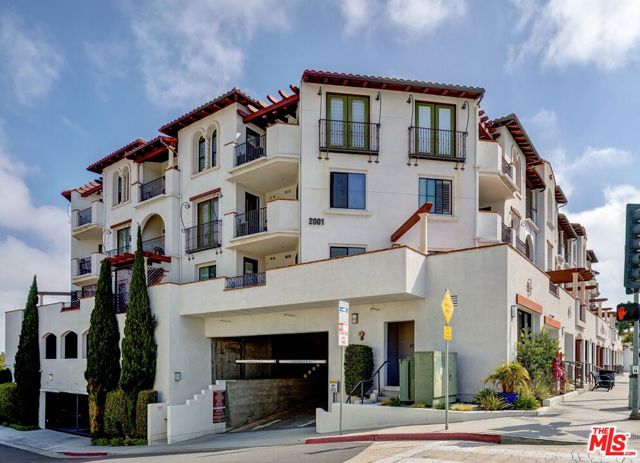
Artesia #208
2001
Redondo Beach
$575,000
815
1
1
Step into the comfort of this desirable one-bedroom condo, nestled on the southwest corner (facing Green Street) of the Montecito, a 55+ complex. One occupant must be 55+, while buyers of any age may purchase the condo. Don't miss out on this larger one-bedroom model that features one of the few expansive wraparound patios - a perfect retreat for enjoying the sunshine. Indulge in the luxury of newer vinyl plank flooring, air conditioning, convenient in-unit laundry, and a spacious kitchen adorned with granite countertops, a pantry, and stainless steel appliances. High ceilings, large windows, and arched doorways create an inviting atmosphere throughout. The bedroom offers a spacious walk-in closet and abundant natural light from its large windows. The tiled bathroom features a sizable shower with a built-in bench. This condo also includes a coveted metal storage unit (not everyone has one and they are quite expensive) located above the parking space ONE assigned parking spot. TWO pets are welcome.The Montecito offers communal patios with fireplaces, as well as the convenience of an elevator. Enjoy a fantastic N Redondo Beach location close to shops, restaurants, the library and is located about a mile and a half from the beach. Smoke free complex. Water is included in the HOA fee. Seize the opportunity to live in this wonderful beach city and make this condo your own.
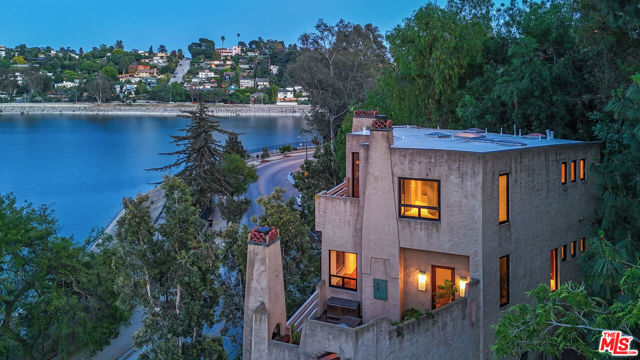
Silver Lake
2011
Los Angeles
$2,500,000
2,740
4
4
So, you say you want a view. FIRST TIME ON THE MARKET. Welcome to SALISHAN, "a peaceful place for friends to meet." An architectural designer's own home, a Southwestern sanctuary thoughtfully crafted from natural materials, rising from the hillside and tucked into greenery, with sweeping 180-degree views of Silver Lake and the surrounding hills. A true example of Silver Lake's legacy of architectural excellence, where patios on every level invite sunrise coffee and twilight toasts, each one oriented toward the lake. Pocketing sliders and expansive windows open the home to the outdoors, allowing the views to take center stage. The main level is an entertainer's dream: open-concept living, dining, and kitchen with soaring 10+ foot ceilings, a fireplace, and an east-facing wall of windows overlooking the reservoir. The large, open kitchen flows seamlessly to the dining patio. An additional room on this level offers flexibility, with a nearby bath and shower. Upstairs, the oversized primary suite is a true showstopper, featuring a private patio with sweeping lake views, a fireplace, a separate cedar closet, and a generous walk-in closet with in-unit laundry. A second en suite bedroom, originally the architect's drafting studio, shares the patio and brings its own quiet charm. On the entry level, an oversized two-car garage anchors the home alongside a fully self-contained guest suite with its own private entrance, patio, fireplace, kitchenette, and laundry. Ideal for guests, workspace, an au pair, or supplemental income. A dumbwaiter connects all levels for everyday convenience, along with a central vacuum system and ample basement storage. This is a rare opportunity to own a distinctive architectural home with exceptional views in the heart of Silver Lake, offering a front-row seat to the daily rhythm of the reservoir. The next chapter is yours to create.
Mountain View
5461
Yorba Linda
$1,349,999
1,803
4
3
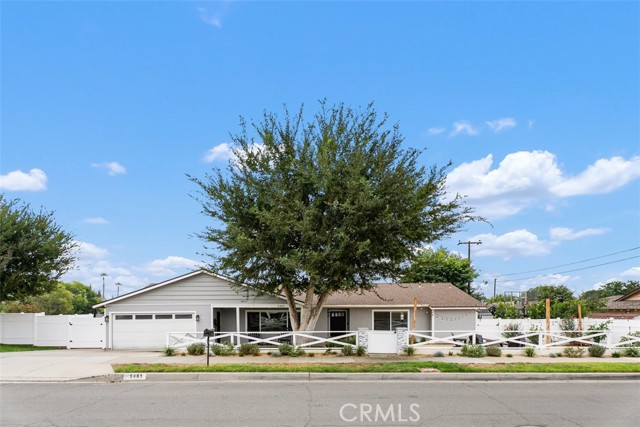
Where space, serenity, and equestrian living come together in one of Yorba Linda's most cherished neighborhoods. Nestled on a generous lot in the heart of Yorba Linda's renowned horse-property community, this inviting residence offers the perfect blend of comfort, privacy, and endless potential. Whether you're an equestrian enthusiast, an entertainer at heart, or simply someone who appreciates room to spread out, this property presents a rare opportunity to create the lifestyle you've always imagined. Inside, thoughtfully designed living spaces are filled with natural light and warmth, creating an atmosphere that feels both welcoming and functional. The flexible floor plan offers plenty of room for everyday living, family gatherings, and future customization. Adding to the home's value and efficiency, the property includes solar panels, providing long-term energy savings and the peace of mind that comes with sustainable, cost-conscious homeownership. Step outside and discover what truly sets this property apart. The expansive lot provides exceptional flexibility and room to grow, offering endless possibilities for a resort-style pool, outdoor kitchen, guest house or ADU, equestrian amenities, lush gardens, or a custom entertainment retreat. Properties with this much usable land are increasingly rare, making this a unique opportunity to bring your vision to life. Located in a neighborhood celebrated for its equestrian roots, the property just moments from Paxton Equestrian Center, providing convenient access to riding facilities, training opportunities, community events, and Yorba Linda's distinctive horse-friendly lifestyle. You'll also enjoy close proximity to Yorba Linda Country Club, where championship golf, dining, and an active social atmosphere further enhance the appeal of this exceptional location. Beyond the neighborhood, you'll find top-rated schools, beautiful parks, shopping, dining, and all the amenities that make Yorba Linda one of Orange County's most sought-after communities. Rarely does a property offer this combination of space, location, energy efficiency, and opportunity. Whether you're looking to move right in. 5461 Mountain View Avenue provides the foundation to make it happen.
Old Canyon
1950
Hacienda Heights
$1,199,000
2,505
4
3
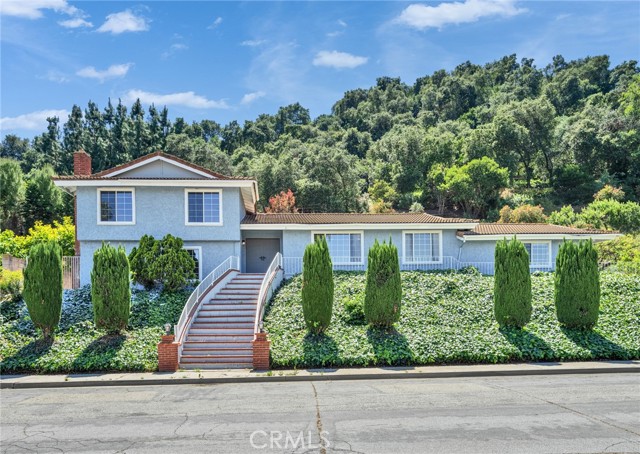
GREAT VIEW! Nestled in the hills of Hacienda Heights, approximately 20 miles east of Downtown Los Angeles, this tri-level home offers beautiful city lights and mountain views from the front of the property. Freshly painted inside and out, the home features hard flooring throughout, 4 spacious bedrooms, and 3 newly remodeled bathrooms. Two of the bedrooms enjoy scenic views. The formal entry leads to a large living room and formal dining room, with recessed lighting throughout. The fully remodeled kitchen offers modern cabinetry and opens to a generously sized breakfast area with French doors leading to the patio. The backyard is designed for entertaining, featuring a large covered patio, pool and spa, and a new pool heater. Enjoy a peaceful hillside view from the rear yard. The attached 2-car garage and extended driveway provide ample parking.
Peachland #127
25011
Newhall
$459,000
1,023
3
2
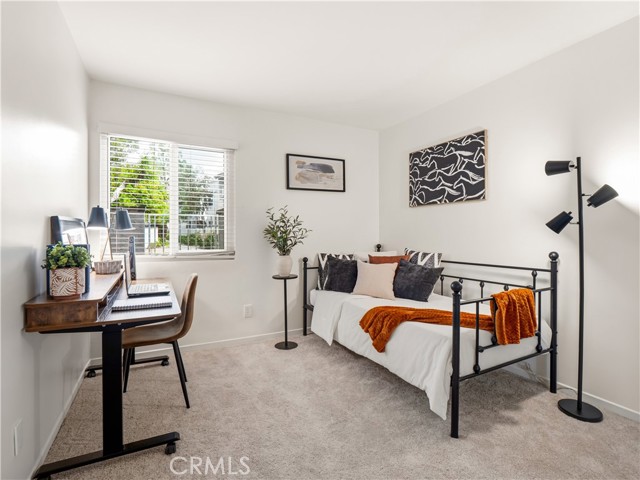
Welcome to this beautifully updated single-story condo in the heart of Newhall. Located on the first floor, this 3 bedroom, 2 bathroom home offers 1,023 sq ft of comfortable living with a remodeled kitchen, new carpet, and fresh paint throughout. This well-maintained home is owned by the original owners and shows true pride of ownership. Enjoy unbeatable convenience with the community pool just steps away, along with HOA amenities including a basketball court and on-site laundromat. The unit also includes two covered parking spaces. Ideally located less than a quarter mile from Peachland Elementary and just a couple miles from Hart High School, with quick and easy freeway access. Perfect for first-time buyers or anyone looking for one of the most affordable homes in all of Santa Clarita!
12755 Camino De La Breccia #87
San Diego, CA 92128
AREA SQFT
1,040
BEDROOMS
2
BATHROOMS
2
Camino De La Breccia #87
12755
San Diego
$699,000
1,040
2
2
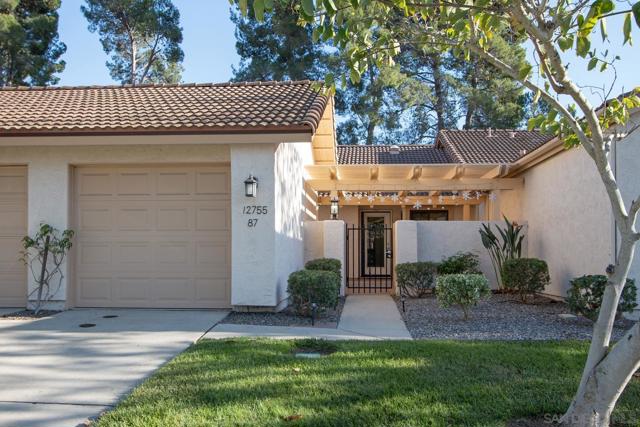
Updated home with fine finishes in popular Oaks North Villas! Porcelain tile flooring that looks like wood, dual pane doors and windows, Hunter-Douglas window treatments, beautiful light fixtures and decorator paint colors throughout. Crisp white cabinets, quartz countertops and backsplashes, stainless steel appliances and wine cooler in the kitchen. Updated bathrooms with granite countertops and warm wooden cabinetry. Enjoy the walk-in bathtub in the primary bathroom. Entertain on the large gated, front patio or relax on the cozy back patio. Oaks North is a 55+ community for those over 55 years old.
Coriander
17206
Yorba Linda
$1,235,000
2,035
3
3
Nestled within the highly desirable Canterbury community of Vista del Verde in Yorba Linda, this beautifully maintained single-level residence offers a rare blend of comfort, privacy, and scenic golf course views. Perfectly positioned along the fifth fairway, the home enjoys tranquil surroundings and an open, airy feel that is hard to find. A private entry welcomes you into a charming courtyard, setting the tone for the inviting interior. Inside, the thoughtfully designed floorplan showcases effortless flow and abundant natural light, with immediate sightlines to the lush outdoor setting. The kitchen is both functional and stylish, featuring a 5-burner cooktop, KitchenAid double ovens, and a full suite of appliances. A generous center island provides ample prep space, while the breakfast bar opens to the living area—ideal for casual dining or entertaining. The adjacent living and family rooms are anchored by a striking two-sided fireplace, creating a warm and cohesive gathering space. This home offers three bedrooms, including a versatile office with custom built-ins that can easily serve as a guest room. The spacious primary suite is a true retreat, complete with a spa-inspired bath featuring dual vanities, a soaking tub, walk-in shower, and a large walk-in closet. Step outside to a full-length patio that captures sweeping golf course views—perfect for morning coffee or evening relaxation. Open space beyond enhances the sense of privacy and serenity. Additional highlights include a two-car garage, interior laundry room, and turnkey condition throughout. A rare opportunity to own a single-level home with golf course frontage in one of Yorba Linda’s most sought-after communities.
Potomac
1265
Anaheim
$1,249,000
1,903
4
3
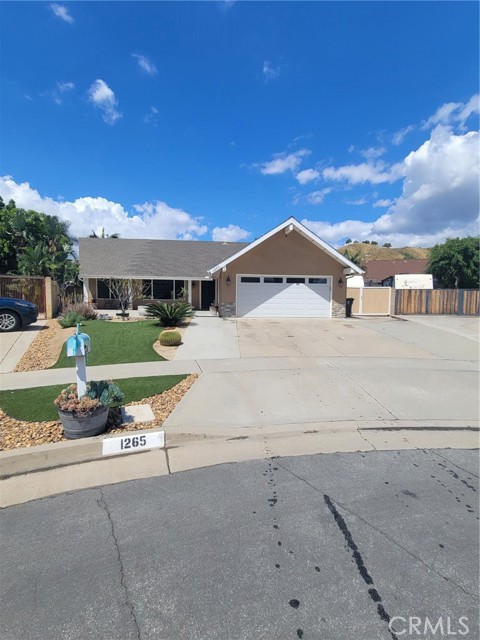
Welcome to 1265 North Potomac Circle in the heart of Anaheim — a rare and versatile property perfect for homeowners and investors alike. This well-maintained 1 level residence features a fully permitted ADU, offering incredible flexibility for multi-generational living, rental income, or private guest quarters. The ADU (built 2018, 500 sqft) is thoughtfully designed with its own full kitchen, private restroom, and separate living space, providing comfort and independence. This end of the street cul-de-sac home is perfect for privacy. Well Establish family orientated neighborhood with neighbors that turn into family and lots of activities if you are looking to join the fun or stay private. Fresh paint and Carpet. The main home offers a functional layout with ample natural light, creating a warm and inviting atmosphere throughout. Large kitchen and formal dining area for family gatherings or just entertaining. Step outside to enjoy a spacious lot with plenty of room for entertaining, relaxing, or future customization. RV access to the back yard, no need to pay for storing your RV. The newer cement and turf makes it low maintenance and keeps the home looking beautiful. Large porch are in the front of the home to enjoy long summer days. Enjoy a living room and a separate family room. This place has it all. One of the standout features is the generous attic storage space, ideal for keeping seasonal items, business inventory, or long-term storage neatly tucked away. Located in a desirable neighborhood near shopping, hiking trails, top rated parks, dining, schools, and major freeways, this property combines convenience, income potential, and flexibility all in one. Don’t miss this unique opportunity to own a property with a permitted ADU and RV access in one of Anaheim’s most sought-after areas.
Rue Grand Ducal
10
Newport Beach
$4,495,000
3,853
3
4
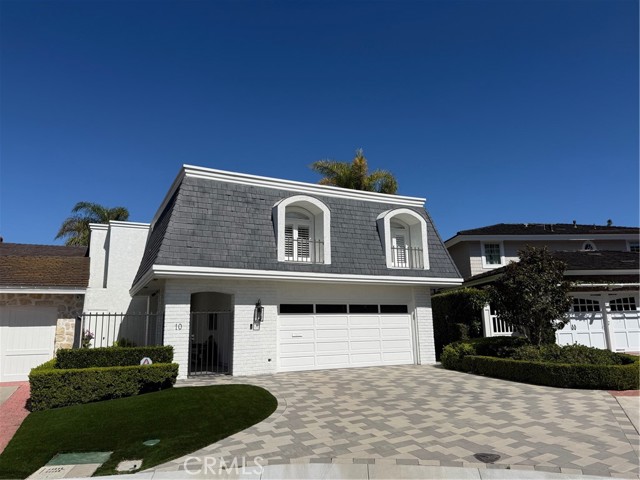
Gracefully set along the Fourth Fairway of Big Canyon Country Club, this refined residence captures a rare balance of sophistication, discretion, and scale in one of Newport Beach’s most sought-after enclaves. Set within an intimate cul-de-sac of just seven homes behind the gates of Big Canyon, the property offers a sense of quiet exclusivity while remaining effortlessly connected to Fashion Island, nearby beaches, and the charm of Corona del Mar Village. Three bedrooms, two dedicated offices, and three-and-one-half bathrooms are thoughtfully arranged across approximately 3,853 square feet. Expansive windows and multiple skylights invite natural light throughout, while dramatic two-story ceilings in the main living areas create striking volume. Main living spaces unfold with intention, anchored by a spacious living room with a fireplace and a family room that captures sweeping golf course views, creating a calm and secluded backdrop. Chef’s kitchen is appointed with granite countertops and premium appliances, including a Sub-Zero refrigerator, complemented by newer herringbone wood flooring by Gaetano throughout the main level. Upstairs, primary suite serves as a true retreat, complete with a private balcony overlooking the fairway, a spa-inspired bath with marble finishes, and an oversized walk-in closet. Outdoor grounds, set on a 6,325 square foot lot, offer a level and secluded setting enhanced by a tranquil fountain and ample space to entertain or design a custom pool and spa environment. Additional highlights include an elevator, gated courtyard entry, attached two-car garage with built-in storage, and a security system, providing both comfort and peace of mind. Residents of guard-gated Big Canyon benefit from 24-hour controlled access and close proximity to Big Canyon Country Club’s golf, dining, and social offerings. Opportunity to experience Newport Beach living at its finest, where sophistication, comfort, and an exceptional location come together seamlessly.
Elm Hill
20470
Yorba Linda
$629,900
1,017
2
2
FAIRMONT HILL TOWNHOME! Tastefully remodeled home in this sought-after Yorba Linda community, with Luxury vinyl plank floors that flow throughout the home, tastefully anchoring the generous living spaces. If the mood strikes, take the moment outside into your private courtyard, and grill up some goodness, or eat in your lovely dining area just off the kitchen. Catch a movie in the family room, before the day comes to a close. A powder room on the main floor, and spacious indoor laundry offers cabinet and shelf space so all your needs are at your fingertips. Upstairs, your generous principal bedroom awaits, along with a second bedroom so your guests or family are taken care of too. With an attached direct access garage for one car, and a designated parking space close by, the community also offers a fabulous clubhouse with pool, spa's, outdoor eating areas and parks/sport courts close by. Just minutes from shopping, dining, and freeway access, this is the one to call Home!
Ruhland
1756
Manhattan Beach
$4,200,000
4,584
5
5
This beautiful, bright 5 bedroom and 4.5-bathroom home located on a prime street in the desirable Manhattan Beach Mira Costa area just three blocks from Mira Costa High School and Pennekamp Elementary School. Designed with a family in mind. The home features generous living spaces, an expansive kitchen which creates natural gathering place a thoughtful layout that balances togetherness and privacy and a large south facing yard. An Inviting entry leads into a specious living room that flows seamlessly into the formal dining room. The Hallway continues to the chef 's kitchen, complete with an entertainer's island, top of the line appliances, custom maple cabinetry, and a secondary dining area that opens to the backyard. The home also features a large family room with fireplace. The first floor includes a bedroom with an ensuite bathroom, along with access to three car garage and a utility closet. Upstairs you'll find four additional bedrooms, with three ensuite bathrooms, walk-in closets, as well as laundry room with a sink and ample storage. The Specious primary suit includes a fireplace, an ensuite bathroom with jet tub, walk-in shower, double sinks, and a private dressing suit. The master walk-in closet is thoughtfully divided into his and hers sides, mirroring each other for balance. Warm maple cabinetry wraps the wall and at the center sits an island with built-in drawers and additional cabinetry. Additional features include skylights, a garage storage area, sprinkler system and more. This home is conveniently located near top-rates schools, transportation, shops, restaurants, the beach, parks, and freeway access. A rare opportunity to enjoy the space, location, and lifestyle all in one - this truly is the perfect place to call home.
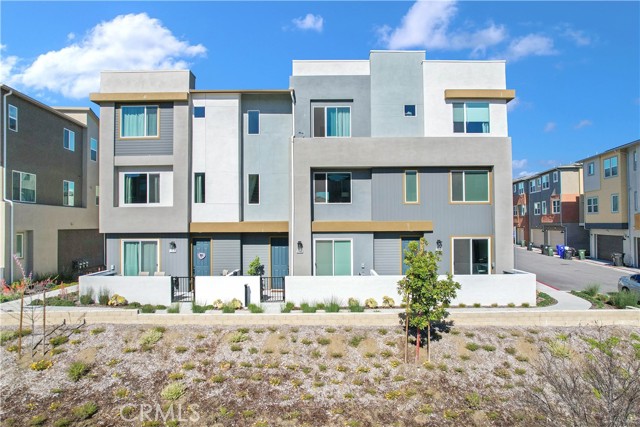
Manzanita
27582
Valencia
$695,000
1,866
3
4
SELLER'S CURRENT 4.75% INTEREST RATE MAY BE ASSUMABLE! Experience exceptional modern living in the highly coveted FivePoint community of Valencia. Built in 2022, this tri-level townhome blends contemporary luxury with everyday comfort. Set in a prime location with inviting views, this light-filled 3 bedroom, 3.5 bathroom residence offers approximately 1,840 square feet of thoughtfully designed living space. The main level showcases an open-concept great room with living and dining areas that flow seamlessly into a sun-drenched kitchen. Enjoy a spacious center island, stainless steel Whirlpool appliances, walk-in pantry, Quartz countertops, and crisp white cabinetry. Wide-plank wood-like flooring and abundant natural light create a warm, tranquil atmosphere throughout. The upper level hosts the elegant primary suite, complete with plush carpeting, a generous walk-in closet, and a spa-inspired bathroom featuring dual vanities, a separate shower, and a soaking tub. An additional ensuite bedroom and a convenient laundry closet with side-by-side washer and dryer complete this floor. The lower level offers a charming entry and a versatile third bedroom, ideal as a family room, office, gym, or guest space and with sliding glass doors opening to the front courtyard. This level also includes a full bathroom with walk-in shower and direct access to the attached two-car garage. Designed for today’s lifestyle, the home includes eco-friendly upgrades such as solar panels, an Ecobee thermostat, EV charger, water filtration system, and a tankless water heater, enhancing both convenience and sustainability. Residents of FivePoint enjoy an array of resort-style amenities, including multiple pools and spas, a clubhouse, parks, sport courts, scenic hiking and biking trails, a community greenhouse, and the Community Center. All of this is just minutes from Confluence Park, major roadways, freeways, Magic Mountain, shopping, dining, and award-winning schools.
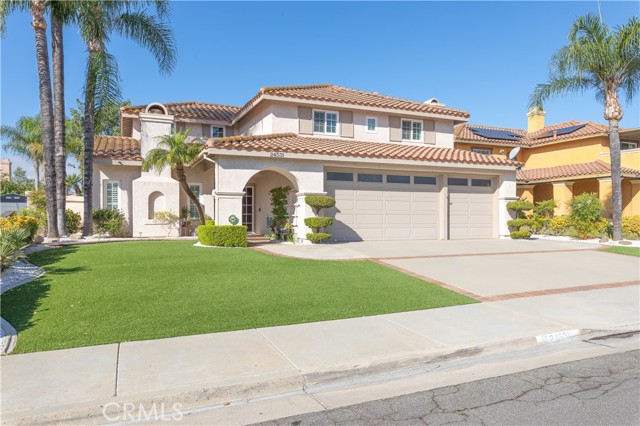
Avenida Arconte
24531
Murrieta
$699,000
2,637
4
3
Honey, stop the car—this is the home you’ve been waiting for. From the moment you arrive, the exceptional curb appeal sets the tone, offering a glimpse of the beauty and care that continues throughout the entire property. With over $100,000 invested in thoughtful maintenance and upgrades, this home truly shines with pride of ownership. Featuring four bedrooms, including a convenient main-floor bedroom with a full bath, the layout is both functional and inviting. Inside, you’ll find a bright and open floor plan enhanced by newer windows and patio doors, updated appliances, a newer HVAC system, updated venting system including dual thermostats for high energy efficiency. New water heater, plantation shutters, and rich wood detailing on the staircase. The formal living and dining areas are elegant and welcoming, each complemented by its own fireplace—perfect for both entertaining and everyday comfort. The kitchen offers Corian countertops and flows seamlessly into the spacious family room, creating a warm and connected living space. Step outside to your own private oasis, where an oversized covered patio invites year-round enjoyment. The backyard is beautifully designed for low maintenance with artificial turf, a full drip irrigation system, and updated fencing. The 3 car garage has updated doors and ample storage options. Best of all, this home comes with no HOA and is located in a highly desirable area, making it an exceptional opportunity you won’t want to miss.
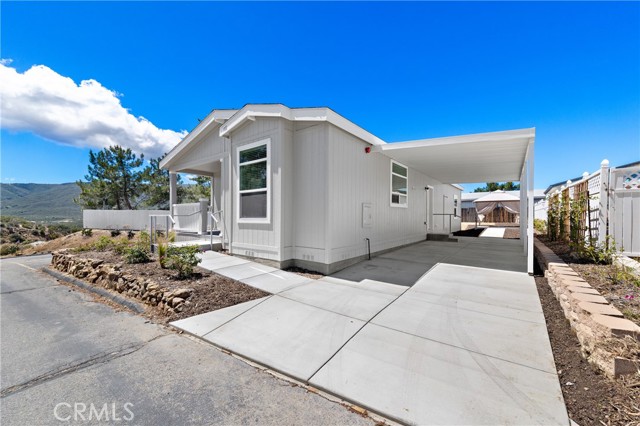
Highway 79 #102
35109
Warner Springs
$314,900
1,512
3
2
Welcome to this BRAND NEW, never lived in home offering stunning panoramic valley views and exceptional privacy. VIEWs VIEWs VIEWs ! Perfectly positioned on one of the most desirable corner lots in the gated 55+ LAND OWNED community of Stone Ridge at Warner Springs, this 3-bedroom, 2-bath residence delivers the ideal blend of modern comfort, energy efficiency, and peaceful rural living. With additional space for a potential detached garage, workshop, or expanded outdoor living, this property offers flexibility rarely found in the community! LARGE 2-3 car carport, surrounded by beautiful landscape throughout. Inside, you’ll find a thoughtfully designed open floor plan filled with natural light and quality upgrades, including laminate wood flooring, upgraded molding, and a bright, airy living space even fire sprinklers throughout. Expansive windows frame the breathtaking views, creating a seamless connection between indoor and outdoor living while showcasing the surrounding hills and open skies. Step outside and enjoy a serene setting with wide-open space, perfect for relaxing mornings, entertaining guests, or taking in unforgettable sunset views. Stone Ridge is a gated, land-owned community offering resort-style amenities including a clubhouse with full kitchen, dance hall, fireplace, billiards room, television, and library. Outdoor features include a heated saltwater pool and spa, multiple fishing ponds (catch and release), GYM, BBQ areas, and scenic walking and hiking trails. RV parking is typically available for a nominal fee. The HOA covers water sourced from community wells, sewer, and trash, helping keep monthly expenses simple and predictable. Centrally located near Julian, Ramona, and Borrego Springs, and approximately 30 minutes to Temecula, you’ll enjoy easy access to wineries, dining, shopping, and medical facilities, as well as nearby Wine Mountain Trail and the Pacific Crest Trail for outdoor recreation. This is a rare opportunity to own a turnkey, never-lived-in home with incredible views, modern features, and a vibrant lifestyle. Schedule your private tour today. SOME IMAGES ARE VIRTUALLY STAGED AND ENHANCED.
Tullock
16108
Fontana
$675,000
1,614
4
2
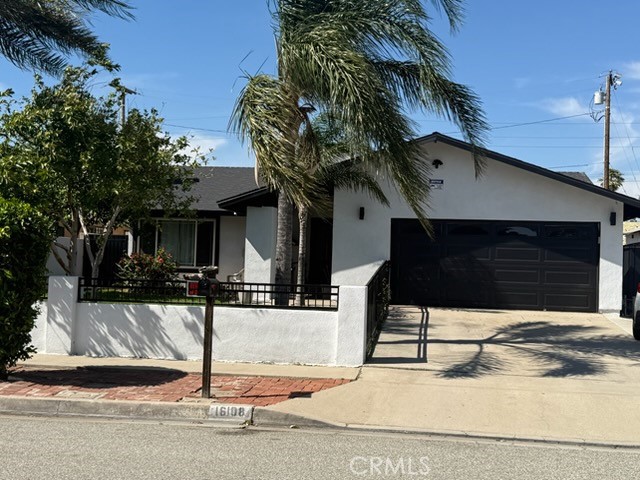
Beautiful, bright and spacious home remodeled one year ago. Featuring numerous upgrades throughout. The well maintained property offers wood flooring, recessed lighting and abundant natural light. The Functional kitchen and bathrooms include granite counter tops and modern finishes. Enjoy both a formal dining room and a comfortable family room, ideal for everyday living and entertainment. The home also features a new roof and a front yard sprinkler system for easy maintenance. Step out side to your private backyard oasis featuring a heated saltwater pool that was recently re-plastered and with new pool equipment making it perfect to enjoy year round. Additional highlights include a 2 car garage, RV parking and fruit trees including mango, lemon and guava. Ready for its new owner to call home.
Elm
19218
Apple Valley
$249,900
1,193
2
2
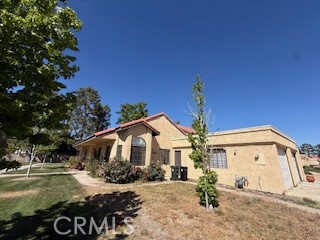
Great home at senior community low association, cozy 2 bed 2 full bath, it shows 1 bedroom in property profile but you can see there are 2, each with full bath, mater bedroom has walk in closet, his and her vanity laundry room, lot of cabinetry, access to the spacious patio with a nice view of the trees and green, 1 car garage. Association includes beautiful swimming pool and spa. A must see!
Santolina
7
Rancho Santa Margarita
$1,175,000
1,534
3
2
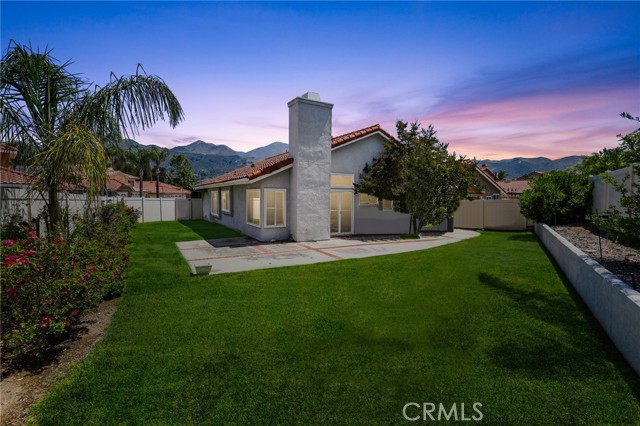
Tucked away at the end of a quiet cul-de-sac on an impressive 6,375-square-foot lot, this single-level residence offers a level of privacy and scale that is rarely found in Rancho Santa Margarita. The interior is defined by vaulted ceilings and an abundance of natural light, creating a bright and open atmosphere throughout. The home has been thoughtfully updated with a focus on comfort and style. The kitchen is beautifully finished with granite countertops, a travertine backsplash, and stainless appliances. The family room features a granite-surround fireplace and elegant travertine flooring. In the primary suite, high ceilings and a walk-in closet with custom built-ins lead to a remodeled bath, complete with dual vanities and an oversized shower with custom tile work. Each of the secondary bedrooms is well-appointed with mirrored wardrobes and professional closet organizers, ensuring plenty of storage. The expansive backyard is the true centerpiece of the property, providing a private space for entertaining, gardening, or simply relaxing outdoors. Amenities include an interior laundry room and a two-car garage with integrated storage. Located just moments from Trabuco Mesa Elementary, the lake, and local dining, this home offers full access to the renowned RSM lifestyle—including the Beach Club, pools, and scenic trails—within one of California’s most highly regarded and safest communities.
Bridle Trail
24317
Hidden Hills
$6,995,000
7,003
6
8
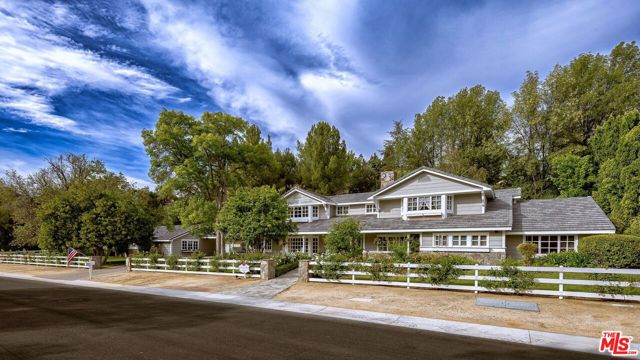
Set at the end of a picturesque double cul-de-sac, this stunning reimagined Hidden Hills Cape Cod Estate unfolds with impressive scale and an easy, natural flow designed for both everyday living and relaxed gatherings. Spanning over 7,000 square feet of total living space, this home welcomes you gleaming floors, volume ceilings, and French doors throughout, creating a bright, airy atmosphere filled with natural light.The inviting living room accented with warm wood floors and anchored by a custom fireplace and sun-drenched bay window, opens effortlessly to the lush backyard through French doors, blending indoor comfort with outdoor serenity. At the heart of the home, the gourmet chef's center-island kitchen features top-of-the-line stainless steel appliances, custom cabinetry, Quartz counters and flows seamlessly into a cheerful family room; an ideal setting for casual mornings, quiet evenings, or time spent together.The downstairs bedroom wing offers one of two primary suites along with three additional ensuite bedrooms, providing comfort and flexibility. Upstairs, an expansive primary retreat feels like a private haven with dual spa like bathrooms, each featuring its own walk-in closet. An oversized bonus room, currently styled as a home office with a fireplace, offers versatile space for a media room, studio, or relaxed lounge.Outside, the resort-inspired backyard is equally impressive, featuring a sparkling pool and spa, multiple lounging and dining areas, a built-in BBQ with bar seating, gas fire pits, and green lawns framed by stone patios creating the perfect setting for both relaxation and entertaining. Additional amenities include a multipurpose bonus room perfect for a game room or gym, garage parking for four cars , and a renovated one-bedroom guest house with private access. With its rare double cul-de-sac location, remarkable scale, and effortless flow, this exceptional Hidden Hills property offers a warm and elevated lifestyle.
23601 Golden Springs Unit #A18
Diamond Bar, CA 91765
AREA SQFT
949
BEDROOMS
2
BATHROOMS
2
Golden Springs Unit #A18
23601
Diamond Bar
$368,888
949
2
2
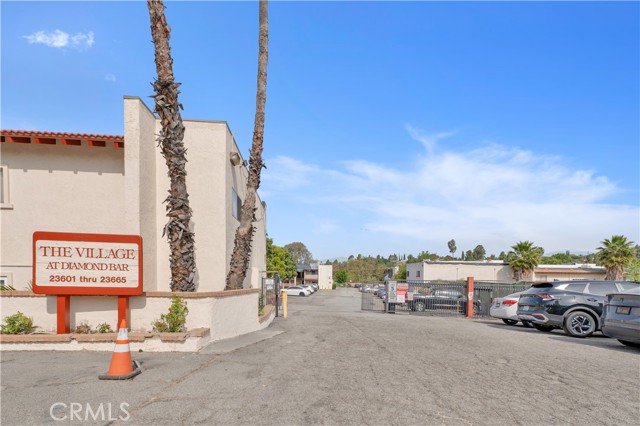
Welcome Home to this Beautifully Remodeled, inviting and spacious 2 Bedroom, 2 bathroom upstairs condo. The fireplace adds a charming focal point to the entryway and Living Room. Adjacent, is a dining area with a large balcony for indoor or outdoor communion. Perfectly nestled in the secure, gated community of The Village of Diamond Bar. Designed for all ages, this bright residence offers seamless access to major freeways (10, 57, & 60) and premium shopping, making every commute a breeze. Enjoy an active lifestyle with top-tier amenities just steps from your door. Relaxation: Take a dip in a sparkling community pool, or enjoy the outdoors with lunch at the picnic area or explore nearly Sycamore Canyon Park or Diamond Bar golf Course. Benefit from the convenience of on-site laundry facilities and a location that puts several things you desire within reach.
Woodsorrel
2854
Chino Hills
$750,000
1,321
2
2
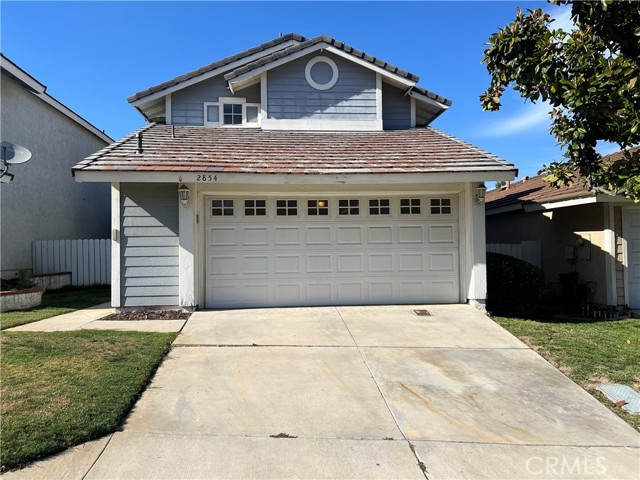
Prime Location & Bright, Spacious Living Ideally situated with convenient access to top shopping and entertainment, including Costco, Lowe’s, movie theaters, dining, and the Shoppes at Chino Hills. Enjoy the convenience of being within walking distance to local markets and restaurants, all within a highly rated school district. Commuters will appreciate the easy access to the California State Route 71, California State Route 91, and California State Route 60 freeways. This home is filled with natural light, featuring numerous windows and skylights. The open layout showcases vaulted ceilings in the family room, primary suite, and loft, creating an airy, expansive feel. The thoughtfully designed floor plan includes a bedroom and full bathroom on the main level—perfect for guests or multi-generational living. Upstairs, the primary suite offers a walk-in closet, dual vanities, and a skylight in the bathroom for added brightness. Residents enjoy access to community amenities, including a gated pool, spa, and playground area.
Minarets
3737
Fresno
$1,039,000
2,740
3
2
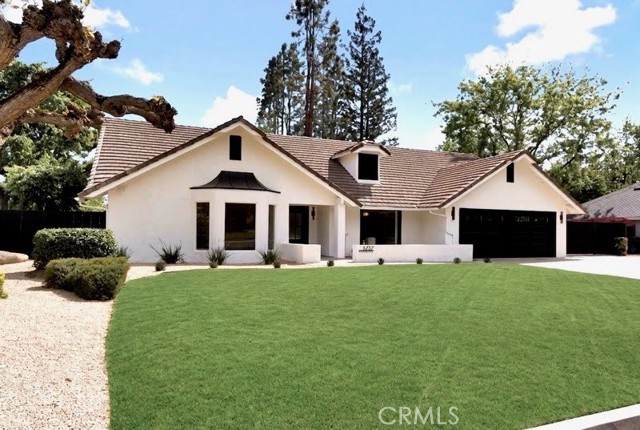
Welcome to 3737 W Minarets, where modern simplicity meets refined luxury. This beautifully updated home offers a seamless blend of clean design, natural light, and thoughtful upgrades throughout. Step inside to an open layout enhanced by vaulted ceilings and striking 6-foot windows that flood the living space with sunlight. Cohesive finishes and contemporary details create a smooth, elevated flow from room to room. The kitchen is a true standout, featuring a double oven, stainless steel appliances, granite countertops, and a water-flow island/breakfast bar. Gold accents and unique chandeliers add sophistication, while the open connection to the dining and living areas supports effortless everyday living. A stylish wet bar and inviting fireplace to elevate the home's entertaining appeal. Each bathroom has been fully renovated with a spa-inspired feel. Enjoy walk-in showers with rain-head fixtures, sleek tilework, and polished finishes. The spacious primary suite offers a serene retreat complete with a soaking tub for ultimate relaxation. And now for the showstopper, a brand-new custom pool designed for both leisure and luxury. The generous backyard offers the perfect setting to unwind, entertain, and enjoy Fresno's sunny days in style. Additional amenities include updated flooring, contemporary lighting, modern hardware, and a prime North Fresno location with convenient access to dining, shopping, and major intersections. This home blends comfort, style, and functionality in one unforgettable package. Call your realtor today to schedule your exclusive tour. ----------------------------------------------- La simplicidad moderna se fusiona con el lujo refinado. Esta hermosa y renovada residencia ofrece una perfecta combinación de diseño limpio, luz natural y mejoras cuidadosamente elegidas en cada rincón. Al entrar, descubrirá un diseño abierto realzado por techos abovedados e imponentes ventanas de 6 pies que inundan los espacios de luz solar. Los acabados uniformes y los detalles contemporáneos crean una transición fluida y elegante de habitación en habitación. La cocina es verdaderamente excepcional, con doble horno, electrodomésticos de acero inoxidable, encimeras de granito y una isla con desayunador de agua corriente. Los acentos dorados y los exclusivos candelabros añaden sofisticación, mientras que la conexión abierta con el comedor y la sala de estar favorece la vida cotidiana sin esfuerzo, y mucho más llame 559 429-5478.
Foxdale
1574
Upland
$925,000
2,083
4
3
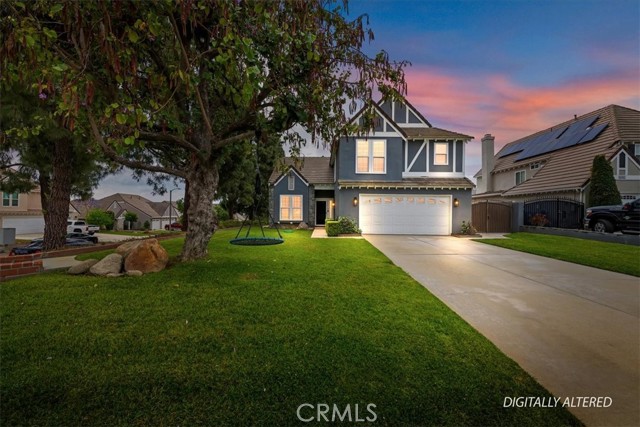
1574 Foxdale Court is an updated two-story home nestled on a desirable cul-de-sac in the heart of Upland. Offering 4 bedrooms and 3 bathrooms across approximately 2,083 square feet, this spacious residence blends comfort, functionality, and modern upgrades. Step inside to an open and airy floorplan featuring soaring ceilings, abundant natural light, and thoughtfully designed living spaces. The remodeled kitchen is the heart of the home, showcasing quartz countertops, a breakfast bar, self-closing cabinetry, and ENERGY STAR® qualified appliances—perfect for both everyday living and entertaining. The home offers a highly sought-after main floor bedroom and full bathroom, ideal for guests, multigenerational living, or a home office. Upstairs, the primary suite provides a relaxing retreat with dual sinks, a soaking tub, separate shower, and upgraded finishes. Additional highlights include a spacious family room with gas fireplace, indoor laundry room, and numerous energy-efficient features including owned solar and high-efficiency HVAC system. Situated on a generous lot with both front and rear yards, the outdoor space offers endless possibilities for entertaining, gardening, or simply enjoying Southern California living. The property also features a 2-car attached garage with direct access and gated RV parking potential. Conveniently located near parks, shopping, dining, and within the desirable Upland school district, this turnkey home offers the perfect blend of location, upgrades, and lifestyle.
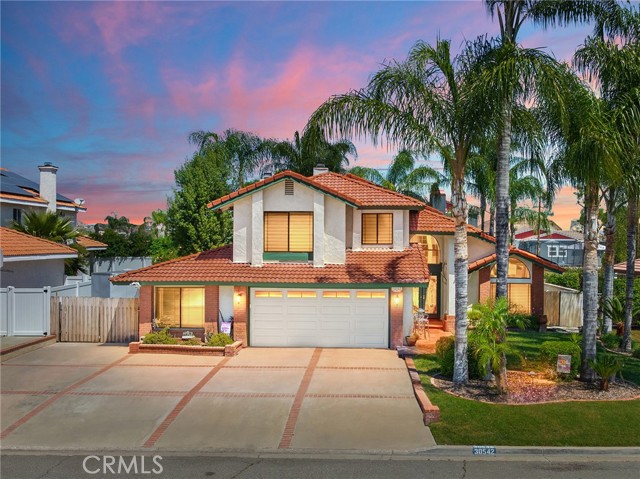
Meadowlark
30542
Canyon Lake
$899,000
2,457
5
3
Welcome to 30542 Meadowlark Dr, located in the highly desirable gated community of Canyon Lake. This home is situated on quiet street just off the main gate. Meadowlark home and has a pool and spa combo, 5 bedrooms, 3 bathrooms and 2 car garage, RV or boat parking on side with a flat driveway. Home features a private resort style backyard with mature landscaping, raised spa with small waterfall into pool. The pool and spa are heated with propane tank. Home has a front room used as game room or living area, formal dining room or used as seating area with French Doors leading to patio. Kitchen is newly remolded with white shaker self-closing cabinets and quartzite counter tops and tile back splash, kitchen eating area with fireplace. Good size family room with fireplace and French Doors to patio and pool. There are two bedrooms downstairs, bathroom and laundry room and two bedrooms upstairs, bathroom and main bedroom with fireplace and bathroom. The driveway is a large flat driveway with ample parking. Paid solar panels. Garage has custom cabinets all around. If you are searching for a spacious Canyon Lake home with pool/spa, paid solar and many features which gives a resort feeling than this home is the one!
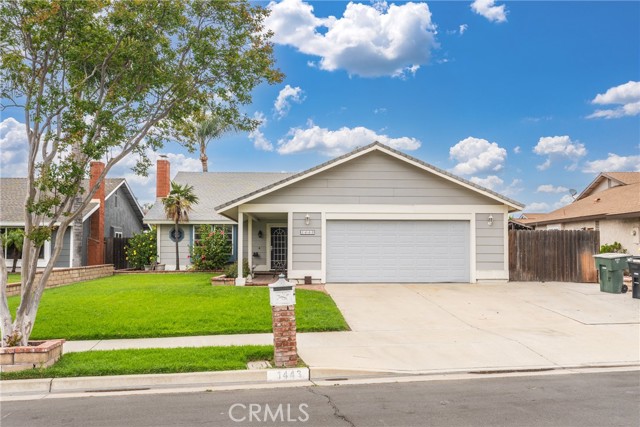
Doral
1443
Ontario
$785,500
1,680
4
2
Welcome to 1443 Doral Court in Ontario, a beautifully maintained 4 bedroom, 2 bathroom home that offers the perfect blend of comfort, space, and an unbeatable location. This home features a bright and open living area that creates a warm and inviting atmosphere the moment you walk in. The layout flows seamlessly into the kitchen, giving you a great foundation to enjoy as is or personalize over time. The home has been well cared for and is truly move in ready, making it a great opportunity whether you are a first time buyer or looking to upgrade. The bedrooms are generously sized, providing flexibility for family, guests, or even a home office. Both bathrooms offer convenience and functionality, with one featuring a relaxing bathtub and the other a walk in shower for everyday ease. Step outside to your own private backyard retreat complete with a pool, perfect for enjoying sunny Inland Empire days, hosting gatherings, or simply unwinding at home. Location is everything, and this home truly delivers. Situated just down the street from the ONT field Ontario Buzzers stadium, you are right in the center of exciting local growth and community activity. You are also conveniently located near major freeways, making commuting a breeze while still enjoying a quiet cul de sac setting. Shopping, dining, and everyday essentials are all just minutes away. This is a rare opportunity to own a well located, spacious home with incredible potential in one of Ontario’s most convenient pockets.
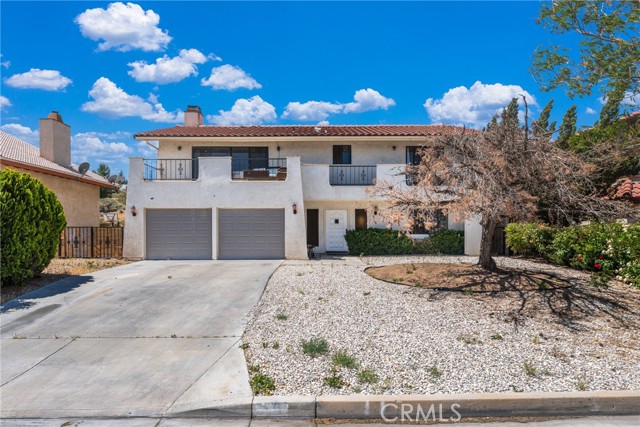
Spring Valley
13640
Victorville
$425,000
1,799
3
3
This inviting residence offers 3 bedrooms and 2.5 bathrooms, featuring a warm and functional layout highlighted by a charming fireplace that creates a cozy focal point in the living area. Enjoy serene lake views from the spacious balcony, perfectly positioned just one block from the water—an ideal spot to relax and take in the surroundings. This beautiful two-story home located in the highly desirable Spring Valley Lake Association in Victorville, CA. Enjoy serene lake views from the spacious balcony, perfectly positioned just one block from the water—an ideal spot to relax and take in the surroundings. amenities including boating and fishing on the lake, scenic hiking trails, a swimming pool and spa, picnic areas, and a clubhouse for community events.
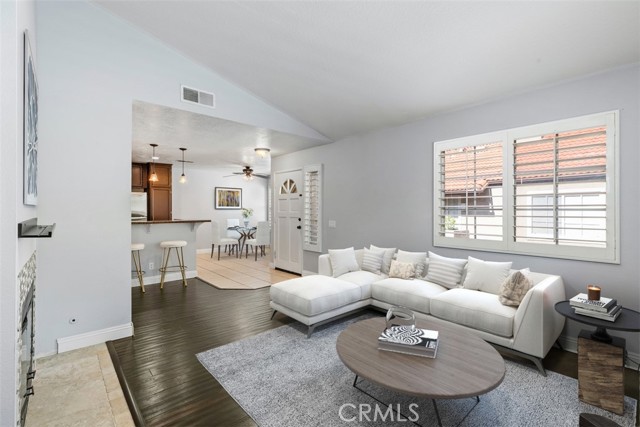
Camelia #18
21227
Lake Forest
$568,000
953
2
2
Absolutely beautiful, remodeled end unit! Enjoy this spacious 2 bedroom & 2 full bathrooms with an open floor plan with high ceilings. This home has a great abundance of natural light and has been freshly paint throughout. The kitchen has been remodeled with granite countertops & freshly painted cabinets & a brand new stainless steal refrigerator. Both bathrooms have been nicely upgraded. The gorgeous hardwood flooring is all throughout the beautiful home. Off the master bedroom there is a private balcony with an additional storage closet. This home offers plenty of storage space and an assigned parking spot in the carport. This association offers a peaceful, forest-like environment that has its own spa. This community offers California distinguished schools, access to freeways & toll-roads, shopping centers, sports park & walking trails. Low HOA, low tax rate & No Mello-Roos! Lake Forest is truly the hidden gem of Orange Co.
San Miguel
9307
South Gate
$629,900
1,038
3
1
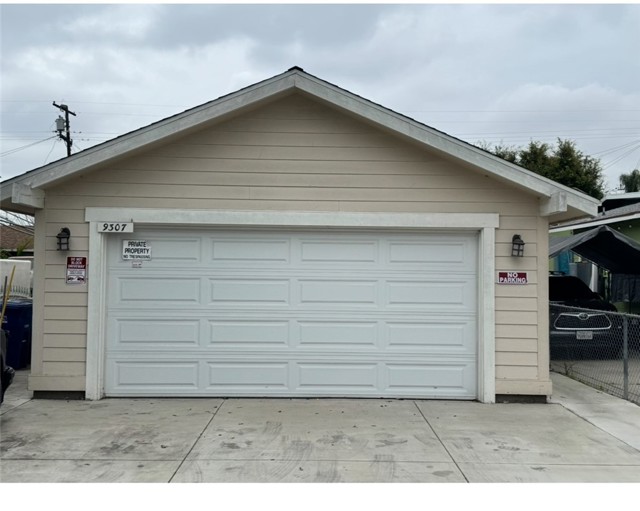
Location, Location, Location! 3 bed, 1 bath home with 2 car garage and a bonus room. Property features front yard and a bonus separate from the main house. Wood flooring and tile throughout the home, counter tops and lots of upgraded features. come and see this lovely home. Buyer to verify information and permits.
Ajo Lane
73131
Palm Desert
$999,999
2,205
3
3
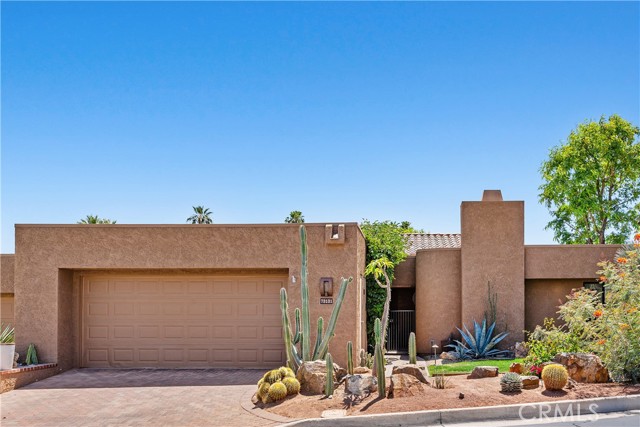
PRICE IMPROVEMENT!! Welcome home to this beautifully updated end unit, south-facing villa in the guard-gated community of Ironwood Country Club. This corner lot property has exceptional mountain views and features 3 bedrooms and 3 bathrooms with an extended 600 square feet of living space in the family room. Designed for effortless desert living, this exceptional residence offers multiple private patios overlooking a lush greenbelt—perfect for enjoying your morning coffee, relaxing with a favorite beverage, entertaining friends, or dining al fresco beneath the desert sky. Custom desert landscaping and thoughtfully curated lighting create a dramatic ambiance, showcasing stunning views both day and night. The community’s largest pool and spa are conveniently located just across the street. Inside, the expansive gourmet kitchen serves as the heart of the home, featuring sleek granite counter tops and premium appliances, including a Dacor range. The kitchen flows seamlessly into generous dining and gathering spaces ideal for entertaining. Two inviting living areas add warmth and character—one anchored by a striking stacked-stone fireplace, the other by an elegant granite fireplace—while walls of glass frame picturesque vistas and bathe the interiors in natural light. The elegant primary suite captures those same beautiful views and offers private patio access with distant mountain scenery. The spa-inspired primary bath includes dual vanities, a spacious walk-in shower, and separate water closet. Two well-appointed guest suites, each with its own bath, provide comfort and privacy for family and visitors alike. Additional highlights include custom built in closet organizers, a finished garage with epoxy flooring and extensive floor-to-ceiling storage cabinetry. Ironwood Country Club offers a variety of membership opportunities. Members have access to an array of amenities, including two championship golf courses, practice facilities, tennis courts, pickleball, bocce ball, a state-of-the-art fitness center, spa services, fine dining, and a vibrant calendar of social events. Ironwood offers a truly elevated desert lifestyle. Make your appointment today to see this special home.
San Mateo
291
Hemet
$150,000
1,200
2
2
Beautiful manufactured home on its own land in Sierra Dawn Estates, a 55+ community. This bright, open-floor-plan residence offers 2 bedrooms and 2 full baths and is priced to reflect a little updating opportunity—perfect for Buyers looking to add value. Spacious living room flows to a separate dining area. Open well maintained kitchen with double sink. Large primary suite and a second bedroom provide comfortable accommodations. Both bathrooms include showers. Outside features a lovely patio surrounded by mature plantings and fruit trees, plus a long covered parking/patio area with space for three vehicles. Conveniently located near schools, freeways, and shopping. New owners will love it.