Favorite Properties
Form submitted successfully!
You are missing required fields.
Dynamic Error Description
There was an error processing this form.

Azara
5
Ladera Ranch
$1,155,000
2,213
3
3
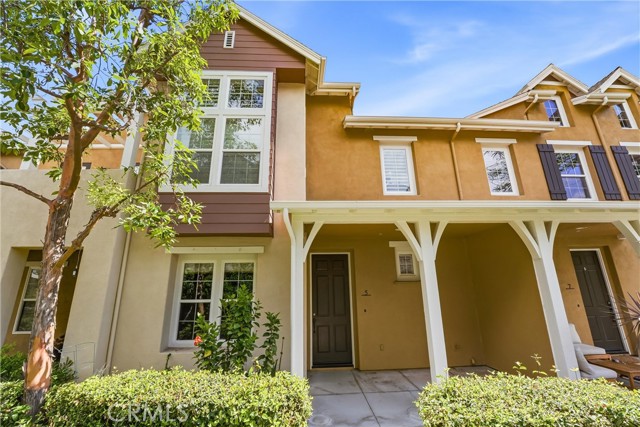
Rarely available and highly sought-after, this is the largest floor plan in the Branches community—offering exceptional space, thoughtful upgrades, and a prime location. The beautifully remodeled kitchen showcases new shaker cabinetry, quartz countertops, and designer bronze hardware, faucet, and lighting. Outfitted with upgraded stainless steel appliances, including a six-burner range, double ovens, and refrigerator, plus an oversized porcelain sink, this kitchen is both functional and stylish. Rich wood flooring spans the entire downstairs, complementing the open-concept layout that seamlessly connects the kitchen, dining, and family room—highlighted by a striking double-sided fireplace. This spacious 3-bedroom home offers a versatile primary suite complete with a private office or gym area, a large walk-in closet, and a luxurious en-suite bath featuring dual sinks, shaker cabinetry, quartz counters, and a separate tub and shower. The secondary bedrooms share a Jack-and-Jill bathroom with dual sinks and matching upgraded finishes. Plantation shutters add elegance throughout the upstairs, along with the convenience of an upstairs laundry room. Additional highlights include a welcoming living room with fireplace, a remodeled powder room downstairs, and an attached two-car garage. Enjoy outdoor living with a charming front porch and private courtyard, all surrounded by lush greenbelts, parks, and playgrounds. Ideally situated within the community, residents also enjoy access to a water park and dog park—offering a vibrant lifestyle with something for everyone.
Melstone
1388
Beaumont
$729,000
3,356
4
3
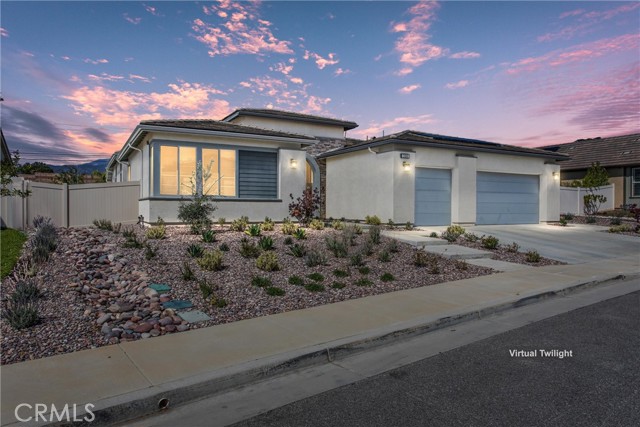
Welcome to 1388 Melstone St. in the highly sought-after Sundance North community of Beaumont! This stunning single-story home offers 3,356 sq ft of thoughtfully designed living space, featuring an open-concept layout and a desirable split floor plan with the primary suite privately situated on one side and guest bedrooms on the other. Step inside to find a bright, airy interior filled with natural light, a spacious game room or additional sitting area off the family room, and a dedicated office that can easily be converted into a fifth bedroom. The heart of the home is the expansive kitchen, showcasing white cabinetry with soft-close features, quartz countertops, black hardware, and a large island that opens seamlessly to the family room—perfect for entertaining. The primary suite is a true retreat, complete with a soaking tub, oversized walk-in shower, dual vanities, and a massive walk-in closet. Both bathrooms offer dual sinks, and the oversized laundry room adds extra convenience. Enjoy indoor-outdoor living with an accordion slider that opens to the backyard, inviting you to relax or entertain in style. The outdoor space features low-maintenance, drought-tolerant landscaping, mature greenery, a beautiful block wall planter, and custom hardscaping with a gas fire pit and seating area. Drip irrigation is already installed for ease. Car enthusiasts and storage lovers will appreciate the four-car garage with epoxy flooring and built-in shelving. Additional upgrades include a Tesla charger, whole-house water softener, and rain gutters. Energy efficiency is a standout feature with two solar leases (buyer to assume), including 40 panels designed to significantly offset electricity usage. This home truly has it all—space, upgrades, functionality, and an incredible floor plan designed for modern living.
Colonial
37
Rancho Mirage
$549,900
1,620
3
2
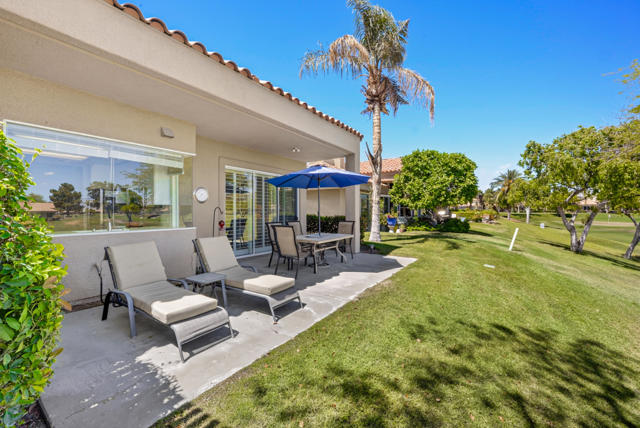
Positioned in the highly sought-after Deane Homes East at Mission Hills Country Club--one of the few areas on FEE LAND (you own the land)--this beautifully situated condo offers an exceptional blend of privacy, views, and resort-style living. Ideally elevated above the 6th fairway of the Westin Resort Course, the home captures sweeping golf course vistas, lush greenbelts, and tranquil desert surroundings. Offered Turnkey Furnished with 3 bedrooms, 2 bathrooms, and 1,620 square feet, the thoughtfully designed layout is filled with natural light and effortless flow. The kitchen features clean, modern lines with ample cabinetry and a breakfast bar that opens to the main living space--perfect for both everyday living and entertaining. Expansive windows and sliding doors frame the picturesque outdoor setting, creating a seamless indoor-outdoor connection. The spacious primary suite provides a peaceful retreat, while two additional bedrooms offer flexibility for guests, a home office, or additional living space. Step outside to a private patio with desirable eastern exposure, where you can enjoy morning sun, shaded afternoons, and take in the elevated golf course views and beautiful desert skies. The HOA delivers exceptional value, covering the roof, exterior paint, and landscaping, along with cable, internet, and HBO--allowing for truly low-maintenance ownership. Residents also enjoy access to four pools and spas (with one always heated on a rotating basis). Optional membership at Mission Hills Country Club unlocks world-class amenities including golf, tennis, pickleball, bocce ball, and a full fitness facility. Ideally located just a short golf cart ride to both the Mission Hills clubhouse and the Westin Resort, this home offers the perfect combination of convenience, lifestyle, and long-term value in one of Rancho Mirage's most desirable communities.
Mcbean #14
24524
Valencia
$485,000
1,033
2
2
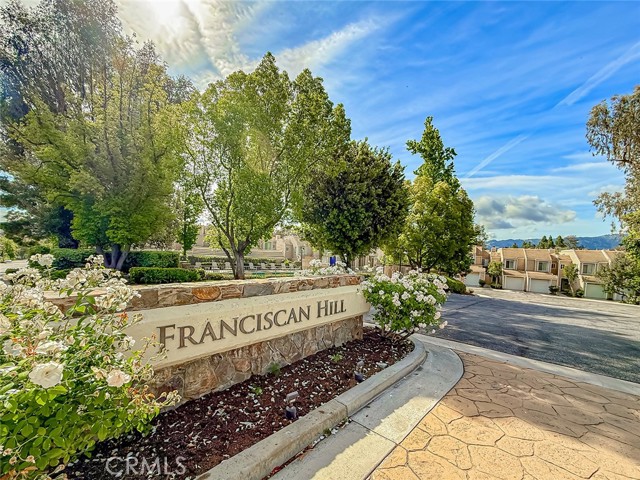
Motivated Seller! Best value in prime Valencia!! This move in ready, end-unit townhome offers the ideal blend of style, comfort, and an unbeatable location. From the moment you enter, you’re greeted by soaring ceilings, an abundance of natural light, and an open-concept floor plan designed for both everyday living and effortless entertaining.The kitchen flows seamlessly into the main living space, showcasing panoramic views and creating a warm, inviting atmosphere ideal for gathering with family and friends. Spacious secondary bedroom provide comfort and flexibility, while the serene primary suite offers the perfect private retreat. Thoughtful upgrades and true pride of ownership are evident throughout, including new paint, updated copper plumbing and a new HVAC system installed in 2023, along with the convenience of an in-unit washer and dryer.Step outside and enjoy resort-style living with access to a sparkling pool, relaxing spa, scenic paseos, and lush greenbelts. Ideally located just minutes from the California Institute of the Arts, College of the Canyons, award-winning schools, Valencia Town Center, dining, and easy access to the 5 Freeway.Opportunities like this are rare—whether you’re a first-time buyer, downsizing, or investing, this is your chance to own in one of Valencia’s most desirable locations! Seller is highly motivated and with the right offer, Seller is willing to pay off the secondary HOA fee of $73/month, creating even more value for the buyer. Don’t miss one of the best opportunities in Valencia!
Zion
1405
Pine Mountain Club
$499,000
1,400
3
2
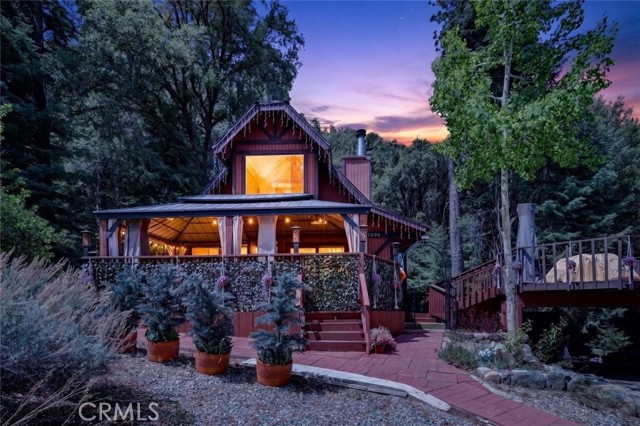
Welcome to 1405 Zion Way, a beautifully remodeled mountain retreat nestled in the peaceful community of Pine Mountain Club. This stunning 3-bedroom, 2-bathroom home offers the perfect blend of modern upgrades and serene natural surroundings. Completely remodeled, the home features a fresh, updated interior designed for both comfort and style. The open and inviting layout is filled with natural light, creating a warm and airy atmosphere throughout. The upgraded kitchen and living spaces flow seamlessly, making it ideal for entertaining or enjoying quiet evenings surrounded by nature. Step outside and take in the breathtaking forest setting, where towering pines and crisp mountain air provide a true escape from the hustle of city life. Whether you're sipping coffee on the deck or unwinding after a long day, this home delivers a peaceful, private retreat year-round. Located in the highly desirable Pine Mountain Club community, residents enjoy access to amenities including a clubhouse, golf course, pool, tennis courts, and scenic hiking trails. Perfect as a full-time residence, weekend getaway, or investment opportunity, this move-in-ready home is a rare find in one of Southern California's most charming mountain communities.
Via Mirada
28012
Laguna Niguel
$1,195,000
1,700
3
3
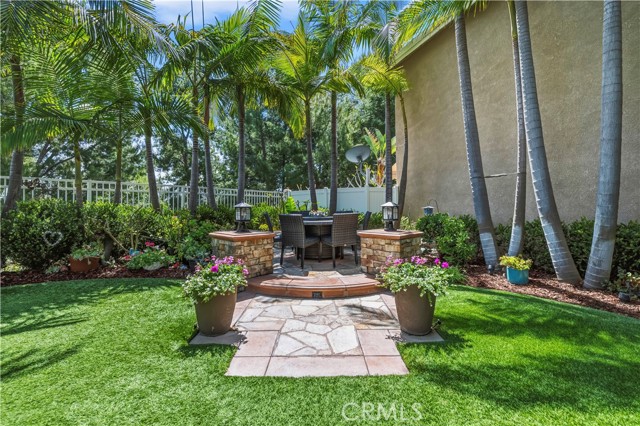
Del Prado's Finest Townhome in Laguna Niguel Features Luxury Found Inside & Outdoor Living at It's Best! Expansive Side Yard Perfect for Entertaining & Pets, Artificial Turf, Lined with Palm Trees & Luscious Vegetation, Water Fountain, Shed, Electric Awning Raised Private Patio/Dining Area, Wrought Iron Fencing & Views Galore From Back Patio. You Won't Find This Outdoor Side Yard Space In Any Other Detached Townhouse in Town & That is Just the Outside! Interior Boasts, New LVP Flooring, Custom Glass Insets, Custom Tile Staircase Toekicks, New Windows & Appliances, Silhouette & Roman Shades, Mirrored Closets, Wood Paneling & TIle Surround in Bathrooms, Jetted Tub, Barn Doors in Primary Beddroom, Loft with Built In Media, Whole House Fan, EV Charger, Ceiling Fans, Stone Counters in Kitchen & Baths, Vaulted Ceilings & SO MUCH MORE! Walk to Laguna Niguel Lake, Trails, Shopping, Restuarants & Enjoy All the Amenities at THE CLUB at Rancho Niguel for only $176/monthly membership dues!
Sunflower Unit L3
2511
Santa Ana
$425,000
878
2
2
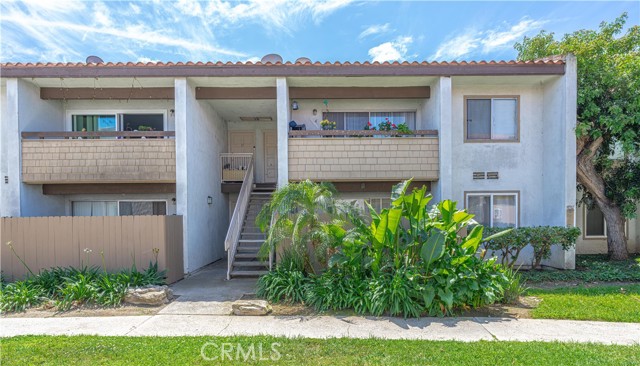
Welcome to the serene and inviting Woodside Village, an exclusive gated community designed for peaceful living. This delightful ground-floor home boasts 2 spacious bedrooms and 2 well-appointed bathrooms, encompassing a total of 878 sq. ft. of thoughtfully designed living space that exudes comfort. As you enter, you'll be welcomed by a bright and open kitchen that features abundant cabinet space, providing both functionality and style. A convenient serve-over bar enhances the dining experience, making it easy to entertain or enjoy casual meals. The open-concept layout allows for a seamless flow between the kitchen, dining room, and living room, creating an inviting atmosphere for gatherings and relaxation. The primary bedroom is a true retreat, complete with an ensuite full bathroom that offers privacy and convenience. The secondary bedroom also features its own bathroom, making it an excellent option for family members or guests seeking their own space. Step outside to your private, covered patio, a perfect spot to unwind with a morning cup of coffee or enjoy an evening beverage while basking in the tranquility of your surroundings. For added convenience, the property includes a covered, assigned carport with extra storage options and an additional permitted parking space inside the community. Residents of Woodside Village can take advantage of fantastic amenities, including HOA-covered water, trash, and sewer, three sparkling pools, and a rejuvenating spa. The main pool, along with laundry facilities and a welcoming clubhouse, is just a short walk from your front door, fostering a sense of community among neighbors. This property is not just a home; it’s a remarkable investment opportunity, ideally located near an array of dining options, the cultural richness of the Performing Arts Center, and the world-renowned South Coast Plaza shopping destination. With easy access to the 405, 55, and 73 freeways, and only minutes from the University of California, Irvine (UCI), convenience is at your fingertips.
Dianthus
46
Rancho Santa Margarita
$639,500
1,000
2
2
Resort-Style Living in Rancho Santa Margarita! Contemporary TURN KEY Condominium Up-dated in 2022 Located just steps from RSM Lake! Home blends modern comfort with the Natural Beauty of one of RSM’s most scenic areas offering Magnificent Views of the local Saddleback Mountains and Surrounding Area. No-one on top and no-one under this Inviting living space features a cozy stacked stone fireplace, cathedral ceilings with recessed lighting and an abundance of natural light creating a warm and open atmosphere. Dining area has views of the community pool and can accommodated a large table for gatherings. Kitchen was completely remodeled in 2022- Includes white cabinetry with large wall pantry, dramatic black granite counters with stylish tiled back-splash extending to the ceiling, new appliances purchased in 2022 and a convenient breakfast bar for casual counter meals. This two bedroom, two bathroom property offers generous size rooms and in-unit laundry tucked away in a hall closet. Primary Bedroom has gorgeous views of the community pool, En-suite bath including dual vanity black granite counters and newer fixtures, bathtub with shower, and spacious walk-in closet. Secondary Bedroom is also a generous size with tall ceilings, newer closet organizing system, and views of the community pool. Flooring is neutral vinyl planks throughout most of the living area with neutral carpet in bedrooms and neutral tile in bathrooms. Custom shutters and shades in main living areas. Newer Amana HVAC System was installed in 2022 including New Furnace, New Air Conditioning and Water heater. Outdoor deck is the perfect entertaining space for BBQs and private alfresco dining. Single car garage is directly across from the unit #65 and second covered parking space is also close. Residents of Rancho Santa Margarita enjoy exclusive access to the beautiful RSM Lake and Beach Club, as well as thirteen parks, multiple community pools, playgrounds, and various sports courts. For outdoor enthusiasts, miles of hiking and biking trails are right at your fingertips, with scenic O’Neill Regional Park just at your back door. Top-rated public and private schools are nearby, endless shopping and dining options and great local hospitals and medical services. This home offers the ultimate combination of comfort, convenience and community. Welcome Home!
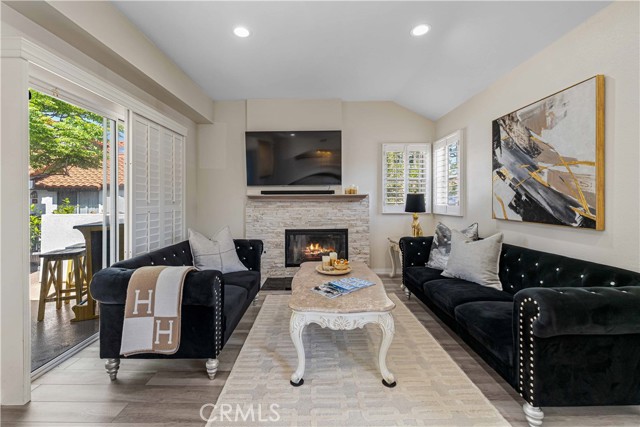
Milbank
12455
Studio City
$1,649,000
2,012
4
3
Located on a quiet street in the heart of Studio City, this newly remodeled 4-bedroom, 3-bathroom home offers modern comfort in an unbeatable location just moments from Ventura Boulevard. The residence showcases a brand-new kitchen, beautifully updated bathrooms, and new flooring throughout, creating a fresh, contemporary aesthetic. A bright, open floor plan with generous living spaces and abundant natural light makes the home ideal for both everyday living and entertaining. Well-proportioned bedrooms and a functional layout provide flexibility for families, guests, or home office needs. For investors or future expansion, the property includes RTI plans for a garage conversion ADU as well as an additional two-story structure in the backyard with a private entrance from Whitsett Avenue--offering exceptional income or multi-generational potential. Enjoy close proximity to top dining, shopping, and entertainment, along with easy access to major studios, the 101 and 134 freeways, and nearby parks and hiking trails--all while savoring the charm and tranquility of a residential neighborhood. A rare opportunity to own a turnkey home in one of Studio City's most desirable locations.
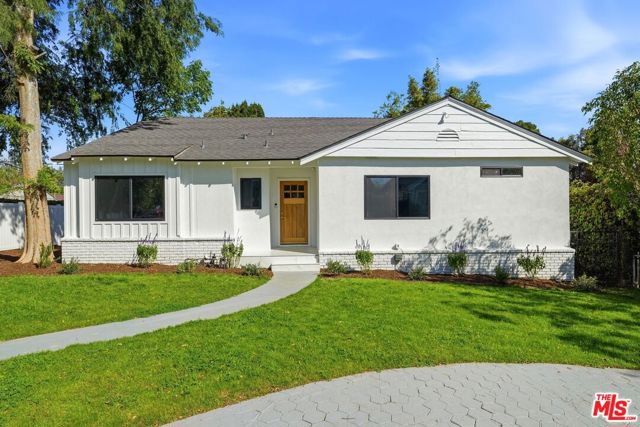
Dallas
724
San Bernardino
$559,000
1,388
4
2
Charming mid-century home with open floor plan with living and eat-in kitchen. Direct access to the patio and large backyard, for entertaining your family and friends, from the kitchen and living room. The living room has a large fireplace for those cozy cool days. There are four roomy bedrooms. the laundry is just off the kitchen in the garage, It is a quiet neighborhood and close to freeways, shopping and schools. Come add your special touches and make this your forever home to raise a family and entertain friends.
Turnberry
6342
Huntington Beach
$3,895,000
4,067
4
4
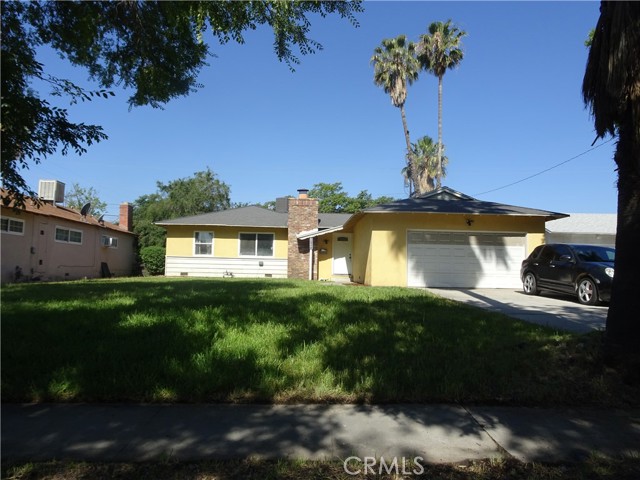
California coastal luxury define this beautifully remodeled, over 4,000 square foot estate in the highly sought-after Seacliff on the Greens community. Situated on a rare cul-de-sac lot with lush landscaping and greenbelt surroundings, this exceptional home offers the perfect blend of luxury, comfort, and modern design. Thoughtfully reimagined with an open-concept floor plan, the home is ideal for both everyday living and entertaining. Interior highlights include custom Gaetano wood flooring, crown molding, French doors, new carpet, and designer light fixtures throughout. The stunning, brand-new chef’s kitchen is the heart of the home, featuring top-of-the-line Monogram and Sub-Zero appliances, a porcelain backsplash, oversized prep island, and a newly added 100 sq. ft. butler’s pantry—perfect for hosting and everyday convenience. Step outside to your private resort-style backyard, complete with a sparkling pool, waterfall, Jacuzzi, and fire pit—an entertainer’s dream and the ultimate space to relax year-round. Upstairs, the expansive primary suite offers a private balcony with ocean views and a luxurious spa-inspired bath with an oversized shower and separate steam shower. Three additional guest bedrooms provide en suite and shared bath options, along with a versatile bonus room ideal for a home office or media space. Recent upgrades also include a brand-new HVAC and A/C system, solar, and an electric vehicle charger for energy-efficient living. Additional features include a three-car garage and direct access to the Seacliff Country Club. Located just half a mile from the beach and spectacular bike ride to the shops and dining of Downtown Huntington Beach and Pacific City, this home also falls within award-winning schools—making it an exceptional opportunity in one of the area’s most desirable coastal communities.
Holly
1214
Anaheim
$975,000
1,363
4
2
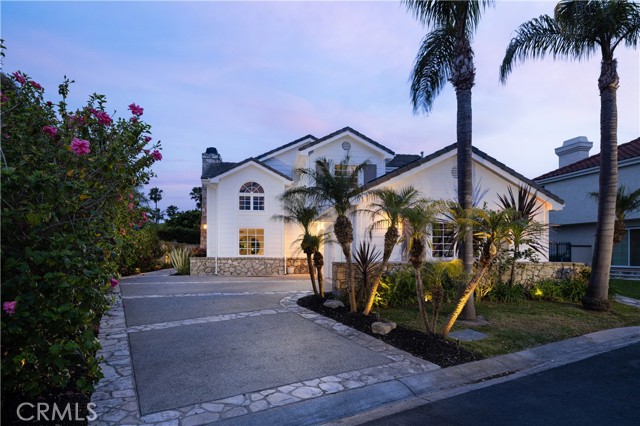
Welcome to this beautifully upgraded 4BR/2BA home, a true turnkey sanctuary complete with a sparkling pool and paid-off solar for energy efficiency and long-term savings. Offering comfort, style, and modern convenience, this property goes beyond everyday living—and even includes ADU potential for added value. Inside, you’ll find vaulted ceilings, crown molding, and abundant natural light that enhances the home’s warm and inviting atmosphere. The living area features a cozy wood-burning fireplace, quartz countertops, a sleek range with hood, and generous storage throughout. Step outside to a gated property designed for both functionality and enjoyment. The spacious driveway accommodates multiple vehicles or potential RV parking, while the expansive side patio is perfect for gatherings and outdoor entertaining. On sunny days, the refreshing pool becomes your own private escape. Ideally located, this home offers quick access to freeways, schools, restaurants, Disneyland, shopping, and more—making everyday convenience part of the lifestyle. A rare blend of upgrades, location, and comfort, this home is ready to welcome its next owner.
Strigel
32599
Temecula
$619,900
1,364
4
2
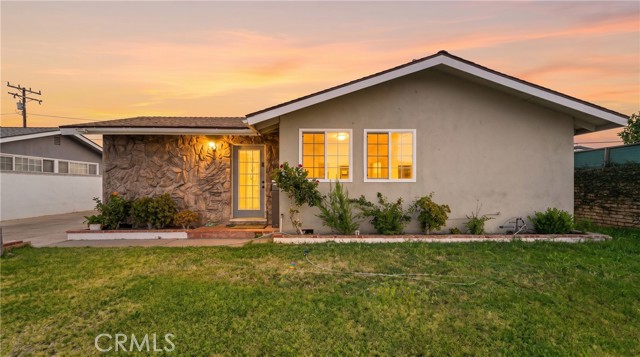
VA Assumable Loan • FHA Welcome • No HOA • No Mello-Roos • Welcome to this charming single-story home in Vail Ranch - 4 bedroom, 2-bath home nestled on a quiet cul-de-sac in the heart of South Temecula. With easy access to the I-15, SR-79, and I-215, this home is zoned for award-winning schools and is just minutes from shopping, dining, parks, golf courses, Temecula Valley Hospital, Pechanga Resort & Casino, and the renowned Temecula Wine Country. Vaulted ceiling and clear story windows adding ample natural light to this open concept home, with a great room that merges to the kitchen with stainless steel appliances, no carpet (perfect for pets & maintenance), new paint, newer plank flooring, newer vinyl fencing an oversized driveway with parking for up to five vehicles, and a spacious 6,098sq. ft. backyard complete with a dog run and room for additional RV parking, A wonderful opportunity to own a home that offers exceptional value, convenience, and the sought-after Temecula lifestyle.
Dove Hollow Rd
3537
Encinitas
$4,195,000
5,813
6
5
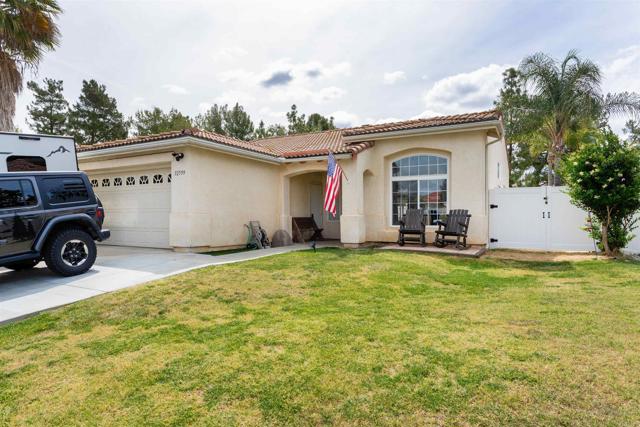
Motivated sellers are ready to move and present an extraordinary opportunity to own a private, European-inspired smart estate in the heart of Olivenhain. Perfectly situated on an expansive lot with direct access to local equestrian trails, this multigenerational property features three detached structures designed for ultimate flexibility and seamless indoor-outdoor living. The main residence offers the ease of a single-story layout, with the entire main level dedicated to daily living, a private home office, and a luxurious primary suite on the main level with open views to the West. A thoughtfully designed, split-level secondary wing houses two bedrooms with a Jack-and-Jill bath, an additional en-suite guest room, and a versatile play loft—offering the perfect balance of proximity and privacy for family or guests. Outside, the manicured grounds are a haven for farm-to-table living, complete with a custom chicken coop, an organic vegetable garden, and a mature, producing orchard. The estate offers endless potential, with ample room in between main house and ADU, to add a pickleball court or putting green. Boasting its own private address, the brand new, $700,000, detached guest residence (ADU) is an entertainer’s and enthusiast's dream—featuring a premier collector’s car garage alongside a fully built-out outdoor kitchen equipped with a Santa Maria grill, flat-top, BBQ, and pizza oven.
Bighorn
56375
Mountain Center
$1,775,000
3,735
3
4
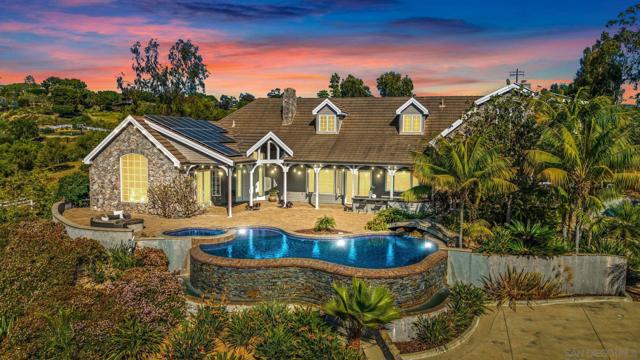
Peace and quiet with a connection to nature and open spaces reflect the Lifestyle that awaits you. This Mediterranean Design offers a sense of authenticity inspired by breathtaking natural surroundings. The interior features an abundance of archways and decorative ironwork evoke a timeless elegance. White textured walls embrace a burst of color against the texture and richness of exposed wood beams and natural stone. Throughout this 3,735 sq ft home is a sense of space and a connection to the outdoors. The balance of work and leisure is met with an inviting salt-water pool and spa installed in 2023. It has 3 water features, a color wheel, tanning shelf, App for pool functions and expansive patio for relaxation and entertaining. A pool house with mini kitchenette can double as an Art Studio, Workshop or for the Hobbyist at Heart. A motor court leads to an oversized 4-car garage with four custom cabinets and Cupola with natural light. Energy efficient with two newer HVAC units, new water heater in 2026, a private gate with Solar. Reliable Anza - High Speed Internet. The surrounding silhouette of the Santa Rosa and San Jacinto mountains are picturesque from Dawn to Dusk. Royal Carrizo is a privately gated community of 23 homesites offering privacy without isolation. Within minutes you can enjoy the cultural Vibe of Palm Desert and adjoining Desert Cities offering an array of Dining options, Boutiques, Theater, Art Exhibits, Golf, Tennis, Hiking, Acrisure Arena and Music Festivals or in less than 2 hours venture from sand to surf along the Beach Cities and California Coast.
Chorro
365
San Luis Obispo
$609,000
1,032
2
2
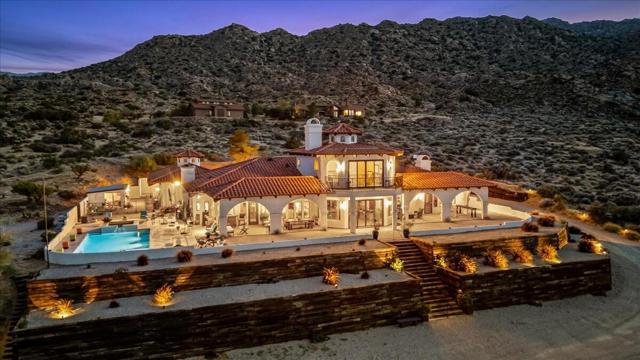
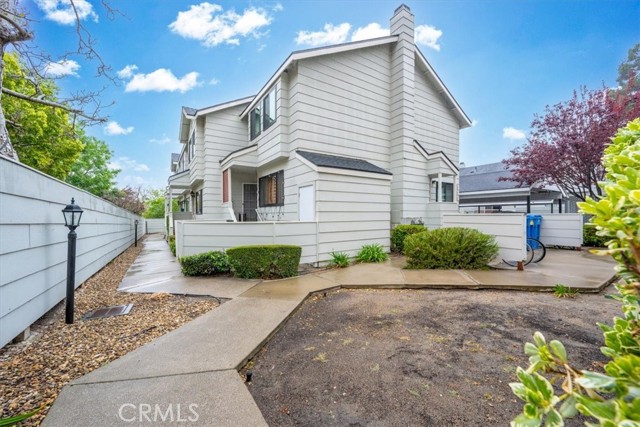
Will be vacant and ready to go on July 11th, act now and schedule a tour today! Welcome to Alta Vista Woods, highly desirable San Luis Obispo condo located conveniently close to Cal Poly, shopping, restaurants and more! Providing 2 bedrooms and 1.5 bathrooms, this lovely home is ideally located and ready for you to make it your own! Additional features include a nice back patio with a storage closet and 2 covered parking spaces directly outside your back entrance. See improvements list, including items over recent years like new flooring, new appliances, new hot water heater and more! Enjoy the warmth and ambiance of the cozy living room fireplace after returning home from a nice stroll to all the close by amenities our beautiful SLO Life has to offer! A comparable unit near campus recently rented for $4,200/month with high rental demand and low vacancy.
Calle Campesino
228
San Clemente
$4,199,000
3,054
4
4
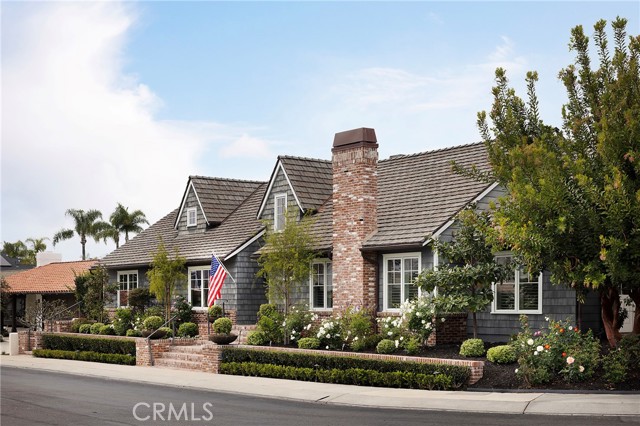
Located within the guard-gated, oceanfront enclave of Cyprus Cove, this Cape Cod-style residence offers a rare expression of coastal living shaped by privacy, design, and a seamless connection to the outdoors. Set behind mature landscaping with blooming roses and layered greenery, the home unfolds as a quiet garden retreat just moments from the sand. Spanning approximately 3,054 square feet, the residence offers four bedrooms and three-and-a-half baths, including two primary suites on both levels. The layout is functional and refined, designed to support everyday living while accommodating gatherings with ease. Interiors have been thoughtfully updated with a focus on light, texture, and continuity. Reworked flooring, a reimagined staircase, and a cohesive palette create a sense of calm throughout. In the kitchen, dual islands anchor the space, complemented by professional-grade appliances including a Wolf range, paneled Thermador refrigeration, built-in coffee bar, and wine storage. Custom cabinetry and refined finishes bring a quiet, elevated feel. The dining room is introduced through custom glass wine storage that flanks the entry, creating a striking architectural moment that sets the tone for gatherings both intimate and celebratory. A defining element of the home is its indoor-outdoor living. A three-panel sliding door extends the family room to an Ipe wood deck and a covered California room with fireplace and integrated audio, allowing the home to open with ease. The outdoor kitchen with built-in barbecue and refrigeration is positioned for effortless entertaining, while seating areas unfold within a lush garden setting. Blooming roses, layered greenery, and curated landscaping create a sense of privacy that feels both rare and intentional. Copper gutters and caps add a refined architectural detail, complementing the home’s exterior. Throughout the home, updates have been completed with consistency and care, including refined bathrooms, custom closets, integrated sound, enhanced lighting, and upgraded systems. The result is a residence that lives as beautifully as it presents. Cyprus Cove offers private beach access along with a clubhouse, pool and spa, tennis and sport courts, and a calendar of community events that foster a true sense of connection. Set within one of San Clemente’s most sought-after coastal enclaves, this home reflects the character of Cape Cod architecture and the ease of coastal California living.
Nelson
56564
Yucca Valley
$777,000
726
2
1
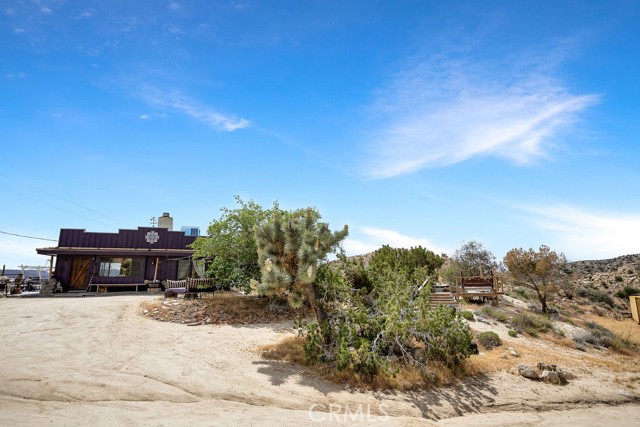
Price Reduced! Just Like Living In The National Park! Come experience the reason people fall in love with the high desert! Nestled on 5 acres high in the Boulder Hills of the coveted Western Hills Estates, this property features sprawling views filled with majestic mountains and twinkling city night lights. You’ll want to see this 2-bedroom, 1-bathroom character-driven charmer twice just to take it all in! The drive up to the property sets the mood, as you are surrounded by beautiful desert flora, rolling hills, and boulder formations often only found in Joshua Tree National Park. Pulling into the private driveway, you’ll find a hip artistic compound ready for your ideas! Stepping through the door of the main house, you’ll be taken aback by its unique style. The living area is accompanied by open beam and corrugated steel ceilings, beautiful rock flooring, knotty pine wood, and a gorgeous rustic rock fireplace that ties it all together. An abundance of windows positioned to take advantage of the phenomenal views provides a large amount of natural light, creating an open and airy feeling that flows throughout. The kitchen, designed with entertaining in mind, opens up to the living area so that you can prepare your favorite meals while still being part of the action. Featuring rock countertops, stylish cabinetry, and stainless steel appliances! Each bedroom features well-thought-out rustic features and windows offering even more views! The large bathroom comes outfitted with a porcelain sink, vanity, and a full bathtub/shower. Now, out on the private patio, you’ll find an expansive deck—perfect for relaxing at the end of the day, enjoying a soft desert breeze, stargazing, or hosting an outdoor dinner party! Need a creative space? The large art studio has plenty of room for any endeavor you’d like to pursue or would make a perfect home gym, office, or storage area. It features an extended outdoor living space nestled right up against a boulder mountain! Designed like a mountain lodge with meditation platforms, a spa jacuzzi/patio deck, and a cowboy tub, along with a hip yard art, you will find yourself wanting to spend a great deal of time outside enjoying it all! Additional features include HVAC for heating and air conditioning, a convenient location just minutes from shopping, dining, and amenities, and more! With this property, you don’t just view it; you experience it! Make your appointment today before it’s gone!
Main
355
Elk Creek
$345,000
977
2
1
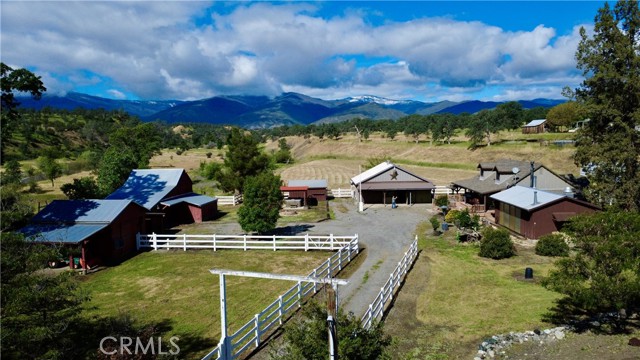
Huge Price Improvement! Priced to Sell! Welcome home to your own private slice of country living in the charming town of Elk Creek. This unique property offers the perfect blend of peaceful seclusion and functional ranch-style amenities, ideal for those seeking space, views, and a true rural lifestyle. Nestled off the main road for added privacy, the property features fenced pasture, multiple barns, and workshops—ready for horses, livestock, or hobby farming. A covered RV parking area adds convenience, while the inviting cabana's unique space creates the perfect setting for entertaining family and friends under the open sky. The charming, move-in ready ranch cottage offers 2 bedrooms, 1 bathroom, plus a bonus room being used for a 3rd bedroom, inside laundry room, updated kitchen, and a primary suite. Equipped with central heating and air, nice wood stove, back up generator, this home combines comfort with country charm. There is potential guest quarters in the near outdoor workshop. Multiple barns, potting shed, cabana-entertainment room with wolf stove, indoor BBQ, old wood burning cookstove, antique refrigerator which is a perfect place for entertaining! Enjoy breathtaking sunrises and sunsets with sweeping views in every direction. A seasonal creek, Elk Creek, runs along side the property, adding to the natural beauty and tranquility. Outdoor enthusiasts will love the close proximity to Stony Gorge Reservoir for fishing, boating, camping, as well as nearby BLM land for ATV riding, hiking, hunting, and exploring. And when you’re ready for a night off from cooking, you’re just a short walk to the well-known Elkhorn Restaurant. Whether you're looking for a full-time residence, weekend retreat, or equestrian property, this one-of-a-kind opportunity offers space, privacy, and endless possibilities. Elk Creek is 20 minutes from Interstate 5. Buyer to verify all information to their satisfaction.
Almaden
20397
San Jose
$3,520,888
4,210
4
4
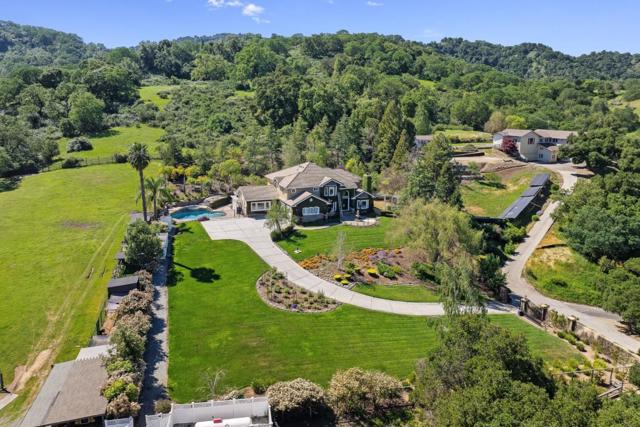
Nestled in the highly sought-after Almaden Valley, this stunning estate offers the perfect blend of luxury, space, and natural beauty. Set on approximately four acrestwo flat and two gently sloped this exceptional property presents endless possibilities, including potential equestrian use or the creation of your dream outdoor retreat. The grounds are truly breathtaking, featuring lush landscaping, mature trees, and vibrant greenery. Enjoy resort-style living with a sparkling pool and spa positioned to capture sweeping valley and rolling hill views. Designed for entertaining, the outdoor space includes a built-in barbecue island, outdoor fireplace, and covered pergola. Inside, rich wood flooring, soaring ceilings, and expansive windows create a light-filled, elegant atmosphere. The great room features vaulted ceilings, while the chefs kitchen offers stainless steel appliances, a six-burner Wolf gas range, abundant cabinetry, and an oversized refrigerator. The luxurious primary suite is a private retreat, featuring spacious walk-in closets, dual vanities, and a spa-like bathroom with separate soaking tub and shower. This extraordinary Almaden Valley estate offers unparalleled privacy, versatility, and timeless elegance truly a rare opportunity to own a one-of-a-kind property.
Bonsall
5863
Malibu
$1,650,000
2,416
3
2
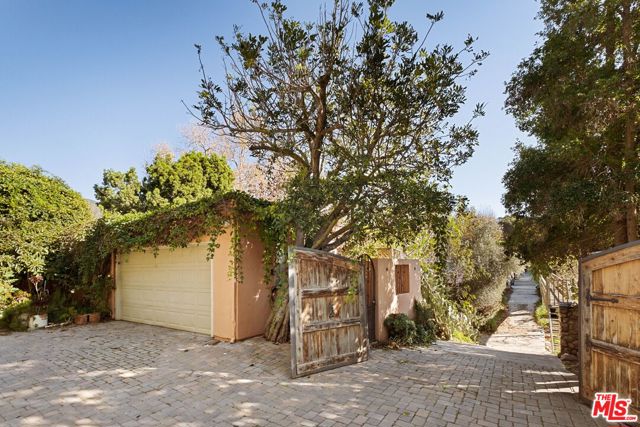
Incredible opportunity to build your dream home in Malibu, off the notable Bonsall Drive. This 3BD/2BA single story home is a fixer spanning over 2,400SF with a large attractive lot just shy of 38,000SF. This is a very private, beautiful lot overlooking the creek/wash at the end of a flag lot. Septic system in great shape per inspection report from Ely Jr. and asbestos work has been completed with certificate. You can find both documents uploaded in the 'Docs Section' or we can send them directly.
Sheep Creek
12232
Phelan
$419,000
1,848
4
2
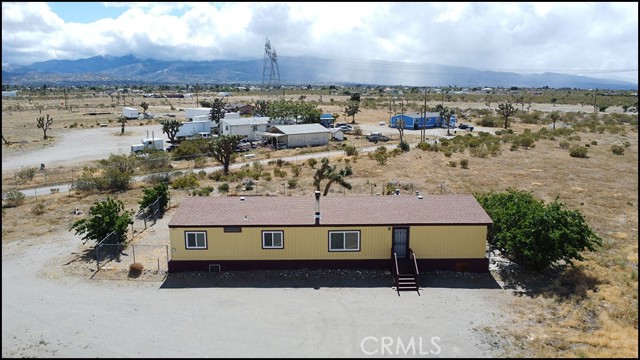
Beautifully REMODELED 4 Bedroom 2 Bathroom 1,848 SQFT Manufactured home on paved Sheep Creek Rd. on 4.62 Acre flat land!!! Located just 3 miles from downtown Phelan. Renovations include a 2026 roof replacement and kitchen. The living room has wood burning stove on a brick hearth for those chilly desert nights. The expansive lot size allows for endless possibilities, whether you envision a garden, outdoor activities, or simply enjoying the beautiful California desert landscape. The absence of Joshua trees on the property provides ample flat usable land with great potential for an accessory dwelling unit (ADU). This home is fully fenced and the cross fenced back yard provides security for your pets. Mountain High Ski Resort, just minutes away, located in Wrightwood and in the popular Snowline School District. This manufactured home is on permanent foundation and might be sub dividable into 2 lots(confirm with San Bernardino County). Don't miss out this exceptional opportunity to own a piece of rural paradise with great snow capped mountain views!
Morse
25636
Carmel
$1,750,000
1,726
3
2
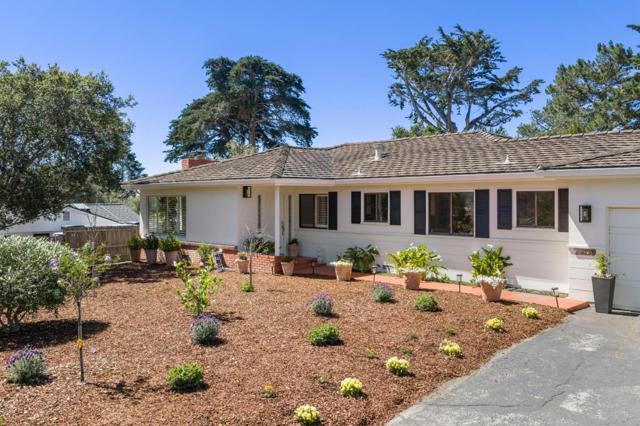
Discover the timeless charm of 25636 Morse Dr. This well-maintained home offers all the essentials of relaxed coastal living. The warm, sunlit interior, mountain views, great outdoor areas, and welcoming ambiance feels like home the moment you step inside. With more than 1700 square feet of living space, this 3-bedroom, 2-bathroom, move-in ready home offers cozy, defined spaces that are perfect for full-time living, friends and family gatherings, quiet evenings by the fireplace, work-from-home opportunities, and more. The level 11,000+ square foot lot features large front and back yards with mature landscaping, perfect for playing, gardening, enjoying al fresco meals, or simply taking in the coastal breeze. The ample space provides flexibility for future enhancements to suit your lifestyle. With its unbeatable Carmel location - walking distance to Carmel High School, a short distance to the other CUSD campuses, just minutes from world-renowned beaches, shopping, charming boutiques, and endless dining options - this is your chance to embrace the best of coastal living. Come see this gem for yourself!
Julia
2117
Atwater
$900,000
2,869
4
3
Welcome to this stunning McSwain Property where comfort meets country charm on a full acre. This beautifully maintained 4 bedroom, 3 bathroom home offers 2969 square feet of thoughtfully designed living space, featuring an open floor plan ideal for both everyday living and entertaining. Designed with both function and style in mind. The updated open-concept layout of the kitchen serves as the heart of the home. The split floor plan provides for privacy while all are under the same roof. The primary suite features a large walk in closet, dual sink, soaking tub and fireplace add sliding door leading out. Step outside to your own private retreat with a spacious backyard, sparkling pool and spa, and a covered patio/outdoor kitchen area is perfect for hosting or relaxing all year around. Solar panels add efficiency to this exceptional home.
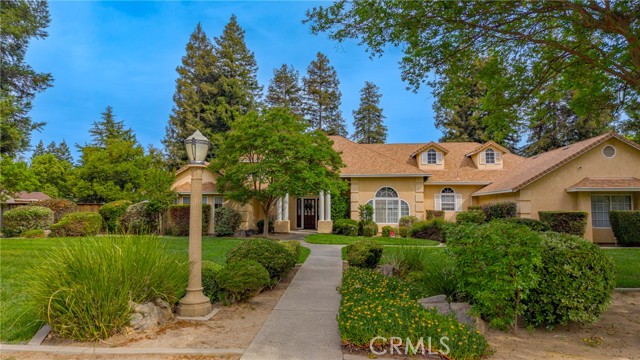
Drycliff
19124
Canyon Country
$699,000
1,144
4
2
Beautifully upgraded 4 bedroom 1.5 bath single story, detached residence nestled on a tree lined street in the heart of Canyon Country! This beautiful home has been loved for many years and features a newer HVAC, roof, windows, crown molding, laminate flooring, updated bathrooms and spacious kitchen that opens to the family room and overlooks backyard views! The incredibly Spacious backyard offers custom hardscape, large patio cover, low maintenance turf and lovely planters plus plenty of privacy! 2 car attached direct access garage with laundry connections and paved driveway is excellent for storage and convenience! Just a short distance to schools, shopping and just minutes to the 14 FWY, no HOA and no Mello roos...this is a home you will cherish for years to come!
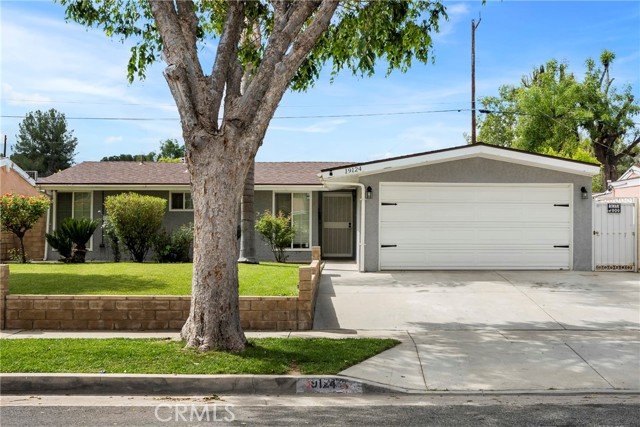
Marquand
2292
Alpine
$939,000
2,224
5
3
Looking for an AMAZING VALUE on that perfect blend of comfort, convenience & style in a turn key condition home with FULLY OWNED SOLAR and impressive lot that provides plenty of opportunity to bring your dreams? If you said YES, then this is THE ONE! This expansive corner 0.3 acre lot tucked away in the Alpine community of Ponderosa Estates on a cul-de-sac is unique compared to others offering a private gated area that offers a blank pallet for entertaining, parking your toys, adding a pool backyard retreat, or even an ADU!! The bottom floor has a great floor plan perfect for entertaining. As you step through the front door you are immediately greeted with tall ceilings, the living room where a double-sided fireplace with rock hearth creates a warm and inviting ambiance connecting through to the dining / kitchen area of the home. In addition to the plentiful amount of cabinetry, there is a walk in pantry and large island offering an ideal space for gatherings. Off of the dining room is a sliding door that brings in natural light but also leads you to the backyard retreat for those perfect Alpine mountain evenings where you could dine al fresco with the sun setting, fire pit lit and wind down from all of the day's hustle and bustle. Upstairs you have all 5 Bedrooms which includes the Primary Retreat with private deck, Second Full Bath and Laundry area, which completes this home's functional elegance floor plan. The attached three car garage provides ample space for vehicles and storage, a practical addition for busy families. Location is always key! If you don't know Alpine, you will find it is highly desired because of its location near freeway access offering unparalleled convenience for commuters, while also being close to schools, shopping and a range of amenities from charming local eateries, boutiques to the scenic surroundings providing plenty of opportunities for outdoor adventures. This Gem is ready to be THE ONE for you so don't wait to come fall in love!
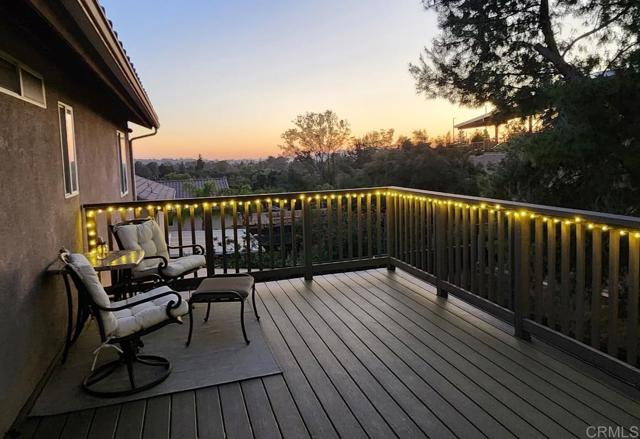
Halsey
1615
Redlands
$1,750,000
4,263
3
3
Welcome to a rare offering in Redlands a 1928 Adobe Ranch estate where historic character and modern livability coexist beautifully across 3.7 acres of usable, equestrian-ready land. Set behind a sense of quiet that feels miles away from everything (yet conveniently within approximately three miles of downtown), this property delivers both lifestyle and legacy. The main residence is a thoughtfully updated single-level ranch, offering 2 bedrooms (family room could easily be converted back to a 3rd bedroom) and 2 bathrooms with a seamless blend of original charm and modern upgrades. Classic adobe construction, warm textures, and timeless architectural details create a grounded, inviting atmosphere, while improvements ensure comfort for today’s living. At the heart of the home, a stunning covered courtyard becomes your everyday escape—private, peaceful, and designed for effortless entertaining. Whether it’s morning coffee, evening gatherings, or weekend dinners under the open sky, this space is the soul of the property. Beyond the main home, a spacious detached casita expands the possibilities. Complete with its own kitchen, living space/bedroom, and bath (with air conditioning and heat), it’s ideal for guests, extended family, rental income, or a creative studio retreat. For equestrian enthusiasts—or anyone craving room to breathe—the grounds are fully equipped with horse stables and an arena, offering a rare opportunity to enjoy a true ranch lifestyle without sacrificing proximity to town. The 3.7-acre lot provides flexibility for expansion, agriculture, recreation, or simply enjoying the open space. All of this, just minutes from the charm, dining, and community feel of downtown. A property like this doesn’t just check boxes—it tells a story. And it’s ready for its next chapter.
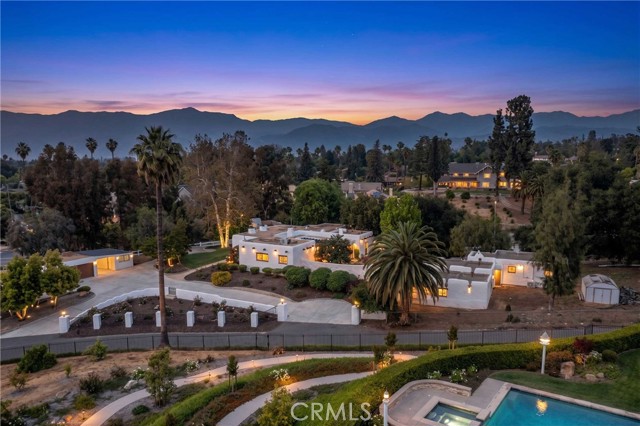
Bonwood
11101
El Monte
$1,070,000
3,166
8
4
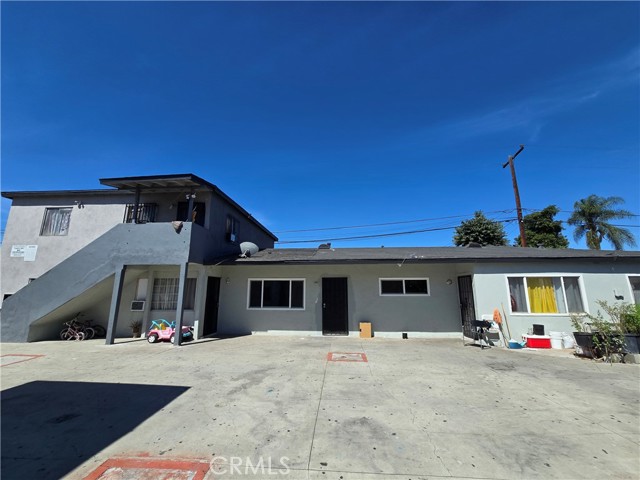
INVESTMENT AND OPPORTUNITY FOR OWNER OCCUPIED IN EL MONTE. Unlock exceptional potential with this diamond in the rough— Live in One Unit and Rent out the rest. Fully Renovated Unit #2. This multifamily complex has long-term tenants—offering stable cash flow and massive upside for value-driven investors or owner. Each unit features spacious 2-bedroom and 1 bathroom layouts with open-concept floor plans, Individual utility meters, an enclosed front yard, a central courtyard, 4 dedicated rear parking spaces, and ample street parking. 4 separate electric & gas meters, and 1 common water meter. Great potential for ADU on top of parking for additional income. Property sale as is. A little TLC can absolutely turn it into a much more lucrative property. Conveniently located on Garvey Ave and near the 10 freeway, it is surrounded by plenty of shopping centers, restaurants, markets, and other amenities. The potential for revenue growth is abundant!
Overlook
18000
Los Gatos
$9,850,000
6,193
7
5
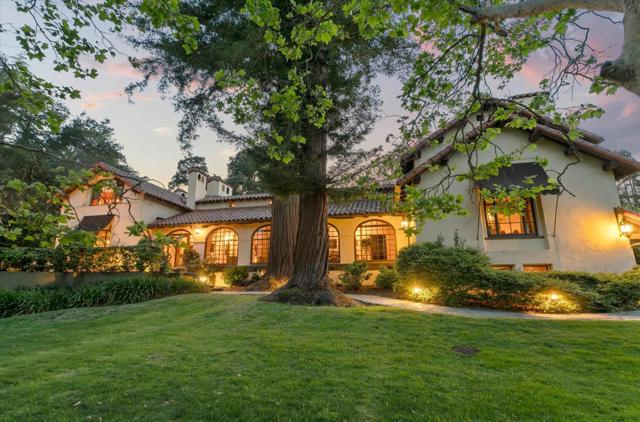
Welcome to La Estancia, a rare historic estate in Glenridge, one of Los Gatos most sought-after neighborhoods and just moments from exciting downtown Los Gatos. Originally crafted in the late 1800s and refined in 1901 by architect Willis Polk, whose work includes the famed Filoli estate in Woodside, California. This Mission Revival residence blends timeless character with exceptional privacy. Set behind gates on over 1.55 FLAT acres, the property features a grand main home, a guest house, a pool, a cabana, a detached oversized two-car garage, a 1,687 sq ft walkout basement with office and storage, and a tranquil pond with a water feature framed by mature trees. Expansive living spaces highlight rich architectural details, arched openings, and hillside views. Multiple indoor-outdoor areas create an ideal setting for entertaining or a quiet retreat. The offering includes two parcels a 56,102 sq ft (APN 51040159) plus an additional 11,416 sq ft lot with Overlook Road frontage (APN 51040160), providing flexibility for future possibilities, including a potential additional residence. Buyers should verify all options with the Town of Los Gatos. Widely regarded as one of the region's most iconic estates, La Estancia offers history, beauty, and the essence of California estate living.
Englewild
1160
Glendora
$2,200,000
4,306
5
6
1160 Englewild Dr, Glendora, CA 917415 Beds | 5.5 Baths | 4,306 Sq Ft | 1.86 Acre Lot Traditional North Glendora Custom Estate: Nestled at the base of the foothills on a quiet cul-de-sac surrounded by custom homes, this beautifully maintained North Glendora residence offers timeless architecture, generous living spaces, and exceptional indoor-outdoor living on an expansive 1.86-acre lot. The home features five spacious en-suite bedrooms, including a main-floor bedroom ideal for guests or multigenerational living, along with a convenient powder room adjacent to the family room and bar. The luxurious primary retreat serves as a private sanctuary, complete with a large sitting room and marble dual-faced fireplace, vanity and dressing area, walk-in closet, and an expansive spa-inspired bathroom featuring dual sinks, a soaking tub, and separate shower. A grand foyer welcomes you with an impressive solid oak spiral staircase and opens to elegant entertaining spaces, including an oversized formal living room with vaulted oak coffered ceilings and oak mantle fireplace. The adjacent formal dining room showcases French glass doors leading to the backyard, while the family room flows seamlessly from the kitchen and opens outdoors through additional French doors.Designed for both comfort and entertaining, the family room features a built-in bar, stunning floor-to-ceiling marble fireplace, and overlooks the backyard with a custom waterfall feature and tranquil foothill views. The outdoor setting offers three covered patios, mature landscaping, and a variety of fruit trees including lemon, pomegranate, kumquat, loquat, and guava. The spacious kitchen features abundant counter space, a center island, extensive storage, a Sub-Zero refrigerator, and a bright breakfast area surrounded by windows overlooking the private backyard.Recent Owner Upgrades Include:* New water heater* One new AC unit (two AC units total on property)* New center garage motor* Updated waterfall pump* Interior and exterior paint* New bathroom flooring in three upstairs bedrooms* New Berber carpet in formal living room* New wood laminate flooring throughout the upstairs levelAdditional highlights include three gas fireplaces and a three-car garage. Located within the highly rated and award-winning Glendora Unified School District and served by the city-owned Glendora Police Department, the home is just minutes from Downtown Glendora Village's dining, shopping, and community events. Walking distance to Manousian Park featuring a running track, tennis courts, baseball field, basketball courts, and picnic areas, with easy access to nearby hiking trails, biking paths, and city equestrian facilities offering a true foothill lifestyle.