
Favorite Properties

State #314
750
San Diego
$1,050,000
1,613
3
2
Exceptional downtown living at Marina Park! Located in the highly desirable Marina District. This beautifully upgraded southeast corner residence with Views, is ideally located to some of San Diego's most popular destinations, including: Seaport Village, the Gaslamp Quarter, Little Italy, and Petco Park. This Spacious 3 bed/2 bath condo features stylish updates with custom kitchen cabinetry, built in oven, an induction cooktop, quartz countertops, with newer stainless steel refrigerator and dishwasher. The corner unit is light and bright and is complimented with recessed lighting throughout. Newer Wide Plank laminate floors in the kitchen, Livingroom and Bedrooms! Complimenting this unit is a Gas fireplace with beautiful floor to ceiling stone accents. Brand new LG washer and drying is included for your laundry needs! You have plenty of storage w/four walk-in closets! And, a really cool murphy bed with shelving! Marina Park is a premier community surrounded by lush, meticulously maintained landscaping and has plenty of guest parking spaces along with 24-hour on-site security and concierge! You will enjoy resort-style amenities at Marina Park including; two swimming pools, spas, sauna, a fitness center, a recreation room, and a library. Great location adjacent to Pantoja Park! 2 car side by side parking in the secure garage. The garage has several community EV charging stations! HOA includes: Water, Sewer, garbage, GAS and cable!! Must see!

Ebelden
24515
Newhall
$1,149,990
3,247
5
4
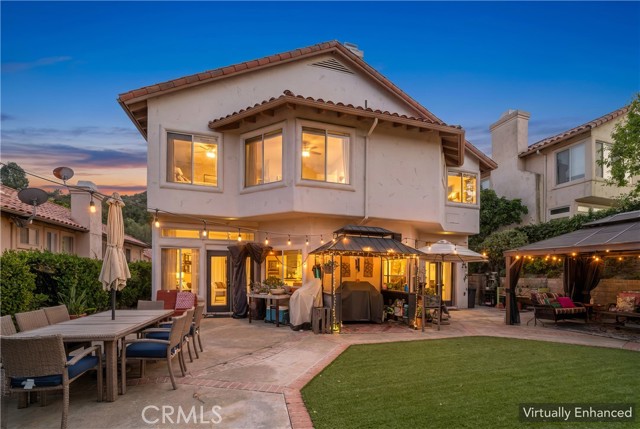
Nestled in one of Santa Clarita's best-kept secrets, this beautiful two-story home offers the perfect balance of privacy, tranquility, and convenience. Tucked away among mature trees in a quiet cul-de-sac, you'll enjoy a peaceful setting while still having quick and easy access to the I-5 Freeway—ideal for commuters. Designed with both everyday living and entertaining in mind, the home features a spacious, open floor plan with an inviting living room, a cozy den with a fireplace, a wraparound bar, a formal dining room, and a well-appointed kitchen ready for family meals or hosting guests. Step outside to a generous backyard where evenings come alive under perfectly placed ambient lighting, creating the ideal setting for entertaining friends and family or simply relaxing after a long day. The sellers have also added a Jacuzzi to their already idyllic backyard, creating the perfect setting for relaxation and outdoor enjoyment. Upstairs, you'll find an expansive primary suite complete with its own fireplace, a luxurious ensuite bathroom, and a large walk-in closet. Four additional bedrooms provide plenty of space for family, guests, or hobbies. One bedroom is currently being used as a TV/media room, while another serves as a home office, offering flexibility to fit your lifestyle. The upstairs laundry room makes everyday living even more convenient. This home also features the modern upgrades today's buyers are looking for, including fully paid 48 solar panels, a tankless water heater, and an electric vehicle charging station, providing energy efficiency, lower utility costs, and the convenience of charging your EV at home. Families will appreciate the safety and charm of the quiet cul-de-sac, while everyone will love the mature trees and peaceful surroundings that make this neighborhood one of Santa Clarita's hidden gems. If you've been searching for a home that offers space, comfort, privacy, modern amenities, and an unbeatable location, this is the one. Come experience this exceptional home for yourself—you won't be disappointed
Del Monte #71
24115
Valencia
$487,000
925
2
2
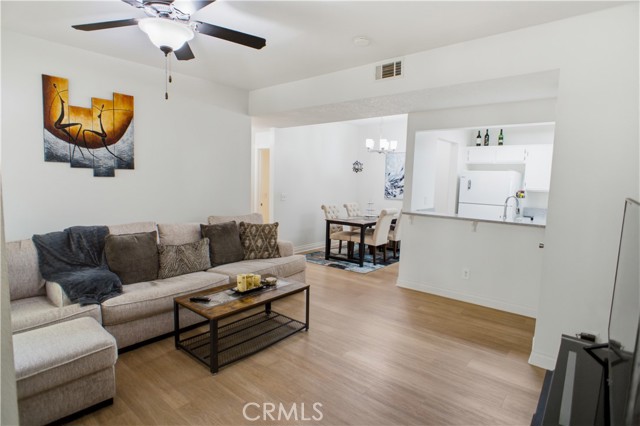
HOA is warrantable and in good standing! Bright, move in ready living at 24115 Del Monte Dr #71 in Siena Villas, a resort style Valencia community with a pool, spa, tennis courts, and a car wash area, with Valencia Summit Park directly across the entrance. Luxury vinyl plank flooring installed in 2023, fresh paint, and custom mouldings throughout give this 925 square foot lower level residence a clean, updated feel. The kitchen has stone counters and opens to the living area, with the range, microwave, dishwasher, and garbage disposal included. A fireplace anchors the living room, and central heat and air serve the whole unit. A private patio opens off the residence. The primary suite offers a walk in closet, dual sinks, a dedicated dressing area, and a walk in shower. A second bedroom and second full bath complete the plan, along with in unit laundry and an included stacked washer and dryer. Two parking spaces come with the unit: a detached tandem garage, space #71, with two remotes. HOA dues are $450 per month effective May 1, 2026, covering water, sewer, and trash. Valencia Town Center and the Valencia Paseos pedestrian path system are close by.
9900 Santa Monica Unit 2D
Beverly Hills, CA 90212
AREA SQFT
3,271
BEDROOMS
2
BATHROOMS
3
Santa Monica Unit 2D
9900
Beverly Hills
$9,500,000
3,271
2
3
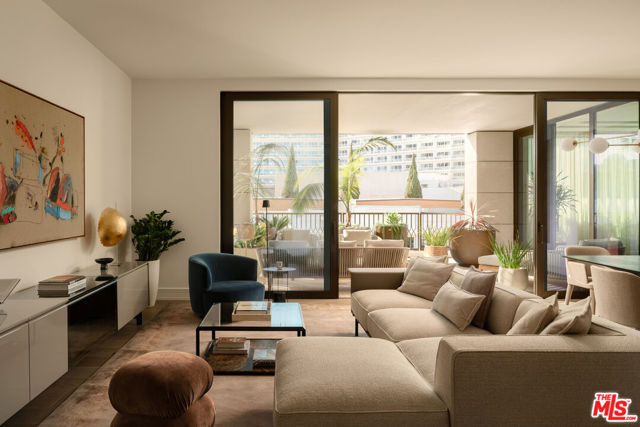
Residence 2D, one of just six remaining luxury homes at Rosewood Residences Beverly Hills, promises incomparable privacy, generosity of space, and a peerless experience enriched by the meticulous, personable service for which the Rosewood brand is renowned. A discreet porte-cochere cobblestone entrance assures an intimate arrival away from the boulevard, whereupon valet and concierge initiate an effortless way of life. An elevator leads directly from either the garage or the boutique lobby and into an impressive stained-walnut foyer for receiving guests. Floor-to-ceiling windows welcome natural light into the floor-through layout. Walls of glass retreat to provide a breezy, indoor-outdoor flow from each living space to the next, accented by chevron floors and Art Deco crown moulding accents. The smartly equipped kitchen, featuring custom millwork designed by world-renown architect Thomas Juul-Hansen and crafted in Milano by Molteni&C, includes two oversized waterfall islands dressed in honed white Dionysos stone plus state-of-the-art Sub-Zero and Wolf appliances. Throughout its museum-quality halls, no detail is unnoticed; every moment refined. Each wash basin is carved from a single slab of marble imported from the same quarries that bore the legendary Parthenon. For convenience and versatility, a secondary service elevator opens into a back-of-house service room with lock-off for culinary preparation, laundry, and deliveries. Premier world-class amenities include a house car and rooftop with a 50-foot pool, spa, Technogym, bar, kitchen and dining for entertaining, living room, barbecue, cabanas, and spectacular vistas of surrounding treetops, high-rises, and mountains beyond. Those who live at Rosewood Residences Beverly Hills gain VIP, priority access to the rarefied world of Rosewood, whose collection of preeminent hotels and residences includes The Carlyle in New York, Hotel de Crillon in Paris and Las Ventanas al Paraiso in Cabo San Lucas, Mexico. Rosewood is defined by its impeccable and personal approach to service: Associates get to know each resident as an individual, to best cater to their needs and create everyday moments of magic, and Rosewood Residences Beverly Hills is no exception. A full-time concierge and staff of Rosewood-trained professionals includes a dedicated Director of Residences, tasked with curating a life well lived and a high-touch experience unlike any other. Staff includes armed security. At last, a new bar is raised, and the luxury condo market in Los Angeles is forever transformed.
8th
1340
National City
$725,000
1,072
2
1
Tenant-occupied single-family home on a corner lot in National City, offering in-place income today with room to grow. The 8,891 SF lot is well above average for the submarket, and the property includes a detached garage, giving a buyer flexibility beyond the main residence. Current rent of approximately $1,760/month sits below the estimated $2,400/month market rent, providing built-in upside for a new owner from day one. Zoned MXC-2, Major Mixed-Use Corridor, the property permits single-family, multifamily, and mixed residential/commercial development by right, supports up to 75 dwelling units per acre, and allows buildings as tall as 65 feet, subject to the City's approval process. The corner lot position and oversized parcel add further flexibility for a future value-add or redevelopment play, appealing to investors, developers, and owner-users alike. Located minutes from I-5, I-805, and the 8th Street Trolley Station, in a corridor currently benefiting from active public infrastructure investment. A full video and photography marketing package, including additional photos and property information, is available for interested buyers. Contact Ivan Del Muro-Garcia at 619.623.2132 or idmg@lee-associates.com for offering details, or to see what else is currently available in San Diego multifamily. Buyer to independently verify all information including square footage, lot size, zoning, year built, income, and development potential.

De Anza
1424
San Jacinto
$649,000
3,279
5
3
**PRICE IMPROVEMENT**BACK ON THE MARKET NO FAULT OF THE SELLER Step into the charm and character of this beautifully maintained vintage Craftsman home offering over 3,279 square feet of spacious living. A sweeping covered front porch welcomes you to impressive double-door entry leading into a grand living room featuring custom wood trim and a cozy fireplace. Designed for both everyday living and entertaining, the formal dining room and inviting family room flow seamlessly into the kitchen, which offers built-in appliances, tile countertops, ample cabinetry, laminate flooring, and a cozy breakfast nook perfect for casual dining. Just off the family room is a private office, providing an ideal space for working from home, a library, or hobby room. The main level includes a convenient laundry room and a private downstairs en-suite, complete with its own living area, bedroom, and separate exterior entrance—ideal for extended family, guests, or multigenerational living. A stunning staircase leads to the second level, where you'll find the spacious primary suite featuring large walk-in closets and an en-suite bathroom with a walk-in shower. Two additional generously sized bedrooms and a large guest bathroom with a tub and shower combination complete this floor. The third level provides a versatile open space that can serve as a bedroom, game room, home office, media room, or whatever best fits your lifestyle. Thoughtfully updated with new heating and air conditioning, updated plumbing, and upgraded electrical, this home combines classic craftsmanship with modern conveniences. Situated on a fully fenced .67-acre lot with attractive block wall fencing, the property also features a large barn, detached garage, and carport. The expansive grounds offer abundant RV parking, room for all your recreational vehicles and toys, and endless possibilities for gardening, outdoor entertaining, or hosting memorable gatherings with family and friends. This one-of-a-kind property offers timeless character, generous living space, and exceptional outdoor amenities—all in one remarkable home.

Catherine
9011
Pico Rivera
$695,000
1,889
3
3
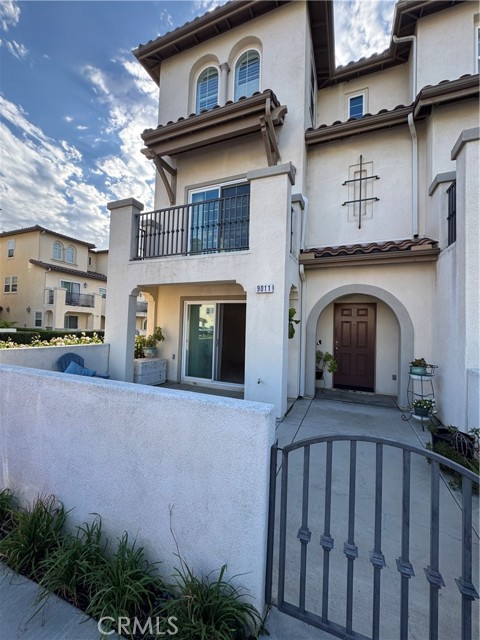
Welcome to Veranda Crest gated community in Pico Rivera. Well maintained end-unit condo features lots of natural light with many windows. Only one shared wall offering added privacy and is ideally situated directly in front of the community pool. This move-in ready home features 3 spacious bedrooms, 3 full bathrooms, 1 additional room that can be used as an office, and/or bedroom, additionally a desk space area perfect for a study room. The third-floor master bedroom offers exceptional privacy, separation from the rest of the home and a peaceful retreat. The suite has plantation shutters across the entire floor for an elegant finish. The open concept kitchen flows seamlessly into the living room, creating an inviting area perfect for entertainment, relaxing, and spending time with family. The kitchen offers a generous layout with plenty of counter space and storage while maintaining an open view into the living area. Large windows and doors bring in abundant natural light and create a smooth connection to the private outdoor balcony. The functional floor plan includes direct access from the attached garage into the home for added convenience. The spacious interior has been exceptionally well cared for and is truly MOVE-IN ready. Enjoy the comfort, security, and convenience of gated community with nearby shopping, dining, schools, and easy freeway access. Don't miss the opportunity to make this beautiful Pico Rivera condo your own!
Beacon
1705
San Jacinto
$559,900
3,133
5
3
Welcome home to this 3,133 SF, 5-bedroom home located at the end of a cul-de-sac on a huge, pie-shaped 10,890 SF lot with plenty of room for entertaining! Upon entry, you're welcomed by vaulted ceilings that create an open and airy feel, a grand staircase off the formal living room, and tile flooring. The open floor plan leads past the formal dining room to the heart of the home, an open kitchen overlooking the family room, which features a cozy fireplace and ample space for gathering. The spacious kitchen was recently remodeled and features beautiful espresso cabinets, granite countertops, a center island with a breakfast bar, an eat-in nook and a walk-in pantry. Downstairs also includes a highly desirable main-floor bedroom, a bathroom with a shower, and a convenient laundry room. Upstairs, the master suite features an en suite bathroom with dual sinks, a vanity area, a separate tub and shower, and walk-in closet. The remaining bedrooms are generously sized and share a hallway bathroom, along with a built-in desk area at the top of the stairs. Entertain family and friends in the private backyard, which backs to a ravine and features an Alumawood-covered patio with plenty of space for barbecuing and outdoor seating. The yard also offers three separate gated areas to fit your needs. Additional highlights includes SOLAR, an attached 3-car garage, no HOA, and a convenient location close to parks, schools, and shopping.

35 Via Encanto
Rancho Santa Margarita, CA 92688
AREA SQFT
1,723
BEDROOMS
3
BATHROOMS
3
Via Encanto
35
Rancho Santa Margarita
$975,000
1,723
3
3
*Solar Paid off, enjoy clean energy* Welcome to 35 Via Encanto, a beautifully remodeled home located in the desirable Villavante community of Rancho Santa Margarita. This exceptional two-story residence offers modern upgrades, privacy, and breathtaking views of the surrounding hills and mountains. Situated in a desirable location within the community, this home offers the rare combination of no neighbors directly behind and beautiful views from the backyard and primary suite balcony. Step inside to a bright and inviting open-concept floor plan featuring a spacious living room with a gas fireplace, recessed lighting, and a seamless flow between the living, dining, and kitchen areas. The remodeled kitchen features updated cabinetry and drawers, quartz countertops, modern finishes, and plenty of storage. The open layout creates the perfect setting for everyday living. A versatile downstairs office provides the perfect space for working from home, studying, or a private retreat. Upstairs, you will find all bedrooms, including a spacious primary suite with a private balcony showcasing hillside and mountain views. The remodeled primary bathroom offers a spa-like feel with a beautiful soaking tub and updated finishes. Additional features include partially remodeled bathrooms, walk-in showers, shower/tub combinations, dual-pane windows with privacy-reflective film, central A/C and heat, recessed lighting throughout, and an attached two-car garage with epoxy flooring and washer/dryer hookups. Enjoy your private backyard with no neighbors behind and stunning views of the surrounding hills and mountains. The low-maintenance artificial turf creates the perfect outdoor space for relaxing or entertaining. The side yard also features artificial turf for added convenience. Located in the sought-after Villavante community, residents enjoy access to pools, parks, walking trails, and recreational facilities. The home is conveniently located near Tijeras Creek Golf Club, Rancho Santa Margarita Town Center, Mercado Del Lago, shopping, dining, and outdoor recreation. Families will appreciate the highly regarded schools within the Saddleback Valley Unified School District, including Arroyo Vista Elementary School, Rancho Santa Margarita Intermediate School, and Trabuco Hills High School. This beautifully updated home combines modern upgrades, privacy, incredible views, and the Rancho Santa Margarita lifestyle. Don’t miss your opportunity.
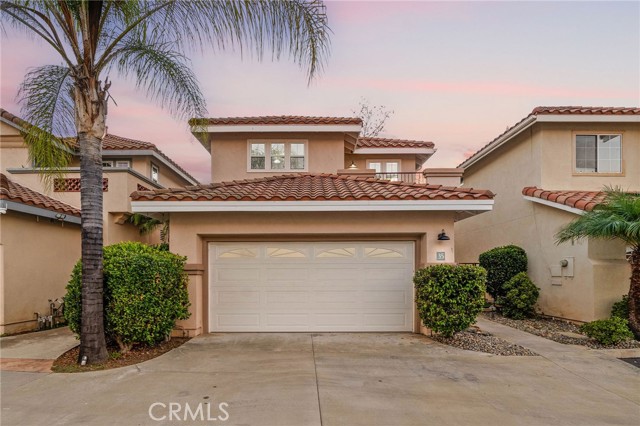
Cedar Pointe Unit 1F
22198
Lake Forest
$489,000
957
2
1
Welcome to 22198 Cedar Pointe #1F, a beautifully remodeled upper-level condo located in the desirable Cedar Pointe community of Lake Forest! This move-in ready home offers a wonderful combination of modern upgrades, comfort, and convenience in a fantastic location. Step inside and enjoy a bright and inviting floor plan featuring beautiful wood flooring throughout, fresh interior paint, and updated finishes that create a warm and modern feel. The spacious living area is perfect for relaxing or entertaining and features a cozy fireplace that adds charm and character to the home. The remodeled kitchen offers a clean, updated design with modern features and includes the refrigerator for added convenience. The home also includes a washer and dryer, making this property truly move-in ready. This well-designed floor plan offers two comfortable bedrooms, an updated bathroom, central air conditioning and heating, and a private outdoor space to enjoy the peaceful Cedar Pointe community. Residents enjoy excellent community amenities including a sparkling pool, spa, beautifully landscaped greenbelts, and well-maintained common areas. The HOA provides a low-maintenance lifestyle while maintaining the community's attractive surroundings. Ideally located near shopping, restaurants, parks, entertainment, major freeways, toll roads, and the Irvine Spectrum area. Located within the highly regarded Saddleback Valley Unified School District, this remodeled Lake Forest condo is a fantastic opportunity for first-time buyers, downsizers, or investors looking for a turnkey home in a desirable community.

2143 Ronda Granada Unit D
Laguna Woods, CA 92637
AREA SQFT
1,024
BEDROOMS
2
BATHROOMS
2
Ronda Granada Unit D
2143
Laguna Woods
$465,000
1,024
2
2
BEAUTIFULLY UPGRADED, MOVE IN READY AND DESIREABLE LOCACTION FOR EASY LIVING Discover comfort, style, and convenience in this beautifully updated home featuring an inviting open floor plan, elegant crown molding, and wood-like flooring throughout. The upgraded kitchen boasts custom cabinetry, granite countertops, and a spacious dining area perfect for entertaining. Enjoy the versatility of an enclosed patio, ideal for home office, hobby room, or a relaxing retreat. Additional highlights include in-unit laundry, central heating and air-conditioning, electric roller shades and updated bathroom assessibility. All this and close to major medical facilities and major freeways. Select furniture is also included. Conveniently located between Gate 5 and 6. MOVE IN READY WITH THOUGHTFUL UPGRADES AND ROOM TO MAKE IT YOUR OWN, Schedule your private showing today. See Supplements for Buyers Application Package

Hot Springs
28201
Canyon Country
$710,000
1,450
4
2
Welcome to this beautifully fully remodeled single-story home in the desirable Canyon Country neighborhood of Santa Clarita. This stunning 4-bedroom, 2-bathroom residence has been completely renovated from top to bottom with modern finishes and quality craftsmanship throughout. Step inside to find new flooring, fresh interior and exterior paint, dual-pane windows, updated lighting, and a bright open floor plan designed for comfortable living. The gorgeous brand-new kitchen features custom white oak soft-close cabinetry, beautiful countertops, modern fixtures, and stainless steel appliances, creating the perfect space for everyday living and entertaining. Both bathrooms have also been tastefully remodeled, making this truly a move-in-ready home. Situated on a spacious 6,685-square-foot lot, the backyard offers endless possibilities for entertaining, relaxing, or creating your dream outdoor space. Conveniently located near parks, shopping, restaurants, schools, Metrolink, and easy freeway access, this turnkey property combines style, comfort, and an unbeatable location. Don’t miss this incredible opportunity to own a beautifully renovated home where the hard work has already been done for you.

Amber
10121
Tujunga
$974,900
1,862
3
4
MASSIVE PRICE ADJUSTMENT!! Welcome to 10121 W Amber Court, a beautifully reimagined luxury residence tucked behind the gates of an intimate Tujunga community. Originally selected as the former model home and ideally positioned as an end unit, this exceptional tri-level residence offers approximately 1,862 square feet of sophisticated living space with 3 bedrooms, 3.5 bathrooms, an attached 2-car garage, and a rare private outdoor patio that sets it apart from neighboring homes. Fresh from a top-to-bottom renovation, this turnkey showpiece showcases a sophisticated contemporary design, elevated finishes, and meticulous attention to detail throughout. From the moment you enter, you'll appreciate the quality craftsmanship, abundant natural light, and open, inviting feel. The versatile tri-level floor plan offers exceptional privacy. The entry level features a bedroom and full bathroom, perfect for guests, extended family, a home office, or private retreat. The main living level is designed for everyday living and entertaining, featuring an expansive living room with fireplace, spacious dining area, and a beautifully remodeled kitchen that serves as the heart of the home. The open-concept layout creates seamless flow while large windows fill the space with natural light. Upstairs, the impressive primary suite offers a peaceful retreat with a generously sized bedroom and luxurious remodeled bath. An additional bedroom with its own private bathroom completes the upper level, providing flexibility for family or guests. A standout feature is the rare private outdoor patio—an exceptional amenity within the community and the perfect extension of the living space for entertaining, outdoor dining, or simply enjoying Southern California's year-round climate. Additional highlights include the desirable end-unit location, attached 2-car garage, central heating and air conditioning, fireplace, and gated community setting. Built in 2012 and completely refreshed for today's discerning buyer, 10121 W Amber Court offers the style and finishes of a newly remodeled home combined with the space, privacy, and quality construction buyers seek. Former model. End unit. Fully remodeled. Rare private patio. Completely turnkey. This isn't just another home in the community—it's the one YOU have been waiting for!!
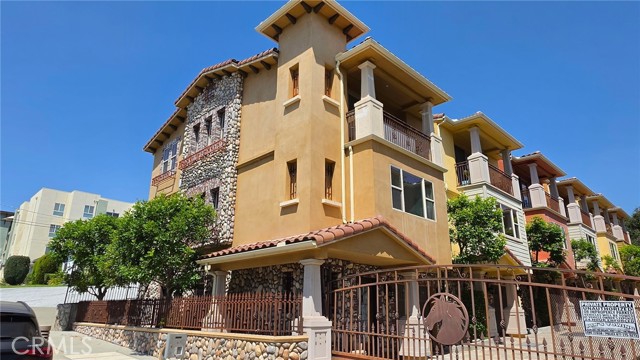
10330 Wateridge Circle #293
San Diego, CA 92121
AREA SQFT
1,390
BEDROOMS
3
BATHROOMS
3
Wateridge Circle #293
10330
San Diego
$980,000
1,390
3
3
Welcome to the Model-home-like and move-in-ready tri-level townhome. This beautifully upgraded and meticulously maintained townhome is located in the highly desirable Wateridge community. Tucked away at the back of the neighborhood and away from busy streets, this quiet and private location offers exceptional tranquility. Double sidewalks in front provide added privacy for the living room and primary bedroom, while the rear of the home enjoys peaceful greenbelt views. The bright and inviting interior has been thoughtfully maintained and features tasteful upgrades throughout, creating a warm and welcoming atmosphere. Ideally situated near guest parking and the community's outstanding amenities, residents enjoy access to tennis courts, sand volleyball courts, a fitness trail, swimming pool, three spas, a tot lot, and an expansive 86,000-square-foot grassy park. Conveniently located just minutes from La Jolla, UTC, world-renowned beaches, shopping, dining, and major freeways. With a low HOA and no Mello-Roos, this exceptional home offers the perfect combination of comfort, convenience, privacy, and lifestyle. Some photos have been virtually staged

Niagara
7330
Fontana
$720,000
2,042
5
2
Welcome to this beautifully maintained single-story home situated on a spacious corner lot in North Fontana. Featuring 5 bedrooms and 2 full bathrooms, this move-in-ready home offers a great combination of space, comfort, and functionality. Step inside to an inviting interior highlighted by high ceilings, crown molding, and ceiling fans throughout. The thoughtfully designed floor plan features a centrally located kitchen with a large island and tile countertops, along with a comfortable living area complete with a cozy fireplace. An indoor laundry room provides additional convenience and flexible hookups. Outside, enjoy a private backyard with a covered patio, offering plenty of space for relaxing, entertaining, or creating your own outdoor retreat. The property also features a sprinkler system, brick and chain-link fencing, and an attached 2-car garage with direct access to the home. Conveniently located near parks, schools, shopping, dining, and major commuter routes, this North Fontana home offers the space and versatility today's buyers are looking for. Come see everything this home has to offer!

San Joaquin
22084
Canyon Lake
$2,499,999
4,600
6
5
Located in the coveted Big Bass Cove, this exceptional WATERFRONT POOL HOME offers the ultimate Canyon Lake lifestyle with PAID SOLAR, a PRIVATE DOCK with covered lift, a PERMITTED ADU, and one of the most spectacular resort-style backyards on the lake. Encompassing approximately 4,600 square feet, this beautifully remodeled home features 6 bedrooms and 4.5 bathrooms, including a private 1-bedroom, 1-bath ADU remodeled in 2021 with its own entrance, full kitchen, living area, patio, and breathtaking water views from both the living room and bedroom, where sliding glass doors open directly to the lake. Completed just five years ago, the luxurious POOL & SPA create a true backyard retreat, complemented by an expansive outdoor kitchen and bar with built-in BBQ, covered entertaining area, and multiple spaces designed to relax and enjoy the tranquil waterfront setting. Inside the main residence, every level has been thoughtfully renovated.The street-level entry opens to a large living room with fireplace, vaulted ceilings, and French doors leading to an expansive viewing deck overlooking the water. The chef's kitchen is beautifully appointed with Wolf appliances, custom white cabinetry, quartz countertops, and a spacious pantry. The main floor primary suite is a private sanctuary featuring its own fireplace, spa-inspired bath with a custom tile shower, soaking tub, walk-in closet, and adjoining sunroom. The lower level is anchored by an oversized family room with a dramatic brick fireplace and direct access to a second lakeside deck, along with four additional bedrooms and three bathrooms. Situated on a generous quarter-acre lot with a 3-car garage, this remarkable waterfront estate seamlessly blends luxury, flexibility, and resort-style lake living in one of Canyon Lake's most desirable coves. Canyon Lake is a 24 hour guard gated community with a private 525 acre lake, featuring premiere wakeboarding and waterskiing, an 18 hole SCGA rated golf course, Lakefront pool and clubhouse, Lakefront RV park, Equestrian center, tennis, basketball & pickleball courts, baseball fields, 4 beaches, 9 parks, an amphitheater, docks, a bicycle pump track, Senior Center, plenty of clubs to join and so much more!

Moss Creek
4965
Mariposa
$485,000
1,650
3
2
Welcome to 4965 Moss Creek Lane in Mariposa just minutes to Yosemite National Park and several local Lakes. This is an Exceptional opportunity to own 9.26+/- usable acres featuring a comfortable 3-bedroom, 2-bath home and an impressive 2,400+/- sq. ft. workshop with room for 10+/- vehicles. Whether you’re a contractor, entrepreneur, mechanic, craftsman, hobbyist, or simply seeking space to live and work from home, this versatile property offers endless possibilities. The home welcomes you with an open-concept floor plan where the living room with wood stove insert, family room, and kitchen flow seamlessly together. The beautifully remodeled kitchen features granite countertops, abundant cabinetry, generous workspace, dual breakfast bars, updated appliances, a newer dishwasher, and plenty of room for gathering with family and friends. The laundry room offers additional pantry storage and convenient backyard access. The primary suite includes a walk-in closet and private access to the expansive deck that spans the entire length of the home. Enjoy outdoor entertaining, summer barbecues, gardening, or simply relaxing while taking in the peaceful views of your acreage. The fenced backyard and garden area include raised garden beds, creating the perfect space for growing your own vegetables, flowers, or herbs. The massive shop is the true standout feature, offering exceptional flexibility for a home-based business, workshop, automotive projects, equipment storage, RV parking, or countless other uses. Recent improvements include upgraded shop lighting and garage lighting, making the space even more functional and efficient. Additional updates and features include a water softener, reverse osmosis system, updated toilets, newer dining room and hallway light fixtures, and numerous improvements that enhance comfort and convenience. With nearly 10 acres of usable land, tremendous storage and workspace, and the ability to comfortably work from home while enjoying a peaceful rural setting, this property delivers the space, functionality, and lifestyle that are increasingly difficult to find.

Voltaire
14713
Frazier Park
$369,950
1,560
3
2
Welcome to your charming mountain retreat! Built in 1974, this inviting multi-level cabin features 3 bedrooms, 2 beautifully remodeled bathrooms, and a remodeled kitchen, offering a wonderful blend of comfort and mountain character. The unique floor plan provides versatile living spaces throughout, with heating on the lower level and an additional heater serving the second level. The third level features a cozy loft, perfect for a home office, game room, additional sleeping area, or relaxing retreat. Step outside onto the main deck and take in the beautiful mountain views and peaceful natural surroundings. It’s a wonderful place to enjoy your morning coffee, unwind after a day in the mountains, or simply sit back and appreciate the fresh mountain air and scenery. Enjoy the community amenities, including a swimming pool, maintained roads, and golf course. Whether you’re looking for a full-time residence, weekend getaway, or vacation retreat, this special mountain home offers comfort, character, and a wonderful opportunity to enjoy the mountain lifestyle.

Via Estrada
40416
Murrieta
$535,000
1,502
2
2
You will love this beautiful home in the Colony, one of So Cal's most desirable Senior Communities! This charming Single Family detached home has all you need, a spacious 2 bedroom 2 bath home that's just the perfect size for a Family seeking a quiet neighborhood in the best area at an affordable price! It also has a formal living room with a fireplace! Enjoy the hi-ceilings inside or step outside into the rear patio that backs to the golf course and enjoy a beautiful view of the pond! Relaxing has never been easier! This home has newer dual pane windows designed to provide tranquility and energy savings! The spacious direct access 2-car garage is big enough for 2 family cars and a golf cart! Housing in the Colony consists of 1,586 Single Family Homes Built between 1989 and 2005 with various floor plans to match anyone's need! you deserve to feel safe in this 24-hour gated security. Staying active is a breeze when you have an 18-hole golf course! The Colony at California Oaks is a large, gated 55+ active adult community in Murrieta! It's well managed by an HOA that provides extensive amenities and activities including a Clubhouse, fitness center, pool, sports courts for tennis, pickle-ball and as if that's not enough there is also a Golf Course! Come checkout this house, it's worth your time.
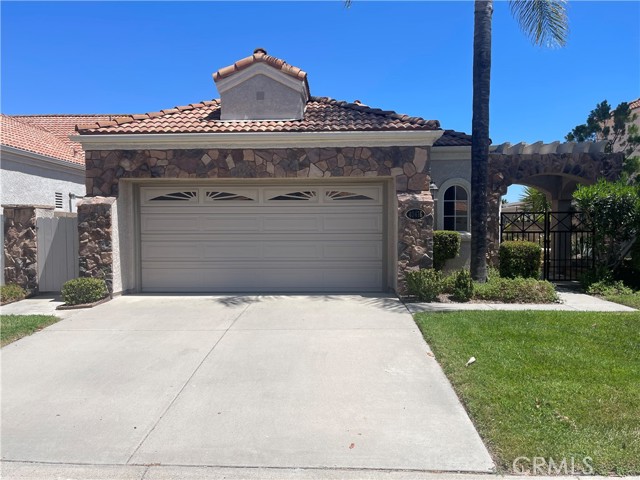
19th #249
8990
Rancho Cucamonga
$299,000
494
0
1
Welcome to this beautifully updated ground level condo offering one of the best values in Rancho Cucamonga. Move in ready and thoughtfully upgraded, this highly desirable downstairs unit is perfect for buyers looking to step into homeownership without taking on the cost and hassle of remodeling. South facing orientation keeps the home cooler in the summer and cozy and warm in the Winter. Inside, you'll find updated laminate flooring, newer dual pane windows, a newer sliding glass door, and a remodeled kitchen featuring granite countertops, stainless steel appliances, a modern hood vent, and ample cabinet space. The functional layout makes excellent use of the space, creating a home that is comfortable, efficient, and easy to maintain. A rare highlight is the private enclosed patio. Exclusive to the downstairs units, it offers substantially more outdoor living space than the upstairs balconies, making it perfect for relaxing, entertaining, gardening, or giving pets room to enjoy the outdoors. The location within the community is equally desirable, just steps from parking and conveniently close to the pool, dog park, and sports courts. Situated near Victoria Gardens, Ontario Mills, shopping, restaurants, parks, schools, and easy access to the 210, 15, and 10 freeways, you'll enjoy the convenience of having everything you need just minutes away.
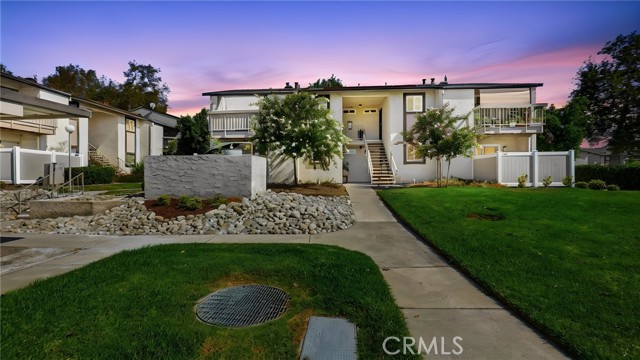
Saint Ann
928
Paso Robles
$699,900
1,868
3
3
Enjoy picturesque golf course living in this well maintained two story home overlooking the 5th fairway of Paso Robles Golf Club. Ideally situated near the end of a quiet street, this inviting residence enjoys sweeping views of the tee box, fairway, and green, with a nearby neighborhood walking path offering an easy five-minute walk to Paso Robles Golf Club and Deeds Bar & Grill. Step inside to soaring ceilings and abundant natural light. The living room features plush carpet, a cozy fireplace, and decorative plantation shutters that create a charming architectural transition into the kitchen. Tile flooring extends through the kitchen, dining area, and family room, where expansive windows frame stunning golf course views. The kitchen offers granite countertops, ample cabinetry, and charming golf ball cabinet knobs, adding a playful touch that perfectly complements the home's exceptional setting. Laminate flooring accents the staircase, while built-in cabinetry on the upper landing provides additional storage. The spacious primary suite serves as a peaceful retreat with vaulted ceilings, a ceiling fan, walk-in closet, private balcony overlooking the fairway, accessible tub, separate walk-in shower, and single sink vanity. Two additional spacious upstairs bedrooms feature glass panel doors, ceiling fans, and share a hall bathroom with a separate vanity area and tub shower combination. Laminate flooring adds durability to both bathrooms. The backyard features a spacious patio, lush lawn, wrought iron view fencing, and a storage shed, creating a wonderful setting to relax or entertain. Start your day with coffee on the private balcony or unwind in the evening with a glass of wine on the patio while overlooking the fairway, tee box, and green. Additional amenities include a downstairs powder room, indoor laundry room, extensive built-in garage cabinetry, and a dedicated golf cart garage. Offering comfort, character, and an exceptional golf course setting, 928 Saint Ann Drive is a wonderful opportunity to enjoy one of Paso Robles' most sought after lifestyles.
Powell
1124
Placentia
$999,999
1,673
3
3
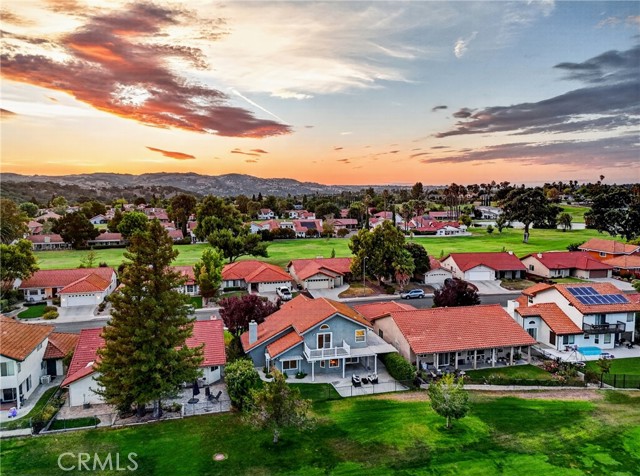
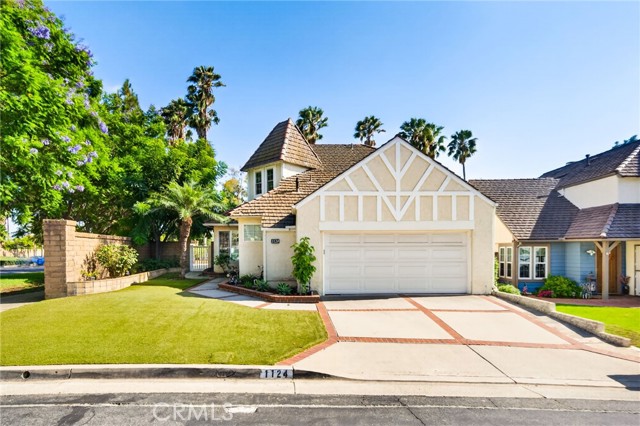
**NEWLY REDUCED! Exceptional Golf Course Living in The Greens at Alta Vista Country Club!** A FRESH OPPORTUNITY TO EXPERIENCE GOLF COURSE LIVING! Discover the perfect blend of comfort, elegance, and picturesque fairway views in The Greens at Alta Vista Country Club, one of Placentia's desirable golf course communities. With a significant recent price reduction, this beautifully maintained residence presents a wonderful opportunity to enjoy an exceptional lifestyle in a scenic setting. Perfectly positioned along the 8th hole of Alta Vista Country Club, this inviting home features 2 bedrooms plus a spacious, versatile loft, offering flexibility to accommodate a variety of lifestyles. One of the home's most desirable features is the **main-level primary suite**, providing the convenience and comfort of having your primary living spaces on the first floor. Thoughtful improvements include beautifully refinished flooring, creating a fresh and welcoming atmosphere throughout. Upstairs, a private secondary bedroom features its own balcony overlooking the lush golf course, providing a peaceful retreat to enjoy morning coffee or unwind while taking in the scenic fairway views. The spacious loft offers endless possibilities as a home office, additional lounge, creative space, or potential third bedroom, subject to applicable requirements. Imagine waking up to beautiful golf course surroundings, enjoying the tranquility of the community, and embracing a lifestyle that combines relaxation with everyday convenience. Residents of The Greens enjoy access to a sparkling community pool, relaxing spa, and beautifully maintained common areas. Ideally located near shopping, dining, parks, and schools within the Placentia-Yorba Linda Unified School District. Experience the charm and possibilities of The Greens at Alta Vista Country Club. Schedule your private showing today!
Star Pine circle
7497
Highland
$759,990
2,402
5
3
Welcome to this beautiful corner-lot home located in the city of East Highland. This spacious 5-bedroom, 3-bathroom floor plan offers plenty of room and is ideal for a large family. Situated on a generous lot with ample parking, the property also features a 3-car garage that provides plenty of space for vehicles, storage, or additional use. The main level features one bedroom and a full bathroom, along with a bright and inviting living room, dining area, laundry room, walk-in pantry, and modern kitchen. The kitchen is thoughtfully designed with a built-in mini wine cabinet, adding a stylish touch to the space. Upstairs, you'll find four additional bedrooms, including the spacious primary suite, which features a cozy fireplace, walk-in closet, luxurious jetted tub, and separate glass-enclosed shower. The second floor also offers a small den, creating a private and cozy retreat away from the main living areas. With its spacious layout, versatile living spaces, and convenient features, this home offers comfort and functionality for everyday living.

Carlson
915
Brea
$1,050,000
1,484
3
2
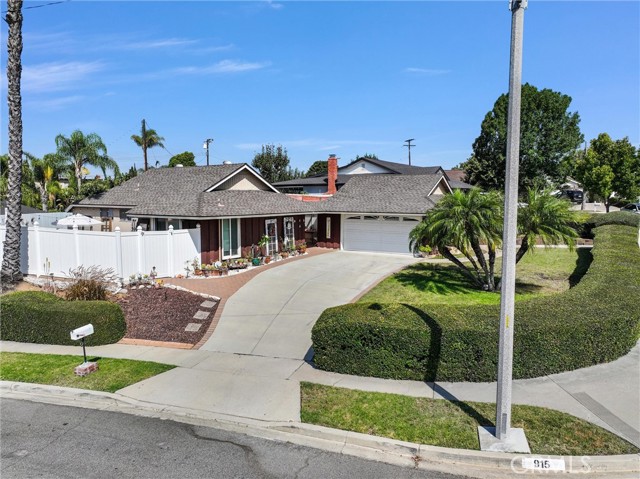
Back on the Market with a priced reduction- Welcome to this charming 3 bed, 2 bath home situated in the highly desired North Hills, Brea neighborhood on a large corner lot. There is plenty of space for an RV or perhaps an ADU. Lots of windows that bring in plenty of natural light and allow you to enjoy looking outside. This home features a bright kitchen, formal dining, and a nook which can be used as an office or sitting area, along with the comfy living room. There is a large capacity HVAC system to keep you cool during summer and warm on cold winter days. The extended garage includes room for a washer & gas dryer with wash sink inside and large built in storage shelves. The generous lot is great for hosting fun backyard parties, includes a large pool with diving board and lots of space. Surface is predrilled to add a safety screen around pool. The elevation provides privacy from neighbors surrounding the home. Home has been loved with some upgrades. It’s ready for owner to move in and create memories and call it their home. Award winning school district. Close to downtown Brea, mall, shopping and the 57 freeway.
11220 Terra Vista Pkwy #94
Rancho Cucamonga, CA 91730
AREA SQFT
1,354
BEDROOMS
3
BATHROOMS
3
Terra Vista Pkwy #94
11220
Rancho Cucamonga
$550,000
1,354
3
3
Turnkey in Rancho Cucamonga in the sought-after Willow Park Community and sought after school district. This 3-bedroom, 2.5 bath condo features high ceilings which captures a beautiful open, airy floor plan that maximizes space and natural light. Relax and come barbecue on your private patio, featuring brand-new privacy fencing for ultimate comfort while having friends over to enjoying access to the community swimming pool. Excellent location, very centrally located, close to all the excellent shopping centers and easy freeway accessible.

Ebell
13046
North Hollywood
$919,000
1,957
4
2
Charming Four-bedroom, Two-bathroom home with an attached Two-car garage, situated in a highly desirable and well-established area of North Hollywood. This property offers immense potential and is perfect for those looking to customize their dream home. The spacious interior features about 2,000 Sq Ft of living space with abundant natural light, complemented by a generous about 7,000 Sq Ft lot, providing ample room to expand or Explore Opportunities to Build ADU. While the home could benefit from some TLC, it boasts solid bones and an incredible opportunity to bring your vision to life. Don’t miss the chance to create the home of your dreams, make it shine! PAID OFF solar panels.

2nd
320
Huntington Beach
$1,195,000
741
2
1
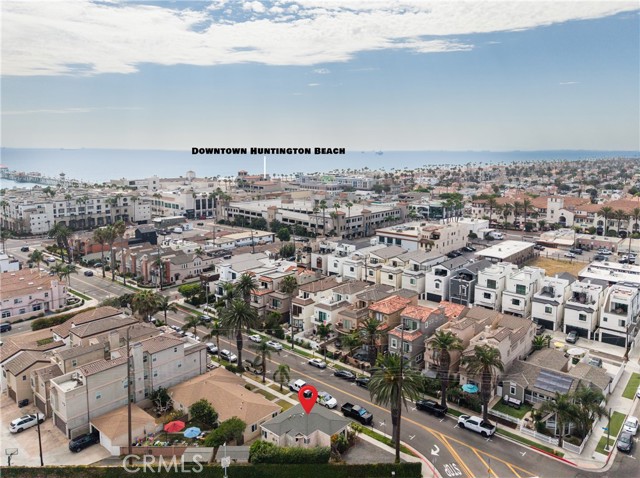
Mornings begin with ocean air and a short walk to the Huntington Beach Pier. Afternoons unfold around Pacific City, with dining, shopping, entertainment, and sunsets just blocks from home. 320 2nd Street is an existing single-family cottage in a location you will never replace. Situated on a corner parcel with a front porch and a great backyard. For an investor, owner-user, builder, or developer, the opportunity is in evaluating how this uniquely positioned coastal parcel may fit into a long-term vision. Whether considered as an existing residence, a coastal holding, or for potential future redevelopment, the location offers proximity to the beach, Downtown Huntington Beach, Pacific City, Main Street, and the Huntington Beach Pier.
Allison
14661
Adelanto
$349,000
1,126
3
2
Welcome to 14661 Allison St! Located on a quiet cul-de-sac in Adelanto, this cozy 3-bedroom, 2-bath home offers 1,126 sq. ft. of living space with plenty of versatility. In addition to the main living areas, the home features a sunroom, providing extra space to relax, entertain, or enjoy year-round. A portion of the garage has been converted into a spacious bonus room that can serve as an optional 4th bedroom, home office, game room, or additional living space. Prefer a garage? The space can easily be converted back to its original use. The backyard is ready for family fun with a children's playground that will remain with the sale. Select mounted TVs throughout the home are also included, adding even more value for the new owner. Conveniently located near schools, shopping, dining, and commuter routes, the home is approximately 2.8 miles from Highway 395, with multiple shopping centers nearby and the Mall of Victor Valley and Southern California Logistics Airport just a short drive away. With flexible living space, a great location, and several extras included, 14661 Allison St is ready for its next owner. Schedule your private showing today! Buyer to assume solar lease


Santa Maria
1145
Hemet
$180,000
1,480
2
2
Must See! Location, Location, Location. Make An Offer! Check out this spacious & inviting home located in the desirable Sierra Dawn Estates neighborhood. You own the land (Financing available). This 2-bedroom, 2-bath residence offers generous living space with large living & study rooms, two sheds for storage. The primary suite features ample closet space, providing plenty of storage and comfort. With its size, layout, and unique features, this home stands out as one of the larger and more functional properties in the community—perfect for those seeking comfort, space, and convenience in a welcoming neighborhood. Enjoy the convenience of a private gated porch for added security. Covered turf sitting patio area off of the front entry with enough room for a sitting area or barbecuing on summer nights. The Sierra Dawn HOA offers fantastic amenities, including RV parking for owners. Sierra Dawn has shuffleboard, pools/spas, a gym/exercise room, a card room, billiards, clubhouses, a variety of classes, and much more to enjoy. Located in a well-kept community, residents enjoy access to four sparkling pools along with shared amenities that create a resort-style atmosphere right at home. With convenient proximity to shopping, dining, and local recreation, this home blends everyday comfort with an active lifestyle. Move-in ready and full of potential. The perfect place to call home.


This information is deemed reliable but not guaranteed. You should rely on this information only to decide whether or not to further investigate a particular property. BEFORE MAKING ANY OTHER DECISION, YOU SHOULD PERSONALLY INVESTIGATE THE FACTS (e.g. square footage and lot size) with the assistance of an appropriate professional. You may use this information only to identify properties you may be interested in investigating further. All uses except for personal, non-commercial use in accordance with the foregoing purpose are prohibited. Redistribution or copying of this information, any photographs or video tours is strictly prohibited. This information is derived from the Internet Data Exchange (IDX) service provided by Sandicor®. Displayed property listings may be held by a brokerage firm other than the broker and/or agent responsible for this display. The information and any photographs and video tours and the compilation from which they are derived is protected by copyright. Compilation © 2017 Sandicor®, Inc.
Copyright © 2017. All Rights Reserved