
Favorite Properties

Mountain
1130
Montecito
$12,950,000
5,859
4
7
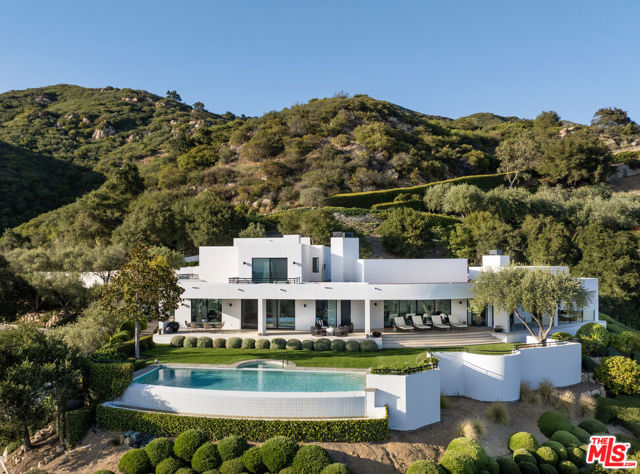
Designed for the View. Defined by the Site. The work of acclaimed architect John Kelsey, this architecturally significant contemporary estate was conceived in response to an extraordinary landscape. Set behind gates on more than 6AC within an exclusive 3-estate enclave, soaring volumes & expansive walls of glass frame views of the Pacific Ocean, Channel Islands, coastline, & Santa Ynez Mountains. The main level is arranged for everyday living, bringing together the primary suite, living spaces, & seamless access to terraces, an infinity-edge pool, & exceptional indoor-outdoor entertaining. The primary suite enjoys ocean views, dual walk-in closets, an office, fireplace, & terrace, while a detached guest suite offers added privacy. Just minutes from Montecito's Upper & Lower Villages.
Central Unit H
2729
El Monte
$625,000
1,443
3
3
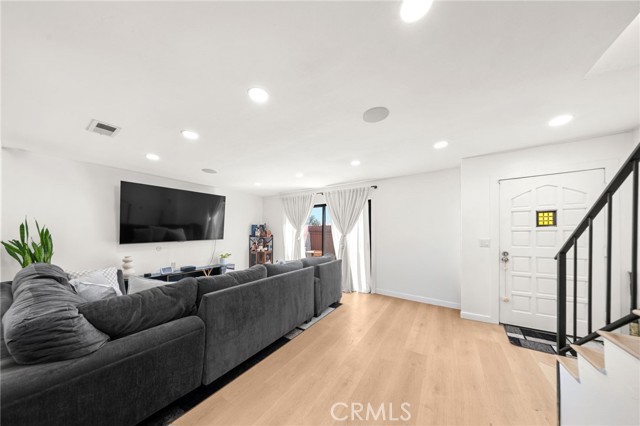
Located in South El Monte with convenient access to the 10, 60, and 605 freeways, this beautiful and modern maintained 3-bedroom, 2.5-bath condo offers over 1,400 square feet of comfortable living space. The main level welcomes you with a spacious living room, a convenient half bath for guests, and a kitchen featuring quartz countertops, a farmhouse sink, and a dishwasher. Step outside to your private patio, the perfect spot for morning coffee. Upstairs, the primary suite is genuinely spacious, with room for a king-size bedroom set and plenty of space to spare. Two generously sized closets provide the kind of storage that makes a true “his and hers” setup possible. The private bathroom features dual Jack-and-Jill-style sinks, while two additional bedrooms and a full bath provide flexibility for family, a home office, or whatever life requires. A clean, two-car garage adds valuable convenience and storage. Whether you’re purchasing your first home, looking for a home without the upkeep of a detached property, or ready to downsize without giving up space, this home offers a combination of comfort and location. All in a community close to major freeways and everyday conveniences.
Vista Mar
3161
Carlsbad
$725,000
1,158
2
2
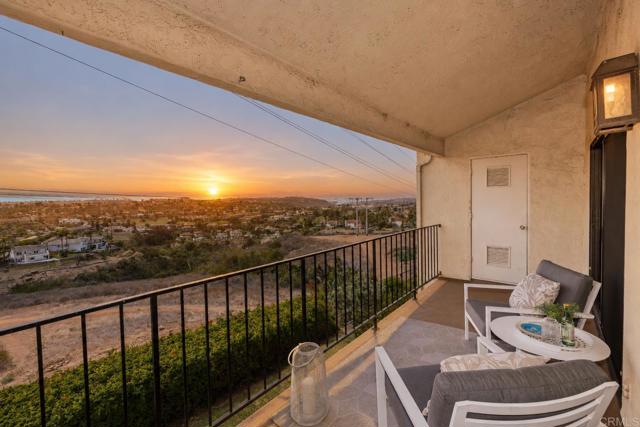
Spectacular Coastal Views, Soaring Vaulted Ceilings, and Resort-Style Amenities! Welcome to 3161 Vista Mar, an exceptional upstairs residence in the highly desirable Seapoint community of Carlsbad, where spacious living, beautiful upgrades, and an incredible coastal setting come together. Enjoy breathtaking views of the canyon, golf course, lagoon, and even the ocean from this home's elevated position. Step outside onto the expansive private deck, the perfect place to relax, entertain, and soak in the beautiful Southern California surroundings. Inside, the thoughtfully designed floor plan features soaring vaulted ceilings, abundant natural light, and an impressive sense of space. The primary suite and guest bedroom are thoughtfully separated for added privacy. Brand-new luxury vinyl plank flooring runs throughout the home, while the upgraded kitchen features high-quality cabinetry and generous storage. Additional conveniences include in-unit laundry, central heating, and air conditioning. Parking is exceptionally convenient with one garage space and one assigned parking space, both located just steps from the unit. Seapoint offers an upscale, resort-like lifestyle with beautifully maintained grounds, two sparkling pools and spas, and multiple tennis courts. Combining sweeping coastal views, a spacious and inviting interior, thoughtful upgrades, and outstanding community amenities, 3161 Vista Mar presents a wonderful opportunity to experience the best of Carlsbad living.
Avenue G2
13857
Lancaster
$375,000
993
2
2
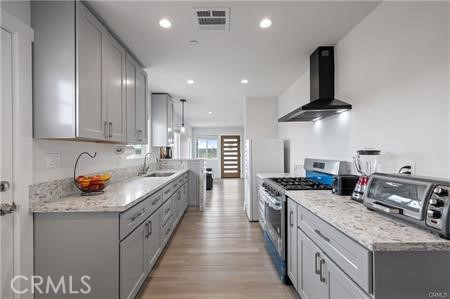
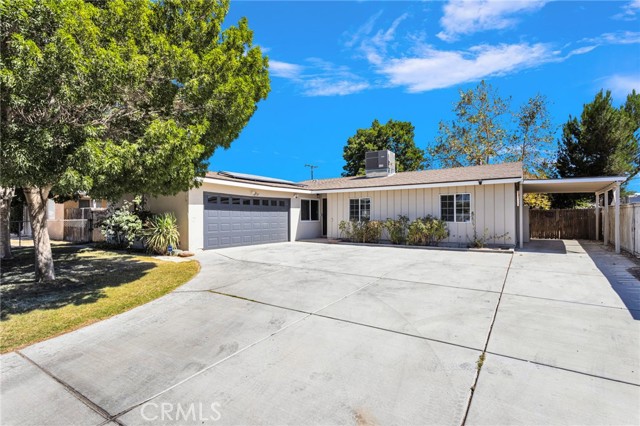
This inviting 993 sq. ft. single-story home offers 2 bedrooms and 2 bathrooms on a spacious approximately ¼-acre corner lot. Built with efficiency and comfort in mind, the home features fully paid-off solar panels, a tile roof, indoor laundry room, and pre-wiring for a security system. The modern kitchen showcases quartz countertops and soft-close cabinetry, while the primary bathroom features dual sinks and a custom tiled shower. An oversized 2-car garage offers additional flexibility, with plumbing already run for potential future improvements or ADU conversion, subject to applicable permits and approvals. The fully fenced property provides convenient rear and side access with plenty of space for additional vehicles, RV parking, or outdoor use. Enjoy peaceful country-style surroundings just outside Lancaster while remaining approximately 15 minutes from downtown.
Via Leonardo
3449
Palm Desert
$695,000
2,249
3
3
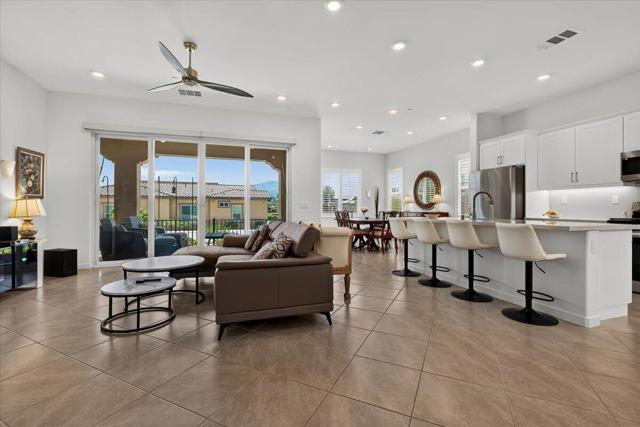
Welcome to this exceptional 2023-built residence in the sought-after 55+ active adult community of Villa Portofino, ideally located in the heart of Palm Desert. At 2,249 square feet, this is the community's second-largest floor plan, offering 2 bedrooms, 2 bathrooms, a separate den/flex space which is a peaceful retreat to listen to music or read a great book, PLUS a spacious attached casita with its own entrance, walk-in closet, and ensuite bath--providing a versatile total of 3 bedrooms and 3 bathrooms.Designed for effortless living and entertaining, the home is filled with natural light and features an inviting open-concept layout, soaring ceilings, recessed lighting, shutters, diagonal set neutral tile flooring, and ceiling fans throughout. The gourmet kitchen is a true centerpiece, showcasing neutral quartz countertops, a large center island with comfortable seating for four, state-of-the-art appliances, abundant cabinetry and drawer storage, soft-close doors and drawers. The adjacent dining area is spacious and elegant. The large slider in the great room offers remote-controlled window coverings with access to the enclosed covered patio and invites you to relax, nap, & take in peaceful mountain views.The generous primary suite offers custom remote-controlled window coverings and a large walk-in closet. The elegant primary bath features separate dual vanities and an oversized walk-in shower with convenient bench seating. A separate laundry room and direct access to the spacious two-car garage add everyday convenience. The garage is equipped with its own A/C, perfect for maintaining a comfortable temperature year-round.The attached casita provides exceptional flexibility for guests, extended family, a private home office, or potential rental use. With luxury vinyl flooring, a walk-in closet, ensuite bathroom, and private entrance, it offers both privacy and independence.Energy-efficient features include ''OWNED' SOLAR panels and a tankless water heater, adding to the home's modern appeal and long-term efficiency.Villa Portofino offers an outstanding resort-style lifestyle with a 30,000-square-foot clubhouse featuring an in-house movie theater, dance studio, fully equipped fitness center, and on-site bistro. Centrally located near Bristol Farms, local restaurants, El Paseo, McCallum Theatre, Eisenhower Health, and the I-10 Freeway, this home combines sophisticated living, flexible space, energy efficiency and an unbeatable Palm Desert location.
Stonegate
19527
Hidden Valley Lake
$455,000
1,996
3
2
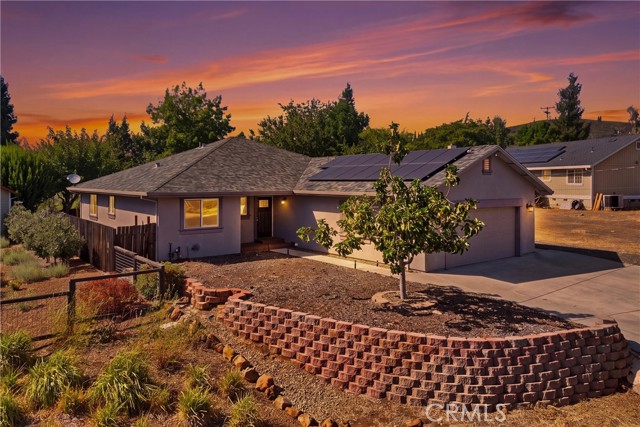
Welcome to this well-maintained 3-bedroom, 2.5-bath home offering 1,996 square feet of comfortable living space in a private and highly desirable court location in Hidden Valley Lake. Set on a large, fully fenced lot, this home offers a functional layout, energy-efficient features, and plenty of room to enjoy the outdoors. Step inside to an open floor plan where the living room, dining area, and kitchen connect seamlessly. The spacious kitchen features walnut cabinetry, quartz countertops, a butcher block island, stainless steel appliances, subway tile backsplash, and a breakfast bar with seating. The adjoining breakfast nook offers additional dining options overlooking the low maintenance front yard. The primary suite offers a large walk-in closet and private access to the primary bathroom, complete with dual vanities with marble countertops, a tiled shower, soaking tub, and tile flooring. Two additional bedrooms and a full bathroom provide comfortable space for family or guests, while a convenient half bath off the living room is ideal for visitors. An interior laundry room is located just off the 588-square-foot garage and includes a utility sink and plenty of built-in cabinetry for storage. Waterproof laminate flooring extends through the main living areas, with tile in the kitchen and bathrooms and carpeting in the bedrooms. Energy efficiency is an added benefit with owned solar, floor-to-ceiling R-38 insulation, and a stucco exterior. Outside, the large, level backyard is fully fenced and ready for entertaining, gardening, pets, or simply enjoying the peaceful setting. Raised garden boxes are already in place, and the generous driveway provides plenty of additional parking. With its private court setting, spacious yard, owned solar, and functional floor plan, this Hidden Valley Lake home is ready for its next owners.
Redondo #2
1600
Long Beach
$395,000
658
1
2
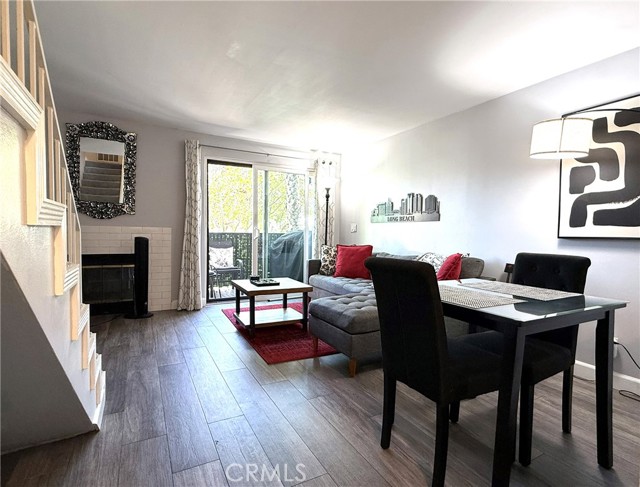
Welcome to 1600 Redondo Ave! Nestled in a charming 10-unit building and perched above ground level, this condo offers ample privacy and security. From the intimate, secured courtyard, enter the main level to a kitchen, half bathroom, living room with gas fireplace, and a welcoming balcony. Go up the steps to a full bath with tub, in unit washer and dryer with designated closet, and the loft style bedroom with cathedral ceilings and its own private balcony. One designated parking space in the secured subterranean garage. Live in historic Long Beach in this thriving neighborhood. Close to beaches, freeways, shopping, dining, and nearby parks!
Sleepy Hollow
3081
Simi Valley
$600,000
1,692
3
3
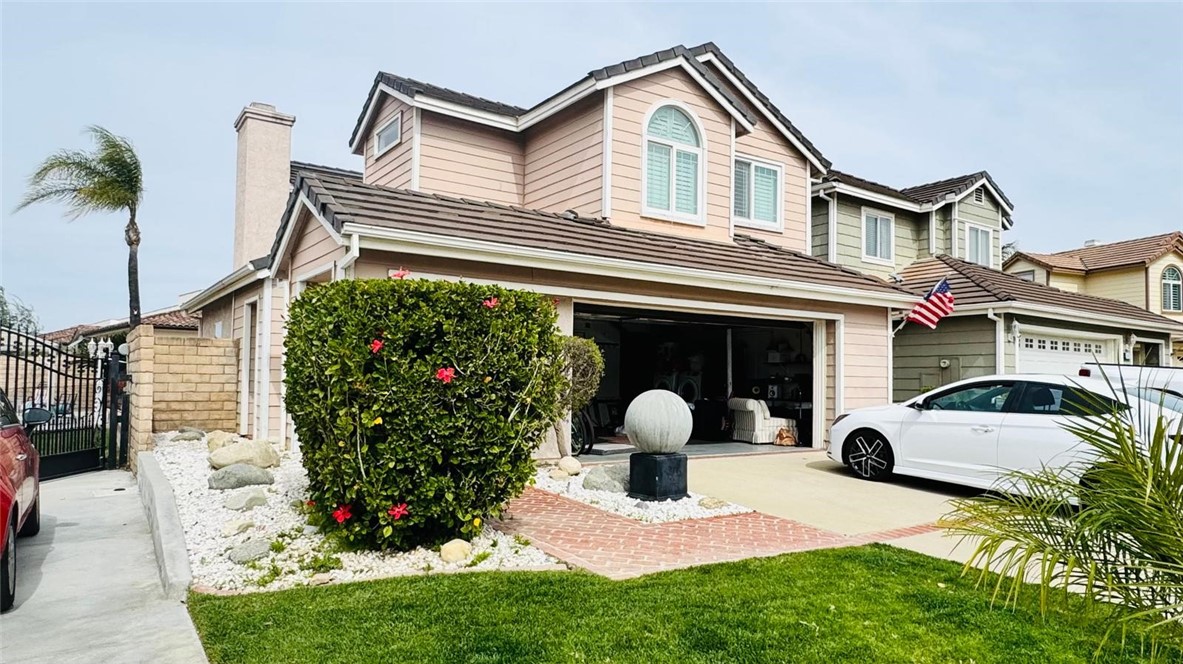
Charming 3-bedroom, 2.5-bath home offering 1,692 sq. ft. of comfortable living space. Features include vaulted ceilings, a spacious kitchen with granite countertops, a private backyard with Pebble Tec pool, RV access, and a 2-car garage. Conveniently located in Simi Valley.
Brookhurst
200
Anaheim
$833,000
1,480
1
2
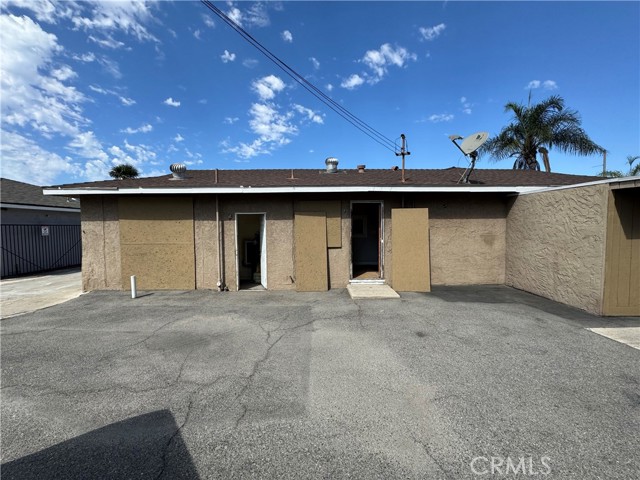
Freestanding commercial building in west Anaheim, positioned on Brookhurst Street just north of Lincoln Avenue. The 1,480 SF structure was originally constructed in 1954 as a single-family residence and has been converted to commercial, offering a flexible floor plan that suits professional office, medical, legal, insurance, salon, or similar service users. The 0.14-acre lot (approximately 6,098 SF) provides up to 11 on-site parking spaces that accommodates staff and client traffic without relying on street parking, and supports uses with higher parking demand.
Bluffside Dr. #32
10926
Studio City
$624,000
1,035
2
2
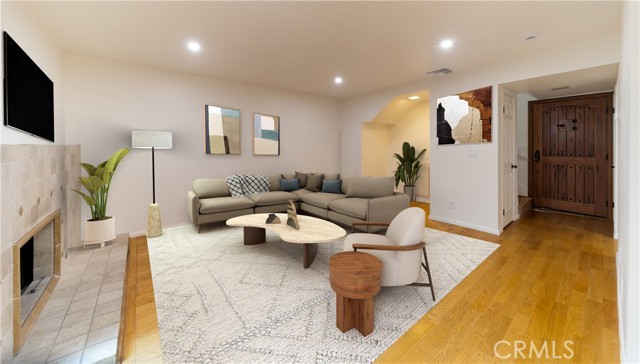
This inviting 2-bedroom, 1.5-bath townhome offers a comfortable sense of privacy and luxury in the heart of Studio City. Tucked within beautifully landscaped Mediterranean-style grounds, the community features lush courtyards, terracotta-tiled walkways, mature landscaping, and charming outdoor spaces including Pool and Spa. Inside, warm wood floors, fresh paint, and a cozy fireplace create a welcoming atmosphere. The updated kitchen features honed granite countertops and flows easily into the living and dining areas, making the space equally suited for quiet nights at home or entertaining friends. A private patio extends the living space outdoors—perfect for morning coffee, dinner outside, or simply enjoying a little California sunshine. Upstairs, the spacious primary bedroom features its own private balcony and walk-in closet. The refreshed bathroom has a timeless look with a granite countertop, new subway-tile tub surround, and custom glass tub and shower enclosure. Residents can enjoy the gym, sauna, dedicated locked storage area and ample guest parking in a resort-like community
Sugar Pine Drive
5610
Yorba Linda
$1,449,888
2,111
4
3
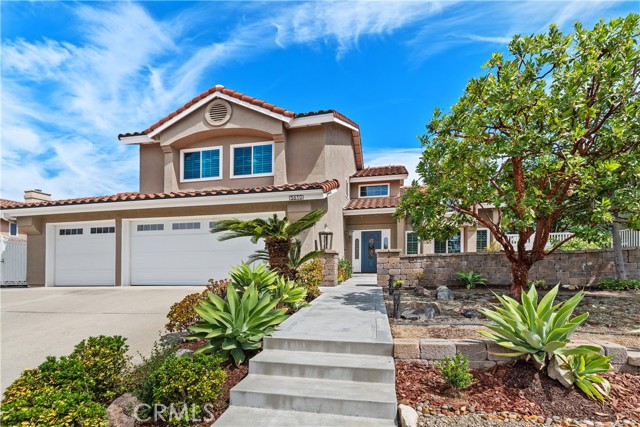
An exceptional opportunity awaits! Highly motivated sellers are willing to consider contributing toward a buyer's mortgage interest rate buy-down, potentially reducing monthly mortgage payments for qualified buyers. Seller contributions are subject to mutually agreed-upon terms and lender approval. Rarely does a property offering this combination of space, versatility, and functionality become available in Yorba Linda. Beautifully maintained, this 4-bedroom, 3-bath home offers approximately 2,111 square feet of living space, gated RV parking, an oversized three-car garage, detached storage building, and an expansive backyard filled with possibilities.Enter through elegant glass doors to soaring ceilings, abundant natural light, stone entry, and beautiful wood staircase. Fresh interior paint, luxury vinyl plank flooring, and newer windows enhance the home's bright and updated feel. The spacious living room flows into the formal dining area, ideal for entertaining. The upgraded kitchen features quartz countertops, generous workspace and storage, backyard views, and a charming bay-window breakfast nook. A built-in bar adds convenience. The family room features a cozy fireplace framed by a distinctive antique 1930s mantel, adding warmth and character. An indoor laundry room adds convenience.The bathrooms have been thoughtfully updated, including a remodeled primary bath with a newer shower, vanity, and tile, along with updated secondary bathrooms. The expansive backyard offers exciting possibilities—imagine adding a pool, exploring ADU potential, expanding the entertaining areas, or enjoying the open space. A covered pavilion with electricity, above-ground spa, artificial turf, and generous stone and concrete patio areas provide multiple spaces for outdoor dining, relaxing, and entertaining Gated RV parking, an oversized three-car garage with epoxy flooring, garage office/workspace with solid oak work surfaces, and a detached storage building offer flexibility for vehicles, hobbies, and storage. Additional improvements include a newer garage door, roof improvements, exterior paint, HVAC system, whole-house and attic fans, retaining wall, sewer tie-in, and patio and concrete improvements. Located within the highly regarded Placentia-Yorba Linda Unified School District and conveniently close to shopping, dining, parks, and recreation, this is a rare opportunity to own a Yorba Linda home offering exceptional space, versatility, and possibilities for the future.
Island Vista
3
Newport Coast
$23,995,000
8,367
6
8
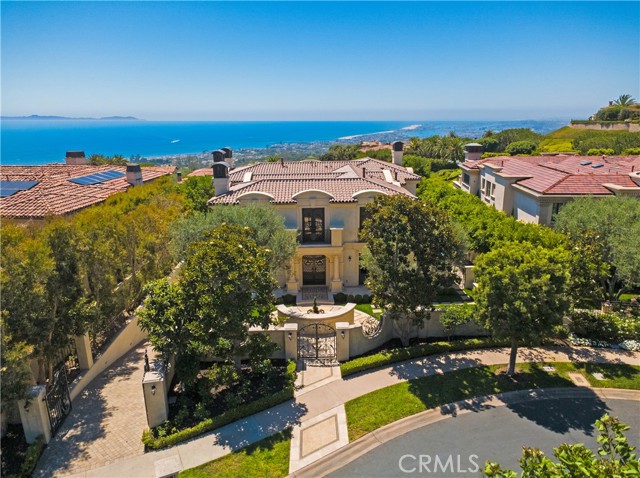
Commanding panoramic views of the Pacific Ocean, Catalina Island, Newport Harbor, and the famed Pelican Hill Golf Course, this stately French palatial manor was exquisitely reimagined in 2025, bringing a fresh sense of modern sophistication to its timeless European architecture. Set on a 13,155± sq. ft. parcel within the prestigious guard-gated enclave of Pelican Crest, the 8,367± sq. ft. residence showcases exceptional craftsmanship and an uncompromising selection of materials throughout. A dramatic two-story foyer, illuminated by an antique chandelier, introduces interiors layered with natural limestone and white oak herringbone flooring, hand-brushed Venetian plaster, Moka Creme honed stone in all wet areas, and bespoke solid brass hardware finished in oil-rubbed bronze or polished nickel. Beyond the grand staircase, gracious formal living and dining rooms feature custom fireplaces, while a richly appointed wood-paneled library offers an intimate retreat. The sun-filled family room, also anchored by a fireplace, flows directly into the gourmet kitchen. Designed as both a culinary showpiece and gathering space, the kitchen is appointed with Calacatta Vagli marble surfaces, custom cabinetry, dual refrigerators, professional-grade appliances, and a built-in upholstered banquette with custom breakfast table positioned to enjoy the ocean views. The opulent primary suite features a fireplace, custom-designed closet, and spa-inspired bath with an ocean-view soaking tub and architectural glass-block accents that welcome natural light. Five additional bedroom suites provide generous accommodations, while a tiered theater room, activity and fitness spaces, sauna, and steam room further enhance the home's amenities. A subterranean seven-car garage completes the interior offering. Extensive improvements include a new roof, new HVAC system, all-new plumbing connectors, and two new water heaters. Outdoors, new stucco and roofing complement lush entertaining spaces centered around a saltwater pool and spa and a BBQ kitchen with natural stone countertops—all framed by the estate's extraordinary coastal setting. A rare combination of grand European architecture, thoughtfully reimagined interiors, and commanding views, this Pelican Crest estate presents Newport Coast living at its most refined.
Fairlance
1313
Diamond Bar
$1,150,000
2,304
5
3
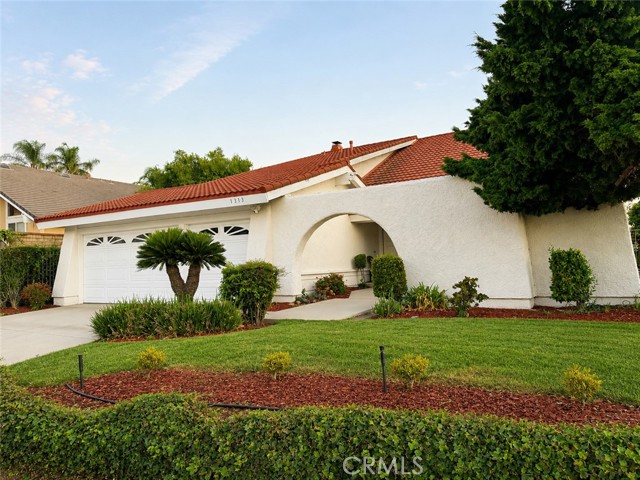
NEW PRICE!! This beautiful home could be yours today! Offered for the first time in over 30 years, 1313 Fairlance Drive is a cherished family home defined by exceptional care, enduring quality, and a warm, welcoming spirit. From the moment you step inside, the comfort and solid foundation of a deeply loved property are immediately apparent. It provides an extraordinary blank canvas for the next owner, combining strong architectural bones and a thoughtful, flowing layout that effortlessly accommodates both lively gatherings and quiet daily retreats. Whether you choose to honor its timeless, classic charm or bring your own modern design vision to life, this home presents limitless potential to customize, update, and build lasting equity. Rare market opportunities like this, where three decades of meticulous ownership meet pristine future promise, are few and far between. Ready for its next story to unfold, 1313 Fairlance Drive offers the perfect blend of stability, location, and authentic potential.
Ajo
73102
Palm Desert
$699,000
1,745
2
2
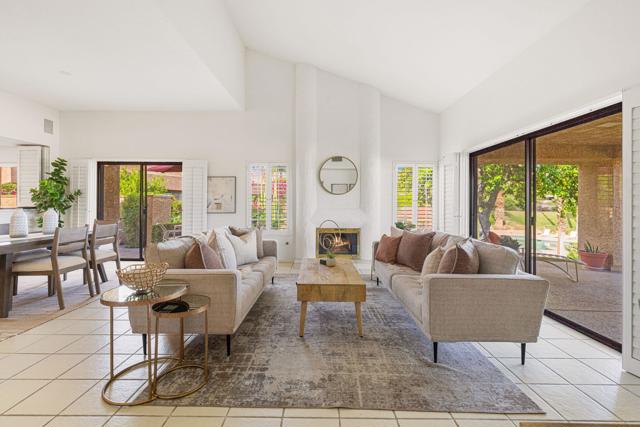
Exceptional Location, Spectacular Mountain Views & Unlimited Potential. Beautifully located within the prestigious Ironwood Country Club, this popular 2-bedroom, 2-bath condominium with a versatile den offers stunning views of the community pool and surrounding mountains. The spacious floor plan is designed for comfortable desert living and provides an excellent opportunity to update and create your own personalized retreat. The den features built-in cabinetry and a desk, making it ideal for a home office or hobby space. The enclosed atrium has been incorporated into the living area and is currently used as a game room, adding valuable flexibility and additional usable space to the floor plan. Enjoy breathtaking mountain views, abundant natural light, and the convenience of being just a short walk from the community pool. Whether you're seeking a full-time residence, seasonal getaway, or investment property, this home offers an exceptional combination of location, views, and potential. Ironwood Country Club is a private, member-owned club offering two 18-hole golf courses, a fitness center, tennis and pickleball courts, and a beautiful clubhouse. Club membership is available by application, requires sponsorship, and is separate from home ownership.
W. 27th
1331
San Pedro
$985,000
1,192
4
2
Priced to Sell! Don't miss this opportunity! Welcome home to 1331 W 27th Street, a beautifully maintained 4-bedroom, 2-bathroom residence offering an ideal blend of comfort, style, and everyday functionality. Nestled in a prime San Pedro neighborhood near good schools, this home welcomingly opens to a charming front porch, perfect for enjoying your morning coffee or coastal breezes. Inside, the freshly painted interior features a seamless flow between the light-filled living room, dining room, and an eat-in kitchen. Elegant plantation shutters adorn the living room, dining room, and front bedroom, adding a crisp, timeless touch throughout. Step outside to your private, peaceful backyard sanctuary, a space designed for outdoor dining and entertaining, featuring a dedicated dog run for pet lovers. Parking is a breeze with an extended long driveway that easily accommodates multiple vehicles including a two-car garage complete with a newly painted floor. The home also boasts valuable infrastructure improvements, including a recently upgraded sewer line to the street. Conveniently located just minutes from local shopping centers, dining, and a short 10-minute drive to the beach, this property offers the ultimate coastal California lifestyle.

Birch Hill Road
32753
Palomar Mountain
$340,000
651
1
1
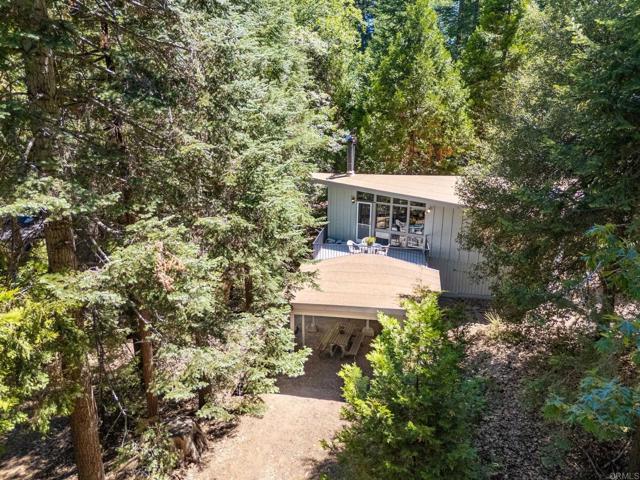
Tucked away among the towering trees of Palomar Mountain, Arrowhead Cabin is a charming mid-century modern retreat offering a rare combination of architectural character, privacy and turn-key mountain living. Set on approximately .35 wooded acres, the cabin takes its name from its distinctive arrowhead-inspired design. Abundant windows and an open interior create a spacious feel while preserving the warmth and character of a classic mountain retreat. The 1-bed | 1-bath cabin has been lovingly maintained and thoughtfully designed to make the most of its peaceful forest setting. Oversized windows bring the outdoors in, filling the living space with natural light and views of the surrounding trees and wildlife, while a wood-burning stove provides the perfect gathering place on cool mountain evenings. The functional kitchen, wall heaters, stackable washer and dryer, and fresh exterior paint add everyday comfort and convenience. A west-facing view deck extends the living space outdoors and provides an inviting place to enjoy morning coffee, dine beneath the trees, or simply unwind at the end of the day. A covered outdoor recreational area provides additional space for entertaining and enjoying the mountain setting throughout the seasons. Downstairs, additional flex space offers possibilities for a home office, craft room, hobby area or storage, allowing the cabin to adapt to a variety of needs. Ample on-site parking and a convenient turnaround make arrival and departure easy. Located in the peaceful community of Palomar Mountain, Arrowhead Cabin is surrounded by the natural beauty and recreational opportunities that make the mountain so special, with hiking, scenic overlooks and the iconic Palomar Observatory nearby. Whether envisioned as a weekend escape, full-time mountain retreat or vacation property, Arrowhead Cabin is a rare opportunity to own an affordable, well-cared-for and architecturally distinctive piece of Palomar Mountain. Private, woodsy and full of character, it captures the quintessential mountain-cabin experience while being ready to enjoy from day one.
Via Rodrigo
27735
Mission Viejo
$949,000
1,472
3
2
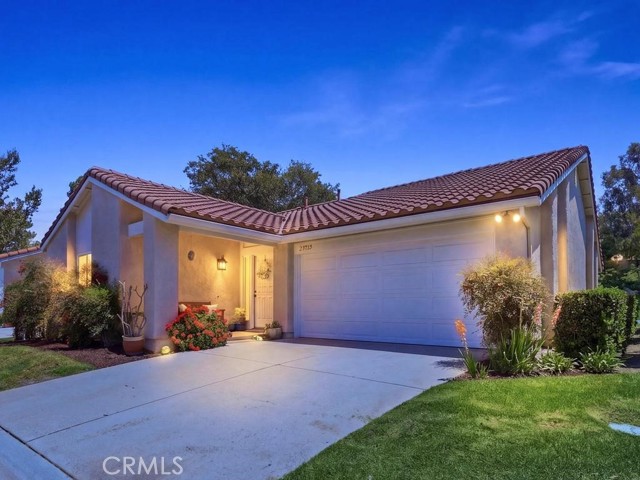
Welcome to this beautifully updated single-story home in the highly sought-after 55+ community of Casta Del Sol in Mission Viejo. Light, bright, and thoughtfully remodeled, this 3-bedroom, 2-bath residence offers comfortable modern living in a serene setting overlooking a lush greenbelt. Recent improvements include PEX plumbing, light-toned luxury vinyl flooring, newer carpet in two bedrooms, fresh interior paint, and updated kitchen cabinetry and countertops, creating a fresh and inviting neutral aesthetic throughout. The open floor plan features spacious living areas filled with abundant natural light. The updated kitchen is designed for both everyday living and entertaining, featuring a 5-burner gas range, updated cabinetry and countertops, and an opened wall to the dining area that creates an easy flow for gatherings. The dining area also provides direct access to a private gated side yard. The spacious family room features a cozy fireplace and sliding glass doors opening to the back patio, where peaceful greenbelt views provide the perfect backdrop for relaxing or entertaining. The primary suite offers a ceiling fan, dual closets, and a beautifully updated en-suite bath with new cabinetry, dual sinks, and a sophisticated tiled shower. Two additional bedrooms provide flexible living options—one is currently used as a den with built-ins and a sliding door to the side patio, while the other is configured as a comfortable guest room. The secondary bathroom has also been tastefully remodeled with updated cabinetry and shower finishes. Additional highlights include an attached two-car garage, a charming front porch, and multiple private outdoor spaces ideal for enjoying Southern California’s indoor-outdoor lifestyle. Residents of Casta Del Sol enjoy an impressive array of resort-style amenities, including two pool and spa areas, tennis, pickleball, bocce ball, lawn bowling, billiards, a clubhouse, library, vegetable garden plots, Heritage Garden, and numerous social activities. Lake Mission Viejo membership adds even more to the lifestyle with access to two private beach clubs, lakeside concerts, boat rentals, and year-round community events. Don’t miss this opportunity to own a beautifully updated single-story home in one of Mission Viejo’s premier 55+ communities, where resort-style amenities, peaceful surroundings, and an exceptional lifestyle come together.
Sierra Madre Unit E
285
Pasadena
$425,000
649
1
1
Welcome home to this bright, beautifully updated condominium in a great Pasadena location--an ideal opportunity for first-time buyers seeking style, comfort, and convenience.Bathed in natural light, this beautiful residence features a spacious living room highlighted by brand-new laminate wood flooring and a lovely covered balcony, perfect for enjoying your morning coffee or unwinding after a long day. The dining area is enhanced by a contemporary designer light fixture, creating a warm and welcoming space for everyday meals and entertaining.The thoughtfully renovated kitchen offers modern appeal with sleek quartz countertops, brand-new stainless steel appliances--including a range, dishwasher, microwave, and garbage disposal--and recessed lighting that brightens the entire space.The generously sized bedroom is filled with natural light and offers two closets for abundant storage. The updated bathroom has been tastefully refreshed with recessed lighting, a new faucet, mirror, quiet exhaust fan, and rain shower head. A smart split layout separates the vanity from the shower area, making busy mornings effortless. An in-unit laundry closet with additional shelving provides extra storage and everyday convenience.This well-maintained community welcomes residents through an elegant custom wrought-iron gated entrance with images of the Arroyo. With no neighbors below and a desirable second-floor location, this move-in-ready home offers the perfect blend of privacy, comfort, and an exceptional Pasadena lifestyle. Ideally located near parks, popular restaurants, coffee shops, supermarkets, and shopping, you'll enjoy the best of Pasadena just moments from your doorstep.

Pacific
534
Cayucos
$4,200,000
3,002
6
3
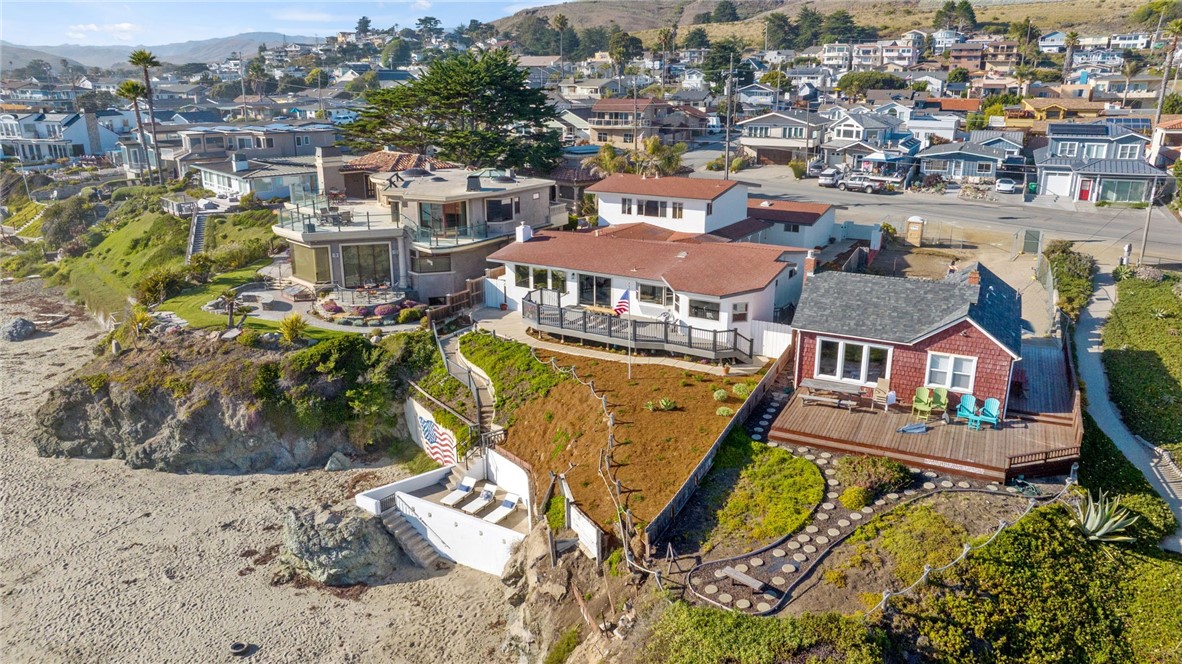
A rare opportunity to own one of Cayucos' premier oceanfront residences on iconic Pacific Avenue. Set directly above the shoreline with uninterrupted coastline views, this exceptional home captures the essence of California's Central Coast—where the rhythm of the waves, spectacular sunsets, and endless ocean vistas become part of everyday life. Spanning 3,002 square feet, the residence offers six bedrooms and three bathrooms with a flexible floor plan designed to accommodate full-time living, multigenerational use, or an exceptional coastal retreat. Expansive windows frame panoramic ocean views throughout the main living spaces, while the living room, dining area, and kitchen seamlessly connect to generous oceanfront decks that invite effortless indoor-outdoor living. The primary suite enjoys a front-row perspective of the Pacific, creating a peaceful escape with breathtaking views from sunrise to sunset. Upstairs living quarters with a secondary kitchen provide added versatility for guests or extended family. Outside, private beach access leads directly to the sand below, while multiple decks provide the perfect setting for entertaining, whale watching, or simply enjoying the sound of the surf. A spacious driveway and oversized two-car garage offer ample parking and storage—an uncommon convenience along the coast. Located just a short stroll from downtown Cayucos' restaurants, cafés, shops, and historic pier, this is a rare chance to own an irreplaceable stretch of California coastline in one of the Central Coast's most beloved beach communities.
19th
939
Costa Mesa
$849,999
1,457
3
3
Lowest priced 3 bedroom in Costa Mesa! Open House Sunday from 1-4 pm! Welcome to this beautifully upgraded end-unit residence in the heart of Westside Costa Mesa, offering a rare combination of modern improvements, functional design, and privacy. This 3-bedroom home has been updated with quality finishes creating a move-in ready opportunity in a highly desirable location. The kitchen features an open floorplan, barstools, and a contemporary aesthetic that opens seamlessly to the main living areas. Spacious interiors are enhanced by large windows, improved natural light, and a comfortable, well-balanced layout. All three bedrooms are upstairs. Bathrooms have been tastefully upgraded, continuing the home’s cohesive, modern feel. The attached two-car garage offers direct access and additional storage capacity. Outdoor living is equally appealing with a private, fully fenced rear yard. Ideally located near local shopping, dining, beaches, and major freeways, this home offers both convenience and lifestyle in one of Costa Mesa’s most sought-after neighborhoods. Details and virtual tour available at 93919th.com!
3rd
84732
Trona
$30,000
1,040
2
1
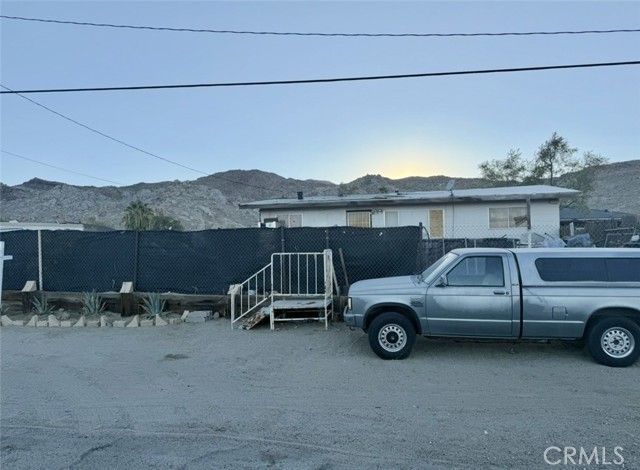
Opportunity awaits at 84732 3rd St, Trona, CA. Priced at just $30,000, this property is ideal for experienced investors or those looking for their next renovation project. Major utilities are currently connected and functioning, offering a solid starting point for redevelopment. The property has known roof damage and is being sold AS-IS with no repairs or credits from the seller. CASH BUYERS ONLY. The property is currently occupied by squatters who are in the process of being evicted. Seller requires a minimum 90-day escrow, and escrow will not close until the property is delivered vacant. Do not disturb occupants. Dog currently on the property. Buyer to perform their own investigations and due diligence regarding all aspects of the property. **DO NOT DISTURB OCCUPANTS.** Property is occupied by squatters currently in the eviction process. Dog on premises. Seller requires **minimum 90-day escrow**. Property will **not close until occupants have vacated** and will be delivered vacant at close of escrow. **Cash offers only.** Property sold **AS-IS**, with no repairs, warranties, or credits. Known roof damage. Please use caution around the property. Professional interior/exterior photos will be uploaded after the tenants/squatters have been evicted.
Spring Hill
5566
Westlake Village
$2,499,000
3,560
5
5
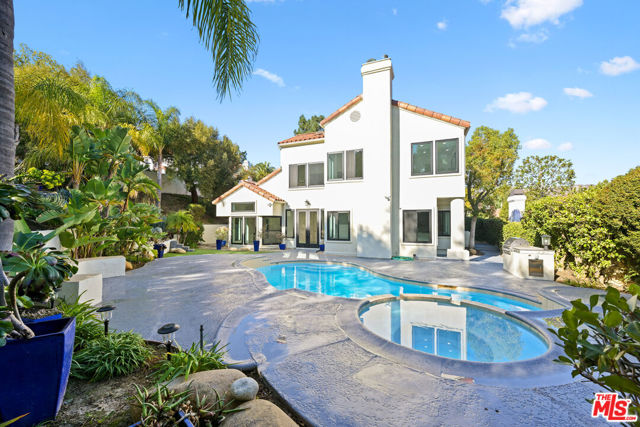
Welcome to this impeccably remodeled luxury residence in the prestigious Braemar North Ranch Estates of Westlake Village, ideally situated at the end of a peaceful cul-de-sac, offering exceptional privacy, security, and timeless elegance. Completely reimagined from the studs in 2024, this extraordinary home showcases impeccable craftsmanship, designer finishes, and modern sophistication throughout. Offering approximately 3,560 square feet of thoughtfully designed living space, the residence features five spacious bedrooms including a desirable main-level guest suite and four-and-one-half beautifully appointed bathrooms. A dramatic two-story foyer welcomes you into light-filled interiors enhanced by soaring vaulted ceilings, wide-plank flooring, and refined architectural details. The elegant living room is anchored by a cozy fireplace, while the formal dining room overlooks the beautifully landscaped backyard, creating a seamless indoor-outdoor connection ideal for both intimate gatherings and grand-scale entertaining. At the heart of the home, the chef's kitchen is designed to impress, featuring premium finishes, abundant workspace, and an open layout that flows effortlessly into the adjoining family room and casual dining areas, making everyday living as enjoyable as entertaining. Upstairs, four generously sized bedrooms include an exceptional primary suite that serves as a true private retreat. Complete with its own fireplace, custom built-ins, and a spa-inspired ensuite bath featuring porcelain tile, a soaking tub, dual vanities, an oversized walk-in shower, and a custom-designed walk-in closet, the primary suite offers the ultimate in comfort and luxury. Step outside to your own private resort-style oasis, where newly refreshed landscaping surrounds a sparkling refinished pool and spa. A built-in BBQ and multiple outdoor entertaining areas provide the perfect setting for relaxing weekends or hosting family and friends year-round. Located within one of Westlake Village's most sought-after communities, residents enjoy close proximity to award-winning schools, scenic hiking and biking trails, premier shopping, fine dining, golf courses, and convenient freeway access. This is more than a home, it's an exceptional lifestyle opportunity. Experience luxury living at its finest.
Converse
480
Claremont
$949,000
1,570
3
2
PRICE IMPROVEMENT! Stunning Mid-Century Modern Single-Story Home! Beautifully updated 3-bedroom, 2-bath home featuring a bright, open floor plan designed for comfortable living and effortless entertaining. The spacious living room flows seamlessly into the dining area, highlighted by a cozy fireplace. The gorgeous remodeled kitchen is a chef's dream, featuring newer high-end appliances, quartz countertops, a large center island with breakfast bar, abundant cabinetry, and beautiful wood flooring. A spacious enclosed sunroom of approximately 300 square feet serves as an inviting family room or den and includes a wet bar—perfect for entertaining family and friends. The sunroom is not included in the home's stated living square footage. The home offers three generously sized bedrooms, while both bathrooms have been tastefully updated with modern finishes. Step outside to beautifully designed native, drought-tolerant landscaping, featuring a covered patio, multiple seating areas, and plenty of space to relax, entertain, and enjoy the outdoors. Additional amenities include several storage sheds and a separate climate-controlled room with AC, ideal for a home office, art studio, hobby room, gym, or workshop. The gated RV parking provides ample space for recreational vehicles, trailers, and additional parking. Located within the highly acclaimed Claremont Unified School District and just minutes from shopping, dining, parks, and convenient freeway access, this exceptional home offers the perfect combination of style, comfort, and functionality.
Blix
11261
North Hollywood
$1,199,000
3,023
6
4
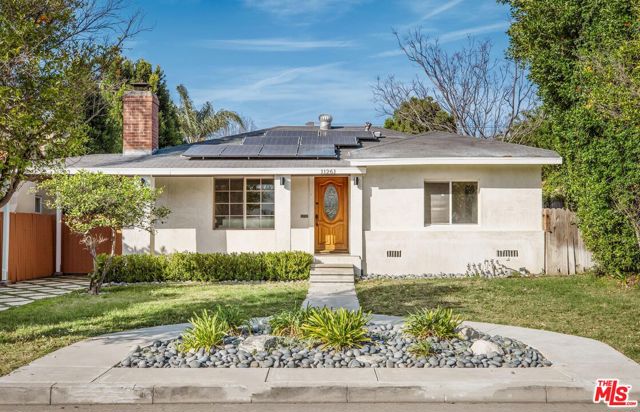
Set on a generous sized lot, this inviting single-story residence offers a thoughtful balance of space, comfort, and versatility. The main home features 4BD/3BA, complemented by a detached 2BD/1BA Accessory Dwelling Unit (ADU) with its own address, creating a flexible layout well-suited for a variety of living arrangements. A landscaped front yard and covered porch provide a welcoming first impression. Inside, warm wood floors and a light-filled living room with a fireplace create an open layout, ideal for hosting friends and family. The living room flows into a well-appointed kitchen offering generous counter and cabinet space, a stacked washer and dryer, and convenient access to the side driveway, perfect for unloading groceries. Adjacent to the kitchen, a bonus room with an enclosed, private patio lends itself nicely to a dining area or additional living space. The primary bedroom enjoys direct access to the backyard and includes a walk-in closet and an ensuite bath with a soaking tub and shower. Three additional bedrooms offer ample closet space, with a mix of ensuite and Jack-and-Jill bathroom arrangements that enhance functionality. Outdoors, the private, expansive backyard features a large grassy lawn and covered patio, ideal for relaxed gatherings or quiet enjoyment. The detached ADU (11263 Blix St) is equipped with a kitchenette that includes a stainless steel oven range with hood, a full bath with a shower-and-tub combination, and two comfortably sized bedrooms with generous storage. Additional highlights on the property include a gated driveway extending along the side of the property, Tesla EV charger and a fully owned, value-enhancing and money-saving solar energy system. With easy access to major freeways, film studios, and dining and entertainment in NoHo Arts District, this property presents a well-rounded opportunity in one of the valley's most dynamic neighborhoods.
Forrest
16183
Victorville
$425,000
1,424
4
2
*PAID OFF SOLAR! BACK ON THE MARKET!* Welcome to 16183 Forrest Avenue, a completely reimagined single-story residence offering the perfect blend of modern design, quality craftsmanship, and everyday functionality. Situated on an expansive 11,700 square foot lot in a well-established Victorville neighborhood, this turnkey home has been thoughtfully renovated from top to bottom and is ready for its next owner. Step inside to an open-concept floor plan filled with natural light, where the beautifully redesigned kitchen serves as the heart of the home. Featuring white shaker cabinetry, stunning Taj Mahal quartz countertops, self-closing cabinets and drawers, a spacious walk-in pantry, stainless steel appliances, and an oversized peninsula that seamlessly connects to the living area, this space was designed for both everyday living and effortless entertaining. Throughout the home you'll find brand-new luxury vinyl plank flooring, recessed lighting and modern fixtures, dual-pane energy-efficient windows, fresh interior finishes, and beautifully remodeled bathrooms complete with designer tile showers, updated vanities, and contemporary finishes. Every detail has been carefully selected to create a move-in-ready home that feels both timeless and inviting. Offering four bedrooms and two fully remodeled bathrooms across 1,424 square feet, this home provides a functional layout ideal for families, first-time buyers, or anyone looking for a turnkey property without the hassle of renovations. Outside, the oversized 11,700 square foot lot offers exceptional versatility with RV parking, ample space for boats, trailers, recreational vehicles, and all your outdoor toys. The backyard also features a covered patio, storage shed, and plenty of room to add a pool, workshop, ADU, or create your own private outdoor retreat. One of the standout features of this property is the **fully owned solar system**, providing significant long-term energy savings with no solar lease or loan to assume, a valuable benefit that helps keep monthly utility costs low while adding lasting value to the home. Conveniently located near schools, shopping, dining, and commuter routes, this beautifully updated home combines designer finishes, an open-concept layout, paid-off solar, RV parking, and an expansive lot, making it a rare turnkey opportunity in today's market.
Newhaven
2030
Vacaville
$550,000
1,586
3
3
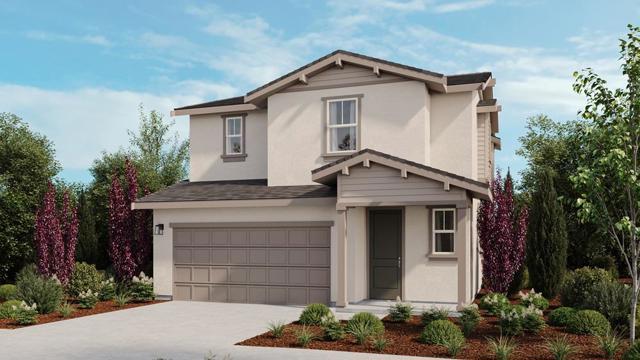
What's Special: Close to Park | Popular Plan | Featured Home | West Facing Patio. New Construction - November Completion! Built by America's Most Trusted Home Builder. Welcome to the Alderwood at 2030 Newhaven Drive in The Pointe! A space that feels both inviting and effortlessly functional. The main level is designed for connection, featuring a bright open-concept kitchen with a spacious island, a charming dining area, and a cozy great room that come together beautifully for everyday living and entertaining. Upstairs, the serene primary suite offers a peaceful retreat with a generous walk-in closet and spa-inspired bath. Two additional bedrooms, a full bath, and a conveniently located laundry room provide comfort and practicality for family and guests alike. With a welcoming front porch, ample storage, and thoughtfully designed spaces throughout, this home blends warmth, style, and ease in every corner. Explore lush parks, historic adobes, art festivals, concerts, and family friendly activities like ice skating lessons and pancake breakfasts. With quick access to I80 between Sacramento and the Bay Area, day trips are easy. Students attend Travis Unified School District. Additional Highlights Include: Laundry package and 8' interior doors. MLS#ML82056474
Big Basin
14515
Boulder Creek
$665,000
1,729
4
2
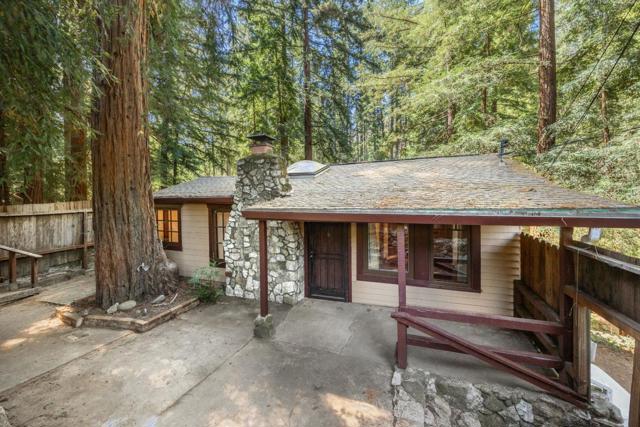
Price Reduction! New septic tank & furnace recently installed. The interior features two separate living areas one on each floor each with its own kitchen, making the layout ideal for flexible living, guests and/or multi-generational use. The upstairs kitchen has been upgraded with modern finishes, a new dishwasher and flows effortlessly into the main living space. The downstairs kitchen has also been recently remodeled with modern finishes. Large windows fill the home with natural light and forest views. Step outside to an expansive deck and immerse yourself in a private backyard oasis. A live stream runs through the rear of the property, providing a tranquil setting for relaxing, entertaining, or simply enjoying the sounds of nature. The home is equipped with a recently installed Generac generator with an automatic transfer switch so you will never be stuck in the dark when the power goes out. Whether you're looking for a full-time home or a weekend getaway, this Boulder Creek home combines rustic charm with thoughtful updates in a truly magical setting.
Muse
7226
Riverside
$643,990
1,623
3
3
Beautiful Bella Sol. This two story home features 3 bedrooms and 2.5 bathrooms and is yours to personalize the way you want based on your personal tastes and budget. Feel free to make this home your own and choose the features that mean the most to you. Then we'll build it for you and you can watch it grow into a home that you'll be happy to come to day in and day out. Enjoy a gated community with a community park, with a tax rate you're sure to be delighted with and plenty of community parks nearby you can walk to as well. Close to the 91/215 & 60 freeways and close to lots of new shopping nearby so you're close to everything without being too close. Photo is a rendering of the model. Buyer can either lease or purchase the solar.
Briar Moon
216
Irvine
$2,417,058
3,320
5
5
What's Special: 1st Floor Guest Suite | Loft | Tub in Primary Bath | Covered Patio. New Construction – September Completion! Built by America's Most Trusted Home Builder. Welcome to the Plan 3 at 216 Briar Moon in Aurora at Luna Park! This spacious new home offers five bedrooms and thoughtfully designed living spaces for modern comfort. The open-concept kitchen shines with elegant quartz countertops, a large island, and seamless flow into the dining area and great room. A striking fireplace creates a warm focal point in the great room, while the multi-slider door at the dining room fills the home with natural light and opens to the patio for effortless indoor-outdoor living. A first-floor bedroom with nearby bathroom adds flexibility, while upstairs features a versatile loft, three spacious secondary bedrooms, and a beautifully appointed primary suite with a generous walk-in closet and spa-inspired bathroom. Introducing Aurora at Luna Park, a vibrant part of the Great Park Neighborhoods master plan. Enjoy access to nine parks, 17 pools, lush trails, and The Canopy, an 11-acre destination with dining and boutiques coming in 2027. With beautiful Orange County beaches just a short drive away, this community offers connection, convenience, and coastal living. Additional Highlights Include: Stacked upper cabinets at kitchen. Photos are for representative purposes only. MLS#IG26169733
Linwood
3920
Riverside
$719,000
1,662
3
2
Step into timeless charm with this beautifully restored 1912 Craftsman located in the highly sought-after Wood Streets neighborhood. Thoughtfully renovated from top to bottom in 2011 while preserving its original character and architectural beauty, this historic home offers the perfect blend of classic craftsmanship and modern convenience. Featuring 1,662 square feet, this home offers 3 spacious bedrooms, 2 bathrooms, and sits on an oversized lot with plenty of room to create your dream backyard, including space for a pool, spa, outdoor entertaining, or future expansion. The extensive 2011 renovation included a new foundation, framing, electrical, plumbing, insulation, HVAC system, tankless water heater, 40-year roof, kitchen cabinetry, granite countertops, tile flooring, hardwood floors, and stainless steel appliances—providing peace of mind while maintaining the home's historic appeal. Outside, you'll find a detached two-car garage with newer garage doors and a generously sized backyard rarely found in this desirable neighborhood. If you've been searching for a move-in ready historic home with modern upgrades in one of Riverside's most iconic neighborhoods, this is the one. Don't miss your opportunity to own a true Wood Streets gem!


This information is deemed reliable but not guaranteed. You should rely on this information only to decide whether or not to further investigate a particular property. BEFORE MAKING ANY OTHER DECISION, YOU SHOULD PERSONALLY INVESTIGATE THE FACTS (e.g. square footage and lot size) with the assistance of an appropriate professional. You may use this information only to identify properties you may be interested in investigating further. All uses except for personal, non-commercial use in accordance with the foregoing purpose are prohibited. Redistribution or copying of this information, any photographs or video tours is strictly prohibited. This information is derived from the Internet Data Exchange (IDX) service provided by Sandicor®. Displayed property listings may be held by a brokerage firm other than the broker and/or agent responsible for this display. The information and any photographs and video tours and the compilation from which they are derived is protected by copyright. Compilation © 2017 Sandicor®, Inc.
Copyright © 2017. All Rights Reserved