
Favorite Properties


Sugar Creek Unit 146 S2
144
Merced
$411,490
1,230
3
2
The Madison is a thoughtfully designed single-story, three-bedroom, two-bath home offering approximately 1,230 square feet of open-concept living. The welcoming living room flows seamlessly into the kitchen and dining area—ideal for everyday living and entertaining. The modern kitchen features shaker-style cabinetry, quartz countertops, a center island with snack bar, walk-in pantry, and stainless-steel appliances. The private primary suite includes an en-suite bathroom and a spacious walk-in closet. Two additional bedrooms, a full bathroom, and an indoor laundry room complete this functional and comfortable layout.

Malalenca
1867
Santa Paula
$775,000
1,960
4
3
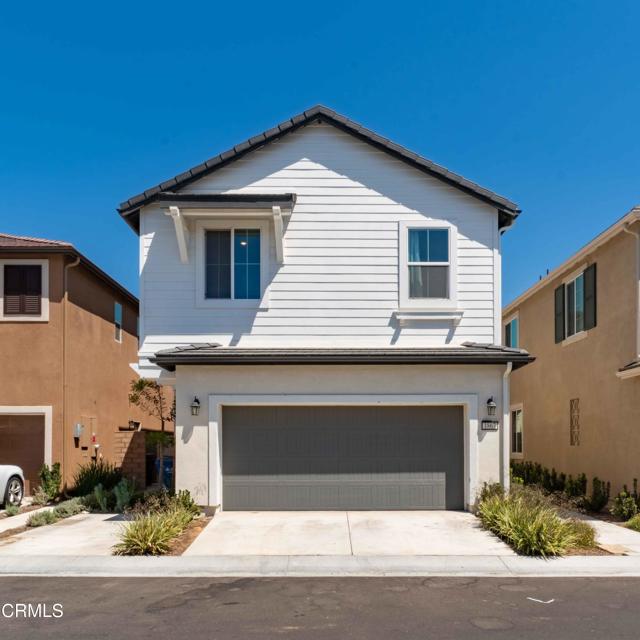
Welcome to this beautifully designed 4-bedroom, 3-bathroom home located in the desirable Limoneira area of Santa Paula. Built in 2024, this two-story residence features modern finishes and a functional open-concept layout designed for comfortable everyday living.The open living and dining areas provide a welcoming setting for both everyday living and entertaining. The spacious primary suite features a walk-in closet and an en-suite bathroom with contemporary finishes. Three additional bedrooms provide flexibility for a variety of living arrangements.Fully paid-off solar panels, central heating and air conditioning, an indoor laundry room, and an attached two-car garage further enhance the home's functionality and convenience.Residents enjoy access to community amenities, including a pool, spa, barbecue area, and meeting room. Conveniently located near parks, shopping, dining, schools, and major commuter routes, this home combines modern living with everyday convenience in the Limoneira community.
Sugar Creek Unit 147 S2
156
Merced
$461,490
1,842
4
3
The Coolidge is a single-story, split floor plan home offering four bedrooms, three bathrooms, and approximately 1,842 square feet of living space. Designed for both privacy and connection, the open great room, living area, and kitchen create an ideal entertaining hub. The kitchen showcases quartz countertops, shaker-style cabinetry, a center island with snack bar, walk-in pantry, and Whirlpool® stainless-steel appliances. The secluded primary suite includes dual vanity sinks and a large walk-in closet, while two front bedrooms share a convenient Jack-and-Jill bathroom. A fourth bedroom and additional full bath near the laundry room provide added versatility.

Sugar Creek Unit 154 S2
173
Merced
$397,990
1,230
3
2
The Madison is a thoughtfully designed single-story, three-bedroom, two-bath home offering approximately 1,230 square feet of open-concept living. The welcoming living room flows seamlessly into the kitchen and dining area—ideal for everyday living and entertaining. The modern kitchen features shaker-style cabinetry, quartz countertops, a center island with snack bar, walk-in pantry, and stainless-steel appliances. The private primary suite includes an en-suite bathroom and a spacious walk-in closet. Two additional bedrooms, a full bathroom, and an indoor laundry room complete this functional and comfortable layout.

Sugar Creek Unit 155 S2
169
Merced
$434,490
1,509
4
2
The Adams is a single-story, four-bedroom, two-bath home with approximately 1,509 square feet of versatile living space. An open-concept great room connects effortlessly to the kitchen and dining area, creating a perfect space for gathering. The kitchen is equipped with quartz countertops, shaker-style cabinets, a large island with snack bar, walk-in pantry, and Whirlpool® stainless-steel appliances. The primary suite is tucked off the great room and features dual vanity sinks and a spacious walk-in closet. Three additional bedrooms, a full bathroom, and an indoor laundry area offer flexibility for families, guests, or a home office.

Bates Ln
1284
El Cajon
$795,000
1,504
3
2
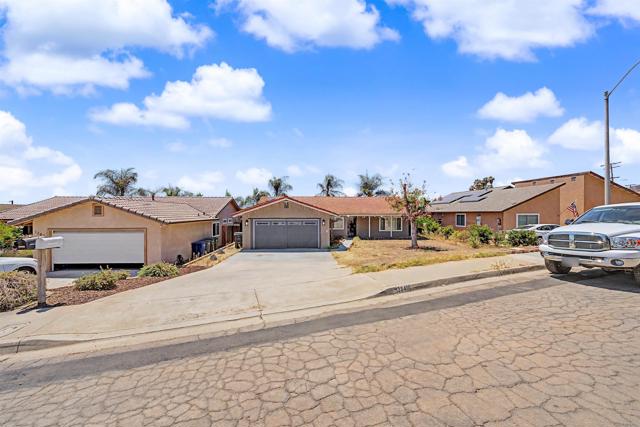
Welcome to your dream home! This beautifully updated 3-bedroom, 2-bathroom single-story residence perfectly combines modern style, comfort, and eco-friendly living. Step inside to a bright, open interior featuring stylish vinyl plank flooring, recessed lighting, and a modern kitchen equipped with sleek stainless steel appliances, upgraded countertops, and crisp white cabinetry. Save big on electric bills year-round with the fully installed solar power system. Outside, the private backyard boasts a covered pergola patio—ideal for weekend barbecues, outdoor dining, or relaxing under the shade. Move-in ready and packed with charm
Miners Ranch
5150
Oroville
$275,000
1,188
3
1
Oroville Foothills Retreat with Endless Possibilities – Motivated Seller!!! Welcome to this charming 3-bedroom, 1-bathroom home in the highly desirable Oroville foothills. Offering 1,188 sq. ft. of comfortable living space, this property has been thoughtfully updated with a remodeled bathroom and a solar system to help lower monthly energy costs. Set on a beautiful .69-acre lot, the property is designed for both relaxation and recreation. Enjoy warm days in the above-ground pool, take advantage of the detached garage and storage shed for hobbies or projects, and unwind by the seasonal creek that borders the property — creating a peaceful backdrop for gatherings or quiet evenings outdoors. This property is an excellent fit for a variety of lifestyles such as Families will love the outdoor space and pool. Those seeking peace and quiet will appreciate the creek and country setting. Investors will see the potential in the land, structures, and location. Motivated seller — bring your offers! This foothill retreat blends comfort, value, and opportunity, and it’s ready for its next chapter. Don’t miss your chance to make it yours!

Bascom #19
2785
Campbell
$729,980
1,081
2
2
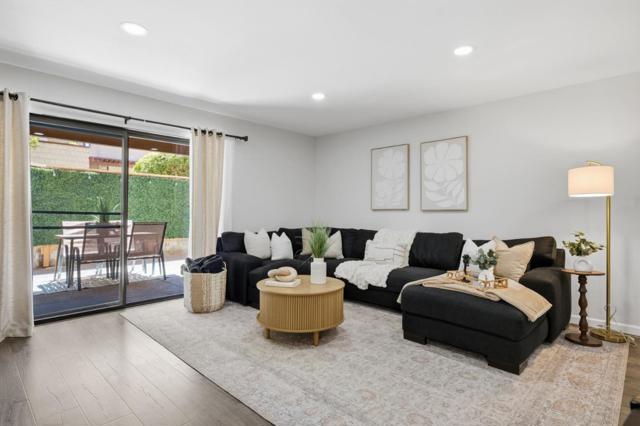
Seller Offering a Lender Credit Toward a Rate Buydown (4.49% APR)! Take advantage of this opportunity to lower your monthly payment and make homeownership more affordable. Welcome to this updated 2-bedroom, 2-bath ground-floor end-unit offering comfort, privacy, and convenience. The split bedroom floor plan offers additional privacy for the primary suite and makes this home ideal for roommates or guests. Kitchen updated with new countertops, updated hardware, and brand-new appliances. Private, oversized backyard patio with no rear facing neighbors. Additional highlights include indoor laundry, updated bathrooms, recessed lighting, energy-efficient ceiling fans, new flooring, two secured underground parking spaces, and a peaceful end-unit location. Perfectly situated just minutes from Downtown Campbell, Downtown Los Gatos, Santana Row, Downtown Willow Glen, The Pruneyard, the Los Gatos Creek Trail, top rated schools, shopping, restaurants, parks, and major commute routes including Highways 17, 85, and 280. Ideal for a first-time buyer, downsizing, or a turnkey investment. Don't miss your chance to call this move-in ready Campbell gem your home!
Catalina
3749
Thermal
$290,000
1,472
4
3
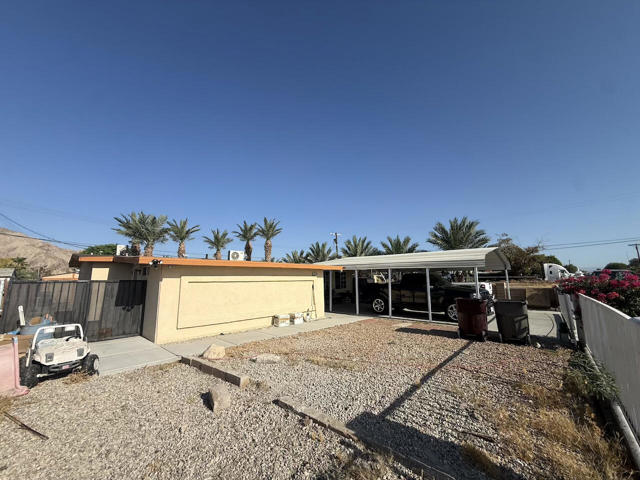
Well-maintained 4-bedroom, 3-bath home. Features include a covered carport, RV access, and a spacious backyard Located in the Desert Shores community near a convenience store, gas station, and post office. Conveniently located close to the Red Earth Casino Travel Center and approximately 20 minutes from the Mecca Travel Center.
Geyser
11529
Jurupa Valley
$1,064,900
2,361
5
3
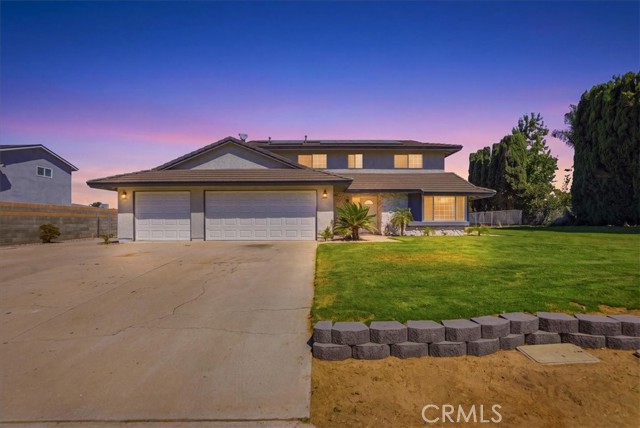
Welcome to this beautifully updated two-story ranch-style home featuring 5 spacious bedrooms, 3 full bathrooms, and an ideal floor plan for comfortable living. Step inside to discover brand-new interior and exterior paint, new tile flooring, and plush new carpet throughout. The completely remodeled kitchen showcases quartz countertops, white cabinetry, a new sink, and brand-new stainless-steel appliances, making it both stylish and functional. New ceiling fans and modern light fixtures add a fresh, contemporary touch throughout the home. The main level offers a welcoming family room with a cozy fireplace, a separate living room, one generously sized bedroom, and a fully remodeled bathroom featuring a new vanity and a beautifully tiled walk-in shower—perfect for guests or multigenerational living. Upstairs, you'll find four additional bedrooms, including a spacious primary suite with a remodeled en-suite bathroom featuring a brand-new dual-sink vanity. The upstairs guest bathroom has also been updated with a new dual-sink vanity topped with elegant quartz countertops. Outside, enjoy a 3-car attached garage with direct access, RV parking, and a large, flat, usable lot offering endless possibilities—including plenty of room to build an ADU. Adding even more value, the home includes approximately 30 fully paid-off solar panels, providing significant energy savings. Conveniently located near shopping, dining, and with easy access to the 15 and 60 freeways, this move-in-ready home offers the perfect blend of style, space, and functionality. Don't miss this incredible opportunity—schedule your private showing today! PRICE IMPROVMENT
Affinity Ct #3
11115
San Diego
$649,000
1,273
3
2
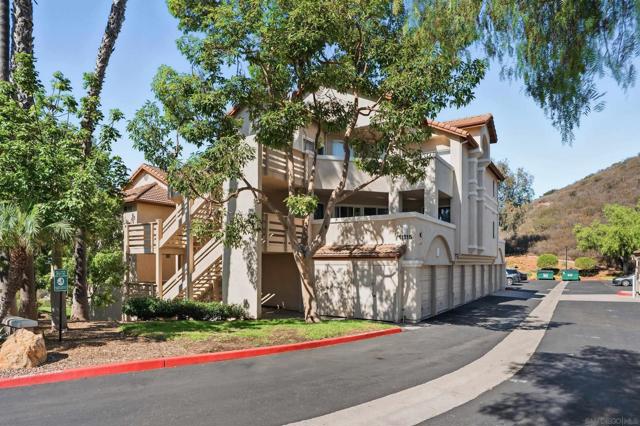
Price Just Reduced! Welcome home to this beautifully situated ground floor corner-unit in the heart of Scripps Ranch. Offering 3 bedrooms, 2 bathrooms, and approximately 1,273 sq ft of living space, this home combines privacy, comfort, and a desirable location just minutes from I-15, shopping, dining, parks, and scenic trails. Backdropped by surrounding hills with only one neighboring unit, the home provides privacy and peaceful hillside views. The functional floor plan includes a spacious living room anchored by a cozy fireplace and opens directly to a large private balcony through expansive sliding glass doors, ideal for morning coffee, outdoor dining, or entertaining guests. Adjacent to the living area, the dining space comfortably accommodates a full-size table while the breakfast bar provides additional seating. Enjoy the convenience of in-unit laundry, central air conditioning, and a thoughtfully designed floor plan that blends indoor comfort with outdoor serenity. Entire unit was just repainted. Newer energy efficient dual pane windows and doors installed in 2025 help maintain a serene environment while keeping costs low. Parking is easy with a private two-car garage and plenty of guest parking. Just minutes from Lake Miramar, scenic hiking and biking trails, and neighborhood favorites like Trader Joe’s and local cafés, this home offers peaceful living with easy freeway access (without the noise). The community also features two sparkling pools and relaxing spa areas surrounded by lush landscaping. ***Please note, all photos are virtually staged***
Pacific Ave #34
120
Santa Ana
$845,000
2,100
4
4
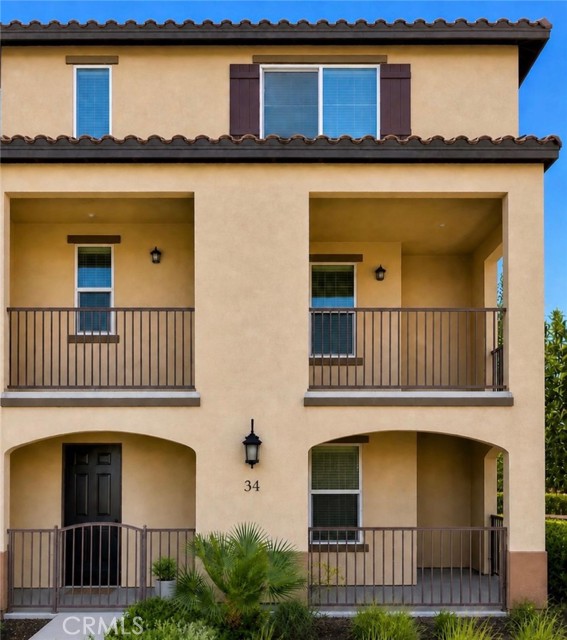
Welcome to this beautifully upgraded corner-unit condo in the desirable Vantana Walk community of Santa Ana. Offering approximately 2,100 square feet of thoughtfully designed living space, this turn-key 4 bedroom and 3.5 bath home showcases true pride of ownership throughout. The open-concept floor plan is filled with abundant natural light, enhanced by its premium corner location. The main living area features stylish laminate flooring and flows seamlessly into a modern kitchen complete with quartz countertops, a large center island, and sleek stainless steel appliances—perfect for both everyday living and entertaining. This spacious home includes a convenient downstairs bedroom with a full bath, ideal for guests or multi-generational living. Upstairs, you’ll find generously sized bedrooms, including a luxurious primary suite with a walk-in closet and a spa-inspired bathroom featuring a double vanity, 2 bedrooms, 3.5 baths. Additional highlights include a 2-car attached garage, bright and airy interiors, and well-maintained finishes throughout. Residents of Vantana Walk enjoy access to a private community clubhouse and inviting shared spaces, enhancing the overall lifestyle and sense of community. Ideally located at 120 S Pacific Ave in Santa Ana (92703), this home sits in a highly walkable area , near Pacific Electric Park and the Santa Ana River Trail. Located in the Eastside area of Santa Ana, known for its residential charm and community-focused parks, the home also offers convenient access to Downtown Santa Ana’s historic district, the Bowers Museum, and several nearby hospitals, including South Coast Global Medical Center, UCI Medical Center, Santa Ana Zoo and the Science Discovery Museum. Don’t miss this exceptional opportunity to own a move-in ready home in a sought-after community!
Nita
6241
Woodland Hills
$675,000
1,067
2
2
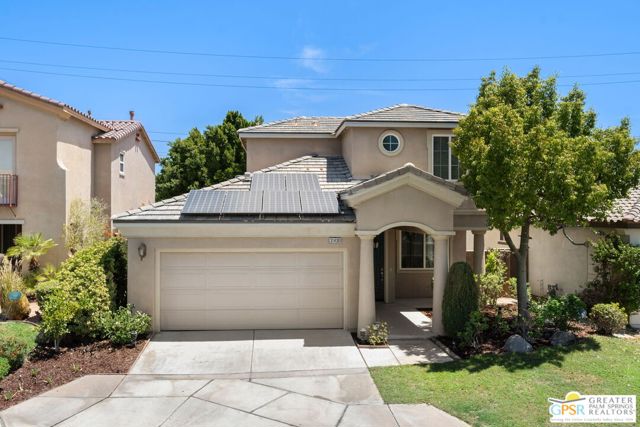
Step into this stunning Woodland Hills townhome that truly defines modern Southern California living. This exquisite two-bedroom, two-bathroom residence welcomes you through a charming private patio before unveiling a beautifully remodeled interior that blends every day sophistication and comfort. From the moment you enter, you'll be greeted by beautiful high ceilings and an abundance of natural light, creating an inviting, sun-drenched ambiance throughout every room. The thoughtfully designed open floor plan ensures effortless flow between the main family room, dining area, and upgraded kitchen. Upstairs, discover two generously sized bedrooms, each hosting its own dedicated bathroom. The convenience continues with your own attached two-car garage. Step outside to enjoy the lush, meticulously landscaped community grounds, where a sparkling pool and rejuvenating spa can be found. Set in a sought-after Woodland Hills neighborhood, this exceptional townhome offers a harmonious blend of style and functionality.

Calle Agate
31430
Cathedral City
$545,000
1,769
3
3
Step into a sun-filled great room where the living, dining and kitchen spaces flow together as one bright, open canvas. Fresh paint throughout and brand-new carpet in the bedrooms give this home a crisp, just-finished feel. Porcelain tile runs throughout the main floor, while the kitchen anchors it all with granite counters and plenty of room to cook, host and gather. The downstairs primary suite delivers an oversized en suite bath and a walk-in closet built for real life. Step outside to your own private 5-ft wading pool, the kind of backyard that turns a Tuesday into a staycation. Solar panels convey with an assumable lease, and the attached 2-car garage leaves room for cars and storage. Tucked inside Cimarron Cove, a gated community known for low HOAs and genuine peace and quiet with a community pool, spa and playground all close to Downtown Palm Springs. This one shows like a model. It won't last like one.
Lookout
4525
Landers
$299,900
391
1
1
Welcome to total serenity. Escape from it all in this almost-new tiny home. This home comes fully furnished and is equipped with a paid for 2.9 kw solar system, tankless water heater , custom cabinets, modern plumbing fixtures, Ruvati sink, full size stove and microwave oven, Glanz retro refrigerator ,quartz counter tops, mini spilt hvac system, sloped ceilings with smooth drywall finish, polished concrete floors, lots of recessed can lighting, prewired for audio and video and is set up with high-speed internet with ring cameras, EV charge prewiring into the carport is ready for charge station of your choice. The extra concrete around the side and back of home make a nice area to lounge and spend time outside the views off this property are amazing. All this on a fully fenced 5-acre parcel with lots of surrounding BLM land. Dirt road into property is a bit long but well worth it. Realtor is a licensed contractor and property owner. Do not go to the home without appointment - home is occupied with guest

Park
2295
Palm Springs
$1,395,000
2,595
4
4
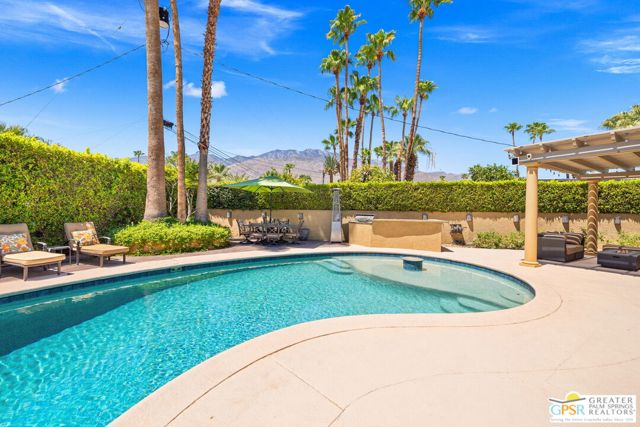
Mid-Century vibes, resort living, and a premier Sunrise Park location come together at this beautifully maintained residence originally designed for renowned Palm Springs developer Jack Meiselman in one of Central Palm Springs' most cherished neighborhoods. This 4 bedroom, 3.5 bath home has thoughtful updates and an effortless indoor-outdoor lifestyle, all centered around an ultra-private southwest-facing backyard framed by spectacular Mt. San Jacinto views. A generous front yard welcomes you to light-filled interiors highlighted by vaulted ceilings, a gas fireplace, updated Milgard windows, and tile flooring that flows throughout the home. The living and dining areas connect naturally to the outdoors, while the updated kitchen features granite slab countertops, a tile backsplash, stainless steel appliances, generous cabinetry, and easy access to multiple entertaining spaces inside and out. The private backyard is designed for year-round enjoyment, offering a refreshing saline pool and spa, built-in BBQ with sink, covered lounge, dedicated pool bath, and multiple conversation areas that take full advantage of the mountain views and desert sunshine. The thoughtfully designed floor plan offers excellent bedroom separation. The Primary Suite enjoys mountain views, direct backyard access, multiple closets, and a private bath with dual vanities and a walk-in shower. Junior Ensuite Two overlooks the front gardens and features its own ensuite bath, while Junior Ensuite Three is privately positioned on the opposite side of the home with an ensuite bath and direct access to a secluded patio. Bedroom Four, complete with a Murphy bed, easily adapts as a guest room, media room, fitness space, or home office. Additional highlights include a detached two-car garage, expansive driveway, water softener, and numerous system improvements. With no HOA and located in a neighborhood that currently qualifies for a City of Palm Springs Vacation Rental Certificate, this home offers exceptional flexibility as a primary residence, vacation retreat, or investment property. Classic Meiselman architecture, meaningful updates, and a true resort-style backyard come together in one of Palm Springs' most desirable neighborhoodsjust minutes from downtown dining, shopping, and entertainment.
Vilana Street
4686
Livermore
$1,287,128
2,340
4
4
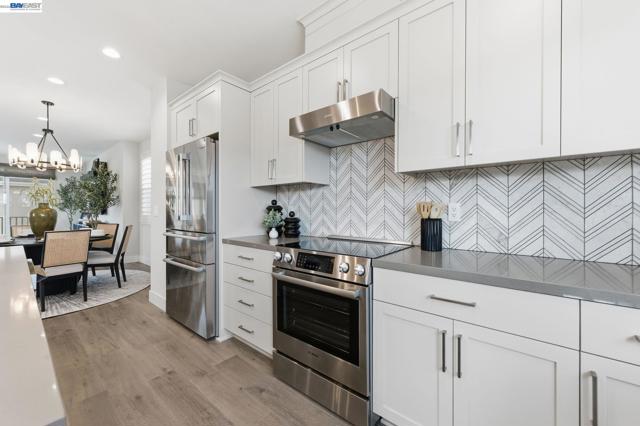
Welcome to Homesite 75 at Verdello in Arroyo Crossings, a beautifully designed three-story home offering 2,340 sq. ft. that is move-in ready! With designer upgrades already included, this featured home offers elevated style from the start. Key Features include convenient side-by-side 2-car garage, making parking and storage easily accessible, an open-concept second floor combining the kitchen, dining, and family room, and upgraded Kohler plumbing fixtures throughout the home for added quality and design. This home features a private first-floor bedroom with its own full bath and walk-in closet. The kitchen includes a center island, pantry, powder room, and linen closet. Upstairs, the primary suite offers a walk-in closet, dual sinks, and a seated shower, while two additional bedrooms share a full bathroom. The home also includes laminate plank flooring, carpet in the bedrooms, and upgraded Kohler plumbing fixtures. Community amenities include a clubhouse with a chef’s kitchen, lounge and gathering spaces, BBQ picnic areas, a pool, parks, walking trails, and convenient access to shopping, dining, and top-rated schools. Representative photos added.
Marengo Common
4707
Livermore
$1,015,604
2,094
4
4
Welcome to Homesite 171 at Amara in Arroyo Crossings, a thoughtfully designed tri-level residence offering 2,094 sq. ft. of open and functional living space that is move-in ready. This featured home includes professionally selected designer upgrades, already built into the price. The second floor features an open-concept living area with a spacious family room, dining space, and a modern kitchen designed for both everyday living and entertaining. The well-appointed kitchen includes recessed-panel Beech Shaker cabinetry with chrome knobs, quartz slab countertops with a 6" backsplash, a large center island, pantry, and Bosch stainless steel appliances. A conveniently located powder room, laundry area, and coat closet on the second floor enhance daily functionality. The third floor is home to a serene primary suite featuring a spacious bedroom, dual-sink vanity, walk-in shower, and a private walk-in closet. Two additional bedrooms, each with its own closet, share a full bathroom, creating a well-balanced and efficient layout. From flexible first-floor living to open-concept entertaining spaces and a peaceful top-floor retreat, Homesite 171 at Amara offers a stylish floor plan designed for real life. Representative photos added.

Chatsworth
16029
Granada Hills
$859,000
1,712
3
2
Welcome to this inviting pool home in a highly desirable Granada Hills neighborhood! This charming 3-bedroom, 2-bathroom home offers 1,712 sq. ft. and a spacious, well-designed floor plan. The living room and dining room feature built-in cabinetry and flow into a large, step-down family room with high ceilings, additional built-in cabinetry, and sliding doors that open to the backyard. Step outside to enjoy the inviting pool and spa—perfect for relaxing or entertaining. The primary bedroom features a private bathroom and walk-in closet. The backyard is ideal for year-round outdoor gatherings with family and friends. Additional features include a detached 2-car garage located at the rear of the property, with RV access; newer central refrigerated air conditioning and heating; a newer roof; and a fully fenced yard offering added privacy. Don’t miss this opportunity! BY APPOINTMENT ONLY.
Bodick
56850
Landers
$79,900
400
1
0
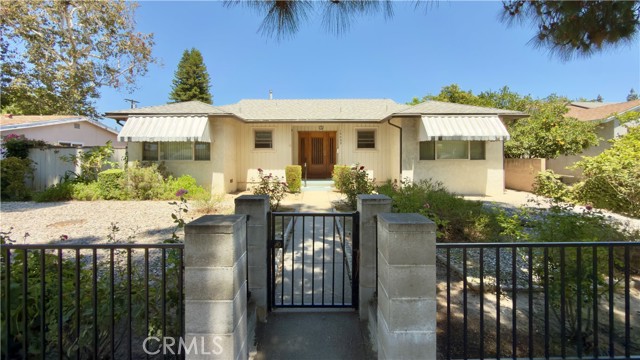
Solid shell cabin on 5 acers off Bodick Road. Awesome desert views and great area for weekend get aways. San Bernardino county has given credit for the shell cabin and has said it can be turned into sfr home, must go thru permit process. Buyer to do all own due diligence on property. Water seems to be well area. Power poles are on the corner of land. Owner may carry with good down payment, realtor is property owner

Dolcetto Common
4810
Livermore
$886,033
1,585
3
3
Welcome to Homesite 109 at Solera, a 1,585 sq. ft. three-level garden court townhome scheduled for move-in by August. This desirable north/west-facing homesite is ideally located near the neighborhood park and features professionally selected designer upgrades, including white cabinetry, brushed nickel hardware, and thoughtfully curated interior finishes throughout. The second floor offers an open-concept kitchen and great room with access to a private deck, along with Bedroom 3 and a full bath. The kitchen is appointed with Beech Shaker cabinetry, granite slab countertops with a 6" backsplash, a center island, and Bosch® stainless steel appliances. On the third floor, the primary suite features a walk-in closet, private bath, and its own deck, while an additional bedroom with a private full bath and a convenient laundry area complete the upper level. Community amenities include a private clubhouse with a chef's kitchen, lounge areas, indoor/outdoor gathering spaces, BBQ areas, and a pool, along with neighborhood parks, walking trails, and convenient access to shopping, dining, and local schools. Representative photos added.

Nutmeg St #105
350
San Diego
$1,199,999
1,763
3
3
Rarely available townhome-style living in the heart of Bankers Hill. Welcome to 350 Nutmeg Street #105, a beautifully maintained three-bedroom, three-bath residence that offers the space and feel of a private home with the convenience of low-maintenance living. Unlike a traditional downtown condo, this thoughtfully designed floor plan features a full bedroom and bathroom on the main level, along with two spacious upstairs bedrooms, each with its own private ensuite bathroom, making it ideal for guests, roommates, or multi-generational living. Move-in ready and filled with natural light, the home offers inviting front and back patios, creating the perfect spaces to enjoy your morning coffee or unwind after work. The gated community provides added privacy and security, while two assigned parking spaces in the underground garage with elevator access make everyday living effortless. Step outside and enjoy one of San Diego's most desirable neighborhoods. Just blocks from Balboa Park and directly across from a neighborhood park, you'll love having coffee shops, restaurants, museums, and endless outdoor recreation just moments from your front door. Whether you're looking for a primary residence, lock-and-leave second home, or an investment in one of San Diego's most walkable communities, this home offers an exceptional opportunity to enjoy the very best of Bankers Hill living. Come experience why homes with this layout, location, and lifestyle rarely become available.

Bel Air
5315
Kelseyville
$349,000
1,737
3
2
This charming home features a spacious front deck and a quaint covered porch, with 3 bedrooms and 2 baths. The family room boasts a wood bar and multiple TVs for the sports enthusiast, plus a built-in Murphy bed and closet that could serve as a 4th bedroom. The gorgeous remodeled kitchen includes a wine and coffee bar, butcher block island perfect for entertaining, and an open floor plan centered around a stunning fireplace and mantle. Sliding doors from the kitchen lead to a fenced, terraced backyard with a large patio and plenty of room for a garden. Laminate flooring flows through the main living areas, with carpet in the bedrooms and tile in the laundry room and bathrooms. No need to worry about high electric bills because this home has solar with modest payments of $253.56 balance of $40,826 at 3.99% and back up battery. Buyer to assume the loan. Current mortgage is assumable $291,700 @ 5.625% if you're looking to have a competitive rate. Just one block from the elementary school and moments from the highway, it’s perfect for an easy commute. Enjoy all that beautiful Lake County has to offer—water activities, hiking, wine tasting, concerts, and more. Don’t miss out on this spectacular home!

Primrose
703
Monrovia
$799,000
936
2
2
Step into a piece of Monrovia history at this beautifully preserved 1887 residence, recognized with a plaque as one of the city's first homes. Rich in character and timeless appeal, this historic gem seamlessly blends original craftsmanship with thoughtful updates for modern living. A welcoming front porch invites you inside, where soaring ceilings, abundant natural light, hardwood floors, and classic architectural details create a warm and inviting atmosphere. The updated kitchen complements the home's historic charm with custom cabinetry, stone countertops, and farmhouse sink. Outside, the beautifully landscaped yard offers multiple spaces to relax, entertain, or simply enjoy the peaceful surroundings. Located on a picturesque tree-lined street just moments from Old Town Monrovia, parks, restaurants, and shopping, this is a rare opportunity to own a treasured piece of the city's rich heritage.

E
567
Waterford
$385,000
728
2
1
Charming 2-bedroom, 1-bath home in the heart of Waterford, offering 954 sq ft of comfortable living space on a generous 7,840 sq ft lot. This move-in-ready home features a raised foundation, composition roof, and an attached garage with garage door opener. Enjoy the spacious backyard complete with fruit trees and convenient RV hook-ups — perfect for hobbyists or extra parking. A standout feature: owned solar panels, offering great energy savings for the new owner. Central heat and ceiling fan cooling keep things comfortable year-round. Located in the Waterford Unified School District and just minutes from Hwy 132, this is a fantastic opportunity for a first-time buyer or investor. Buyer to confirm square footage. Don't miss this one — schedule your showing today!

Via Ambrosa
27964
Laguna Niguel
$869,000
1,820
3
2
OPPORTUNITY TO LOWER YOUR MONTHLY PAYMENT! The seller is willing to consider a credit toward a mortgage rate buy down with an acceptable offer. Welcome to 27964 Via Ambrosia, a light and bright end-unit residence located in the desirable Del Prado community of Laguna Niguel. Offering approximately 1,700 square feet, this spacious home features 3 bedrooms, 2 bathrooms, an expansive loft, and an attached 2-car garage. The open-concept main living area includes a generous living room with a stone fireplace, dining area, and kitchen, creating a comfortable and functional layout for everyday living and entertaining. Multiple balconies provide additional outdoor space, including a private balcony off the primary suite. The primary bedroom features a walk-in closet, dual-sink vanity, and an oversized tub and shower. Two additional bedrooms and a full bathroom complete the main living space. A large bonus loft offers flexibility for a home office, media room, workout space, playroom, or additional living area. Additional features include updated paint, an attached two-car garage with epoxy flooring, and a dedicated laundry area. Del Prado residents enjoy access to community amenities including two pools, a spa, and a tot lot. The community is conveniently located near shopping, dining, parks, hiking and biking trails, schools, transportation, and many of the amenities Laguna Niguel and South Orange County have to offer.

Cross Bridge
1660
Thousand Oaks
$1,898,000
3,760
6
5
Originally built as the model residence for Cross Bridge Oaks, this distinguished estate offers a rare combination of scale, privacy and sophisticated design on an expansive 29,649-square-foot lot. Encompassing approximately 3,720 square feet, the home features six bedrooms, four bathrooms and a dedicated office, with an exceptional floor plan designed to maximize every square foot. Unlike many homes of this size, there is very little space lost to long hallways--the rooms connect naturally, the home flows beautifully, and each area feels purposeful, spacious and usable.A dramatic entry opens to soaring ceilings reaching approximately 20 feet, abundant natural light, genuine white oak flooring and a freshly painted interior. The updated kitchen is both elegant and substantial, showcasing crisp white cabinetry, generous workspace and a seamless connection to the home's formal and casual gathering spaces. Multiple living areas, a built-in bar and thoughtfully updated lighting create an atmosphere equally suited for intimate evenings or large-scale entertaining.The residence is further elevated by a Control4 whole-home automation and surround-sound system, supported by a professionally hardwired Araknis network for high-performance connectivity throughout.The expansive primary suite is a private retreat with high ceilings, a walk-in closet and a spacious bath featuring dual vanities, a separate shower and jetted soaking tub. Outdoors, two covered patios and a built-in BBQ area overlook broad lawns framed by mature trees and lush landscaping. The setting feels secluded and estate-like, with neighboring homes largely screened from view.Additional amenities include a three-car garage with epoxy flooring, leased solar panels and two Tesla backup batteries. Rarely available in Cross Bridge Oaks, this exceptional property offers presence, privacy and an unmatched floor plan that allows the entire home to be fully enjoyed.
Bellflower #206
4820
North Hollywood
$699,000
1,420
2
2
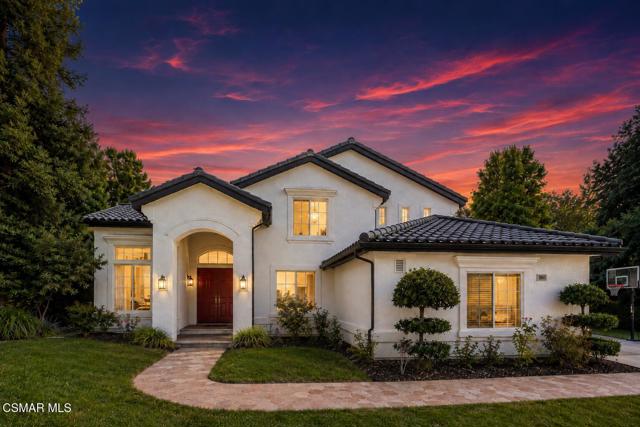
Stunning newer contemporary condo in the heart of the NOHO Arts District. This beautifully upgraded 2 bedroom, 2 bath residence offers over 1,400 sq. ft. of bright, open concept living with exceptional comfort and style. High ceilings, custom finishes, and abundant natural light create an inviting sense of space, while thoughtful upgrades, including a gorgeous new primary bath, custom plantation shutters, generous walk-in closets, and excellent storage, enhance everyday living. The large, well-appointed kitchen flows seamlessly into the main living area, perfect for entertaining. A dedicated laundry and mud room adds convenience, and the quiet, private patio extends your living space outdoors. Set within a secure, impeccably maintained complex, this home delivers the ideal blend of privacy, quality, and modern ease. Unbeatable location, moments from freeway access and close to Studio City, Toluca Lake, and all the dining, shopping, and cultural attractions that make the NOHO Arts District one of L.A.'s most vibrant neighborhoods.

Caddy
29960
Tehachapi
$399,900
1,696
3
2
Wake up to open space, elk on the meadow, and wooded hills across the valley, all from a move-in-ready home in gated Bear Valley Springs. It sits on a .45-acre lot right on the valley floor, close to the lake and golf course and minutes from the pool and trails. Inside, sunlight fills the open great room, which centers on a fireplace and flows into the kitchen, so you can cook while the view stays in sight. The split floor plan gives the primary suite real privacy, with sweeping views and a spa-style bath featuring a separate jetted soaking tub. South-facing windows bring in sun and meadow views from the primary suite, great room, kitchen and breakfast nook, and a second bedroom, and the backyard shares the same open land, where deer, elk, and horseback riders pass by regularly. Public water and sewer mean no well or septic to worry about. Outside, two sheds with loft space are big enough to become a guest hangout, studio, or workshop. The garage adds a dedicated storage room and pull-down attic access, so everything has a place. Your membership brings golf, tennis, pickleball, a gym, spa, pool, hiking and equestrian trails, camping, and a shooting range. This is a home built for a slower, outdoor-focused life, and it’s ready for you to move in.


This information is deemed reliable but not guaranteed. You should rely on this information only to decide whether or not to further investigate a particular property. BEFORE MAKING ANY OTHER DECISION, YOU SHOULD PERSONALLY INVESTIGATE THE FACTS (e.g. square footage and lot size) with the assistance of an appropriate professional. You may use this information only to identify properties you may be interested in investigating further. All uses except for personal, non-commercial use in accordance with the foregoing purpose are prohibited. Redistribution or copying of this information, any photographs or video tours is strictly prohibited. This information is derived from the Internet Data Exchange (IDX) service provided by Sandicor®. Displayed property listings may be held by a brokerage firm other than the broker and/or agent responsible for this display. The information and any photographs and video tours and the compilation from which they are derived is protected by copyright. Compilation © 2017 Sandicor®, Inc.
Copyright © 2017. All Rights Reserved