Favorite Properties
Form submitted successfully!
You are missing required fields.
Dynamic Error Description
There was an error processing this form.

W Oakland Unit G2
675
Hemet
$139,999
1,240
3
2
Seller is motivated !!! Welcome to this beautifully maintained 3 bedroom, 2 bathroom home located in a desirable gated all-ages community! This inviting home features an open floor plan that creates a seamless flow between the living, dining, and kitchen areas— perfect for entertaining and everyday living. Enjoy stylish laminate flooring throughout and ceiling fans in every room for year-round comfort. The spacious kitchen offers a center island, providing plenty of prep space and a great gathering spot for family and guests. Come with a water, purification system, and a separate laundry room adds convenience and extra storage. Situated on a desirable corner lot, this home also features an attached carport for easy parking and accessibility. The community offers fantastic amenities including a pool, playground, clubhouse, and pool tables-perfect for relaxing and enjoying time with family and friends. This is a great opportunity to own a move-in ready home in a welcoming neighborhood. Schedule your private showing today—this one won't last!
Robertson
2
Newbury Park
$275,000
0
2
2
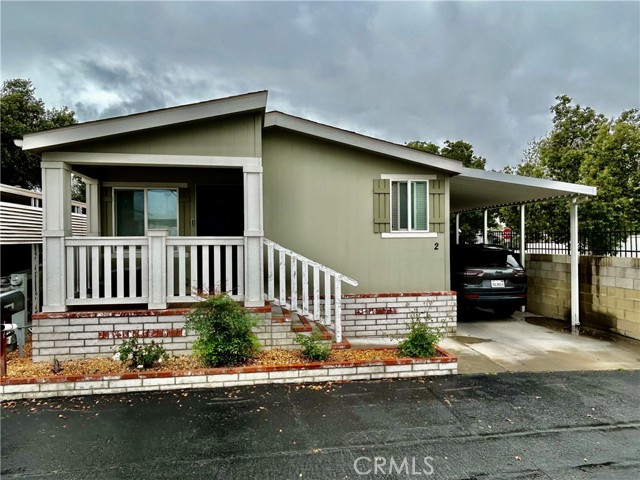
Welcome to Ventu Estates 55 and older senior park located in beautiful Newbury Park. This expertly remodeled home boasts exquisite attention to details throughout. Truly move-in ready with new landscaping and beautifully painted exterior offering a large porch to relax and enjoy your guests. Upon entering, you are welcomed by the spacious living area and amazing views of the mountains from the front windows. The popular floorplan offers luxury vinyl flooring, recessed/dimmable lighting, crown molding throughout and tastefully remodeled hallways with new doors, kitchen and laundry area complete with LG appliances. Live a simpler life in this quiet community while meeting new friends at clubhouse events or relaxing at the pool. Easy access to nearby grocery stores, malls, parks, the 101 freeway, and hiking trails.
74711 Dillon Rd Spc 740
Desert Hot Springs, CA 92241
AREA SQFT
600
BEDROOMS
2
BATHROOMS
1
Dillon Rd Spc 740
74711
Desert Hot Springs
$70,000
600
2
1
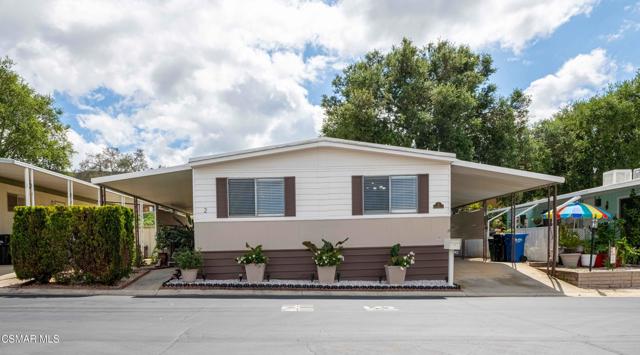
Beautiful new flooring, paint, countertops and kitchen cabinets in this park model with California room set up a second bedroom., 2 parking spaces, included a covered carport. Extra storage available in shed.Sky Valley Resort is an ALL AGED family park, featuring 13 hot spring mineral pools, pickleball, tennis, walking trails, fitness center with events and activities during high season.Call for an appointment today!
Agua Dulce #182
13532
Castroville
$175,000
750
2
2
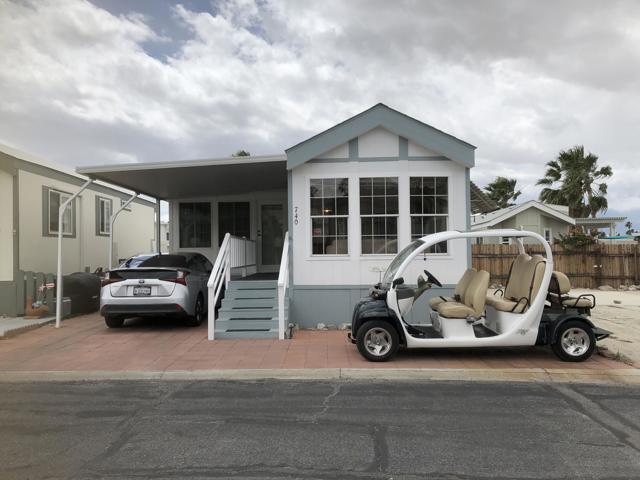
This well-located 2-bedroom, 2-bathroom mobile home is in a welcoming, family-friendly park, offering both comfort and convenience. Situated within a well-kept park, residents can enjoy a sense of community along with shared amenities. This home is a great opportunity for those seeking an affordable, comfortable living space in a pleasant and friendly environment.

190th #37
2345
Redondo Beach
$158,000
635
2
1
LOCATION, LOCATION, LOCATION !!! This is a great Mobile Home located in the Cresta Mobile Home Senior Park. This home has just been Remodeled! Interior painted, new can lights, Newer Vinyl Plank Flooring and MORE. The Remodeled kitchen features New Quartz Countertops, a Stainless Steel Farmhouse Sink, a New Dishwasher, a New Stove, and many cabinets for storage. The home has several nice windows that allow for wonderful natural sunlight. The Living room has a Pop Out area that makes the home feel like a Doublewide. The Bedroom has 3 nice large closets and Built-in drawers. Outside there is plenty of space, a wonderful back porch that allows for wonderful outdoor living. There is also a nice storage shed. The Exterior Paint Color can possibly be chosen by the New Buyer (with manager's color Approval) The driveway is spacious and will accommodate two cars and the Home is Located less than 2 miles from the Beach!!! Welcome Home!
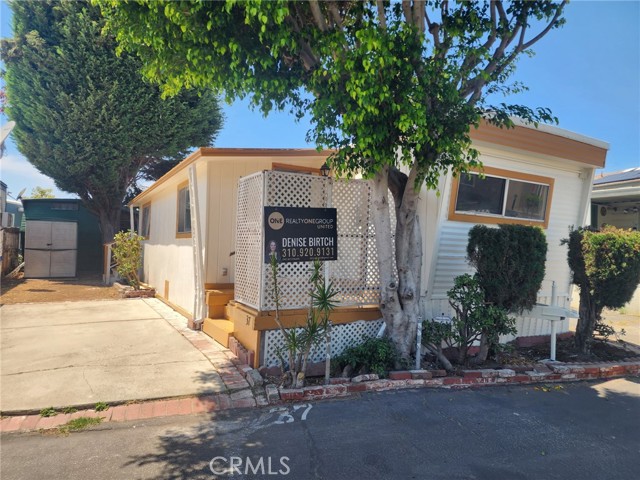
Gavina Ave #355
13691
Sylmar
$315,000
1,512
3
2
Welcome to Santiago Estates, one of Sylmar’s most desirable all-age manufactured home communities, nestled near the foothills with a peaceful, more private setting away from heavy through traffic. This 3-bedroom, 2-bath home offers a comfortable and functional layout, along with additional flexible living space that can be adapted to fit a variety of needs—perfect for today’s lifestyle. Step outside and enjoy your own side/backyard area, providing a rare opportunity for outdoor space—ideal for relaxing, entertaining, or creating your own private retreat. The community itself is known for its quiet atmosphere while still being conveniently located near shopping, dining, and everyday essentials. Residents of Santiago Estates enjoy a well-maintained neighborhood with amenities such as a pool, clubhouse, and recreational areas, all contributing to a welcoming, community-oriented environment.
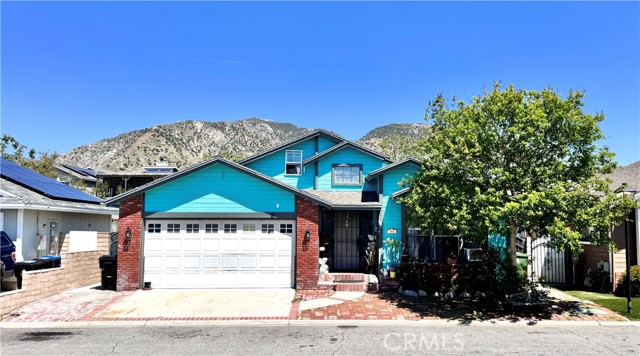
Pacific Coast #51
2550
Torrance
$279,000
1,100
2
2
This Beautiful 2013 Doublewide Manufactured Home with Lots of Light and Generous Space for Entertaining or for your Quiet Peaceful Living, is designed with an Open Floor Plan which include a Large Kitchen, Breakfast Bar, Dining Area, Living Room and High Cathedral Ceilings!! A Perfect Floor Plan that includes a Large Master Bedroom which also has Laminated Vinyl Wood Flooring, High Ceilings with a walk-in closet and attached Master Bathroom which includes a Sunken Jets Whirlpool Tub and a Separate Shower, plenty of cabinet space and Bathroom Sink Mirrored-Vanity Area to brighten up your Morning Looks! And let's not forget the 2nd Bedroom with plenty of light and closet space for comfort and a full bathroom just nearby just across the hall. The home includes a designated Laundry Room which opens up to the Privately fenced Carport Parking! There is a large, carpeted Front Porch Deck to relax and to welcome your Guests. Community Amenities include a Pool, Jacuzzi, Clubhouse, Kitchen, Library and Pool Tables!! This Gorgeous Modern Home is also located in the safest and most coveted Skyline Mobile Park across from Trader Joes, Starbucks, AMC Cinemas, 24hour Fitness Gym and plenty of Fine or Casual Dining in the Rolling Hills Plaza! Talk about Convenience and a Safely Gated Community with its own Guard from Dusk til Dawn!! Not to forget Torrance Unified School District is highly rated!! Come and be part of this Lovely Community at Skyline Mobile Park!!
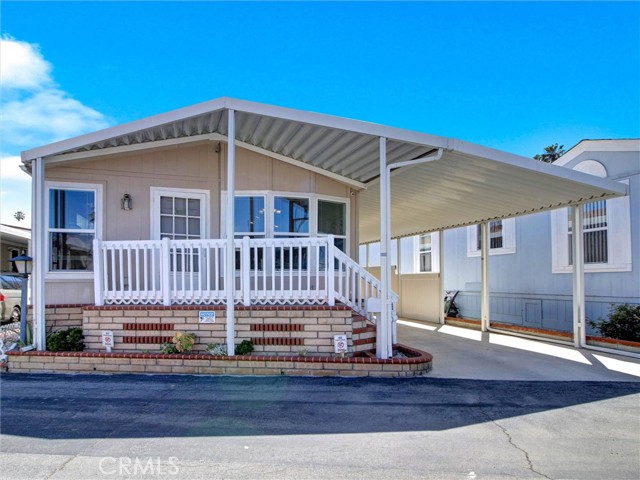
Topanga Canyon #80
11401
Chatsworth
$179,000
0
4
2
Well-Maintained Mobile Home in Desirable Chatsworth Community Spacious mobile home located in one of Chatsworth’s most desirable and well-maintained parks. This property features 4 bedrooms and 2 bathrooms; however, (title reflects 2 bedrooms and 2 bathrooms.) The home offers a functional layout with ample living space, ideal for comfortable everyday living. Covered carport provides parking for 2–3 vehicles. The community is clean, quiet, and offers great amenities, including a pool, clubhouse, and barbecue area for residents to enjoy. Great opportunity to own in a peaceful and established neighborhood.
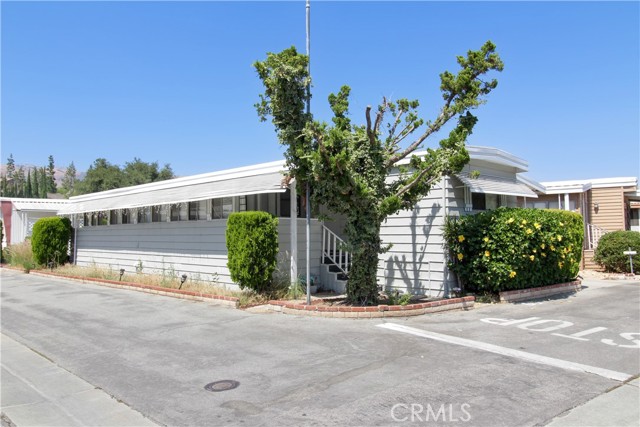
Tuolumne Road
14192
Sonora
$75,000
0
2
1
Welcome to this charming mobile home in Golden Sierra Estates LLC. This cozy 2-bedroom 1-bath home offers an open-concept living, kitchen, dinning area-perfect for everyday living. Recent updates include new composition roof and flooring. Enjoy the cute front porch overlooking the inviting fenced front yard, complete with mature trees and established landscaping-ideal for gardening enthusiast or a furry companion.This is a wonderful opportunity for 55+ seeking a cozy low-maintenance home conveniently located close to town, with easy access to shopping and dinning. Fireplaces: NO
Santiago #182
25350
Moreno Valley
$185,000
1,456
3
2
Welcome home to this 3-bedroom, 2-bath manufactured home offering 1,456 sq. ft. of comfortable living in a peaceful, friendly community. Step inside to a bright and airy layout featuring central A/C and heating for year-round comfort. The spacious living and dining areas flow seamlessly into a functional kitchen, perfect for everyday living and entertaining. An indoor laundry area adds extra convenience. Outside, enjoy a beautifully yard with fencing that provides privacy, ideal for relaxing or spending time with family and pets. Located in the desirable Santiago Estates community, residents enjoy fantastic amenities including a pool, clubhouse, playground, and basketball courts bringing a resort-style feel right to your doorstep.
Sunnybank
118
Irvine
$2,988,000
2,840
4
4
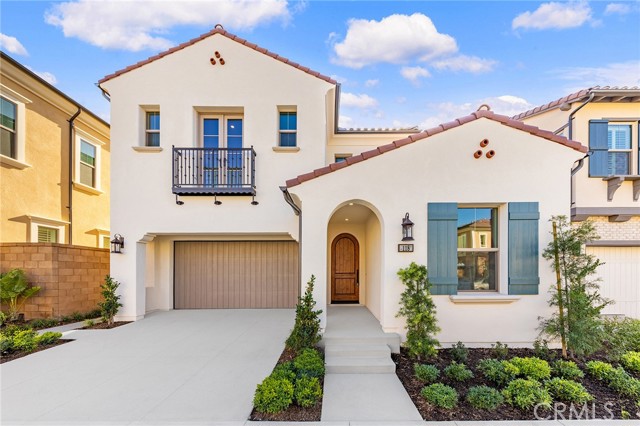
This brand-new 4-bedroom, 4-bathroom, 2,840 sq. ft. single-family home in Irvine is situated in a spectacular location, offering breathtaking panoramic views of the entire city. Enjoy the dramatic city lights at night from the spacious enclosed private deck. The home features a 2-car garage with a driveway, fully paid-off solar panels, and a brand-new Wolf appliance package with a built-in Sub-Zero refrigerator. With excellent natural lighting and a thoughtfully designed, comfortable layout, this home provides the perfect balance of style and functionality. Located in the prestigious Irvine School District, it is zoned for the highly acclaimed Portola High School. This is truly a dream home—a must-see!
Chelsea #8
1236
Santa Monica
$1,125,000
1,404
2
3
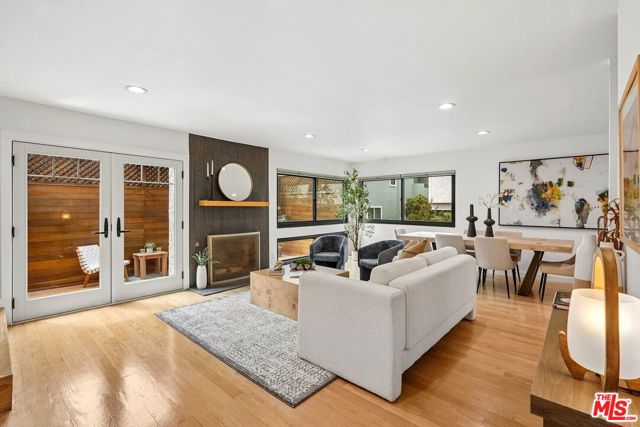
Welcome to this light-filled Santa Monica townhome, perfectly situated in one of the city's most convenient & desirable neighborhoods. Recently painted with beautifully refinished floors, the home feels fresh, warm and move-in ready. The inviting living room is filled with natural light and offers an effortless connection to the kitchen through a charming pass-through bar. French doors open to a private patio, creating the perfect setting for BBQs, al-fresco dining and workout/yoga area. Upstairs features a spacious primary suite with soaring ceilings, large walk-in closet and beautiful natural light with a serene open feel. The second bedroom has built-in custom cabinetry perfect for an office, study or guest suite. The home also offers a private laundry room and a large private two-car garage with direct access to the unit, complete with generous built-in storage. Minutes from Whole Foods, Trader Joe's, CVS, restaurants, Douglas Park, Providence St. John's Hospital, UCLA Medical Center, 10 Freeway & McKinley Elementary.
Crescent Moon
16275
Riverside
$869,000
2,974
4
4
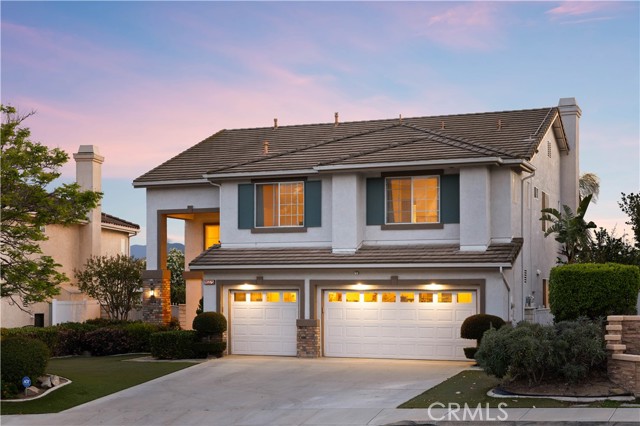
Panoramic city light and sunset views. Southwest-facing backyard. Fully paid-off solar. Over 40 fruit trees. Welcome to one of the finest view lots in all of Lake Hills. Perched at 1,160 feet elevation at a quiet cul-de-sac, this exceptional 4 bedroom, 4 bathroom home offers approximately 2,974 square feet of comfortable living space on an expansive 9,583 square foot lot — delivering the space, privacy, and breathtaking views that are increasingly hard to find in Southern California. Step inside to soaring cathedral ceilings and an open floor plan that immediately creates a sense of light and space. The kitchen features quartz countertops, stainless steel appliances, a center island, and recessed lighting — flowing naturally into the warm, inviting family room with a fireplace. Upstairs, the primary suite is a true retreat with a walk-in closet, dual vanities, soaking tub, separate shower, and a private balcony perfectly positioned to capture sweeping city and sunset views. Three additional bedrooms offer flexibility for family, guests, or a home office, complemented by a full bathroom and a convenient jack-and-jill bathroom shared between two of the bedrooms. Outside is where this home truly earns its place. The southwest-facing backyard sits at 1,160 feet elevation — meaning every evening brings a front-row seat to golden sunsets and glittering city lights stretching across the entire Riverside valley. A covered patio and one of the largest lots in the community create an outdoor sanctuary. The backyard also features a remarkable private orchard of over 40 fruit trees including cherimoya, mango, pomelo, orange, peach, Asian pear, lemon, kalamansi, and moringa — a true farm-to-table paradise that makes everyday living feel like something special. Conveniently located with easy access to the 91 Freeway, Galleria at Tyler shopping and dining, and within the Riverside Unified School District. Homes with this view, this lot, and this lifestyle don't come along often.
Kittridge
13828
Van Nuys
$1,100,000
1,865
3
3
What do you get when you combine soulful traditional character with modern inspiration in highly sought-after Valley Glen? You get 3 beds, 3 baths and 1,865 square feet of pure heart and soul. Freshly painted inside and out, this home blends thoughtful updates with timeless character, creating a move-in-ready space that's beautifully refreshed and full of personality. Goodbye builder-grey flip, hello character and authenticity. A mature California native garden welcomes you to the front door, setting the tone for what's to come. Inside, the light-filled layout effortlessly unfolds. To the right, French doors open to a versatile bonus room or home office—perfect for remote work—with direct access to one of three bathrooms. The kitchen is a mid-century dream for the modern epicurean, featuring original wood cabinetry, cheerful yellow tile countertops, and a long, freestanding butcher-block island that's perfect for weekend baking or charcuterie with wine with friends. Off the kitchen, a separate laundry room has ample storage and side-yard access. Designed for effortless entertaining, the expansive dining and living area is beautifully anchored by two striking brick arches that add timeless architectural character to the space. Pass through these arches into the sunroom, where a wall of windows frames the garden, then step right onto the newly refinished Ipe wood deck perfect for morning or evening reflection. It's the seamless indoor-outdoor living Southern Californians dream about. Down the hall, the three bedrooms offer generous footprints. The front bedroom overlooks the colorful front garden and boasts gorgeous original diamond-mullion windows with blackout shades for those Sunday morning sleep-ins. The light-filled middle bedroom features a dual-entry layout that keeps the space feeling open. The primary suite serves as your end-of-day sanctuary, complete with its own private bath, walk-in closet, and handsome wood slider opening straight onto the back deck. Outside, the backyard is a private, low-maintenance oasis. Picture relaxed dinners, a dedicated BBQ pad, and evenings spent entertaining family and friends under the stars. Mature California native landscaping, thriving fruit trees, and raised garden beds for those summer tomatoes and winter greens. The spacious two-car garage has storage and a built-in workbench for the DIYer. Near the 405, 170, and 101, shopping, restaurants, and nightlife. Make this yours before someone else makes it theirs.
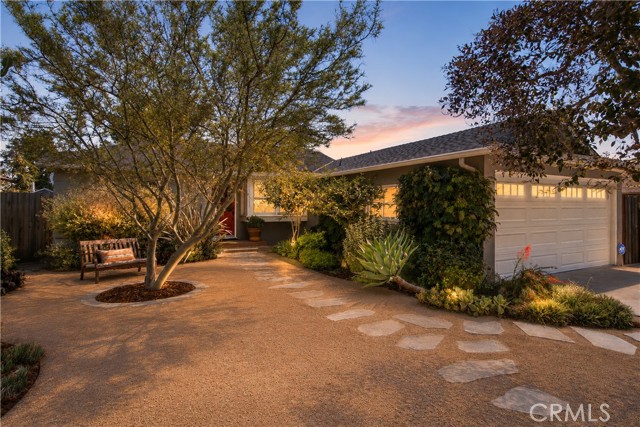
Pato Lane
9178
Atascadero
$629,000
1,733
3
3
Tucked into the highly sought-after Dove Creek community at the south end of Atascadero, this beautifully maintained end-unit condo offers an ideal blend of style, space, and location. Positioned toward the back of the development with minimal traffic, the home enjoys a peaceful setting with serene views of the greenbelt and walking trail from the rear windows. Just minutes from Highway 101, downtown Atascadero, and less than 10 minutes to downtown San Luis Obispo, the location is hard to beat. Spanning approximately 1,733 square feet, this spacious two-story residence features 3 bedrooms and 2.5 bathrooms with a bright, functional floor plan designed for everyday living and effortless entertaining. Luxury vinyl plank flooring flows throughout the home, complemented by tile flooring in the kitchen and bathrooms for a polished, modern feel. The thoughtfully designed kitchen offers granite countertops, abundant cabinetry, and a generously sized pantry, creating both style and practicality. The home is equipped with a whole-house Hague water filtration system, along with an additional under-sink filter in the kitchen for purified drinking water. Natural light fills the living spaces, while the indoor laundry room and attached 2-car garage add everyday convenience. Upstairs are the home’s three bedrooms, including a spacious primary suite with an ensuite bathroom featuring a separate soaking tub and shower. A second full bathroom serves the additional bedrooms, while the upstairs landing area offers flexible space for a home office, reading nook, or study area. Outside, the private fenced backyard features patio space ideal for BBQs, entertaining, or relaxing evenings. Surrounded by a beautifully maintained community and set in a desirable location, this exceptional home offers Central Coast living at its finest. Easy to show, make an appointment today!
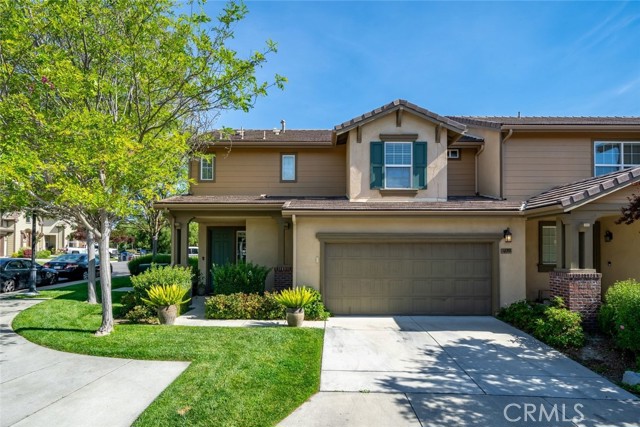
Morgan
10760
Hesperia
$458,000
2,014
3
3
Welcome to this modern 2021-built home offering approximately 2,014 square feet of beautifully designed living space with 3 bedrooms, 2.5 bathrooms, and a versatile upstairs loft. From the moment you step inside, you'll appreciate the bright, open-concept floor plan that perfectly blends style and functionality. The stunning kitchen is the heart of the home, featuring gorgeous granite countertops, abundant cabinetry, and a seamless flow into the dining and living areas—perfect for entertaining, family gatherings, or everyday living. The spacious downstairs primary suite provides the privacy and convenience today's buyers love, complete with a generously sized bedroom and a well-appointed en-suite bath that creates the perfect retreat at the end of the day. Upstairs, the expansive loft offers endless possibilities. Whether you envision a media room, home office, playroom, fitness area, or second living space, this flexible bonus area can easily adapt to your lifestyle. Additional highlights include an indoor laundry room, an attached garage, and modern finishes throughout. Enjoy quiet mornings with coffee or relaxing evenings on the inviting front porch. Ideally located with convenient commuter access to nearby cities, this like-new home offers the perfect combination of comfort, style, and versatility. With flexible living spaces, contemporary finishes, and a highly desirable layout, this is a home you'll want to see in person. Don't miss your opportunity to own this exceptional move-in ready home—schedule your private showing today!
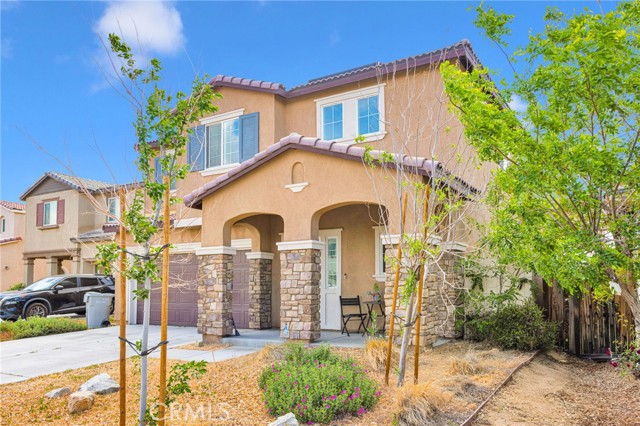
Bolker
2578
Port Hueneme
$439,000
1,096
3
2
Welcome to 2578 Bolker Drive, a wonderful upper-level condo in the desirable Villa Seville community of Port Hueneme! This bright and spacious 3-bedroom, 2-bathroom home offers 1,096 sq ft of comfortable living space. The primary bedroom features its own private full bathroom and a large walk-in closet, while a private balcony provides a relaxing outdoor retreat. A 1-car detached garage adds convenience to complete the package.The HOA takes the hassle out of everyday living by covering water, sewer, trash, gas, earthquake insurance, and cable, all included in your monthly dues. Residents enjoy access to a sparkling community pool and a recreation room, making it easy to relax and connect with neighbors right at home.Ideally located just north of Channel Islands Blvd., this home is close to shopping, dining, parks, and the beautiful Port Hueneme Beach. Whether you are a first-time buyer or looking to simplify your lifestyle, this condo offers incredible value in a well-maintained complex. Don't miss your chance to make it yours!
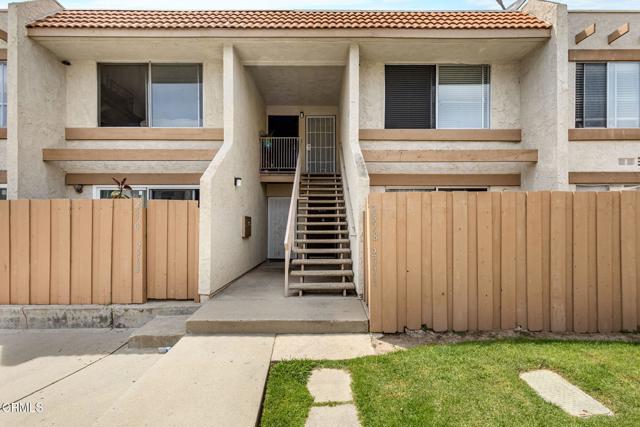
Round
161
Big Bear Lake
$650,000
1,904
4
3
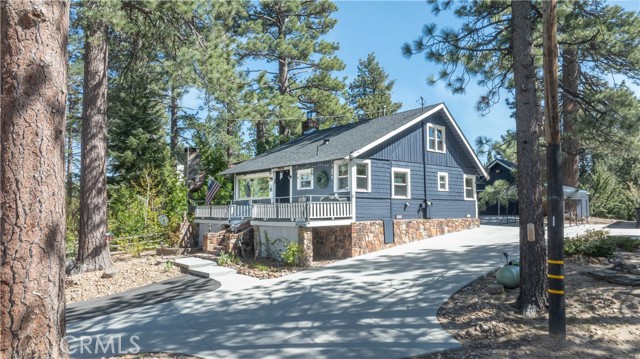
Luxury Live Auction! Bidding to start from $650,000! Gorgeous Lake Views! Nestled in the heart of Big Bear Lake, this picturesque home offers the perfect blend of comfort, privacy, and proximity to the stunning outdoors. Whether you're seeking a weekend getaway or a year-round escape, this location provides unparalleled access to everything the area has to offer. Situated just a few steps from the pristine shores of Big Bear Lake, outdoor enthusiasts will appreciate the variety of activities right at their doorstep—from boating and fishing to hiking, mountain biking, and winter sports. In the colder months, enjoy easy access to nearby ski resorts, making this home the ideal base for year-round adventure. The property is also conveniently located (central Big Bear Lake – not westside) near local shops, restaurants, and the charming village, making it easy to enjoy the best of Big Bear Lake's dining and entertainment scene. This home features a wide-open “great room” style floor plan with 4 generous bedrooms, a spacious kitchen, a 1st floor primary suite, detached garage and sweeping views from two large front decks. Come see!
Myers
821
Burbank
$1,298,000
1,363
3
2
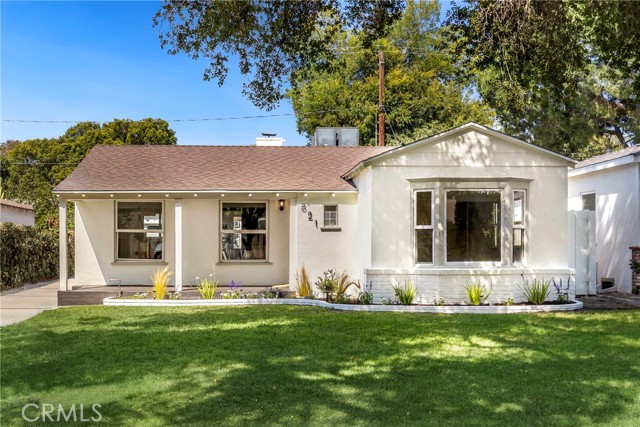
Tucked between the best two streets in Magnolia Park - Magnolia and Chandler - on one of Burbank's prettiest tree-lined streets, 821 N Myers is the kind of location that’s genuinely hard to beat. Half a block from the popular Chandler bike path and steps from a top-rated elementary school, this 3-bedroom, 2-bath home sits on a generous 6,825 sq ft lot with 1,363 sq ft of well-designed living space plus an additional 350 sq ft bonus room. The home is move-in ready with all-new interior and exterior paint, new landscaping, a newer HVAC system, water heater, and two-year-old roof. The primary bedroom, with two generous closets, an en-suite bathroom and a wall of windows letting in natural light and featuring views of the pool, feels like a retreat. Outside, up a long driveway, a private backyard with a Pebble Tec pool and covered patio makes for a warm space perfect for making year-round memories. And behind the garage sits a large, ready-to-use bonus room that works perfectly as a home office, creative studio, play room, or potential ADU — without giving up any garage space. This is Magnolia Park at its best: a quiet, walkable, community-oriented neighborhood with independent shops and restaurants along Magnolia Boulevard, the kind of neighbors who know each other's names, and birds and butterflies to greet your mornings. Easy access to the 5 and 134 freeways, and to the canyons over to Beverly Hills makes your commute an easy one too. If you've been waiting for a move-in-ready home with charm in an absolute A+ location, this is the one.
Filaree
1620
Carlsbad
$1,349,900
1,728
3
3
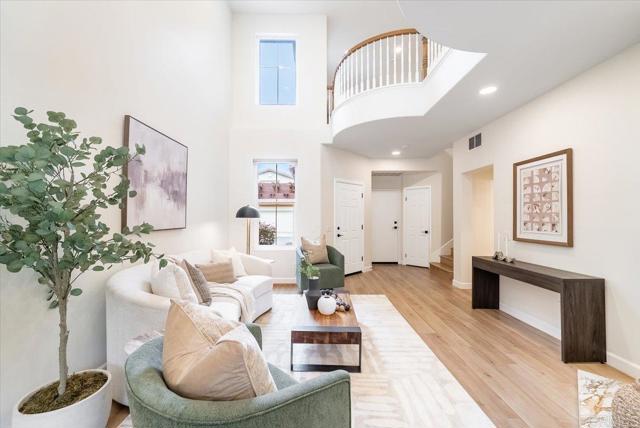
Welcome to this beautifully reimagined home in the highly sought-after Sanderling gated community of Aviara, where thoughtful design, modern upgrades, and an unbeatable location come together to create an exceptional living experience. Offering 3 bedrooms, 2.5 bathrooms, and a versatile loft across 1,728 square feet, this light-filled residence showcases a warm modern aesthetic with luxury vinyl plank flooring, brand-new vinyl windows, designer lighting, and extensive improvements throughout. The stunning remodeled kitchen serves as the heart of the home, featuring new shaker cabinetry, quartz countertops, stainless steel appliances, and an open layout ideal for everyday living and entertaining. The inviting living room is highlighted by a beautifully redesigned fireplace with a custom hearth and mantle, creating a stylish yet comfortable gathering space. Upstairs, the spacious primary suite offers a true retreat with a spa-inspired bathroom featuring dual vanities, sleek new cabinetry, designer fixtures, and a walk-in shower with elegant tile accents. Secondary bathrooms have also been tastefully updated, while additional improvements include LED lighting, new plumbing fixtures, custom hardware, a new air conditioning system, and a new washer and dryer for added comfort and convenience. Step outside to your newly landscaped private backyard, perfect for relaxing, entertaining, or enjoying Southern California's year-round sunshine. Residents of Sanderling enjoy access to two community pools, a volleyball court, and one of North County's most desirable lifestyles, just moments from award-winning schools, championship golf, upscale dining, shopping, beaches, and the world-class Park Hyatt Aviara Resort. Complete with an epoxy-coated garage floor and countless upgrades throughout, this turnkey residence offers the perfect blend of luxury, comfort, and location. Welcome home to Aviara living at its finest.
San Eljay
30292
Cathedral City
$609,900
1,691
4
2
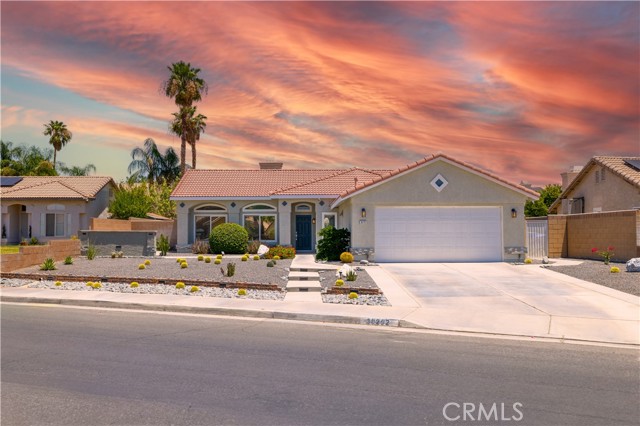
Fully remodeled single-story pool home with mountain views, no HOA, and an oversized 9,147 square foot lot just minutes from the Palm Springs Airport. Offering 4 bedrooms, 2 bathrooms, and 1,691 square feet of living space, this move-in ready home has been thoughtfully updated within the last three years and is designed for both comfortable everyday living and ultimate entertaining. Inside, vaulted ceilings, plantation shutters, steel fans and abundant natural light create a bright and entertainment ready atmosphere. The open-concept living, dining, and kitchen areas flow seamlessly together, anchored by a remodeled kitchen featuring quartz countertops, white shaker cabinetry, a large center island with discreet built-in charging and power access, a wine refrigerator, and LG stainless steel appliances. Thoughtful design details throughout the home include custom closet organization, cement-style tile flooring and seamless indoor-outdoor access from both the main living area and primary suite. The spacious primary suite serves as a private retreat with direct backyard access, a custom walk-in closet with built-in organization and a beautifully remodeled spa-inspired bathroom featuring dual vanities and an oversized marble-finished shower with bench seating, multiple body jets, and a rainfall showerhead. Three additional bedrooms, an updated secondary bathroom, indoor laundry room, dual-pane vinyl windows, and a tankless water heater add to the home's appeal. Step outside to your own private desert oasis. Designed to take full advantage of the Coachella Valley lifestyle, the backyard features a sparkling pool, stacked-stone fire pit, built-in outdoor kitchen with BBQ, sink and refrigerator, expansive covered patio, artificial turf, low-maintenance desert landscaping, and breathtaking mountain views. Additional upgrades include a new HVAC system installed in June 2025 and an attached two-car garage. Conveniently located less than five miles from Palm Springs International Airport and near world-class dining, entertainment, hiking, casinos, and more than 100 golf courses throughout the Coachella Valley, this home delivers the best of desert living.
Colbreggan Dr.
9072
Huntington Beach
$2,099,900
3,007
5
4
***PRICE REDUCED*** to $2,099,900 - come and see this SPECTACULAR home while it is still available! Upgraded Huntington Beach home offering the ultimate coastal lifestyle! Located on a highly desirable, family-friendly interior street, this expansive 5BR/4BA turnkey residence features a rare layout with 3 primary bedrooms. The coveted downstairs en-suite is perfect for multi-generational living. Inside, grand vaulted ceilings and wire-brushed flooring frame a sun-drenched living room with a fireplace. The chef’s kitchen boasts stunning quartz counters, a waterfall island, distinctive marble backsplash, and stainless steel appliances, flowing into a family room with French doors. Upstairs, the main primary retreat offers soaring ceilings and a spa-like bathroom with a soaking tub and huge walk-in closet. Outside is a private oasis with a large pergola, covered hot tub, and mature fruit trees (avocado, citrus, plum). Bonus features: solar power, tankless water-heater, 3-car garage with workshop/storage and a laundry room + chute. Close to top schools and minutes to the beach. Don't miss this exceptional opportunity!
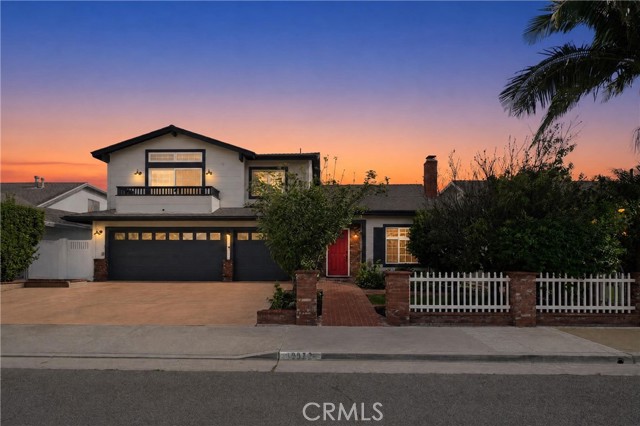
Camino Lobo
309
Paso Robles
$560,000
1,176
3
2
This 3 bed, 2 bath, 1176 sqft home has lots of potential and is ready for you to come give it the TLC it needs! Situated on a 6000 sqft lot, this home has a great backyard space with a covered patio, storage shed, room for a lawn or garden (there's an apple tree and irrigation already set up!) as well as a bar built into the garage wall! Pop open the window on those warm summer evenings and enjoy a few drinks with friends while you sit on the patio. The 2 car garage provides room for vehicles and tools on the workbench. Inside, the living room welcomes you with a cozy wood-burning fireplace and a breakfast nook. The master bedroom has a full en-suite bathroom. The house also comes with owned solar to help keep electricity costs down on those hot summer days while you're running the AC. It's also located just a short distance from Sherwood Park and the Paso Robles golf club so it's easy to get out and enjoy the things you love to do. If you're interested in an affordable home with room to improve, 309 Camino Lobo is waiting for you!
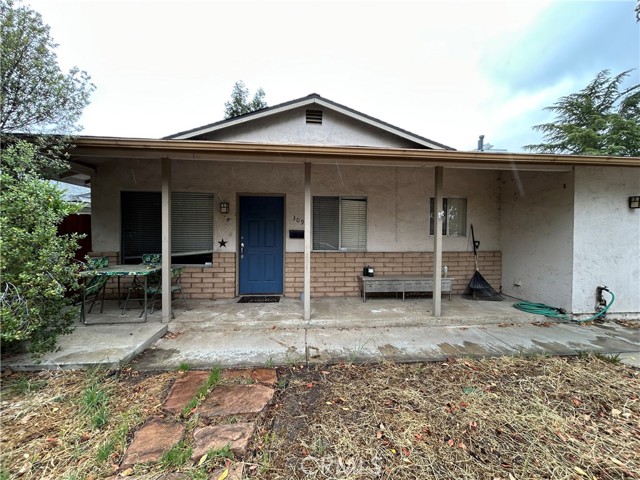
Sequoia
1000
Big Bear City
$450,000
1,482
3
2
Welcome to this tastefully updated and charming mountain retreat in Big Bear! This cozy home has been thoughtfully upgraded throughout, offering the perfect blend of comfort, style, and functionality. Recent improvements include a new roof, new flooring, fresh interior paint, new toilets, and new doors, along with a new front door and upgraded garage doors with openers. The home also features central heating, an on-demand tankless water heater, and all appliances included, making it truly move-in ready. Step outside to enjoy low-maintenance landscaping with turf in the front yard, plus two storage sheds for added convenience. The garage has also been enhanced with upgraded flooring and new garage doors. Situated on a large lot with endless potential, the backyard features a beautiful oversized garden lovingly created by the owner — the perfect space to relax, entertain, expand, or create your own mountain oasis. Whether you envision additional outdoor living space, play areas, or future improvements, this property offers so many possibilities. Located just minutes from the lake, mountains, and the Big Bear Alpine Zoo, this property is ideal as a full-time residence, vacation home, or investment opportunity. Short-term rentals (Airbnb) and long-term rentals are allowed, and the property offers ADU potential. Additional highlights include city utilities, no HOA, and priority snow plowing in winter with school bus access nearby. All schools are conveniently close. Don’t miss your chance to own this adorable and fully upgraded Big Bear home!
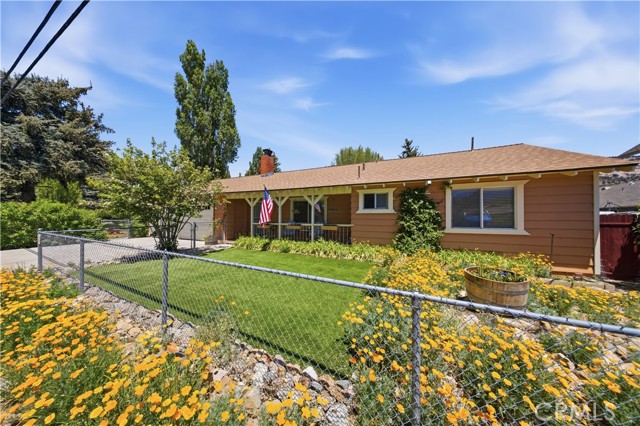
Primrose
12298
Whittier
$1,550,000
2,934
4
4
Welcome to The Groves of Whittier, one of Whittier’s most desirable master-planned communities, built by Brookfield Residential in 2021. Situated on a premium corner location, this highly sought-after Stella floor plan offers approximately 2,934 square feet of thoughtfully designed living space with 4 bedrooms and 4 bathrooms. One of the standout features of this exceptional home is its rare private backyard offering approximately 1,200 square feet of outdoor living space—one of the largest private lots within the community. Designed for both relaxation and entertaining, the backyard showcases over $100,000 in custom improvements including a Master Spas Trainer Swim Spa and hot tub, custom concrete hardscape, gas fire pit with gas line for BBQ, artificial turf, and ample space for outdoor enjoyment. Inside, the open-concept floor plan blends modern style with everyday functionality. The chef-inspired kitchen features upgraded KitchenAid stainless steel appliances, farmhouse sink, custom tile backsplash, oversized island with pendant lighting, recessed lighting, and abundant cabinetry. Plantation shutters enhance the main level. The versatile floor plan includes a desirable downstairs bedroom with ensuite bathroom, ideal for guests or multigenerational living, plus an additional powder room. Upstairs, you'll find a spacious loft/family room and a separate area perfect for a home office or study space. The generous primary suite and secondary bedrooms provide comfort and privacy throughout. Additional upgrades include a water softener, reverse osmosis system, pre-installed electrical junction boxes for future lighting enhancements, and an oversized 20' x 25' garage with epoxy flooring and overhead storage racks. Leased solar offers energy efficiency and potential utility savings. Residents enjoy resort-style amenities including 2 pools, spa, historic clubhouse, fitness center, bocce ball, putting green, dog park, playgrounds, walking trails, outdoor gathering spaces, and community security patrol. Conveniently located near Rodeo 72 Public Market, shopping, dining, fitness centers, and freeway access, this home offers an exceptional blend of luxury, convenience, and community living.
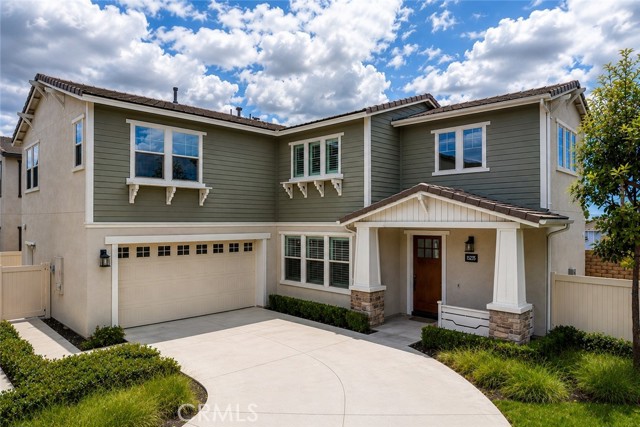
Providence #101
460
Long Beach
$1,250,000
2,120
3
3
Welcome to this beautifully maintained and move-in-ready home in the highly desirable Bixby Village community of Long Beach. Offering approximately 2,120 square feet of living space on a 2,512-square-foot lot, this spacious residence combines comfort, style, and an unbeatable coastal location. Step inside to soaring cathedral ceilings and an open-concept floor plan filled with natural light. The home features elegant Travertine and wide plank engineered wood flooring, a sunken living room with a marble fireplace, and multiple indoor-outdoor living spaces designed for both relaxation and entertaining. With three private outdoor areas, including serene patios and a balcony off the primary suite, the home offers exceptional versatility and privacy. The bright and functional kitchen is ideal for any home chef, featuring granite countertops, stainless steel appliances, a 5-burner cooktop, double ovens, a built-in microwave, dishwasher, refrigerator, and a movable center island for flexible workspace. Adjacent formal dining and living areas create an effortless flow throughout the main level. Upstairs, the impressive primary suite showcases vaulted ceilings, a cozy fireplace, a private balcony, generous closet space, and a spacious en-suite bath with dual vanities and a soaking tub. Two additional bedrooms are well-sized and share a large bathroom located in the hallway. Additional upgrades include an HVAC system that was completely replaced in 2024 with a modern damper system, allowing independent climate control for each level of the home. Residents of Bixby Village enjoy access to two community pools and spas, including one heated pool year-round. Ideally situated next to the Bixby Village Golf Course, within walking distance to Charles F Kettering Elementary and Cal State Long Beach, and just minutes from Second Street, Naples Island, the Colorado Lagoon, beaches, shopping, dining, and freeway access, this home offers the perfect blend of convenience and coastal lifestyle.
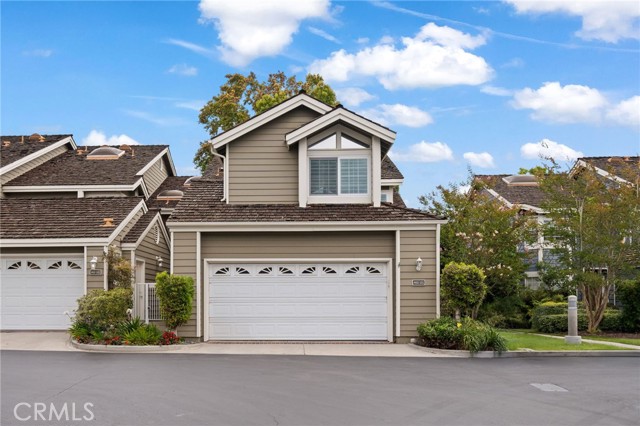
Gladys Avenue
1899
Signal Hill
$745,000
805
2
1
NOW IS YOUR CHANCE TO GET THIS GREAT PROPERTY!!! Welcome to 1899 Gladys Avenue, a thoughtfully updated Signal Hill cottage where timeless character, natural light, and flexible living come together in one of the area's most convenient locations. Built in 1948, this charming two-bedroom home offers an inviting blend of warmth and functionality. Sunlight pours through oversized windows and a beautiful bay window, creating bright, welcoming living spaces that feel connected and comfortable throughout the day. Wood flooring, recessed lighting, and tasteful updates complement the home's original character while providing the conveniences today's buyers appreciate. The kitchen features granite countertops, abundant cabinetry, and an efficient layout designed to make everyday living easy. Adjacent dining and living spaces flow naturally together, creating a home that feels both comfortable and inviting. One of the property's standout features is its versatility. The attached garage offers more than just storage and parking, presenting opportunities for a home office, fitness area, workshop, creative studio, or hobby space. Combined with the rear parking pad, the property offers flexibility that adapts to today's evolving lifestyles. The outdoor areas provide additional space to entertain, garden, relax, or simply enjoy Southern California's year-round weather. Perfectly positioned in Signal Hill, residents enjoy close proximity to Hillbrook Park, local dining, shopping, and major commuter routes, with the Long Beach coastline just a few miles away. Whether you're purchasing your first home, seeking a detached alternative to condo living, looking for a flexible live-work environment, or searching for an investment in a desirable coastal-adjacent community, 1899 Gladys Avenue offers a unique opportunity to enjoy the best of Signal Hill living. Rich in character, versatility, and location, this inviting residence is ready to welcome its next chapter.
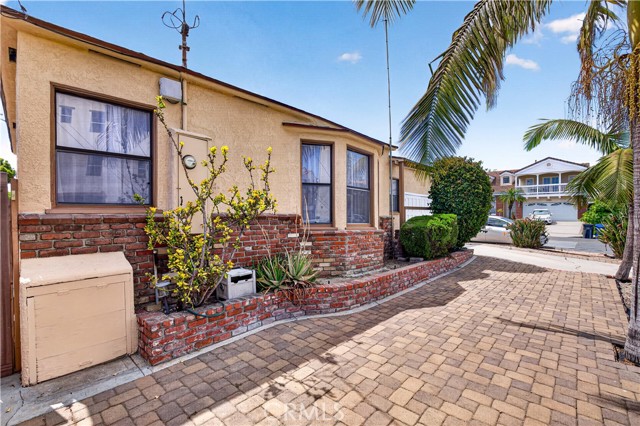
43rd
126
Manhattan Beach
$2,240,000
1,548
3
3
This Prime El Porto Duplex is upgraded and has stunning ocean views. The Duplex features a 2 bedroom upper unit with a light and bright open living room and large kitchen. The kitchen has granite counters, maple cabinets, dishwasher, refrigerator and electric range. The spacious living room has a spectacular view of the ocean from the sliding glass door which opens to a small balcony. Engineered bamboo floors throughout. Recessed lighting in both rooms. The primary bedroom has a large mirrored closet with shelving and a 3/4 tiled bath, granite counters, maple vanity, recessed lighting and tile floor. The West facing bedroom has a built-in Murphy bed and mirrored glass closet with shelving. The second 3/4 bath has granite counters, glass enclosure shower with decorative marine tile, maple cabinets and recessed lighting. The lower unit is a 1 bedroom, features an east facing kitchen, caesarstone counters, stainless steel double sink, built-in electric range, refrigerator, tile floor and bar counter. The carpeted living room and bedroom have west facing windows. The bedroom is spacious with a large walk-in closet and full bath with glass enclosure tub, Caesar stone counters and white wood vanity. 3 car garage with storage. This duplex is 4 doors from Ocean Drive! Just steps to the beach!

Birch
34942
Barstow
$225,000
814
2
1
Welcome to this cozy 2-bedroom 1 bath home with lots of potential. Offering 814 sqft of comfortable living space. This property features a very large lot, with tons of potential for a second unit or additions to the existing structure. Conveniently located near shopping, schools, and freeways. Don't miss this great opportunity for a move in ready home.
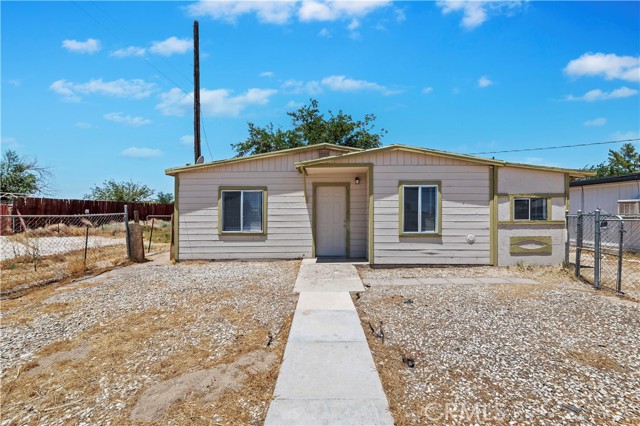
Ivy Hill #3
10964
San Diego
$749,000
1,243
2
2
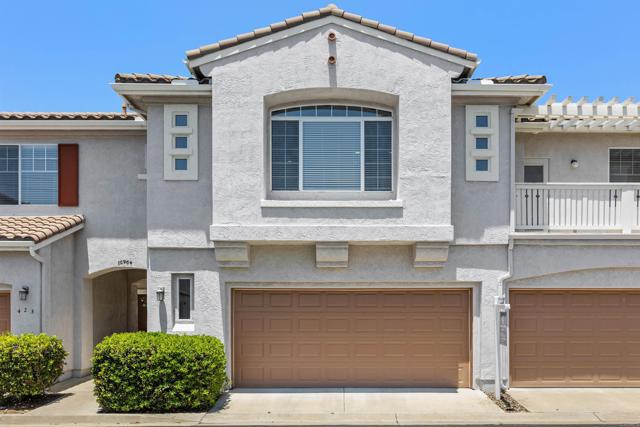
Welcome to your dream home in the highly sought-after community of Scripps Ranch! This beautifully updated 2-bedroom, 2-bath condo offers 1243 square feet of spacious, open-concept living. Step inside to a bright, airy floor plan, with high ceilings and large windows that flood the space with natural light. The modern kitchen boasts white appliances, sleek granite countertops, and a convenient breakfast bar. Retreat to the spacious primary suite with its private bath and large closet, while the second bedroom provides flexibility as a guest room or home office. Enjoy the serene views from your private balcony, and take advantage of the community amenities, including a pool, and walking trails. Perfectly located near top-rated schools, shopping, and dining. This home is a true gem in Scripps Ranch.