
Favorite Properties

Creekside Unit A
1518
Pasadena
$928,000
1,567
3
3
Welcome to this charming and move-in ready townhome style condominium in Dove Creek, offering 3 bedrooms and 3 bathrooms. Built in 1988 the townhome has been thoroughly updated. This inviting residence combines modern improvements with warmth and character. The remodeled kitchen features new appliances and provides an ideal setting for both everyday living and entertaining. Recent upgrades include new heating and air conditioning system, new insulation and duct work, new exhaust fans, new carpeting, fresh interior paint, and new washer and dryer in the laundry room, offering peace of mind for years to come. Outside, there is a a new roof and gutters, new sprinklers and timer in rear yard. The home's attractive townhome design offers the comfort and feel of a single-family residence with the convenience of condominium living. With its desirable location, extensive upgrades, and true turnkey condition, this Pasadena gem is ready for its next owner to move in and enjoy. . Ideally located near shopping, dining, and everyday conveniences of Hastings Ranch. This home also enjoys the close proximity to the charming community of Sierra Madre, known for it's unique shops, restaurants, live theater, Art Fairs, Concerts in the Park, schools, churches and hiking trails.

Park Ridge
19468
Hidden Valley Lake
$425,000
1,658
3
2
CONTEMPORARY TURN KEY RETREAT – Set well back from the road for privacy, this light-filled modern home is designed for easy indoor-outdoor living. Thoughtfully updated and move-in ready, it combines contemporary finishes with creative details throughout. The open great room is filled with natural light from expansive windows and features upgraded flooring, custom paint, and updated fixtures. The kitchen offers Corian countertops, stainless steel appliances, a farmhouse sink, and a custom accent wall, while the dining area is anchored by a slate tile wood-burning fireplace and designer chandelier. Step out to the approx. 900-square-foot wood deck, an extension of the living space. Sail shades provide comfortable outdoor gathering areas, and a handcrafted picnic table built around a tree stump adds a one-of-a-kind artistic feature. Walking paths, a dog run with faux grass, and a level area ready for a swim spa, hot tub, or play structure complete the backyard. Three bedrooms include a primary suite with dual closets and an updated bath featuring dual sinks, an upgraded vanity, and a step-in shower. The second bedroom features a vaulted ceiling and arched window, while the hall bath includes a custom tile surround and pedestal sink. The unfinished lower level provides generous storage, workshop space, and potential for a wine cellar, studio, or hobby room. Additional upgrades include a whole-house water filtration system with water softener, upgraded thermostat, solar attic fan, and all appliances are included. Low-maintenance, low-water landscaping surrounds the home, while the extra-wide, extra-long driveway provides abundant off-street parking. A distinctive home that blends artistic character, practical upgrades, and inviting indoor-outdoor spaces, schedule your showing today!

Park Ave #1
196
El Cajon
$499,900
1,064
3
2
75k in recent upgrades! Gated community, 3-bedroom, 2-bath condo that checks all the boxes. Finished one-car garage plus and additional oversized covered parking space, in-unit laundry, all within a small 4-unit complex. Feels much larger. Fully remodeled in 2023, this downstairs entry level unit features new flooring, kitchen, bathrooms, and fresh paint throughout. The open layout feels even more spacious than the square footage suggests, and the downstairs garage adds convenience and security. Located near downtown El Cajon with quick freeway access, this is a rare opportunity to own a stylish, move-in-ready home in a quiet, well-maintained community.

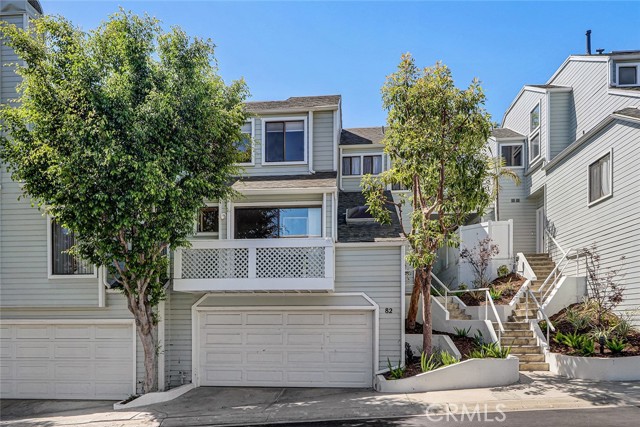
Capitol Drive #82
1150
San Pedro
$748,000
1,778
2
3
This multi-level townhome has light and bright open floor plan with living access to front and back of the unit featuring large windows and skylights. The living area gives way to a large lush green planted patio for additional space for relaxing or entertaining. The spacious Primary Bedroom has a deck overlooking the patio. It also has an ensuite bath and walk-in closet with additional closets. The second bedroom also has its own ensuite bath and large windows with window seat for viewing the tree'd neighborhood. The kitchen provides easy access for dining prep to its central location of the floor plan. The lower level has a storage Bonus Room, Pantry, Laundry room and Garage access. There is an Association HOA, Pool and Spa in the tree and gardened landscaped area. The townhome is in proximity to shops, restaurants, parks and access to the freeway.
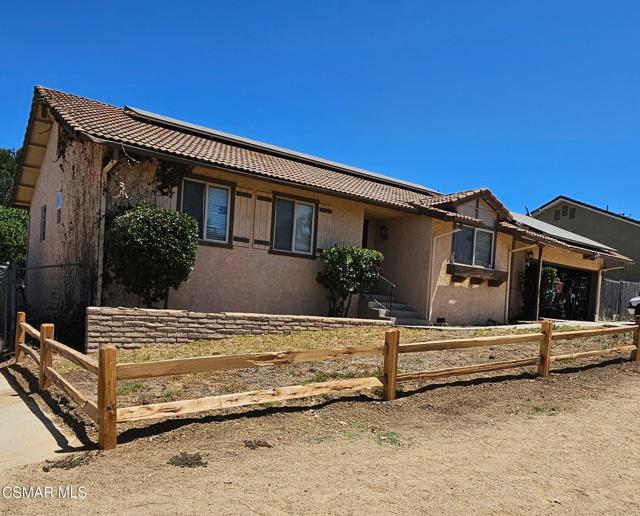
Contento
81840
La Quinta
$899,900
3,147
4
4
Experience desert living at its finest in this elegant 4 bedroom, 4 bathroom South La Quinta estate, complete with a private detached casita. Built in 2006 and offering approximately 3,150 sq. ft., this residence blends timeless architecture with refined finishes. Dramatic soaring ceilings, graceful archways, and numerous French doors create a seamless flow between indoor sophistication and outdoor serenity. Featuring a formal living room, formal dining room, and inviting family room off the kitchen with breakfast nook, the thoughtful floor plan offers exceptional space for both everyday living and entertaining.The gourmet kitchen is a chef's dream with granite countertops, custom cabinetry, stainless steel appliances, a Sub-Zero built-in refrigerator, and a butler's pantry designed for effortless hosting. Multiple gathering spaces provide both grand scale and intimate comfort, while the expansive primary suite offers a peaceful retreat with a spacious spa-inspired bath.Set on an oversized lot with abundant space to create the ultimate resort-style backyard, this property presents an exceptional opportunity to personalize and elevate an already stunning home. A comparable residence with a pool recently sold for approximately $1.1 million, making this thoughtfully priced offering an incredible value. Priced below recent comparable sales to reflect the opportunity for a pool and cosmetic modernization, this home allows the next owner to create their own vision while building immediate equity. Imagine transforming the backyard into a private desert oasis and updating the interiors to today's designer aesthetic--all while owning one of the most desirable floor plans in the neighborhood.Located within the gated community of Carmela, adjacent to the prestigious Madison Club, the low monthly HOA includes front yard landscaping, controlled access, a sports court, and a playground. Opportunities to own this sought-after floor plan are rare, and this exceptional home is being offered turnkey furnished. Don't miss your chance to secure one of South La Quinta's best values.Seller will contribute towards buyer rate-buydown!
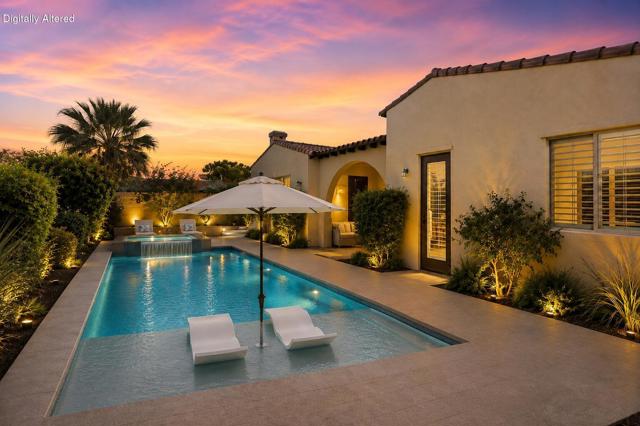
Creekside Unit D
1001
Ojai
$725,000
1,389
2
2
The bright, updated kitchen features granite countertops, stainless steel appliances, ample cabinetry, and opens to the sunlit dining and living areas for easy entertaining. Sliding glass doors invite the outdoors in and lead to a private fenced patio, perfect for morning coffee, outdoor dining, or relaxing in the peaceful, light-filled surroundings.A versatile loft is ideal for a home office, media room, or guest retreat. The spacious bedrooms offer generous closet space and a bright, welcoming feel. Recent upgrades include newer heating and air conditioning systems and a whole house water filtration system.Creekside Village offers beautifully landscaped grounds and a tranquil, sun-kissed park-like setting just minutes from downtown Ojai, restaurants, shopping, the bike path, trolley, and Ojai Valley Hospital. Whether you're looking for a full-time residence, weekend getaway, or investment opportunity, this move-in-ready, light-filled home is the perfect place to enjoy the Ojai lifestyle.
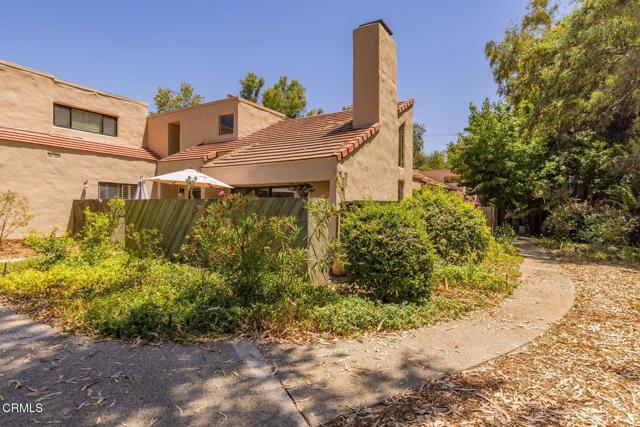
Eureka
35780
Yucaipa
$1,225,000
3,092
5
3
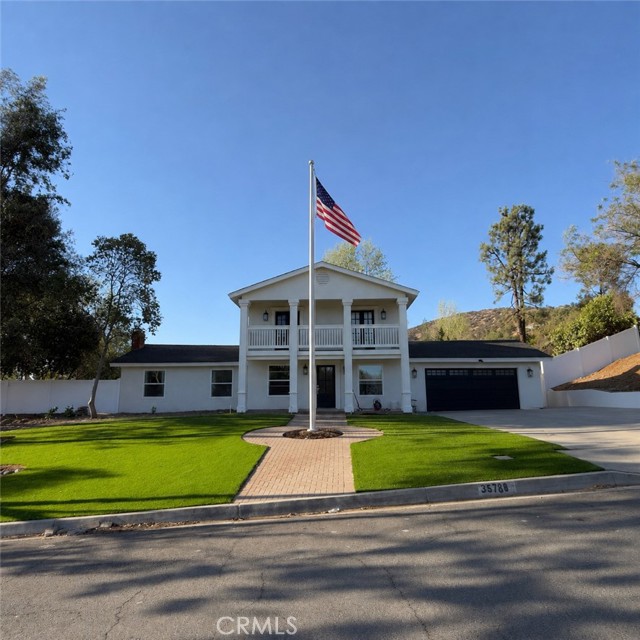
Welcome to 35789 Eureka Ave, a beautifully designed new construction home in Yucaipa offering modern comfort, spacious living, and stunning mountain views. This impressive two-story residence features 5 bedrooms and 3 bathrooms, providing plenty of room for family, guests, work-from-home needs, and everyday living. Step inside to a bright, contemporary layout with an open-concept design that creates an inviting flow between the living, dining, and kitchen areas. The thoughtfully designed floor plan offers generous living space and the flexibility today’s buyers are looking for, including a convenient main-level bedroom and full bath. Upstairs, the spacious primary suite provides a private retreat, complemented by additional bedrooms and living space. Large windows capture beautiful mountain views and bring an abundance of natural light into the home. Situated on a large lot, the property offers valuable outdoor space with room to create your ideal backyard—perfect for entertaining, play, gardening, or simply enjoying the surrounding views. A two-car attached garage provides convenient parking and storage. With new construction, a desirable 5-bedroom floor plan, large lot, mountain views, and modern living, 35789 Eureka Ave is a rare opportunity to own a move-in-ready home in Yucaipa. Come see why this home belongs at the top of your list!
Washington #235
700
Colton
$439,000
1,440
3
2
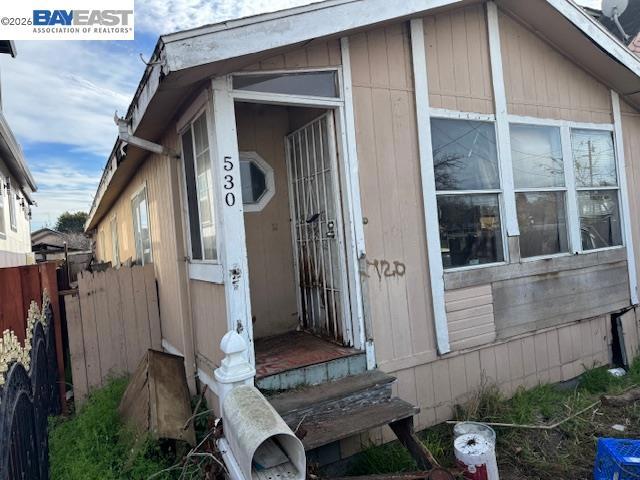
Welcome to 700 E. Washington Street #235, a beautifully remodeled manufactured home on its own land, offering the space, flexibility, and modern comfort today's buyers are searching for. The standout bonus room provides endless possibilities and can easily serve as a third bedroom, home office, nursery, playroom, guest room, or home gym giving you the flexibility to make the space your own. Step inside to a bright, open-concept floor plan where natural light and contemporary finishes create a warm and inviting atmosphere. The beautifully updated kitchen serves as the heart of the home, offering abundant cabinetry, generous counter space, and a seamless flow into the living and dining areas perfect for entertaining guests or enjoying everyday moments with family. The home features 2 spacious bedrooms, 2 tastefully updated bathrooms, and the highly desirable bonus room, creating a functional layout designed for comfort and versatility. Every space has been thoughtfully refreshed, making it easy to move in and immediately feel at home. Step outside to enjoy a generously sized yard with endless opportunities to create your own outdoor retreat. Whether you envision weekend barbecues, a relaxing patio, or a garden to enjoy year-round, this outdoor space is ready for your personal touch. Conveniently located near shopping, dining, schools, parks, and major commuter routes, this home offers the perfect balance of comfort, convenience, and everyday living. From the versatile bonus room to the beautifully remodeled interior, this home is designed to grow with your lifestyle. Don't miss the opportunity to make this exceptional Colton home your own schedule your private showing today!

1855 Turnbull Canyon
Hacienda Heights, CA 91745
AREA SQFT
4,589
BEDROOMS
5
BATHROOMS
5
Turnbull Canyon
1855
Hacienda Heights
$2,000,000
4,589
5
5
Nestled in a quiet, secluded area of Turnbull Canyon, this thoughtfully remodeled estate features 5 large, spacious bedrooms and 4.5 bathrooms, perfectly blending luxury, privacy, and modern functionality. The versatile layout includes three downstairs bedrooms—one with its own en-suite—alongside an open living room, formal dining area, game room, and a large office. French doors in the dining area open to a covered patio ideal for entertaining, which overlooks a sparkling pool and a fully gated front yard secured with iron fencing perfect for pets. This outdoor oasis is further enhanced by a 240V EV charging station and a thriving private orchard boasting guava, star fruit, kiwi, pomelo, lemon, passion fruit, and plum trees. Inside, the second floor welcomes you with a bright, sunlit sitting area that leads to two primary suites, both complete with private en-suite bathrooms and walk-in closets. Offering a harmonious balance of premium upgrades and serene mountain vistas from its upstairs balcony, this canyon gem is an absolute must-see.

Big Oak
32208
Castaic
$799,999
2,358
4
3
Turnkey 4 Bed 3 Bath 2,358sqft, Castaic Gem! Welcome home to this beautifully maintained Northlake residence, where comfort, style and everyday living come together. Tucked away on a peaceful cul-de-sac in the desirable Ridgewood neighborhood, this lushly landscaped home offers the perfect blend of privacy and convenience. This thoughtfully designed floor plan is ideal for both everyday living & entertaining. The main level features an impressive two-story living room filled with natural light, bedroom & full bath, wood laminate flooring and an open-concept layout that flows seamlessly into the oversized kitchen. With abundant counter space, generous cabinetry and seamless flow to the large family room with a built-in entertainment center and cozy fireplace, it's a space where family and friends will naturally gather. Upstairs, you'll find an expansive loft overlooking the living area, perfect for a home office, media room, or play area. The spacious primary suite is a true retreat with a well-appointed ensuite complete with a large walk-in closet, dual sinks, soaking tub, shower and private water closet. Two additional bedrooms, a full bath and laundry room complete the upper level. Step outside to a beautifully landscaped backyard designed for relaxing and entertaining, featuring a covered concrete patio and plenty of room to enjoy an indoor-outdoor lifestyle. Located in the highly sought-after Northlake community, residents enjoy access to exceptional amenities including a community pool. Outdoor enthusiasts will love being just minutes from the Castaic Sports Complex, offering sports fields, play areas, basketball courts, and a skate park, as well as the Castaic Lake Recreation Area, where boating, fishing, hiking, biking, swimming, and picnicking await. Convenient freeway access, nearby shopping, restaurants, and excellent schools make this truly move-in ready home an opportunity you won't want to miss.

Apapas
1639
San Jacinto
$495,000
1,768
4
2
Welcome to this beautifully maintained single-story home, ideally situated in a quiet, family-friendly neighborhood. Conveniently located just moments from Parkhill Elementary School, only a few blocks from North Mountain Middle School, and near Rancho Park, this home also offers easy access to shopping, dining, Walmart, and movie theaters—all just five minutes away. Designed for comfortable living, this spacious residence features four generously sized bedrooms, each equipped with ceiling fans for year-round comfort. The thoughtfully designed floor plan offers both a large living room with soaring vaulted ceilings and a separate oversized family room, providing plenty of space for relaxing, entertaining, or gathering with family and friends. The home features durable tile flooring throughout, creating a clean, cohesive look while making maintenance a breeze. Step outside to a spacious backyard complete with a covered Alumawood patio, perfect for outdoor dining, entertaining, or simply enjoying Southern California's beautiful weather. Additional highlights include a whole-home water filtration and softener system, energy-efficient solar panels with a backup battery for added peace of mind, and potential RV parking, offering extra flexibility for your recreational vehicles or toys. With its prime location, functional layout, energy-saving upgrades, and exceptional outdoor living space, this move-in-ready home is an outstanding opportunity for families and anyone looking to enjoy comfort, convenience, and value. Don't miss your chance to make this wonderful home your own!

2383 Via Mariposa Unit A
Laguna Woods, CA 92637
AREA SQFT
1,268
BEDROOMS
3
BATHROOMS
2
Via Mariposa Unit A
2383
Laguna Woods
$661,900
1,268
3
2
No steps to the front door or inside, all on a single level for easy access. This property is between gates 5 & 6 which are staffed by security for added safety. Rare, super-popular Valencia Model Sidewalk in front inclined, no steps Front patio atrium frames 2 front doors Rare third bedroom with Portable kitchenette included Skylight in 3rd bedroom provides light Extra A/C in third bedroom 2nd Central Atrium for conversations New vinyl plank flooring throughout New quartz countertops throughout New Kitchen Cooktop, Sink, Disposal New Whisper quiet Bosch Dishwasher New Shower and sink in Primary bedroom New Double pane windows in LR throughout New Mirrored Closet Doors Floor to Ceiling European Laundry closet with Wash and Dry Garage parking and additional parking in front. New Hot water heater 9/2026 Wired for Fiber Optics 9/2026
Cleon
5334
North Hollywood
$1,280,000
2,775
6
3
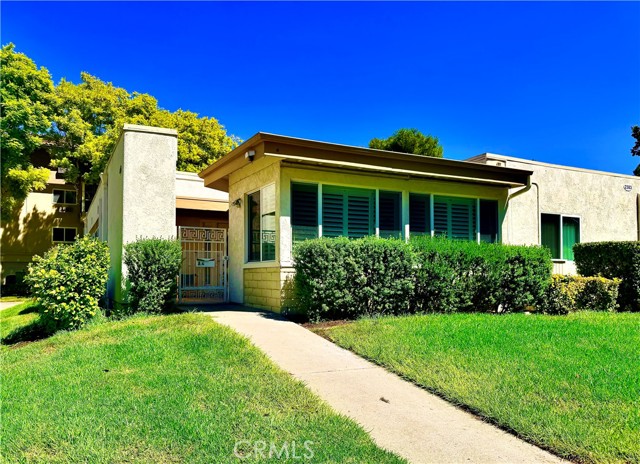
Fully permitted detached 2-bedroom, 1-bath ADU Exceptional North Hollywood Income Property with ADU & Prime Development Potential! Discover an outstanding investment opportunity at 5334 Cleon Ave in the heart of North Hollywood. This versatile income property features two remodeled 2-bedroom, 1-bath units plus a newly added 2-bedroom, 1-bath ADU, creating three separate living spaces with excellent income-producing potential. Situated on a 6,038-square-foot LAR3-zoned lot, the property offers an exceptional combination of strong cash flow, owner-user flexibility, and long-term development upside. The remodeled front units provide comfortable, modern living, while the spacious 2-bedroom, 1-bath ADU adds valuable rental income or flexible space for extended family, guests, or a home office. Whether you're looking to maximize rental returns, occupy one unit while renting the others, or explore future development opportunities (buyer to verify with the City of Los Angeles), this property offers outstanding versatility. Ideally located just minutes from the NoHo Arts District, major studios, shopping, dining, entertainment, Metro access, and convenient freeway connections, this is a rare opportunity to own a high-demand property in one of the San Fernando Valley's most sought-after neighborhoods. Property Highlights: Two remodeled 2-bedroom, 1-bath units Newly added 2-bedroom, 1-bath ADU LAR3 zoning with future development potential (buyer to verify) Excellent cash-flow opportunity for investors Ideal owner-user property with multiple income streams Potential rental $7,800 (buyer to verify) Prime North Hollywood location near the NoHo Arts District, studios, restaurants, shopping, and public transportation A rare opportunity to own a turnkey multi-unit property with three income-producing residences in one of Los Angeles' fastest-growing rental markets.
Kenoak
1906
West Covina
$725,000
1,047
3
1
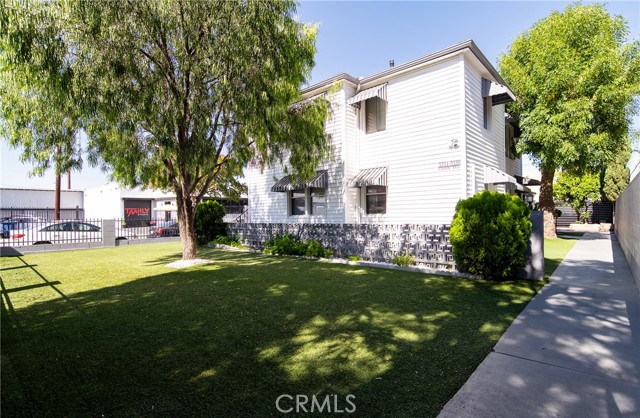
Price reduction!!! HUGE Lot -- LONG driveway. Amazing potential … perfect for ADU!! Lovely single-level house in a great neighborhood. Newly remodeled throughout!! New interior paint. Wood laminate flooring throughout. New kitchen with gray shaker cabinets with quartz countertops, new stainless steel appliances and sink, new range, new hood, new fixtures, recessed lighting. Living room has wood burning fireplace and recessed lighting. New bathroom has luxury vinyl flooring, new vanity, new mirror, new faucet, new tiled walls, new toilet, new fixtures. New paint in the bedrooms. Central AC & heating. HUGE backyard with patio cover and mature tree. Perfect for entertaining. Concrete block wall all around. Long driveway provides ample parking. New front yard irrigation system. Excellent Monte Vista Elementary School (ranks 7 out of 10). Walnut Grove Intermediate. Edgewood High (ranks 7). Centrally located. Near restaurants, shopping, parks, and freeways. Termite repairs and fumigation have been completed.

La Costa
510
Banning
$339,900
1,311
2
2
Welcome to Sun Lakes Country Club, one of Banning’s premier 55+ gated communities. This well-maintained 2-bedroom, 2-bath home with a spacious loft offers a bright and open floor plan designed for comfortable everyday living. The kitchen flows seamlessly into the dining and living areas, creating an inviting space for entertaining or relaxing. The primary suite features ample closet space and a private bath, while the versatile loft is ideal for a home office, hobby room, or guest retreat. Enjoy a private backyard and the convenience of an attached 2-car garage. Residents of Sun Lakes Country Club enjoy resort-style amenities including two championship golf courses, clubhouses, swimming pools, fitness centers, tennis and pickleball courts, walking trails, dining, and a wide variety of social clubs and activities. Conveniently located near shopping, dining, medical facilities, and easy freeway access. Experience the best of active adult living in this exceptional community.

Delaplane
6208
Malibu
$5,995,000
4,099
5
5
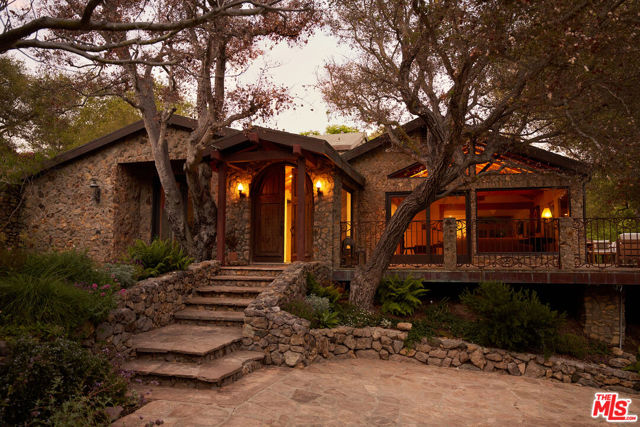
Nestled within the exclusive enclave of Ramirez Canyon and set behind dual gates on nearly three private acres, this extraordinary Tuscan-inspired estate is both architecturally timeless and emotionally captivating. Blending old-world craftsmanship with contemporary luxury, the residence showcases rough-hewn stone, soaring timber trusses, expansive walls of glass, and exceptional indoor-outdoor flow designed for both grand entertaining and effortless daily living. Designed to embrace its natural surroundings, the primary living level features a dramatic great room with walls of windows overlooking the canopy of mature oak trees, a formal dining room, and a recently renovated chef's kitchen. This level also includes three bedrooms, four bathrooms, and a private office. Just below, an inviting casual family room opens through French doors to an expansive front lawn, creating a seamless connection between the home and its picturesque surroundings. Occupying the entire upper floor, the secluded primary retreat is a true sanctuary, complete with vaulted ceilings, a double-sided fireplace, a sitting lounge, a luxurious spa-inspired bath with a walk-in shower, a generous walk-in closet, and an expansive private terrace overlooking the estate's tranquil grounds. Evoking the romance of the Italian countryside, the enchanting grounds feature rolling lawns, majestic oak and sycamore trees, a picturesque bridge spanning a seasonal creek, a horse corral, and generous guest parking. Access to Paradise Cove Beach via an exclusive tunnel beneath Pacific Coast Highway places the sand and surf just a short stroll away. A truly rare offering, this remarkable estate combines exceptional privacy, timeless architecture, and breathtaking natural beauty, offering an unparalleled lifestyle in one of Malibu's most coveted canyon settings.
Primrose
19015
Apple Valley
$220,000
945
1
2
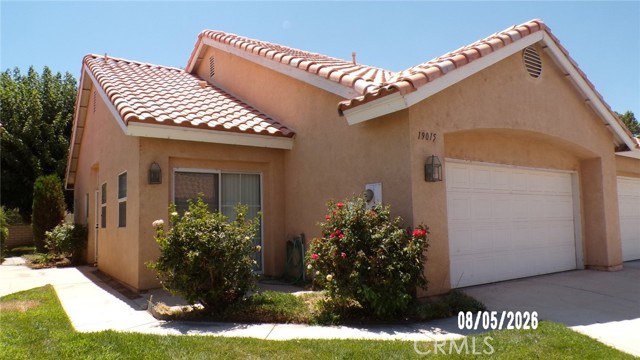
Priced right home in the Jess Ranch 55 plus community. Come on in to this 1 bedroom 2 bath home. Has an office\den perfect for that home office with walk in closet for extra storage. Indoor laundry room with washer and dryer. 2-car attached garage. Refrigerator included. Breakfast nook. Living room with ceiling fan. Home does need updating, but is ready for some love and a new owner. Plenty of amenities to enjoy in this community. New club house with indoor pool. Gated community with 24 hour security.
Sonoma
12452
Pacoima
$699,000
1,810
3
3
DETACHED HOUSE ---Modern 2004-built two-story house featuring an open floor plan, abundant natural light, and soaring ceilings. The spacious living and dining room combination creates an inviting atmosphere in this 3-bedroom, 2.5-bath home with a versatile loft and an attached 2-car garage.The open-concept kitchen offers ample cabinet and counter space, making it ideal for everyday living and entertaining. The generous primary suite features a walk-in closet and a large private bathroom. A convenient second-floor laundry room is located next to all three bedrooms, as all bedrooms are situated upstairs.Enjoy the low-maintenance paved backyard, perfect for relaxing or outdoor gatherings. Located in a quiet, well-maintained community with plenty of guest parking. Conveniently close to Hansen Dam, shopping, restaurants, parks, and major freeways. Excellent location with easy access to the 210, 118, and I-5 Freeways, making commuting throughout the San Fernando Valley and beyond a breeze.
Amado Unit 16B2
1150
Palm Springs
$240,000
633
1
1
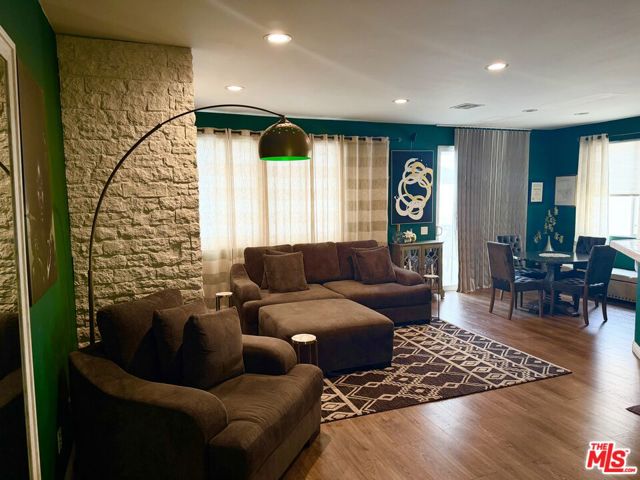
Welcome to Casa Verde, where resort-style living meets an unbeatable Palm Springs location. This beautifully remodeled upper-level 1-bedroom, 1-bath condominium offers 633 square feet of thoughtfully updated living space just moments from vibrant downtown Palm Springs. Inside, you'll find soaring cathedral ceilings, newer flooring, and an open, light-filled floor plan. The remodeled kitchen features updated countertops, abundant storage, and a perfectly designed space for an in-unit washer and dryer. The renovated bathroom showcases a stunning walk-in shower, creating a clean, modern retreat. The spacious bedroom offers a desirable walk-in closet and private access to a second patio, while the generous front patio provides the perfect setting for morning coffee, evening cocktails, or simply enjoying the beautiful desert weather. As a second-floor residence, you'll appreciate open views, added privacy, and the convenience of having no neighbors above. Casa Verde offers exceptional amenities including two sparkling pools and spas, tennis courts, a putting green, lush landscaped grounds, and a dedicated covered carport parking space. With low HOA dues and a location that's just a short stroll from downtown Palm Springs' renowned restaurants, shopping, entertainment, and nightlife, this home is ideal as a full-time residence, seasonal getaway, or investment opportunity. Experience the best of Palm Springs living in one of the city's most conveniently located communities.

Chablis
13
Rancho Mirage
$964,999
2,008
2
2
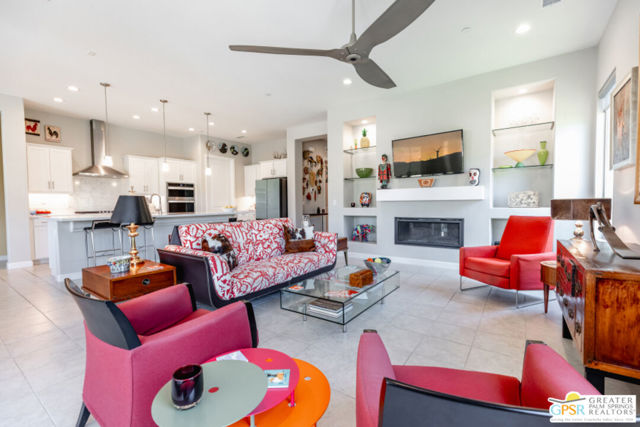
Built in 2023, this exceptionally upgraded 2-bedroom + den, 2-bathroom residence in Rancho Mirage's 55+ Del Webb community combines sharp interior details with a standout outdoor layout. The main living space centers on a warm fireplace with a mantel and custom built-in display shelves, while the culinary space is outfitted with dual ovens and generous prep area. Floor-to-ceiling stacking glass doors retract completely to open the interior onto a backyard setup equipped with a custom swimming pool, upgraded landscaping, and a planted orchard featuring pomegranates, blood oranges, Meyer lemons, Mexican limes, and kumquats. Sustainable energy is built in with 14 leased solar panels at $143 per month. The primary suite features a walk-in shower and spacious closet. Homeowners gain full access to the energetic neighborhood social scene and clubhouse facilities, including a full fitness center, virtual golf room, wine bar, resort pool, ping pong, tennis, bocce ball, pickleball courts, and a regular calendar of community events - with monthly HOA dues conveniently including cable and internet!
Cayuse
15366
Riverside
$1,200,000
3,557
5
4
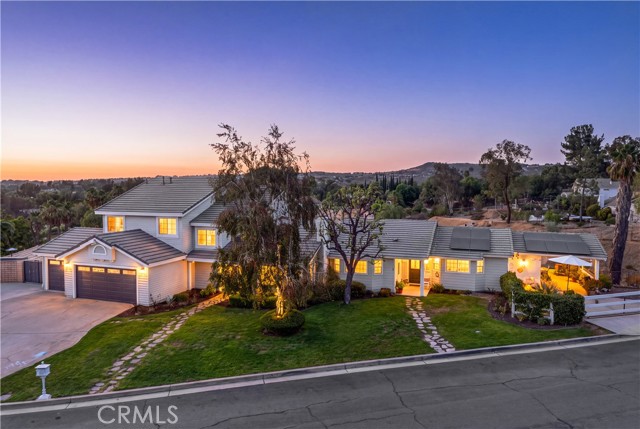
2 HOMES IN ONE! An extraordinary estate where timeless Craftsman architecture meets sophisticated modern living. Nestled on approximately 1.56 acres in the sought after Hunter’s Crossing community of Woodcrest, this beautifully remodeled residence spans about 3557 square feet. The exterior showcases classic Craftsman character, while the interior features a fresh, contemporary aesthetic with new upgraded flooring, recessed lighting, modern designer fixtures, and elegant finishes throughout. From the moment you enter, you’re greeted by soaring ceilings in the entry and living room, creating a bright, open feel. The main residence features four bedrooms, including a convenient downstairs bedroom that works beautifully as a private office. At the heart of the home is a stunning, fully remodeled kitchen with modern appliances. generous counter space, self-closing drawers and, a charming breakfast nook, that opens to the inviting family room, an ideal gathering space. Just off the kitchen, a versatile bonus room or den features French doors opening to a covered patio overlooking the sparkling pool. The luxurious primary suite is a private retreat with a spa-inspired bath featuring quartz countertops, a soaking tub, & a stunning walk-in shower. An exceptional feature is the rare oversized attached ADU. Larger than a typical ADU, it includes a private entrance, full kitchen, living room, private laundry, covered patio and spacious living area which is ideal for multigenerational living, guests or rental potential. The den within the ADU also provides direct access to the backyard and side yard, enhancing privacy and flexibility. Designed for effortless indoor-outdoor living, multiple access points from the main residence and ADU open to the backyard, connecting to the pool, spa, and dual covered patios. As an equestrian property, it also offers potential RV parking, an extra-long driveway with abundant parking, a spacious three-car garage and a storage shed conveniently located near the ADU. For long-term value and efficiency, the owned approximately $52,000 new solar system with dual backup batteries & an EV charger helps significantly offset monthly electric bills while providing added peace of mind during power outages. Located within a highly rated school district & just minutes from shopping, dining, parks and commuter routes, this property blends luxury, flexibility, & energy independence. Don’t miss the opportunity to own one of Woodcrest’s true standouts
Coyote Creek
35418
Lake Elsinore
$610,000
2,486
4
3
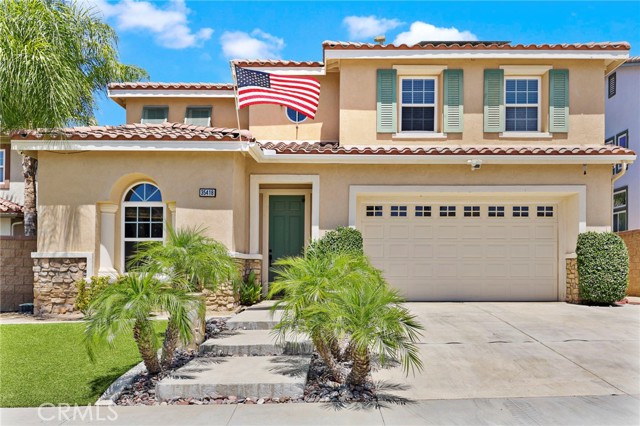
Welcome to 35418 Coyote Creek Ct., Lake Elsinore, CA 92532! Discover this beautiful 2006-built home located in the highly desirable Canyon Hills community. Offering 4 spacious bedrooms, 2.5 bathrooms, and 2,486 square feet of living space, this home is designed for comfortable family living. Step inside to find generously sized rooms, large walk-in closets, and an open-concept floor plan centered around a stunning kitchen featuring a large island—perfect for family gatherings, entertaining, and everyday living. The spacious 3-car garage provides plenty of room for vehicles, storage, and hobbies. The backyard is an entertainer's dream, complete with a built-in barbecue and cozy fire pit, creating the perfect setting to relax with family and friends year-round. As part of the Canyon Hills community, you'll enjoy outstanding HOA amenities, including a community pool, tennis courts, playgrounds, picnic areas, and beautifully maintained parks. This home is also equipped with a leased solar system, helping reduce energy costs while keeping you comfortable during the warm summer months. The buyer has the opportunity to assume the existing solar lease and enjoy its benefits. Don't miss this incredible opportunity to own a wonderful home in one of Lake Elsinore's most sought-after neighborhoods. Schedule your private showing today—this one won't last!
Gunner Ridge
2497
Rialto
$525,000
1,606
3
3
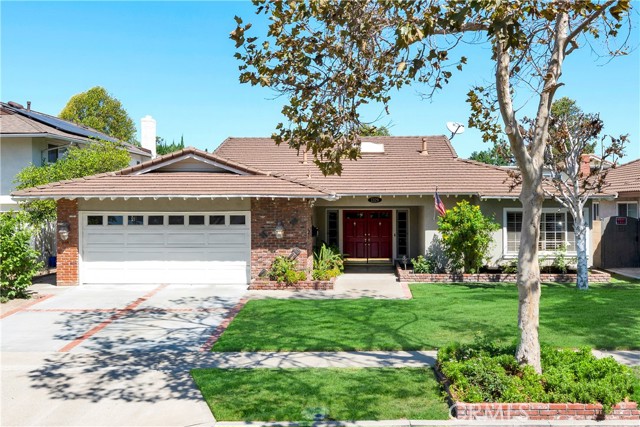
Step into 2497 Gunner Ridge, a stylish two-story detached home that blends contemporary design with everyday functionality. Tesla charger and solar also make this beautiful home energy efficient. The main level showcases a bright, open layout where the living room, kitchen, and dining area flow together effortlessly—perfect for gatherings or quiet evenings at home. Large sliding glass door off the dining space lead outside, enhancing the connection between indoor comfort and outdoor living, complete with a neatly landscaped outdoor space with turf, covered bar and planter boxes. The second floor is dedicated to rest and privacy, featuring three well-appointed bedrooms and large laundry room. The primary suite stands out as a large, peaceful escape, complete with its own private bathroom with custom cabinetry, vanity and a spacious walk-in closet designed to keep everything organized. Set within The Cove at River Ranch in Rialto, this home offers access to a lively, amenity-rich community. Residents can enjoy a resort-style pool, large playground, neighborhood parks, tennis and basketball court and walking trails that invite time outdoors. Everyday conveniences are close at hand with nearby shopping and dining at Renaissance Marketplace, as well as quick access to major freeways like the I-210, I-215, and I-15 for an easy commute. Experience a refined balance of comfort, location, and community at 2497 Gunner Ridge.

Mckenzie
17835
Hesperia
$449,000
1,539
3
2
Beautifully upgraded single-story home on a premium **corner lot** with an oversized backyard, **no rear neighbors**, and stunning open views. Inside features an open-concept floorplan with **upgraded flooring throughout** and a spacious owner's suite privately located at the back of the home. The expansive backyard offers endless possibilities to create your own dream outdoor oasis, whether it's a pool, outdoor kitchen, or entertainment space. Located in the growing Silverwood master-planned community, homeowners will enjoy **upcoming amenities**, including a resort-style pool, parks, and sports courts as the community continues to develop. Conveniently close to Silverwood Lake, hiking, boating, and Hesperia Golf & Country Club.

Park
1329
Santa Ana
$1,150,000
1,896
4
2
Tucked away in North Santa Ana’s Casa de Santiago neighborhood, 1329 W. Park Lane is a single-story home with four bedrooms, two full baths, and nearly 1,900 square feet of living space. The double front doors open to an airy foyer, where the ceiling was raised during a partial rebuild that also brought in three skylights, one each in the entry, kitchen, and primary suite. Hardwood floors and crown molding carry through the main living areas, and the formal dining room opens to a spacious living room with a fireplace and built-in cabinetry. The kitchen has room to cook and gather, with stainless steel appliances and double ovens. The primary suite offers a private bath and ample closet space, while fresh interior paint and new bedroom carpeting give the home a clean, inviting feel. An oversized two-car attached garage provides direct interior access. Part of Casa de Santiago’s appeal is its location just a hop, skip, and a jump from some of Santa Ana’s most sought-after neighborhoods, including West Floral Park, Floral Park, Morrison Park, and Fisher Park. Back at home, spend the afternoon in the pool, have dinner under the covered patio, and end the evening with a soak in the spa.
Highlands
14935
Clearlake
$329,000
1,218
3
3
Welcome to this stunning, fully remodeled 3-bedroom, 2-bathroom home offering 1,218 square feet of thoughtfully designed living space on a 0.16 acre lot. Beautifully transformed by A&B Home Transformation LLC, this turnkey residence combines modern style, quality craftsmanship, and everyday functionality. Step inside to a bright, airy open concept floor plan featuring recessed lighting, premium finishes, and a custom recessed media wall complete with concealed wiring and ambient LED backlighting, creating a sophisticated focal point in the living room. A charming wood-burning stove adds warmth and character, making the space feel both inviting and elegant. The beautifully appointed kitchen is designed to impress, showcasing a spacious center island, tasteful finishes, and seamless flow into the dining and living areas perfect for entertaining or everyday living. Enjoy year round comfort with individual mini-split heating and cooling systems in every room, allowing personalized climate control throughout the home. The spacious primary suite offers a private retreat with a beautifully remodeled en-suite bathroom and sliding glass doors that open to the backyard deck, blending indoor comfort with outdoor living. The attached two-car garage provides convenient direct access into the kitchen, while the laundry area is thoughtfully located in the garage for added functionality. Outside, the expansive backyard is a blank canvas ready for your vision. Whether you dream of creating a lush garden, play area, outdoor oasis, or additional entertaining space, the possibilities are endless. Just beyond the sliding glass doors, a spacious deck has been thoughtfully crafted for immediate entertaining simply bring your BBQ, invite your guests, and start making memories. Move in ready and designed with exceptional attention to detail, this beautifully renovated home offers the perfect balance of modern luxury, comfort, and opportunity. Don’t miss your chance to make this exceptional property your own.

Endemont
7593
Anaheim
$1,899,999
3,338
5
4
Behind the private gates of one of Anaheim Hills’ most desirable communities, 7593 E. Endemont Court offers an exceptional blend of luxury, comfort, and efficiency. This beautifully appointed 3,338-square-foot residence features 5 bedrooms, 3½ bathrooms and an impressive owned 25 kW solar system with three whole-home backup batteries, providing remarkable energy independence and long-term savings. Soaring ceilings and abundant natural light create an immediate sense of openness and elegance. The formal living room flows into the spacious family room, where a cozy fireplace anchors the space before opening to the beautifully appointed kitchen - ideal for everyday living and entertaining. The highly desirable first-floor primary suite is a private retreat with direct access to the backyard pool and spa, plus a generous walk-in closet with custom cabinetry and dedicated his-and-hers storage. The oversized three-car garage features upgraded garage door openers, powder-coated door rails, and abundant built-in storage. Upstairs, a separate HVAC system provides enhanced comfort the secondary bedrooms including the open, oversized 5th bedroom. The backyard is a private oasis featuring a sparkling pool with cascading waterfalls, spillover spa, dramatic LED lighting, and a tranquil hillside backdrop offering exceptional privacy. Pool equipment is thoughtfully positioned on the far side of the property to preserve the peaceful outdoor setting and remotely controlled inside. Meticulously maintained with high-end mechanical upgrades, timeless finishes, and thoughtful design, this turnkey residence combines luxury living with the security of a private guard-gated community and an ultra-low HOA which maintains the private roads. Directions: The community is accessible only through the guard gate. For GPS/navigation, use 786 S. Rockvale Ln, Anaheim, CA 92808, then proceed to 7593 E. Endemont Ct.

Via Sierra Ramal
8450
Whittier
$1,850,000
2,121
4
3
Set on nearly half an acre on a peaceful, private street in the highly sought-after Friendly Hills neighborhood, 8450 Via Sierra Ramal is the kind of property that rarely comes to market. Surrounded by mature trees and offering an incredible sense of privacy, this home feels like a private retreat while still being conveniently located near everything Whittier has to offer. Completely remodeled from top to bottom, the home features 4 bedrooms, 3 beautifully updated bathrooms, a brand-new kitchen with custom cabinetry and designer countertops, new floorings, and modern finishes throughout. The thoughtful renovation brings a fresh, contemporary feel while maintaining the warmth and character that makes this home unique. The privately situated resort-style pool creates the perfect setting for entertaining or relaxing, complemented by mature citrus trees, multiple indoor and outdoor living spaces, and an expansive lot with endless possibilities. Located just minutes from Friendly Hills Country Club, Uptown Whittier, scenic hiking trails, and some of the area's most desirable schools, this is a rare opportunity to own a fully renovated home on one of Friendly Hills' most desirable streets.


This information is deemed reliable but not guaranteed. You should rely on this information only to decide whether or not to further investigate a particular property. BEFORE MAKING ANY OTHER DECISION, YOU SHOULD PERSONALLY INVESTIGATE THE FACTS (e.g. square footage and lot size) with the assistance of an appropriate professional. You may use this information only to identify properties you may be interested in investigating further. All uses except for personal, non-commercial use in accordance with the foregoing purpose are prohibited. Redistribution or copying of this information, any photographs or video tours is strictly prohibited. This information is derived from the Internet Data Exchange (IDX) service provided by Sandicor®. Displayed property listings may be held by a brokerage firm other than the broker and/or agent responsible for this display. The information and any photographs and video tours and the compilation from which they are derived is protected by copyright. Compilation © 2017 Sandicor®, Inc.
Copyright © 2017. All Rights Reserved