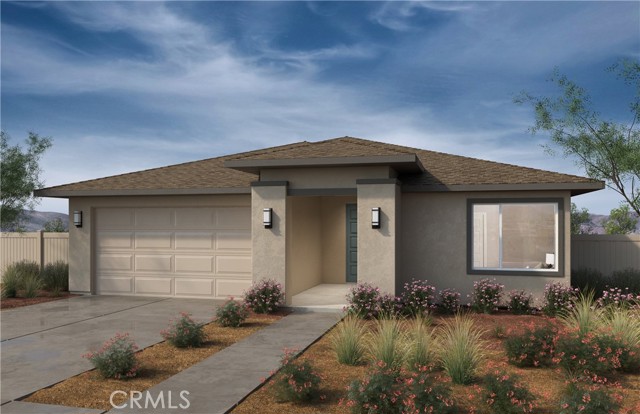
Favorite Properties
Form submitted successfully!
You are missing required fields.
Dynamic Error Description
There was an error processing this form.

Mount Everest Blvd.
3883
San Diego
$1,299,000
1,856
5
2
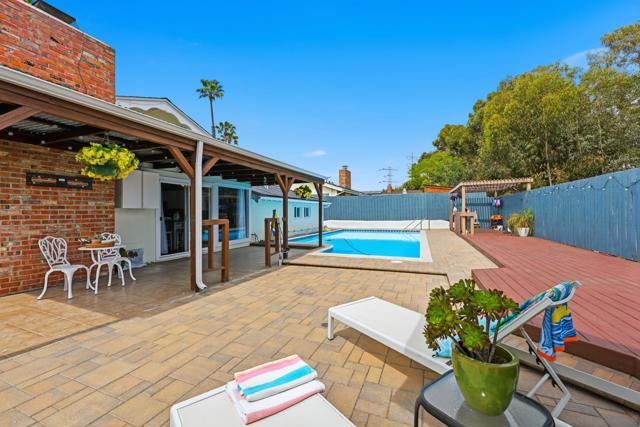
Welcome to your beautifully updated Clairemont West oasis! This spacious 5-bedroom, 2-bath home blends modern comfort with relaxed Southern California living. Set on a generous 7,600 sq. ft. lot, the 1,856 sq. ft. residence features a thoughtfully renovated interior and inviting outdoor spaces perfect for entertaining or unwinding. Step inside to find newer flooring and paint throughout, a stylish kitchen with modern appliances with a walk-in pantry and a cozy fireplace that anchors the dining area. Views to the backyard, patio and pool areas. The garage conversion, completed with permits, offers flexibility as a fifth bedroom, family room, or home office with a separate outside entrance as well. Outside, enjoy your solar-heated pool, surrounded by multiple pergolas, newer pavers, and Tyvek decking—ideal for sunny afternoons with friends and family. Recent upgrades include a new roof, new solar system with Tesla Powerwall backup battery, new rain gutters, fresh exterior paint, newer sewer clean-out, and a newly landscaped yard with updated irrigation. A large driveway provides ample parking, while the home’s energy-efficient systems let you live sustainably and affordably. Every detail has been designed for comfort, convenience, and peace of mind. Move-in ready and packed with upgrades, this Clairemont West gem is the perfect balance of modern living and California charm. Right around the corner from Holmes Elementary!! Come see it today—your dream home awaits!
Bolivar
138
Portola Valley
$7,998,000
4,175
6
6
Rarely available estate, located in the highly sought-after Westridge neighborhood of Portola Valley. This lovely home is set on 3.86 serene acres w/ majestic oaks and offers a panoramic view of the SF Bay from Stanford to Mount Diablo. Enjoy a picturesque vista from the main home and newly built, stunning ADU. A gated driveway escorts you to a light-filled home highlighted by an open concept floorplan with high beamed ceilings and a wall of sliding doors to an expansive deck for al fresco dining and entertaining. Enjoy peaceful days and quiet nights filled with sparkling lights from the bay. The main home, containing 5bd/ 5ba, private office, family room and den one primarily one-story. The 1bd/1ba ADU has a spectacular deck with views too! Adding to the appeal is the sprawling grounds including a resort-like pool, hot tub, fire pit, gazebo, greenhouse, chicken coop and 2 fenced dog runs. Family/friends can gather throughout the exquisite property at numerous quaint outposts. This home is ideal for entertaining. Easy access to 280, Stanford University, Westridge hiking trails, shops and restaurants. Just 1.5 miles to the Ladera Shopping center, a 5-minute drive to Interstate 280, and access to top-ranked Portola Valley schools (buyer to verify eligibility)

Calhoun Dr
21921
California City
$389,900
2,448
4
3
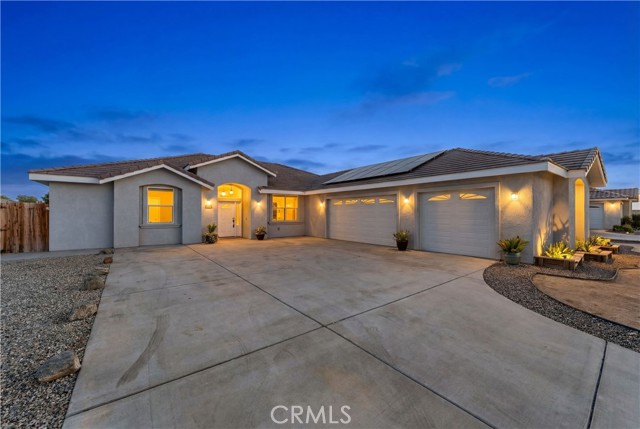
Welcome to 21921 Calhoun Dr, where space, comfort, and modern desert living come together in the best possible way. This beautifully renovated 4-bedroom, 3-bath home offers over 2,400 sq ft of completely updated living space sitting on a generous 0.27-acre lot, and yes, the solar is fully paid off, meaning you get all the energy savings with absolutely none of the extra cost! Step inside and you will immediately notice the fresh, modern updates throughout. The open-concept layout features multiple living areas, brand-new finishes, abundant natural light, and a seamless flow that makes the home feel both spacious and inviting, perfect for everyday living and entertaining alike. The renovated kitchen is designed for both function and style, featuring updated cabinetry, generous counter space, and a layout that connects effortlessly to the main living areas. The oversized primary suite is your own private retreat, complete with a beautifully updated en-suite bath and plenty of room to truly unwind after a long day. The additional bedrooms are well-sized and offer great flexibility — whether you need space for guests, a home office, or multi-generational living, this home has you covered. With a fully paid off solar system, a fresh renovation, and a spacious lot, this home is truly move-in ready and built for the way you want to live. Come see it for yourself, you're going to love it!
29641 Western #109
Rancho Palos Verdes, CA 90275
AREA SQFT
1,676
BEDROOMS
2
BATHROOMS
2
Western #109
29641
Rancho Palos Verdes
$599,999
1,676
2
2
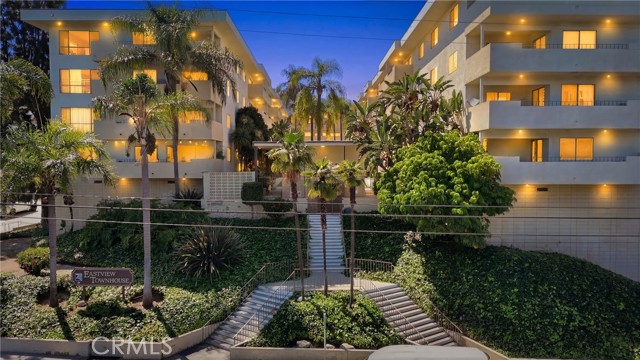
Welcome home to this beautifully updated, first-floor condo in Rancho Palos Verdes, located in the highly desirable Eastview Townhomes community. Offering over 1,600 square feet of bright, open living space, this single-story residence truly lives like a home. The updated kitchen features granite countertops, custom cabinetry, and abundant storage with a breakfast bar seamlessly connecting to the dining area. Just beyond, the spacious living room is filled with natural light from a large sliding glass door that opens to a large balcony overlooking the pool and courtyard. The primary suite is expansive, offering an ensuite bathroom with dual sinks and a walk-in shower. The secondary bedroom is also well-sized, featuring a walk-in closet with ample storage and the convenience of an in-unit washer and dryer. The second bath has been recently updated with top-dollar finishes. There is also a generous bonus room currently used as a home gym and office that adds exceptional flexibility, complete with a wet bar. This space can easily serve as a second living area or can be converted into a third bedroom. Additional highlights include controlled-access entry and secured resident parking with two side-by-side spaces. The community includes a large pool, rec room, secured mail room, and did we mention the HOA includes water and trash. Enjoy the best of the RPV lifestyle, which comes with coastal breezes, scenic surroundings, and a true sense of community, all just moments from great parks, shopping, and dining. All this and more is located within the highly regarded Palos Verdes Unified School District. Come see it for yourself!
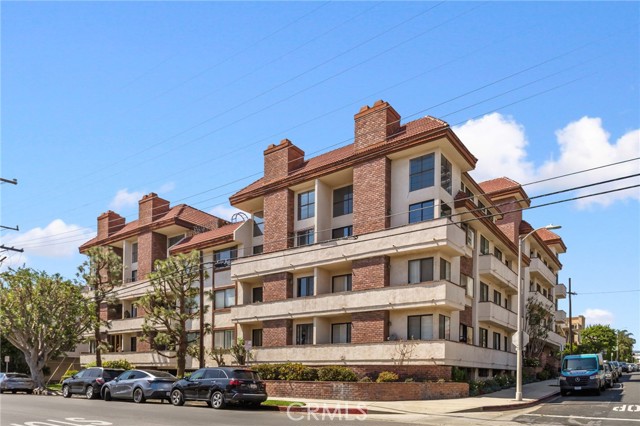
Granville #102
1271
Los Angeles
$849,900
1,475
2
2
This updated 2-bed, 2-bath single-level condo is conveniently located in a prime West Los Angeles location adjacent to Brentwood. Enter into the controlled-access building's lobby and you are just steps away from the double-door entry to this ground-floor unit. Enter into the spacious unit and you are immediately greeted by attractive laminate floors. Beyond the entry is the large living room with recessed lighting and cozy fireplace. Adjacent to the living room is the dining area which connects to the updated kitchen with newer countertops & appliances. At the end of the kitchen is a breakfast nook with pantry area. Both the living room & dining area have sliding doors, which open to the covered balconies. Down the main hallway is the laundry closet with additional storage. This turnkey unit has 2 large bedrooms, including the expansive primary suite with attached full bathroom. The primary bathroom has dual vanities/sinks and a separate tub & shower. The second bathroom is located off the hallway and services both guests and the 2nd bedroom and has a shower/tub combo. Other features of the attractive unit include central air & heat. This unit comes with 2 assigned parking spaces in close proximity to the unit (1 with EV charging), as well as an additional storage closet. HOA amenities include a clubhouse/recreation room, gym, and an indoor pool & spa. This property provides the ideal combination of a convenient location & low-maintenance living.
2nd
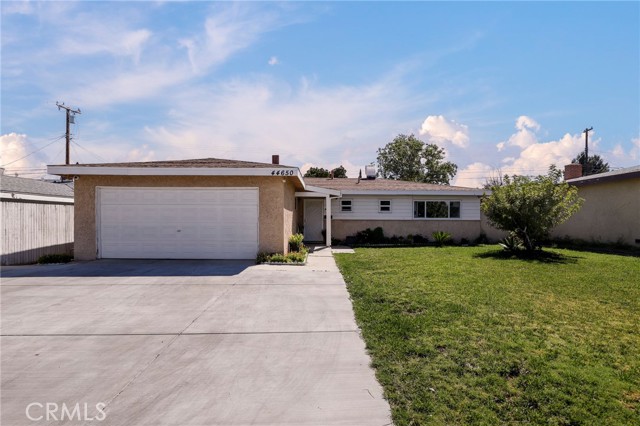
44650
Lancaster
$399,000
1,260
3
2
Charming 3-bedroom, 2-bath home featuring hardwood-style laminate flooring throughout and a spacious open kitchen with tile countertops and dining area. Enjoy year-round comfort with central A/C and heat (A/C under 2 years old), plus an updated electrical box and recessed lighting. The inviting living room showcases a large brick fireplace and opens to an oversized backyard—perfect for entertaining. Vaulted ceilings in the living room and primary bedroom add a bright, airy feel. Conveniently located near the 14 freeway, shopping, and dining.
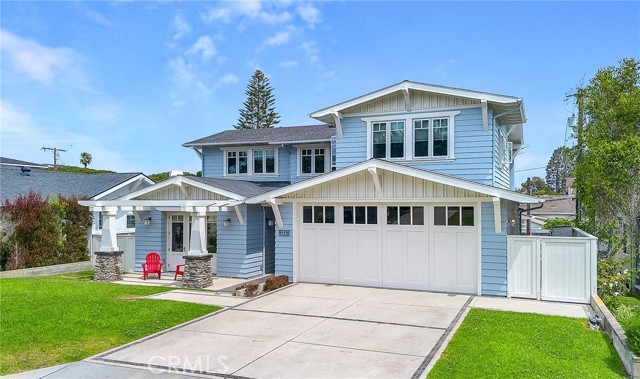
Via La Circula
112
Redondo Beach
$3,995,000
3,648
4
4
Incredible Craftsman style home on one of the nicest streets in the Riviera, and just a short walk to the Riviera Village and the beach. On the main level, you have a large bedroom, bath, living room, dining room, open family room and gourmet kitchen leading to an amazing yard with outdoor fireplace. The upper level has three large bedrooms, each with their own bath. The primary bedroom is very spacious with vaulted ceilings, fireplace, large walk in closet, and beautiful bath. There is also a convenient laundry room upstairs. 2 car attached garage.
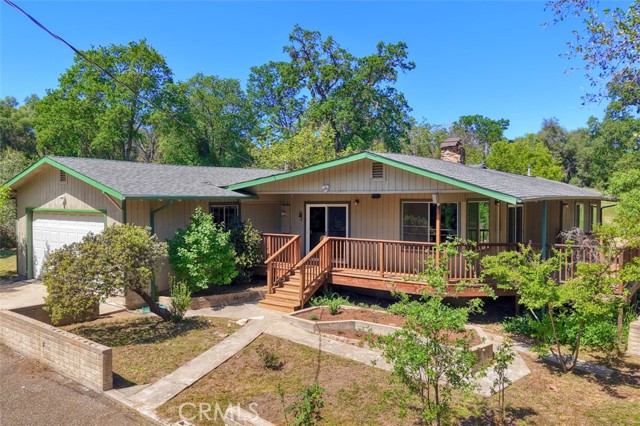
Indian Peak
4949
Mariposa
$399,950
1,633
2
2
Enjoy the best of Mariposa foothill living with this beautifully updated 2-bedroom, 1.5-bath home set on 2.77 fully usable acres just minutes from town. While the property offers easy access off a paved, county-maintained road, it feels incredibly serene—like stepping back in time to a simpler, quieter way of life. The setting offers a sense of calm and escape, creating a peaceful backdrop for everyday living. Inside, the 1,633 sq ft home is move-in ready with a remodeled kitchen, large pantry, updated windows, and brand new mini split systems for efficient year-round comfort. The layout is both functional and inviting, ideal for full-time living or a weekend retreat. Expansive decking extends your living space outdoors, perfect for entertaining, dining, or simply unwinding and taking in the surroundings. The fully usable acreage opens the door to endless possibilities—whether you’re envisioning animals, gardening, or hobby farming. A shop adds charm and versatility, while additional improvements include an attached garage providing ample storage, a detached RV carport, and a workshop for projects or equipment. With its unique blend of accessibility, functionality, and peaceful ambiance, this property is ideal for those looking to embrace the foothill lifestyle without sacrificing convenience.
Leadora
883
Glendora
$1,150,000
1,571
3
4
Welcome to this beautifully renovated home in the desirable city of Glendora, providing a balance of modern upgrades, thoughtful design, and everyday functionality. Situated on an 8,589 square foot lot, this 3-bedroom, 3.5-bath residence features approximately 1,571 square feet of well-designed living space, suitable for both comfortable living and entertaining.Each bedroom is designed with privacy in mind. The spacious primary suite includes a walk-in closet, while the two secondary bedrooms each feature their own en-suite bathrooms, providing flexibility for guests or multi-generational living.The home has been extensively updated with quality improvements, including a full electrical rewire, new plumbing system, upgraded insulation for improved energy efficiency, a new AC unit, and a new water heater. The kitchen is equipped with upgraded appliances, along with modern cabinetry and finishes. Bathrooms include a Schluter waterproofing system for enhanced durability.Additional improvements include energy-efficient windows and LED lighting throughout the home. Wood flooring extends throughout, creating a clean and contemporary living environment. This property presents an opportunity to own a renovated home in a well-established Glendora neighborhood, ready for immediate occupancy.
Birdview
7335
Malibu
$13,500,000
6,957
5
7
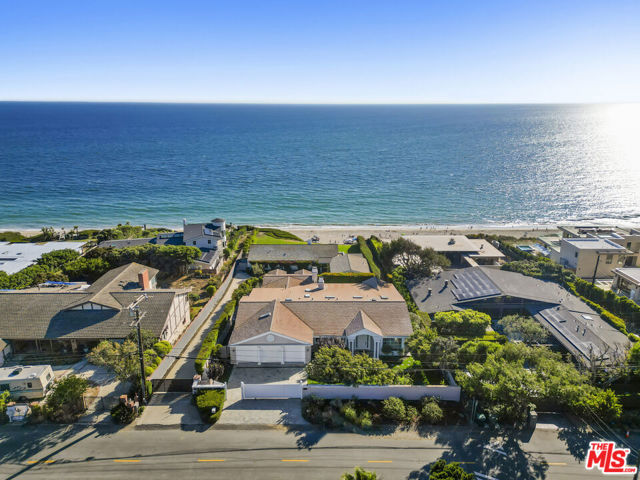
For those with an eye for intelligent design, authentic styling and the ultimate in coastal luxury living, a magnificent 2004 custom built Hampton's style estate awaits. An innovative interpretation and architectural evolution that reflects the original Eastern Seaboard influence. A home of extraordinary comfort and gracious ambiance, where warmth and welcome abound. Meticulous attention to detail and craftsmanship with the highest quality eloquently expressed in the finest of finishes and core building elements. Crowning a near acre and set behind privacy gates, the home resides harmoniously in one of the most idyllic and sought after settings in Malibu's famed Point Dume. Boundless, breathtaking coastline and ocean views as far as the eye can see are showcased through massive walls of glass, spacious view deck, terrace and patio. The inspired exterior has a vibrant presence, delightfully picturesque. Light, open and quietly spectacular, radiant interior spaces embody easy, relaxed living and entertaining. Sunlit rooms are in perfect scale. Ceilings soar above newly refinished rich wood floors. The dining room lends itself ideally to both formal and informal gatherings. Elaborate baths are dressed in fine lighting, fixtures and finishes. The epicurean kitchen is an open concept culinary center designed for the adventurous at home chef. Sliding glass walls provide seamless access from the indoors to the out and give way to a private backyard retreat replete with sparkling pool, spa, lawn and private walkway to the edge of the cliff for enjoying spectacular panoramic sunset views. Highlights include a library, home gym, steam shower, sauna, lower level family room with separate kitchen, home office, state of the art home theater and direct access 3-car garage. Five en suite bedrooms including a luxe primary suite round out the comfortable accommodations for family and guests. Ideally located just moments from Point Dume State Beach and Natural Preserve, scenic Westward and Big Dume Beach, and all the best of what Malibu is famous for. This stunning, distinctive property is a case study in craftsmanship, elegance, and design and is the place where you want to live. Welcome! *Also available for lease at $32k/month*
Primrose
11408
El Monte
$899,000
1,998
4
4
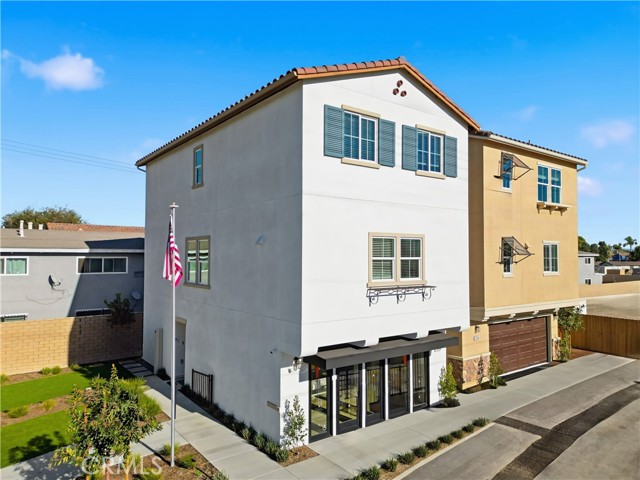
CUSTOMIZE YOUR DREAM HOME!! PREMIUM LOCATION!! VERY PRIVATE HOMESITE! Amazing location in the GATED New Construction Community, Belcourt Place. Close to Plenty of Guest Parking. Stunning 3-story modern home offers a spacious and contemporary layout: GATED COMMUNITY • Entry Level Convenient bedroom with full bathroom — ideal for guests or multi-generational living • Welcoming entry with easy access Second Floor • Bright, open great room perfect for entertaining • Large gourmet kitchen with walk-in pantry and extended peninsula with additional seating • Coat closet and a conveniently located powder bathroom Third Floor • Two secondary bedrooms with a shared full bathroom • Laundry room on the 3rd level for added convenience • Private primary suite with a generous walk-in closet and spa-like ensuite with double vanity. Energy-efficient construction with solar-ready features - Close to I-605, shopping, and recreation - Convenient to top rated schools in the Los Angeles area - Walkable community with outdoor fitness parks and a tot lot EXPECTED COMPLETION EARLY SUMMER 2026. PHOTOS OF THE MODEL EXTERIOR ELEVATIONS, FEATURES AND FINISHES MAY VARY. CHECK IN AT SALES OFFICE FOR OPEN HOUSE.
Via Jodi
75
Gustine
$495,000
2,348
5
3
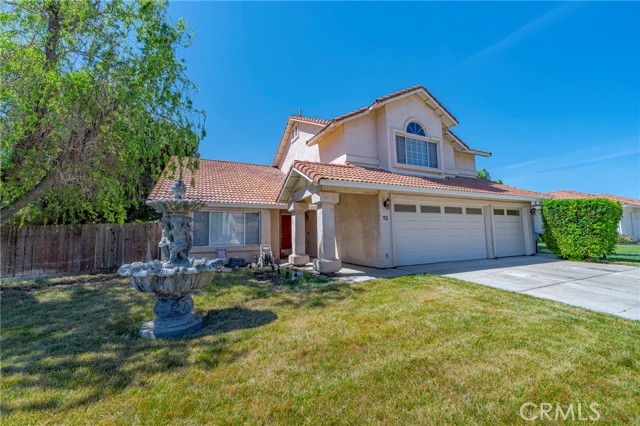
Welcome to this spacious 4-bedroom, 3-bath two-story home located on a prime corner lot. Inside, you'll find beautiful granite countertops, stylish two-tone paint, and a warm fireplace that adds the perfect touch of comfort. Enjoy outdoor living with a refreshing pool, perfect for gatherings or relaxing weekends at home.
Hortense
12510
Studio City
$2,699,000
3,073
4
3
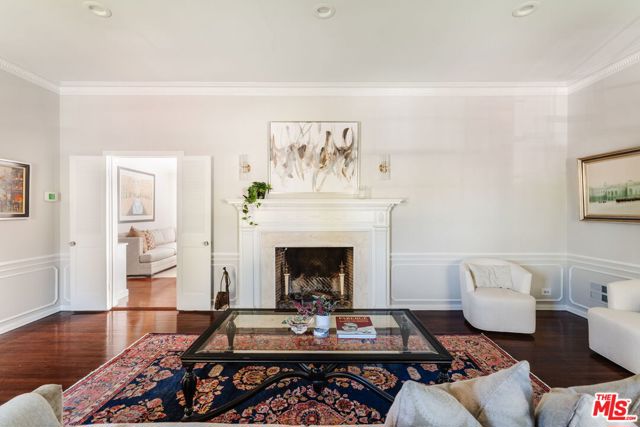
A timeless East Coast traditional, reimagined with a fresh California sensibility. Set on an expansive 11,421 sq.ft. lot in the sought-after Beeman Park neighborhood of Studio City, this single-story home offers a thoughtful layout with defined spaces that feel both comfortable and refined.Inside, timeless architectural details including custom millwork, crown molding, and wainscoting are balanced by a lighter, more relaxed feel, with rich hardwood floors flowing throughout. The formal living room is warm and welcoming, with soaring ceilings, a wood-burning fireplace, and soft natural light pouring in from the surrounding gardens.The formal dining room is designed for hosting and special occasions, while a sunlit breakfast nook just off the kitchen serves as the natural hub for everyday meals. The beautifully remodeled kitchen brings it all together, featuring high-end finishes and a design that feels both polished and purposeful.The family room anchors the home, with French doors that open directly to the backyard. Just beyond, a covered patio with heaters, fans, caf lighting, and a built-in barbecue extends the living space in a way that feels seamless. The newly refreshed pool and spa are framed by lush, low-maintenance landscaping, creating a setting that works just as well for relaxed afternoons as it does for hosting friends.With four bedrooms, the floor plan offers flexibility for a variety of needs. One is currently styled as a custom office, well suited for working from home or easily converted back to a bedroom. The secondary bedrooms are generously sized with walk-in closets, while the primary suite offers a true sense of retreat, complete with dual walk-in closets, a spa-like bath with a Signature Hardware soaking tub and Rohl fixtures, and French doors that open directly from the bedroom to the backyard.A detached bonus space near the pool adds further versatility, ideal for a gym, creative studio, playroom, or future guest suite, while the oversized two-car garage provides ample storage.Located just moments from top-rated schools, parks, and the best of Studio City, this home offers a perfect mix of character, style, and a layout that feels both classic and current.
Primrose
11406
El Monte
$923,000
1,998
4
4
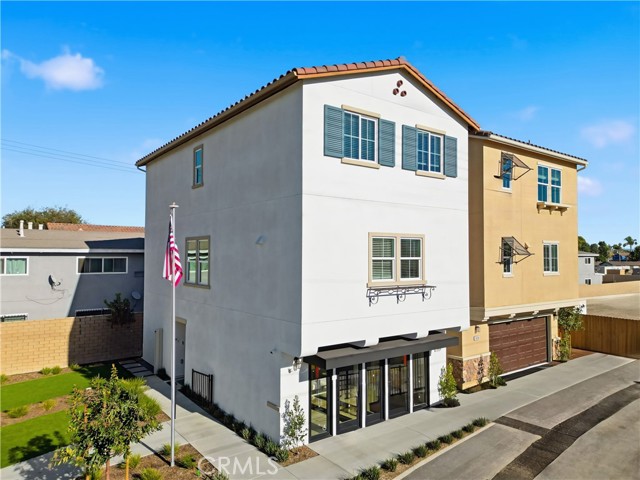
CUSTOMIZE YOUR DREAM HOME!! PREMIUM LOCATION!! VERY CORNER PRIVATE HOMESITE! ONLY 1-Side Neighbor! Amazing location in the GATED New Construction Community, Belcourt Place. Close to Plenty of Guest Parking. Stunning 3-story modern home offers a spacious and contemporary layout: GATED COMMUNITY • Entry Level Convenient bedroom with full bathroom — ideal for guests or multi-generational living • Welcoming entry with easy access Second Floor • Bright, open great room perfect for entertaining • Large gourmet kitchen with walk-in pantry and extended peninsula with additional seating • Coat closet and a conveniently located powder bathroom Third Floor • Two secondary bedrooms with a shared full bathroom • Laundry room on the 3rd level for added convenience • Private primary suite with a generous walk-in closet and spa-like ensuite with double vanity. Energy-efficient construction with solar-ready features - Close to I-605, shopping, and recreation - Convenient to top rated schools in the Los Angeles area - Walkable community with outdoor fitness parks and a tot lot EXPECTED COMPLETION EARLY SUMMER 2026. PHOTOS OF THE MODEL EXTERIOR ELEVATIONS, FEATURES AND FINISHES MAY VARY. CHECK IN AT SALES OFFICE FOR OPEN HOUSE.
Country Club
708
Big Bear City
$270,000
600
2
1
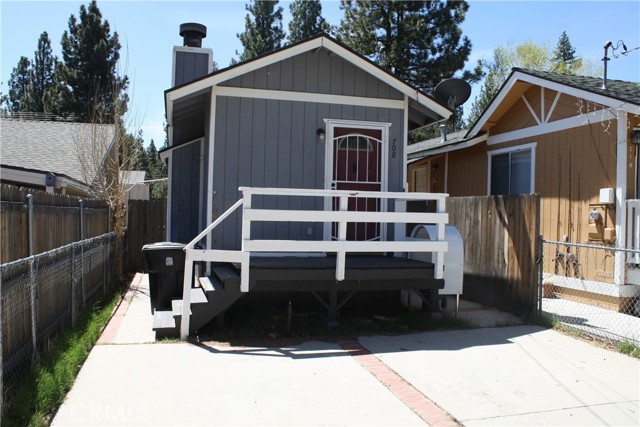
Beautiful Single-Story Mountain getaway in the city of Big Bear. This gorgeous home has recently been renovated with luxury vinyl flooring throughout that is as much durable as it is beautiful. New baseboards, freshly painted throughout, all new lighting fixtures, Crown Moulding, new kitchen appliances, freshly updated bathroom and features indoor laundry that is very convenient for all year round. Outside features plenty of parking, two nice-sized side yard spaces for storage and a beautiful back deck (approximately 18' x 15') that is perfect for dining outside or building a snowman. The home is located approximately 4 miles away from the "Village" and Marina, 4 Miles away from Big Bear Mountain Resort, 1 mile away from the relaxing Stanfield Marsh Boardwalk, and conveniently located within a 2 min walk to the Convention Center where renown yearly events like Oktoberfest are held. This home is perfect for a mountain getaway, or a potential vacation rental that is primed for year-round activities to create wonderful memories. This home qualifies for a low-down payment program. Buyer would need about 5k total.
Northstar
12061
Porter Ranch
$3,250,000
4,270
4
5
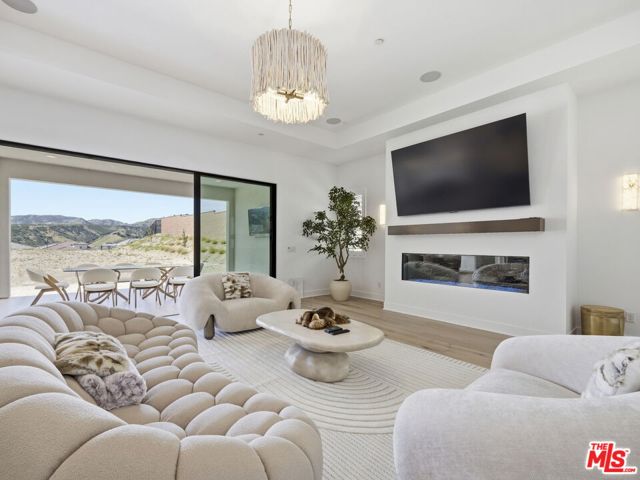
**RARE OPPORTUNITY** Situated on one of the largest flat lots in the community and positioned at the second-highest elevation, this exceptional property offers direct mountain views, breathtaking natural surroundings, and enhanced privacy, a rare combination of usable space, private horse trails, scenic beauty, and an elevated setting ideal for a resort-style backyard. Welcome to this stunning single-story residence located in the prestigious Ridge at Bella Vista, offering breathtaking western canyon vistas and a rare opportunity to own one of the final west-facing homes in the community. Perfectly positioned on an expansive 20,083+ square foot homesite, this exceptional property captures spectacular sunsets, serene canyon surroundings, and creates the ultimate private retreat with endless potential for outdoor enjoyment. The highly desirable Silverado floor plan welcomes you with an inviting covered entry and extended foyer that flows seamlessly past a beautiful formal dining room into the expansive great room and casual dining area, both enhanced by elegant coffered ceilings and thoughtfully designed open-concept living. Dramatic 90-degree multi-stacked doors off the great room and additional 12' x 8' multi-stacked doors in the casual dining area and luxurious primary suite create a seamless indoor-outdoor lifestyle, flooding the home with natural light while showcasing sweeping canyon views from nearly every major living space.The gourmet chef's kitchen is beautifully designed with a modern neutral color palette, featuring high-reflective nude cabinetry, custom black hardware, Taj Mahal stone oversized center island, premium Sub-Zero refrigerator and Wolf appliances, designer finishes, and an oversized walk-in pantry with a sitting area creating both functionality and sophistication. The elegant primary suite serves as a private retreat with a coffered ceiling, breathtaking canyon views, and a dream custom walk-in closet, while the spa-inspired primary bathroom offers dual vanities, a large soaking tub, luxe walk-in shower with rain head, and private water closet. Secondary bedrooms are thoughtfully positioned around a generous flex space and include private full bathrooms and spacious closets, providing comfort and privacy for family members or guests. Additional highlights include a versatile media room or private office, convenient powder room, centrally located laundry room, abundant storage throughout, 3-car garage, and solar. The expansive lot is permit-ready for a resort-style oasis backyard, offering endless possibilities for a pool, outdoor kitchen, entertaining areas, full size basketball court and more, all while enjoying peaceful canyon surroundings. Enjoy walking-distance access to a 50-acre community park featuring pickleball courts, basketball courts, scenic hiking trails, an amphitheater, and expansive open green spaces designed for recreation and relaxation. Located within top-rated school boundaries, including Sierra Canyon School and Porter Ranch Community School, and just minutes from premier shopping, dining, golf courses, and major hospitals, this home offers both luxury and convenience.This is a rare, turnkey opportunity to own a statement property showcasing breathtaking views, expansive scale, and modern luxury, with the added advantage of being permit-ready for immediate backyard construction and effortless resort-style living. Schedule your private showing today this extraordinary residence is truly one of a kind and will not last.
Jordan
7435
Canoga Park
$999,000
1,326
3
2
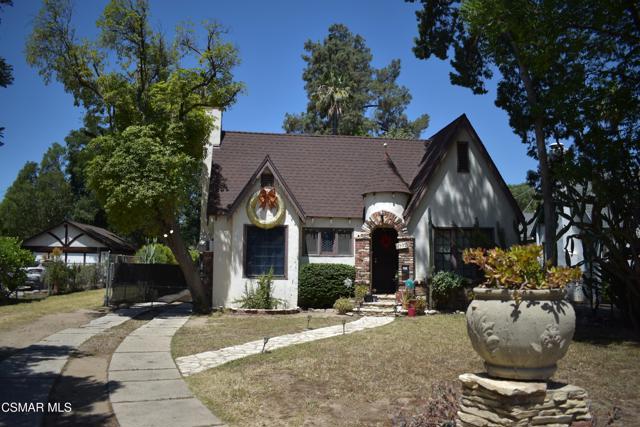
Special opportunity to own a property with a main house and cottage that has a place in the San Fernando Valley's history. This home has been owned by the same family since it was built 100 years ago and has many interesting architectural features. It is perfect for buyers or investors looking for special place on a large flat useable lot on a quaint tree-lined street which is close to shopping, restaurants, and more. The main house features 2 bedrooms and 1 bath home with hardwood floors and an open floor plan. Custom details are throughout the home. There is also a detached garage with laundry area.The private 1 bedroom, 1 bath guest cottage sits back on the lot and is surrounded by a large private fenced yard.Assessor's records show main home has 1,002 square feet and the cottage has 324 square feet.
Sandra
800
Arcadia
$1,149,888
1,389
3
2
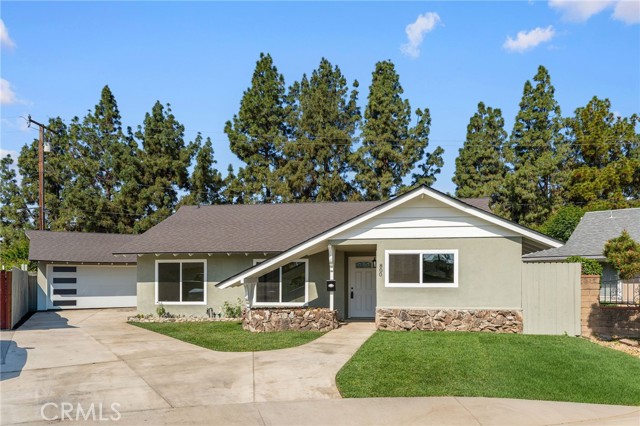
Take a look at this beautifully remodeled 3 bedroom, 2 bathroom, 1,389 SqFt home in the sought-after city of Arcadia. This property sits at the end of a quiet cul-de-sac with a freshly installed green lawn, brightly filled flowerbeds, and a brand new drive way providing ample parking. A new cool composition shingle roof has been installed as well as a new HVAC system. As you enter this home, light pours in from the new vinyl windows, showcasing the freshly painted white walls that complement the new water-resistant laminate flooring. The kitchen has been updated with new cabinets, quartz countertops, and brand new stainless steel appliances. Ready to be put to use! The bar off the peninsula is not only a feature for dining and entertaining but also ties in with the quartz covered fireplace in the living room creating an elegant and cohesive look to the home. The bathrooms have been revamped with new flooring, tile, vanities, glass shower and tub enclosures, mirrors, plumbing fixtures and light fixtures. A detached two car garage, with a new garage door, is the perfect spot for parking cars and added storage. The Rear yard has a newly poured patio slab, a new sprinkler system, has been seeded and is the perfect addition for some outdoor enjoyment. Boasting both convenience and character, you won't want to miss this one!
10579 Lev Ave
Mission Hills (San Fernando), CA 91345
AREA SQFT
1,358
BEDROOMS
3
BATHROOMS
2
Lev Ave
10579
Mission Hills (San Fernando)
$888,000
1,358
3
2
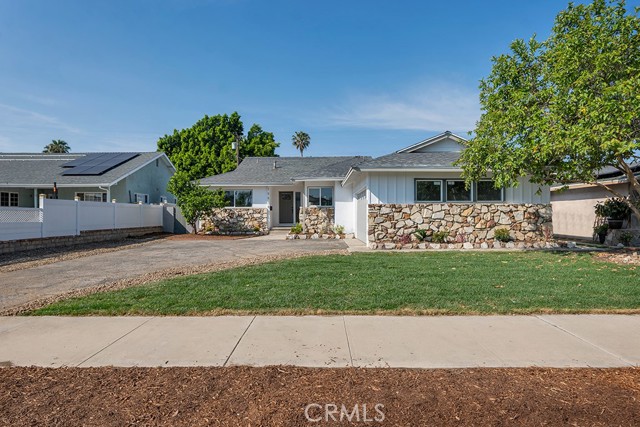
Welcome to this beautifully updated 3 bedroom, 2 bath single-story pool home tucked away in a desirable and well-established Mission Hills neighborhood! Situated on a spacious 7,128 sq ft lot, this single story residence offers 1,358 sq ft of thoughtfully upgraded living space with a functional layout and stylish finishes throughout. Step inside through the new front door to find brand new vinyl plank flooring, fresh interior and exterior paint, upgraded lighting fixtures including modern chandeliers and recessed lighting, along with new dual-pane windows and a sliding glass door that fill the home with natural light. The bright, open living area is centered around a cozy stone fireplace, creating a warm and inviting space. The fully renovated kitchen features new cabinetry, quartz countertops, a designer tile backsplash, and brand new stainless steel appliances, creating a perfect space for both everyday living and entertaining. Bathrooms have been upgraded with new toilets, and updated hardware, including a beautifully finished walk-in shower in the primary suite with a new vanity as well. Major system upgrades include a brand new HVAC system with new ducting and a new water heater, offering comfort and efficiency year-round. The backyard is designed for enjoyment, featuring a pool with a brand new light and new tile surround. Upgraded landscaping including new sod, sprinklers, and fencing in the backyard, perfect for outdoor entertaining or relaxation. Conveniently located near local parks, schools, shopping, dining, and with easy access to the 5 & 118 freeways, this move-in-ready home is a fantastic opportunity in a desirable Mission Hills neighborhood.
Kinglet
1789
Costa Mesa
$2,995,000
3,303
5
3
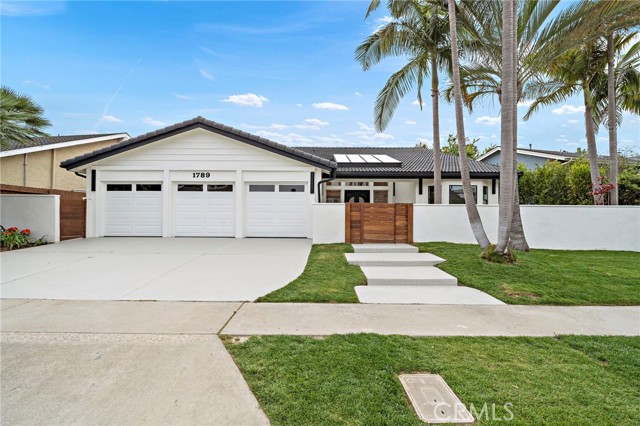
Mesa Verde Masterpiece! Stunning contemporary custom home located in the highly desirable Upper Birds neighborhood. This home was taken down to the studs and fully remodeled and upgraded with all of the high end finishes you would expect in this caliber of property. Enter the private gated courtyard that leads to your private oasis to find an impressive entrance with custom glass double doors and window flanks. Huge high volume ceilings greet you as you enter the residence. A continuous open layout extends throughout the home perfectly suited for refined entertaining and comfortable living. The fabulous kitchen is adorned with sleek quartz countertops and a massive center island. The flat panel European cabinets were custom built on site and offer ample storage including dual pantries. Polished Herringbone tile backsplash complements the area. A full suite of Bosh appliances completes the space. LVF wide plank light walnut flooring flows seamlessly throughout the home. There are two very large bedrooms downstairs and one of them could easily be used as a second primary. Upstairs you will be delighted to find the generously proportioned primary suite that is thoughtfully designed with multiple sitting areas. An expansive walk-in closet with dressing area is a real asset to the suite. The primary bath is luxurious in design complete with a lovely soaking tub and substantial walk in shower. Rich custom cabinetry, Quartz counters and designer selected fixtures. You will love the elegant rear grounds of the property that afford complete privacy. A large patio area and lush rolling lawns plus a built in barbeque island. Construction upgrades include new PEX plumbing in the walls, new drain lines and underground plumbing has been replaced as well. All new electrical wiring and new electrical panel. New water heater and new HVAC system including all new ducting. All work was fully permitted and to code with the City of Costa Mesa. Come and enjoy this beautiful new turnkey home and all that it has to offer with truly carefree living!
Firethorn
15849
Fontana
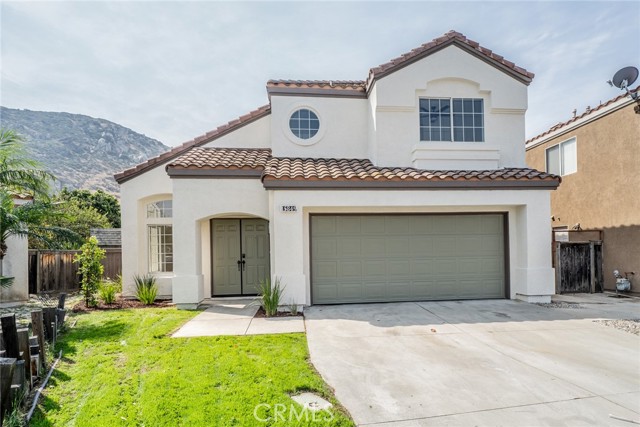
$689,000
2,454
4
3
*Solar Panels on Board* — a beautifully refreshed home offering comfort, style, and functionality. This 4-bedroom, 2.5-bath residence sits on a 6,556 sq. ft. lot and features a 2-car garage, making it ideal for everyday living. Step inside to a bright living area enhanced with new laminate flooring and a cozy fireplace, creating a warm and inviting atmosphere. The home has been updated with fresh interior paint throughout, giving it a clean and modern feel. The kitchen showcases freshly painted cabinets, sleek new quartz countertops, a stylish backsplash, and new stainless steel appliances—perfect for both daily use and entertaining. Solar panels are transferable, offering added value and energy efficiency for the new homeowner. All bedrooms are located upstairs and feature new carpet and ceiling fans for added comfort. The bathrooms have been updated with new vanities and a refreshed shower, offering a contemporary touch. Close to shopping and dining destinations, convenient access to the 10, 15 and 60 freeways, making commuting and everyday errands effortless. With its thoughtful upgrades, functional layout, and prime location, this home is a fantastic opportunity you won’t want to miss. This move-in-ready home combines thoughtful upgrades with a functional layout—don’t miss this great opportunity in Fontana!
Circuit DR Unit A
123
Roseville
$365,000
880
2
1
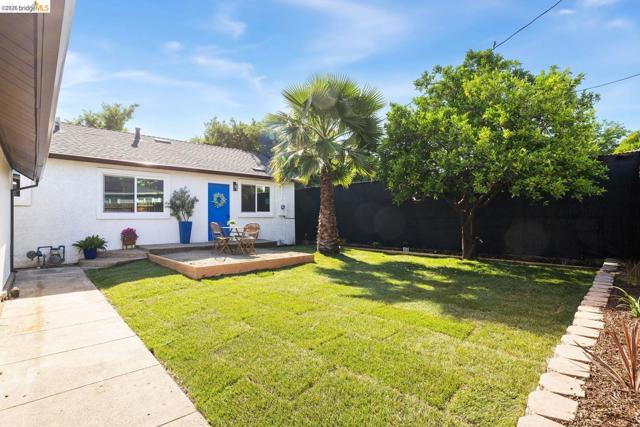
Tucked away in a charming Roseville neighborhood, this quaint Mediterranean-style casita blends convenience with a peaceful, private feel. This beautifully updated 2-bedroom home has been fully remodeled from top to bottom, featuring a brand new roof, new windows, mini-split system, fresh flooring, and all-new appliances-every detail thoughtfully upgraded. Inside, you'll find a light and inviting living space designed for comfort and simplicity, ideal as a quiet retreat from the hustle and bustle while still being close to everything Roseville has to offer. The property also includes a detached garage already plumbed and ready for potential conversion into additional living space or a potential ADU, creating added flexibility and future value. Outside, enjoy fresh landscaping and a low-maintenance yard in a well-kept neighborhood. Whether you're a first-time buyer, downsizing, or looking for an investment opportunity, this turnkey gem is ready for you to make it home.
Mount Prospect
2016
Topanga
$1,298,000
1,026
3
2
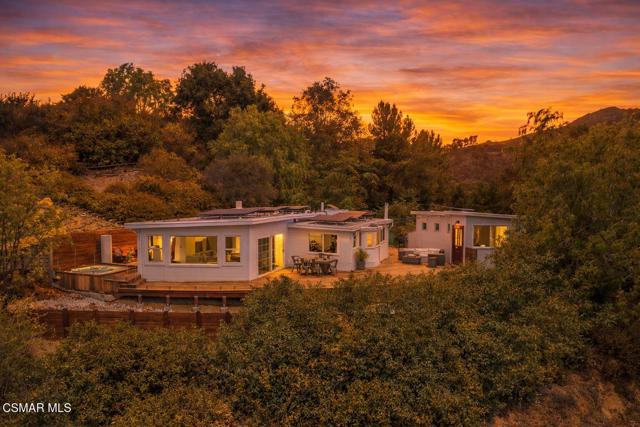
Welcome to a place that feels unmistakably Topanga--creative, grounded, and completely your own.Tucked into the Santa Monica Mountains, this 3-bedroom, 2-bath retreat is more than a home--it's a sanctuary where nature, design, and lifestyle exist in perfect harmony. Just minutes from Malibu's coastline and Calabasas conveniences, yet worlds away in energy, this is canyon living at its finest.Step through the custom wood entry into a space filled with natural light, warmth, and intention. Expansive windows frame sweeping mountain views, bringing the outdoors in at every turn. The home carries a soulful, bohemian character--effortless, inviting, and deeply connected to its surroundings. The primary suite looks out across the canyon, offering a peaceful backdrop to both start and end your day.The outdoor experience is where this property truly comes alive. A spacious wraparound deck, crafted from Brazilian walnut, creates multiple areas to gather, relax, and take in golden sunsets and starlit skies. Just below, a grounded spa is perfectly positioned to overlook what can only be described as a view of a lifetime--an intimate, immersive vantage point where the canyon stretches endlessly in front of you. It's the kind of setting that slows everything down.Thoughtfully updated for modern living, the home includes new copper plumbing, a new electrical panel with updated wiring, a serviced roof, and fresh interior and exterior paint--allowing for a seamless, move-in-ready experience. Solar panels add efficiency and sustainability, while a built-in Tesla charger and whole-home reverse osmosis water filtration system bring everyday comfort in a way that aligns with the Topanga lifestyle.A detached third bedroom offers flexibility for whatever inspires you--whether it's a private office, art studio, guest suite, or creative space.And then there's Topanga itself. A one-of-a-kind community where mornings can start with a hike or yoga, afternoons include a stop at the local market or cafe, and evenings often end with live music, good food, and familiar faces. With everyday essentials just minutes away, you rarely need to leave the canyon--unless it's for a quick drive to the beach.For those who value privacy, creativity, nature, and a true sense of place--this is where it all comes together.
Inverness
929
Rancho Mirage
$529,000
2,044
3
2
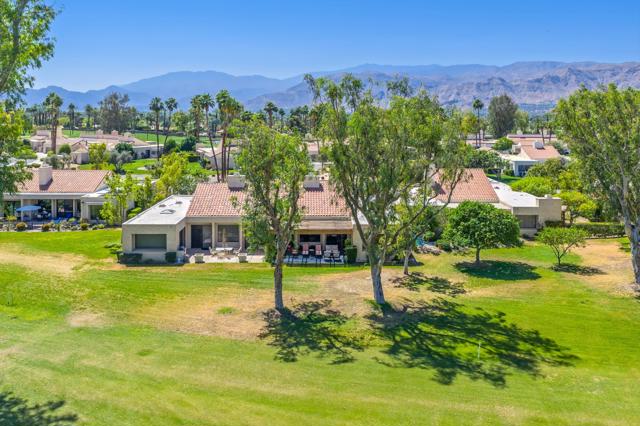
This beautifully maintained condo home located within the highly sought-after guard-gated Mission Hills Country Club, offering exceptional amenities including three private golf courses, 27 tennis courts, pools, spas, a premier fitness center, and optional golf, tennis, and social memberships. Enter the lovely private courtyard with tranquil fountain and room to relax. The main no-step living area is both dramatic and inviting, highlighted by a vaulted wood-beam ceiling, ceramic tiled flooring, bar with beverage refrigerator, gas fireplace, and open sightlines that frame the panoramic golf course views. The main bedroom suite is a serene retreat with breathtaking picture window with serene views and direct access to the terrace. The updated bath has double vanities, and good closet space Generous guest bedrooms one of which is used as convertible den with walk-in closet and access to patio.Offered furnished per inventory, making it ready for immediate enjoyment. Also, included is leased solar system of $90.84 month so rarely get an electric bill.The attached two-car garage plus a dedicated golf cart garage offers convenience and is lined with huge closets, loads of storage. Additionally, a generous parking area is nearby for guests. The land lease has been extended to 2121, providing long-term peace of mind. HOA includes 3-guard gated security entrances, Internet, Cable TV, landscaping, common area maintenance, lake maintenance, trash, and choice of several community pools and spas nearby! A rare offering for full-time living or an unforgettable seasonal retreat or seasonal rental income opportunity.
Roundup
22411
Apple Valley
$450,000
1,516
3
2
Wow, look at this exceptional location with sweeping, unobstructed views of the mountains and desert terrain, this beautifully upgraded turnkey home offers the perfect blend of comfort, functionality, and lifestyle! Step inside to discover a clean, interior featuring new carpet, neutral paint, dual-pane windows, panel doors and elegant 18” tile flooring throughout the main living areas. The spacious, light-filled living room is anchored by a charming wood-burning stove, creating a warm and inviting atmosphere for relaxing evenings or entertaining guests! The open-concept kitchen is designed for both convenience and flow, complemented by a generous walk-in pantry. A dedicated laundry room with built-in storage adds everyday practicality. Oversized bedrooms, all with brand-new carpet, big closets provide plenty of room to spread out and unwind. Enjoy year-round comfort with newly installed wall heaters, a 3-year-old ducted evaporative (swamp) cooler, and an additional wall A/C unit in the primary suite. The septic system was replaced in 2019, offering added peace of mind. One of the standout features of this property is the impressive 25’ x 50’ insulated with skylights and permitted RV pass-through garage—built just 6 years ago—complete with two 16’ roll-up doors for seamless access. Whether you have recreational vehicles, a car collection, or need a large workspace, this structure delivers unmatched versatility. An attached covered workshop area further enhances the property’s utility! With its unbeatable views, extensive upgrades, and unique amenities, this home is a rare opportunity to enjoy both comfort and wide-open space in a truly scenic setting! Don’t miss your opportunity to make it yours!

Avenue J-4
3235
Lancaster
$549,000
1,878
4
2
CUSTOMIZE YOUR DREAM HOME. Single-Story Build-to-Order Home located in the family-friendly neighborhood of Sonora. NO HOA. Move-in for Summer 2026. Beautifully designed single-story home with open concept with plenty of room for entertaining and family-time. Large Kitchen with Large walk-in pantry and center island facing great room. 3 Bedrooms, a secondary full bathroom, large laundry room are all located at the front of the home. The Primary Suite is privately located in the rear of the home, with an extremely large walk-in closet, spa inspired ensuite bathroom with linen storage. Sonora is ideally located in a commuter-friendly neighborhood near local shopping, dining, parks and schools, this home offers the perfect blend of modern design, functionality and energy efficiency. Schedule your private tour today! PHOTOS ARE OF MODEL MATCH, INTERIOR AND EXTERIOR FINISHES MAY VARY. CHECK IN AT SALES OFFICE FOR OPEN HOUSE
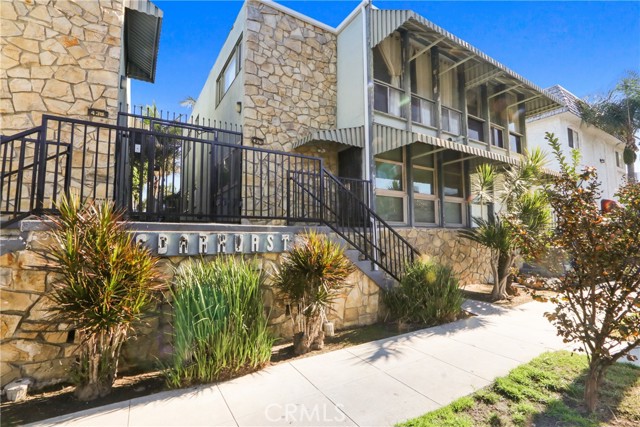
Cedar #15
436
Long Beach
$495,000
946
2
1
FOR SALE! Calling all buyers, beautiful Condo located in the Downtown area of Long Beach! 1.4 +/- miles to the Beach! Surrounded by nearby area attractions such as: the Aquarium of the Pacific, the Pike Outlets, Long Beach Convention & Entertainment Center, Long Beach Arena, Shoreline Village, Hyatt Regency Long Beach. Nearby transportation Metro Light Rail Station. 0.4 Miles to nearby Courthouse. Minutes to (710) Freeways. Property consists of (2) Bedrooms (1) Bathroom + attached garage with assigned parking & storage space. Open area living, dining and kitchen, desirable corner unit with many windows that bring in natural lighting. Great for any buyer looking to purchase in the Downtown area of Long Beach. Great starter or addition to any portfolio a must see!!
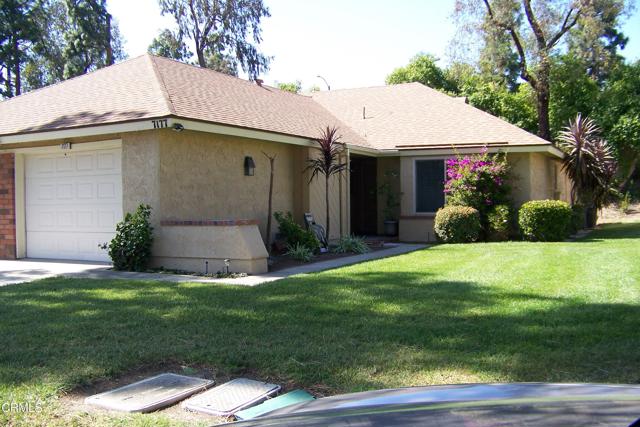
Village 7
7177
Camarillo
$454,000
1,070
2
2
This beautiful Coronado model with a professional room addition plus open patio is waiting for your personal touch. Large living/dining room flows out to the additional enclosed patio area plus an outdoor patio. The vinyl fenced is around the private patio with room for B-B-Q parties or just relaxing. The second bedroom can accommodate your desk and loveseat furniture with room to spare. The hall bath has a shower, and the master bath has a tub with shower above. Updated commodes in both bathrooms. The master bath has a window for fresh air flow. The master bedroom looks on a restful green view. The attached garage has direct access from the bright inviting kitchen with room for your table and chairs. Newer countertops and sink gives this kitchen a clean inviting space to prepare all your meals.
Vantage
13936
Moreno Valley
$729,000
2,435
4
4
Welcome to a beautifully built 2024 two-story multi-generational home located within the desirable Moreno Valley community, offering modern finishes, flexible living space, and the opportunity to make a brand-new home your own. Featuring four bedrooms and three-and-a-half bathrooms, this thoughtfully designed residence combines functionality, comfort, and versatility for a variety of living situations. As you enter the home, you’re greeted by bright white walls and an inviting entryway filled with natural light, creating a clean and modern first impression. Just off the entrance is a private downstairs bedroom and bathroom setup that functions perfectly as a potential mother-in-law suite, guest quarters, or multigenerational living space. This unique area also includes its own separate entrance along with a convenient kitchenette offering added independence and flexibility. This home also comes equipped with Paid Off Solar. Continuing down the hallway, the home opens into a spacious open-concept living area that seamlessly connects the family room, dining space, and kitchen. The living area features new carpet for added comfort, while the kitchen showcases laminate flooring, quartz countertops, dark wood cabinetry, and stainless steel appliances, creating a modern and stylish gathering space ideal for both everyday living and entertaining. The backyard is a blank canvas with endless potential, offering the opportunity to design and customize the outdoor space to fit your vision — whether that includes landscaping, a patio, or future entertaining areas. Upstairs, carpeted stairs lead to the remaining bedrooms and living spaces. The upper level is primarily carpeted, with the exception of the bathrooms and laundry room for added practicality. Each bedroom offers a spacious layout, providing flexibility for family, guests, or a home office setup. The primary suite serves as a comfortable retreat, complete with an en-suite bathroom featuring dual sinks, laminate wood-like flooring, a stand-up shower, and direct access to the walk-in closet for added convenience. With its modern construction, flexible downstairs suite, open-concept layout, and contemporary finishes throughout, this home offers a fantastic opportunity to own a newer home within a growing community. Conveniently located near local schools, shopping centers, dining, and freeway access, this property combines comfort, convenience, and modern living in one desirable location.
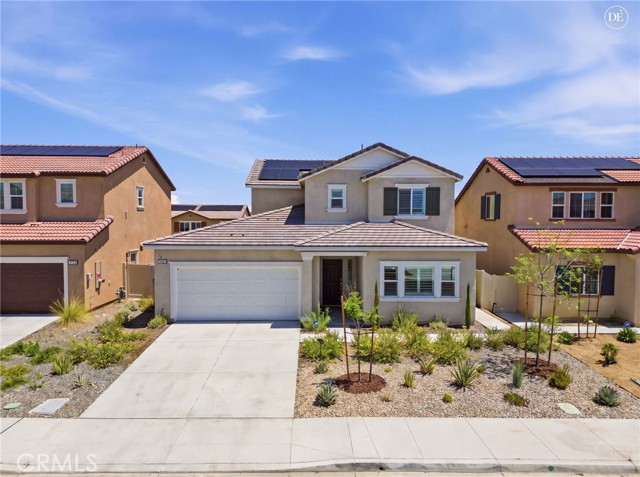
Avenue J-4
3265
Lancaster
$543,958
1,728
3
2
Welcome to this beautiful home located in the desirable Sonora community of Lancaster, CA. This spacious residence offers a thoughtful layout, modern upgrades, and plenty of natural light throughout. At the front of the home, you'll find a charming gable-style bedroom featuring mirrored closet doors. A nearby full bathroom includes a double-vanity, tub/shower combo, and upgraded finishes. An additional bedroom also features mirrored closet doors and ample storage. The home offers a private entry into the master suite, complete with its own walk-in shower and large walk-in closet, creating a comfortable retreat. You’ll also enjoy convenient access to the laundry room and garage from this area of the home. The heart of the home is its large open-concept living space, showcasing a high backsplash, custom tile work, and premium Whirlpool appliances, including a Whirlpool refrigerator and electric stove. A walk-in pantry and upgraded pendant lighting add both style and function. The kitchen window overlooks your grassy backyard, with a nice side yard perfect for outdoor living. With modern upgrades, great storage, and a welcoming layout, this home blends comfort and style in one of Lancaster’s most sought-after neighborhoods. Schedule your private tour today!