Favorite Properties
Form submitted successfully!
You are missing required fields.
Dynamic Error Description
There was an error processing this form.

Sam Lynn
57
Oroville
$365,000
1,440
3
2
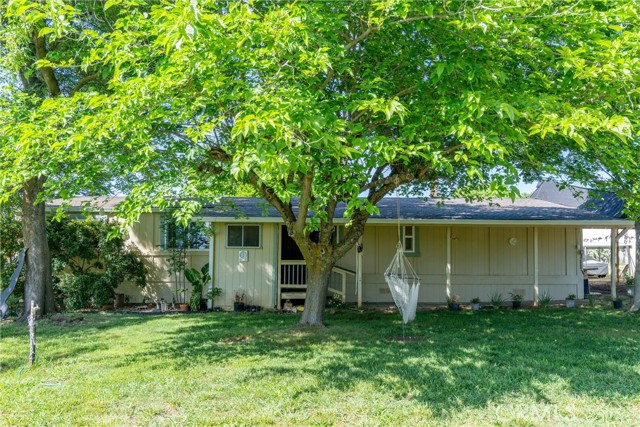
Escape to peaceful country living on 5 fully usable acres with rare year-round agriculture water. This beautiful property is just minutes from Hwy 70, shopping and entertainment. it offers the ideal blend of comfort, functionality, and usable land, complete with an ag canal running along the back of the property, a private pond with fish, and even a few turtles and a divided vegetable garden with water. Animal and hobby farm buyers will appreciate the enclosed livestock pen with water, animal fencing, added electric fencing and ag water pressure pumps with spigots for easy irrigation and livestock use. A workshop/barn, covered parking, and expansive open space. Inside the home features a recently remodeled kitchen and bathroom, along with updated flooring, fresh interior paint, and additional improvements completed within the last 5 years including copper plumbing. The overall layout offers comfortable everyday living with serene views of the surrounding acreage. A rare opportunity with AG water, usable acreage and modern updates in place.
Forest Cove
5506
Agoura Hills
$1,749,000
2,688
4
4
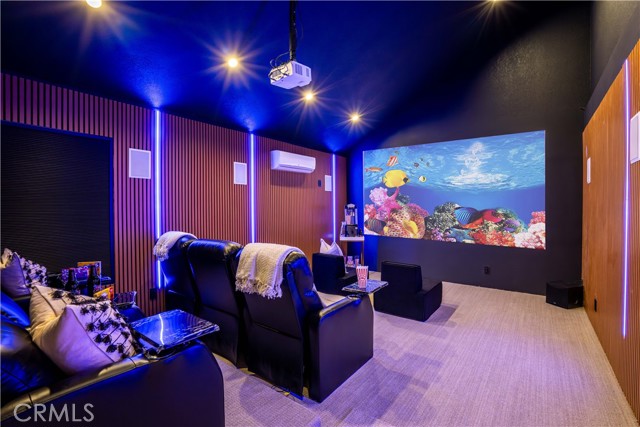
Welcome to your dream home in prestigious Château Creek — where refined luxury, comfort, and seamless indoor-outdoor living come together beautifully. Step inside to an open-concept design with soaring ceilings, wide-plank wood floors, designer lighting, and a dramatic fireplace anchoring the elegant living space. The dining area flows effortlessly into the chef’s kitchen and out through sliding glass doors to the backyard, creating the perfect setting for entertaining and everyday living. The state-of-the-art kitchen, illuminated by a skylight and enhanced by impressive ceiling height, features premium stainless steel appliances, quartz countertops, custom cabinetry, and generous prep and storage space — blending style and function. The main level offers versatility with a private media room, a guest suite with full bath, a chic powder room, and a laundry room with cabinetry and washer/dryer. Upstairs, the luxurious primary suite includes a spacious walk-in closet and a spa-inspired bath with walk-in shower and refined finishes. Two additional bedrooms share a beautifully designed hall bath with dual vanities and modern fixtures. The backyard is a private oasis with a pergola, built-in fire pit, and built-in BBQ — ideal for relaxing or entertaining under the stars. Smart Google Home controls manage lighting, the front door, and AC. The garage features a sleek epoxy floor and modern door. Located near top-rated schools, upscale dining, shopping, and recreation, this exceptional home blends modern sophistication with timeless elegance — a true lifestyle opportunity.
Mesa st. #18
2222
San Pedro
$519,000
1,928
3
3
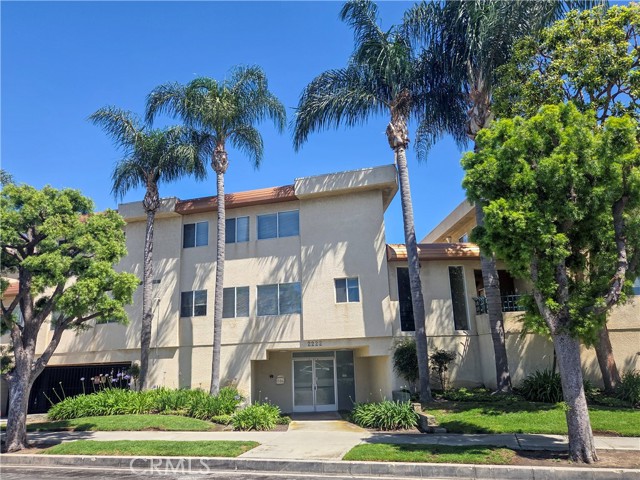
Welcome to this beautiful, spacious end-unit condominium featuring 3 large bedrooms and 3 bathrooms with 1928 Sq Ft living space. Enjoy a bright open floor plan with a large kitchen that flows seamlessly into the dining room and living areas, both offering stunning views of the marina and the Port of LA. Located in the up and coming San Pedro waterfront district. This home boasts tile and laminate flooring throughout, providing style and easy maintenance. Perfect for comfortable coastal living with plenty of natural light. Private balcony perfect for a bbq while enjoying the view! This is a land lease property: the condominium is owned while the land is leased. At the end of the lease term, the land may be purchased at fair market value (see the land lease for details) allowing buyers to purchase a large, private, well maintained home at a great value. There is a swimming pool, whirlpool and a community gym. 3 parking spaces plus a storage closet are in the gated parking garage. ***Price Reduction**
Root
15140
Baldwin Park
$678,800
1,045
3
2
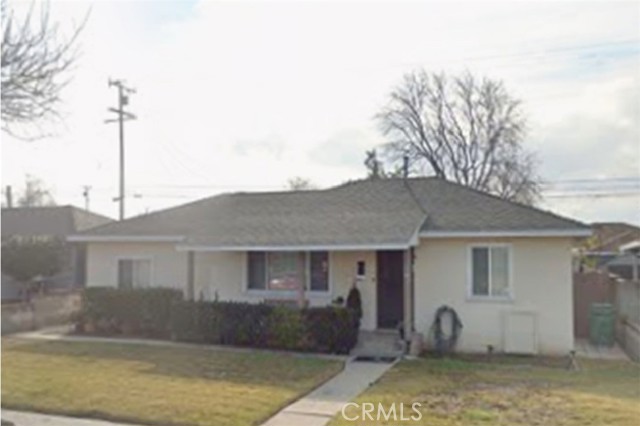
Welcome to 15140 Root Street in the heart of Baldwin Park! Ideally located directly across from Baldwin Park High School, this 3-bedroom, 2-bathroom home offers convenience, functionality, and incredible potential. The property features central air conditioning for year-round comfort and a detached 2-car garage, presenting a great opportunity for a future ADU conversion. With alley access, the layout is especially well-suited for those looking to create additional living space while maintaining privacy and separation. Situated on a well-positioned lot, this home offers a versatile floor plan and ample space to make it your own. Whether you're looking to expand, invest, or settle into a centrally located neighborhood close to schools, shopping, and major freeways, this property checks all the boxes. Don’t miss out on this unique opportunity in a prime Baldwin Park location!
Grand Ave Unit B
1121
Pomona
$499,000
1,341
3
3
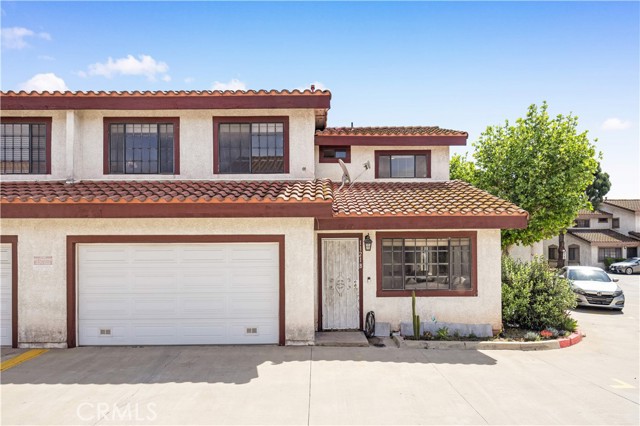
Welcome to this very Spacious 1,341 Sqft condo built 1990, located inside a GATED COMMUNITY!!!, Features 3 bedrooms and 2.5 bathrooms with a Attached 2 car garage that conveniently connects to the kitchen for easy unloading. All bedrooms upstairs including the spacious primary suite. Upgraded floors throughout, New water heater recently installed. Association dues include water and trash. Community Pool included, Close proximity to 10, 60 and 71 freeways, Chino Spectrum, The Shoppes at Chino Hills and much more!
Tanglewood
455
Big Bear City
$1,389,000
3,060
5
4
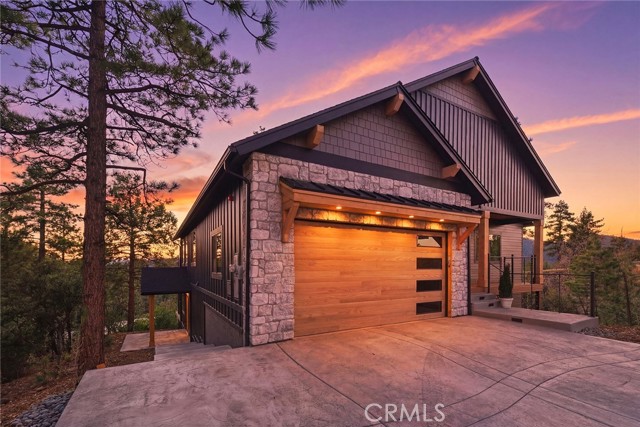
MOVE~IN READY! Experience the ultimate in luxury mountain living at this stunning Big Bear City home, overlooking a serene ponderosa pine forest with breathtaking mountain views. Featuring 5 bedrooms and 4 bathrooms, this sun-filled retreat combines refined rusticism with modern elegance, creating a warm, inviting atmosphere ideal for both everyday living and entertaining. Step out onto the large, beautifully designed deck to soak in the natural surroundings, host gatherings, or simply relax. The lower level is an entertainer’s dream, featuring a full-size wet bar with complete amenities, perfect for hosting friends, game nights, or enjoying après-ski relaxation. The primary suite serves as a true sanctuary, complete with a spa-inspired luxury bathroom and oversized master shower, offering the perfect retreat after a day on the slopes. Situated in the heart of Big Bear City, the home provides privacy, easy access to year-round outdoor recreation, and a rare combination of rustic charm and refined luxury. A remarkable opportunity to own a mountain retreat with stunning views, resort-style amenities, and space for the whole family.
Garvin
16411
Encino
$4,500,000
4,483
4
5
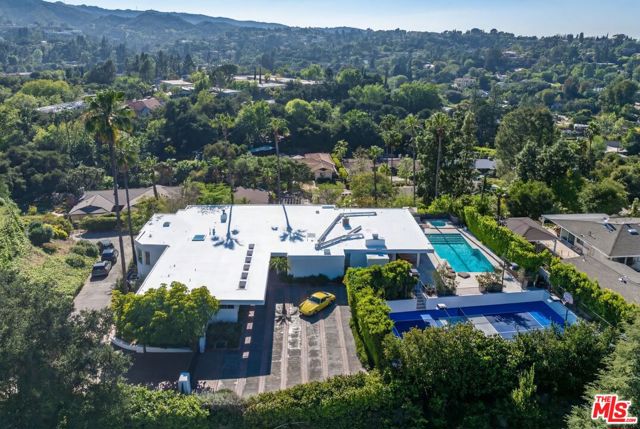
This extraordinary mid-century modern retreat is a masterclass in architectural intention, where soaring ceilings, walls of glass and a seamless connection to the outdoors converge to frame sweeping mountain and valley views. A dramatic entry ushers you into generous, light-drenched living spaces conceived for both quiet daily life and effortless entertaining at scale. The oversized family room anchors the social heart of the home, all opening gracefully to the surrounding landscape.The kitchen is thoughtfully appointed for the serious host, with a sun-washed breakfast area that invites lingering long after the meal is done.Privately positioned and deliberately set apart, the primary suite is a sanctuary in every sense, tranquil views, three walk-in closets, and a dedicated dressing area. The spa bath delivers on every expectation: soaking tub and striking Apparatus Studio fixtures that elevate the everyday into the exceptional. Outside, the grounds are as considered as the interiors, a private pool, spa, sauna, cold plunge and pickleball/sports court, all unfolding against a backdrop of natural beauty designed for year-round enjoyment.Primarily single-level living with lower-level garage access and an in-law suite with separate entrance. Gated entry with generous parking throughout. This is a rare convergence of scale, privacy and enduring design, set in one of the Valley's most coveted addresses.
Squaw Valley Ct.
97
Merced
$457,582
1,750
4
3
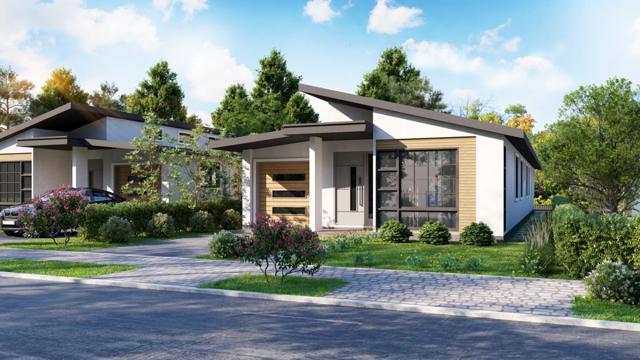
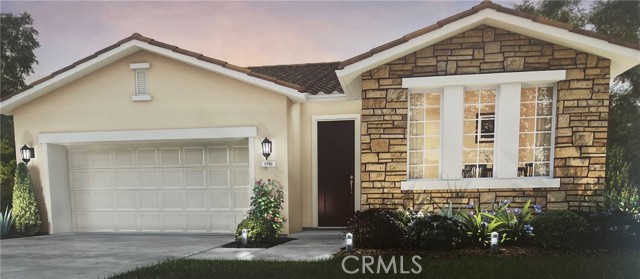
Welcome to the Ashington plan at Crossing at River Oaks—a beautifully designed single-story home featuring 4 bedrooms, 3 bathrooms, and approximately 1,750 sq ft of thoughtfully laid-out living space. This open-concept floor plan offers a spacious kitchen that flows seamlessly into the dining and living areas, perfect for both everyday living and entertaining. The primary suite provides a private retreat with a walk-in closet and en-suite bathroom, while the additional bedrooms offer flexibility for family, guests, or a home office. With three full bathrooms, this layout is ideal for growing households or multi-generational living. Situated on a generously sized lot, this home includes modern finishes, energy-efficient features, and a 2-car garage. Located in the desirable Crossing at River Oaks community with convenient access to Hwy 99, shopping, dining, and UC Merced. Don’t miss the opportunity to own this spacious single-story home in one of Merced’s growing communities! No HOA. Photos are renderings of a model.
Wavecrest
5331
Oxnard
$2,500,000
3,701
3
4
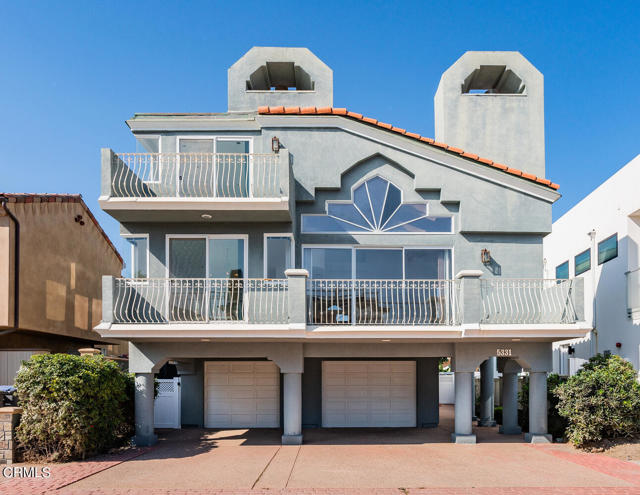
Welcome to Mandalay Shores, your personal paradise on one of Ventura County's most breathtaking beaches. This magnificent custom-built, three-story, 3,700 sq. ft. home offers everything you've dreamed of in coastal living, w/panoramic ocean & mountain views, & a rooftop deck perfect for savoring stunning sunsets every evening. Ideally located above Channel Islands Harbor--your gateway to the Channel Islands National Park & halfway between Malibu and Santa Barbara, you'll enjoy a lifestyle filled w/adventure. Whether it's kayaking, paddleboarding, boating, golfing, or wine tasting, this location gives you easy access to endless outdoor activities, yacht clubs, shopping, & dining.Designed w/comfort & elegance in mind, this home is just one house away from Mandalay Beach Road & boasts an oversized driveway accommodating up to 5 cars, a large garage, & a grand marble entry. Step inside to find an abundance of natural light, recessed lighting, & designer fixtures throughout. The first-floor guest quarters offer a private sanctuary, w/a cozy family room, 2 bedrooms, 2 en-suite bathrooms, all opening to a spacious backyard. Perfect for entertaining, the backyard features mature eucalyptus trees & a gated pathway to the beach--ideal for hosting family gatherings or intimate get-togethers.The second level presents a grand living space w/vaulted ceilings and skylights, filling the two-story living room w/natural light. A raised hearth fireplace & decorative windows add to the charm. The adjacent dining room offers peekaboo ocean views, while the chef's kitchen, complete w/a large island, walk-in pantry, and bar seating, becomes the heart of the home. The massive primary suite features double doors, a private balcony, a double-sided fireplace, & a luxurious en-suite bath with an oversized shower, jacuzzi tub, & large closet.On the third level, you'll find an open loft w/built-in seating, a fireplace, a wet bar w/fridge, & even more windows showcasing gorgeous views. Step outside onto the balcony or ascend to the fourth-level rooftop deck--your ultimate retreat for outdoor entertaining. Whether you're enjoying your morning coffee with the sound of waves or unwinding with a glass of wine at sunset, this top deck offers the best of coastal living.With endless indoor & outdoor spaces designed for relaxation & entertainment, this home is the perfect vacation retreat or forever home. Come for a day stay for a lifetime!
Gilmore #16
14618
Van Nuys
$489,900
950
2
2
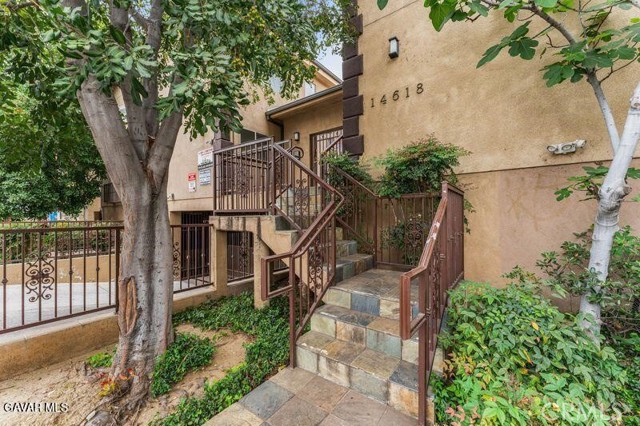
Huge Price Reduction!!! Seller Motivated Submit Offers!! Renovated Townhouse-Style, corner unit in a well-maintained building. Located on a quiet street, but walkable to shops and restaurants on Van Nuys Boulevard and short drive to Sherman Oaks. Recent updates include all kitchen appliances and washer dryer combo, included with the unit are two side-by-side garage parking space and access to a shared barbecue area. One of the lowest HOA's in the Valley!
Palm Seco
57425
Palm Desert
$5,600,000
10,885
10
11
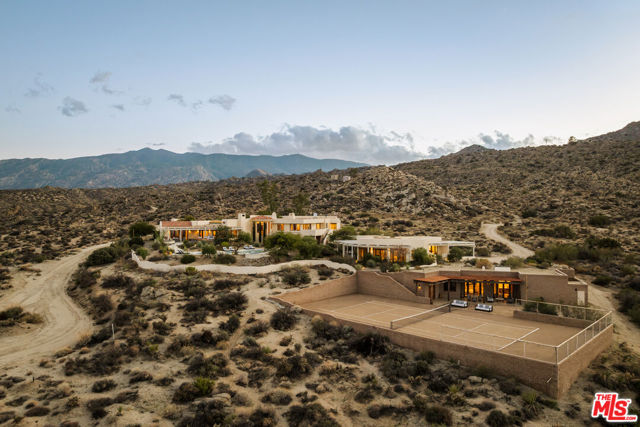
Villa Palm Seco is a desert sanctuary spanning over 18 acres and offering unparalleled privacy, peace, and panoramic views. Set within the ultra-private Royal Carrizo enclave, this gated estate is designed for inspired living and deep restoration. Its architecture draws from a Grecian indoor-outdoor design, dissolving the boundaries between nature and space. Three residences coexist with the land, embracing the desert's golden light and quiet grace. From sunrise to sunset, each bedroom is thoughtfully positioned to frame breathtaking views across the Coachella Valley. An idyllic setting for gatherings of all types & sizes, the property features multiple terraces, open-air dining areas, a cozy movie theater, and a resort-style pool and spa. The tennis court, seemingly floating above the desert floor, carries a legacy of professional play and global admiration. Whether you're seeking a restorative off-grid escape, a creative retreat, a family compound, or an investment/development opportunity, Villa Palm Seco delivers a lifestyle of unmatched versatility and world-class desert living close to everything, yet it feels a world away.
Dos Palos
3242
Los Angeles
$1,499,995
2,025
4
2
Step into a rare opportunity to reimagine a character-filled Traditional home with subtle Spanish influences, ideally positioned to capture natural light and hillside views. Featuring classic French doors that open to an expansive balcony, the home offers seamless indoor-outdoor flow and a layout full of potential. The upper level includes two bedrooms, one bathroom, a spacious living room, and kitchen, while the lower level offers an additional two bedrooms, one full bathroom, a bonus room, and a second kitchen creating flexibility for extended living, guests, or potential income use.A standout feature of the property is the existing basement level, offering a unique opportunity for future expansion. Buyers are encouraged to explore the potential to finish this space and further maximize the home's footprint. Located in a centrally positioned Los Angeles neighborhood with convenient access to major studios, dining, and everyday amenities, the property sits within close proximity to Silver Lake, Echo Park, and Atwater Village some of the city's most vibrant and sought-after communities. Original hardwood floors, abundant windows, and charming architectural details provide a strong foundation for a thoughtful renovation. Whether you're an end-user looking to create a custom multi-level residence or an investor seeking a high-upside project, this property presents a rare opportunity to build equity in a prime location. Bring your vision and unlock the full potential of this versatile home.
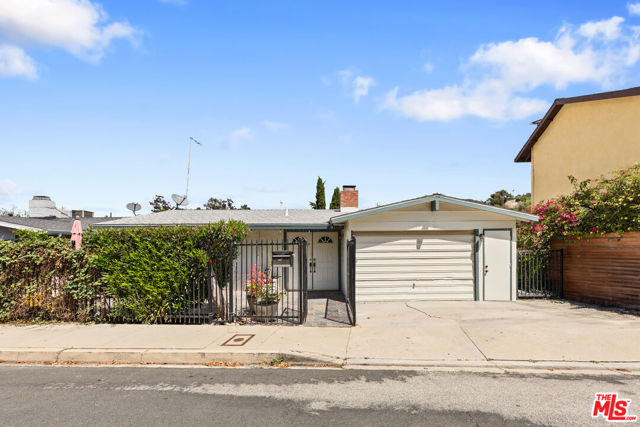
Branchwood
8366
Rancho Cucamonga
$505,000
1,357
3
3
Welcome home to this stunning, modern 3-bedroom, 2.5-bath townhome in the highly desirable Rancho Cucamonga community—where style, comfort, and smart living come together seamlessly. Step inside and feel instantly at home in the light-filled open floor plan, featuring elegant wide plank hardwood floors and a sleek electric fireplace that creates the perfect cozy ambiance. Designed for both everyday living and entertaining, the space flows effortlessly into a gourmet kitchen complete with tile flooring, upgraded cabinetry, and stainless steel appliances—making it as functional as it is beautiful. Upstairs, you’re greeted by eye-catching modern chandeliers and rich stained oak stairs that set the tone for the home’s sophisticated design. The primary suite is a true retreat, showcasing vaulted ceilings, a private balcony, a spacious walk-in closet, and a full en-suite bathroom. Two additional generously sized bedrooms feature plush new carpeting, offering comfort and a fresh, move-in-ready feel, along with a shared bath that provides flexibility for guests, family, or a stylish home office. Thoughtful upgrades like a tankless water heater and Nest thermostat bring energy efficiency and modern convenience to your everyday life. Enjoy outdoor living in your private gated front patio—perfect for relaxing mornings or evening gatherings—and take advantage of the attached 2-car garage for added ease. Beautifully maintained HOA which covers Water and Trash! With 1,357 SF of beautifully designed living space and a sought-after floor plan, this move-in-ready home checks every box. Don’t miss your chance to make it yours!
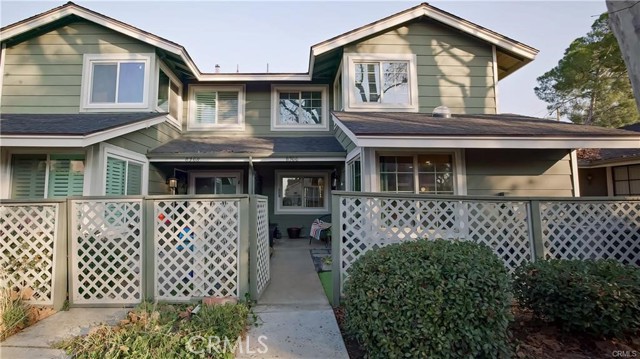
Castro St
2027
Martinez
$699,000
845
2
1
Stunningly remodeled home with large yard and detached garage just a short walk from downtown Martinez. This home was almost completely rebuilt (including new foundation) and is very tastefully and thoughtfully remodeled. Virtually everything is new and all finishings are of high quality. All appliances and systems are brand new, quartz countertops, high quality cabinetry, new roof, new HVAC system, tankless water heater, Anderson windows, luxury vinyl plank flooring throughout and much more. This one is truly a must see. Open House 11am-4pm Sunday 7/5.
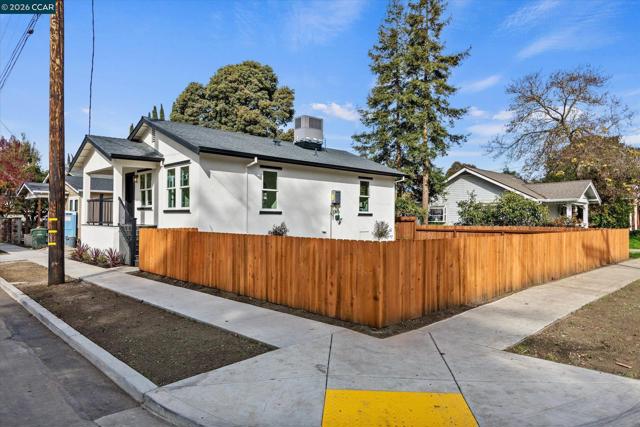
Lindley #121
5400
Encino
$476,999
1,233
2
2
Welcome to 5400 Lindley Avenue #121, a spacious and move-in-ready corner-unit condominium offering exceptional value in the heart of Encino. With approximately 1,233 square feet of comfortable living space, this desirable 2-bedroom, 2-bath residence combines generous room sizes, natural light, privacy, and an unbeatable location just moments from Ventura Boulevard's renowned dining, shopping, entertainment, and commuter access. The thoughtfully designed floor plan features expansive living and dining areas ideal for both everyday living and entertaining. Large windows fill the home with natural light, while the corner-unit location provides added privacy and a peaceful residential atmosphere. The spacious primary suite offers abundant closet space and a private en-suite bath, while the second bedroom is perfect for guests, a home office, or additional living needs. Located within the well-maintained Ports of Call community, residents enjoy controlled access, a sparkling pool and spa, beautifully landscaped grounds, and professional management. The HOA offers outstanding value and includes water, cable television, earthquake insurance, exterior maintenance, and common area upkeep, helping simplify ownership and reduce monthly expenses. Adding to the appeal, the community currently has no special assessments, HOA dues remained stable for 2026, and the association has completed the required SB326 exterior elevated element inspection, providing additional peace of mind for future homeowners. Whether you're a first-time buyer, downsizing, or searching for one of Encino's best condominium values, this residence offers the perfect blend of space, convenience, and lifestyle. Enjoy being minutes from Ventura Boulevard, shopping, restaurants, parks, and everything Encino has to offer. Don't miss this opportunity to own a spacious corner-unit home in one of Encino's most desirable neighborhoods.
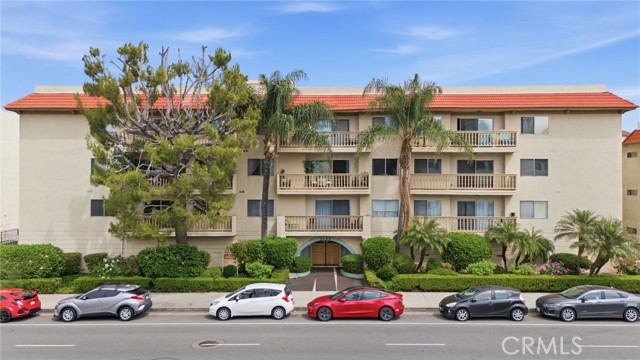
Walnut
18060
Hesperia
$549,900
2,947
4
3
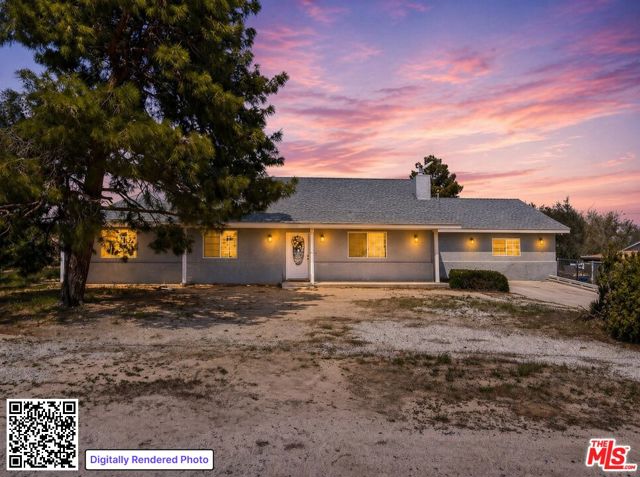
Welcome to this beautifully refreshed Hesperia home offering space, style, and flexibility. Featuring an open floor plan and two private primary suites on opposite sides of the home, this layout is ideal for multigenerational living, guests, or added privacy. The oversized kitchen is a standout with extensive cabinetry, expansive counters, and a seamless flow into the living area. The spacious primary suites feature spa-inspired bathrooms with dual vanities and a soaking tub. Additional highlights include an indoor laundry room, detached garage, and fenced dog area. With generous interior spaces and a versatile lot, this property offers the comfort and function today's buyers are looking for.
Cannara #7
2736
San Jose
$915,000
1,452
3
4
Charming well-maintained tri-level townhome style condo located at the base of Communication Hill with open view from the upstairs living area and the top level Primary suite balcony! Ground 1st level has direct access to a side-by-side 2-car garage features a Studio suite with separate private entry with kitchen provided with gas range stove, microwave range hood and a full bathroom which is great for guests, extended family or potential rental income. Walk up to the 2nd floor level to experience a bright, cozy and open Living space extended to the kitchen area with all stainless steel appliances like Refrigerator, Gas Range stove, Microwave range hood and Dishwasher, and to enjoy the cozy open airy view at the private balcony for relaxation. The top 3rd floor level features 2 good-sized bedroom suites, each with full bathroom. The primary suite also has a private balcony with open beautiful view. Convenient and easy access to shopping, dining, schools, San Jose downtown, major employment hubs and commute routes like Caltrain, freeways 87, 85, 101 and 280. Must see!!

Squaw Valley Ct.
65
Merced
$432,550
1,620
3
2
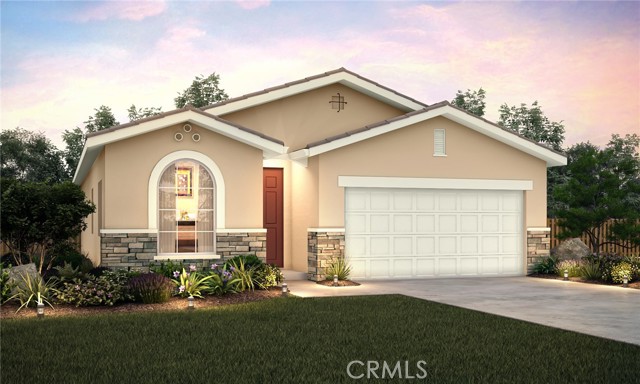
Welcome to the Cascade plan at Crossing at River Oaks—a charming single-story home offering 3 bedrooms, 2 bathrooms, and approximately 1,620 sq ft of well-designed living space. This open-concept layout features a spacious kitchen that flows effortlessly into the dining and living areas, creating a warm and inviting space for both everyday living and entertaining. The private primary suite includes a walk-in closet and en-suite bathroom, while the additional bedrooms provide flexibility for family, guests, or a home office. Thoughtfully designed for comfort and functionality, this home offers a practical layout that suits a variety of lifestyles. Situated on a generously sized lot, the Cascade plan includes modern finishes, energy-efficient features, and a 2-car garage. Located in the desirable Crossing at River Oaks community with convenient access to Hwy 99, shopping, dining, and UC Merced. Don’t miss this opportunity to own a beautifully designed single-story home in one of Merced’s growing neighborhoods! No HOA. Photos are renderings of a model.
Avenue 13 1/2
34937
Madera
$715,000
1,241
3
2
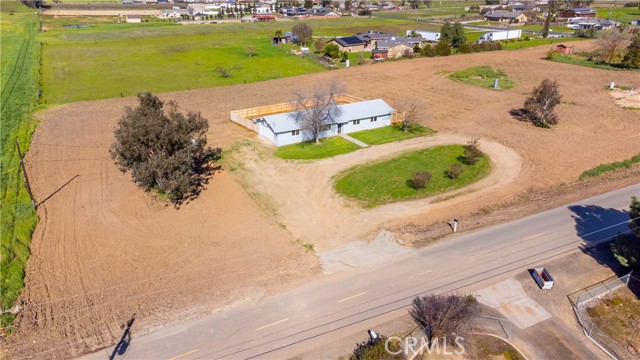
Lifestyle property with income and/or agricultural flexibility. Rare AR-5 Madera Ranchos property featuring two (2) residences, ideal for truckers parking , R.V. parking, rental income, extended family living, or an agricultural lifestyle. Livestock allowed with farming and business possibilities. Ideal for Fresno commuters, Bay Area relocators seeking land, or investors looking for rental setups . Both residences are vacant, both offer 3 bedrooms, 2 bathrooms. 13524 Rd. 35 had a new well and new HVAC system were installed in January 2026, and a recent septic pump-out report is available. Per my mortgage broker the rental income of one of the properties can be used to qualify for a home loan. This unique property is conveniently located near Central California Children's Hospital, Freeway 99, Highway 41, and River Park Shopping Center.
Hoover
397
Coalinga
$219,900
1,206
3
1
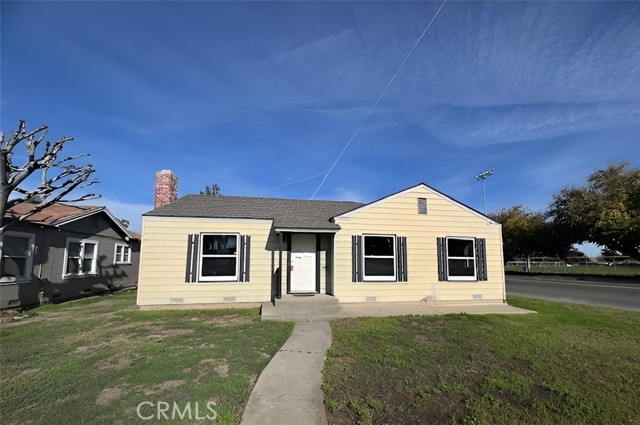
Charming 3 bedroom, 1 bathroom home located on a corner lot! Inside you have a spacious living room, fireplace, wood flooring, dining area, ceiling fans throughout and so much more. Outside a spacious back yard, 2 car detached garage and large covered patio! Located on a corner lot right across the street from Olsen Park. You can walk right across the street to enjoy Coalinga's annual Horned Toad Derby!
Carson Mesa
1834
Palmdale
$735,000
1,200
2
2
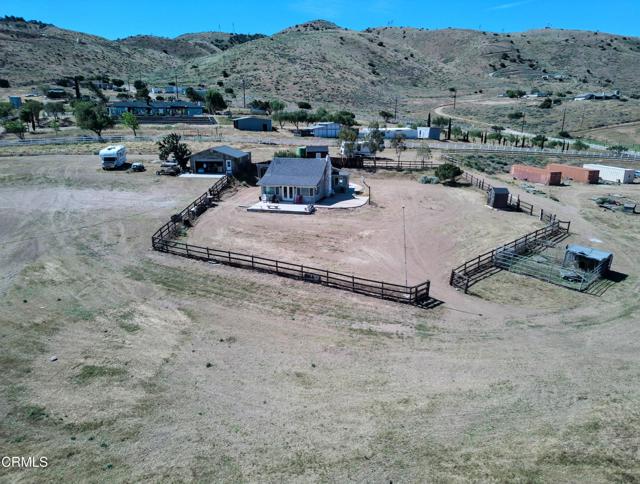
Five Acres of Freedom: Your Custom Retreat with an LA ConnectionEscape the Crowds Without Leaving it All BehindImagine coming home to five pristine acres of high-desert beauty, where the air is clear, the stars are bright, and you have all the room you need to breathe. 1834 East Carson Mesa Road offers a rare lifestyle opportunity: a private, custom-built homestead that stays perfectly connected to the pulse of Los Angeles.Space to Create & LiveSet on over 5 sprawling acres of usable land, this property is a blank canvas for your dreams. The home features a unique rustic-contemporary design with a massive, hand-laid stone chimney and large windows that frame the panoramic desert vistas. Step out from your French doors onto a concrete patio--perfect for morning coffee as the sun rises over the valley or for hosting friends under a vast evening sky. Equipped with a private well, septic tank and plenty of space for horses. Includes 25' x 40' garage/workshop to keep all your toys and already has a RV site with all the hookups for your guests or future ADU.The Commuter's Dream LocationThis isn't just rural living; it's smart rural living. Strategically located between the communities of Acton and Palmdale, you are centrally positioned for both peace and productivity.LA Commute Made Easy: Enjoy a direct shot to the Los Angeles basin via the 14 Freeway. Whether you're heading to the San Fernando Valley or Downtown, you have multiple route options, including the scenic Angeles Forest Highway.Leave the car behind! You are just minutes from the Vincent Grade/Acton Metrolink station. Hop on the train for a relaxing, stress-free ride into the city, perfect for remote workers who need to head into the office a few times a week.Quick access to the shopping, dining, and professional services of both Palmdale and Acton ensures you never feel 'out in the middle of nowhere.'
Vandeleur Drive
2237
Napa
$1,429,000
2,586
3
3
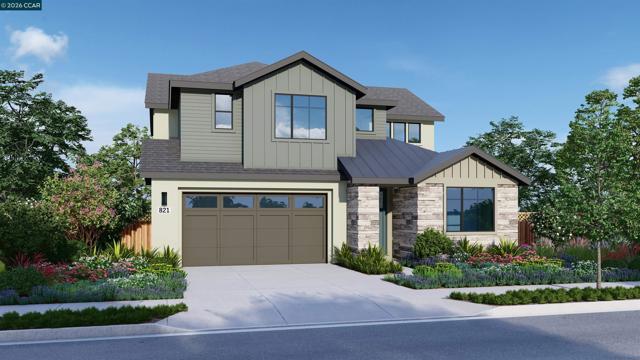
NEW PRICE CHANGE! Popular Residence 3 Home at Vintage Farm now ready for QUICK MOVE-IN! This approximately 2,586 sq. ft. two-story home features a warm and welcoming great room with fireplace, gourmet kitchen with stainless steel KitchenAid appliances, and one of the home’s secondary bedrooms and baths on the main level. Secluded on the upper level is an elegant primary suite with large walk in closet and beautiful spa-like bath, another secondary bedroom and bath, and loft/recreation room. Located just minutes from Hwy 29, Vintage Farm is secluded among quiet, well established neighborhoods in the heart of Napa. Conveniently close to shopping, dining, schools and sport fields, Downtown Napa and all that the spectacular Napa Valley has to offer. Includes owned PV solar system and over $128K in builder options and upgrades. Ask about our special incentives!
Sonoma
133
Claremont
$839,990
1,842
3
3
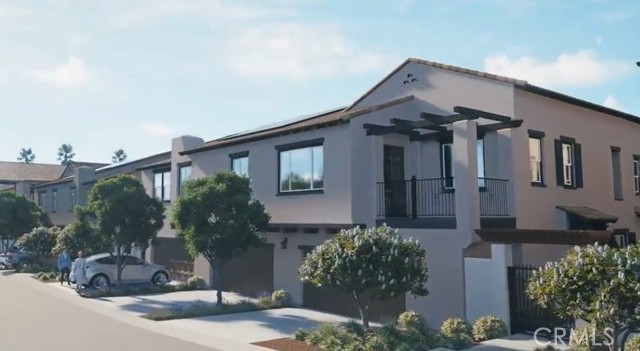
Welcome to Descanso Walk in the heart of Claremont, offering modern living in a highly desirable new community. Introducing the Cedar floorplan, offering a rare opportunity for single-level living with approximately 1,842 square feet, featuring 3 bedrooms, 2.5 baths, and a flexible den ideal for a home office, additional living space, or 4th bedroom. The open-concept layout seamlessly connects the kitchen, dining, and living areas—perfect for everyday living and entertaining. Buyers will also enjoy the ability to personalize finishes and select upgrades, creating a home that fits your unique style. This home features a private yard for outdoor enjoyment, along with a full driveway providing parking for two additional vehicles in addition to the attached two-car garage—a rare find in new construction. Ideally located near Claremont Village, shopping, dining, and outdoor recreation, this is a unique opportunity to own a spacious, single-level townhome in a prime location. ***Images are of a model home and do not reflect the actual finishes in the subject property.
Cardinal
26548
Canyon Country
$934,900
2,319
4
3
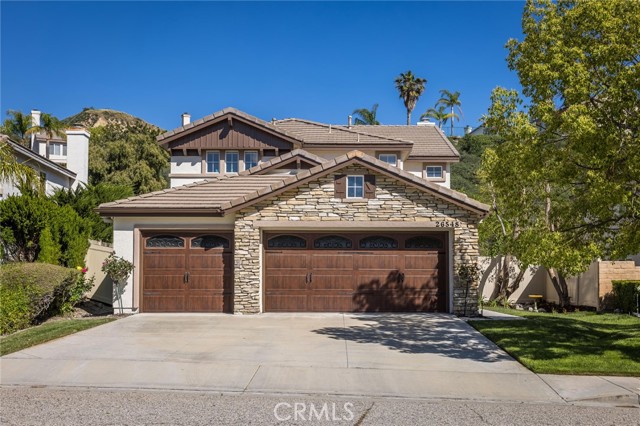
Welcome to 26548 Cardinal Drive, where warm character, thoughtful upgrades, and inviting indoor-outdoor living come together beautifully. This two-story home makes a strong first impression with its stone-accent exterior, beautiful landscaping and three-car garage. Inside, you’ll find soaring ceilings, abundant natural light, rich wood laminate flooring, and a spacious layout that feels both open and comfortable. The home offers multiple living and gathering spaces, including a dramatic main living area, a separate dining room, a cozy family room with a floor-to-ceiling river rock fireplace and office that could be a 4th bedroom. The kitchen is bright and functional with white cabinetry, granite countertops, stainless steel appliances, a gas range, and a large center island that opens nicely for everyday living and entertaining. The primary bathroom feels like a private retreat with a freestanding soaking tub, dual-sink vanity, and an oversized walk-in shower with designer stone finishes. Outside, the backyard is set up for relaxation and enjoyment with a covered patio, mature landscaping, and hillside views that create a peaceful setting for morning coffee or evening gatherings. Leased solar system in place; buyer to assume lease. A valuable feature for energy-conscious buyers seeking improved efficiency and lower monthly utility costs. If you’ve been looking for a home with character, space, upgraded finishes, and inviting outdoor living, this one checks all the boxes without trying too hard.
Rose
271
Fillmore
$899,999
3,177
4
5
If you have not considered living in Fillmore, now is the time! Welcome to this incredible home where thoughtful design, modern comfort, and a truly special setting come together. Built in 2020, this beautifully maintained residence welcomes you with an inviting front porch perfect for slow mornings, evening chats, and enjoying the charm of this storybook neighborhood, known for its gently curving streets, lush greenbelt, and easy access to scenic walking trails. Inside, the home opens to a light-filled, open-concept layout with stylish ceramic tile and vinyl plank flooring. The kitchen is a show stopper with a huge center island that seats 4, stainless steel appliances, beautiful cabinetry, designer light fixtures, a walk in pantry and a window over the sink with a view of the rear yard. The kitchen flows into a dining area and a spacious living room where you will see windows galore, recess lighting and high ceilings. There is a downstairs bedroom with a full bath plus an additional half bath, ideal for guests, multi-generational living, or a private home office setup. Upstairs, you’ll find a spacious loft with beautiful mountain views, along with an oversized workspace just around the corner, perfect for working from home without sacrificing comfort. The primary suite offers a massive walk-in closet and en-suite bath that completes the space with a clean, modern feel. Both upstairs secondary bedrooms have walk in closets, one with a private attached full bath. The laundry room has a large counter adding everyday convenience. Step outside and discover a backyard that’s nothing short of magical. Designed for both beauty and function, the space features low-voltage landscape lighting, raised garden beds, and a greenhouse with drip irrigation growing perennial and medicinal herbs like mint, thyme, yarrow, and more. The garden is filled with over 40 heirloom and David Austin roses (perfect for being located on Rose St.), and there is an incredible variety of fruit trees including apple, lemon, kumquat, pineapple guava, berries, passion fruit, and grapes. Thoughtfully planned perennial and shrub borders keep maintenance surprisingly simple. All added by the current owners who have loved this home to the fullest. Additional highlights include a 3-car garage, owned solar with an upgraded 8.5 kW system (originally 4.5 kW), and two 13 kWh Tesla home batteries, bringing energy efficiency and peace of mind. This is more than just a home it’s a lifestyle. Wont last
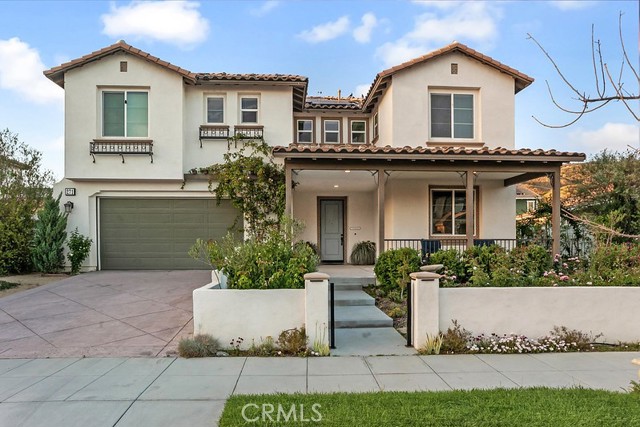
Hidden Valley
13904
Victorville
$420,000
1,201
2
2
Be sure to check out the VIRTUAL 3D TOUR!! This is a beautifully upgraded, move-in-ready home located in the highly desirable Spring Valley Lake community! This charming 2-bedroom, 2-bathroom residence has been meticulously maintained and thoughtfully updated throughout. Recent improvements include hand-textured ceilings, fresh interior and exterior paint, luxury vinyl plank flooring, and new carpet in the bedrooms. Additional upgrades such as ceiling fans, new bathroom tiolets, updated kitchen cabinetry (2008), and solid granite countertops in both the kitchen and bathrooms add style and functionality. The home also features enhanced efficiency with new HVAC ducting and durable 2x6 construction for superior insulation. Step outside to a spacious backyard designed for both relaxation and entertaining, complete with a covered patio, gas hookup for a BBQ, and newer vinyl fencing for added privacy. The finished two-car garage offers added convenience with drywall and sleek epoxy flooring—perfect for storage, hobbies, or a clean workspace. As part of the Spring Valley Lake community, residents enjoy access to an impressive array of amenities, including a 200-acre private lake with marina, beach and swimming area, fishing spots, parks, an equestrian center, and a private country club. The community also features 24/7 security patrol and surveillance for peace of mind. Don’t miss this incredible opportunity to own a turnkey home in one of the High Desert’s most sought-after neighborhoods. Come experience the lifestyle you’ve been dreaming of! To learn more about Spring Valley Lake please go to http://svla.com/
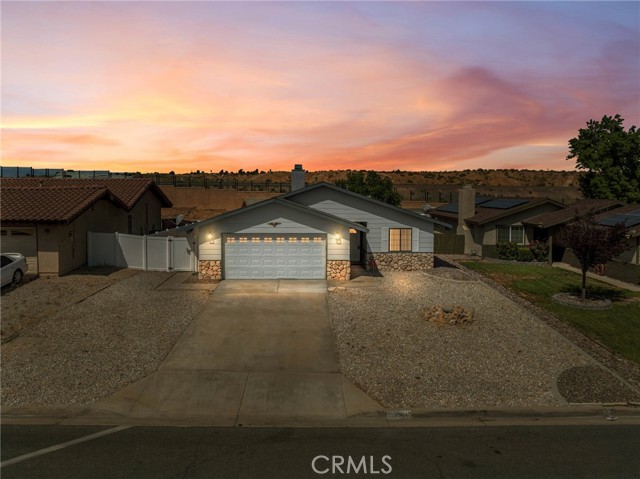
Freeport
7434
Fontana
$675,000
1,938
3
3
Welcome to 7434 Freeport Circle - a beautifully maintained, move-in-ready two-story home tucked away on a peaceful cul-de-sac in desirable North Fontana. Offering 3 bedrooms, 2.5 bathrooms, and 1,938 square feet of thoughtfully designed living space on a 5,282 square foot lot, this home perfectly blends comfort, functionality, and everyday livability. Step inside to a bright, open-concept living area highlighted by a cozy fireplace - an inviting space ideal for both relaxing evenings and effortless entertaining. The main level features a spacious family room, dining area, guest powder room, and a well-connected kitchen ready to be customized to your taste. Upstairs, all three bedrooms provide privacy and separation from the main living areas. The generous primary suite offers a peaceful retreat with its own private bath, while the two secondary bedrooms are connected by a convenient Jack-and-Jill bathroom - perfect for streamlined daily routines. Situated in the sought-after Heritage Village community, this home places you just minutes from premier shopping and dining at Victoria Gardens, as well as everyday conveniences like Costco. With easy access to the 15 and 210 freeways, commuting is simple and efficient. Located within the Fontana Unified School District, the neighborhood is known for its welcoming atmosphere and strong sense of community. 7434 Freeport Circle offers the ideal combination of immediate comfort and future potential—an exceptional opportunity to own in one of the Inland Empire’s most connected and growing neighborhoods.
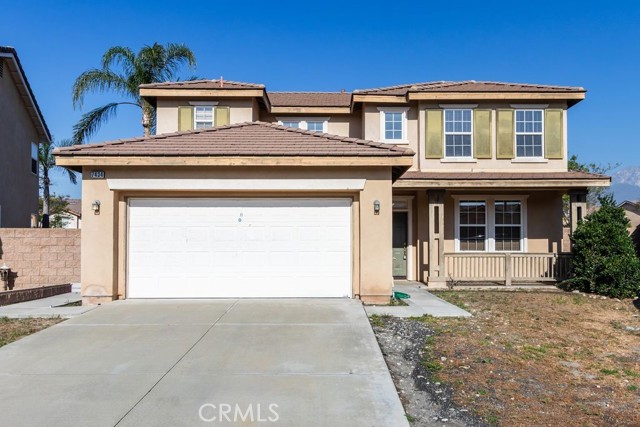
Old Stone
48387
Palm Desert
$3,099,000
3,971
3
4
Perfectly positioned on an oversized south-facing lakefront lot at Stone Eagle Golf Club, this beautifully designed 3 bedroom + optional 4th bedroom residence captures panoramic water and mountain views in a setting defined by privacy and elegance. Located within one of South Palm Desert's most exclusive guard-gated communities, the home offers a seamless blend of indooroutdoor living and refined desert lifestyle. A private front courtyard welcomes you into a formal entry that opens to a light-filled great room with vaulted ceilings, floor-to-ceiling windows, and expansive sliding doors that frame the lake and mountains beyond. The living spaces flow effortlessly to the outdoors, where a pool, separate spa, and covered cabana create a true resort-style experience overlooking the water. The expansive kitchen is designed for both everyday living and entertaining, featuring granite countertops, a large island, walk-in pantry, and built-in wine refrigeration, all connected to formal dining and living areas with direct access to the patio. The Primary Suite offers a private retreat with fireplace, sweeping views, outdoor access, a generous walk-in closet, and a spa-like bath with split vanities, soaking tub, and walk-in shower. An adjacent media room with nearby bath provides flexibility as a fourth bedroom or guest space. On the opposite side of the home, Junior Ensuites Two and Three each enjoy views, patio access, and private baths. Additional features include an inside laundry room and attached two-car plus golf cart garage. Stone Eagle is known for its elevated lifestyle, offering a secluded setting surrounded by lakes, streams, and waterfallsyet just minutes from El Paseo's renowned shopping, dining, and entertainment. A rare opportunity to own a south-facing lakefront home with scale, views, and exceptional indooroutdoor living in one of the desert's most coveted communities.
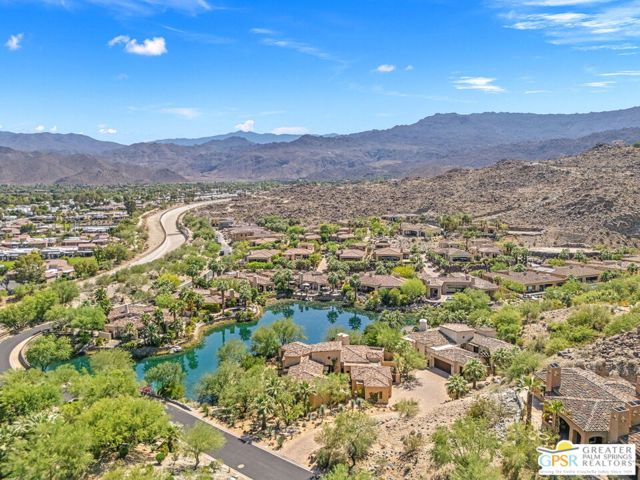
Ramona
600
Corona del Mar
$9,500,000
3,830
3
4
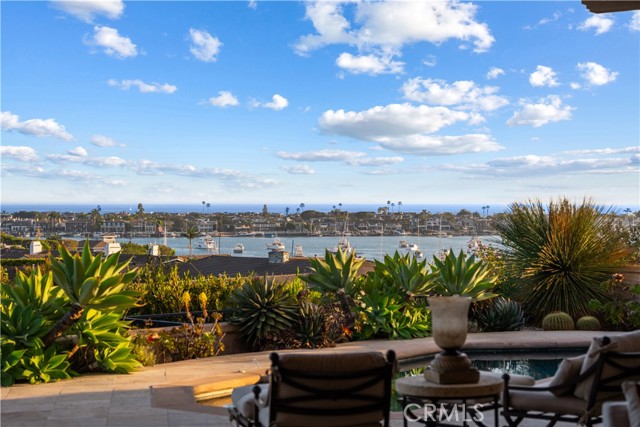
Perched in the highly coveted Irvine Terrace neighborhood of Corona del Mar, this Mediterranean-inspired single-level residence captures breathtaking, front-row views of the Pacific Ocean, Catalina Island, and Newport Harbor. Ideally situated moments from Fashion Island and the vibrant charm of Corona del Mar Village, the home offers an exceptional blend of privacy, convenience, and coastal living. Designed for effortless indoor-outdoor living, the open-concept floor plan features expansive retractable walls of glass that seamlessly connect the interior to a resort-style backyard complete with pool, spa, and generous entertaining spaces. Interior highlights include travertine flooring, rich wood-beamed ceilings, and a spacious living room with fireplace and custom built-in bookcases. The chef’s kitchen enjoys panoramic ocean and harbor views and opens to both the living and dining areas. It is appointed with custom cabinetry, professional-grade stainless steel appliances, and a Sub-Zero refrigerator and freezer. The primary suite is a private retreat, offering equally stunning unobstructed views of the ocean, Catalina Island, and harbor, along with a cozy fireplace and built-in cabinetry. The luxurious primary bath features dual vanities, a walk-in shower, and a separate water closet. A detached casita-style guest suite provides ultimate flexibility with its own fireplace and en-suite bath, while an additional bedroom—ideal as an office or guest room—includes a private bath. Additional amenities include a two-car attached garage. A rare opportunity to own a single-level view home in one of Corona del Mar’s most desirable enclaves.
Kirwin
20558
Cupertino
$4,250,000
2,039
4
3
A brand-new, PRE-CONSTRUCTION home in prime Cupertino location near Monta Vista High & Apple campus. With high vaulted ceilings, a striking pivot-style front door, & covered entry porch. The living room has floor-to-ceiling picture window, while the family room includes a high vaulted ceiling, wood ceiling panels, skylights, recessed lighting, black-framed windows, a custom slat-wood accent wall, a floating cabinet, & expansive glass doors. The kitchen features cabinetry, full-height backsplash, stainless steel appliances: French-door refrigerator, double oven, range, hood, & dishwasher along with a waterfall-edged island, sliding window, breakfast bar, & dining area. The primary suite offers a large picture window & walk-in closet. The primary bathroom features decorative accent tile, shower accent wall, freestanding tub, glass shower enclosure, backlit mirror, double-sink floating vanity, & water closet. Additional amenities include a dedicated office space, bedrooms with built-in closets, & Jack-and-Jill bathroom with a dual-sink floating vanity & frameless glass shower enclosure. The hallway bath offers a vanity plus tub & shower. Hallway closets, laundry area, spacious deck, & landscaped front & backyard.