Favorite Properties
Form submitted successfully!
You are missing required fields.
Dynamic Error Description
There was an error processing this form.

Trailmark
5315
Banning
$464,000
1,775
3
2
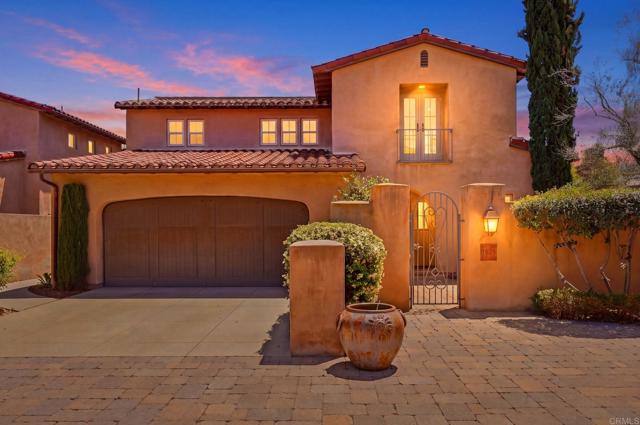
Welcome to your future dream home! This thoughtfully crafted single-story residence offers 3 bedrooms, 2 bathrooms, and 1,775 sq. ft. of spacious, open-concept living. Elegant architectural details elevate the interior, blending modern style with everyday comfort. The expansive layout is perfect for entertaining and daily living alike, featuring upscale finishes and refined touches throughout. Light-filled, inviting, and beautifully designed, this home is sure to captivate even the most selective buyers. Estimated completion: September 2026.
Winding Sun
1571
Beaumont
$399,000
1,473
2
2
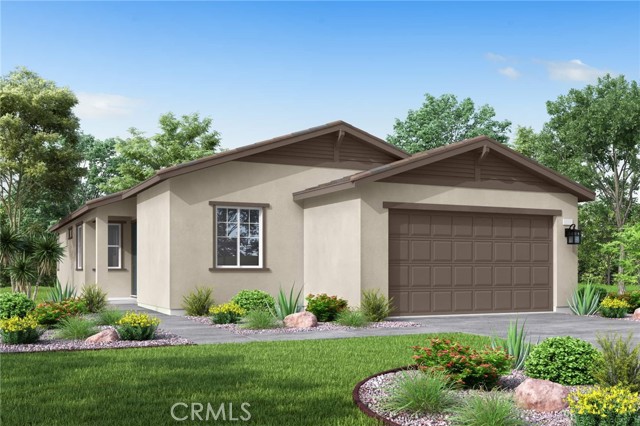
Welcome to Vita at Atlis, a 55+ community in Beaumont. This single-story Plan 1 home offers a spacious and functional layout designed for comfortable living. The home includes a backyard landscaping package and a covered stucco patio, perfect for outdoor enjoyment. Interior features include a primary bath with fiberglass shower, a secondary bath with fiberglass tub and subway pattern surround, and a well-appointed kitchen with GE 30" free-standing gas range, microwave hood, shaker-style cabinets in Driftwood, white quartz countertops, upgraded chrome hardware, and a pull-down kitchen faucet. Additional highlights include a single-bowl stainless steel sink, pendant light prewire at the island, BBQ stub-out, ceiling fan prewire at the patio cover, and flat screen TV pre-plumbing in the great room. Estimated completion: July/August 2026.
Guava
5305
Banning
$546,521
2,252
4
3
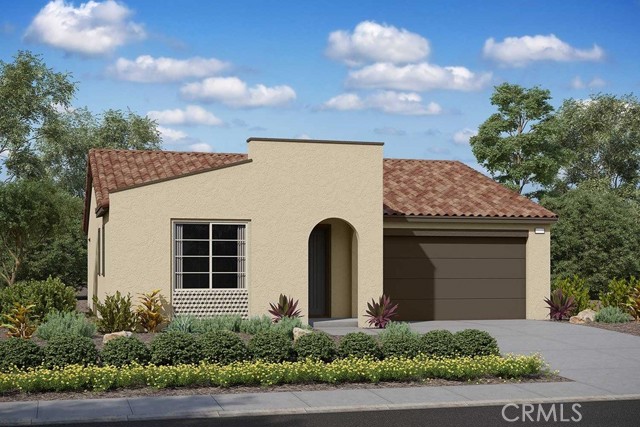
The Mulberry plan 3 is a thoughtfully designed 2,252 sq. ft. home featuring 4 bedrooms and 3 bathrooms, ideal for a variety of living needs. The open-concept floorplan offers a bright and spacious living area that seamlessly connects to the dining space and a well-appointed kitchen, creating a central hub for everyday living and entertaining. A two-car garage provides ample space for parking and additional storage. Blending comfort, functionality, and timeless appeal, this home is designed for modern living. Estimated completion: October 2026.
Sunpark
1590
Beaumont
$499,000
1,419
2
2
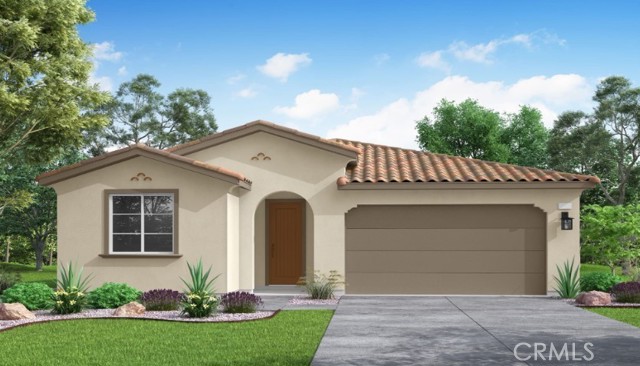
This move-in ready model home features an impressive array of designer upgrades, including custom furnishings, professional landscaping, appliances, and solar—all included. Located in a 55+ community in the city of Beaumont, CA, the home is centrally situated within the neighborhood, offering convenient access to a variety of lifestyle amenities. Set on a 5,351 sq. ft. lot, this exceptional residence presents a unique opportunity you won’t want to miss.
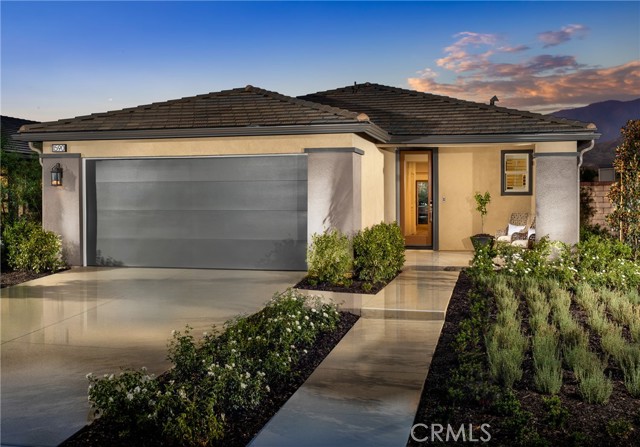
Ridgeline
17728
Canyon Country
$1,375,000
3,630
4
4
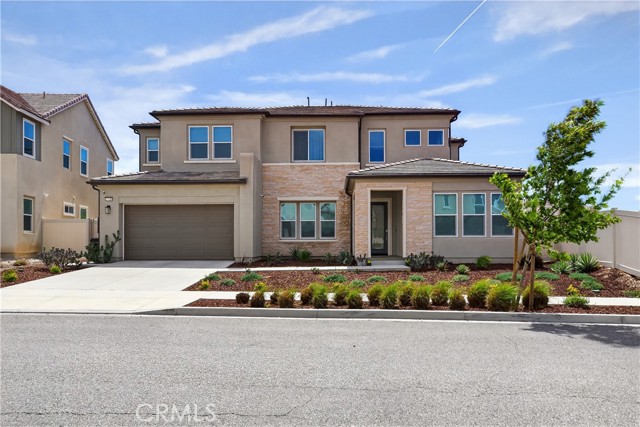
Hilltop Living in Skyline | Starling Plan 1 by Tri Pointe Homes | ~3,630 Sq. Ft. Situated on one of the largest usable lots in the Skyline community, this thoughtfully upgraded home offers rare space, views, and flexibility — with a blank canvas backyard ready for a luxury pool or custom hardscape (design plans available). Smart Home & Energy Dual solar system (owned + leased) backed by two Tesla Powerwalls, whole-home water softener, and multi-stage kitchen filtration. Entertainment & Audio Seven 8" ceiling speakers in the living room plus two outdoor speakers on the covered patio. Full 360° perimeter camera coverage with integrated motion sensors. Exterior Full-roofline seamless gutter and downspout system. Fresh paint, new baseboards, and updated door casings throughout. A double height ceiling at entrance, bright and light first Floor Open-concept living with updated flooring and custom privacy blinds. Upgraded Café Series appliances, quartz countertops, and a massive center island. Private guest bedroom with en-suite bath, plus two flex rooms (currently office and playroom).Second Floor Primary suite with an exclusive covered deck and elevated hillside views. Two additional oversized bedrooms. Large loft ideal as a second family room. Dedicated laundry room with premium washer/dryer included. Drywall finished garage, tankless water heater, and ready EV charger outlet. Community Resort-style pools, spas, cabanas, glass-enclosed fitness center, yoga studios, splash pad, and miles of hiking and biking trails at The Lookout and Basecamp. Minutes to the 14 Freeway and Skyline Ranch Plaza.
Lytle Creek
3706
Ontario
$245,000
400
0
1
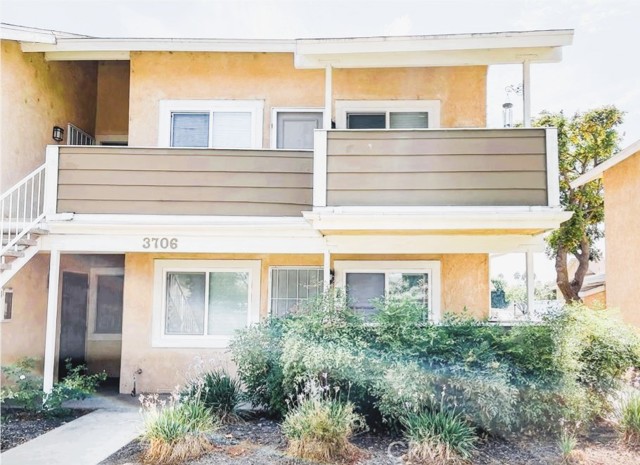
Step right up to this dreamy moving ready Studio in the fabulous CREEKSIDE COMMUNITY, just waiting for its next lucky owner! Location is everything, and this gem's got it in spades: it's an end unit on the lower level. Glide across the sleek laminate wood flooring, with shiny appliances staying put—think stainless steel electric range, fridge/freezer, stackable washer/dryer, and dishwasher. The kitchen boasts a generous counter space perfect for your culinary artistry. Storage? You’ve got it, with two mirror-door closets. The bathroom features a shower/tub combo for your bubbly indulgence. Those chic plantation shutters add a touch of modern elegance and keep things nice and private.
Canterbury
246
Irvine
$2,380,000
2,524
4
4
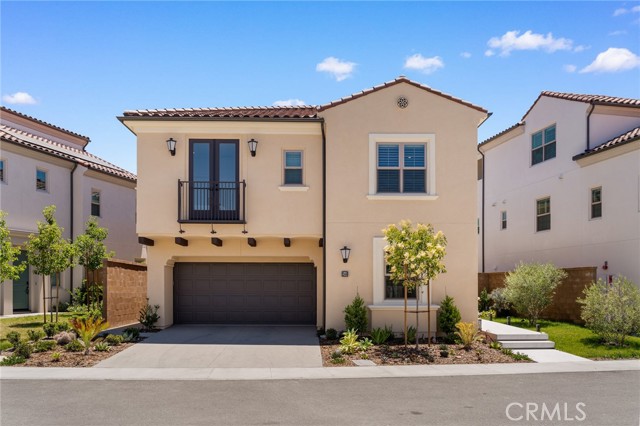
Step into luxury living in this beautifully upgraded 4-bedroom, 4-bathroom home located in the desirable Sierra neighborhood of Portola Springs, Irvine. Spanning approximately 2,524 sq. ft., this home has been thoughtfully enhanced with over $10,000 in premium upgrades for elevated style and comfort. The open-concept layout features real hardwood flooring throughout the entire home, creating a warm and cohesive flow. The chef’s kitchen includes ceiling-height custom cabinetry, upgraded built-in appliances including a premium refrigerator, and a full designer tile backsplash. The adjacent great room opens seamlessly to a private outdoor space, ideal for California indoor-outdoor living. The luxurious primary suite is complemented by an upgraded bath with a full-height accent wall, upgraded countertops, and elegant finishes. The first-floor bathroom has also been enhanced with a designer backsplash and premium surfaces. Additional upgrades include an epoxy-coated garage floor, adding both durability and style. Upstairs, a versatile loft and bonus room offer flexible living options—perfect for a home office, playroom, or guest space. Smart home features, solar panels, EV-ready garage, and energy-efficient construction round out this impressive home. Enjoy resort-style community amenities, scenic parks and trails, and access to award-winning Irvine Unified schools—all within minutes of shopping, dining, and major freeways.
Winnipeg Unit I
315
Long Beach
$679,800
1,206
2
3
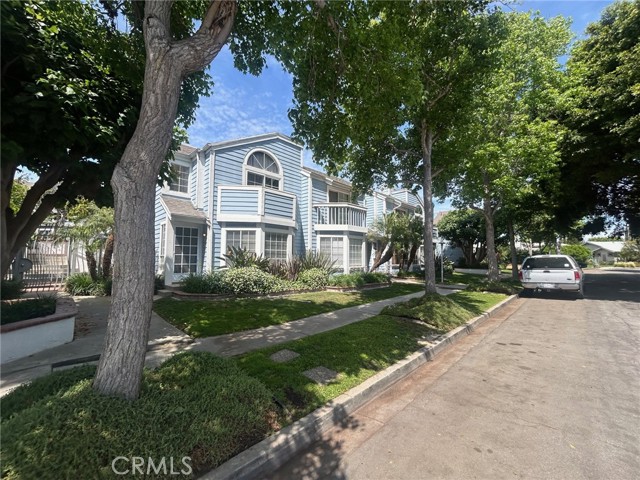
Second Chances FOLKS! Arguably one of the best locations in Long Beach! A rare opportunity to own in one of the area’s most sought after gated townhome communities where homes rarely become available. This interior two bedroom, two and a half bath townhome is ideally positioned on a quiet street, offering a blend of privacy, comfort, and convenience. The inviting living room features a cozy fireplace, creating a warm and functional space for both everyday living and entertaining. Both bedrooms are generously sized and include their own en-suite bathrooms, providing flexibility for guests or roommates. A powder room on the main level adds to the thoughtful layout. The community is well maintained with a secure gated setting and a strong sense of pride of ownership. Enjoy peaceful and lush surroundings while being just minutes from shopping, dining and the BEACH! Additional highlights include two side by side parking spaces and extra storage, enhancing the overall functionality of the home. An excellent opportunity for an first time buyer owner occupant or investor looking to secure a property in a high demand complex.
Jupiter Hills
41774
Palm Desert
$319,000
938
2
2
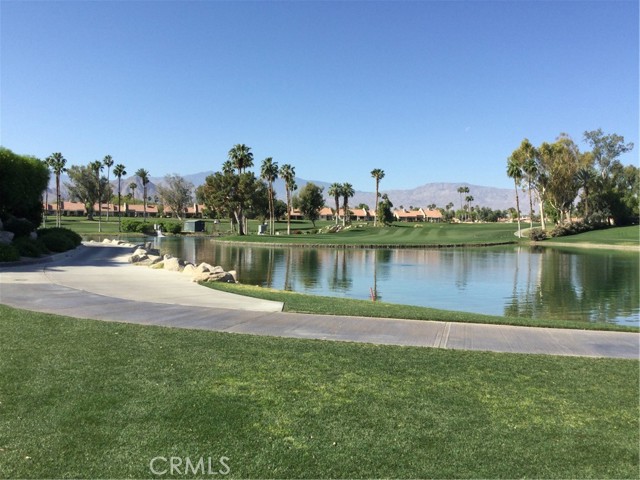
Prime location in the Palm Desert Resort Country Club-located on the golf course, steps from the pool & spa, with a beautiful view of the mountains and trees. This 2 bedroom, 2 bath unit is beautifully furnished and includes a 2 car carport with driveway. It is located in a gated community called the Resorter and features golf, pickleball, bocce, and a clubhouse with bar and restaurant and lots of weekly entertainment. The public clubhouse offers delicious meals and refreshing cocktails. The outdoor firepits provide a wonderful environment to enjoy the stunning desert sunsets overlooking the beautiful lake and fountains.
Romero
37354
Coarsegold
$520,000
1,850
4
2
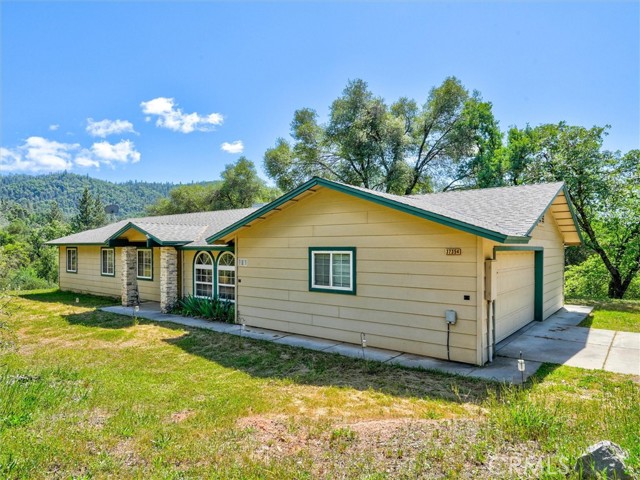
Welcome to this inviting 4 bedroom, 2 bath home offering approximately 1,850 square feet of comfortable living, perfectly situated at an elevation of around 3,000 feet—providing noticeably cooler temperatures and refreshing mountain air during the summer months. Whether you’re searching for a turnkey vacation rental or a full-time residence, this property offers versatility and charm in a desirable neighborhood. The home is move-in ready, allowing you to start enjoying the lifestyle immediately or begin generating rental income with ease. Conveniently located just minutes from Oakhurst, you’ll have quick access to shopping, dining, and local entertainment, while still enjoying the peace and privacy of mountain living. Commuters will appreciate the easy drive to Fresno, making this an ideal balance between convenience and escape. Outdoor enthusiasts will love being close to Bass Lake for boating, swimming, and summer fun, as well as just a short 30-minute drive to the southern entrance of Yosemite National Park—one of the most iconic natural destinations in the world. This home truly captures the essence of foothill living, offering comfort, accessibility, and proximity to some of California’s most treasured outdoor experiences.
Candlewood #27
32505
Cathedral City
$229,900
848
2
2
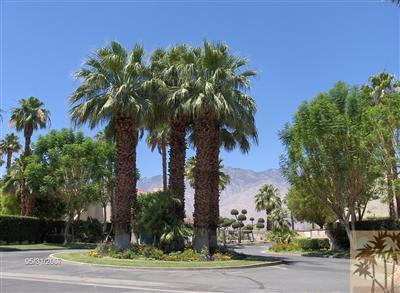
Lowest priced 2/BR in the complex! Updating needed; however, this is a charming lower-level condo, and with just a few upgrades, you could be the owner of one of the best investments in the complex! Candlewood Villas I is a gated community with two Pools/Spas, plus Tennis Courts! This unit is just steps to the pool/spa with mountain views from the front gated patio and living room, and that beautiful pool view from the private back patio. There is laminated wood flooring throughout the unit. This gated complex is centrally located between Palm Springs and Rancho Mirage with quick access to Hwy 111 and the I-10, two Casinos, golf courses, shopping and dining. Please contact me for your private showing before it's gone!
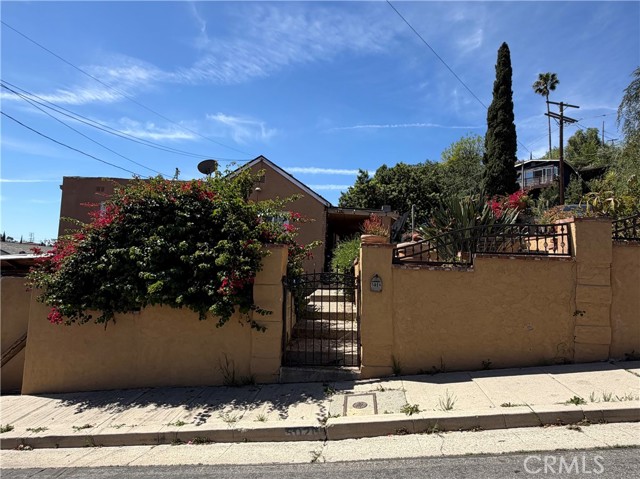
Obsidian
39434
Palmdale
$547,900
1,682
4
2
Beautifully Remodeled Single-Story Home in Desirable Rancho Vista ***** Back On The Market ****** Welcome to this thoughtfully remodeled 4-bedroom, 2-bathroom residence located in the highly sought-after Rancho Vista community of West Palmdale. Combining comfort, functionality, and modern updates, this spacious single-story home offers an ideal layout for both everyday living and entertaining. The home features a bright and inviting atmosphere with updated finishes, generously sized living spaces, and a flowing floor plan designed for comfort and convenience. Perfect for families or buyers seeking single-level living, the property offers both warmth and practicality in one of West Palmdale’s most established neighborhoods. Ideally situated near parks, shopping, dining, and just minutes from Highland High School, this home provides the perfect balance of neighborhood charm and accessibility. A fantastic opportunity to own a move-in-ready home in the heart of Rancho Vista.
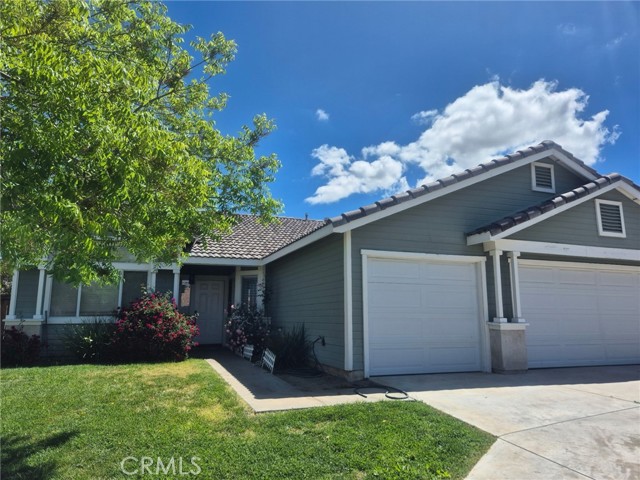
Palo
4874
Tarzana
$1,575,000
2,200
4
3
BACK ON THE MARKET! Presenting a rare and exceptional opportunity for developers, contractors or end-users. Offered for the first time in decades, this unique property was originally part of the early 1940's subdivision of Tarzana Ranch, developed by Edgar Rice Burroughs. Nestled in a highly sought-after estate neighborhood South of Ventura Boulevard, this expansive property spans over 30,000 square feet of quiet, private grounds surrounded by Legacy homes. For decades, families have raised their children here, drawn to the neighborhood's rare sense of peace, safety, and enduring community. Located within a wonderful area known for its outstanding schools, the setting offers both tranquility and long-term value. The property features a charming two-story Southern-style residence plus Guest Unit designed by the granddaughter of William Jenning Bryan. The main home offers 2-bedrooms, formal dine and 2- baths with bamboo and hardwood floors, crown moldings, two fireplaces, high ceilings and large closets. An Olympic-style pool enhances the outdoor living experience. In addition, a detached Guest Unit (ADU) above the two-car garage includes 2 bedrooms, 1 bath and fireplace, currently occupied by a family member. The main home is approximately 1,652 sf and Guest Unit is approximately 600 sf. With a newer roof and upgraded plumbing already in place, this property presents an ideal canvas for remodeling, expansion, or development. Offered AS-IS and priced for Land Value, this is a rare chance to create something truly special in one of Tarzana's most desirable neighborhoods. Opportunities like this are few and far between---don't miss it. Bring your Contractors, Developers & End Users to this amazing, "Value- Add", "Fixer" and/or "Development Opportunity". Hurry....Wont Last!
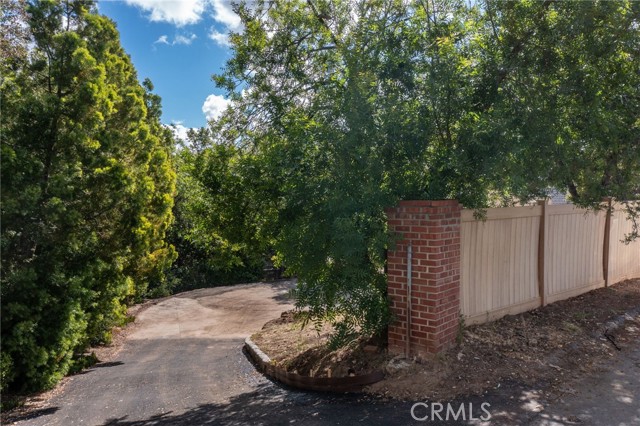
Santa Rosa #4
50680
La Quinta
$305,000
682
1
1
Welcome home! This ground-floor casita is located within Casitas Las Rosas community in La Quinta. This turnkey property is move-in ready and features a spacious one-bedroom, one-bathroom layout with a walk-in shower. The interior offers a bright, open-concept living area and a cozy gas fireplace, complemented by a modern kitchen with granite countertops. For added convenience, the unit also includes an in-unit laundry area. This property is approved for short-term rentals, making it an excellent opportunity for an income-generating investment or a personal getaway. Residents enjoy multiple pools and spas, low HOA dues, and close proximity to Old Town La Quinta’s dining and shopping. This prime location offers easy access to local hiking, world-class golf, the BNP Paribas Open, and the Coachella Music Festival, making it an ideal personal getaway or income-generating investment. Easy to show!
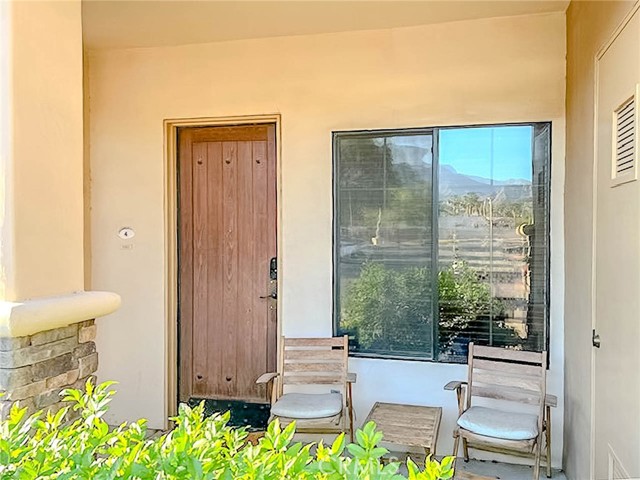
Village
1024
Chino Hills
$3,475,000
5,804
5
5
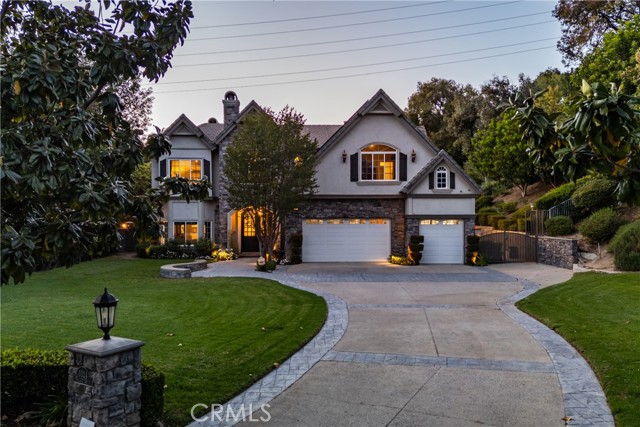
This luxurious custom estate is nestled within the prestigious gated community of Oak Tree Downs. Designed in a refined modern French Country style, this home is set on a sprawling 1.57 acre lot, and offers exceptional privacy and tranquility, framed by majestic oak trees. Inside, approximately 5804 square feet of thoughtfully designed living space includes five bedrooms and 4 1/2 bathrooms. A grand foyer welcomes you in, with a sunken formal living room positioned just to the left, creating an inviting first impression. The space flows seamlessly into the formal dining room, highlighted by built-in cabinetry flanking a central fireplace. The great room is framed by dramatic two-story arched windows, creating an exceptional indoor-outdoor ambiance. Anchored by a large stone wood-burning fireplace, the room also features custom built-in cabinetry, and natural wood flooring. The adjoining kitchen is designed for both functionality and entertaining, offering dual sinks and two dishwashers. Professional-grade appliances include a six burner gas stove with downdraft venting, a Sub-Zero refrigerator, and double ovens. A large island with bar seating serves as a central gathering point. Garden windows above the sink overlook a covered patio and a beautifully landscaped side yard, fountain, vibrant flowers, and a private hillside backdrop. An open dining area near the kitchen showcases a custom tray ceiling, adding architectural interest. A separate, spacious butler's pantry provides additional convenience with a microwave drawer, ice maker, abundant cabinetry, and generous counter space. The main level features a dedicated office along with a bedroom suite. The upstairs primary suite offers a luxurious retreat with an attached sitting or workout room, fireplace, and large bathroom with an expansive closet. The upper hallway is enhanced by French doors with iron balconies overlooking the great room below. At the end of the hall is a game room with French doors and view. The backyard is an entertainer's dream, showcasing a saltwater pool and spa, a waterfall and custom water slide. By a picturesque, tree-lined ravine, the outdoor living space includes a stone fireplace, multiple dining areas, including a bar that seats 10, and a fully equipped outdoor kitchen. Oversized garage has 902sf. Wired for EV charging. Home is equipped with solar panels and 2 high-capacity batteries. Truly an exceptional place to call home. Please click 360 virtual tour above!
Spinning Wheel
39785
Murrieta
$739,500
2,236
5
3
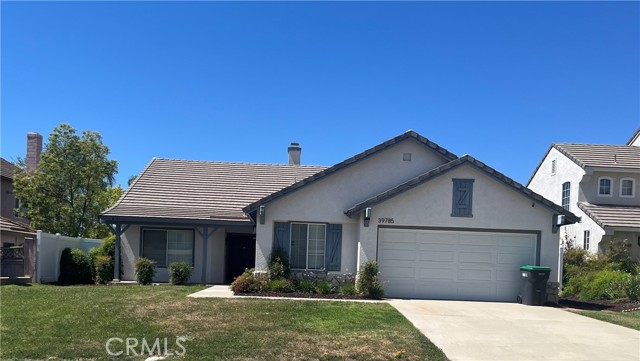
Welcome to your new single story home situated in a popular community in Murrieta. Bright, airy and open. Home seems larger than sqft shows. Move in condition. There's a nice sized kitchen with plenty of storage and counter space. Newly painted kitchen cabinets (they look great). Fridge is included. The kitchen looks out into a cozy family room with a charming wood burning fireplace. There is a separate living room. The master bedroom is good sized. The master bath has a soaking tub, shower, dual vanities and a big walk in closet. Toilet is enclosed with its own door. The 4 additional bedrooms are good sized with one being quite large. This room would be perfect for a home office or craft room. The 2nd bathroom has a new vanity. There are cameras throughout the house, including the front and backyard. There is also a fire sprinkler system. There is wood laminate throughout. NEW paint. NEW HVAC. NEW vinyl fencing. A NEW slider going out into a large backyard. There is a patio with a NEW cover. Too many NEW things to mention here. There is no HOA or Mello Roos. Located in the heart of Murrieta with close access to freeways, schools and shopping. If anyone is looking to open a Hospice or Sober Living home this would be perfect. It has actually been used for both in the past.
Darby
11958
Porter Ranch
$1,399,950
2,435
4
3
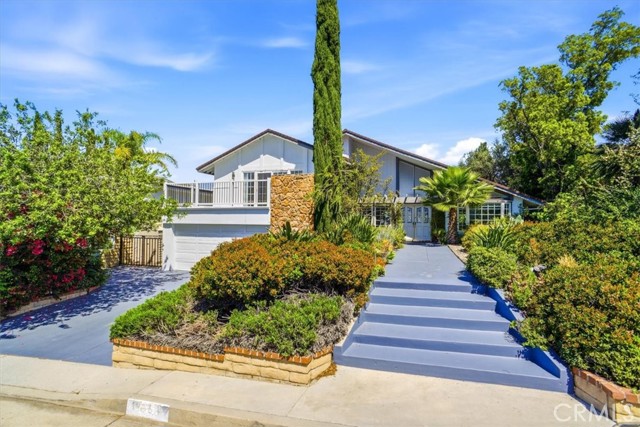
BACK ON THE MARKET, Buyer got Cold Feet!! Their loss is your gain!! VIEW! VIEW! VIEW! Experience truly breathtaking valley and mountain vistas from this sensational Porter Ranch pool home, perfectly situated north of Rinaldi in a highly desirable neighborhood. A light-filled residence offering over 2,400 sq. ft. of comfortable living space on an expansive 16,700+ sq. ft. lot, where sweeping canyon and city views take center stage from nearly every angle. Located within the sought-after boundaries of Castlebay Lane Elementary and Granada Hills Charter High, and just minutes from parks, hiking trails, shopping, and convenient freeway access, this home blends lifestyle, location, and scenery seamlessly. Step inside to soaring ceilings and expansive windows in the living room, flooding the space with natural light while framing the stunning views. Custom molding details add a touch of elegance, while the formal dining room with a charming bay window creates an inviting space for entertaining. The adjacent chef’s kitchen features updated cabinetry, quality built-in stainless-steel appliances, and a cozy breakfast nook where you can start your day overlooking the views. The warm and welcoming family room offers crown molding, a fireplace, and sliding glass doors that open to the backyard—creating effortless indoor-outdoor living. Upstairs, the spacious primary suite is a true retreat, complete with cathedral ceilings, a private balcony showcasing mountain views, dual walk-in closets, and an en suite bath with dual sinks. Additional bedrooms are generously sized, with a convenient bedroom and bathroom located on the main level—ideal for guests or multi-generational living. The backyard is an entertainer’s dream, designed to maximize the home’s incredible setting. Enjoy multiple seating areas, a view deck, and a cascading waterfall that flows into the sparkling pool and spa - all set against a dramatic backdrop of valley and mountain vistas. Homes with views like this are rare. Don’t miss the opportunity to make it yours.
Wyandotte
13739
Van Nuys
$999,999
1,590
3
3
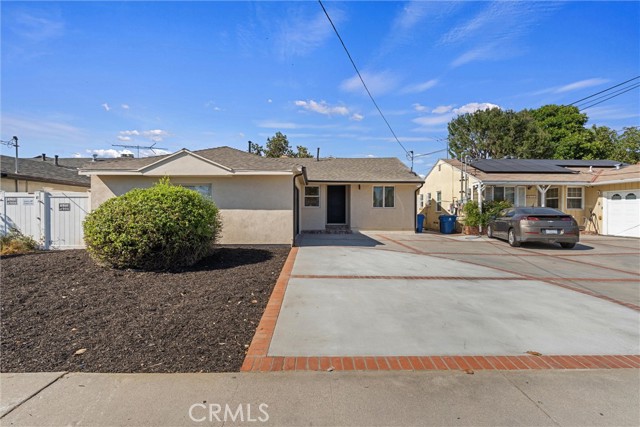
Welcome to 13739 Wyandotte St, a beautifully reimagined home nestled in the heart of Van Nuys. This fully remodeled residence offers 1,590 square feet of thoughtfully designed living space on a generous 6,703 square foot lot, blending modern comfort with timeless charm. Featuring 3 spacious bedrooms and 3 tastefully updated bathrooms, the home is truly move-in ready. Every detail has been carefully curated—from the stylish finishes and upgraded fixtures to the open, light-filled layout that creates a warm and inviting atmosphere throughout. The expansive lot provides ample outdoor space, perfect for entertaining, relaxing, or future possibilities. Located in a desirable and well-established neighborhood, this home offers convenient access to shopping, dining, parks, and major freeways, making it an ideal choice for both comfort and connectivity. Experience the perfect combination of quality, style, and location—this is the one you’ve been waiting for.
4011 Calle Sonora Oeste Unit 1F
Laguna Woods, CA 92637
AREA SQFT
1,260
BEDROOMS
2
BATHROOMS
2
Calle Sonora Oeste Unit 1F
4011
Laguna Woods
$530,000
1,260
2
2
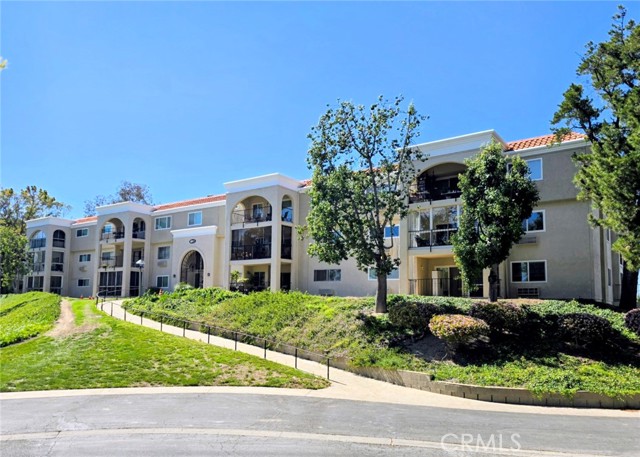
This highly desirable 2-bedroom, 2 bath El Mirador condo is located in Laguna Woods Village in prestigious Gate 14. A major face-lift is in progress with renovating and updating the building throughout. The building site is higher than the street level facing East, offering a beautiful sunrise view from the private outdoor patio. There is golf cart parking available in the subterranean garage. There is also assigned vehicle parking, storage units with elevator access to the first floor. After 30 years, this condo has been remodeled and will be available for sale in June. It has large easterly facing windows offering abundant natural light. This home includes a heating-a/c heat pump in the living room and radiant heating in both bedrooms. Nearby is a large shopping center and the Laguna Woods Village community center. Located within the Laguna Woods Village this home offers the finest in resort-style living. There is free local bus service, clubhouses, fitness centers, two golf courses, 5 swimming pools, tennis and pickle ball courts. Bring your friends and family to this very popular exclusive member and guest restaurant, Club 19, overlooking the championship golf course. Also gate 14 is close to the transportation center, John Wayne airport, Laguna Beach and the Santa Ana 5 freeway system.
Catalina
2051
Los Angeles
$2,199,999
2,882
4
5
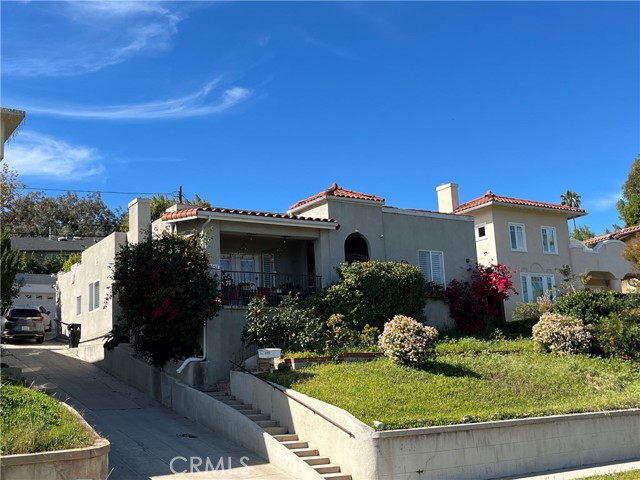
A once-in-a-generation opportunity: this timeless 1921 Spanish home has remained in the same family for nearly 50 years and was last offered for sale in 1978. Tucked along a serene, tree-lined stretch of N Catalina Street just south of Los Feliz Boulevard, the detached single-family residence offers 2,882 sq ft of gracious living space with 4 bedrooms and 5 bathrooms on a flat 6,502 sq ft lot. Recently refreshed with thoughtful upstairs updates, the home is move-in ready with modern comfort while preserving room for your personal vision. Updated bamboo flooring, delicate 1920s period details, and abundant natural light create authentic character and warmth throughout. The spacious living room flows seamlessly into a formal dining area and inviting reading nook. A bright kitchen with generous counter space opens to a picturesque breakfast room. Generously sized bedrooms provide peaceful retreats, while a versatile bonus space with its own entrance can serve as a home office, artist’s studio, or guest suite. Multiple balconies enhance the indoor-outdoor lifestyle, complemented by a detached garage and a fully paid solar system (owned outright). Ideally located at the edge of the Hollywood Hills, the property offers effortless access to hiking trails and the vibrant energy of Los Feliz Village. Nearby highlights include Yai's On Vermont, Figaro Bistrot, Bru Coffeebar, Skylight Books, the Los Feliz 3 Theater, weekly farmers’ market, and the expansive Griffith Park. Blending enduring 1920s Spanish elegance with recent upstairs renovations, a paid solar system, and an unmatched setting, this home is a true love letter to one of Los Angeles’ most coveted neighborhoods. A rare chance to claim a piece of local history in a turnkey-yet-customizable location where life offers perpetual discovery, inspiration, and enjoyment.
Edgemoor
459
Big Bear Lake
$420,000
908
2
2
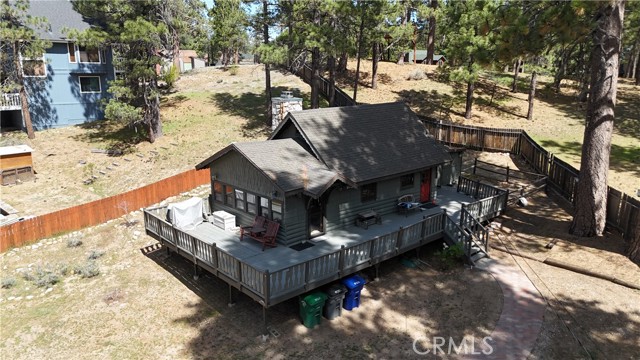
AMAZING And Well-Taken Care Of Cabin In Big Bear Lake, Walking Distance From Holloway's Marina and RV Park, 1.5 Miles Away From The Village Shops and Restaurants, And Only 3.5 Miles From Snow Summit. Gorgeous Interior With Mountain Cabin Vibes Throughout! Many Wood Accents As Well As Wood Furnishings With A Great Touch And Sense Of Decor! Downstairs You Find The Primary Suite With Its Own .5 Bath And The Hallway Bathroom. From The Living Room There Are Stairs To The Upstairs Loft That Doubles As The Second Bedroom! Enjoy The View Of Big Bear Lake's Metcalf Bay From The Porch. LARGE Lot And Most Of It Is Level Where You Can Park Your RV, Boat, And Add More Amenities to Enjoy Pleasant Summers And Winters Away From Home. This Has The Potential To Be A Great AirBnB As Well - Check With The City For Any Guidelines. This Cabin Is Being Sold Furnished So All You Have To Do Is Move In Or Rent It Out! Check Out What AirDNA Says About The Rental Possibilities And Enjoy!
Scholz #225
101
Newport Beach
$559,000
504
1
1
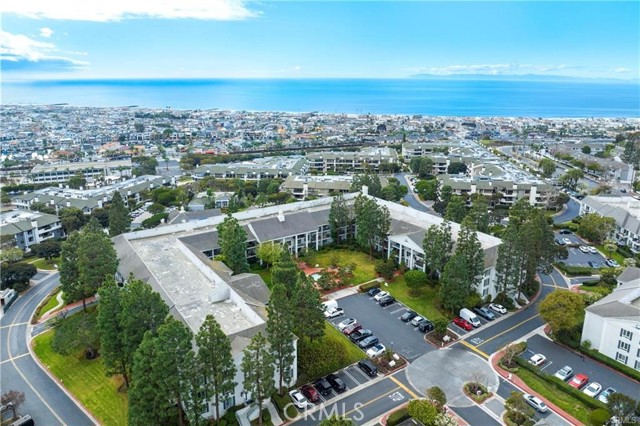
One of the lowest-priced opportunities currently available in all of Newport Beach, this beautifully updated second-floor studio is located in the highly desirable Versailles community. Overlooking a freshly landscaped courtyard with a tranquil fountain, the home offers both comfort and a serene setting. Ideally situated just steps from the main entrance, stairway, and elevator, this unit combines convenience with privacy. Interior features include hardwood flooring, and is currently being remodeled, creating a clean and modern living space. Versailles is perfectly positioned just a short bike ride from the stunning beaches of West Newport, making it an excellent choice for those seeking the ultimate coastal lifestyle. Whether you’re a professional, a couple looking for a beach retreat, or an investor seeking a solid long-term rental, this property checks all the boxes. HOA includes water, gas and trash. Additional highlights include a private parking space in a secure garage, a storage cabinet and plenty of guest parking in front of the unit. Residents enjoy resort-style amenities including a sparkling pool and spa, sauna, fitness center, clubhouse, and a full kitchen banquet room—ideal for entertaining.
Westwood
2214
Santa Ana
$1,949,000
2,878
4
3
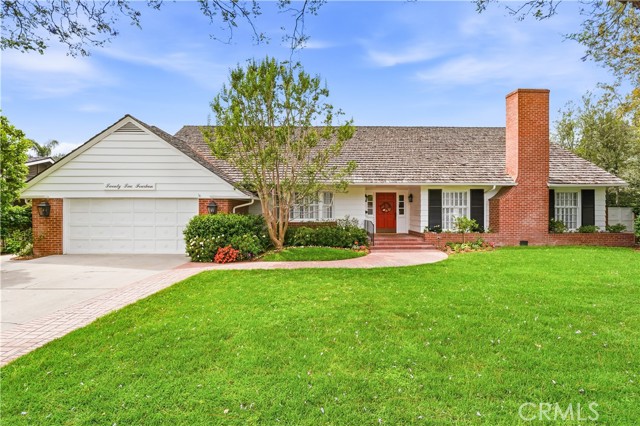
Welcome to this elegant and exquisite 1963 Traditional Colonial, gracefully set along a jacaranda-lined street in the highly sought-after West Floral Park. This home offers a harmonious blend of classic, timeless architecture both inside and out. Enter along the brick walkway to a welcoming foyer adorned with wood parquet flooring and three distinct entries to the home’s main living spaces. To the right, a captivating Living Room features crown molding, two floor-to-ceiling arched, illuminated built-in bookcases, and large windows framing views of mature Siberian elms. A marble fireplace, accented with detailed wood molding and a classic mantle, serves as the room’s focal point. To the left, the spacious Dining Room showcases floor-to-ceiling illuminated corner cabinets and three panels of wood-paned windows overlooking a blooming crepe myrtle—an ideal setting for hosting memorable gatherings. A swing door leads to a nostalgic kitchen with abundant upper and lower cabinetry. An O’Keefe & Merritt stove sits beneath a striking copper vent, positioned across from a window overlooking the lush backyard. The walk-in butler’s pantry offers additional cabinetry and counter space—a true delight for any culinary enthusiast. A bright and charming breakfast nook, surrounded by windows, provides direct access to the backyard and the perfect spot for morning coffee. On the south side of the home are two private bedrooms sharing a beautifully updated bathroom with a dual vanity and walk-in shower. A third bedroom on the north side offers flexibility as a cozy den, complete with a walk-in closet and backyard views, along with a nearby updated bathroom. As you walk down a hallway lined with ample storage, you’ll find the private and spacious Primary Suite featuring a walk-in closet, additional built-in storage, and serene views of orange and lemon trees. The en-suite bath includes both a separate shower and soaking tub. The backyard is a peaceful retreat with a covered patio and inviting seating area overlooking lush, mature landscaping. This home is MILLS ACT APPROVED.
Elfin Forest
20063
Escondido
$2,499,000
3,172
4
4
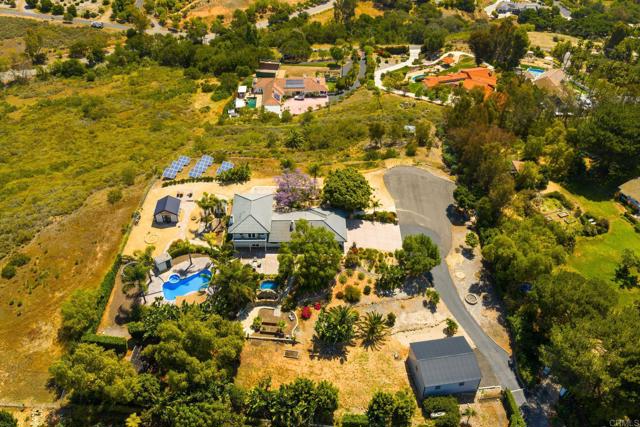
Tucked behind a private, gated, tree-lined drive atop an exclusive Elfin Forest mesa, this exceptional Santa Barbara-style estate flawlessly blends luxurious coastal living with rustic tranquility. The 4-bedroom main residence features a versatile floor plan—complete with a convenient entry-level bedroom and full bath—and is thoughtfully oriented to frame breathtaking panoramic vistas of the Elfin Forest Recreational Reserve alongside shimmering peak ocean views. Recent energy-efficient upgrades include premium triple Low-E doors and windows that flood the comfortable interiors with natural light.The expansive 2.5-acre grounds are an outdoor entertainer's dream, showcasing manicured gardens, productive fruit and nut trees, intricate handcrafted rock work, and a sparkling saltwater pool perfect for savoring California's sunrises and sunsets. Positioned ideally between Rancho Santa Fe and Olivenhain, the property feeds into the highly sought-after Rancho Santa Fe Roger Rowe School District.The estate is loaded with exceptional, high-value improvements. A detached 256-square-foot casita with a full bath offers immediate guest or home-office utility, with space to add a kitchen. Automotive enthusiasts and hobbyists will marvel at the massive, brand-new 6-car workshop and garage (built in 2024), engineered with an ultra-durable 8-inch concrete floor. A massive, fully owned 48-panel solar system yielding 2,300 kWh ensures eco-friendly, low-cost utility management. Served by city water and septic, and located on the coveted south side of Elfin Forest, this property offers direct, seamless backyard access to miles of premium multi-use trails connecting you straight to Rancho Santa Fe, Olivenhain, San Marcos, and Escondido.
Rosecrans
225
Manhattan Beach
$2,999,000
2,068
3
3
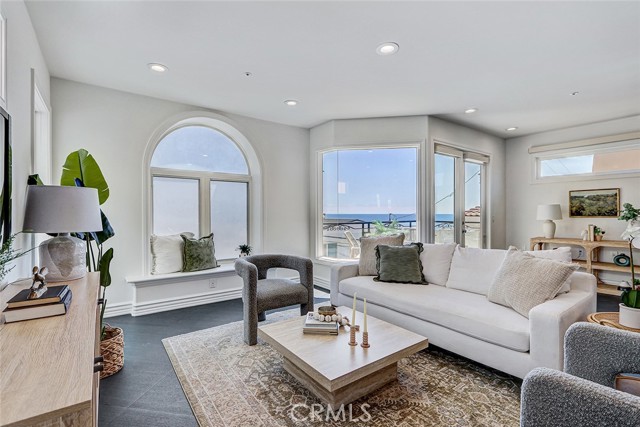
Amazing white water ocean views just two blocks from the sand. This upgraded North Manhattan Beach 3-bedroom, 3-bath residence is located in a prime West-of-Highland neighborhood and features sweeping Catalina Island views with multiple ocean-view balconies and terraces. Check the surf from your balcony and enjoy sunset views from home. The property is located within the neighborhood underground utility district, with all assessments already paid for future power line undergrounding. The open-concept interior showcases a chef’s kitchen with center island, imported Italian porcelain flooring, a sculptural spiral staircase with wrought-iron detailing, and a built-in bar ideal for entertaining. Four outdoor spaces extend the living experience, including a spacious ocean-view terrace off the main living area. All three bedrooms are generously sized, highlighted by a luxurious primary suite with a spa-inspired bath retreat. Additional amenities include air conditioning, a 2-car garage plus additional carport parking, and close proximity to top restaurants, cafés, and everyday lifestyle amenities. Recent updates include a remodeled primary bath, upgraded fixtures, a refreshed kitchen backsplash, and new interior paint. A rare opportunity to experience the Manhattan Beach dream in one of its most coveted coastal enclaves.
Paseo Salinero
6068
Carlsbad
$679,000
901
2
2
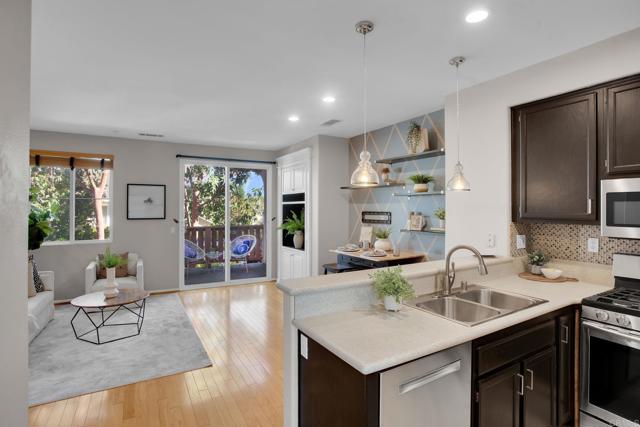
Welcome to the perfect blend of comfort, convenience, and community in one of Carlsbad’s most desirable neighborhoods. This light-filled 2-bedroom, 2-bathroom townhouse is an ideal starter home, offering low-maintenance living without compromising on lifestyle or location. Large windows and an open layout flood the space with natural light from morning to evening, creating a bright and airy feel throughout. Perfect for first-time buyers, downsizers, or anyone seeking a lock-and-leave lifestyle, this move-in-ready gem also comes with resort-style amenities thanks to a great HOA—think sparkling pool, relaxing spa, welcoming clubhouse, and playgrounds. Families will love being zoned for award-winning San Marcos Unified schools, while the prime 92009 location puts you minutes from shopping, dining, parks, beaches, and major commuter routes. This townhouse is a true gem for those ready to step into homeownership in style. Don’t miss your chance—call today to schedule a private tour!
Spalding
19165
Riverside
$699,000
1,850
4
2
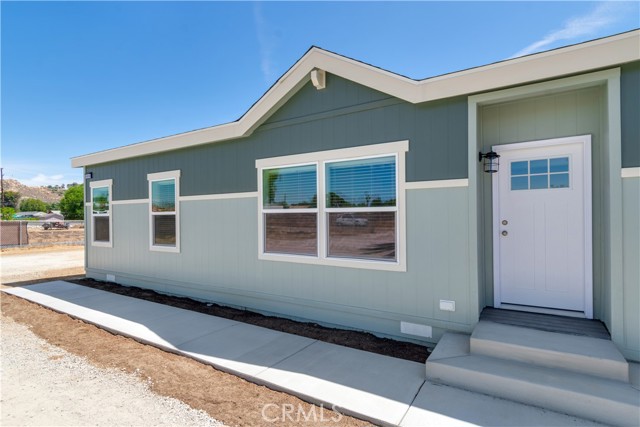
Brand NEW!!! This 4-bed home in Riverside delivers modern living with exceptional land value, offering 1,850+ sq ft of interior space on a flat and fully usable 36,000+ sq ft lot. Open Floor plan Positioned at the end of a no-outlet street, the setting provides privacy, access, and flexibility for a variety of uses.Brand new and move-in ready, You would never know this home is a factory constructed manufactured home. Fully functional, open layout designed for everyday comfort. The kitchen is equipped with a full suite of new stainless steel appliances, including gas oven, cooktop, microwave, dishwasher, and refrigerator. Natural light fills the living spaces, enhanced by installed window blinds throughout.Additional interior highlights include central air conditioning and heating for year-round comfort, along with a dedicated indoor laundry room that adds convenience to daily living. The generous lot size creates opportunity for RV parking, storage, outdoor living, or future improvements, with flat terrain allowing easy access across the entire property. Huge Steel 3 car detached Garage /Shop with 220, three 12 foot tall car door. two s in front and one Car door for pull trough access. the property also offers proximity to local parks, shopping, and dining. The combination of new construction, usable land, and a quiet end-of-street location makes this property a strong option for buyers seeking space and flexibility in Riverside. All offers subject to and Contingent upon cancelation of existing escrow.
2517 Rockefeller Unit B
Redondo Beach, CA 90278
AREA SQFT
1,704
BEDROOMS
3
BATHROOMS
3
Rockefeller Unit B
2517
Redondo Beach
$1,199,000
1,704
3
3
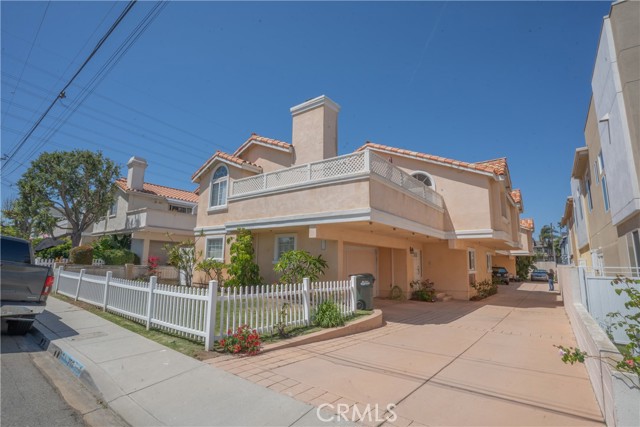
Come see this bright and spacious middle-unit townhome ideally located across from the highly desirable North Redondo Greenbelt. This 3-bedroom, 2.5-bathroom home offers a functional and inviting layout with abundant natural light throughout. The first floor features two well-sized bedrooms and a full bathroom, perfect for guests, a home office, or additional living space. Upstairs, the open-concept design seamlessly connects the kitchen, dining, and living areas, creating an ideal setting for both everyday living and entertaining. The primary suite is located on the second floor, offering privacy and comfort. It features direct access to a large private balcony, perfect for relaxing or enjoying the coastal breeze. The suite also includes a spacious walk-in closet and an en-suite bathroom with skylight. A convenient laundry closet is located near the primary bedroom, adding to the home’s thoughtful layout. Additional highlights include an attached 2-car garage and a prime location just a few miles from the beach. Enjoy easy access to the 405 freeway, making commuting a breeze with approximately 15 minutes to LAX and SoFi Stadium. Situated near parks, shops, and dining, this home offers the perfect blend of comfort, convenience, and South Bay living.
Entrada De Luz
7929
San Diego
$2,575,000
2,596
3
3
Perched on the 16th fairway within the prestigious guard gated Santaluz community, this stunning Sentinel Plan 2 Casita delivers a rare combination of golf course frontage and sweeping views of Black Mountain, all from one of San Diego's most coveted addresses. One of the best positioned homes in this enclave with stunning golf views. Warm Tuscan architecture sets the tone from the moment you arrive, with Saltillo tile floors, a wrought iron staircase, and 3 fireplaces that add warmth and character throughout, one in the living room, one in the main level primary suite, and one on the patio, perfect for evening gatherings under the stars. Soaring beamed ceilings in the living room and a stunning coffered wood ceiling on the landing above add a layer of architectural elegance, while new LVP flooring on the stairs, landing, and guest bedroom brings a fresh, modern touch. Endless golf course views follow you from room to room, with an abundance of natural light pouring throughout. French doors lead out to lush patios, a built-in BBQ area, and those breathtaking fairway views, seamlessly connecting indoor and outdoor living. A separate casita with a full bathroom rounds out the outdoor space, ideal for guests, extended family, or a private retreat. The chef's kitchen is equipped with KitchenAid and Bosch appliances, a pot filler, 6 burner stove, farmhouse sink, and quartz and granite countertops. The main level primary suite is a true retreat, complete with a kiva fireplace and an ensuite bath with newly replaced shower tiles. Additional highlights to this home include owned solar and a 2-car garage. Situated within the prestigious Santaluz community, this home is moments from the renowned Rees Jones designed, 300 acre Santaluz Golf Course and The Santaluz Club. Del Mar and La Jolla beaches are a quick 15 minute drive west, with the shops and dining of 4S Ranch and Del Mar Highlands Town Center nearby, and downtown San Diego easily within reach. Welcome to Santaluz, where every day feels like a retreat!