
Favorite Properties

Riverside
991
Hollister
$1,499,000
2,022
3
3
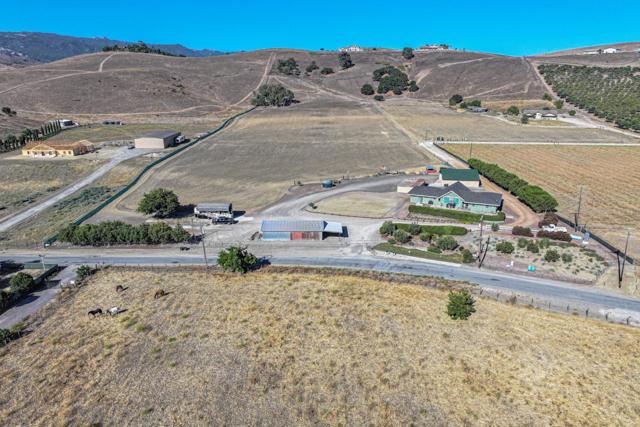
MOTIVATED SELLER - LEAVING THE STATE! Where a Working Ranch meets a Designer Farmhouse! Two lots (APN's 021-060-036 & 021-060-035) totaling 22.7 acres of usable land under Williamson Act , and a newly remodeled, tastefully appointed 2022 sq.ft. house with additional 500 sq.ft.(approx) bonus, California room. This is a remarkable property & the improvements to the land and home make it truly turn-key. The home features an exceptionally well-designed floor plan, custom cabinetry throughout, top of the line appliances, luxurious leathered granite & polished marble surfaces, hand plastered walls, oversized windows & ample storage. An oversized 2 car garage has been beautifully converted to a perfect entertaining space & hobby room. Step outside and start working and enjoying the land. Recent improvements include fencing 8.5 acres of grazing land, 24' x 24' holding pen with gates & chute, water line to holding pen, 1600 sq.ft. hay & tractor barn, 25' x 75' apricot shed with new roof, new water lines, re-built domestic well, re-built Ag well, French drains, underground water lines, new driveways & roads, front landscaping, RV cover, two detached garages & goat pens. Survey conducted 2025. The possibilities are endless for this rare property: olives, grapes, cattle, hay, horses & more.
Rangpur
2954
Escondido
$1,020,000
3,198
4
4
Welcome to 2954 Rangpur Ct, a residence with a straightforward, functional layout. A fireplace anchors the living space, while the kitchen includes an island and all stainless steel appliances. The primary bathroom features double sinks, a separate tub, and a separate shower. An exterior patio leads to a fully fenced backyard. This residence perfectly blends comfort and modern function.

Flagship Dr
1026
Vallejo
$749,000
2,601
3
3
This property may qualify for a below market interest rate! Historic Mare Island! A quiet island community with no HOA, this home is just steps from scenic wetlands, marshlands, and miles of walking trails. Enjoy unobstructed front-yard views that enhance the home's peaceful setting, while inside you'll find new carpet, updated stainless steel appliances, granite countertops, custom interior paint, CAT 6 cable and central heating and air conditioning for year-round comfort and OWNED SOLAR! The private side-yard patio provides a perfect space for outdoor dining or relaxation, while the durable tile roof and fully paid-off solar system offer long-term value and energy efficiency. Commuters will appreciate being only a 12-minute walk or a 5-minute drive to the Vallejo Ferry for convenient service to San Francisco, while enjoying the tranquility and charm of Mare Island living. Combining spacious living, thoughtful upgrades, energy savings, and an exceptional waterfront location, this home is a rare opportunity you won't want to miss!

Palomares
25489
Castro Valley
$2,889,000
6,890
9
10
Discover an exceptional opportunity at 25489 Palomares Rd, a remarkable estate set on approximately 14 acres in the scenic hills of Castro Valley. Offering approximately 6,890 sq. ft. of total living space, this expansive property features 9 bedrooms and 10 bathrooms, providing abundant room for multi-generational living, extended guests, or a variety of lifestyle possibilities. Your new home offers a unique combination of space, privacy, and flexibility, complemented by a generous six-car garage. Surrounded by beautiful natural scenery, the property provides a peaceful retreat while remaining conveniently located near local amenities and major commuter routes. With its impressive scale and expansive acreage, this one-of-a-kind property offers endless potential for those seeking space, privacy, and a distinctive East Bay lifestyle. An opportunity like this is truly rare.

Corona CT
625
Vista
$899,000
1,408
3
3
Nestled on a quiet cul-de-sac in a highly desirable Vista neighborhood, this well-maintained split-level home offers functionality and privacy. The property features a remodeled kitchen, a recently replaced roof, dual-pane windows, fresh exterior paint, and new rain gutters. It also boasts a large lot with ample room for toys, trailers, boats, or an RV, as well as two separate fenced-in areas that are perfect for pets. Additionally, there is a great covered outdoor space off the sunroom with a built-in bar ideal for entertaining.

China
26685
Menifee
$410,000
1,269
2
2
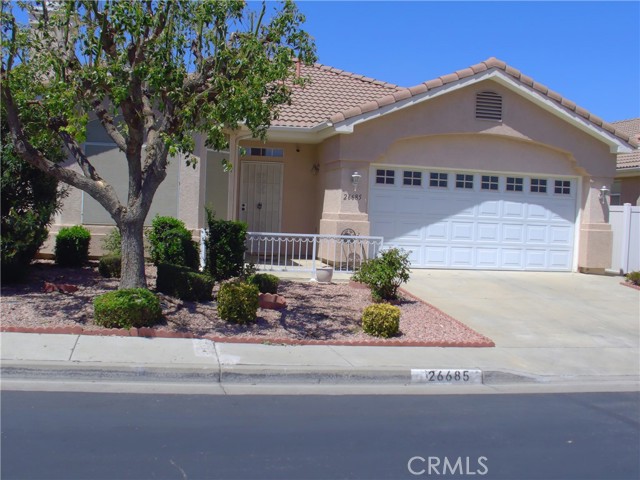
Welcome to **The Club**, a desirable gated 55+ community offering comfort, convenience, and an active lifestyle. This well-maintained **2-bedroom, 2-bathroom** home features a spacious layout designed for easy living and entertaining. Residents enjoy outstanding community amenities, including a **sparkling swimming pool**, **relaxing spa**, and a **large clubhouse** with a variety of social activities and events. The secure gated entrance provides added peace of mind, while the beautifully maintained grounds create a welcoming atmosphere. Whether you're looking to downsize or enjoy a vibrant retirement lifestyle, this home offers the perfect combination of comfort and resort-style amenities in one of the area's most sought-after active adult communities.Fresh Paint Schedule your private showing today and discover everything The Club has to offer!
Holmby Ave #1
1820
Los Angeles
$1,549,000
2,244
3
3
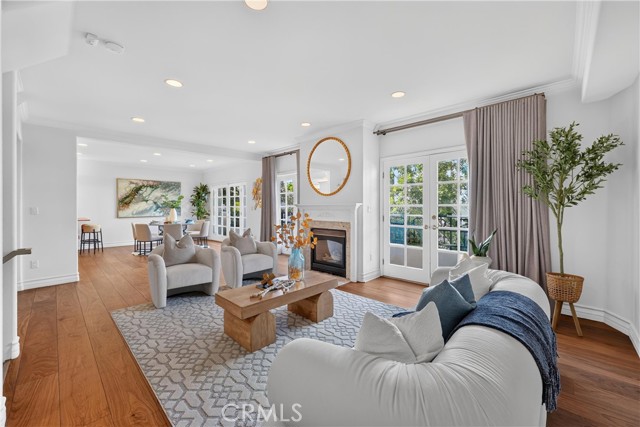
Ideally located near Century City, this stylish multi-level townhome offers the privacy and feel of a single-family home with the convenience of a gated community. Featuring a private garage with direct access, the home offers a flexible open floor plan filled with abundant natural light. Interior highlights include beautiful wide-plank flooring, a chef’s kitchen with Viking appliances, and a spacious primary suite with soaring ceilings and a fireplace. A versatile loft in the primary bedroom and large private rooftop deck with views provide additional space for relaxing, working, or entertaining. Within 3 minutes driving, really close to Westfield Century City Mall. Conveniently located near premier shopping, dining, entertainment, and major destinations throughout the Westside.
De Rose #243
1477
San Jose
$639,999
1,091
2
2
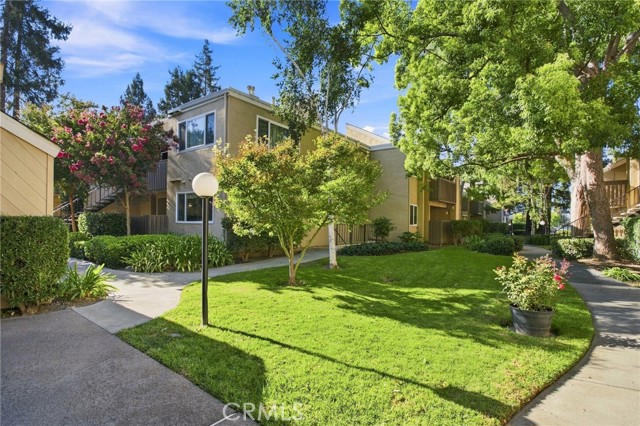
Tucked behind private gates in one of Willow Glen's most established communities, this single-level 2-bedroom, 2-bath home delivers something increasingly rare in Silicon Valley: genuine space, resort-style amenities, and a setting that actually feels calm at the end of the day. At 1,091 square feet, the floor plan lives open and bright, with vinyl plank flooring running throughout for a clean, durable, low-maintenance finish. The remodeled kitchen is the standout, with updated cabinetry, fresh countertops, and generous prep and storage space, opening to the living and dining areas so the cook is never cut off from the conversation. Both full bathrooms have been remodeled as well, finished with contemporary fixtures and updated tile that make the daily routine feel like an upgrade. The living room centers on a sleek electric fireplace, adding warmth and ambiance without the mess or maintenance of wood. Sliding doors open to a private balcony, extending the living space outdoors and offering a quiet spot for morning coffee or an evening wind-down above the treetops. Two comfortable bedrooms sit off the main living area, each with ample closet space, and the second full bath means guests and household members never have to negotiate a morning schedule. Practical touches round out the package: in-unit laundry, additional storage, gated covered carport parking, and dedicated guest parking for visitors. Step outside your door and the community does the rest. Residents enjoy a sparkling pool, spa, sauna, tennis courts, a clubhouse for gatherings, and beautifully maintained grounds with mature landscaping throughout. The HOA covers water, garbage, sewer, roof, exterior paint, common area maintenance, landscaping, and the full amenity package, making budgeting refreshingly simple. The location is the quiet advantage. You are minutes from the Fruitdale VTA Green Line station for a car-free commute, with San Jose City College and Santa Clara Valley Medical Center just up the road. Downtown Willow Glen's shops, cafes, and restaurants along Lincoln Avenue are a short drive away, as are Santana Row and Westfield Valley Fair for shopping and dining. Commuters get fast access to Highways 280, 880, 87, and 17, plus Diridon Station and the SAP Center. Move-in ready, low-maintenance, and priced to be one of the best values in the 95126, this is Silicon Valley living without the Silicon Valley upkeep. Come see it before it is gone.
Desert Star
1434
Beaumont
$555,000
2,426
3
2
Welcome to 1434 Desert Star Drive, a bright and inviting single-story home in Beaumont’s desirable Sundance community. Offering 3 bedrooms, 2 bathrooms, and approximately 2,426 square feet of living space, this home features an open and spacious floor plan with high ceilings and abundant natural light. The generous living areas and cozy fireplace create a warm and welcoming space for everyday living and entertaining. The home features generously sized bedrooms, including a private primary suite, along with a versatile flex room perfect for a home office, playroom, workout space, or additional living area. Situated on a 7,405-square-foot lot, the property also offers a three-car garage and plenty of outdoor space to enjoy. Conveniently located near parks, shopping, dining, schools, and freeway access, this Sundance home offers plenty of space, flexibility, and comfort in a great location.
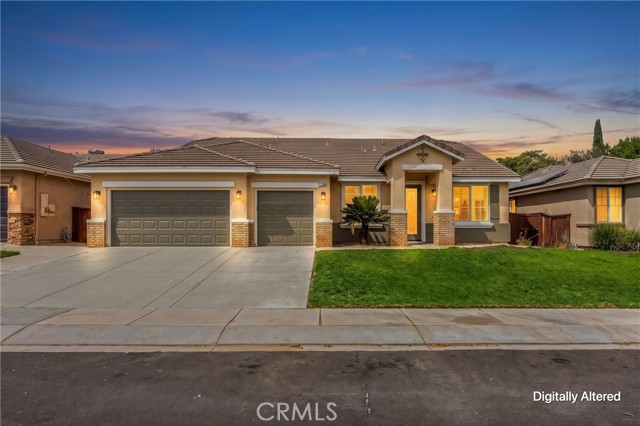
Kavenish
51
Rancho Mirage
$729,000
2,372
2
3
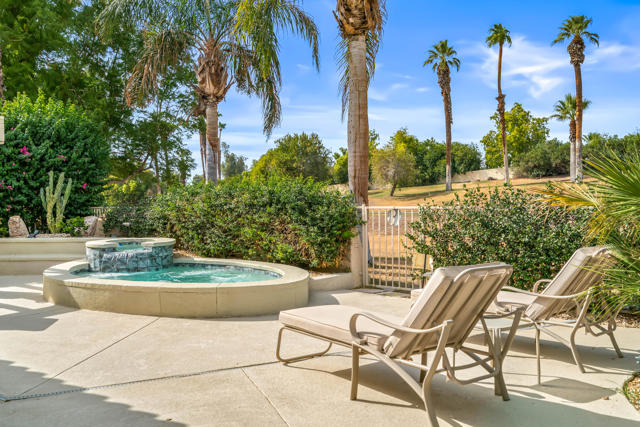
Experience effortless desert living in this stunning single-level residence in Rancho Mirage Country Club, ideally located just minutes from Disney's Cotino Bay and directly adjacent to Eisenhower Memorial Hospital. From its soaring ceilings and thoughtful floor plan to its exceptional indoor-outdoor living spaces, this unique home was designed with both comfort and entertaining in mind.The spacious Primary Suite offers a private retreat with a generous walk-in closet, large spa-like bathroom featuring a separate jacuzzi tub and walk-in shower, and a private patio that provides the perfect space for a home gym or morning workout. The secondary bedroom features an en suite bathroom with a tiled shower and a custom closet system with an ingenious built-in feature that conceals the television when not in use. A versatile office space just off the hallway offers exceptional flexibility and could easily be expanded to create a private den, home office, or even a second walk-in closet.At the heart of the home, the spacious chef's kitchen offers abundant counter space, ample storage, and a large center island, making it ideal for both everyday living and entertaining. The impressive great room showcases soaring ceilings, an architectural fireplace, and three sets of sliding glass doors that seamlessly open to the private outdoor living space.Step outside to your own desert oasis, complete with a built-in BBQ, private spool, and cascading waterfall feature--an inviting setting for relaxing, dining, and entertaining under the desert sky.Rancho Mirage Country Club offers a unique lifestyle with 10 holes of golf for a minimal annual fee, multiple community pools, a community garden, and separate permanent RV parking available for an additional cost.With its exceptional location, distinctive architecture, spacious interiors, and resort-style outdoor living, this is a rare opportunity to enjoy the best of the Rancho Mirage lifestyle.
Acacia
579
Sierra Madre
$1,698,000
2,501
4
3
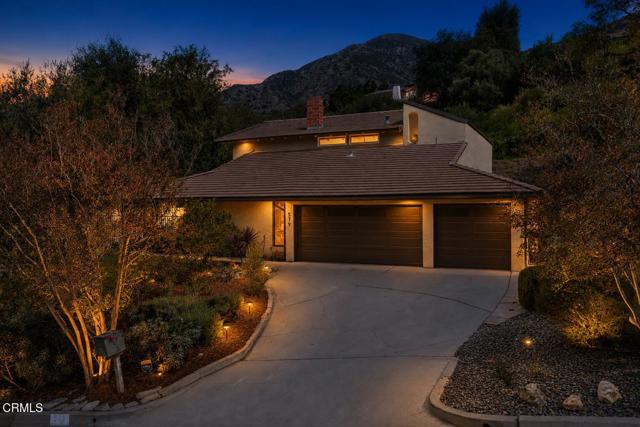
A rare Mid-Century Modern retreat with space, privacy and character in one of the most coveted neighborhoods in Sierra Madre. Set on an expansive lot, 579 Acacia Street offers an oasis beyond the typical Sierra Madre home: a substantial private setting intertwining Mid-Century Modern character, indoor-outdoor living and resort-like outdoor space.Inside, the home's vaulted ceilings, fireplace and multiple generous living spaces create the Mid-Century Modern character that defines the property. Large windows connect the interiors to the lush grounds, bringing in natural light and creating a harmonious flow between the home and its outdoor surroundings. A modern kitchen with elevated bar seating has direct access to the backyard from the den creating that coveted indoor-outdoor flow. Upstairs is dedicated to four large bedrooms, each filled with large windows where sunshine pours inside. An updated full bath services the guest rooms, and the primary bedroom has its own updated en suite bath and walk-in closet.The private pool, mature landscaping and large lot create a sense of space and seclusion rarely found. There is room to entertain, relax, garden, play or simply enjoy the charming peace across multiple outdoor spaces.A spacious three-car garage adds another level of practicality, providing exceptional storage and flexibility for vehicles, hobbies or future use.This home simply offers the best of both worlds: a peaceful, private retreat at home while remaining just minutes away from top ranked schools, parks, and downtown Sierra Madre, home to dozens of mom and pop shops that make Sierra Madre the quaint community it is.
Date Ave.
321
Barstow
$255,000
1,000
3
2
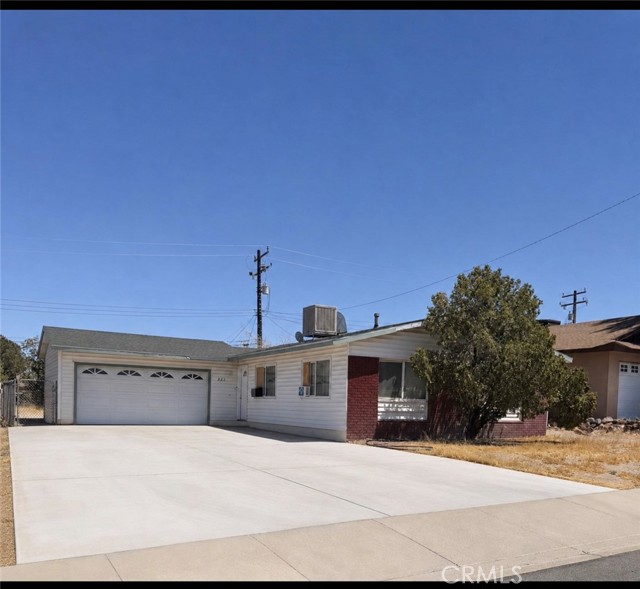
Affordable!! Welcome to this charming three bedroom, two bathroom home. This home offers a comfortable and functional layout with approximately 1,000 square feet of living space. The spacious living room flows into a generously sized kitchen and dinning area, creating an inviting setting for everyday living and entertaining. Additionally included a two car attached garage, and a sizable lot offering Plenty of outdoor possibilities. Conveniently located near shopping, dinning, schools. This Barstow home is a wonderful opportunity for buyers seeking comfort, convenience, and value. Schedule your showing today!
Legacy Way
15
Rancho Santa Margarita
$1,050,000
1,689
4
3
Beautiful single-family home superbly located in the Traditions community in the highly desirable Las Flores area, situated on an elevated lot backing to a greenbelt, with no one behind, and within walking distance of Oak Tree Park and Pool, and Las Flores K-8 School. Well-maintained Spanish influenced exterior architecture and manicured landscaping welcome you to the home. Step inside and soak in the sleek laminate floors, recessed lighting, built-in surround sound system, and a freshly painted neutral interior setting the stage for a superb living environment. The living area features a tempered glass fireplace and built-in media nooks providing a cozy gathering space. The dining area is open to the kitchen and to the living room, with direct access through sliding doors to the backyard and patio providing an ideal indoor-outdoor living space for entertaining friends and family. The spacious kitchen features warm cabinetry, Granite countertops, Stainless-Steel appliances including a new dishwasher, and a center prep island. This well-designed floor plan includes a highly sought-after main level bathroom with walk-in shower and a bonus room with vaulted ceilings and built-in cabinetry and workstation, perfect for an executive home office and can easily be converted into a 4th bedroom. Travel upstairs to the Primary Bedroom Suite which features vaulted ceilings, a walk-in closet, an en-suite primary bathroom with dual vanities, and a private view balcony perfect for an evening glass of wine while enjoying sunsets and rolling hill views. Upstairs also includes a guest bedroom suite with mirrored closet doors, laminate floors, and a full en-suite bathroom. In addition, the second level open loft space was previously converted to a spacious 3rd bedroom addition completed with permits. You will love the convenience of the upstairs laundry room with full-size appliance hook-ups and linen cupboards. The backyard is a private oasis with a spacious patio with seating areas and a drought conscious cactus garden framed by glass fencing overlooking a lush greenbelt providing an ideal environment for entertaining, relaxing, and enjoying the panoramic mountain and hills views. Features include Solar System, direct access 2 gar garage with EV Car Charger, upgraded window blinds throughout, updated carpets, and outdoor motion center lighting. Located close to shopping and dining, Tesoro High, local parks, nearby hiking and biking trails, and easy 241 Toll Road Access.
Bobby Jones #2
43840
Lancaster
$345,000
1,014
2
2
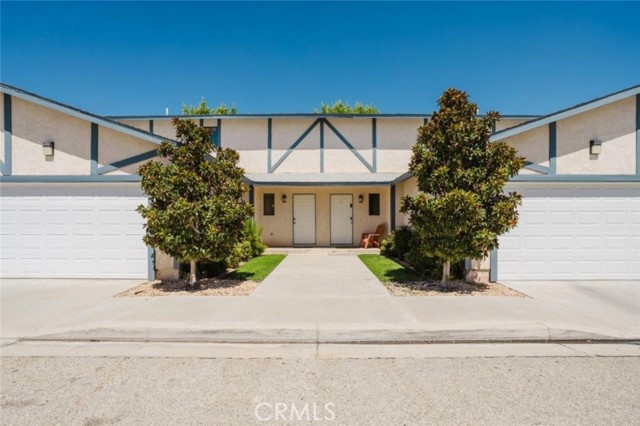
Welcome to 43840 Bobby Jones Drive, Unit 2, a spotless and inviting townhome in West Lancaster, conveniently located near Antelope Valley College, parks, shopping, and everyday amenities. This well-maintained 2-bedroom, 2-bathroom home offers approximately 1,014 square feet of comfortable living space with a functional floor plan and plenty of natural light. The spacious living area provides a welcoming setting for relaxing or entertaining, while the kitchen offers ample cabinet and counter space for everyday convenience. Both bedrooms are comfortably sized, and the full bathroom is conveniently located within the home. An attached garage provides secure parking and additional storage space. The community HOA includes access to a refreshing pool and picnic area, offering residents a great place to relax and enjoy the outdoors. Located in desirable West Lancaster, this townhome combines comfort, convenience, and community amenities in a prime location.
The Colonnade
56
Long Beach
$2,995,000
2,035
3
2
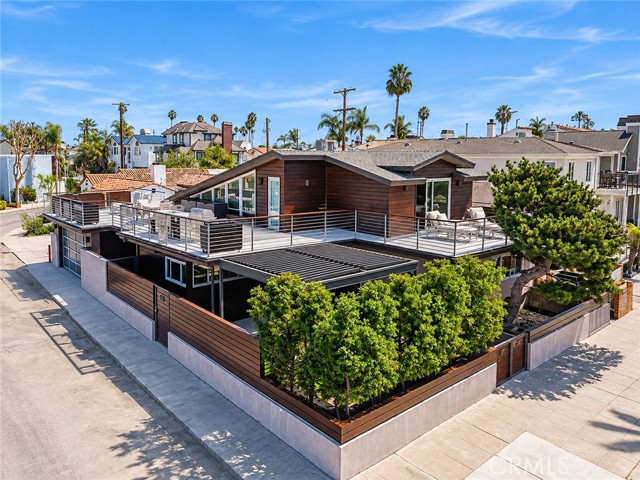
This sophisticated residence is situated in the heart of Naples on the prestigious Colonnade. This oversized corner-lot perfectly balances the vibrant energy of Naples with an atmosphere of refined seclusion, offering a true "stay-cation" lifestyle from the moment you arrive. Step through the private entry patio—a hidden oasis perfect for morning coffee—into a home defined by style. The 5 ft pivot door invites you into an open floor plan anchored by soaring vaulted ceilings that create an airy and grand aesthetic. The living room opens through a glass slider to a private back patio with an oversized spa. Whether hosting an intimate evening in the formal dining room or relaxing in the elegant formal living room by the fire, the home flows effortlessly for both daily life and high-end entertaining. The upgraded kitchen is a chef’s delight, featuring ample workspace, top of the line appliances and a layout that overlooks the large, private patio, seamlessly blending indoor and outdoor transitions. The accommodations include three spacious bedrooms and two bathrooms, highlighted by a stunning primary suite on the upper level. Take the floating stairs with its glass banister to this sanctuary featuring a primary bath, walk-in closet plus a secondary closet for effortless organization. A sliding glass door leads out to a private, expansive balcony where you can take in the tranquil views of Alamitos Bay and the iconic fountain. Designed for the ultimate host, this balcony leads to a spacious rooftop patio featuring multiple entertaining areas, BBQ and bar. Let the party begin. It’s the perfect vantage point to enjoy cool coastal breezes and golden hour sunsets over the water. This is more than just a home; it’s a rare opportunity to live the Long Beach lifestyle.
Denver Avenue
4112
Yorba Linda
$1,479,000
2,218
4
3
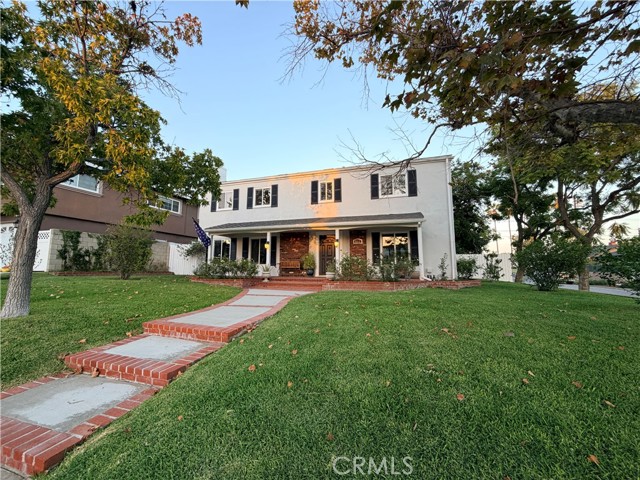
Welcome to 4112 Denver Ave, a charming two-story Yorba Linda home offering approximately 2,218 sq ft with 4 bedrooms and 2.5 bathrooms, situated on a spacious 8,646 sq ft elevated corner lot. The elevated setting provides added privacy and an open feel, while an expansive front lawn, mature landscaping, covered front porch, classic shutters, and brick accents create inviting curb appeal. Inside, fresh interior paint enhances the bright and comfortable floor plan. The main level features a spacious living room and dining area with views of the landscaped grounds. The kitchen offers abundant cabinetry, generous countertops, peninsula seating, and opens directly to the family room with fireplace. French doors extend the living space outdoors, creating an inviting connection between the home, covered patio, and backyard. A powder room with laundry hookups and valuable under-stair storage complete the main level. Upstairs, a versatile landing provides space for a home office, study, or reading area. The spacious primary bedroom is complemented by a full bathroom with glass-block detailing, while three additional bedrooms provide flexibility. An expansive upper-level deck with neighborhood views offers another place to relax and enjoy Southern California indoor-outdoor living. The beautifully landscaped backyard is one of the home's special features, offering lawn and patio areas, mature plantings, and multiple spaces for outdoor enjoyment. A dedicated area behind the garage features an installed projector screen, creating a fun setting for outdoor movie nights and entertaining. Garden lovers will appreciate the established edible plantings, including Gala apple, pomegranate, mulberry, goji berry, Meyer lemon, avocado, fig, and Bing and Stella cherry trees, and additional space for vegetables, herbs, flowers, and seasonal plantings. The detached two-car garage provides parking and additional storage, including pull-down ladder access to overhead storage space, while also offering potential for a future ADU conversion, subject to buyer verification and applicable City requirements. Conveniently located in Yorba Linda near the Brea border, with easy access to Whole Foods Market, Brea Mall, popular shopping and dining destinations, Imperial Highway, and the 57 Freeway. Thoughtfully cared for over the years, 4112 Denver Ave offers welcoming spaces, established gardens, privacy, indoor-outdoor living, and a wonderful place to truly put down roots.
7650 Canyon Meadows Cir Unit F
Pleasanton, CA 94588
AREA SQFT
1,043
BEDROOMS
2
BATHROOMS
2
Canyon Meadows Cir Unit F
7650
Pleasanton
$495,000
1,043
2
2
Wake up to greenbelt views from your private deck. This upper-level 2-bed, 2-bath condo in Canyon Meadows — a resort-style community in Pleasanton — has vaulted ceilings, two private decks, and abundant natural light. A quartz kitchen and luxury vinyl plank floors open to a living room with its own private deck, and a breakfast nook framed by greenbelt views doubles as an ideal home office. The primary bedroom has a walk-in closet and a second deck overlooking the green. Two full baths and in-unit laundry — no shared machines. A detached one-car garage plus a deeded assigned space means parking for two. Canyon Meadows offers two pools, two spas, two clubhouses, a gym, tennis, basketball, and sand volleyball courts, and several park areas. The HOA covers water and trash — easy, low-maintenance living. Easy access to I-580 and I-680, with Stoneridge Shopping Center, shops, and restaurants minutes away and the Dublin/Pleasanton BART station about 15 minutes out. The central location means a quick commute to major Tri-Valley employers including Workday, Kaiser, Snowflake, and Safeway. Zoned for the Pleasanton Unified School District — Lydiksen Elementary, Thomas S. Hart Middle, and Foothill High. Move-in ready, with amenities at the door and a greenbelt view from both private decks.

Shady Ln Unit B
513
El Cajon
$429,000
1,088
2
2
Welcome to 513 Shady Ln Unit B, a charming single-story condo located within a gated community in El Cajon. Tucked away at the end of a quiet cul-de-sac, this 2-bedroom, 2-bath home offers over 1,088 sq. ft. of comfortable, thoughtfully designed living space with added privacy and a peaceful setting. Inside, you’ll find luxury vinyl plank flooring throughout, soaring vaulted ceilings with exposed wood beams, and an abundance of natural light that creates a bright, open feel. The spacious layout seamlessly connects the living, dining, and kitchen areas—ideal for both everyday living and entertaining. Enjoy indoor-outdoor living with two private patio spaces—a welcoming front patio off the dining area and a serene rear patio accessible from the primary suite, perfect for relaxing or unwinding at the end of the day. Additional features include in-unit washer and dryer hookups with both interior and exterior options, generous storage, and an assigned covered carport with built-in shelving for added convenience. Located in a well-maintained gated community, this home offers a perfect blend of comfort, character, and convenience—an excellent opportunity for both homeowners and investors alike.

Houston Ave
14515
Hanford
$799,900
1,344
3
2
Welcome to a rare opportunity to own 30.89 acres of highly productive farmland in Hanford. This versatile property offers endless possibilities with quality agricultural ground currently planted in corn and a history of producing a variety of crops, including alfalfa and cotton. The property is well-equipped with three wells — two irrigation wells and one domestic well — providing valuable resources for farming operations. A fenced horse corral offers the perfect setup for livestock, horses, or future agricultural use. The well-maintained residence was remodeled in 1999 and features 3 bedrooms and 2 bathrooms, offering comfortable country living surrounded by open land. The former garage has been thoughtfully converted into a private 1-bedroom, 1-bath studio apartment, creating additional living space perfect for guests, extended family, or potential rental opportunities. Enjoy the privacy, space, and flexibility of country living while still being conveniently located near Hanford amenities. Whether you're looking to farm, invest, or create your dream rural lifestyle, this property offers incredible potential.

Fretwell
31146
Homeland
$430,000
1,600
4
2
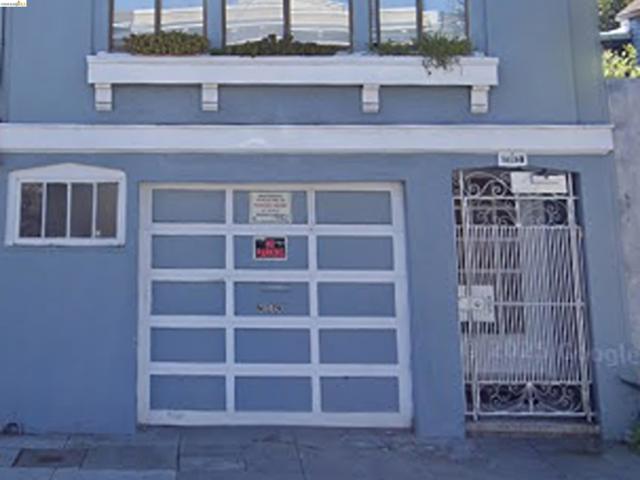
BRAND NEW, NEVER LIVED IN. NO HOA/NO SPACE RENT/YOU OWN THE LAND. Situated on a private lot with PERMANENT FOUNDATION, this beautifully designed 4-bedroom, 2-bath home offers approximately 1,600 square feet of modern living space with a 7,841-square-foot lot. Enjoy all the benefits of homeownership with NO HOA, NO space rent, low property taxes, and best of all, you own the land. FHA financing eligible. The bright open-concept floor plan features high ceilings and abundant natural light throughout. Spacious kitchen offering a large center island with breakfast bar, stainless steel appliances, walk-in pantry, soft-close cabinetry, convenient pull-out trash drawer, and generous counter space. The kitchen opens to the formal dining area, where a sliding glass door leads to the backyard. The private primary suite is separated from the secondary bedrooms, large bathroom with a large walk-in closet featuring built-in shelving, dual sinks, walk-in shower, built-in cabinetry. Three additional bedrooms, a full hall bath, and a separate indoor laundry room with washer and dryer hookups. Custom blinds throughout, central heating and air conditioning with a high-efficiency 3.5-ton A/C unit, a fire sprinkler system, energy-efficient construction. The fully fenced yard. Potential RV parking (buyer to verify). Everything is brand new—from the roof to the appliances—offering the peace of mind that comes with owning a never-lived-in home on a permanent foundation. Brand-new home with modern amenities, no HOA, no space rent, land ownership, FHA financing eligibility and a One-Year Home Warranty.

Pipe Springs
315
Beaumont
$499,000
2,076
2
2
Welcome to Four Seasons Beaumont, a premier 55+ gated community offering exceptional resort style living. Nestled on a peaceful cul-de-sac, this beautifully maintained single story home features a desirable open concept floor plan with no stairs. The home offers 2 spacious BEDROOMS and 2 Full BATHROOMS PLUS 3RD BEDROOM a versatile bonus room that can easily serve as a bedroom, home office or den. The chef inspired kitchen is the heart of the home, showcasing an oversized center island perfect for entertaining, abundant cabinetry, and seamless flow into the dining and living areas. Beautiful flooring extends throughout the home, creating a warm and inviting atmosphere. Enjoy an active, vibrant lifestyle with an impressive array of resort style amenities, including multiple pools and spas, a state of the art fitness center, pickleball and tennis courts, bocce ball, walking trails, billiards, an amphitheater, café, clubhouse, and a full calendar of social activities. This is more than a home it’s a lifestyle you’ll love.

Hacienda
45534
Yermo
$350,000
2,250
3
2
MAJOR PRICE IMPROVEMENT! FORMER THRIVING PISTACCHIO FARM! BRING IT BACK TO LIFE! Ever think of having SOLITUDE? This property sits on OVER 19 acres of land. CORNER LOT. This property features approx. 1,600 +/- Pistacchio trees! Once a thriving business, this property has the potential to become just that. This is the perfect investment to turn this house into a home and run a Pistacchio farm! Right off of PAVED road. The trees have FULL irrigation and the property has a PRIVATE WELL. The home features 3 beds and 2 baths. Plus a DETACHED GARAGE! Lots of room. Lake bed is still there and can be converted back to a lake for your enjoyment. Beautiful Mountain views. Just 30 minutes from the City.

El Reposo
61538
Joshua Tree
$534,900
1,248
4
2
Located just a short 5-minute drive from the Joshua Tree National Park entrance and within walking distance to the village, this fully furnished home offers the perfect blend of comfort and convenience. With 4 beautifully designed bedrooms and 2 modern bathrooms spread across 1,248 sq. ft., the property boasts designer finishes throughout. The remodeled bathrooms feature stunning floor-to-ceiling tiled showers, while the updated kitchen is equipped with sleek stainless-steel appliances and stylish tile backsplash. The outdoor spaces are equally impressive, with spacious front and back yards, a serene water feature, a relaxing hot tub, a cozy firepit, and hammocks for unwinding. Enjoy breathtaking views from the backyard, making this a truly exceptional retreat for a savvy investor, a second home, or even a primary residence.

Ranchita Canyon
76601
San Miguel
$1,050,000
2,211
3
3
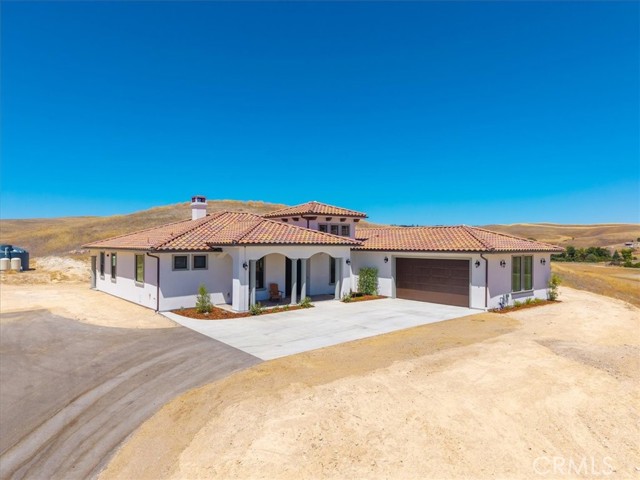
Stunning New Construction Home on Expansive Acreage with Scenic Hill Views Welcome to your private retreat in the heart of San Miguel wine country. This beautifully crafted, brand-new home offers 3 bedrooms, 3 bathrooms, plus a dedicated office across 2,211± square feet of thoughtfully designed living space. Inside, you’ll find stylish laminate flooring and elegant quartz countertops throughout, blending durability with modern sophistication. The open layout is complemented by an indoor laundry room and a spacious two-car garage for added convenience. Set on 10 acres, this property offers a rare sense of space and tranquility, surrounded by picturesque rolling hills and a collection of well-appointed homes that reflect the area’s pride of ownership. Whether you’re enjoying quiet mornings on the porch or taking in the sweeping countryside views, this setting delivers a peaceful lifestyle just a short drive from town amenities. Perfect for those seeking room to breathe without sacrificing quality or comfort, this home is an exceptional opportunity to enjoy refined country living.
Wren
21338
Apple Valley
$388,000
1,440
3
2
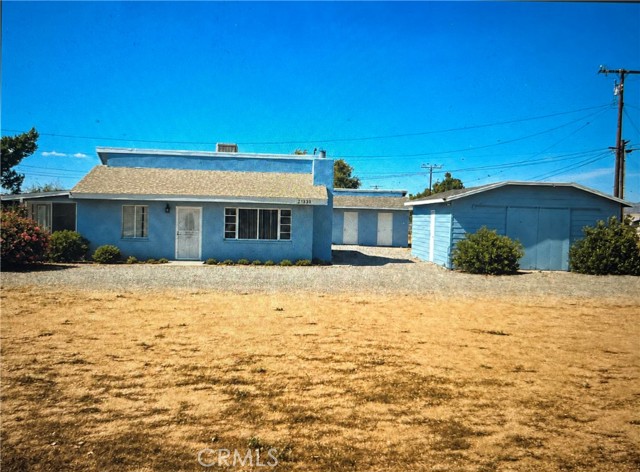
* Great house * like new condition, completely remodeled and ready to move in. $75k in upgrades, all the plumbing pipes above the ground and under the ground are new, brand-new stainless-steel appliances, new granite countertops, new flooring, indoor laundry, horse property, 3 car garage and a large extra structure, this is a quality house privately owned.
Swall #452
300
Beverly Hills
$2,850,000
2,759
2
3
Perched atop the full-service IV Seasons North condominiums, this beautiful penthouse offers an elevated lifestyle in the heart of prime Beverly Hills. Spanning nearly 2,800 square feet, this expansive 2-bedroom plus den residence captures breathtaking views of the city skyline and the Hollywood Hills through walls of floor-to-ceiling glass. A gracious formal entry sets the tone, opening to a sun-drenched living room with a private balcony, an ideal setting for both relaxed living and elegant entertaining. Rich hardwood floors flow throughout, complemented by beautifully updated kitchen and baths. The layout includes a formal dining room, a bright eat-in kitchen, and a generous den/office that easily converts to a third bedroom. The lavish primary suite is a true retreat, appointed with walk-in closets and a spa-inspired bath, while the spacious second bedroom suite offers comfort and privacy for guests or family. Residents enjoy the very best of full-service living: 24/7 valet parking, doorman and security, a state-of-the-art fitness center, and a resort-style pool and spa. This exceptional offering also includes two side-by-side parking spaces and additional storage within the gated garage. Ideally situated on a quiet, tree-lined street, moments from the finest shopping, dining, and everything Beverly Hills has to offer.

Sequanota
6140
Jurupa Valley
$860,777
2,400
4
3
Model Home for Sale – Beautifully Upgraded with a Unique First Floor Primary Suite! Welcome to this beautifully upgraded model home offering style, comfort, and an exceptional floor plan. As you enter, you’re greeted by a welcoming hallway leading to a first-floor bedroom with a full bathroom, perfect for guests or flexible living. Continue into the spacious open concept living area, where the living room, dining area, and modern kitchen come together seamlessly. The kitchen features elegant white cabinetry and quartz countertops, creating a bright and inviting space. The first floor also includes a spacious primary bedroom and convenient laundry room. Upstairs, you’ll find a generous loft along with two spacious bedrooms and an abundance of closet and storage space. Additional upgrades include laminate flooring throughout the first floor, upgraded tile in the bathrooms and laundry room, and a two-car garage with epoxy flooring.

Crestridge Ave
16475
Sonora
$699,000
1,855
3
2
Views, Views, Views, Welcome to your dream home located within one of the most sought after neighborhoods, Ridgewood in Sonora. This exceptional single-level residence boasts breathtaking mountain views from your front door to your back door offering a serene picturesque setting. Step inside to discover a spacious primary suite featuring views of the valley's and mountains. The large sliding glass doors of off the primary suite provide access to the back patio. Outside, you will find a concrete pad in the lower portion of the backyard with power and drainage installed for what was a planned shop. The front yard has a charming gazebo to enjoy morning coffee and evening quiet time taking in the views. The wrap around driveway provides ample parking with room for RV parking in multiple locations. The Kitchen has stainless steel appliances (2025) and has freshly painted white cabinets in 2025. Newer laminate flooring has been installed and just needs the finishing touches to the baseboards. The nine foot ceilings and vaulted living room ceiling add to the many features that make this a special home. This home truly offers a perfect blend of comfort, style and functionality. Conveniently located close to everyday shopping, dining, and commuting routes, this home delivers everyday ease in a setting you’ll love coming home to. You won't want to miss this incredible opportunity to own this top of the hill home in Ridgewood. Schedule your appointment today. Views: Ridge
Bulwer
8045
Los Angeles
$3,450,000
4,996
4
5
Perched above the canyon with sweeping panoramic views, this exceptional Hollywood Hills retreat has been meticulously reimagined to the highest standards of design and craftsmanship. Spanning nearly 5,000 square feet, the home offers four bedrooms, a dedicated office, and five beautifully appointed bathrooms, seamlessly blending sophisticated interiors with effortless California living. Bathed in natural light, the expansive open-concept floor plan is designed for both grand entertaining and comfortable everyday living. Floor-to-ceiling glass doors open to generous outdoor terraces, creating a seamless connection between the refined interiors and the breathtaking canyon vistas beyond. At the heart of the home is a stunning chef's kitchen featuring custom cabinetry, dramatic waterfall stone countertops, premium appliances, and an oversized center island that anchors the main living space. The adjoining living and dining areas are highlighted by a striking fireplace and thoughtfully curated designer finishes throughout. Privately situated, the primary suite offers a true sanctuary with picturesque views, a spa-inspired bath featuring a freestanding soaking tub, dual vanities, and a spacious walk-in shower. Three additional bedrooms, a dedicated office, and beautifully designed guest spaces provide exceptional flexibility for family and guests. Perfectly positioned in the Hollywood Hills, just moments from the Sunset Strip, Studio City, and some of Los Angeles' finest dining, shopping, and entertainment, this exceptional home offers the ultimate blend of privacy, sophistication, and breathtaking canyon views.


This information is deemed reliable but not guaranteed. You should rely on this information only to decide whether or not to further investigate a particular property. BEFORE MAKING ANY OTHER DECISION, YOU SHOULD PERSONALLY INVESTIGATE THE FACTS (e.g. square footage and lot size) with the assistance of an appropriate professional. You may use this information only to identify properties you may be interested in investigating further. All uses except for personal, non-commercial use in accordance with the foregoing purpose are prohibited. Redistribution or copying of this information, any photographs or video tours is strictly prohibited. This information is derived from the Internet Data Exchange (IDX) service provided by Sandicor®. Displayed property listings may be held by a brokerage firm other than the broker and/or agent responsible for this display. The information and any photographs and video tours and the compilation from which they are derived is protected by copyright. Compilation © 2017 Sandicor®, Inc.
Copyright © 2017. All Rights Reserved