
Favorite Properties

Prairestone
13211
Corona
$620,000
1,592
3
3
Welcome to this charming two-story home in the highly desirable Horse Thief Canyon community of Corona, featuring an attached two-car garage, an open floor plan, and abundant natural light throughout. The inviting entry leads to the dining area, conveniently located just off the kitchen. The open-concept kitchen overlooks the spacious living room and offers pull-up bar seating, ample crisp white cabinetry, stainless steel appliances, and plenty of counter space for everyday living and entertaining. The living room is warm and inviting, complete with a cozy fireplace. A separate laundry room adds convenience to the home's functional layout. The spacious primary suite features an en-suite bathroom, creating a private retreat. Exit outside to a backyard ready for your personal touch, offering endless possibilities to create your ideal outdoor space. Residents of Horse Thief Canyon enjoy exceptional resort-style amenities, including a community pool, spa, parks, dog park, and more. This home offers the perfect combination of comfort, convenience, and an outstanding community lifestyle.

Trails End
11140
Rancho Cucamonga
$1,479,910
3,126
3
4
RARE SINGLE-STORY ESTATE ON OVER HALF AN ACRE IN PRESTIGIOUS DEER CREEK! Location, privacy, exceptional outdoor living, and incredible potential come together in this beautiful Rancho Cucamonga property! Situated on a quiet cul-de-sac in the highly desirable Deer Creek community, this spacious 3-bedroom, den, 3.5-bathroom residence offers 3,126 sq ft of living space on an expansive 22,079 sq ft lot with potential for an ADU, subject to city approval. Opportunities to own a single-story home on a lot of this size in such a sought-after neighborhood are increasingly hard to find! The thoughtfully designed floor plan features soaring ceilings, abundant natural light, formal living and dining rooms, a spacious family room with fireplace, and a kitchen with breakfast nook. The generous primary suite offers a private retreat, direct backyard access, a large walk-in closet, and a spacious bathroom with separate soaking tub and shower. Step outside to your own private resort featuring a sparkling pool and spa, covered Alumawood patio with outdoor fireplace, built-in BBQ area, two gazebos, mature fruit trees, beautiful landscaping, a tranquil pond, and your very own basketball court! The oversized lot provides tremendous flexibility for outdoor entertaining, recreation, and exploring the possibility of additional living quarters or an ADU. Additional highlights include a finished 3-car garage with epoxy flooring and a Tesla solar power purchase system. Located within the highly regarded Central School District and Chaffey Joint Union High School District, with convenient access to parks, scenic walking and hiking trails, shopping, dining, and major freeways. DON’T MISS THIS OPPORTUNITY TO OWN A SINGLE-STORY HOME ON OVER HALF AN ACRE IN ONE OF RANCHO CUCAMONGA’S MOST DESIRABLE COMMUNITIES!

Aroma
2101
West Covina
$439,500
968
2
1
Move-in-ready, single-level condo in the Galstar Wood community of West Covina, California. This upper-level, two-bedroom residence offers a bright, open living and dining area with light-toned flooring, multiple windows, and direct access to a spacious covered balcony overlooking the landscaped community. The adjoining galley kitchen features granite countertops, abundant wood cabinetry, recessed lighting, a gas range, built-in microwave, dishwasher, and double-basin sink. A dedicated laundry area with washer and dryer hookups and overhead cabinets provides convenient in-unit functionality and additional storage. Both bedrooms offer generous proportions, ample natural light, and spacious closets. The primary bedroom includes a ceiling fan, walk-in closet, and direct access to the centrally located bathroom, which is also accessible from the hallway. The bathroom features a granite-topped vanity, storage cabinetry, and a tub-and-shower combination. Community amenities include a swimming pool, clubhouse, playground, landscaped greenbelts, and mature trees. Parking includes a covered carport with storage plus a second permitted parking space. With an open floor plan, practical storage, outdoor living space, and convenient community amenities, this West Covina condo offers a comfortable opportunity for homeownership in the San Gabriel Valley.

Winding Ln
2819
Antioch
$300,000
808
2
1
Welcome to elevated living in the scenic Hills of Antioch. Tucked within the sought-after Hillcrest Vista community, this beautifully updated second-story residence offers a rare combination of privacy, tranquility, and effortless living. Surrounded by mature trees and lush landscaping, the setting feels peaceful and secluded while remaining just minutes from Highway 4, BART, shopping, dining, and everyday conveniences. Inside, soaring vaulted ceilings and an open-concept design create a light-filled, spacious atmosphere. The thoughtfully updated kitchen showcases stone countertops, generous cabinetry, and seamless flow into the dining and living areas—perfect for entertaining or enjoying a quiet evening at home. The remodeled bathroom offers timeless finishes, while the home's clean, neutral palette provides the perfect canvas to make it your own. Step outside to your private covered balcony overlooking a canopy of mature trees, creating a serene outdoor retreat with exceptional privacy. A dedicated covered parking space add everyday convenience. Residents enjoy resort-style amenities including a sparkling pool, clubhouse, beautifully maintained grounds, and peaceful walking paths throughout the community. Whether you're searching for your first home, a lock-and-leave lifestyle, or an investment opportunity, this move-in-ready residence delivers comfort, convenience, and a refined low-maintenance lifestyle in one of Antioch's most picturesque communities. A rare opportunity to enjoy peaceful hillside living without sacrificing accessibility.

Vendome
142
Los Angeles
$1,299,999
1,898
4
2
Welcome to the heart of Silver Lake, one of Los Angeles’ most sought-after neighborhoods! Offered for the first time in over 30 years, this is a rare opportunity to own a property in an exceptional location with incredible upside. Just minutes from Dodger Stadium, Downtown Los Angeles, Echo Park, Sunset Boulevard, and some of the city’s best dining, shopping, and entertainment, this property places you in the center of it all. Attention Developers, Investors, and Owner-Users! This property offers outstanding redevelopment potential and may qualify for SB 8 residential development opportunities. Buyers are encouraged to investigate the possibility of constructing multiple residential units, along with a detached ADU and JADU, subject to verification with the City of Los Angeles and all applicable zoning and building requirements. Conveniently located near the 110 Freeway, I-5 (Golden State Freeway), public transportation, neighborhood shopping centers, restaurants, and vibrant commercial districts, this property combines urban convenience with long-term investment potential. Whether you’re looking to renovate, build, develop, or create your dream home in one of LA’s most desirable communities, this is an opportunity you won’t want to miss. Come experience the charm, energy, and endless possibilities that Silver Lake has to offer!

Corte Santa Catalina
32384
Temecula
$819,000
2,830
5
4
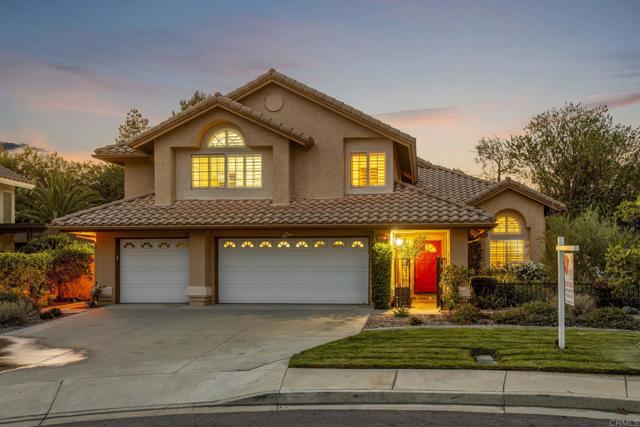
Welcome to a home where comfort, convenience, and community come together. Tucked away on a quiet cul-de-sac in the highly desirable Vintage Hills community, this residence offers an inviting atmosphere perfect for both everyday living and entertaining. The thoughtfully designed outdoor space provides a peaceful setting to relax, host family gatherings, or enjoy Southern California's year-round sunshine. Residents enjoy access to outstanding community amenities including a resort-style pool, clubhouse, fitness center, tennis and pickleball courts, playgrounds, and miles of neighborhood streets ideal for walking and biking. Located just minutes from award-winning Temecula wineries, Old Town Temecula, premier shopping, dining, and easy I-15 access, this home offers the lifestyle today's buyers are searching for. Whether you're looking for your forever home or your next chapter, this is an opportunity you won't want to miss.
Willowbrook
19341
Yorba Linda
$1,349,900
2,114
4
3
Welcome to Your Yorba Linda Dream Home! Discover the timeless appeal of this beautifully updated single-story residence, ideally situated in one of Yorba Linda’s most desirable neighborhoods. Offering 4 bedrooms, 3 bathrooms, and a spacious, highly functional floor plan, this exceptional home blends comfort, style, and effortless indoor-outdoor living. Step inside to find brand-new luxury flooring, new baseboards, fresh interior paint, and freshly scraped ceilings, creating a bright, polished, move-in-ready atmosphere. The gourmet kitchen is designed for both everyday living and entertaining, featuring custom cabinetry with convenient pull-out storage, a built-in matching refrigerator, breakfast bar, and generous dining area. Open to the inviting family room, the kitchen creates the perfect gathering space, complete with custom wood built-ins, a cozy fireplace, and views of the charming front courtyard with built-in BBQ. The spacious living room offers a second fireplace and a wall of divided-light windows overlooking the beautifully landscaped backyard, filling the home with natural light. A formal dining room opens directly to the backyard patio, creating a seamless setting for entertaining and enjoying California’s indoor-outdoor lifestyle. The private primary suite features an en-suite bathroom with a walk-in shower and vanity, while three additional bedrooms offer plenty of flexibility for family, guests, or working from home. One bedroom includes custom built-in wood shelving, making it an ideal home office or study. Situated on an expansive ¼-acre lot, the backyard offers endless potential to create your own private retreat—with room for a pool, garden, play area, or spectacular outdoor entertainment space. Leased solar adds energy-efficient value and may help reduce electricity costs. RV parking for the toys too. Enjoy an unbeatable Yorba Linda location within walking distance of award-winning schools and just minutes from the Yorba Linda Country Club, scenic walking and equestrian trails, Town Center shopping and dining, and the Richard Nixon Presidential Library & Museum. With no HOA and no Mello-Roos, this rare opportunity offers both lifestyle and value in one of Yorba Linda’s most sought-after communities. Come experience the space, charm, and possibilities this exceptional home has to offer—your Yorba Linda lifestyle starts here!

I
2509
La Verne
$799,800
2,314
5
2
Situated on a prominent corner lot beneath a canopy of mature shade trees, this timeless residence showcases distinctive Spanish-inspired architecture accented by charming cottage influences. A broad manicured lawn, mature trees, brick landscape borders, decorative canvas window awnings, and an inviting covered arched entry create exceptional curb appeal, while the detached garage is thoughtfully positioned behind a gated courtyard to preserve the home’s classic street presence. Inside, original hardwood flooring extends throughout much of the residence, complemented by richly stained wood doors, baseboards, trim, and built-in cabinetry that reflect the home’s enduring architectural heritage. The formal living room is highlighted by a recessed tray ceiling, oversized picture windows, and a striking Roman brick fireplace with a raised hearth, creating an inviting focal point. Just beyond, the formal dining room showcases a coved ceiling, an original built-in buffet with mirrored display, and abundant natural light, preserving the timeless craftsmanship that defines the home. The kitchen offers generous workspace, a breakfast nook, a walk-in pantry, and windows overlooking the surrounding grounds. Adjacent to the kitchen, a spacious laundry and mudroom provides additional storage and convenient exterior access. A cozy downstairs family room and a bedroom with a nearby bathroom provide flexibility for guests. The staircase leads to the second level, where original built-in linen cabinetry enhances the landing, while four additional bedrooms and an upstairs bathroom continue the home’s timeless character. Outdoors, the private backyard unfolds through a series of interconnected spaces featuring brick patios, mature citrus trees, established landscaping, and shaded garden pathways. A large covered patio supported by decorative river rock-wrapped columns extends the living space and connects to the detached garage, offering abundant room for outdoor dining, seating, hobbies, or future customization. Throughout the property, mature trees provide exceptional privacy and a peaceful garden-like atmosphere rarely found today. This distinctive residence presents an exceptional opportunity to create something truly special while preserving the timeless charm and craftsmanship that define homes of this era.

Front
21713
Wildomar
$740,000
3,051
5
4
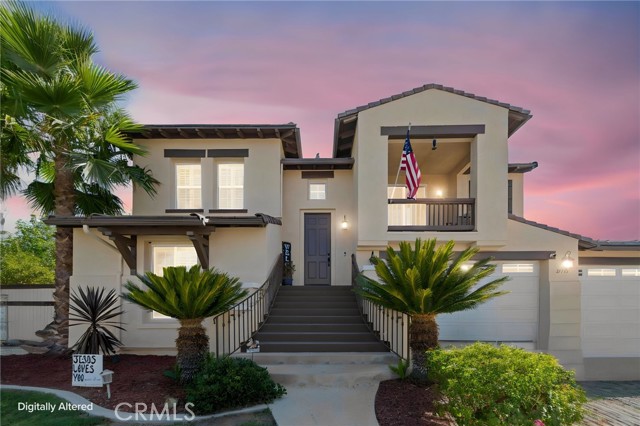
Experience luxury living in this stunning two-story home located in the desirable Autumnwood community. The spacious living room features a cozy fireplace and a large glass sliding door that opens to the patio, creating the perfect indoor-outdoor living experience. The modern open-concept kitchen overlooks the dining area and offers pull-up bar seating, beautiful wood cabinetry, stainless steel appliances, and plenty of space for entertaining. A convenient first-floor bedroom with an en-suite bath is ideal for guests, multigenerational living, or a home office. Upstairs, all bedrooms are generously sized, and the bathrooms have been tastefully updated with modern finishes. The luxurious primary suite features a spa-inspired en-suite bath with a soaking tub, walk-in shower, and dual vanities. Step onto the private balcony to enjoy beautiful mountain views and a covered space perfect for outdoor dining or relaxing. The backyard is designed for entertaining, complete with a putting green, fire pit, and a covered patio that's ideal for outdoor dining and lounging. Don't miss this incredible opportunity—schedule your private tour today! PAID OFF SOLAR!
Bancroft
21625
California City
$549,999
2,880
4
4
Very unique multilevel property well taking care second floor is the very spacious open concept Kitchen, Dining and living room kItchen granite counters and very nice backsplash, Bottom floor is a bathroom on the side follow by a living room and bedroom can be the JR master third floor is the 2 bedroom and a complete bathroom on one side on the front side is a second living room with sliding door to the ample TERRACE TO ENJOY THE NICE VIEW, AND THE BIG MASTER BEDROOM AND MASTER BATHROOM WITH A WALKING SHOWER, AND QUARTZ COUNTERS DON'T WAIT NEED TO SEE IN PERSON TO APPRECIATE ALL THE AMMENETIES THIS PROPERTY OFFER BACK YARD IS A GARAGE WITH ATTACHED PATIO AND BUILD IN A BBQ READY FOR YOU GATHERING, SMALL SHED FOR OU EXTRA ITEMS CHICKEN CROOP,DOG RUN AND FRUIT ALLEY BESIDE THE BACK FENCE

Overland #183
4900
Culver City
$375,000
697
1
1
Resort-style living in the heart of Culver City! Welcome to this bright and move-in ready ground-floor condominium in the highly desirable gated Windsor Fountains community. This spacious one-bedroom, one-bath home features beautiful hardwood flooring throughout, fresh neutral finishes, oversized windows that fill the home with natural light, and an inviting floor plan designed for comfortable everyday living. The generous living room opens to a large private patio overlooking the community's beautifully landscaped grounds, creating the perfect setting for morning coffee, outdoor dining, or simply relaxing. The updated kitchen offers abundant cabinet and countertop space and comes complete with a built-in range and oven, dishwasher, and refrigerator. The oversized bedroom also enjoys direct access to the private patio and features a large walk-in closet and an adjoining updated bathroom with a pedestal sink and full tub/shower combination. Windsor Fountains is one of Culver City's premier condominium communities, offering beautifully maintained park-like grounds with mature trees, walking paths, fountains, and exceptional resort-style amenities including a heated swimming pool and spa, tennis courts, sauna, clubhouse, recreation room, BBQ and picnic areas, on-site management, and weekday maintenance staff. Ideally situated directly across from the Julian Dixon Library and adjacent to the Ballona Creek Bike Path, the community is just minutes from Downtown Culver City's renowned restaurants, shopping, entertainment, parks, and major employment centers. With a Walk Score of 80 and Bike Score of 89, this location combines outstanding convenience with an exceptional lifestyle. The HOA provides tremendous value by including water, sewer, trash, gas, exterior maintenance, landscaping, resort-style amenities, and common area maintenance, leaving owners responsible for only electricity, cable, and internet service. This is an outstanding opportunity to enjoy one of Culver City's most desirable communities.

D
545
Ramona
$784,900
1,149
2
2
One of Ramona's finest! This extensively upgraded 2BR/2BA home offers over $400,000 in recent improvements and is perfectly located on D St., just behind Main Street. The stunning chef's kitchen features Wolf appliances, a custom built-in refrigerator, granite countertops, and a raised ceiling that creates an open, inviting space. Enjoy fully remodeled bathrooms, new luxury vinyl plank flooring, a new roof, solar, tankless water heater, and indoor laundry with washer and dryer included. Outside, you'll find RV parking with a pull-through driveway, a private vineyard, and a spacious 2-car garage with its own bathroom—ideal for a workshop, hobby space, or future ADU potential (buyer to verify) and a nice-sized shed. Walk to restaurants, parks, grocery stores, shopping, wineries, and community events while enjoying the best of Ramona living. This is a truly one-of-a-kind property that combines luxury upgrades, functionality, and an unbeatable in-town location.

Boris
18065
Los Angeles
$2,399,000
3,100
4
5
Nestled within the Encino Hills on an expansive 19,000-square-foot fully gated lot, this renovated Contemporary Mediterranean residence offers a refined blend of warmth, scale, and indoor-outdoor living. Perched along a serene hillside setting, the home feels exceptionally private, airy, and filled with natural light. Soaring ceilings, wide-plank wood flooring, and a Calacatta marble fireplace anchor the open-concept interiors, while walls of glass connect effortlessly to multiple outdoor entertaining spaces. The chef's kitchen features premium stainless steel appliances, a wine refrigerator, and an oversized Caesarstone island ideal for gathering. The main living spaces open directly to a resort-inspired backyard complete with a pool, fire pit lounge, brick entertaining terrace, and an expansive flat lawn with room for gardens, recreation, or a potential ADU. Privately positioned upstairs, the primary suite enjoys its own terrace overlooking lush landscaping, along with a spa-like bath and generous walk-in closet. Additional en-suite bedrooms are thoughtfully situated on the main level, each with direct outdoor access. A separate office or optional guest suite, complete with fireplace and full bath, offers flexibility and direct access to the pool and patio areas.

Hunter
1948
Colton
$549,000
1,107
3
2
BACK ON MARKET! Buyer could not perform. Welcome to 1948 Hunter Road, where timeless architectural arches create unforgettable curb appeal and modern finishes make you feel right at home. Nestled on a quiet cul-de-sac, this 3-bedroom, 2-bathroom residence offers an open, light-filled layout with luxury vinyl flooring, recessed lighting throughout, and ceiling fans in every bedroom. The kitchen is designed to impress with quartz countertops, a classic subway tile backsplash, GE appliances, and seamless flow into the dining area, where a sliding glass door opens to the spacious backyard, which is perfect for entertaining, relaxing, or creating your dream outdoor space. The private primary suite offers a comfortable retreat, while the built-in Bluetooth speaker system sets the tone for gatherings with family and friends. Additional highlights include dual-pane windows with window coverings throughout, an epoxy-coated two-car garage, and thoughtful upgrades that make this home truly move-in ready. Conveniently located near parks, shopping, dining, schools, and easy freeway access, this home combines character, comfort, and everyday convenience in one exceptional package.

Holben
1050
Chico
$619,000
2,055
3
2
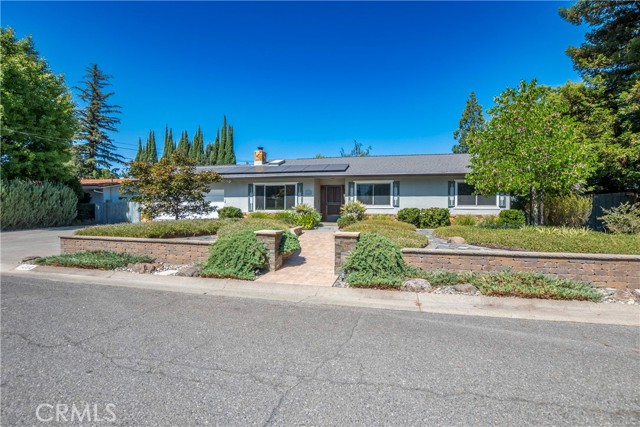
Don't miss your opportunity! Make this beautiful 3 bed, 2 bath house with 2055 Sq. Ft of living space your next home. Features include: updated fixtures throughout, a large kitchen with granite counter tops, cabinets with plenty of storage space & pull out cabinet drawers, The Living room with Fireplace is light & bright boasting lots of windows and a skylight for natural light. Most all windows have plantation shutters too. A Nice sized Primary bedroom suite with ceiling fan and sliding glass door to the very private back deck over looking the beautiful landscaped backyard. A oversized Primary Bath room that is absolutely stunning with its large walk-in tile shower with bench, Heated floors, large jacuzzi tub, granite Counter top with double vanity and a beautiful built-in storage hutch. The huge walk in closet that is every girls dream with its center island , changing station, tons of shelving and built in drawers. From the family room you can step through the large sliding glass doors to a covered concrete patio overlooking the in-ground swimming pool and back yard, A wonderful area for entertaining and to BBQ or just simply to relax, It is fully landscaped with a large lawn, beautiful mature trees and shrubs including several lemon trees, large garden beds. Automatic sprinklers and drip system. The back yard is fully fenced with both wood and wrought iron fencing. Large 2 car attached garage and a additional single car/workshop in the back. All this and OWNED Solar too. Call today for a private tour.
Center
739
Stockton
$359,000
1,773
2
2
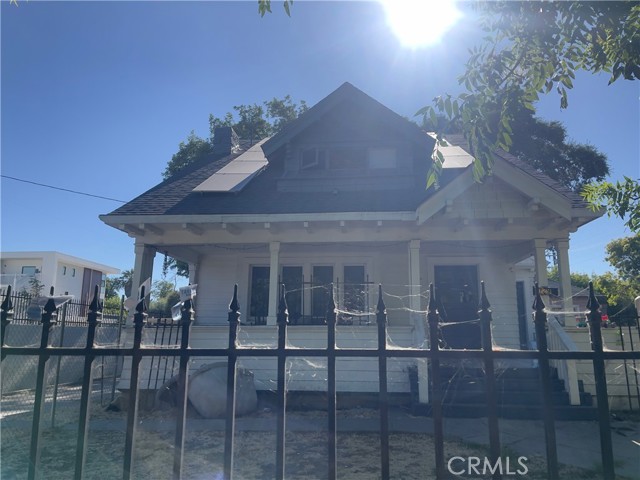
Endless potential awaits at this unique 3-story home in Stockton. Featuring spacious living areas and a versatile layout, this property offers an excellent opportunity for renovation, customization, or future value enhancement. The garage has been converted into a studio-style living space with 2 bedrooms, providing additional flexibility for a variety of living arrangements. Conveniently located near downtown Stockton, schools, shopping, dining, and major commuter routes. Bring your vision and explore the possibilities this property has to offer. There are also solar panels. Seller also owns the adjacent parcel located at 747 N Center St., Stockton, CA 95202 (APN 137-180-28). The neighboring lot may be available for purchase separately. Contact listing agent for additional information
Feather River
5550
Paradise
$399,900
1,980
3
3
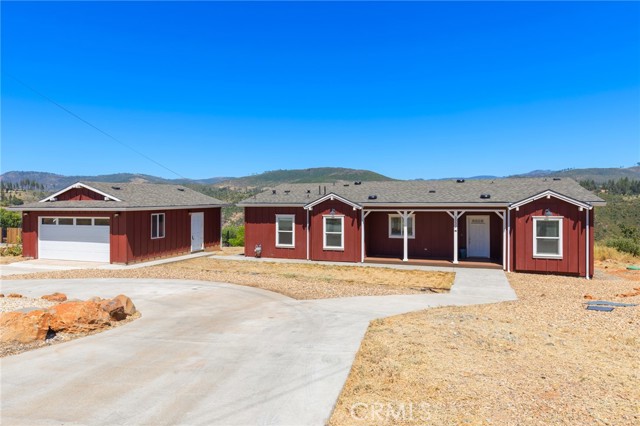
Welcome to your own private retreat overlooking the breathtaking Feather River Canyon! Situated on 1.84 scenic acres, this stunning 2023 CrossMod custom dream home offers the quality, style, and feel of a custom site-built home while showcasing some of the most spectacular canyon and river views in the area. Enjoy peaceful mornings watching the sunrise, listen to the river on quiet days, or take a short walk down the access road to explore the natural beauty surrounding you. Inside, you’ll find almost 2,000 square feet of thoughtfully designed living space featuring 3 bedrooms, 2.5 bathrooms, soaring 9-foot ceilings, and an inviting open-concept floor plan. The spacious great room boasts a tray ceiling with decorative beams, a ceiling fan, and French doors that open to a generous concrete deck where the panoramic views become the centerpiece of everyday living. Designed with both entertaining and everyday comfort in mind, the chef’s kitchen offers abundant cabinetry and counter space, solid surface countertops, stainless steel appliances with a designer range hood, a massive center island with seating, and an oversized walk-in pantry. The split-bedroom floor plan provides privacy, with two generously sized guest bedrooms featuring walk-in closets and exceptional views, while the luxurious primary suite offers its own tray ceiling, breathtaking canyon vistas, an expansive walk-in closet, dual-sink vanity, and a spa-inspired ensuite bath with a large tiled shower and private water closet. Additional highlights include a spacious laundry room with cabinetry, utility sink, and folding counter, luxury laminate flooring throughout the main living areas, plush carpeting in the bedrooms, recessed lighting, raised-panel doors, window blinds, stylish fixtures, an Ecobee Wi-Fi thermostat, a detached two-car garage, circular driveway, concrete walkways, covered front porch, and low-maintenance landscaping. Conveniently located in the heart of Paradise and just minutes from Chico and Oroville, this exceptional property offers easy access to endless outdoor recreation including hiking, fishing, boating, kayaking, ATV riding, and more. If you’ve been searching for a move-in ready home with unmatched Canyon views, modern amenities, and peaceful surroundings, this is an opportunity you won’t want to miss.
10th
846
Claremont
$1,295,000
3,075
5
3
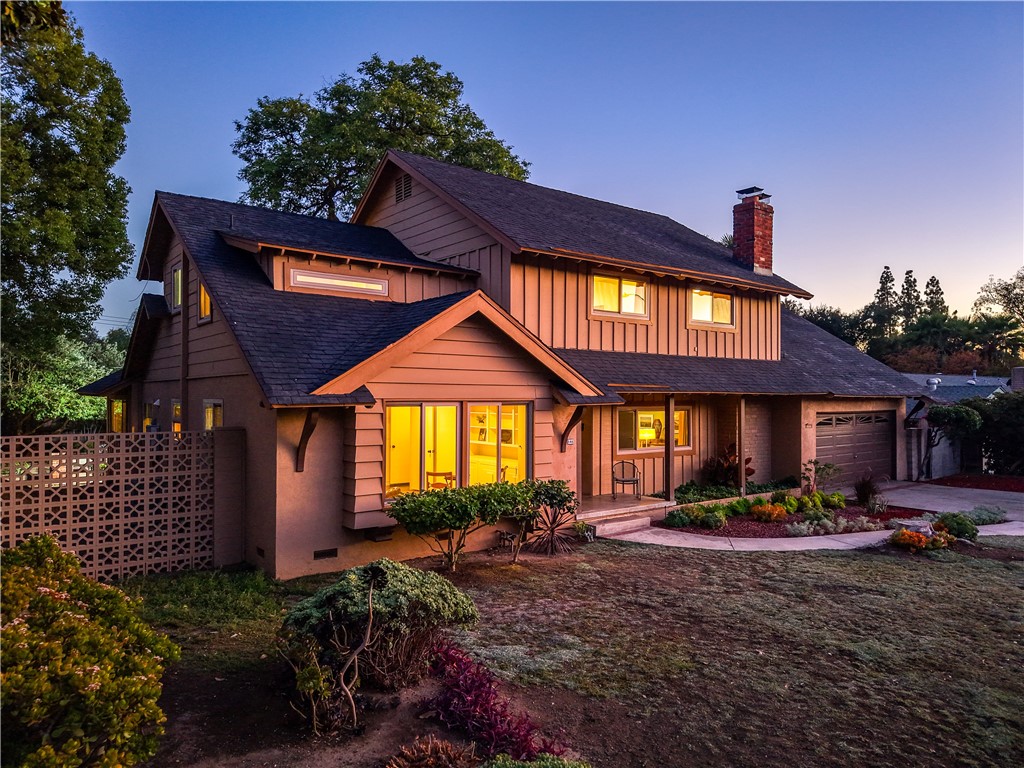
TIMELESS FIVE-BEDROOM RESIDENCE ON EXPANSIVE LOT NEAR THE CLAREMONT VILLAGE. Welcome to 846 W. 10th Street! Ideally located adjacent to Claremont Village, this distinctive residence is set on an expansive nearly 1/3 acre lot and offers an approx. 3,100 sq.ft. of thoughtfully designed living space. Featuring 5 bedrooms, 3 bathrooms, and a versatile downstairs den, the home combines timeless architectural character with exceptional space and flexibility. The inviting living room is anchored by a handsome brick fireplace and flows seamlessly into the formal dining area, creating a warm setting for everyday living and gracious entertaining. Hardwood flooring, abundant natural light, dual paned windows. and thoughtfully integrated built-in cabinetry enhance the home’s distinctive character. The updated kitchen features generous cabinetry, stone countertops, a subway tile backsplash, gas cooking, and a convenient breakfast counter. A private office filled with natural light provides an inspiring setting for working from home, studying, or creative pursuits. Outside, the expansive grounds unfold beneath a canopy of mature trees, offering privacy, tranquility, and remarkable potential. Brick-accented patios and pathways, established gardens, covered entertaining areas, multiple seating spaces, and newly added water features create a captivating outdoor setting. The generously sized backyard offers abundant potential to design a personalized retreat with a swimming pool, spa, outdoor kitchen, additional gardens, or other resort-inspired amenities. Offering generous proportions, timeless character, and exceptional versatility within moments of the shops, dining, and community atmosphere of Claremont Village, this special residence presents a rare opportunity to create a truly distinctive Southern California lifestyle. Drive by Today and Don't miss the 3D Virtual Video Tour!!
Bay
636
Santa Monica
$2,495,000
2,133
3
3
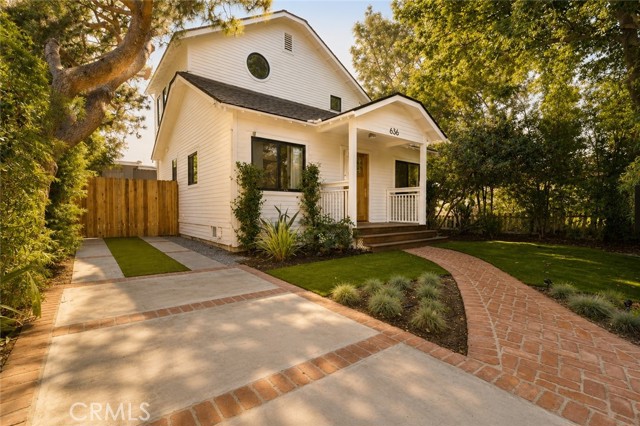
Your Beach House awaits! This stunning newly remodeled 3BD/3BA home blending modern design with organic warmth — just steps to the beach, pier, Main Street & 3rd Street Promenade. Open-concept living area features white oak floors & semi-custom white oak cabinetry. Chef’s kitchen boasts new appliances, Quartzite counters & 48” professional range. All bedrooms offer ensuite access. Primary suite is a true retreat w/ spa-like bath, walk-in shower & freestanding soaking tub. Newly landscaped yard perfect for al fresco dining. Flex space/garage (permitted as garage, incl. in living area for informational purposes) tastefully designed as studio/game room/creative workspace — potential ADU conversion, buyer to verify w/ City Planning. ±1,753 SF per assessor + 380 SF flex space. Coastal elegance for today’s lifestyle.
17th #6
1314
Santa Monica
$1,225,000
1,227
2
3
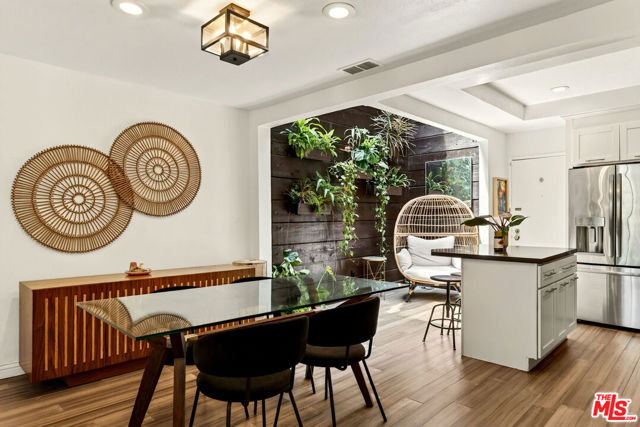
Centered around a breathtaking sun-drenched atrium, this beautifully designed two bedroom, two and a half bath townhome offers a rare sense of light, volume, and tranquility in one of Santa Monica's most desirable communities. Thoughtfully conceived to blur the line between indoors and out, with soaring ceilings and skylights, creating an ever-changing canvas of natural light throughout the day, giving the home an atmosphere that feels both sophisticated and serene. At the heart of the townhouse, a dramatic atrium serving as a true architectural centerpiece, filling the adjoining living, dining, and kitchen spaces with warmth and sunlight while creating a striking visual connection between every room. Designed for both everyday living and entertaining, the kitchen features stainless steel appliances, generous cabinetry, and a casual breakfast bar. Upstairs, two spacious en suite bedrooms provide exceptional privacy and comfort. The primary suite is a peaceful retreat, complete with vaulted ceilings, a wall of windows overlooking the atrium, a generous closet, and a beautifully appointed bath with an oversized glass shower. Skylights continue the home's theme of abundant natural light, illuminating the upper level with a bright, airy ambiance. Additional amenities include a private patio, in-unit washer and dryer, side-by-side parking in a secure controlled-access garage, and dedicated storage. Perfectly positioned just moments from Santa Monica's renowned beaches, vibrant dining scene, shopping, parks, and the Metro E Line, this exceptional unit offers an effortless coastal lifestyle where thoughtful architecture, timeless design, and an unbeatable location come together in perfect harmony.
Larkspur Dr
3029
Antioch
$719,000
2,083
3
2
ASK ABOUT LENDER PAID 2/1 BUYDOWN! Welcome to this beautifully maintained single-story home offering 3 spacious bedrooms, 2 bathrooms, multiple entertaining spaces and a dedicated home office with generous space to double as the perfect guest room. This home boasts soaring vaulted ceilings, abundant natural light, and an expansive floor plan that creates an immediate sense of openness. The formal living and dining areas provide an elegant space for entertaining. At the heart of the home, the spacious kitchen features generous cabinetry, extensive stone countertop space, a breakfast bar, and an adjoining second living space, complete with a cozy fireplace overlooking the backyard—perfect for both casual mornings and entertaining guests. Low $74/mo HOA fee provides a pool, park, sports courts and RV parking.
El Progreso
6702
Long Beach
$1,495,000
1,809
4
3
This 3 BD, 2 BA mid-century ranch home PLUS 1 BD/1 BA ADU is located on a North-facing corner lot, within the Plaza community. This locale offers many amenities. You can enjoy weekends relaxing at El Dorado Park, biking/jogging on nearby paths, golfing, beach, shopping and so much more! You will be in awe, as this home boasts many upgrades and attributes throughout its fantastic floorplan, that stand out from other homes. As you open the entry door and are welcomed into the foyer, you'll realize this is the ONE! Take steps into the large living room that features a wood-burning fireplace with a modern facade, original wood floors, and flooded with natural light. The large remodeled kitchen showcases a modern design of high gloss, white frameless, soft-close European style cabinets, deep stainless-steel sink, ALL NEW stainless-steel appliances, including a double oven with a convection oven, beautiful quartzite countertop that compliments well with the surrounding color palette. The dining area sits conveniently off the kitchen. The casual lounging area is open, airy, with lots of large double pane windows. It also provides direct entry into the two-car garage. Double sliding glass door allows great airflow and leads to a relaxing low maintenance backyard. Bathrooms within the main home have been renovated with the main bath containing a deep soaking tub. Both bathrooms have modern touches and black accents. Interior of home is freshly painted in a calming neutral color that will stand the test of time. The bedrooms are ready for your individual touches. Hallway and all bedrooms display original oak floors in a natural color, while the rest of the home features BRAND NEW waterproof vinyl plank flooring. The main home has been fully equipped with BRAND NEW HVAC and duct system. If you enjoy working on projects then, a permitted room sits alongside the garage as a workstation/storage. Laundry is conveniently located in a private room that prevents noise interference. NEW Accessory Dwelling Unit (ADU), built 9/2024! Whether you are looking to have an extension to your main home, a home business/office, or rental unit, this offers great potential. ADU w/ private entrance and address, 499 sq ft and exhibits details such as an impressive 14 ft ceiling, a sun tube, ALL NEW appliances in a full length kitchen, and an indoor laundry. Recent nearby comparable rentals are fetching up to $2,500 monthly, which is a great source of revenue to offset mortgage payments!
Torrance #120
3538
Torrance
$1,198,000
2,152
3
3
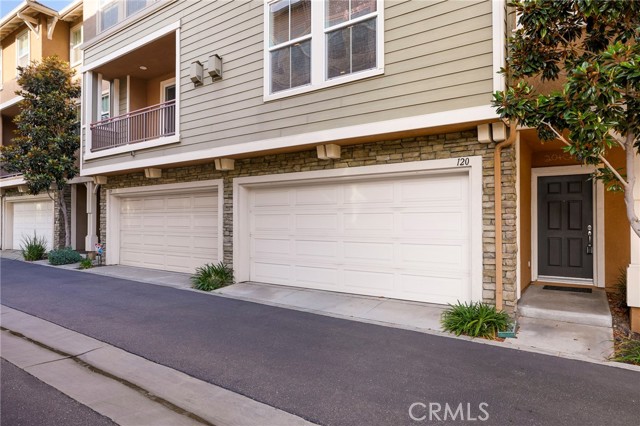
Discover the perfect blend of space, comfort, and location in this beautifully maintained townhome in the heart of Torrance. Tucked inside a highly desirable gated private community, you'll enjoy resort-style amenities including a sparkling pool, beautifully maintained grounds, and the security and privacy of controlled access. Inside, an open and inviting floor plan is filled with abundant natural light, creating a warm and welcoming atmosphere on the main level. The spacious living and dining areas flow effortlessly into the open kitchen, making the home ideal for both everyday living and entertaining. Step outside to your own private patio—perfect for morning coffee, weekend BBQs, or simply relaxing in your own outdoor retreat. Practicality meets convenience with an attached 3-car garage featuring bonus storage space, along with a dedicated laundry room on the entry level that keeps everyday tasks organized and out of sight. Location is where this home truly shines. Just minutes from Del Amo Fashion Center, Wilson Park, award-winning Torrance schools, world-class dining, shopping, and the beautiful South Bay beaches, you'll enjoy easy access to everything that makes Torrance one of Southern California's most sought-after communities. Whether you're looking for a place to call home or a low-maintenance lifestyle in an unbeatable location, this townhome delivers the best of South Bay living.
Mistletoe lane
1448
Redding
$320,000
1,196
3
2
Charming single-story home offering 3 bedrooms and 2 bathrooms across 1,196 square feet of living space. Cozy living room features a fireplace, perfect for relaxing evenings. Attached garage provides convenient parking and storage. Situated on a spacious 14,810 square foot lot, offering plenty of room for outdoor activities, gardening, or future expansion. Located in a quiet Redding neighborhood, this home is a great opportunity for buyers looking to add their personal touch. lovingly remodeled from top to bottom by our family in 2022. Added an ADU on the back with income currently generating $2500 on the front and $1150 on the back. It has all new mini splits, new water heaters, new flooring, upgraded vanities, bathrooms, plumbing, paint. One third of an acre, large in town lot for chicken coops, raised beds or hobby farms, and redig the pool if you would like to have a backyard oasis. All things are possible. Come see for yourself. Interior showings with an accepted offer as property is fully rented.

Pine
466
Half Moon Bay
$638,000
1,090
2
2
2-bed, 2-bath coastal living at an amazing price!! Modern style meets the relaxed pace of Half Moon Bay. This retreat with no shared walls has been thoughtfully updated to create a bright, inviting atmosphere that just feels like home. Beyond your front door, the magic of the coast awaits. This move-in-ready home puts you moments away from salty air, scenic bluffs, ocean and beaches, and the charming local shops and eateries that make downtown Half Moon Bay so special. The bright living space showcases fresh finishes and a comfortable, contemporary aesthetic. Whether you're hosting friends for a casual dinner or unwinding after a day by the ocean, the seamless flow between the kitchen, living areas, and deck are so inviting. Both bathrooms have been elegantly refreshed, and laundry is conveniently located inside. Also included is a convenient storage space and 2 garage parking stalls. This wonderful Half Moon Bay condo is more than just a place to live - it's a chance to embrace a slower, more intentional lifestyle in a home that's already been perfected for you. All that's left to do is move in and start enjoying the coastal breeze.

Cherry Hills
441
Thousand Oaks
$765,000
2,035
2
3
2BD + loft townhome in gated Los Robles Estates. Two-story living room, open loft with balcony, second-level primary suite, attached garage.Welcome to this spacious two-story townhome in the gated community of Los Robles Estates. Designed with an open and functional floor plan, this approximately 2,035-square-foot home offers two bedrooms, a versatile loft, two full bathrooms, and a convenient downstairs powder room. Public records indicate the home was built in 1982.The second level features a generously sized primary bedroom suite. The living room is highlighted by dramatic two-story ceilings that create an open, airy feel, while the upstairs landing overlooks the main living area below. A spacious loft provides flexibility for a home office, reading area, media room, or guest space and opens to a private balcony.The secondary bedroom and full hall bathroom are located upstairs, creating separation between the sleeping areas. An attached garage and dedicated laundry area add everyday convenience.Outside, enjoy private outdoor space along with the benefits of living in the gated Los Robles Estates community. Residents of Los Robles Estates enjoy a host of community amenities, including a three pools/spas, tennis and pickleball courts, community landscaping, and gated access. Conveniently located near parks, shopping, dining, and freeway access, this home presents an excellent opportunity for buyers looking to personalize a well-designed floor plan in one of Newbury Park's established neighborhoods.
Ponderosa
572
Big Bear
$775,000
2,130
4
3
Welcome to this spacious and beautifully updated mountain retreat, ideally situated in one of Big Bear's most sought-after locations. Offering the perfect blend of comfort, convenience, and year-round enjoyment, this inviting cabin features 4 generous bedrooms (including one on the main level), 3 well-appointed bathrooms, and a versatile game room with a cozy fireplace in the converted two-car garage. The warm and welcoming living room showcases a stunning wood-burning fireplace, creating the perfect gathering space for snowy winter nights or crisp autumn mornings. The kitchen flows seamlessly into the dining area, offering an ideal layout for entertaining, family meals, and everyday comfort. Enjoy multiple outdoor living spaces, including a peaceful covered front porch and a fully fenced backyard designed for fun and relaxation. The backyard features an 8-person spa, horseshoe pit, BBQ area with grill, and a putting green--a true mountain oasis for hosting, unwinding, or enjoying the fresh alpine air. Recent upgrades such as a new roof and fresh exterior paint make this home truly move-in ready. Located within walking distance to Snow Summit, this property offers convenient proximity to skiing, snowboarding, mountain biking, hiking, and a wide range of outdoor recreation. Whether you're seeking a full-time residence, a vacation escape, or a high-demand investment property, this spacious and inviting mountain cabin is a rare find in the heart of Big Bear Lake.

Ralston
725
Ontario
$625,000
1,460
3
2
Welcome to this charming 3-bedroom, 2-bath home offering character, comfort, and endless possibilities to make it your own! With solid bones and a functional floor plan, this home provides a wonderful opportunity to add your personal touches. The open kitchen flows naturally into the family room, creating an inviting space for everyday living and entertaining. Additional storage just beyond the kitchen adds convenience and functionality. The generously sized primary suite offers plenty of room to relax, while the spacious second bedroom features a walk-in closet. The third bedroom is conveniently located with easy access to the main living areas. An outdoor laundry room, accessible from the backyard and covered walkway, adds to the home's practical layout. Step outside and discover a peaceful retreat! The flat, private backyard is shaded by mature fruit trees, including productive lemon trees, creating a wonderful setting for gardening, entertaining, or simply enjoying the outdoors. Two storage sheds and an additional detached structure provide plenty of flexibility for storage, hobbies, or projects. A covered carport comfortably accommodates two vehicles. Some of the big-ticket improvements have already been taken care of! The roof is approximately three years old, sewer line work has been completed, and the solar system will be paid off at closing, providing added value and peace of mind. Whether you're purchasing your first home, looking to downsize, or searching for a property with potential, this home offers a wonderful combination of charm, functionality, and opportunity. Bring your vision and make it your own!
Liverpool
20448
Porter Ranch
$3,170,000
5,513
5
6
VIEW, VIEW, VIEWS! Set on an amazing oversized 14,142 sq. ft. lot, this Palisades floor plan is located in the prestigious guard-gated community of Westcliffe at Porter Ranch. This stunning residence showcases some of the most breathtaking, unobstructed city and mountain views in the community. A striking arrival sets the tone, featuring Italian stonework throughout the driveway and entry, ambient step lighting, and tranquil water features. Inside, a grand foyer with soaring ceilings, a statement chandelier, and a dramatic staircase is complemented by natural oak hardwood flooring throughout. Designed for both everyday living and elevated entertaining, the open-concept layout seamlessly connects the formal dining area to a chef's kitchen outfitted with an oversized waterfall island, Sub-Zero refrigerator, Wolf appliances, built-in Wolf coffee system, pot filler, and a spacious walk-in pantry. The great room is anchored by a sleek linear fireplace and enhanced by expansive 20' x 8' glass pocket doors, creating effortless indoor-outdoor flow.Upstairs, a loft-style family room thoughtfully separates the living spaces. The primary suite is a true retreat, featuring a private balcony with sweeping San Fernando Valley views and a spa-inspired bathroom complete with Calacatta marble countertops, dual vanities, a soaking tub, walk-in shower, and an oversized custom walk-in closet. Three additional en-suite bedrooms, each with generous closet space, complete the upper level.The backyard offers a rare combination of scale and potential, featuring brand-new turf, a covered patio with fireplace, and ample flat space to design a resort-style setting. Permitted pool plans with renderings are included, offering a seamless path to creating a custom outdoor oasis with a pool, spa, and outdoor kitchen.Additional highlights include surround sound throughout, fully paid solar panels, and three-car garage. Conveniently located near The Vineyards shopping center, Whole Foods, AMC, award-winning schools, and the 118 freeway, this is a rare opportunity to own one of Porter Ranch's most prestigious and breathtaking estates.
Lorraine
1576
Encinitas
$4,300,000
3,438
6
4
Expansive panoramic ocean views, unforgettable sunsets, and an unbeatable coastal location define this exceptional Encinitas residence. Perfectly positioned on a premier corner lot just moments from Stonesteps Beach and Grandview Beach, this remarkable home showcases breathtaking blue-water views from expansive west-facing windows and generous outdoor living spaces. Enjoy world-class surfing, scenic coastal trails, and the relaxed coastal lifestyle that makes Encinitas one of Southern California's most sought-after communities. Offering approximately 3,500 square feet, this versatile residence features 5 bedrooms, 3 bathrooms, a 2-car garage, and an attached 1-bedroom, 1-bath ADU with its own private backyard—ideal for multigenerational living, guests, a home office, or additional income potential. Designed to live like a single-story, the home offers a true primary suite on the main level while seamlessly blending spacious living areas with incredible ocean views. The expansive west-facing deck provides the perfect setting for entertaining, relaxing, and taking in spectacular sunsets over the Pacific. Whether you're searching for your forever home, a luxury coastal retreat, or an investment with exceptional upside, this property presents a rare opportunity to personalize and maximize value. Homes offering this combination of panoramic ocean views, flexible living, nearly 3,500 square feet, an attached ADU, and an incredible location just moments from the beach rarely become available. Experience the very best of coastal Encinitas living.

This information is deemed reliable but not guaranteed. You should rely on this information only to decide whether or not to further investigate a particular property. BEFORE MAKING ANY OTHER DECISION, YOU SHOULD PERSONALLY INVESTIGATE THE FACTS (e.g. square footage and lot size) with the assistance of an appropriate professional. You may use this information only to identify properties you may be interested in investigating further. All uses except for personal, non-commercial use in accordance with the foregoing purpose are prohibited. Redistribution or copying of this information, any photographs or video tours is strictly prohibited. This information is derived from the Internet Data Exchange (IDX) service provided by Sandicor®. Displayed property listings may be held by a brokerage firm other than the broker and/or agent responsible for this display. The information and any photographs and video tours and the compilation from which they are derived is protected by copyright. Compilation © 2017 Sandicor®, Inc.
Copyright © 2017. All Rights Reserved