
Favorite Properties

Lilah
4094
Lake Elsinore
$859,990
2,641
5
3
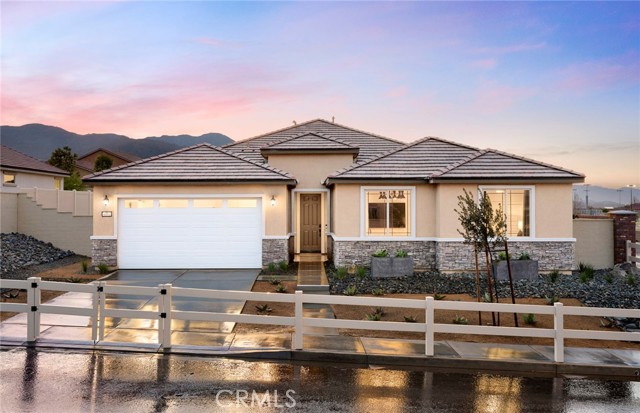
Welcome to the Easton at Ridgeline at Alberhill Ranch, a beautifully designed single-story home offering 2,641 square feet of thoughtfully planned living space in Lake Elsinore. This spacious residence features five bedrooms, four bathrooms, a three-car garage, and a versatile den/flex room ideal for a home office, study, or additional living space. A private guest suite with its own living area provides exceptional flexibility for extended family or visitors. The open and inviting design creates comfortable spaces for everyday living and entertaining, while the fully landscaped backyard provides a ready-to-enjoy outdoor setting. Modern conveniences include a smart home package, included appliances, and solar with battery backup for enhanced energy efficiency and peace of mind. Located in western Riverside County, Ridgeline at Alberhill Ranch offers the appeal of scenic surroundings while maintaining convenient access to the many amenities of Lake Elsinore and the greater Inland Empire. Enjoy boating, paddleboarding and other watersports on Lake Elsinore, explore nearby trails and city parks, or catch a Lake Elsinore Storm baseball game. With its combination of recreational opportunities, modern conveniences, and easy access to Riverside County employment centers, the Easton offers an exceptional opportunity to enjoy the best of Lake Elsinore living. -Appliances Included -Dedicated Den/Flex Room -Private Guest Suite & Living Area -Fully Landscaped Backyard -Smart Home Package -Solar with Battery Backup Included
Westgate
541
Los Angeles
$6,495,000
4,064
4
5
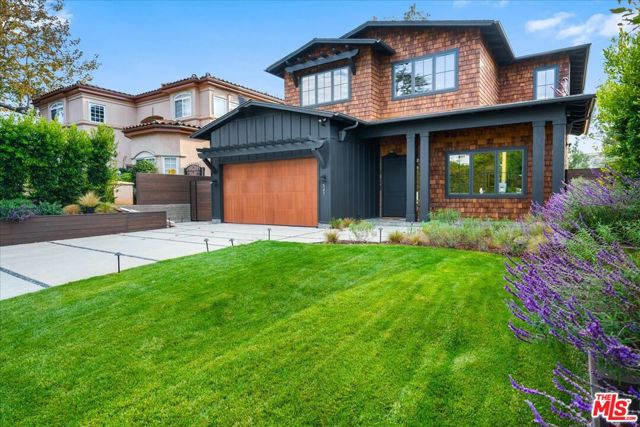
Perfectly positioned in the heart of Brentwood, this brand-new architectural masterpiece offers an exceptionally rare opportunity to own one of the only newly constructed homes just moments from the iconic San Vicente corridor. Featuring 4 spacious bedrooms, 5 luxurious bathrooms, approximately 4,064 square feet of impeccably designed living space, and a versatile upstairs loft ideal as a home office, media room, playroom, or additional family lounge, this residence sits on a 7,500 + square-foot lot and perfectly captures the essence of modern California luxury. Thoughtfully designed with timeless architecture and uncompromising craftsmanship, the home welcomes you with soaring 11-foot ceilings, expansive French white oak flooring, and sun-filled interiors that create an immediate sense of warmth, sophistication, and scale. Every detail has been carefully curated to blend elegant design with effortless everyday living. The main level showcases a formal living room, elegant dining room, private office or guest suite with an ensuite bath, stylish powder room, and an extraordinary open-concept family room and chef's kitchen designed for both intimate gatherings and grand-scale entertaining. Connected by a beautifully appointed butler's pantry, the kitchen is outfitted with premium Sub-Zero and Wolf appliances, a farmhouse sink, prep sink, oversized center island, built-in microwave, and space for a second dishwasher, offering exceptional functionality without compromising style. French doors open seamlessly to a covered patio and an expansive private backyard featuring a sprawling grassy lawn, mature landscaping, and a magnificent olive tree, creating the perfect setting for entertaining, children at play, or simply enjoying Southern California's celebrated indoor-outdoor lifestyle. Upstairs, the flexible loft offers endless possibilities as a home office, playroom, media lounge, fitness area, or reading retreat. Three generously sized secondary bedrooms accompany a beautifully designed laundry room with custom cabinetry, utility sink, and LG washer and dryer. The spectacular primary suite serves as a true private retreat, featuring vaulted ceilings, two oversized walk-in closets, and a spa-inspired bathroom complete with dual vanities, soaking tub, oversized walk-in shower with bench seating, and custom built-ins. French doors lead to a private stone balcony overlooking mature eucalyptus trees and peaceful treetop views. Built to the highest standards, the residence features lightweight concrete beneath the French white oak flooring for superior sound insulation and structural integrity, a four-zone HVAC system, dual tankless water heaters, and fire-resistant concrete siding and roofing materials for enhanced durability and peace of mind. Located in one of Brentwood's most desirable and irreplaceable neighborhoods, this extraordinary residence is just moments from the vibrant San Vicente corridor, where Brentwood's finest restaurants, charming cafs, boutique shopping, Whole Foods, farmers market, fitness studios, and everyday conveniences create one of Los Angeles' most coveted lifestyles. Opportunities to own brand-new construction this close to San Vicente are exceptionally rare, making this a truly one-of-a-kind offering. This is more than a home, it's a lifestyle defined by timeless design, exceptional craftsmanship, and one of the premier locations on the Westside.
28537 Vista Madera
Rancho Palos Verdes, CA 90275
AREA SQFT
1,455
BEDROOMS
3
BATHROOMS
3
Vista Madera
28537
Rancho Palos Verdes
$840,000
1,455
3
3
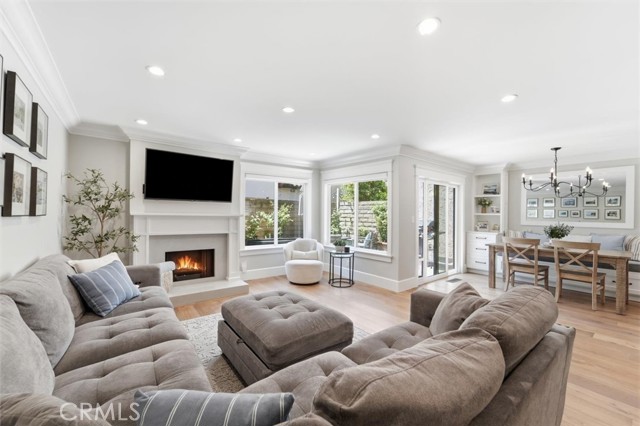
Every once in a while, a home comes along that raises the bar for the entire community. Welcome to one of the most thoughtfully reimagined homes in The Courtyards. During an extensive 2021 renovation, the home was rebuilt with premium materials, quality craftsmanship, and thoughtful design from top to bottom. The result? A home that stands in a class of its own. The open-concept main level completely changes the way this home lives. The kitchen naturally connects with the dining area and living room, creating a bright, welcoming space where conversations flow easily and everyone stays connected. The kitchen was designed to be the centerpiece with handcrafted cabinetry and drawers (not prefab), soft-close hardware, quartz countertops, a large island with bar seating, white subway tile backsplash, black fixtures, stainless steel appliances, and a pot filler over the range. Then there's the dining area… because a table wasn't enough. The custom built-in banquette adds display shelving, hidden storage, and instantly becomes the place everyone gathers. It all opens to the inviting living room anchored by a fireplace with a quartz surround and custom wood mantel. Talk about a primary suite. A custom built-in makeup vanity, organized walk-in closet, dual sinks, and a beautifully remodeled walk-in shower with built-in bench seating make the space feel more like a getaway than just another bedroom. Think "custom" has been mentioned too many times? That's because it's everywhere. Then there’s the details: crown molding, custom window and door trim, engineered hardwood floors, recessed lighting, new windows, new interior doors, electric blinds, decorative A/C floor vents, updated plumbing, updated electrical, central A/C (2024), new ductwork, and thoughtful built-ins throughout. Even the entry level was designed with convenience in mind, featuring direct garage access, laundry, storage, and a powder room for guests so they avoid the upstairs living quarters. Outside, the private patio offers the perfect extension of the home for entertaining, gardening, or simply enjoying the weather. The Courtyards features a pool, jacuzzi, renovated BBQ area, sport court, and HOA dues that cover water, trash, and common area landscaping. Add the award-winning Palos Verdes Unified School District and a convenient location close to shopping, restaurants, and commuter routes, and you have a home that's every bit as impressive in person as it is on paper.
Gold Creek
5540
Mariposa
$230,000
1,056
2
2
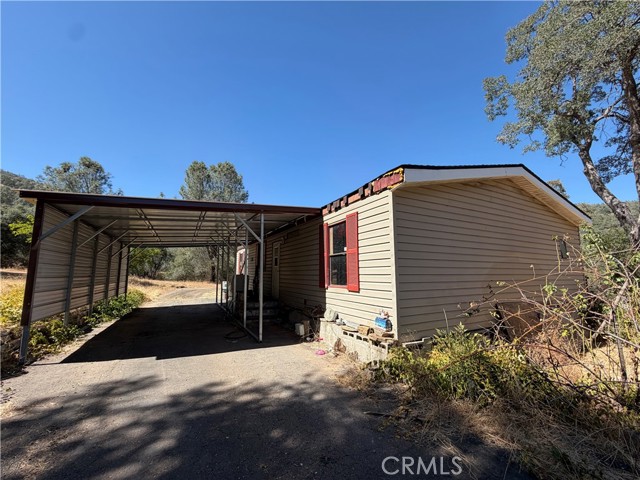
Discover the peace and privacy of country living with this 2-bedroom, 2-bath manufactured home situated on 10.667 usable acres. Offering 1,056+ sq. ft. of comfortable living space, this property provides the perfect blend of functionality, space, and opportunity. The home includes an attached 336+ sq. ft. carport and a 160± sq. ft. covered wood patio, creating the perfect spot to enjoy your morning coffee or unwind while taking in the peaceful surroundings. The property is well-equipped with multiple outbuildings, including a 480+ sq. ft. detached garage/shop and an expansive 48' x 30' metal shop, offering plenty of space for vehicles, equipment, hobbies, or storage. An additional building pad with an existing septic system provides exciting potential for a future home, guest quarters, or another shop (buyer to verify all intended uses). A separate 80+ sq. ft. storage shed adds even more convenience. Whether you're looking for a private homestead, room for livestock or recreational vehicles, or a property with space to expand, this versatile acreage offers endless possibilities while delivering the quiet lifestyle you've been searching for.
Andale
44846
Lancaster
$369,900
1,107
3
2
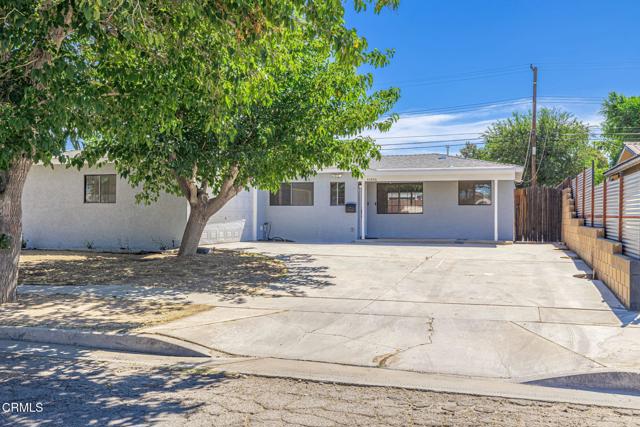
Charming Lancaster Single-Story with Fresh Interior Updates, Private Backyard & 2-Car Garage! Welcome home to this inviting 3 bedroom, 2 bathroom single-story offering 1,107 square feet of comfortable, move-in ready living in the heart of Lancaster. Step inside to fresh paint throughout and brand new laminate and carpet flooring, giving the home a clean, updated feel from the moment you walk in. The single-story layout keeps everything easy and accessible, with a comfortable living space that flows well for everyday living and casual gatherings. The kitchen offers plenty of cabinet storage, making it easy to keep everything organized and within reach. Down the hall, the primary bedroom includes its own private bathroom with a walk-in shower, while two additional bedrooms and a second full bathroom provide flexible space for family, guests, or a home office. Some of the most valuable updates here are the ones you cannot see. A newer swamp cooler helps keep the home comfortable through Antelope Valley summers, and a brand new sewer line to the street has already been completed, giving you real peace of mind as a new owner. Outside, the nice sized lot is enclosed by block walls for excellent privacy. A covered patio offers a shaded spot to relax or dine outdoors, and the backyard leaves plenty of room for entertaining, gardening, or play space. The 2 car garage adds convenient parking and extra storage. Located just minutes from Linda Verde Elementary and El Dorado, with easy access to shopping, dining, and commuter routes, this home is a great opportunity for first time buyers and downsizers alike. Schedule your showing today before it is gone!
Lisbon
7202
Highland
$544,990
1,500
3
3
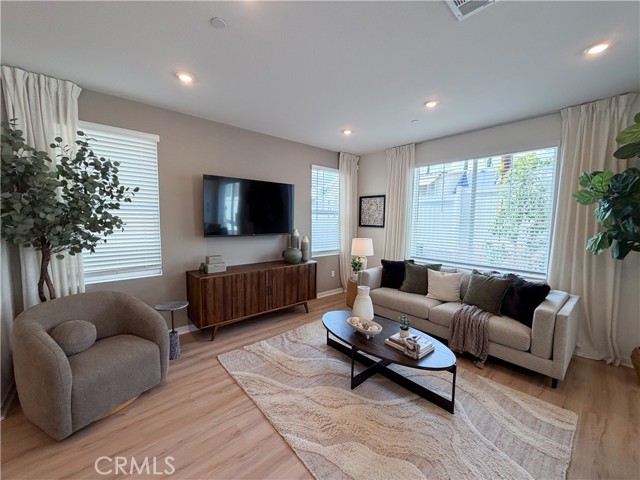
The Coneli at Verano by CrestWood Communities offers a functional two-story design with comfortable living spaces and thoughtful everyday features. This home includes 3 bedrooms, 2.5 bathrooms, and a 2-car garage with a layout that balances shared living areas and private spaces. The main level features an open kitchen, dining area, and great room that create an easy flow for daily living. Upstairs, the primary suite includes a spacious bedroom, private bath, and walk-in closet, while the additional bedrooms provide flexibility for family, guests, or a home workspace. With a practical floor plan and low-maintenance design, The Coneli offers comfortable living within the Verano community in Highland, close to local shopping, dining, and schools. *photos are of model home*
Desert Rose
26458
Menifee
$499,000
2,015
2
3
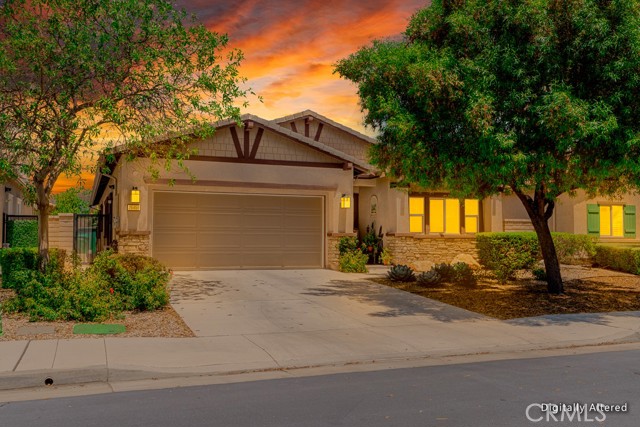
Welcome to the desirable 55+ gated community of Holiday. This beautifully appointed home offers 2,015 square feet of light-filled, thoughtfully designed living space. The versatile floor plan features a spacious primary suite and a junior suite, each offering generous walk-in closets and private ensuite bathrooms—perfect for hosting guests or accommodating multi-generational living. A dedicated office or den provides the ideal space for working from home, pursuing hobbies, or creating a quiet retreat. From the moment you step inside, you'll be welcomed by fresh neutral paint, luxury tile and carpet flooring, and an open-concept layout filled with natural light, creating a warm and inviting atmosphere throughout. The heart of the home is the expansive kitchen, complete with beautiful granite countertops, abundant cabinetry, and a large center island that is perfect for casual meals, meal preparation, or entertaining family and friends. Step outside and enjoy the low-maintenance backyard and lifestyle that makes active adult living so appealing. Residents of Holiday enjoy an array of resort-style amenities, including a clubhouse, swimming pool, spa, and a full calendar of social activities—all within the comfort and security of this gated community. Solar will be transferred to new owner ($66.47 per month), which will save on electricity! This exceptional home offers the perfect blend of comfort, style, and convenience. Don't miss your opportunity to enjoy the vibrant lifestyle and welcoming atmosphere that make Holiday one of Menifee's premier 55+ communities.
Friesian
249
Norco
$1,799,000
5,073
5
5
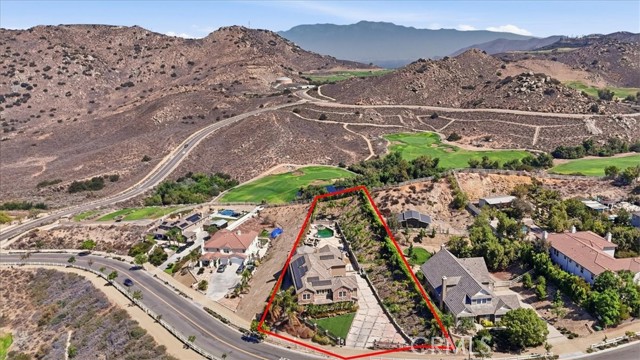
Welcome to this extensively upgraded Norco Hills equestrian estate, set on approximately one acre overlooking the 17th hole of Hidden Valley Golf Club with sweeping mountain, golf-course and city-light views. An automatic gated entrance opens to an expansive finished motor court with parking for eight or more vehicles, substantial RV access and an attached four-car garage. Inside, a grand foyer with a sweeping spiral staircase introduces elegant living spaces with hardwood flooring, crown molding, plantation shutters, formal living and dining rooms, a spacious family room and multiple fireplaces. The fully renovated custom kitchen is a true centerpiece, featuring rich cabinetry, dramatic stone countertops, an oversized island, professional-style stainless-steel appliances, built-in refrigeration, wine storage, a farmhouse sink, custom range hood and breakfast bar. The main level includes a private guest or multigenerational suite with its own courtyard entrance, office space and secondary garage access. Upstairs, a large loft provides additional living space, while two bedrooms share a Jack-and-Jill bath and another bedroom includes its own private bath. The expansive primary suite offers a fireplace, private balcony and panoramic views, along with dual walk-in closets, separate vanities, an oversized shower and soaking tub. The resort-style backyard is designed for entertaining with a saltwater pool and spa, expansive patio and lounge areas, a covered outdoor kitchen and bar with generous seating, integrated backyard speakers, artificial turf and a landscaped palm-lined hillside. Additional features include a whole-home automation system, reinforced security screens, hardwired security cameras and fully paid-off solar panels. Private, gated and exceptionally well equipped, this one-of-a-kind property offers luxury, security, multigenerational flexibility, extensive parking and outstanding indoor-outdoor living in one of Norco Hills’ most desirable settings.
Grand #516
1155
Los Angeles
$509,000
1,030
1
1
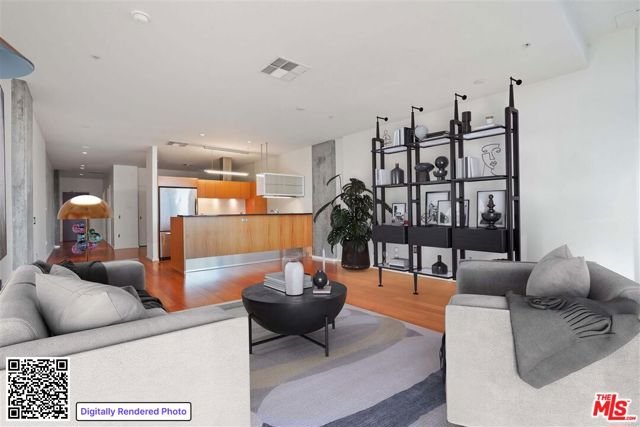
Large, open, & bright sundrenched unit facing West with panoramic city views! Enjoy golden hour sunsets with floor to ceiling windows and large private balcony. Gourmet kitchen comes complete with Bosch oven/range, dishwasher, Quartz countertops, plenty of cabinet space & stainless steel refrigerator. Extra large bathroom with oversized vanity and glass enclosed bath/shower. Evo is an impeccably modern residence meticulously designed with some of the most advanced architecture in the city. 6th floor open terrace, full outdoor kitchen, 2 Viking grills, Infinity lap pool, jacuzzi, state of the art rooftop gym w/ skyline views. LEED Silver cert from U.S. Green Building Council. Short distance to world class entertainment venues, Crypto.com Center, LA Live, cafe's, upscale dining, Wholefoods/Ralphs, shopping, and much more! Parking, Water, trash, gas & internet included with HOA dues. Residents pay electricity separately.
Adeline #127
3110
Oakland
$605,000
1,444
2
2
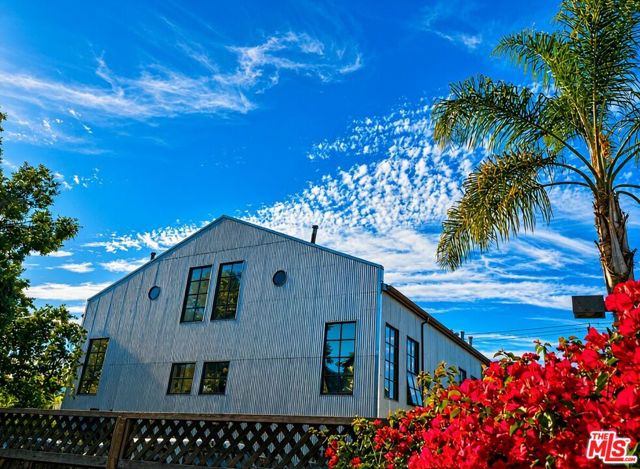
Custom, Steel Works Loft by David Baker Architects design, converted & built in 2004. Close to Emeryville border, in West Oakland Corridor, close access to BART, Bay Bridge toll, and central downtown Oakland. Loft is a 3 level townhouse style, soaring 19' ceilings looking out to a private, fenced yard. 3 Large Skylights, adding even more natural light in conjunction with gigantic view Window Systems. Additional built-in, large storage under living room picture/view window system. 2 beds- 2 full baths are separated by the middle floor, for ultimate privacy. Large side by side washer dryer- stainless steel gas stove, hood, microwave and refrigerator- multiple skylights- bottom floor with gated rear yard access- vaulted ceilings with spiral staircase leading to master bed/bath. Deeded 2 car parking, secured & gated! Flagstar Lending providing 100% financing, No PMI, 1st loan fixed @ 0 points, subject to applicable DTI ratios!
Mendocino Ridge
12789
Riverside
$1,049,990
3,699
6
4
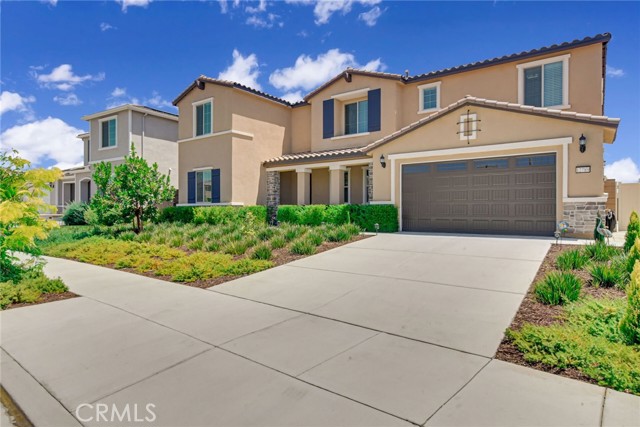
Discover this exquisite ASHFORD HOME MODEL by Pulte Homes, with the classic Tuscany Elevation, nestled in the desirable Highland Grove GATED community. This less than 3-year old beautifully upgraded residence boasts an impressive 3,699 square feet, complete with 6 spacious bedrooms and 4 spacious bathrooms, all bathed in natural light. The delightful two-story plan boasts a generously sized open living area, ideal for families who love to entertain and value spaciousness. The modern kitchen harmoniously connects to both the living and dining rooms, complete with a large walk-in pantry for all your storage needs. Plus, there’s a versatile Pulte Planning Center that can easily double as a home office. On the main floor, you’ll discover a cozy bedroom, while upstairs, you'll find four additional bedrooms along with the luxurious Owner's Suite. Step inside to experience its modern amenities, including top-of-the-line Kitchen Aid appliances, elegant cabinets, and natural granite countertops. The first floor and bathrooms are adorned with stylish tile flooring, while recessed lighting throughout the home enhance your living experience. The generous 3-car tandem garage provides ample space for your vehicles, ensuring convenience with a 240V plug for EV charging. The backyard patio has ample room for entertaining, featuring a natural bent grass golf putting green surrounded by lush landscaping that offers a sense of privacy. The spacious backyard included an additional LOT PREMIUM of $50,000 when the home was first purchased. Enjoy the benefits of a FULLY PAID-OFF SOLAR SYSTEM equipped with 18-SOLAR PANELS and an LG BATTERY, generating a near cost-free electricity for an impressive 10 months out of the year, and an approximate 12,000+ kWh production per year. This home combines style, comfort, and convenience, making it perfect for both luxury and eco-friendly living. The COMMUNITY is rich with attractive amenities, including secure gated entrances, a regional sand trail, a refreshing POOL and SPA, a barbecue area, shade structures, a children's play area, and a beautifully maintained park. Good schools are nearby as well. Conveniently located just minutes from the 91 and 15 Freeways, you’ll have easy access to a variety of shopping and dining options, all while enjoying the tranquility of being next to Lake Matthews. Embrace a lifestyle where luxury meets serenity!
Via Dolce #141
4050
Los Angeles
$825,000
1,532
2
2
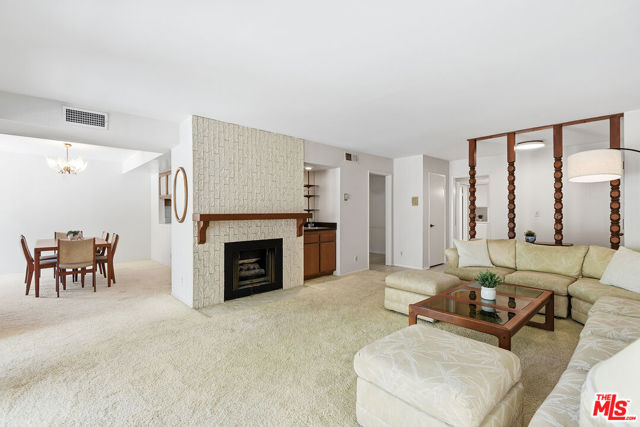
A spacious, 2-bedroom, 2-bathroom single-story corner residence offering an abundance of natural light and a thoughtfully designed floor plan in the desirable Marina Strand Colony I community. The spacious living room features a cozy fireplace, wet bar, and opens to a private expansive patio deck overlooking the sparkling community pool, creating the perfect setting for both relaxing and entertaining. Adjacent to the living area, the oversized dining space flows seamlessly into the expansive kitchen, complete with ample cabinetry, generous counter space, and a charming breakfast nook ideal for casual dining. The expansive primary suite provides a peaceful retreat with abundant closet space and a recently updated spa-inspired en-suite bathroom featuring dual vanities, private water closet, separate shower, and a soaking tub. The well-proportioned second bedroom offers flexibility for guests, a home office, or additional living space and is conveniently located near the second bathroom. Additional highlights include in-unit laundry, central air and heat, additional storage, and two side-by-side parking spaces. Marina Strand Colony 1 offers a pool spa, and 24-hour security. This ideal Marina location is conveniently located near the Venice Pier, and the lively restaurants and shops on Washington Blvd. Feel worlds away while enjoying the conveniences of Westside living in this luxurious beach retreat.
THORSON
11739
Lynwood
$849,999
2,040
3
3
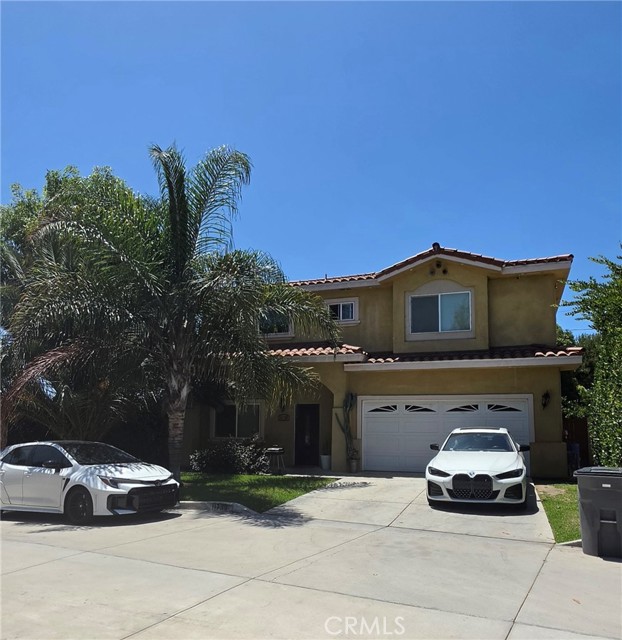
Single-family home with high-quality luxury finishes, including beautiful laminate flooring, Moen hardware arched window,gas fireplace, open floor plan.Beutifull light filled kitchen with lots of storgage space. This home features a whole-house water filtration system, an EV charging station, and high-quality window coverings designed to block out exterior light when closed. This beautiful home come with a large priate back yard and front yard. located in a great establised neighborhood situated near transportation, shopping center.
55th
941
Los Angeles
$699,800
1,138
3
2
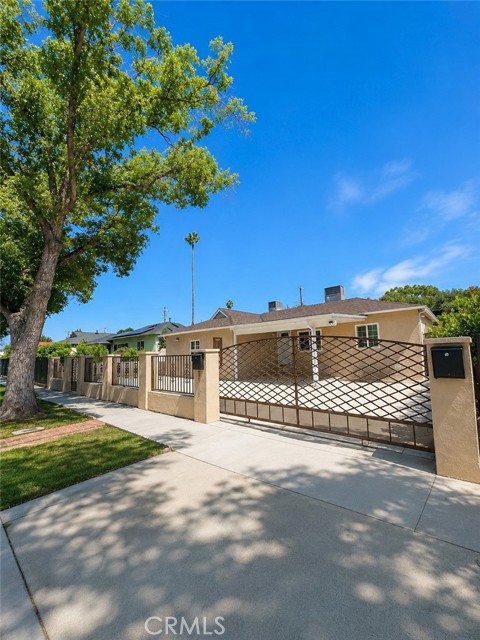
Charming 1920s bungalow opportunity in the heart of South Los Angeles! Situated on a 5,170 sq. ft. LAR2-zoned lot, this 3-bedroom, 1.5-bath single-family residence offers approximately 1,138 sq. ft. of living space and presents endless possibilities for homeowners, investors, or developers. The home retains classic character and features a functional floor plan, spacious living areas, and abundant natural light. The generous lot provides potential for expansion, redevelopment, or the addition of an ADU (buyer to verify with the city). Conveniently located near major freeways, public transportation, shopping, dining, and employment centers, this property combines location, flexibility, and long-term upside. A rare opportunity to own in a rapidly evolving neighborhood with strong growth potential.

Hazeltine
7918
Panorama City
$1,149,000
2,060
6
3
A rare find for investors! This upgraded property delivers three income-producing units totaling 2,060 sqft of living space, each currently tenant-occupied and cash-flowing from day one. The primary residence is a 2-bedroom, 1-bath home, joined by an attached SB9 unit (2 bed, 1 bath) and a second attached ADU (2 bed, 1 bath) — three self-contained living spaces on a single lot. Every unit features its own central A/C, recessed lighting throughout, durable laminate flooring, a newer kitchen, and updated vanities, no deferred maintenance to worry about here. A standout feature is the solar system that covers the electricity bill for the property, keeping utility overhead low and NOI strong. With a gated lot for privacy and security, three independent units, and consistent rental income already in place, this is an ideal addition to any investment portfolio or a smart owner-occupy-and-rent strategy. Properties offering this kind of unit count and upside in Panorama City don't last — schedule your showing today!
Thompson
9317
Chatsworth
$689,000
864
3
3
Short sale! Enchanting and cozy home located in the serene area of Chatsworth. This beautiful single family home comes with a detached guest house on an expansive lot. The main house has 2 bedroom and 1 1/2bath. The kitchen has been upgraded with quartz counter tops, modern appliances & fixtures. The living room is comfortably connected to the dining area. There are 2 large decks located outside the master suite offering impressive views and peaceful scenery. The detached guest house has its own kitchenette area with sink, full bath, vanity, patio and garden area. There are adjacent parks, & trails around the neighborhood. The property is minutes away from groceries, churches, schools and shopping malls. **First showing to be 8/9/2026. Please text agent Fred Policarpio 8189172910 to confirm appt with the seller**

Embarcadero #312
7
Oakland
$399,000
1,050
2
2
NEW PRICE! Experience the best of Oakland living in this stylish Portobello Community condo—a tranquil escape in the heart of Jack London Square! Wake up to stunning estuary views from your balcony and downstairs bedroom. This well-appointed home features granite countertops, a breakfast bar for casual dining, and an open-concept living/dining area ideal for entertaining. The airy balcony extends your living space outdoors, while vaulted ceilings enhance the sense of spaciousness. A cozy fireplace adds warmth, and engineered hardwood floors flow throughout this level. A built-in desk provides a convenient workspace. Dual-level entrances offer added convenience. The lower level boasts two comfortable bedrooms and a full hallway bathroom with tub, and it's own separate entry/exit door. Enjoy resort-style amenities, including a sparkling pool, hot tub, sauna, tennis courts, private gym, secured gated entry, parking, guest parking, a welcoming lobby, and Amazon lockers for secure package delivery. Located near top dining, shopping, the Sunday farmers market, entertainment, and convenient BART and ferry access. Just minutes from Alameda, San Francisco, Berkeley, and local wineries and breweries. Enjoy easy freeway access for seamless Bay Area travel.

Arroyo
74687
Indian Wells
$1,988,000
2,283
2
3
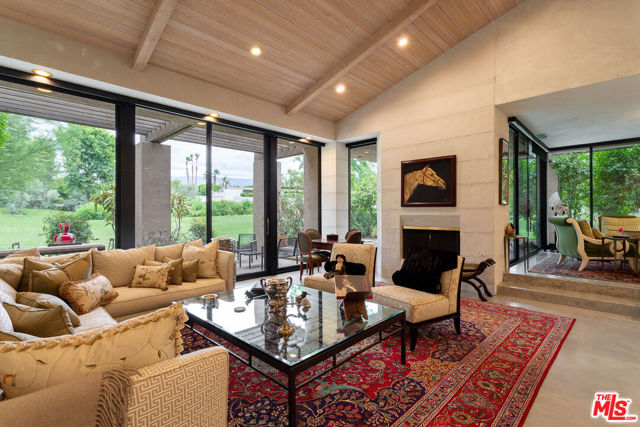
Located within The Vintage Club, one of the desert's most exclusive and secure addresses. This quietly refined residence features Venetian plaster walls, polished concrete floors, soaring ceilings, and a chef's kitchen anchored by a striking island with a Sub-Zero undercounter refrigerator and freezer alongside Miele and Viking appliances. Surrounded by rolling fairways with sweeping mountain views, the multiple private patios wrapped in mature landscaping invite the outdoors in. Two community pools and spas exclusively for cottage owners.Private showings by appointment.
Emperor
31028
Canyon Lake
$649,000
2,116
3
3
Welcome to this beautifully maintained Canyon Lake home, where comfort, style, and resort-style living come together. Single level Offering 3 spacious bedrooms, 3 bathrooms, and a charming office, this home features an open, inviting floor plan with soaring ceilings, elegant crown molding, and a stunning stone wood-burning fireplace that anchors the great room. The formal dining room is perfect for entertaining, while the expansive kitchen is truly the heart of the home. Complete with granite countertops, a large center island with seating, a dedicated coffee bar, stainless steel appliances, abundant cabinetry, and generous storage, it's designed for both everyday living and hosting family and friends. Privately situated, the primary suite offers a peaceful retreat with a walk-in closet, an ensuite bath featuring a separate shower and oval spa soaking tub, and large windows to reflect on the beautiful rear yard. The additional bedrooms are generously sized, with one featuring its own ensuite bath, making it an ideal guest suite. Step outside to a covered California patio that spans the entire width of the home, creating the perfect space for year-round outdoor entertaining. The private backyard is enclosed with block wall fencing and is complemented by professionally landscaped front and rear yards. Additional highlights include a 3-car garage with extensive attic storage, dedicated boat parking, and a recently painted exterior that reflects true pride of ownership. Energy efficiency is another exceptional bonus. This home includes a professionally installed, fully paid 8.0 kW rooftop solar system, helping reduce monthly electricity costs while providing protection against rising utility rates. The system has also been upgraded with a Tesla inverter, allowing for future expansion as your energy needs grow. Also featuring a whole house fan. Experience the Canyon Lake lifestyle, where every day feels like a vacation. Enjoy private lake access, beautiful beaches, waterfront parks, golf, fishing, swimming pools, waterskiing, tennis, pickleball, and countless community events. Come discover one of Southern California's best-kept secrets and make this hidden paradise your new home.

Montebello
39528
Murrieta
$769,999
1,942
5
2
5.125% VA assumable loan available to qualified non-VA buyers! Opportunities like this don’t come around often. This Arborwalk home checks the boxes buyers are looking for—gated community, spacious single-story layout, oversized lot, solar savings, and a backyard designed for entertaining. Located in the highly desirable Arborwalk community of Murrieta, this 5-bedroom, 2-bath home sits on a 0.25-acre lot and offers the perfect blend of comfort and functionality. The open floor plan features a welcoming living and dining area, a kitchen with granite countertops, and a family room with fireplace and backyard access. The backyard is truly the highlight, featuring a sparkling freshwater pool with waterfall, palapa-covered outdoor kitchen with built-in BBQ, sink, TV, bar seating, and fire pit—creating the perfect space for gatherings, summer evenings, and making memories with family and friends. Additional upgrades include fresh landscaping, new vinyl fencing, and 22 newly installed assumable solar panels. Also, a new HVAC system was in installed 1 year ago making this home an even sweeter deal! Located within walking distance to parks, shopping, dining, and award-winning schools, and just minutes from Temecula Wine Country, this home offers the space, community, and lifestyle buyers are searching for. Call me or your Realtor to discuss the details of your offer and schedule your private showing

Poppy
1168
Montebello
$1,259,000
2,617
4
4
Welcome to this pristine turn-key luxury townhome located in the prestigious community of Metro Heights in Montebello. Built in 2023 & offering 4 bedrooms, 4 bathrooms, and 2,617 square feet of meticulously designed living space. This three-story home is the perfect match for buyers seeking a brand-new construction feel without the hassle, time, and expense of post-closing projects. What truly sets this property apart are the premium homeowner-installed upgrades including gorgeous updated flooring throughout, epoxy finish on the garage floor, water softener system and filtration system, and professional-grade sun-blocking window film on every window to maximize energy efficiency and keep the home naturally cool. The versatile three-story layout boasts a first-level bedroom and flexible open space perfect for children's play space or home office. An expansive open concept second floor featuring a gourmet kitchen and living room. Your kitchen spills directly onto a private covered patio creating the perfect ambiance for entertaining a crowd or snagging a quiet moment outdoors. The entire third level is dedicated to privacy, keeping every bedroom tucked away from the main living and entertaining spaces. Tucked away at the top, the rooftop loft pairs total privacy with breathtaking city vistas. Resort-style living right outside your front door! The community clubhouse delivers a fully equipped fitness center, pristine pools, outdoor BBQ spots, and private event spaces for your next gathering. From morning coffee runs to late-night dinners your location puts local eats, major shopping, and daily essentials right around the corner! Come by and see your next home!

Fume Blanc
737
Los Banos
$459,000
1,292
3
2
Tucked away on a quiet court, this beautifully maintained 3 bedroom, 2 bathroom home offers 1,292 sq ft of thoughtfully designed living space with fantastic curb appeal and a large front yard. Step inside to find wood-look tile flooring flowing throughout the entire home — no carpet to worry about! The kitchen is a standout with upgraded cabinetry, granite countertops, and a spacious island, perfect for everyday living and entertaining alike. Enjoy California living year-round with two covered patios overlooking a low-maintenance backyard featuring concrete along the back and sides — ideal for outdoor gatherings without the upkeep. The finished 2-car garage adds functional storage and workspace, while solar panels help keep energy costs down. Situated on a 6,207 sq ft lot on a peaceful court, this home combines comfort, style, and efficiency in a desirable Los Banos location. Don't miss this one — schedule your showing today! Listing information deemed reliable but not guaranteed. Buyer to verify all information to their satisfaction.

Olmsted
3880
Los Angeles
$1,329,000
1,776
3
2
Beautifully renovated with over $200,000 in improvements, this move-in-ready 3-bedroom, 2-bath home offers approximately 1,800 square feet of thoughtfully redesigned living space. Quality craftsmanship and fully permitted improvements are showcased throughout. Step inside to a bright, open floor plan filled with natural light, where an inviting living room with fireplace flows seamlessly into a beautifully updated kitchen featuring a large center island, custom cabinetry, and quality finishes—an ideal setting for everyday living and entertaining. The bedrooms and bathrooms have been tastefully remodeled, including a spa-inspired primary bath and generous walk-in closet. Outside, a private backyard provides plenty of room to relax, entertain, and enjoy the Southern California lifestyle. Set along a beautiful, tree-lined residential street, the home enjoys an established neighborhood setting while keeping some of Los Angeles' most exciting destinations close at hand. Enjoy convenient access to USC and Exposition Park, including the California Science Center, Natural History Museum, Rose Garden, BMO Stadium and LA Memorial Coliseum, along with the restaurants, coffee shops, art, music and cultural scene of nearby Leimert Park Village. Completely transformed from top to bottom, this is a home designed for today's lifestyle—fresh, stylish, comfortable and ready to be enjoyed.


Via Palermo
122
Cathedral City
$649,009
2,457
4
3
NEW CONSTRUCTION - SINGLE-FAMILY HOMES – NEW COMMUNITY! Welcome to The Collection at Campanile, a stunning, gated community located in the city of Cathedral City. The Collection at Campanile features one and two-story, single-family residences ranging from 1,913 to 2,929 sq. ft., with up to 5 bedrooms and 4 bathrooms. This Residence 2457 is single-level, desert living at its finest, offering 4 bedrooms, PLUS a Flex Space and 3 bathrooms. Enter the covered porch and open the doors to the expansive Open-Concept, Dining and Great Room space, which leads to a large and open Kitchen perfect for entertaining. The gourmet Kitchen offers stainless-steel appliances including cooktop with oven below, dishwasher, and microwave/hood, quartz kitchen countertops and a large center island. To the left of the main entry, you'll find three, large Bedrooms and Flex Room ready for your imagination and a two full Bathrooms, one shared with dual sink vanities. Finally, toward the back of the home is the luxurious Primary Bedroom, almost like a private retreat showcasing a spacious extra-large Bedroom and Bathroom with walk-in shower, dual sink vanities and a walk-in closet to die for! The Collection at Campanile also features a community pool for residents to enjoy. Among the other features and finishes, homeowners will appreciate the unparalleled peace of mind in owning America’s Smart Home, Home is Connected. The Home is Connected package offers devices conveniently controlled though one application to stay connected to Home around the clock.
Laurel #211
1233
West Hollywood
$929,000
1,012
2
2
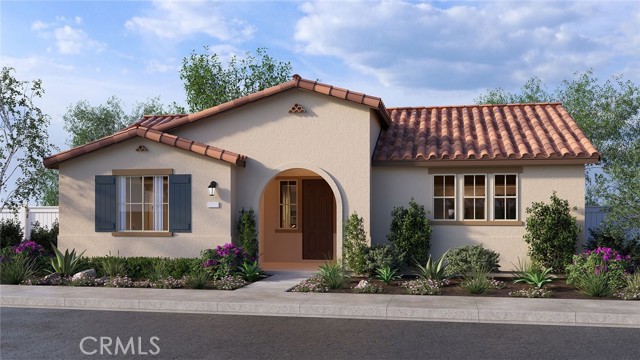
Top-floor, fully renovated 2BD/2BA condo in the heart of West Hollywood, offering approximately 1,012 sq ft of thoughtfully redesigned living space. Overlooking the pool, this bright and stylish residence features an open-concept layout with a spacious living and dining area, private balcony, engineered wood flooring with soundproof underlayment, and in-unit LG WashTower. The reimagined kitchen was opened up with permits and structural engineer approval and includes white cabinetry, quartz countertops and island, plus premium appliances. Major system upgrades include updated electrical and plumbing, new windows and doors, rooftop HVAC relocation, and three Daikin mini-split systems for efficient zoned comfort. The unit also includes one assigned parking space, garage storage, and additional in-unit storage. Ideally located near the Sunset Strip, Beverly Center, restaurants, nightlife, and all the best of West Hollywood.

Oak View
23805
Newhall
$894,999
2,462
5
3
This beautifully appointed home presents a rare opportunity to enjoy premium living, exquisite design, and remarkable value in a sought- after community. "Luxury meets comfort located on a peaceful desirable Lantana hills community of newhall, This beautifully maintained residence offers the perfect balance of space, comfort, and modern updates. Built in 2000, it features approximately 2,462 square feet of living space on a generous 6,565 square foot lot. The interior is filled with natural light thanks to high ceilings and expansive windows throughout. The main level is ideal for both everyday living and entertaining, with ceramic flooring and a thoughtfully upgraded kitchen that includes quartz countertops, custom cabinetry, and center island . The kitchen opens directly to a spacious living area, creating a seamless and inviting layout. A downstairs bedroom with an adjacent bathroom provides a perfect guest suite or flexible private quarters. Just behind the kitchen, a dedicated laundry room The primary suite serves as a private retreat, complete with walk-in closet and a spa-like en suite bathroom featuring dual vanities, a soaking tub, and separate shower. Three additional bedrooms share a full bathroom , offering both comfort and practicality. Step outside to discover a private backyard is a true entertainer's paradise- complete with a full outdoor kitchen, bar seating fire pit designed for relaxation and entertaining. An extensive covered patio serves as an "outdoor" living room—perfect for dining, lounging, or gathering The peaceful setting offers privacy and a beautiful natural backdrop. Additional highlights include a storage shed, well-maintained front and rear yards. Too much to mention, Residents of Lantana Hills enjoy access to a community pool and spa, all with low HOA dues. The location is convenient to top-rated schools, local parks, shopping, and major freeways—providing easy access to the San Fernando Valley and Los Angeles. With thoughtful design, quality upgrades, and inviting indoor-outdoor living, this home is a standout example of relaxed California living. Don’t miss your chance to call it home !This wont last come and see for your self!
Barclay
100
Long Beach
$740,000
1,189
3
3
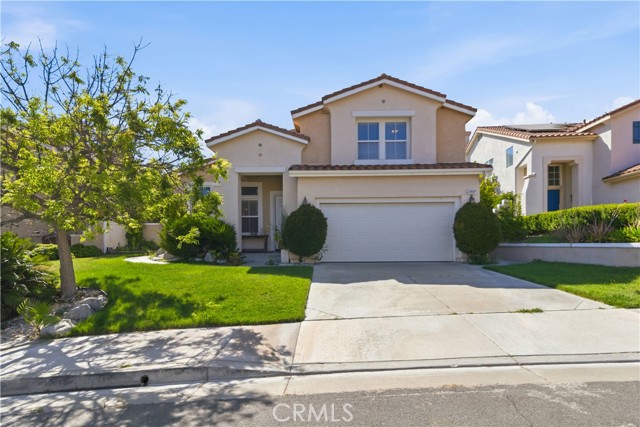
BRING YOUR VISION—OPPORTUNITY AWAITS IN LONG BEACH! With a flexible floor plan and room for improvement, this property offers possibilities for buyers ready to renovate and make it their own. Explore the potential to refresh the existing spaces and create a home that fits your needs. Public records reflect three bedrooms and three bathrooms; one bedroom does not have a closet. The property is currently used as an in-home care facility; the business is not included in the sale. Conveniently located near shopping, dining, schools, and major transportation routes. The home needs TLC and is being sold in its present condition. Buyer to verify permits, square footage, bedroom and bathroom count, zoning, and allowable uses. Schedule a showing and explore the possibilities!

Hercules
11711
Norwalk
$749,000
1,053
3
1
Welcome to 11711 Hercules Street in the beautiful city of Norwalk! Positioned on an oversized 6,300+ sq ft lot within a quiet cul-de-sac, this beautifully updated 3-bedroom, 1-bath home offers privacy, generous outdoor space, and a refreshed interior with designer-selected finishes and fixtures throughout. From the expansive backyard to the modern improvements, this home delivers a rare blend of comfort and flexibility in a desirable Norwalk location. Inside, the bright and inviting layout has been reimagined with new white shaker kitchen cabinetry, fresh paint, new white quartz countertops, new appliances, new windows, and a remodeled bathroom. The living and dining areas connect naturally with the kitchen, creating a functional space for everyday living while still providing a comfortable setting for hosting family and friends. The fully fenced backyard is a standout feature, offering a large grassy lawn, concrete area ready for a custom patio, and plenty of room for outdoor dining, entertaining, gardening, or future customization. Conveniently located near Little Lake Elementary School, Cerritos College, local parks, shopping, and dining, with easy access to the 605, 105, and 5 freeways for commuters. With its cul-de-sac setting, oversized lot, and move-in-ready updates, this home offers a unique opportunity to purchase in the wonderful city of Norwalk! Schedule your personal showing appointment today!

Central Parkway
3892
Dublin
$1,099,900
2,036
3
4
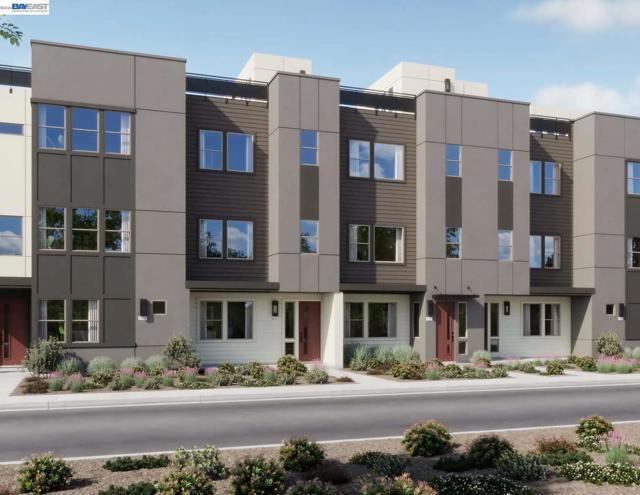
Heart of Dublin Centre. At 3892 Central Parkway, enjoy a thoughtfully designed three-story townhome offering approximately 2,036 square feet of comfortable living space. This three-bedroom, three-and-a-half-bath residence includes a private first-floor bedroom with a full bath, ideal for guests, remote work, or added flexibility. The central living level brings together inviting gathering spaces, while the upper floor provides quiet bedroom retreats and convenient laundry. An attached two-car garage and desirable Dublin Centre location complete the home.

This information is deemed reliable but not guaranteed. You should rely on this information only to decide whether or not to further investigate a particular property. BEFORE MAKING ANY OTHER DECISION, YOU SHOULD PERSONALLY INVESTIGATE THE FACTS (e.g. square footage and lot size) with the assistance of an appropriate professional. You may use this information only to identify properties you may be interested in investigating further. All uses except for personal, non-commercial use in accordance with the foregoing purpose are prohibited. Redistribution or copying of this information, any photographs or video tours is strictly prohibited. This information is derived from the Internet Data Exchange (IDX) service provided by Sandicor®. Displayed property listings may be held by a brokerage firm other than the broker and/or agent responsible for this display. The information and any photographs and video tours and the compilation from which they are derived is protected by copyright. Compilation © 2017 Sandicor®, Inc.
Copyright © 2017. All Rights Reserved