Favorite Properties
Form submitted successfully!
You are missing required fields.
Dynamic Error Description
There was an error processing this form.

Wright
1018
Santa Ana
$1,149,000
1,525
4
2
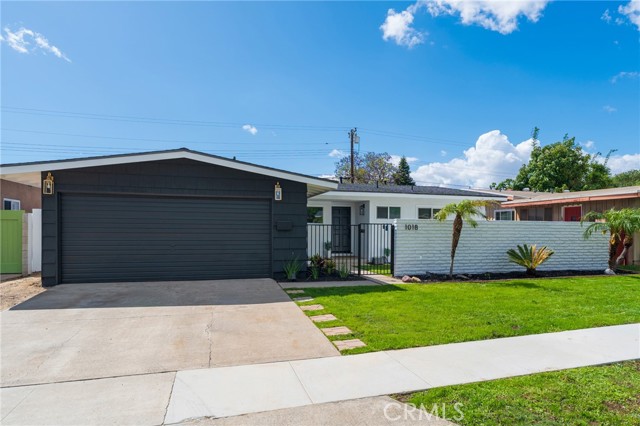
Welcome to this beautifully renovated single-story, mid-century modern home, where chic design meets luxurious comfort. Located in a highly desirable Mabury Park neighborhood in Santa Ana, CA. This stunning property boasts a spacious open floor plan with four (4) generously sized bedrooms and various premium features that elevate your living experience. Two full bathrooms have been tastefully renovated with trendy fixtures. Home is bright and airy, enhanced by recessed lighting, new pure white interior paint, and premium laminate wood flooring throughout the home. The heart of this home is the chef-inspired kitchen, complete with gleaming quartz countertops, all-new stainless steel appliances, shaker-style slow-close cabinetry, and a custom peninsula perfect for both cooking and entertaining. All new double-pane windows and sliders. There is a warm and inviting family room which features a beautiful fireplace, providing a perfect setting for relaxing. This home has a brand new roof that will last another 25+ years. Enjoy the private and cozy backyard to host all of your special gatherings. With its thoughtful design, premium finishes, and a fantastic layout, this home is the perfect blend of modern living and comfort. Great location and close to Orange County entertainment destinations. Don't miss this chance to make this property your DREAM HOME!
Rathke
6442
Jurupa Valley
$495,000
1,157
3
2
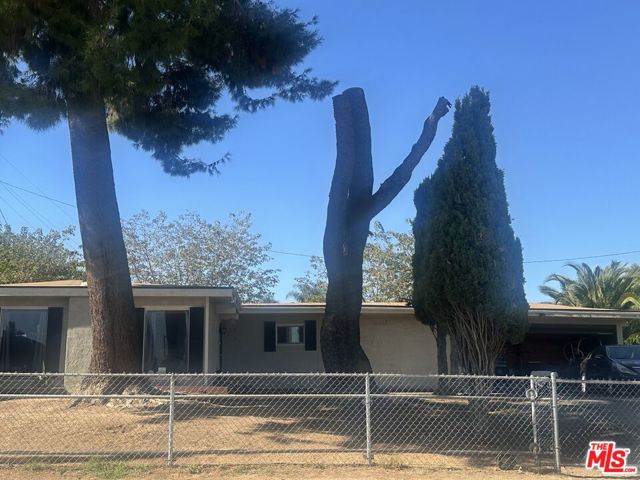
Jurupa Valley 3-bedroom, (there is an additional unpermitted bedroom and bathroom) 2-bath nestled on a desirable corner lot! Enjoy the comfort of a home you can add your touches to make it your own. The lot provides space to relax, garden, or entertain. A great opportunity for first time buyers, homeowners and investors alike! There is an additional unpermitted bedroom and bathroom.
Scarlett
236
Nipomo
$765,000
1,930
4
3
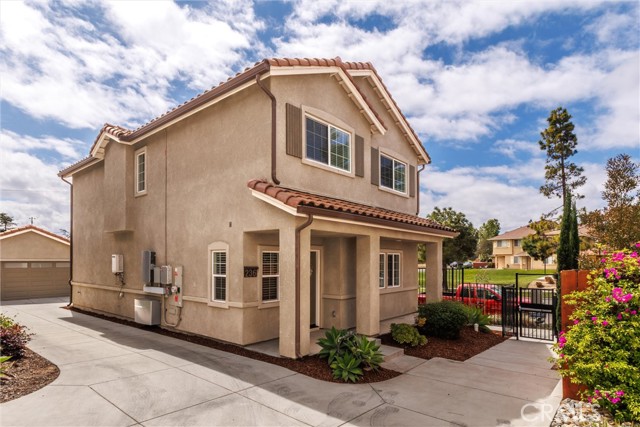
Built in 2020 and located on a premium end unit lot in one of Nipomo’s newer developments, this two-story home offers modern comfort, energy efficiency. A standout feature of this property is the solar power system with full whole-house battery backup, providing energy efficiency, cost savings, and peace of mind. Buyer to assume solar loan or may negotiate payoff. The flexible floor plan includes 4 or 5 bedrooms and 3 full bathrooms, with a possible main-level bedroom and full bath—ideal for extended family, or a home office. The open-concept kitchen is designed for both function and entertaining, featuring abundant cabinetry, granite countertops, stainless steel appliances, and seamless flow into the main living area. Upstairs, you’ll find 4 additional bedrooms, a convenient laundry room, and a spacious primary suite complete with a spa-like bathroom, dual sinks, soaking tub, and walk-in shower. As an added Bonus, the seller is offering a 10K credit for flooring, or use towards a loan buy down! Highlights include Rinnai tankless water heater, EV charging capability, fire sprinkler system. and a detached 2-car garage. The private stone patio and low-maintenance yard create an inviting outdoor space without the upkeep. End unit offers privacy and access to extra on street parking. Ideally located near shopping, with easy access to Highway 101 and just minutes from the Pacific Ocean, this home combines modern living with Central Coast convenience.
Tuba
20659
Chatsworth
$950,000
2,037
4
3
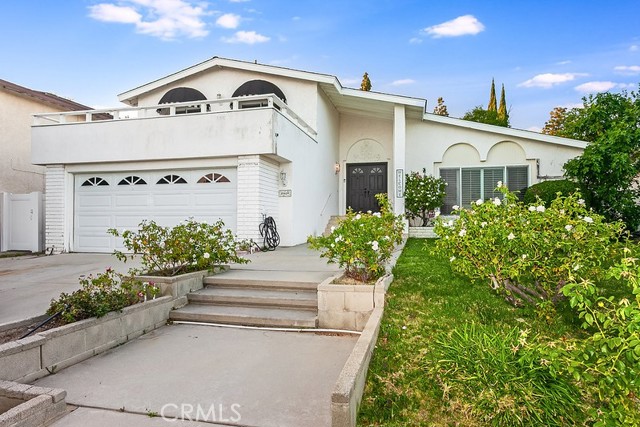
Wow $50,000 reduction. This truly unique Chatsworth home won’t last! From the moment you arrive, this home sets the tone with its charming curb appeal and inviting presence. An elevated porch, framed by blooming greenery and a welcoming front walkway, leads to an elegant double-door entry that hints at the warmth and character waiting inside. Step inside to discover a sunlit living room, truly one of the brightest homes you’ll experience. Soaring ceilings, expansive windows with custom shutters, gorgeous wood floors, and an open-concept design. This creates an airy, effortless flow all wrapped in a soft, cottage-inspired aesthetic. In the kitchen, you’ll love the picturesque views of the backyard, a spacious breakfast bar, recessed lighting, and abundant counter space ideal for cooking or entertaining. Details like the custom stove hood and backsplash, a charming glass-door pantry, and unique lighting above the sink add personality and warmth. Just beyond, the family room offers a beautifully arranged wet bar, a fireplace with mantle, accent wall, tile flooring, and French doors that open to the backyard. Upstairs, the primary suite is a peaceful escape featuring beautiful flooring, a walk-in closet, built-in shelving, and an upgraded bathroom with a newer countertop, flooring and mosaic-style tile in the shower. Step out onto your balcony, complete with shutters for added privacy, the perfect place to start your morning or unwind in the evening. Secondary bedrooms are equally inviting, each with a slider that lead to an expansive balcony above the garage, creating a wonderful bonus space for relaxing or gathering. A convenient downstairs bedroom and full bath provide flexibility for guests, a home office, or multigenerational living. Step outside and the story continues. The backyard is truly something special, lush, layered, and full of personality. Meandering pathways, mature trees, and thoughtfully curated spaces create a sense of both adventure and tranquility. A charming garden house tucked within the yard offers endless possibilities, whether used as a creative retreat, reading nook, or peaceful escape. The patio area, framed by a pergola and rustic touches, is perfect for entertaining, dining, or simply enjoying the beauty of your surroundings. This home has been so loved and thoughtfully cared for over the years.
Singingwood #11
152
Orange
$798,000
1,683
2
3
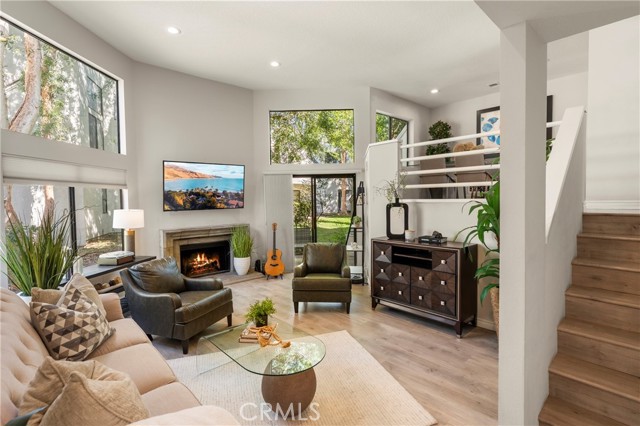
Stunning Home! Situated in the sought-after hills of Orange, this architectural residence delivers elevated living with refined design and inviting spaces. Upon entering this two-bedroom two and a half bath home, you're immediately greeted by an open-concept layout with multiple levels featuring a spacious living room and a sliding door that opens to a patio overlooking a green belt with mature trees, perfect for indoor-outdoor living. Expansive windows fill the home with an abundance of natural light, enhancing its warm and inviting atmosphere. The second level overlooks the living room and features a formal dining room area, kitchen has quartz countertops and stainless steel appliances, and flows into a versatile family room or office space with sliding doors leading to a spacious balcony. A separate landing provides the perfect space for a small office or reading nook. Both bedrooms are oversized ensuites, offering ample space, privacy, and an abundance of natural light. Additional highlights include a direct access 2 car garage, inside laundry and a half bath for guests. Home is located near Santiago Oaks Regional Park trails, hiking and bike trails. Resort style pool, spa and barbecues along with another pool and spa just for Stream House residents. HOA covers trash & water.
Howland Canal
223
Venice
$3,249,000
1,958
4
4
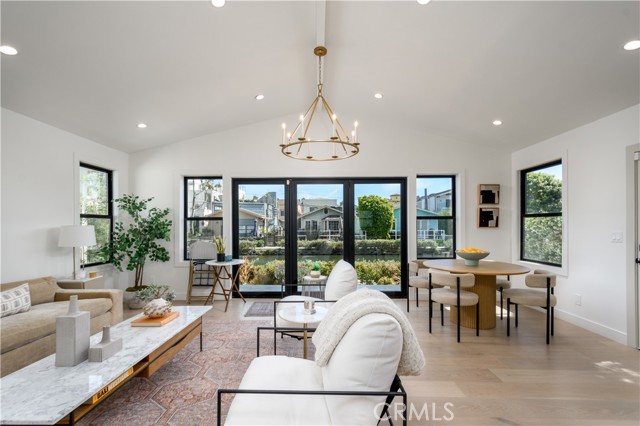
Modern Coastal Cottage on the Canal with Two Private Living Spaces. Ideally positioned on a prime interior lot within the iconic Venice Canals, this thoughtfully designed residence blends lifestyle, flexibility, and timeless coastal design in the heart of Venice Beach and Silicon Beach. A private courtyard entry sets the tone, while the attached two-car garage offers a rare level of convenience for canal living. The primary residence is anchored by a light-filled great room with vaulted ceilings, expansive windows, and seamless indoor-outdoor flow, featuring bifold doors that open to a private canal-front deck capturing serene water views, natural light, and a sense of openness and tranquility. The layout includes 2 bedrooms and 3 bathrooms, with two ensuite bedrooms and a guest powder room, and a kitchen appointed with premium Sub-Zero, Viking, and Bosch appliances. The secondary residence offers 2 bedrooms and 1 bathroom, indoor laundry, vaulted ceilings, abundant natural light, and efficient three-zone mini-split systems, creating a comfortable and fully independent living space. Extensively upgraded over a three-year period, the property features new water heaters, electrical, plumbing, structural components, roofing, and windows, along with a 200-amp panel upgrade to be completed prior to close of escrow—delivering the feel and performance of virtually new construction. Rarely does a property combine this level of charm, quality, and versatility—equally suited as a primary residence, multigenerational compound, refined coastal retreat, or high-demand investment with income potential, all just moments from the beach, Abbot Kinney, and the best of Venice living.
Tufts
5300
La Mesa
$1,250,000
2,555
6
4
Highly flexible 6-bedroom, 4-bathroom fully upgraded smart home designed to perform as both a high-income investment or a spacious multi-generational residence. Currently generating over $10,000 per month in rental income, the property can be delivered either vacant or with tenants in place, giving buyers maximum flexibility depending on their goals. The home features two master suites, with a total of four bedrooms upstairs and two downstairs, along with two full bathrooms on the lower level—ideal for extended family, guests, or added rental potential. Situated on a large lot with no rear neighbors, the property offers a covered patio, open views, and a level of privacy that’s hard to find. Located just 2.5 miles from San Diego State University, it’s a rare blend of lifestyle, location, and strong income potential. As an added bonus, common area furniture can be included, making it even easier to continue operating as an investment or transition into a primary residence.
Vine Cliff
45000
Temecula
$1,024,000
4,046
5
4
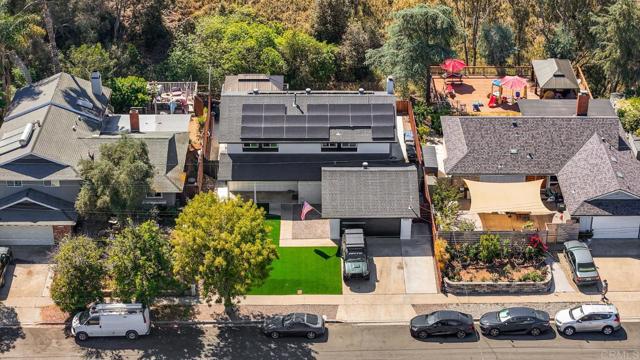
Must see in person. Beautiful 4,046 sqft Morgan Hill Home. Walking distance to Top South Temecula Schools, Morgan Hill Clubhouse Amenities, and Neighborhood Trails. This 5-bed, 4-bath, 3-car garage home offers all the space you need. Be welcomed by an elegant formal living and formal dining room, hickory colored wood floors, window shutters, and modern light fixtures that’ll be found throughout the home. The kitchen area feels grand, with the dining and family room combining to create an open-concept space. Lots of cabinetry, an island with breakfast ledge, high-end stainless-steel appliances, granite counters, a pass-through butler’s pantry, and bonus desk/cabinet area that can become a nice beverage/shelf zone. A fireplace, window shutters, and a sliding door will transition you into a serene and spacious backyard. You’ll love the trees, bushes, mature palms, and landscaped slope which provides natural privacy. The stamped concrete floor and covered patio w/ceiling fans are ready for your backyard fun, relaxation, and enjoyment. Keep the playset or reclaim that space for an outdoor cooking/firepit area, a cocktail pool/spool, more grass, etc. The side yard is large for potential RV parking or other useful purpose. Completing the downstairs is 1 full bedroom, 1 full bathroom, and an inside laundry room w/utility sink and storage cabinet. Upstairs you’ll be greeted by a Gigantic & Versatile Loft that you will love. Use it as a living room, homeschool zone, game room, theatre, gym, an additional bedroom suite, an upstairs laundry (lots of uses). Upstairs, is a Large Primary Bedroom w/a huge walk-in closet, an extra coat closet, an ensuite bathroom w/shower and soaker tub, lots of counter and cabinet space, and dual sink vanities with a makeup station. Three other upstairs bedrooms are generous in size, and two of them share direct access to a jack and jill bathroom. Surrounded by scenic foothills, residents of Morgan Hill enjoy a private community center with swimming pools, spa, tennis courts, fitness center, game room, two ballrooms and outdoor fireplace lounge. Buy this home and enjoy access to highly acclaimed schools and parks, excellent shopping and entertainment, and notable golfing. And of course, just minutes from renowned local wineries, fine dining, Old Town Temecula, and Pechanga Resort & Casino.
Stage Coach
30467
Menifee
$1,069,999
3,824
5
3
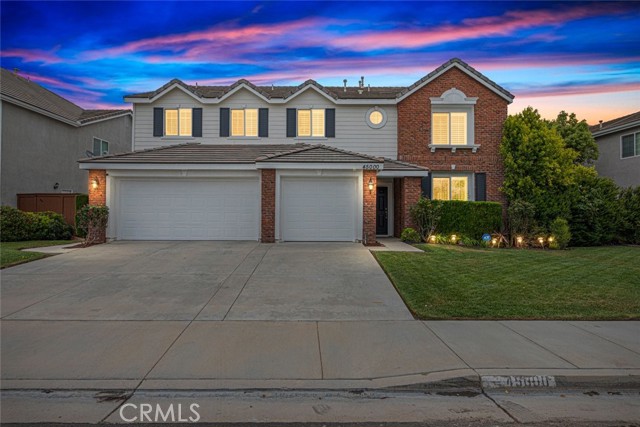
Welcome to the home that checks every box & then some. Nestled within the highly sought-after Audie Murphy Ranch community, this stunning residence offers the perfect blend of luxury, comfort, and functionality across 3,824 square feet of beautifully upgraded living space, complete with Owned Solar Panels. From the moment you step inside, soaring ceilings, expansive windows, fresh interior paint, & an abundance of natural light create a grand yet inviting atmosphere. Luxury vinyl plank flooring flows throughout the home, complementing the open-concept design built for everyday living & unforgettable gatherings. The heart of the home is a chef-inspired kitchen featuring premium stainless steel appliances, an oversized island, extensive cabinetry, & a walk-in pantry. Just beyond, the spacious great room centers around a custom tiled fireplace & seamlessly connects to the dining & breakfast areas, creating an ideal space for entertaining. A built-in dry bar with custom cabinetry & wine refrigerator adds an elevated touch for hosting family & friends. Downstairs, you'll find a private guest suite with a full bathroom & walk-in closet, along with a versatile office that overlooks the backyard. The oversized 4-car garage is a rare find, complete with epoxy flooring, mini-split AC system, & abundant storage space. Upstairs, a striking staircase with a modern glass banister leads to a spacious & luxurious primary suite. Designed as a true retreat, the primary bedroom features a custom walk-in closet & a spa-inspired bathroom with dual vanities, a freestanding soaking tub, and an oversized tile shower. 3 Additional bedrooms, a beautifully updated guest bath, and a well-appointed laundry room complete the upper level. Step outside and discover your own private resort. The backyard was designed for year-round enjoyment, featuring a PebbleTec saltwater pool & spa with a waterslide, swim-up bar, retractable awning, outdoor kitchen, & built-in BBQ. Whether you're hosting summer pool parties or enjoying a quiet evening under the stars, this space delivers the lifestyle most buyers only dream about. Located near award-winning schools & surrounded by Audie Murphy Ranch's incredible amenities, including pools, parks, sports courts, trails, clubhouse, skate park, & more, this home also offers convenient access to the 15 and 215 freeways. Luxury, space, resort-style living, and one of Menifee's most desirable communities. This is the opportunity you've been waiting for.
Colfax
9591
Phelan
$469,900
1,662
4
2
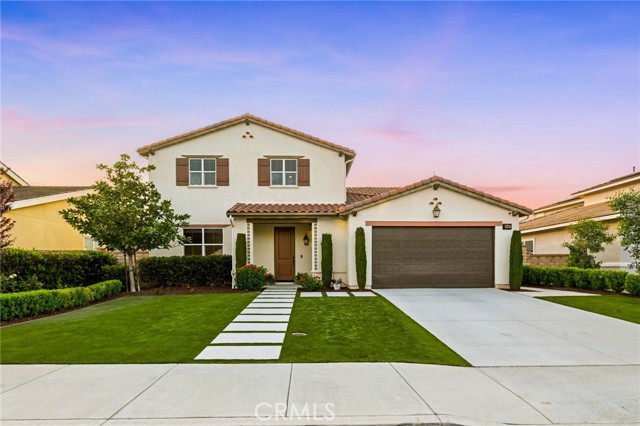
4 BEDROOMS AND 2 FULL BATHS FAMILY HOME. LOT SIZE OVER 100,000SQFT. PROPERTY IS THE 2ND ON THE STREET, IT'S LOCATED CLOSE TO THE PAVED ROAD NAMED PHELAN RD. FRESH PAINT. BATHS HAVE UPGRADED VANITIES, THE LAMINATED FLOOR & KITCHEN CABINETS WERE UPGRADED 2 YEARS AGO. NEW DOORS IN ALL BEDROOMS. FAMILY ROOM WITH FIREPLACE. GOOD SIZE CONCRETE SLAB AND PATIO COVER ATTACHED TO THE PROPERTY. BEAUTIFUL MOUNTAIN VIEW. FLAT LOT. BRING YOUR HORSES AND ENJOY THAT LIFESTYLE.
Kings #118
927
West Hollywood
$575,000
966
1
2
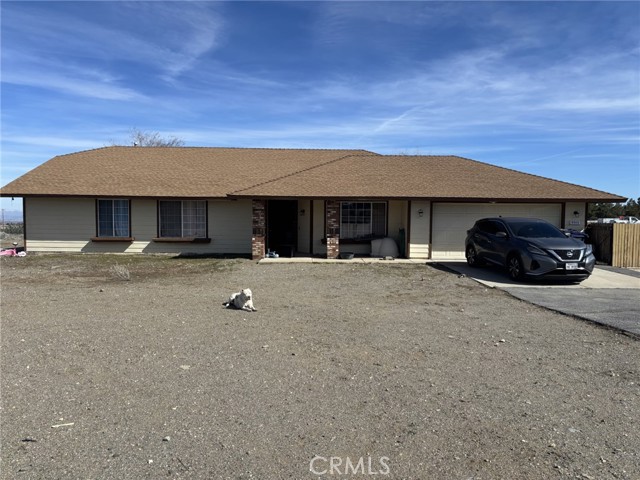
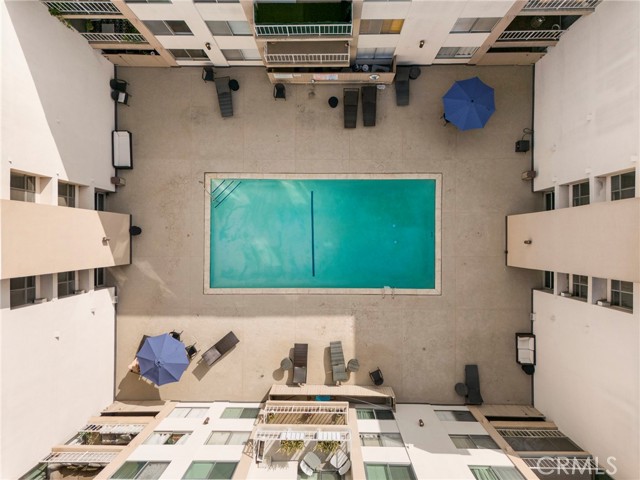
IN-UNIT LAUNDRY NOW INSTALLED IN THE UNIT! Proud to present this beautifully updated 1 bedroom, 1.5 bath West Hollywood condo offering 966 sq ft of comfortable living in one of the area’s most desirable tree-lined streets. Classic hardwood floors flow throughout, leading you into a bright and spacious living room with sliding glass doors that open to a private, enclosed patio overlooking the sparkling pool—perfect for morning coffee or evening relaxation. The dining area includes a versatile extension that can serve as an office, den, or creative flex space. The modern galley kitchen features quartz countertops, stainless steel appliances, sleek cabinetry, and extended counter space ideal for cooking and entertaining. A convenient half bathroom for guests is a rare perk, while the spacious bedroom also offers direct patio access, two closets—including a generous walk-in—and a recently remodeled ensuite bathroom boasting quartz counters, contemporary tilework, and a glass-enclosed shower. Additional highlights include central heat and air with a newer HVAC system and a Smart Ecobee thermostat. HOA dues include water, trash, earthquake insurance, high-speed internet, and premium cable. All this in a prime location moments from Trader Joe’s, Gelson’s, Whole Foods, and the endless dining, shopping, and entertainment options along Melrose Ave and Santa Monica Blvd. A fantastic opportunity to enjoy stylish living in the heart of West Hollywood.
Rubidoux
8802
Yucca Valley
$489,900
2,005
3
2
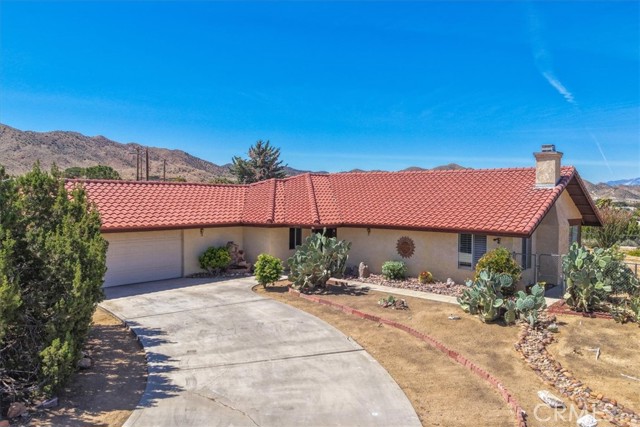
Located in the highly desirable Sky Harbor neighborhood of Yucca Valley, this spacious 3-bedroom, 2-bath home offers 2,005 square feet of living space on a fully fenced corner lot just under an acre. Set in a quieter part of town with minimal traffic, the property still remains just minutes from shopping, dining, and daily conveniences. Inside, the home features a large open great room with beamed ceilings, a fireplace, and an easy flow into the kitchen and dining areas. Italian wood-look tile flooring runs through the main living spaces, with carpet in the bedrooms for comfort. The kitchen offers ample cabinetry, tile counters, and a layout that connects seamlessly to both the living room and breakfast nook, where windows frame the surrounding desert landscape. The primary bedroom is generously sized and includes an en-suite bathroom with dual sinks and walk-in shower. Additional bedrooms are well-proportioned with plenty of natural light and storage. Outdoor living is a standout feature here. The backyard includes a large covered patio, enclosed sunroom, and a custom outdoor kitchen area with built-in BBQ and pizza oven—ideal for enjoying desert evenings. Raised garden beds, mature landscaping, and multiple seating areas create a functional and inviting outdoor space. VIEWS in every direction capture the surrounding mountains and open desert skies. A detached, fully permitted and insulated metal workshop/garage provides additional space for hobbies, storage, or projects, complementing the attached 2-car garage. The lot offers room to expand, garden, or simply enjoy the extra space and privacy. Located about 20 minutes from Joshua Tree National Park and close to local hiking trails, dog parks, and outdoor recreation, this property offers a balance of space, views, and accessibility. Buyer to verify all information including permits, uses, utilities, and features to their satisfaction.
Front St. #1302
555
San Diego
$1,149,000
1,301
2
2
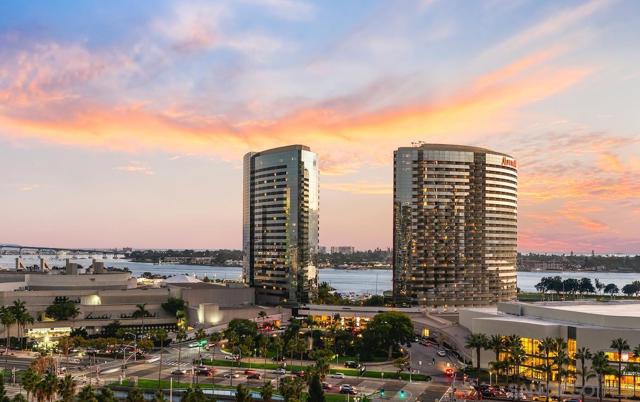
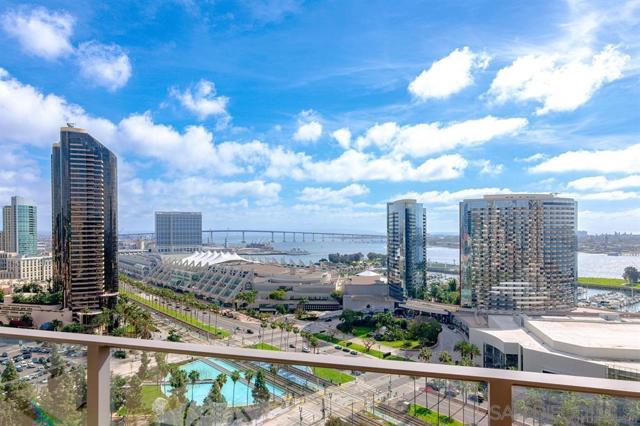
Welcome to Horizons Residence 1302, one of the Marina District's most captivating view homes. Perched on the 13th floor, this beautifully updated residence offers panoramic water views and vibrant downtown cityscapes. Enjoy sunrises over East Village and the surrounding mountains, and sunsets across San Diego Bay, Coronado Island, Point Loma, and the Pacific Ocean. The highly sought-after 02 floor plan is prized for its dual orientation, offering sweeping western water views and expansive eastern skyline vistas. Floor-to-ceiling windows fill the home with natural light while showcasing some of San Diego's most iconic scenery. A standout feature is the exceptional outdoor living space. In addition to the primary balcony overlooking the bay and Coronado, this residence features a rare second balcony, creating even more opportunities to enjoy San Diego's remarkable climate. The thoughtfully updated interior blends comfort and sophistication, making it perfect for everyday living, entertaining, or simply taking in the spectacular views. This is more than a condominium—it is a front-row seat to everything that makes San Diego extraordinary. Ideally located in the heart of the Marina District, Horizons is one of Downtown San Diego's premier luxury high-rise communities, offering an exceptional urban lifestyle just steps from the New Children's Museum, Martin Luther King Jr. Promenade, Seaport Village, Petco Park, the Gaslamp Quarter, San Diego Bay, and the Marina waterfront. A children's park and dog park are conveniently located directly behind the community, while world-class dining, shopping, entertainment, transit, and Ralphs Signature Market are all within easy walking distance. Residents enjoy an impressive collection of resort-style amenities, including a pool, spa, BBQ area, state-of-the-art fitness center, concierge, 24-hour staff and security, billiard room, conference and club rooms, and 16 guest parking spaces. Everyday convenience is built in with retailers just an elevator ride away, including a bank, dry cleaner, Postal Annex, coffee shop, and more. The community has also been beautifully refreshed with remodeled lobbies, upgraded hallways, and new residence entry doors featuring keypad access.
Sunset
245
Sugarloaf
$299,900
926
2
2
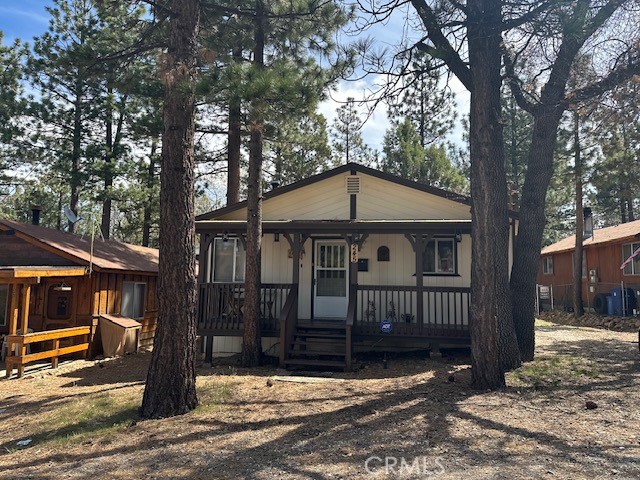
Discover this charming 2-bedroom, 2-bathroom home located in picturesque Sugarloaf, minutes from the inviting waters of Big Bear Lake and the vibrant activities it offers, including swimming, fishing, and boating. The home's 926 sq ft offer an open floor plan where the kitchen and dining areas seamlessly flow into the living area, highlighted by a strikingly large fireplace that promises cozy evenings. The primary bedroom features its own ensuite bathroom, providing privacy and comfort, while the second bedroom has a sliding glass door that opens to a generously sized patio deck. Impressively, this home includes an above-ground hot tub, perfect for unwinding after a day on the slopes or trails, as skiing and hiking are conveniently nearby. The property is further enhanced by a fenced yard complete with two outbuildings ideal for storage needs, and a convenient laundry room located within the home. It is truly in move-in condition, ready for you to make it your own. Located within walking distance to parks and schools, and just a short drive to the enchanting Big Bear Village, this home combines the best of quiet comfort and exciting accessibility.
Front St. #1808
550
San Diego
$2,395,000
1,676
2
3
Located on the SW corner of the prestigious Executive 18th floor, this premier 2-bed, 2.5-bath residence at The Pinnacle Marina Tower showcases breathtaking sit-down views spanning the San Diego Bay and Pacific Ocean. Expansive 10+ foot ceilings, elegant marble floors, and dramatic floor-to-ceiling windows flood the open-concept interior with natural light, perfectly framing the ever-changing coastal panorama. The chef’s kitchen features Sub-Zero and Bosch appliances, sleek Snaidero Italian cabinetry, wine cooler, and refined finishes throughout. Two private balconies offer ideal vantage points for spectacular views of the ocean and city- perfect for morning coffee at sunrise and evening sunsets. The combination of floor plan, elevation, and southwest orientation is among the most desirable in all Downtown San Diego—and rarely becomes available. Situated in the heart of the Marina District, The Pinnacle delivers an unmatched urban coastal lifestyle surrounded by San Diego’s most iconic destinations. Just moments away are Waterfront Park, Seaport Village, The Headquarters at Seaport, and the Rady Shell at Jacobs Park—home to world-class performances by the San Diego Symphony. Nearby you will also find The Gaslamp Quarter, Little Italy, and Petco Park – perfect for dining, shopping, nightlife, and entertainment. Residents enjoy a full suite of resort-style amenities including 24-hour concierge and security, a state-of-the-art fitness center with steam room and sauna, heated Olympic-style pool and jacuzzi, guest suite, social lounge, conference room, and an outdoor BBQ area. Complete with two secured parking spaces and additional storage, this exceptional residence offers a rare blend of luxury, convenience, and refined Downtown sophistication.
Montrose #525
2915
Glendale
$748,000
1,526
2
3
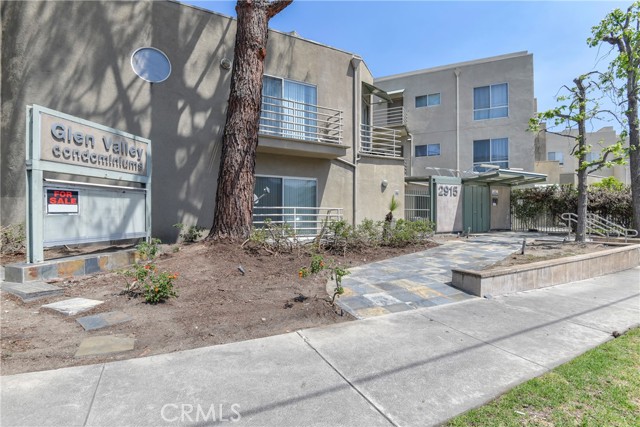
This condominium unit is located on the 5th floor in a gated community with controlled access. The unit is comprised of 2 bedrooms, 1 loft and 3 bathrooms. High ceilings. A fresh coat of paint and new flooring in the kitchen and living room space. Kitchen has all Samsung appliances. Laundry machines are Samsung. 2 assigned parking spaces in the gated garage lot that accommodates 2 standard size vehicles. Elevator access throughout the property. Community jacuzzi and barbeque area is located on the 1st floor. Located in a highly ranked school district area. The property has been professionally staged for marketing purposes. All furnishings, decor, and accessories shown in the listing photos are not included in the sale. The condominium unit will be delivered vacant and unfurnished at the close of escrow.
Idylwild
39667
Bass Lake
$1,100,000
2,300
3
2
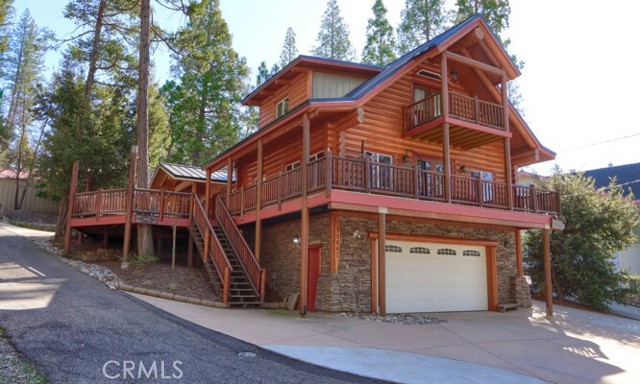
Designed with both style and functionality in mind, the home features a spacious and inviting layout. The main level includes two comfortable bedrooms, ideal for family or guests, while the private master suite provides a true retreat with a stunning rock shower that brings a spa-like experience right into your home. The large kitchen serves as the heart of the home, offering ample space for cooking, gathering, and entertaining. A beautifully remodeled laundry room adds convenience and modern appeal. Outdoor living is where this property truly shines. Enjoy a variety of spaces including a covered porch, open porch, and expansive decks—all perfectly positioned to take in the serene lake views and surrounding natural beauty. Additional highlights include an extra-large two-car garage, generous parking options, and dedicated space for boat storage—making it easy to embrace the full Bass Lake lifestyle. Whether you're looking for a full-time residence or a mountain getaway, this one-of-a-kind home delivers comfort, character, and unforgettable views.
Sycamore Mesa
28100
Temecula
$2,298,000
4,390
5
3
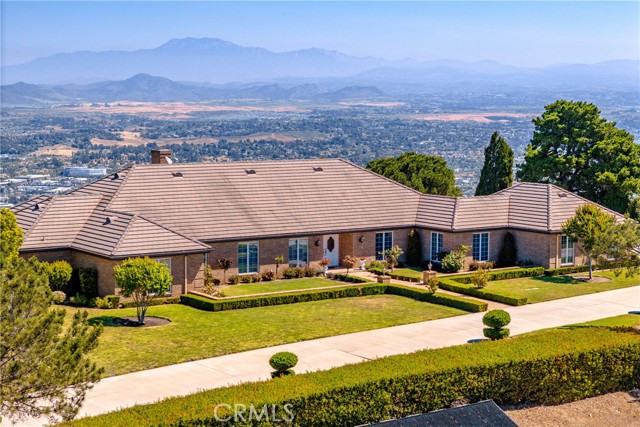
First time on the market, with no HOA exceptional estate offers sweeping panoramic city light views with a peek of the Pacific, ideally situated in one of Temecula’s most sought-after locations. Perched atop a scenic knoll, the property spans 20 fully fenced acres with a gated entry, large horse and animal facilities. Complete privacy just minutes from I-15 and Old Town Temecula. The custom single-level residence showcases classic French Provincial exterior architecture, originally built in 1984 with timeless brick construction and a durable concrete roof, both meticulously maintained. Designed with a traditional yet functional layout, the home features four bedrooms plus a generously sized office, expansive light-filled living spaces, and floor-to-ceiling windows throughout allow you to capture stunning views from every room. Abundant cabinetry and storage complement the solid construction, offering an ideal canvas for a buyer to update or reimagine to their taste. Outdoor amenities include a pool and open patio surrounded by mature landscaping, perfect for enjoying the tranquil setting. The property also features a separate four-stall barn with two fenced 1+ acre paddocks and an additional 2 stall covered barn. Ample space for additional outbuildings or a guest home, creating potential for a family compound. With no HOA, 5-acre zoning (buyer to verify subdivision potential). The land offers gently rolling terrain and picturesque panaramic vistas.
Philadelphia
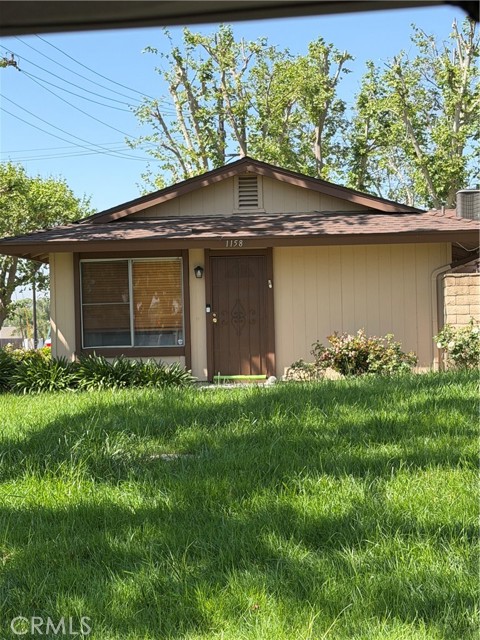
1158
Ontario
$470,000
972
3
2
Welcome to this beautifully maintained 3 bedroom, 2 bath condominium offering comfort and convenience. This home features a functional layout with spacious living areas, and well sized bedrooms. Ideally located near shopping center, dining and everyday amenities, making it perfect for modern living. A great opportunity for homeowners and investors alike!
Quailhill
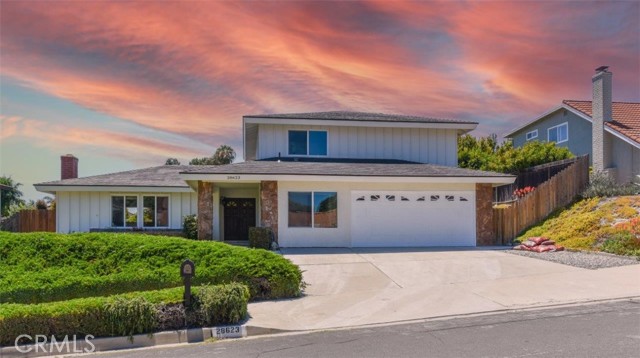
28623
Rancho Palos Verdes
$2,420,000
2,244
4
3
Nestled in the ????? and highly desirable hills of Rancho Palos Verdes, this charming residence at 28623 Quailhill Dr offers the perfect blend of comfort, privacy, and coastal living. Situated on a quiet residential street, the home enjoys a serene setting with gentle ocean breezes and a relaxing neighborhood atmosphere. Inside, the property features a bright and airy layout with abundant natural light, spacious living areas, and a functional floor plan ideal for both everyday living and entertaining. The kitchen provides ample cabinetry and workspace, seamlessly connecting to the dining and living areas for a cohesive flow. The outdoor space offers a peaceful retreat, perfect for relaxing, gardening, or hosting gatherings, while taking in the surrounding hillside views. Located within a well-regarded school district and just minutes from parks, shopping, dining, and scenic coastal trails, this home delivers both convenience and lifestyle. A wonderful opportunity to own in one of the South Bay’s most sought-after communities.
M
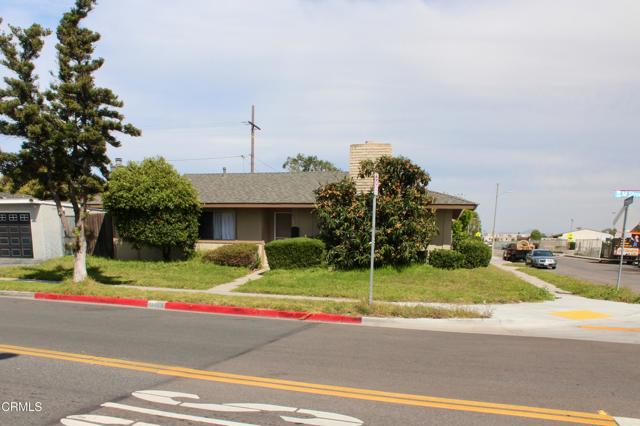
1310
Oxnard
$755,000
1,460
3
3
This lovely 3 bedroom, 2.5 bath home features a unique layout to the area. It has a detached 2 car garage, a 2 car driveway, a wrap around lawn and newer roof. The home has a chimney and is conveniently located near shopping centers, schools, parks and has no HOA. Build your own ADU in the rear or leave it as is and enjoy the quiet location. You are only minutes from the beaches, marinas, and the Santa Monica Mountains and it is located in Oxnard's amazing climate. Take your rides down the scenic Pacific Coast highway.
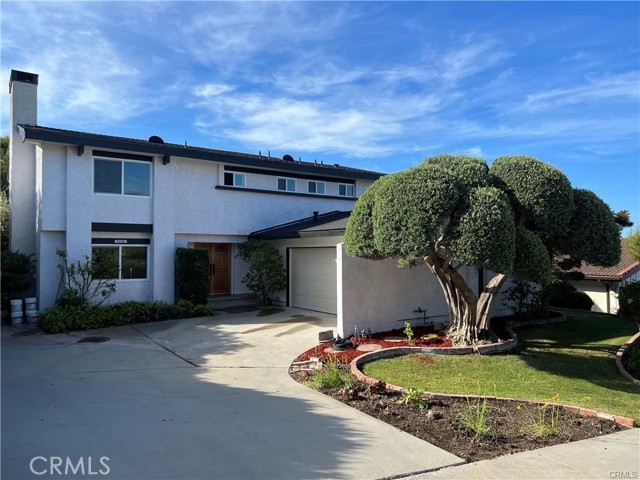
6936 Kings Harbor
Rancho Palos Verdes, CA 90275
AREA SQFT
2,513
BEDROOMS
5
BATHROOMS
3
Kings Harbor
6936
Rancho Palos Verdes
$2,480,000
2,513
5
3
Located in the prestigious coastal community of Rancho Palos Verdes, 6936 Kings Harbor Dr offers a wonderful opportunity to enjoy serene hillside living with close proximity to the ocean. Set on a quiet residential street, this home provides a peaceful environment complemented by refreshing coastal breezes and scenic surroundings. The interior features a comfortable and functional layout with generous living spaces, abundant natural light, and a seamless flow between the living, dining, and kitchen areas—ideal for both daily living and entertaining. Large windows invite in natural light while enhancing the home’s warm and welcoming ambiance. The outdoor area offers space to relax, garden, or host gatherings, all while enjoying the tranquility of the neighborhood. Conveniently located near parks, shopping, dining, and highly rated schools, this home combines comfort, convenience, and the sought-after lifestyle of the Palos Verdes Peninsula. A great opportunity to own in one of Southern California’s most desirable coastal neighborhoods.
Waterlily
13055
Chino
$848,000
2,809
5
3
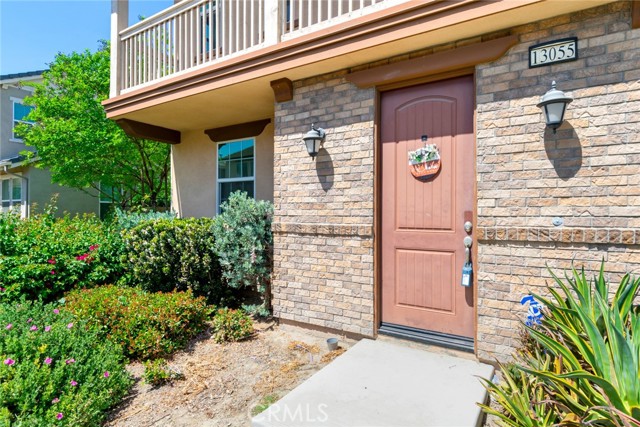
Located in the desirable McKenna Park community, this 5-bedroom, 3-bathroom home built in 2017 offers 2,809 square feet of well-designed living space with a clean, modern aesthetic. Two bedrooms and a full bathroom downstairs provide flexibility for guests, a home office, or multi-generational living. The main level features an open-concept layout with tile flooring and a functional flow between the living, dining, and kitchen areas. The kitchen is equipped with quartz countertops, ample cabinetry, and a center island that works well for both everyday use and casual gatherings. Upstairs, a spacious loft adds additional living space, while the primary suite includes a private balcony, a walk-in closet, and a comfortable, light-filled setting. The remaining bedrooms are well-proportioned and thoughtfully laid out. Additional features include a two-car garage with an EV-ready outlet, central HVAC, and access to community amenities such as a pool and clubhouse. Convenient drive to the 60 Freeway, shopping, and dining. Low HOA and no Mello-Roos.
Crystal Lake
160
Big Bear
$899,900
1,824
3
2
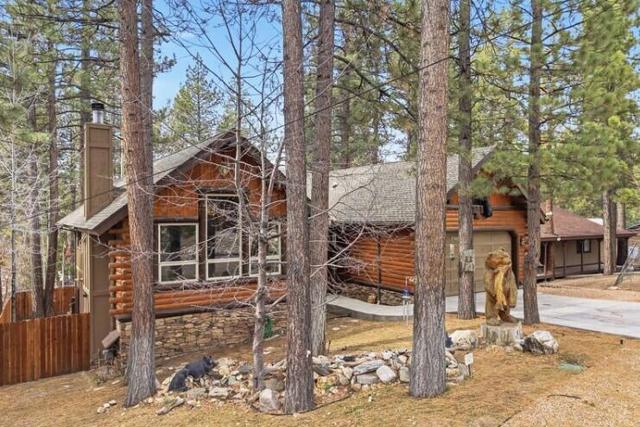
Step into this beautifully maintained log-style retreat, where thoughtful design meets inviting mountain charm. Soaring vaulted ceilings create a bright, open atmosphere, while a striking floor-to-ceiling decorative log feature anchors the great room. A stunning fireplace adds warmth and character, creating the perfect setting for both relaxing and entertaining. The home features a spacious covered back deck (approx. 20' x 16'), ideal for year-round enjoyment. The lower level includes approximately 850 sq. ft. of finished non-permitted space, currently configured as a game room with pool table area, a theater/sleeping room, and workshop--offering flexible use for recreation and hobbies. An additional bathroom exists but is non-permitted and is not represented as functional or compliant with current building standards. This lower level space is not included in the legal square footage or bedroom/bathroom count. Property is reflected as a 3 bedroom, 2 bathroom home per public records. Prior appraisal appears to have included additional lower-level areas that are not permitted. Current listing reflects accurate legal square footage and bedroom/bath count. Buyer to verify all permits, square footage, and condition to their satisfaction.The fully landscaped grounds include a tranquil front-yard pond and water feature, enhancing the property's peaceful setting. A newly installed perimeter privacy fence and gas line servicing an outdoor fire pit create an ideal environment for entertaining under the stars. Located in the highly desirable Fox Farm neighborhood, this property offers a unique opportunity to enjoy both comfort and versatility in a sought-after mountain setting. Lower level consists entirely of non-permitted improvements and is not included in the legal square footage or bedroom/bathroom count (3 bed / 2 bath per public record). Additional bathroom exists but is non-permitted and not represented as functional or code-compliant.Prior appraisal appears to have included additional lower-level areas that are not permitted. Current listing reflects accurate legal square footage and bedroom/bath count.
Avenida De La Plata
506
Thousand Oaks
$419,000
903
2
1
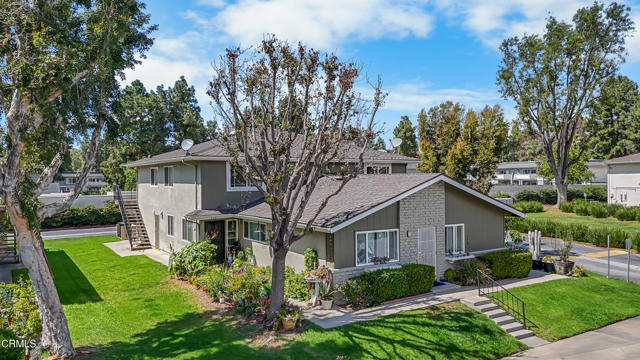
Step into this bright, top-floor 2-bedroom, 1-bath penthouse-level condo, designed for privacy, natural light, and a clean, modern feel. The home has been updated throughout with new luxury laminate flooring, fresh interior paint, and a refreshed kitchen and bathroom.The kitchen features new appliances, a stylish farmhouse sink, and contemporary finishes that create an open, inviting space. The upgraded bathroom continues the modern look, giving the home a cohesive, move-in-ready presentation.Parking is convenient with a shared garage offering one dedicated indoor space, plus one assigned outdoor space. On-site laundry adds everyday ease and efficiency.Residents enjoy access to two sparkling pools and a playground, offering a relaxed, resort-style community atmosphere. The location is ideal--close to shopping, dining, parks, and quick freeway access, making commuting and errands simple.This penthouse-level condo blends comfort, updates, and convenience in a well-maintained community.(Some photos have been virtually staged.)
James
26871
Menifee
$595,000
2,021
3
3
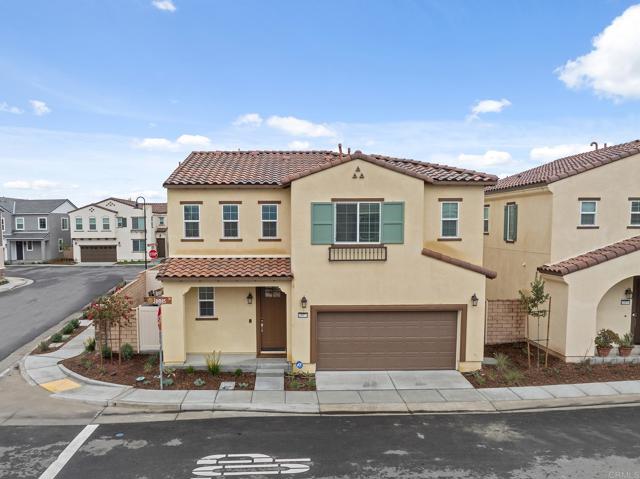
This beautifully maintained, move-in ready home includes a home warranty and paid-off solar, offering comfort, efficiency, and peace of mind in the highly desirable community of The Village. It features 3 bedrooms, 2.5 bathrooms, and two versatile loft spaces designed to fit a variety of lifestyles. One loft is currently used as a TV/guest room and offers the potential to be converted into a fourth bedroom, while the second loft functions as a home office and can easily be adapted to meet your needs. Situated on a premium corner lot, the property enjoys a larger backyard than most homes in the community, providing additional outdoor space for relaxing or entertaining. Additional highlights include a smart home automation package featuring a Z-Wave front door deadbolt, Ecobee Wi-Fi thermostat, Wi-Fi garage door opener, IQ Panel security system, and a Wi-Fi mesh network for seamless connectivity throughout the home.
Goleta
19068
Hesperia
$398,000
1,368
3
2
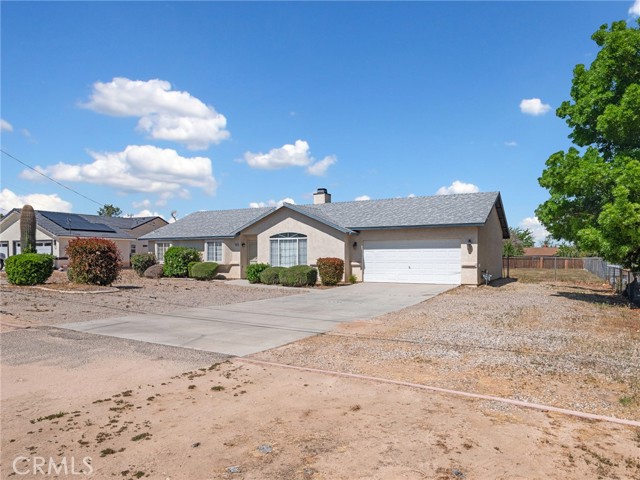
Welcome to 19068 Goleta St, Hesperia! This single story residence was built in 2000, and features a large 21,100 square foot lot (0.48 acres), tall ceilings, new luxury vinyl plank flooring throughout the common areas, and new carpet in the bedrooms. This home has 1,368 square feet of living space, 3 bedrooms, 2 full bathrooms, and a large 2 car garage. The property is located within the Hesperia Unified School District, with assigned schools being Carmel Elementary School, Ranchero Middle School, and Sultana High School. Zoned for horses.
Green Moor
272
Thousand Oaks
$704,900
1,421
3
3
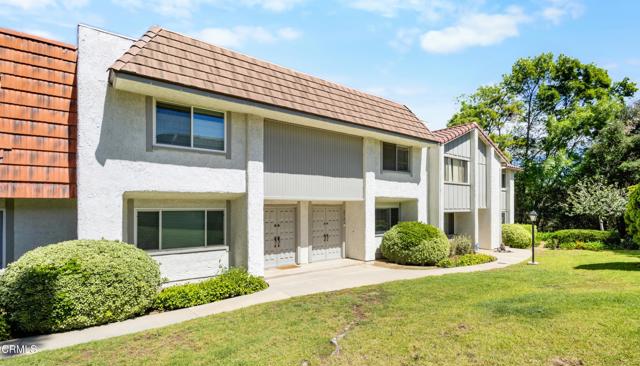
Welcome to Los Robles Townhomes, a desirable Thousand Oaks community located directly behind the Los Robles Greens Golf Course. This largest-model townhome offers 3 bedrooms, 2.5 bathrooms, and expanded living space, making it ideal for buyers seeking privacy, modern updates, and outdoor living.Inside, the home features new flooring throughout, fresh interior paint, and a bright, contemporary feel. The main living area opens to a private enclosed courtyard with new landscaping and a drip irrigation system--perfect for relaxing, entertaining, or creating an indoor-outdoor lifestyle.Upstairs, the spacious primary suite includes an ensuite bathroom and generous closet space. Two additional bedrooms share refreshed bathrooms, and a dedicated laundry room provides extra storage and everyday convenience.Parking includes a 1-car garage with remote access plus an adjacent covered carport with a storage closet. Community amenities include two pools and a spa, all well maintained, offering a resort-style environment.The location is exceptional--close to shopping, hiking trails, parks, and easy freeway access. VA buyers are welcome. (Some photos have been virtually staged.)
24055 Paseo Del Lago #407
Laguna Woods, CA 92637
AREA SQFT
1,100
BEDROOMS
2
BATHROOMS
2
Paseo Del Lago #407
24055
Laguna Woods
$130,000
1,100
2
2
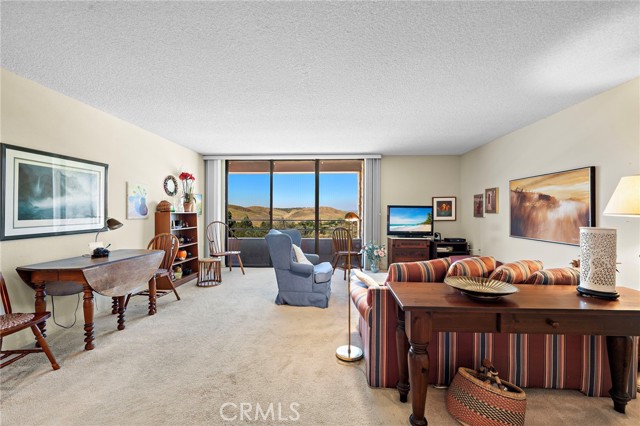
Nicely remodeled North facing "D" plan in the Towers with fantastic views from all three rooms. The kitchen has been expanded by adding extra space and cabinetry. The entry area has a storage closet with mirrored doors. This dual suite floor plan features bedrooms on each side of the living/dining room. The large primary bedroom has a spacious walk in closet and the second bedroom has a walk in closet as well! The living room and both bedrooms have sliders to the patio area. Located in Laguna Woods, a SENIOR community, the Towers currently includes housekeeping 2 times a month, $500 dining credit each month, utilities (except phone & Internet), basic cable and on site activities. There are 2 dining rooms, one open all day for breakfast, lunch, dinner and snacks and the other is open for table service dinner 4 nights a week. Living in Laguna Woods means access to bus system around the community, to area shopping, restaurants, medical facilities; 5 pools & 4 hot tubs; 27-hole golf course, tennis, library, state-of-the art crafts facility, 7 clubhouses, 200+ clubs, 3 fitness centers, theater, horseback riding/stables, garden centers, basketball, billiards, bocce ball, Emeritus classes & more!