Favorite Properties
Form submitted successfully!
You are missing required fields.
Dynamic Error Description
There was an error processing this form.

Saint Estaban
7284
Tujunga
$1,250,000
1,256
2
2
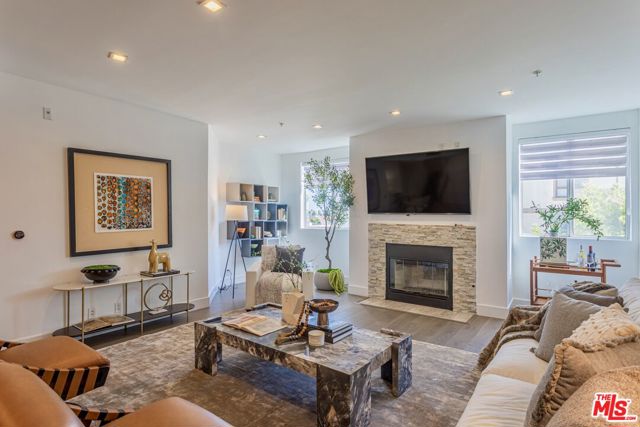
Welcome to 7284 Saint Estaban Street, a beautifully maintained single-story home nestled in a peaceful Tujunga setting. Offering 2 bedrooms, 2 bathrooms, and approximately 1,256 sq ft of thoughtfully designed living space, this residence blends comfort, style, and indoor-outdoor living. Light-filled and airy, the open floor plan showcases a spacious living room with coffered ceilings, recessed lighting, hardwood flooring, and a cozy wood-burning fireplace. Elegant French doors and a large picture window bring in abundant natural light, creating a seamless connection between the living, dining, and kitchen areas, ideal for both everyday living and entertaining. The updated kitchen features ample cabinetry, granite countertops, stainless steel appliances, and a generous breakfast bar that opens to the main living space. A charming dining area is perfectly positioned near oversized windows, offering a bright and inviting place to gather. Both bedrooms are well-proportioned, with the primary suite offering comfort and privacy. The home's layout is designed for ease and functionality, complemented by an attached one-car garage. Enjoy California living at its best in the expansive backyard, complete with a covered patio lounge area, mature trees, and a large paved space ideal for entertaining, recreation, or additional parking. The private setting provides a tranquil retreat while still being conveniently located near local amenities. A wonderful opportunity to own a move-in ready home with character, charm, and versatile outdoor space in a desirable Tujunga neighborhood.
10800 Woodside Avenue Unit SPC 62
Santee, CA 92071
AREA SQFT
1,344
BEDROOMS
3
BATHROOMS
2
Woodside Avenue Unit SPC 62
10800
Santee
$289,000
1,344
3
2
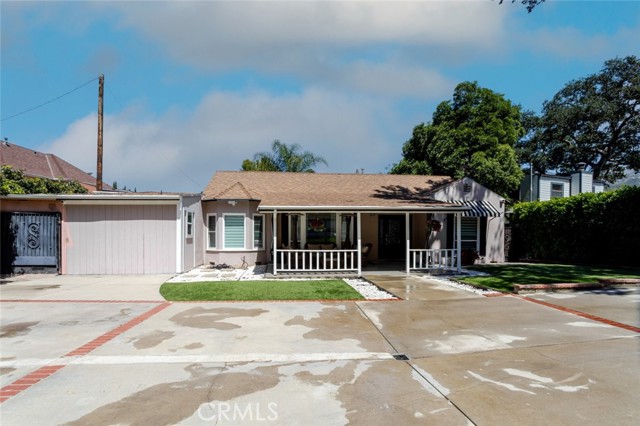
Beautifully upgraded home in the desirable Woodside Community, an all-age park! Unit #62 has been extensively remodeled within the last 2 years, featuring updated plumbing (copper/ABS), upgraded electrical, and a newer mini-split system for efficient heating and cooling. Interior highlights include recently installed carpet throughout and a functional layout with an added outdoor half bathroom. The roof is original but has been recently sealed for added protection. Enjoy one of the lowest space rents in the area, making this an incredible opportunity for affordable living without sacrificing upgrades or comfort. Don’t miss out on this move-in ready home!
White Oak Unit G222
5460
Los Angeles
$399,995
990
2
2
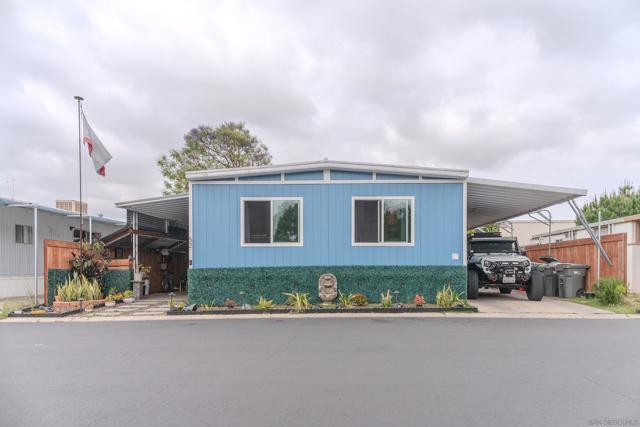
Welcome to your fully reimagined Encino showpiece--where modern design meets everyday convenience in all the right ways. Why rent when you could own? This sexy, turn-key 2-bedroom, 2-bath condo has been completely remodeled with intention, style, and a no-corners-cut approach that you can feel the moment you walk in. Inside, the vibe is clean, sharp, and effortlessly cool. Waterproof laminate floors run throughout, complemented by recessed LED lighting, fresh moldings, and upgraded windows and doors that flood the space with natural light. The layout is dialed in with two separate bedrooms and bathrooms--perfect for privacy, guests, or a clean work-from-home setup. The kitchen brings the heat with stainless steel appliances, sleek finishes, and porcelain tile work that ties everything together. Both bathrooms have been fully redone with a modern, spa-like feel--crisp, elevated, and built to impress. Step out onto your oversized, refinished balcony and take in a nice open view--morning coffee, evening wind-down, or weekend hosting, it hits every time. And then there's the lifestyle. This gated community delivers true resort-style living with a large pool & spa, separate men's and women's gyms, sauna, tennis courts, recreation areas, dog walk paths, and multiple spaces to gather and unwind. On-site security and package pickup add that extra layer of ease. Location? About as good as it gets. One minute to Ventura Blvd--home to some of the Valley's hottest restaurants, cafes, and nightlife--and seconds to the 101 Freeway, making your commute or weekend plans effortless. In-unit laundry, central HVAC, copper plumbing, upgraded electrical panel, and two tandem gated parking spaces round out the package, Water/Sewer/Trash Included. A complete lifestyle upgrade. Clean, modern, dialed-in, and ready to go.
Interlachen Ave
7454
San Ramon
$2,349,000
4,095
4
4
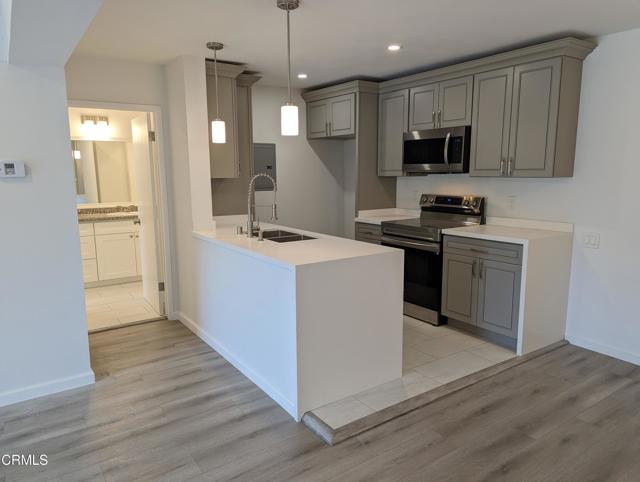
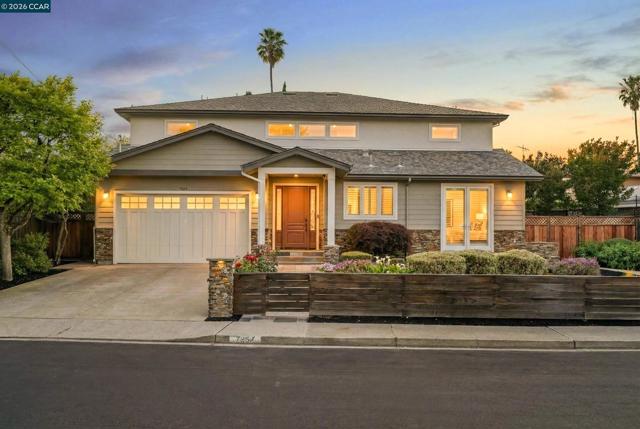
Custom rebuilt luxury home offering over 4,000 sq ft of modern living in a setting where homes of this scale are rarely available. This thoughtfully designed home blends contemporary style with everyday functionality. The open concept main level is anchored by a stunning great room and chef’s kitchen featuring granite countertops, oversized island, stainless steel appliances, and built in dining table. A dramatic floating staircase creates a striking architectural focal point, while the spacious laundry room and custom coat room add convenience and storage. Upstairs, the luxurious primary suite offers a spa inspired bath and attached flex space ideal for a gym, office, or retreat. Secondary bedrooms are well designed with both en suite and Jack and Jill configurations. Outdoor living includes a covered patio, built in BBQ, and entertaining areas. No HOA and owned solar. Conveniently located near top rated San Ramon Valley schools, parks, City Center Bishop Ranch, shopping, dining, and commuter routes.
Calle Sandwaves #22
5145
San Diego
$679,900
1,768
4
4
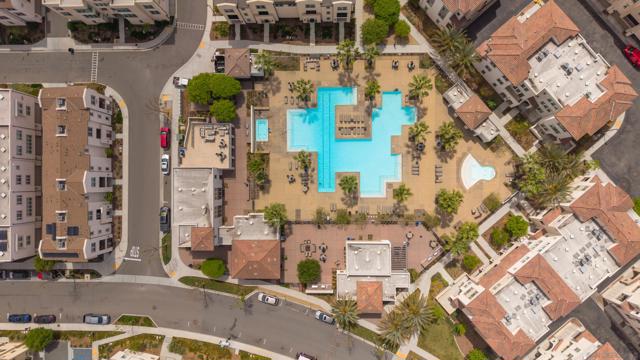
Welcome home to Playa Del Sol! This beautifully upgraded 4-bedroom, 4-bathroom townhome is located in a desirable gated community with resort-style amenities. Freshly painted throughout, this move-in-ready home features a remodeled kitchen with elegant quartz countertops and a custom beverage bar complete with an illuminated glass-door mini fridge and built-in wine rack, perfect for entertaining family and friends. Designed for both comfort and flexibility, the spacious floor plan offers the rare luxury of three private balconies and an attached two-car garage. Each bedroom features its own full bathroom, making this home ideal for multigenerational living, hosting guests, accommodating roommates, or creating a private home office. Residents enjoy an impressive array of community amenities, including a fully equipped fitness center, resort-style pool and spa, playground, two BBQ and picnic areas, multiple dog parks, clubhouses, and inviting gathering spaces for entertaining. Conveniently located near shopping, dining, parks, schools, and major freeways, this turnkey home offers the perfect combination of comfort, style, and low-maintenance living in one of the area's most sought-after communities.
Club View
40231
Rancho Mirage
$4,300,000
4,821
4
4
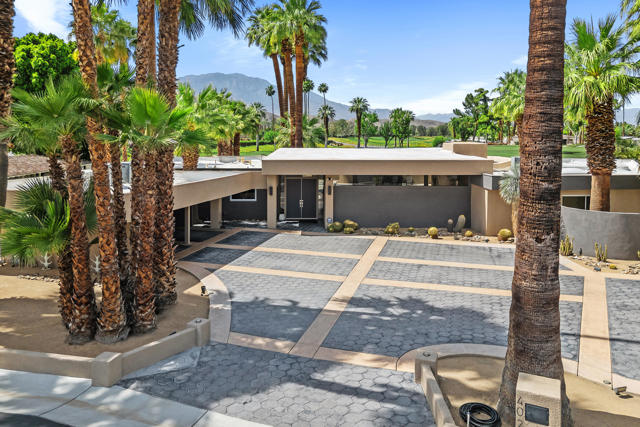
Welcome to an extraordinary offering in Thunderbird Estates, one of Rancho Mirage's most exclusive and private enclaves, comprised of just 28 residences. This iconic desert modern home, originally designed in 1955 by renowned mid-century architect William Cody, spans approximately 4,821 square feet with 4 bedrooms and 4 baths, gracefully positioned along the 18th fairway of Thunderbird Country Club.Walls of glass--true to Cody's signature style--frame breathtaking panoramic vistas of three majestic mountain ranges while seamlessly blending indoor and outdoor living. A complete interior remodel showcases refined, high-end finishes and meticulous attention to detail, delivering a move-in ready residence tailored for the most discerning buyer. Grand-scale rooms are flooded with natural light, creating an ambiance that is both sophisticated and inviting.Outdoors, the estate is enveloped by mature, low-maintenance desert landscaping, offering a serene and private setting ideal for poolside entertaining under the desert sky. Rich in history, the home was originally built for Lawrence ''Red'' and Jessie Oakes and was featured in Architectural Digest in 1962. Thoughtfully and sensitively renovated, it honors its architectural heritage while embracing modern luxury--ready for its next 70 years.Located just a short stroll from the clubhouse, residents who choose to join Thunderbird Country Club enjoy premier amenities and a storied legacy once shared by Hollywood icons and industry leaders. Having been cherished by its current guardians for over two decades, this is a rare opportunity to own not just a home, but an unparalleled lifestyle in one of the desert's most coveted communities.
Penn Foster
14421
Chino
$645,000
1,702
3
3
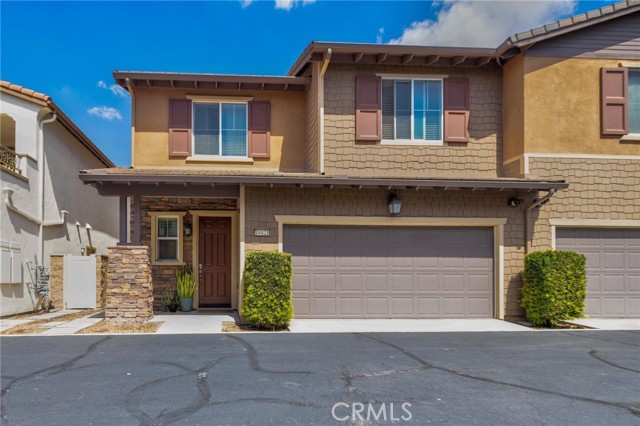
Welcome to this beautifully maintained home nestled in the highly desirable College Park Community of Chino! Featuring 3 spacious bedrooms and 2.5 bathrooms, this residence offers the perfect blend of comfort, style and convenience. Step inside to an inviting open floor plan highlighted by a modern kitchen with elegant stone countertops, ample cabinetry. The home also features an enclosed patio, perfect for relaxing or creating your own private retreat along with a cozy low , maintenance backyard ideal for outdoor enjoyment. ENJOY the amenities of the clubhouse called The Commons which includes 24 hour fitness, two pools, a spa and a large multi purpose room. LOCATED just minutes from Chaffey College and Ruben S. Ayala Park, this home offers easy access to education, recreation , and outdoor activities. Enjoy the convenience of nearby shopping centers , dining options, and everyday essentials. WHETHER you're a first time buyer or looking for your next investment, this home delivers, location, lifestyle and value all in one. DON'T MISS THIS OPPORTUNITY TO MAKE IT YOURS.
Cool Glen
14685
Helendale
$444,000
2,183
3
2
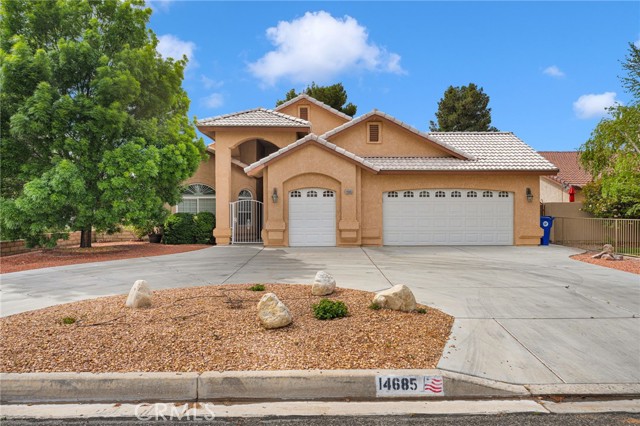
Welcome to this beautifully maintained ranch-style home located on Cool Glen Drive in the highly desirable Silver Lakes community. This immaculate 3-bedroom, 2-bathroom residence offers nearly 2,200 square feet of living space with a spacious and functional layout, highlighted by high vaulted ceilings and a grand entry hallway that creates an open, inviting atmosphere. The interior features tile flooring throughout the main living areas and wood-style flooring in the bedrooms. The well-appointed kitchen boasts quartz countertops, a deep and wide sink, custom backsplash, electric double ovens, and a gas cooktop conveniently located in the island. Adjacent to the kitchen is a generous informal dining area and an expansive living room—perfect for entertaining. The primary suite includes a walk-in closet, dual sinks, and a custom walk-around, bench-seated walk-in shower. A secondary bedroom offers direct bathroom access, providing added flexibility for guests or multi-generational living. Additional highlights include a large laundry room and ample storage throughout. Exterior features include a wraparound driveway, low-maintenance landscaping, and gated front and side access for added privacy. The property includes a 2.5-car garage, golf cart garage, and an additional utility garage. Including a built in vacuum and a water softener. The backyard is designed for relaxation and entertainment, featuring a covered patio with a built-in sound system mounted on a stucco wall with shade—perfect for enjoying late summer evenings. Enjoy serene views of Hole #4 on the North Course of the Silver Lakes Golf Course. Additional amenities include custom window shades and blinds, exterior sunshades, a built-in doggy door, cast iron fireplace (pellet or gas), and dual cooling systems with both AC and evaporative (swamp) cooling. This home reflects true pride of ownership and is in pristine condition—a must-see opportunity in a sought-after community. 14685 Coolglen Dr, Helendale, CA
Hatteras #276
18620
Tarzana
$350,000
910
2
2
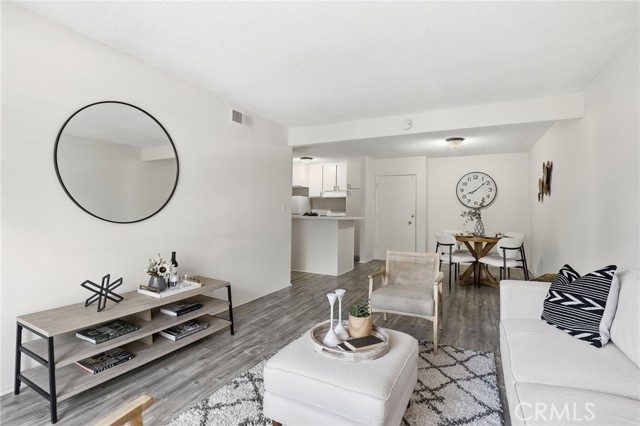
Welcome to your bright and beautifully updated Tarzana retreat! This 2-bedroom, 2-bath upper-level condo offers a perfect blend of comfort, modern finishes, and convenience. Step inside to discover a spacious open-concept layout. The kitchen opens seamlessly to the dining and living areas making it ideal for entertaining or relaxing at home. Enjoy your morning coffee or unwind in the evening on your private balcony. The primary suite offers a serene escape with its own en-suite bathroom, while the second bedroom provides flexibility for guests, a home office, or creative space. Community features a pool, spa, and landscaped courtyards. Just moments from Ventura Blvd's best dining, shops, and cafes plus easy access to the 101 freeway, this condo truly offers style, comfort, and convenience in one package. HOA dues include water, trash, sewer, landscaping, pool and spa maintenance, building insurance, exterior maintenance, pest control, and professional management. Two parking spots (tandem) and storage.
Brea #50
1501
Fullerton
$350,000
501
1
1
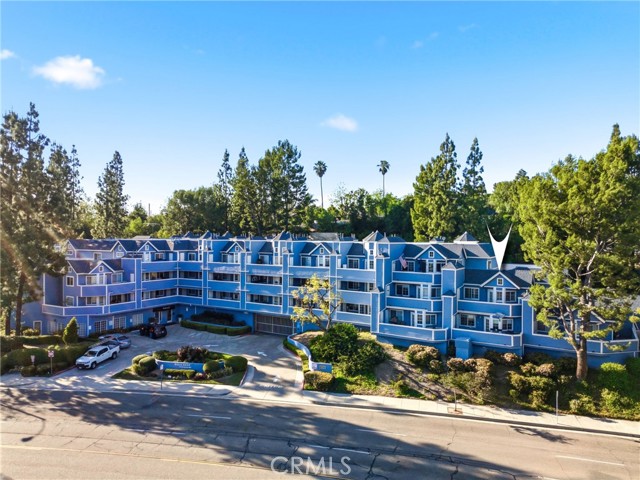
Welcome to a peaceful and private end-unit residence in the highly desirable Hillcrest Senior Condominiums, a 55+ community ideally located in the heart of Fullerton. Situated on the second floor, this 1-bedroom, 1-bathroom home offers a spacious and functional layout with a blend of laminate and tile flooring throughout. Natural light fills the home, and the large private balcony provides serene views overlooking Hillcrest Park—perfect for relaxing mornings or quiet evenings. Inside, you’ll find plantation shutters, generous storage with two closets, and a comfortable living space designed for ease and convenience. The home also includes a dedicated parking space within the gated structure, a valuable feature as not all units in the community come with assigned parking, along with convenient proximity to the elevator and main entrance. Residents enjoy amenities such as a sparkling swimming pool, jacuzzi, on-site laundry facilities, and exercise equipment, while the HOA clubhouse offers a recreation room with a pool table, TV, and kitchen for social gatherings and community events. Conveniently located near St. Jude Medical Center, local grocery stores, Downtown Fullerton, and a variety of shopping and dining options, with HOA dues covering water and trash for simplified, low-maintenance living in a well-maintained and welcoming community.
Blue Sky
12200
Whittier
$749,000
1,320
3
3
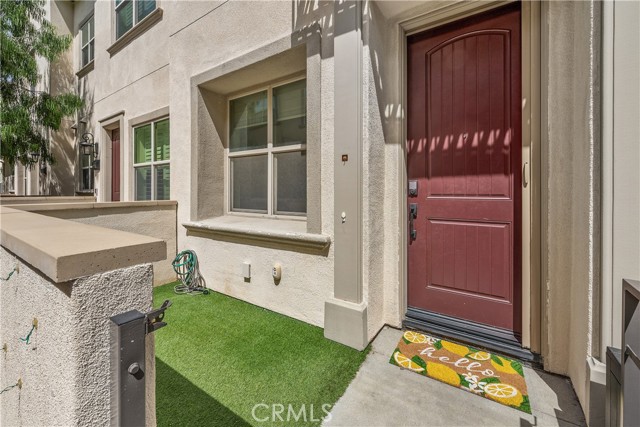
Welcome Home to The Groves—WHERE THE GOOD LIFE GROWS in Whittier! This townhome offers attainable smart home living with all the space you want. Featuring 3 bedrooms and 3 bathrooms, it provides both comfort and convenience. You'll love the inviting kitchen with stylish white Shaker cabinets and stainless steel appliances, welcoming great rooms, primary suites, and attached garages. Sunlit porches, decks, and patios ensure you can make the most of indoor-outdoor living, all infused with the spirit of innovation, including my Command smart technology. No-drop Wi-Fi and Ethernet connections mean you can count on smooth video for remote work, distance learning, and streaming entertainment. You can also control your home’s lights, locks, and temperature—or see who’s at the front door—from anywhere. This home features beautiful upgrades throughout, including stainless steel Whirlpool appliances, paid-off solar, a water softener, osmosis filtration system, tankless water heater, quartz countertops in the kitchen and bathrooms, electric shades in the living room and kitchen, energy-efficient LED recessed lighting, programmable central A/C and heat by Honeywell with a smart thermostat, under-cabinet lighting, upgraded backsplashes, pre-plumbing for an electric vehicle charging station, and much more. When you live at The Groves, you’ll have exclusive access to The Commons. This historic space, transformed into a resident community hub and club, is the go-to spot for swimming, working out, social gatherings, and co-working. Just steps from home, you’ll find inviting outdoor spaces including the pool and spa at The Retreat, the fenced dog play area at Paws Park, the poetry-lined artistic hardscape at Poets Park, as well as a putting green and bocce ball court. All this, plus an address close to the eclectic shops and eateries of Uptown Whittier and new retail at The Groves. This community brings modern neighborhoods, historic resort-style recreation, a meandering trail, and vibrant retail to a location that is both storied and lively. Life here is simply more exciting, with engaging amenities and great opportunities around every corner. THIS HOME IS TRULY A MUST SEE!
Garibaldi
9959
Temple City
$1,388,000
2,076
3
3
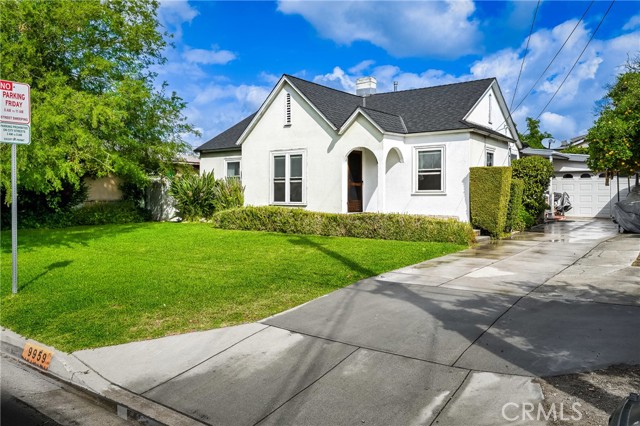
Nestled in a prime peaceful pocket of Temple City, this charming 3 bedroom, 2.5 bath single family home offers a perfect blend of vintage character and spacious modern living. Spanning approximately 2076 square feet on an expansive 10,706 square foot lot, this residence is a true suburban retreat. Step into a welcoming living room anchored by a classic fireplace and seamless dining area, all featuring rich hardwood flooring. The family great room is a massive light-filled family room. With its soaring high ceilings and second fireplace, this space is designed for grand scale entertaining and comfortable relaxation. The primary suite is a private haven featuring its own cozy fireplace and direct access to the rear gardens-perfect for enjoying your morning coffee in the fresh air. This home is equipped with central air and heating to ensure year-round comfort. The backyard is an entertainer's dream and a gardener's delight. highlights include a massive avocado tree that provides both shade and a bountiful harvest. The grounds are home to several other mature fruit trees, creating a lush, sustainable environment. Detached 2 car garage offers secure parking and additional storage. Located within the prestigious and highly-rated Temple City School District. Enjoy being minutes away from local landmarks like the Temple City library, Live Oak Park and the vibrant shopping and dining along Las Tunas Drive. This property presents a rare opportunity to own a large ot with significant charter one of the most sought-after neighborhoods in the San Gabriel Valley.
Windom
23571
West Hills
$1,325,000
3,185
4
3
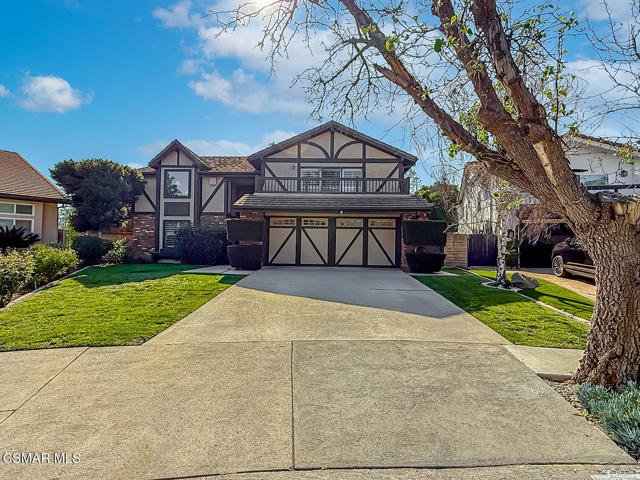
PRICE ADJUSTMENT - Located on a tranquil cul-de-sac in a wonderful neighborhood close to award-winning schools, excellent restaurants, shopping, and convenient commuter routes, this beautifully designed two-story home offers the perfect blend of craftsmanship and flexible living space. Boasting approximately 3,185 sq ft the thoughtfully designed floorplan provides both openness and versatility.Enter through the double doors into a spacioius foyer that leads to an open living area with soaring ceilings, a lovely fireplace, and a wall of glass featuring French doors and high windows that fill the home with natural light. A stylish bar with wine refrigerator elegantly separates the living room, dining room, and family room, creating a perfect space for entertaining.The large family room opens to the backyard through a sliding door, while the spacious dining room features a large window overlooking the yard and connects to the kitchen through a convenient serving bar. Throughout this main living area you will find beautiful wood floors and plantation shutters.The remodeled kitchen features custom cabinetry with pull-out drawers, two pantries, granite countertops, stainless steel appliances, a 5-burner gas cooktop with pot filler, double ovens (standard and convection), microwave/convection oven, and a large refrigerator.Also on the main level is the 4th bedroom - currently used as an office but can easily be back to a bedroom by converting the built in desk back to a closet and adjacent to a beautifully updated bathroom with a large shower and exterior access- ideal for guests or future pool use. A separate laundry room includes a sink, generous storage, and a convenient ''Costco closet''. The two car garage offers additional storage.Upstairs the flexible floorplan continues with a huge loft perfect for a bonus room, playroom, game room, office, or hobby area, and it could easily be enclosed to create an additional bedroom. The spacious primary suite feautures two walk-in closets, a private balcony, and a large bathroom with dual sinks, a soaking tub, and separate shower. Two additional generously sized bedrooms share an updated bathroom with dual sinks and a tub/shower combination.The peaceful and private backyard is surrounded by concrete block fencing and features a beautiful jacaranda tree along with lemon and grapefruit trees. With plenty of space for a pool and multiple outdoor seating areas, it is an ideal setting for relaxing or entertaining.A truly special home in a fantastic neighborhood.
RED RIVER DR
5545
San Diego
$1,195,000
2,347
4
3
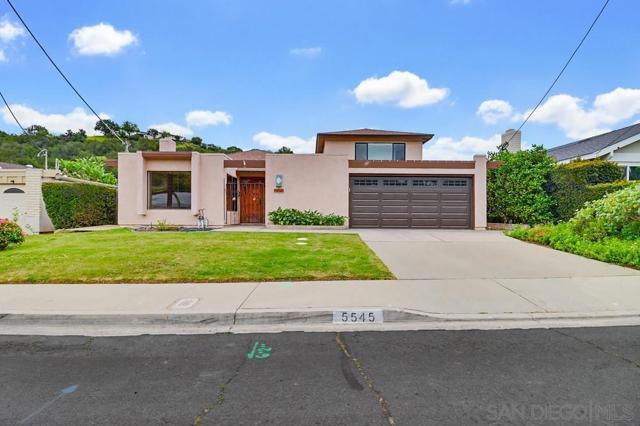
Welcome to this beautifully upgraded 2-story home offering 4 Br's, 3 bathrooms, & a versatile bonus room, perfectly designed for comfortable living and entertaining. Enter through a gated courtyard into a bright & inviting living room, where a gas-burning fireplace is highlighted by striking artwork set on a natural stone slab. The open-concept layout connects the living spaces, including a dining area that flows into the kitchen, all enhanced by abundant natural light from large windows, a skylight, and mostly dual-pane vinyl windows and sliders. The kitchen is both functional and stylish, featuring custom cabinetry, granite countertops, a breakfast bar, a garden window overlooking the courtyard, and an above-range microwave and access to the large 2-car garage. This home offers two spacious primary suites, 1 upstairs and 1 downstairs, providing flexibility. The upstairs suite features built-in cabinets, serene canyon views, & a private bath w/a glass-enclosed tub/shower, linen closet, and walk-in closet. Just off this suite is a bonus rm w/a large closet - ideal for a home office, gym, media room, or whatever suits your lifestyle. The downstairs primary suite features mirrored closet doors, a private bathroom with a shower and vanity area with built-in cabinetry. One of the standout features of the home is the expansive 22x18 family room, accessed through an oversized archway that flows from the kitchen/dining area. This space includes built-in cabinetry, under-stair storage, and large windows. Plus a sliding door which provide beautiful canyon views from inside the home as well leading to the backyard—creating a perfect indoor-outdoor flow. Step outside to a tranquil backyard retreat overlooking a picturesque canyon—an ideal setting for relaxing, gardening or entertaining friends and family. The outdoor space features a lighted covered, paved patio, paved side yard with raised landscaping beds, a low-maintenance grassy area, a lower terraced garden area and bank that backs directly to the canyon. Being located on the level downhill end of Red River Drive provides the home unobstructed canyon views which make you forget that you are in a suburban neighborhood. In the canyon behind the property, you can access the city-managed Rancho Mission Canyon Trail system and in less than half a mile arrive at Rancho Mission Canyon Park (called Margerum Park by the neighborhood. The park features a recently updated playground, softball backstop and a huge grassy field where many local soccer and lacrosse teams hold practices. This home offers both convenience and natural beauty with easy access to neighborhood schools and parks, grocery stores, restaurants, and popular hiking trails such as Mission Trails Regional Park and Cowles Mountain. This home is centrally located with quick access to the 8 & 15 freeways. The San Diego Zoo & Balboa Park, downtown San Diego & Petco Park, and Ocean & Mission Beaches are all within 10-13 miles! This home has been family-owned and loved for over 50 years and is ready for your story!
Iron Horse
30179
Murrieta
$695,000
2,011
3
2
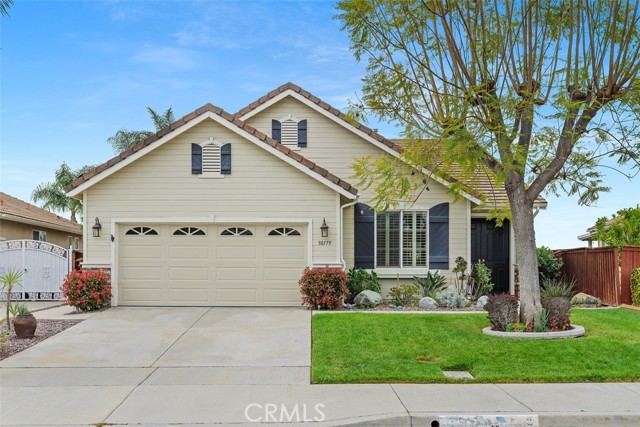
Welcome to this impeccably maintained, original-owner home located in the prestigious Four Seasons 55+ community of Murrieta. This spacious single-story residence offers 2 bedrooms plus an office, 2 bathrooms, and a thoughtfully designed open floor plan filled with natural light. The well-appointed kitchen features granite countertops, a breakfast bar, and a cozy eat-in nook, complemented by elegant plantation shutters throughout the home. Enjoy both a formal living room and separate dining area, along with a warm and inviting family room complete with a fireplace—perfect for relaxing or entertaining. The primary suite is a true retreat, offering two walk-in closets and a luxurious ensuite bath with a spacious walk-in shower and separate soaking tub. Two guest rooms are located at the front of the home, one currently configured as an office, with a conveniently situated guest bathroom featuring a shower/tub combination. Additional highlights include a generously sized laundry room with a deep sink and ample storage cabinetry, as well as a 2-car garage with an epoxy-coated floor and an upgraded tankless water heater. Step outside to a beautifully landscaped, low-maintenance backyard showcasing stamped concrete, an Alumawood patio cover, fruit trees, and breathtaking views—creating a peaceful and private outdoor oasis ideal for entertaining or unwinding. Residents of Four Seasons Murrieta enjoy resort-style living with access to world-class amenities, including a 10-acre lodge featuring a heated pool and spa, fitness center, aerobics and dance studio, library, hobby rooms, beauty salon, and a grand ballroom. Outdoor amenities include tennis and pickleball courts, bocce ball, shuffleboard, putting green, walking trails, and more. The community also offers a vibrant social calendar with clubs and activities such as art classes, yoga, bridge, and billiards. Conveniently located near shopping, dining, and entertainment, including the Promenade Mall, and just minutes from Temecula’s charming Old Town and renowned wineries. With low HOA dues, no Mello-Roos, and appliances included (washer, dryer, and refrigerator), this move-in ready home offers the perfect blend of comfort, luxury, and active adult living. Come experience the exceptional lifestyle at Four Seasons Murrieta!
Mission
15011
Hesperia
$460,000
1,798
3
2
Picture yourself at 15011 Mission St, a residence designed for practical living and functional use. The living room is adorned with a cozy fireplace. The kitchen includes all stainless steel appliances and an accent backsplash, providing a cohesive and updated workspace. An exterior patio connects to a fenced in backyard, creating an enclosed outdoor area for various activities, completing the property's practical layout. Included 100-Day Home Warranty with buyer activation
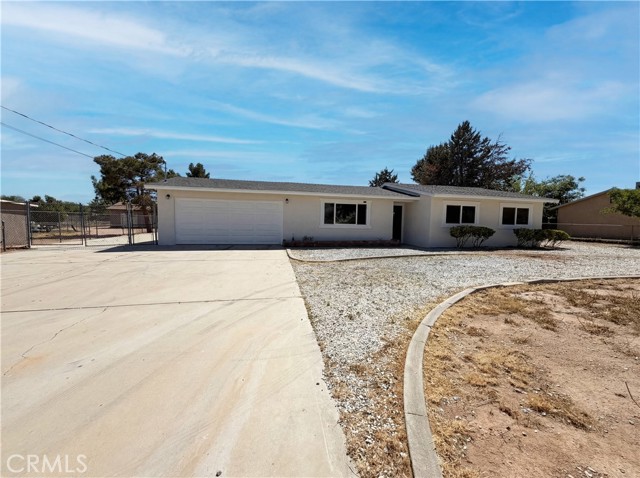
Westwanda
9976
Beverly Hills
$2,550,000
3,060
3
5
Welcome to 9976 Westwanda Dr, a stunning single family residence located in the highly sought after Beverly Hills Post Office Area. Offering approximately 3,060 sq ft of thoughtfully designed living space, this home features 3 spacious bedrooms and 5 bathrooms, each crafted with style and comfort in mind. The open and airy floor plan is filled with natural light and seamlessly connects indoor and outdoor living, perfect for both entertaining and everyday living. Modern finishes, clean lines, and functional spaces elevate the home's sophisticated feel. Tucked away on a peaceful, private street, this property provides a serene retreat while still being just minutes from world class dining, shopping, and entertainment.
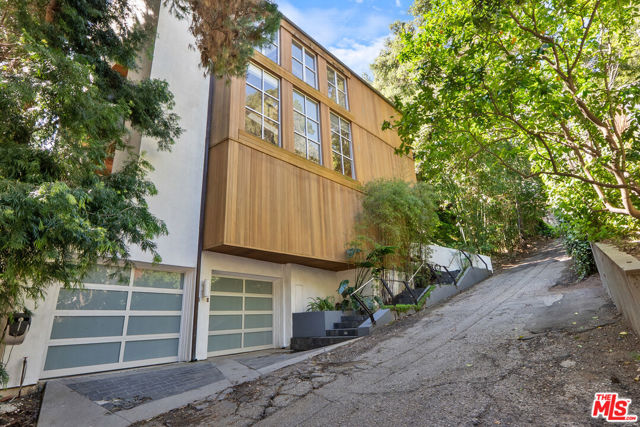
Via Serena Unit P
3107
Laguna Woods
$398,000
1,079
2
2
Charming 2-bedroom, 2-bath condo located in the highly sought-after Laguna Woods Village. This desirable single-level, street-level home offers easy access with no stairs and no one above, providing both convenience and privacy. The interior has been refreshed with new plank flooring and fresh paint throughout, creating a clean and inviting living space. Upon entry, you’re welcomed into a spacious living room filled with natural light, highlighted by a large sliding glass door that opens to your own private patio—perfect for relaxing or enjoying the outdoors. The kitchen is fully equipped with all appliances, including a refrigerator, new garbage disposal, and an in-unit washer and dryer for added convenience. Both bedrooms offer direct access to the patio, allowing you to enjoy peaceful mornings and evenings right from your room. The layout includes two well-sized bathrooms—one featuring a walk-in shower and the other a tub/shower combination. Ample closet space and additional storage can be found throughout the home. Ideally situated at the end of a quiet cul-de-sac, this home is part of the vibrant 55+ community of Laguna Woods Village, offering an incredible array of amenities including 5 swimming pools, 2 fitness centers, 7 clubhouses, golf courses, tennis courts, bocce ball, an equestrian center, and much more. Enjoy resort-style living in one of Orange County’s premier active adult communities.
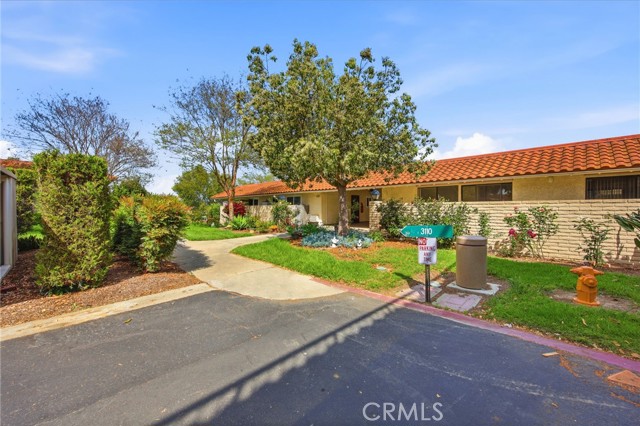
Fuerte
20816
Walnut
$2,088,000
3,205
5
5
**Seller Motivated!** Here's your chance to get into a great neighborhood with great schools! Welcome to this *rare single-story* 3200+ sq ft estate in prime Walnut location! This dream home features 5 bedrooms and 5 bathrooms designed for comfort, luxury and entertaining! The open-concept layout centers around a stunning upgraded kitchen featuring a waterfall island, top-tier GE Monogram appliances, and stylish finishes throughout. The home offers five spacious bedrooms and five bathrooms, including a private primary suite with its own sitting area/office, perfect for work from home or relaxing. Step outside to your own resort-style backyard, complete with a custom pool featuring a waterfall and lighting and custom basketball half court for endless fun! 20 PAID solar panels for energy savings! A three-car garage with Level 2 EV charging station completes this exceptional property. A rare opportunity to own a single-story home of this size, design, and location next to award winning schools.
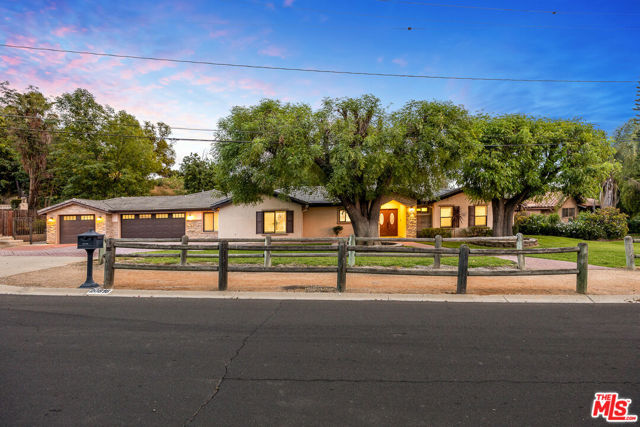
Clarke
2170
East Palo Alto
$1,098,800
1,450
3
2
Great Opportunity For Investors Looking For A Rental Property With Tenants Already In Place!!! Cozy Curb Appeal & Gorgeous Updates Throughout This Home - Inside & Out! Open Floor Plan & Lots Of Light. Interior Renovations Include: New LVP Floors, Interior Paint, New Interior Doors & Windows, Crown Molding, Garage Door, New Heat/AC System, New Electrical & Plumbing Systems. Kitchen & Bathrooms Renovated Too - With New Kitchen Cabinets, Granite Counters, Subway Tile Backsplash, Stainless Steel Appliances. New Bathroom Vanities, Shower Enclosure & Huge Tub, Toilets & Fixtures. Custom Closet Built-In Organizers. Exterior Renovations Include Both Front & Back Yards Including Your Own White Picket Fence! Stone Paver Driveway & Walkways, Low Maintenance Landscape, Backyard Deck, Garden Bed, Artificial Grass & Newer Fencing. Great Location Nearby Everything - Close To META HQ, Amazon, Google, Stanford University & Hospital. Quick Access To 101. Nearby Parks, Schools & Shopping Too!
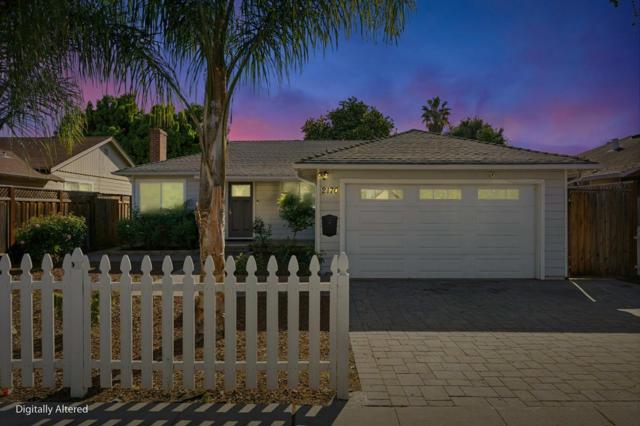
Daisy
4129
Banning
$638,990
2,300
3
3
Experience the ease of turnkey living in this beautifully designed single-story home, offering approximately 2,300 square feet of thoughtfully crafted open living space. Featuring 3 bedrooms, 2.5 bathrooms, a versatile flex space, and a spacious 3-car garage, this home perfectly blends comfort, style, and functionality. Situated on an expansive 14,000+ square foot lot that is ADU compatible, it offers exceptional flexibility for future possibilities. As with every home built by CrestWood Communities, you’ll find distinctive quality throughout. Soaring 9-foot ceilings enhance the open-concept design, creating a bright and airy atmosphere in every room. The kitchen is both elegant and practical, showcasing beautiful Quartz countertops with a sleek 6-inch backsplash — ideal for everyday living and entertaining alike. Modern energy-efficient features, including a tankless water heater and LowE windows, provide added comfort while promoting sustainability and long-term savings. Move-in ready and thoughtfully appointed, this turnkey home is ready to welcome you. *photos are of model home*
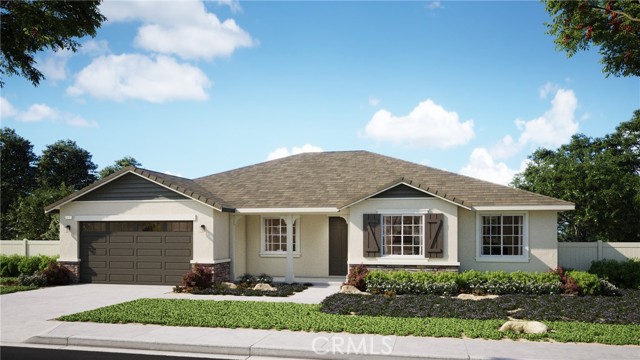
Oceanridge
4492
Huntington Beach
$5,999,999
3,785
5
5
Wake up to expansive coastal views and ocean breezes in a rare architectural gem, an original Hearthside Home Breakers Plan 2, uniquely positioned at the north end on the coveted view side of Brightwater Drive, the “Gold Coast” of the beautiful Brightwater neighborhood. This stunning home features a timeless East Coast design evoking Nantucket and Martha’s Vineyard. Designed for indoor-outdoor living, the home’s gathering spaces are seamlessly connected for a natural flow. Arrive at the welcoming covered front porch - complete with swing and come through the “Dutch” front door and office French doors into the main living spaces. Adjoining living room and dining roomwith a cozy fireplace provide flexible entertaining space, while more French doors from the kitchen and family rooms lead you to wander: settle into the cozy, private courtyard, or venture beyond to the backyard where you will be entranced by sit-down ocean views and a rare orientation that offers a sunset scene 365 days per year! On one of the larger lots in the area, it features 5 bedrooms and 4.5 baths, plus a dedicated office, a large upstairs bonus room, casita with separate entry, and 3 upstairs balconies including two larger decks with ocean views. This former model features too many enhancements to name: extensive built-ins, wainscoting throughout, striking beamed ceilings, luxury appliances - TWO full-size Sub-Zero refrigerators, wine storage, Sonos audio and more. The crisp palette of black & white with warm neutrals, is as fresh as the ocean air, and showcases the recent extensive renovation of bathrooms and interior spaces including refinished natural walnut flooring, designer paint, refreshed kitchen island and lighting, smart motorized shades, window coverings and carpet. The spacious backyard is anchored by a covered BBQ area on a raised deck featuring motorized louver systems, fans, and heaters, to optimize outdoor enjoyment in any weather. The premium BBQ, kegerator, ice maker, fridge, warming & storage drawers,sink with prep space & trash pullout, and expansive counter space create a true outdoor kitchen. Make memories around the inviting fire pit. Water features, grass lawn & mature fruit trees complete the private, resort-style setting. An (ocean view!) garage and a porte-cochère with an oversized driveway provide ample parking.This is a rare opportunity to own a premier view property in one of Huntington Beach most sought-after coastal communities.
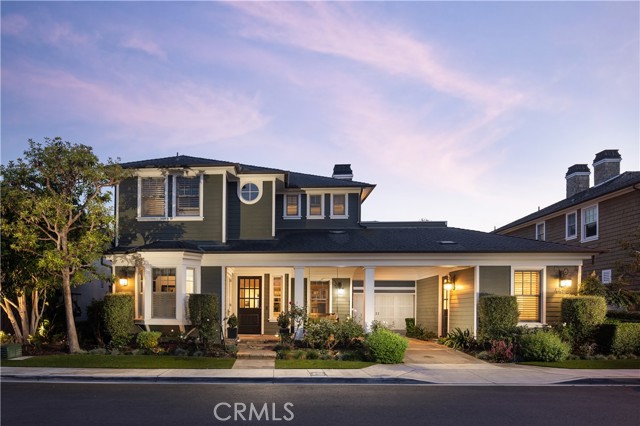
Amaranto
38409
Newark
$1,532,000
2,187
4
4
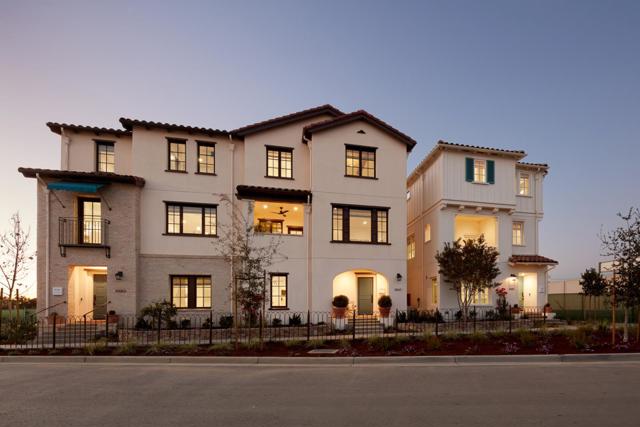
New Release of homes. These will be our final homes built with move-ins this year. Homes are expected to be completed before the Holidays. Welcome to the Ronda plan at Marabel, a stunning 4-bedroom, 3.5-bath home offering 2187 sf across three beautifully appointed levels. Marabel is a brand-new community of 118 homes currently under construction in Newark. The neighborhood will feature lush landscaping, green spaces, dog parks, and walking trails. Marabel is perfectly positioned near schools, shopping, dining, and major routes, including Hwy 880 and the Dumbarton Bridge. Note: Photos are of the Model Homes.

Amaranto
38475
Newark
$1,557,000
2,269
4
4
New Release of Phase 5 Homes. These will be our last group of homes to be completed this year. Move in before the Holidays. Welcome to the Ronda plan at Marabel, a stunning 4-bedroom, 3.5-bath home offering 2269 sf across three beautifully appointed levels. Marabel is a brand-new community of 118 homes currently under construction in Newark. The neighborhood will feature lush landscaping, green spaces, dog parks, and walking trails. Marabel is perfectly positioned near schools, shopping, dining, and major routes, including Hwy 880 and the Dumbarton Bridge. Note: Photos being used are of the Model Home
Quail Ridge
38504
Murrieta
$1,799,000
4,095
4
5
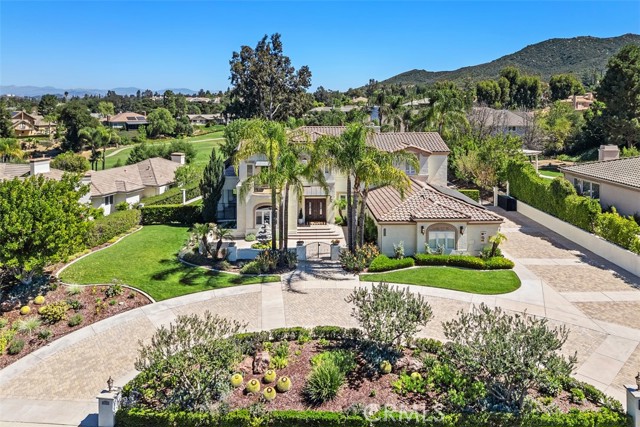
Completely renovated custom home within the gates of Bear Creek. Lovely views, balconies and patio's from all rooms. Engineered hardwood flooring throughout home. Gourmet kitchen with stainless steel appliances including 6 burner 48 inch range, double ovens, built in microwave, two islands, huge walk in pantry, eat in kitchen nook with balcony. Kitchen opens to large family room with fireplace, custom built in shelving and wrap around balcony to enjoy the city light views. Separate dining room with leaded glass privacy doors perfect for entertaining. Primary suite with entry to wrap around balcony and opening to large spa like bathroom. Primary bathroom boasting two separate sink area's, vanity, double sided walk in shower, huge soaking tub, separate toilet closet with bidet, two separate closets. Three additional bedrooms and game/entertainment room with wet bar leading out to the beautiful pool area. 5 car garage with custom cabinetry and one garage converted to enclosed storage. Fabulous pool entertaining with built in BBQ & fridge, separate patio area's, huge rock pool with slide and lush topical landscaping which includes producing fruit trees consisting of: 2 apple, 2 peach, 2 lemon, 1 apricot, 1 pomegranate and 1 fig. Large flat lot with tons of possibilities. Last but not least.... paid for solar with storage battery!!! Great investment and value in this home. A must see.
Wintergreen Dr #1
12156
Lakeside
$399,999
780
2
1
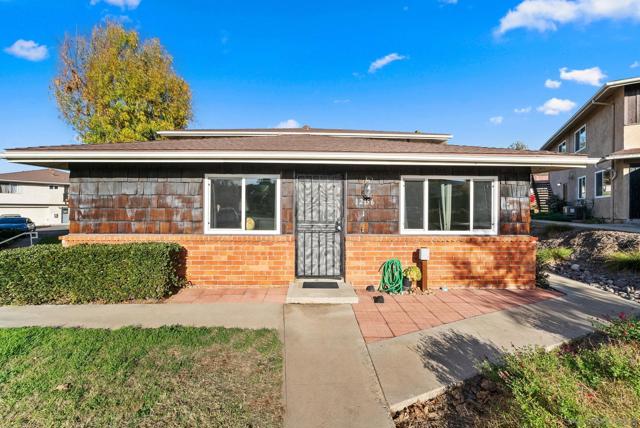
Welcome to this charming, renovated two-bedroom, one-bathroom condo that sits in a quiet cul-de-sac nestled in the Winter Gardens Green community. This well maintained home in this phenomenal location offers a spacious and inviting floor plan, perfect for comfortable living. The remodeled kitchen with a new fridge, new microwave and new pantry doors features modern finishes and opens up to a cozy living area ideal for entertaining or just relaxing. With new floors, new fans in each bedroom, a newer HVAC system, and electrical panel, this condo has it all. Even more, it includes a shared garage with private parking - providing convenience and extra storage space as well as your own private laundry area. Enjoy the benefits of living in a great community with access to local parks, scenic views, and a welcoming atmosphere. Plus, you’ll be just minutes away from a variety of shops, restaurants and freeway access making commuting and everyday errands a breeze. Whether you’re a first-time homebuyer or you’re looking for a low maintenance retreat, this condo offers both comfort and convenience in a prime location. Come take a look at the PERFECT starter home.
2nd #309
108
Los Angeles
$500,000
750
0
1
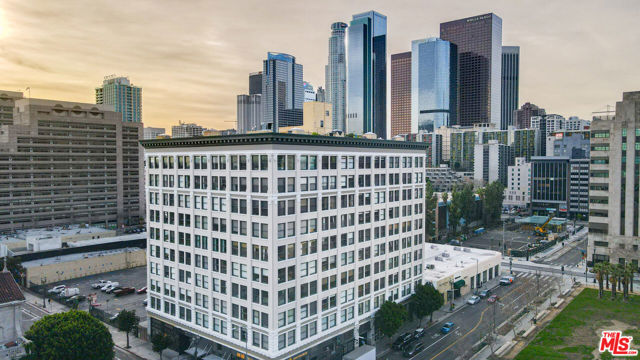
Stunning condo in downtown Los Angeles. Located in the Higgins building. Washer & Dryer in the unit. Building amenities include a rooftop BBQ & dining area. The unit is located in the Higgins Building which has been designated as a Historic-Cultural Monument and is covered under the Mills Act. Close to Little Tokyo, Grand Park, Grand Central, museums, dining and entertainment.
Eucalyptus
1541
Thousand Oaks
$724,900
1,493
3
3
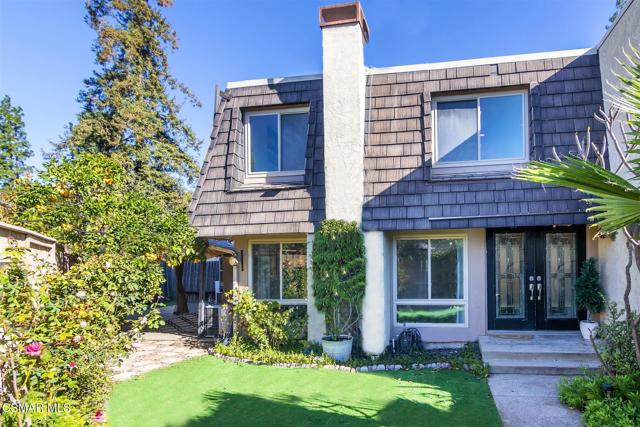
Welcome home to this nicely updated townhome nestled within the highly desirable Northwood Townhomes community of Thousand Oaks, where comfort, convenience, and serene hillside surroundings come together effortlessly. This thoughtfully designed residence offers a rare dual-yard layout--perfect for entertaining, gardening, or enjoying the Southern California lifestyle year-round. The home features a two-car garage with a full-length driveway, providing ample parking and storage. Inside, fresh interior paint and tasteful updates throughout the kitchen with granite counter tops and white cabinets create a bright, move-in-ready atmosphere. The open and inviting floor plan flows seamlessly from the spacious living room into a refreshed kitchen and dining space. Sliding glass doors open to private outdoor spaces, creating a seamless indoor-outdoor connection ideal for weekend gatherings, morning coffee, or evenings under the stars. The downstairs powder room and dedicated laundry room also adds everyday convenience. Upstairs, generously sized bedrooms offer flexibility for relaxation, remote work, or guests. Residents of Northwood Townhomes enjoy resort-style amenities including a sparkling pool, soothing spas, BBQ areas and tennis courts--all set against the scenic backdrop of Thousand Oaks' rolling hills. Ideally located near shopping, dining, parks, and top-rated schools, this townhome offers an exceptional opportunity to enjoy both tranquility and accessibility in one of the area's most sought-after communities. This home was ''Virtually Staged'' for pictures. RV parking available on site for a small fee per month if space is available. See HOA for details. Stop by today.
Winona
2267
Los Angeles
$4,495,000
4,792
4
6
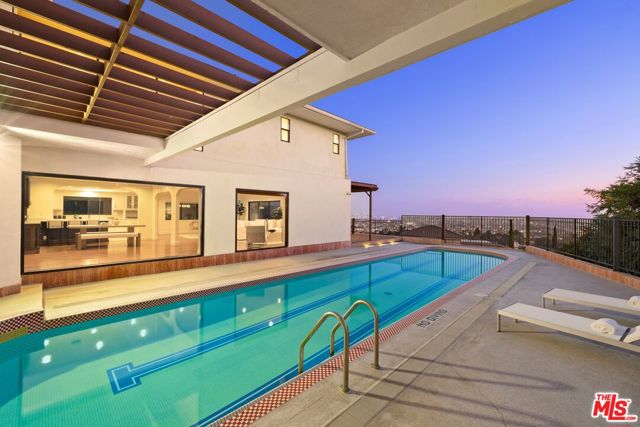
Top of Los Feliz Estates with unobstructed views from Griffith Park to Catalina, 2267 Winona offers a rare combination of scale, privacy, and commanding vantage point just moments from Los Feliz Boulevard. The nearly 4,800 sq.ft. home sits on a 16,665 sq.ft. corner lot with only one neighboring property, a rare level of privacy in the neighborhood, and is designed to capture the horizon from nearly every room, with walls of glass opening the main living and dining areas to sweeping city views and a lap pool that extends outward toward the skyline. Upstairs are four bedrooms including three suites and a large primary with wraparound views and a boutique style walk in closet. Additional features include hardwood floors, a two story entry, updated kitchen and baths, and a formal living room with fireplace. Exterior spaces include a motor court, direct entry garage, and a side yard for pets or play, along with a newer roof and deck. Located within a guard patrolled community with HOA coverage for select landscaping services. Offered at $4,495,000, this is a view property of this scale and presence in Los Feliz Estates.
Crescent #304
120
Beverly Hills
$1,745,000
2,141
3
3
Beautifully updated three-bedroom and three-bathroom residence in the heart of Beverly Hills. Step into this light and bright two level unit with hardwood floors and high ceilings throughout. The first level features an open floor plan with a modern gourmet kitchen open to the breakfast bar, dining area and living room. The 1st floor bedroom has an attached balcony and connects to the downstairs bathroom. Both upstairs bedrooms are en suite, and the primary features a fireplace. Primary bathroom is complete with bathtub, waterfall shower, and oversized walk in closet. In addition to the bedrooms, there is also a private office space that is connected to the secondary bedroom. 3 side by side parking spaces, controlled access building and short distance to Hotels, restaurants.