
Favorite Properties

Rushing Water
30996
Winchester
$549,990
2,325
5
3
Fairview at Creekstone is a beautiful resort-style community positioned within one of the fastest growing residential corridors in Southwest Riverside County. This floor plan offers 2,325 sq/ft of open floor plan spread across 2 floors. Take note of the expansive 9-ft ceilings bringing a nice vaulted feel at the first floor when you walk in. This open floor plan features the living, dining and kitchen downstairs. LVP flooring at the entry, kitchen, great room, dinging room, laundry room and bathrooms. The stylish kitchen features Quartz counter tops, white thermofoil cabinets, large kitchen island, pantry, dining area. Our homes offer brand-new Whirlpool® stainless steel appliances including a slide in electric stove, dishwasher and microwave/ hood combo. The upstairs leads right into an open loft the family can enjoy and three secondary bedrooms nearby. Those three bedrooms share a bathroom and has a tub/shower combination. The spacious primary bedroom with a large walk-in closet, adjoining bath with engineered stone counter tops, dual sinks, and a separate tub and shower. Each home is built with uncompromising energy efficiency in mind such as a hybrid water heater, smart thermostat, dual-pane low E glass windows and so much more to help ensure uninterrupted comfort all year long. Community amenities include , pool and spa, BBQ/ picnic area and adjacent to the new Willow Glen public park. Photo is a rendering of the model! Buyer can purchase or lease the solar!

Wingfield
2862
Chico
$575,000
1,927
4
3
Welcome Home to Wingfield Avenue! This beautiful home has a true split floorplan with 4 bedrooms, 3 full bathrooms that make the best use of the space inside, and a 3 car garage for extra toys or hobbies. The front yard is low maintenance, arid landscape while the backyard is a private, lush and green retreat with blooms all year long! This kitchen is appointed with beautiful alder cabinetry and efficient Kitchenaid appliances and the solar system provides ample coverage for the homes electric demands

Skyline
13755
Los Gatos
$3,988,000
4,261
6
5
A rare combination this close to Silicon Valley: modern architecture on nearly three private acres, surrounded by protected public forest land with direct access to the Skyline Trail, assigned to Saratoga High School, and approximately 15 minutes from downtown Saratoga via Highway 9. This turn key home is ready for walking right in to enjoy a spectacular life of luxury. Private without being remote. Architectural yet warm. A home designed to experience the landscape as much as the house itself. Featured in DWELL and built in 2018, this striking contemporary home pairs dramatic scale with expansive windows, natural light and herringbone hardwood floors. The nearly 20-foot tall ceilings in the great room flows into a kitchen anchored by a dramatic oversized natural-stone island, 48-inch Wolf range and Sub-Zero refrigeration. The primary suite features approximately 14-foot ceilings, its own private patio and freestanding soaking tub. Additional bedrooms & a detached 400 +/- sq.ft. suite connected by a covered breezeway offers flexible guest, office and studio space. Outside, landscaped patios transition to mature forest and an open meadow with a three-stall barn. A rooftop deck captures distant Bay Area lights. Modern design, exceptional privacy and Saratoga just minutes away.

Rushing Water
30925
Winchester
$515,626
2,076
3
3
Beautiful Fairview at Creekstone, This beautifully upgraded KB Home features Numerous Designer Finishes Throughout with approximately $23,636 in builder-selected upgrades. Shaker-style maple soft close cabinetry with rich Java finish throughout. Silestone® Signature Quartz kitchen counter tops with square eased edge in Linen CreamLuxury, Rio Duvall waterproof luxury vinyl plank flooring throughout the main living areas, including Entry, Coat Closet, Kitchen & Pantry, Great Room, Den, Laundry Room, Powder Room, Primary Bathroom. Stainless steel Whirlpool appliance package featuring: Over-the-range microwave, Freestanding electric range, Energy Star dishwasher, Upgraded Moen Sleek pull-down kitchen faucet, Kwikset SmartCode electronic front door deadbolt, Kwikset SmartKey front entry handle set. LED Recessed Lighting Package Including: Great Room, Kitchen, Primary Bedroom, Loft, Den, Bedrooms 2 & 3. Side yard access door from garage, Sunrun leased solar system with option to purchase. Engineered marble bathroom countertops, undermount bathroom sinks, Single Basin Undermount Stainless Steel Kitchen Sink, Paint-grade stair rail system. Residents at Creekstone will have access to a recreational area with pool and spa, a multi-purpose lawn and BBQ / picnic area. The community is located adjacent to the new Willow Glen public park. Nearby recreation at Diamond Valley Lake and park. Creekstone is only minutes to shopping, dining, and entertainment at Menifee Towne center and Countryside Marketplace-Menifee. Photo is a rendering of the model! Buyer can purchase or lease the solar!

Score
101
Irvine
$2,899,000
2,988
4
4
Welcome to 101 Score. A standout offering in the award-winning Great Park Neighborhoods of Irvine, designed around a simple idea: the busier life gets, the more your home should restore you. Positioned on a corner lot at the end of a quiet cul-de-sac with just one neighboring home and open space on two sides, this is the privacy and breathing room that's hard to come by in a community this coveted. This meticulously designed 4-bedroom, 4-bathroom residence blends sophisticated style with the everyday livability busy families actually need— starting with TWO primary suites, one conveniently on the main level and one upstairs, alongside two additional bedroom suites. Multi-generational living, or a live-in nanny- the floor plan flexes with your family. The wellness story here is the real headline. At the end of a long day, the downstairs primary suite becomes your personal spa: a soaking tub, dual shower heads, and a Mr. Steam spa shower with multi-nozzle steam, built-in aromatherapy (eucalyptus or lavender on demand), and an infrared sauna light for full recovery-mode immersion. And the wellness works even when you're not thinking about it: a whole-home Fresh-Aire UV APCO-X Ultra Air Treatment system purifies every breath with UV light and activated carbon — eliminating bacteria, viruses, mold, and VOCs at the source — while a whole-home water purification system means every glass from every tap is filtered and clean. Instant hot water arrives on demand, and a tankless water heater delivers an endless supply. The open-concept kitchen keeps the household running. Built-in stainless steel Monogram appliances anchor the space: a 6-burner gas range with integrated flat top grill, a built-in double oven, and a built-in refrigerator, all flowing around a generous island with self-closing drawers and built-in trash. A walk-in pantry handles every storage need. The living room is anchored by a stunning floor-to-ceiling quartz fireplace, the flat screen television conveys, and built-in speakers with full surround sound make this room ready for family movies. The wrap-around yard features a luxury marble waterfall fountain, lush turf throughout, a built-in BBQ, fridge, wine fridge and sink, raised garden boxes, string lights plus an extraordinary mini private orchard — lime, pomegranate, fig, lemon, orange, mango, and avocado trees. Leased solar keeps energy costs low, a fire sprinkler system, a hardwired security system, and a Tesla fast charger check every box.

Claymore
9358
Pico Rivera
$899,000
2,266
5
3
Welcome to an incredible opportunity in the heart of Pico Rivera! Situated on an expansive THIRTEEN THOUSAND+ sq. ft. lot, this property offers exceptional potential for homeowners, investors, or those looking to create their dream home. With plenty of space and endless possibilities, opportunities like this don't come around often.

Omaha
5102
Bakersfield
$479,950
2,174
3
2
In the heart of Northwest, this beautiful home sits perfectly in a desirable neighborhood, featuring 3 bedrooms, 2 baths and indoor laundry room. The incredibly remodeled kitchen with granite counter tops and upgraded appliances add to the beauty of the home. Large family gatherings will be a must in the two separate living spaces, and the fireplace will add comfort in the winter months. The primary bedroom comes with extra space for a sitting area or maybe a spot for workout equipment. The walk-in closet and sunken tub are a bonus. The home is situated on an oversized lot with RV parking, a sparkling pool, and covered patio. Summers will be a dream when entertaining in the backyard of a west-facing home. Schedule a home tour soon!

Mantle
231
Irvine
$1,490,000
2,313
3
3
Charming detached home featuring 3 bedrooms, 3 bathrooms, and a versatile bonus room, ideally situated on a quiet street in the highly desirable Woodbury East community. Thoughtfully upgraded with beautiful new flooring, this home offers a fresh, modern feel throughout. The inviting floor plan offers a spacious living room with a cozy fireplace and an open-concept design that seamlessly connects the living, dining, and kitchen areas—perfect for both everyday living and entertaining. Large windows throughout the home fill the interior with abundant natural light, creating a bright, warm, and airy atmosphere. The spacious primary suite serves as a private retreat, complete with a comfortable sitting area ideal for relaxing, reading, or enjoying peaceful moments. Generously sized secondary bedrooms and the versatile bonus room provide flexible space for a home office, media room, gym, or guest accommodations. Designed for both comfort and energy efficiency, the home includes fully paid-off solar panels, helping reduce utility costs while enhancing sustainability. Step outside to the beautifully landscaped backyard, where a tranquil Japanese garden creates a serene outdoor sanctuary with peaceful views and a relaxing ambiance—perfect for unwinding or entertaining family and friends. Conveniently located near award-winning schools, shopping, dining, and major freeways, this home offers an exceptional combination of comfort and convenience. A wonderful opportunity to own a home in one of the most sought-after communities in Irvine.

Hoylake
9861
Desert Hot Springs
$375,000
1,248
2
2
Welcome to 9861 Hoylake Road, located in the highly sought-after Mission Lakes Country Club, where resort-style living and championship golf come together in one of Desert Hot Springs' most desirable communities.This beautifully maintained home offers a comfortable and inviting floor plan designed for both everyday living and entertaining. Bright, open living spaces flow seamlessly into the kitchen and dining areas, creating an ideal setting for gathering with family and friends. Large windows invite abundant natural light while framing the surrounding desert landscape.The spacious primary suite provides a peaceful retreat with generous closet space and a private ensuite bath. Additional bedrooms offer flexibility for guests, a home office, or hobbies.Step outside to enjoy the tranquil backyard, where you'll have plenty of space to relax, entertain, or simply take in the beautiful desert sunsets and mountain views.Living in Mission Lakes Country Club means enjoying an exceptional lifestyle with amenities that include an 18-hole Ted Robinson championship golf course, clubhouse, restaurant, bar, resort-style pool and spa, fitness center, tennis courts, and a vibrant social calendar. One of the community's most attractive benefits is that golf privileges for two on title are included with the homeowner association, with only applicable cart fees.Conveniently located just minutes from Palm Springs, shopping, dining, hiking trails, and the renowned mineral hot springs of Desert Hot Springs, this home offers the perfect combination of relaxation, recreation, and accessibility.

Hannah
9546
Riverside
$529,990
1,447
3
3
MOVE-IN READY AT SAGECREST! Don't miss one of the best opportunities to own a new home in this gated Riverside community, located just minutes from the 91 Freeway and Van Buren Blvd. This Plan One townhome offers 1,447 sq. ft., 3 bedrooms, 2.5 baths, and a 2-car attached garage with a modern, open-concept design. The spacious kitchen features gray cabinetry, quartz countertops, a tile backsplash, and a large island that flows into the dining and living areas. Step outside to your private balcony, perfect for relaxing or entertaining. Upstairs, the primary suite includes a walk-in closet and private bath, while two additional bedrooms provide flexible space for family, guests, or a home office. Enjoy resort-style community amenities including dog parks, playgrounds, BBQ areas, shaded gathering spaces, and walking paths. With limited move-in ready homes available, now is the time to make your move. Schedule your tour today before this opportunity is gone!

Hannah
9550
Riverside
$579,990
1,672
4
4
Move-In Ready at Sagecrest! Located in a gated community just minutes from the 91 Freeway and Van Buren Blvd, this spacious tri-level townhome offers 4 bedrooms, 4 full baths, and a 2-car attached garage with a flexible layout perfect for today's lifestyle. The open-concept main living area features white cabinetry, quartz countertops, tile backsplash, a large kitchen island, and a private balcony for relaxing or entertaining. With bedrooms and full baths on each level, there's plenty of space for guests, multigenerational living, or a home office. Residents enjoy community amenities including dog parks, playgrounds, BBQ areas, and shaded gathering spaces. Move-in ready and one of the few opportunities available in Sagecrest. Bring your buyers today before this home is gone!

Olive Hill
1242
Paso Robles
$921,990
2,083
3
3
Discover elevated Central Coast living in the sought-after Mirabella community of Paso Robles. The beautifully designed Pasadena plan offers 3 bedrooms, 3 baths, and a versatile Extra Suite Plus with its own private entrance, sitting area with kitchenette, and bedroom, ideal for multi-generational living, extended guests, or added privacy. Inside, a soaring vaulted ceiling creates an airy feel in the open great room, which flows seamlessly to the covered patio for effortless indoor-outdoor living. The designer kitchen features White cabinetry, Soapstone Metro quartz countertops, Café stainless-steel appliances, a large island, and pendant lighting. A dedicated office adds flexibility for working from home or hobbies, while the private primary suite boasts a spa-inspired bath with a freestanding soaking tub, walk-in shower, dual vanities, and a spacious walk-in closet. Enjoy easy access to parks, wineries, shopping, dining, and more. **Prices subject to change.

Pacifica #203
241
Watsonville
$480,000
888
2
2
A beautifully positioned two-bedroom residence offering the perfect blend of comfort, style, and convenience. Located in one of the community's most desirable locations within the complex, this unit stands out for its bright, airy atmosphere and thoughtful layout. The open-concept floor plan seamlessly connects the living and dining spaces, creating an ideal environment for entertaining or relaxing. Large windows invite an abundance of natural light, highlighting the clean lines and contemporary finishes throughout. Enjoy the best of Watsonville right at your doorstep. This condo offers easy access to local shopping, dining, and scenic coastal trails.

Lake Hill
2554
Butte Valley
$745,000
2,136
3
3
SELLER OFFERING A $15,000 CREDIT TOWARD ALLOWABLE BUYER CLOSING COSTS OR AN INTEREST-RATE BUYDOWN, SUBJECT TO LENDER APPROVAL AND AGREED-UPON PURCHASE TERMS! Welcome to 2554 Lake Hills Drive in Butte Valley (Oroville), California, conveniently located near Butte College and within driving distance of Chico State University. Set on approximately 7 acres behind a private automatic gate, this property offers views of Table Mountain, the Sutter Buttes, rolling foothills, and a picturesque private pond. Newly planted weeping willow trees, fruit trees, and open pasture add to the beautiful country setting. The photos tell the story. Enter the home into an open living room featuring a corner wood-burning stove and an abundance of natural light from the many windows. Plantation shutters complement many of the windows and are especially stunning in the living room. The kitchen features a five-burner stove, plenty of cabinetry, tile countertops, a breakfast nook, and a door leading to the covered concrete patio. Adjacent to the kitchen is the dining room. Down the hall is the spacious primary suite featuring a large bathroom and walk-in closet. This home has been updated and maintained by the sellers over the last several years, and it shows. The laundry room offers a utility sink, half bath, and the bonus of a newer washer and dryer, which are included. The property also features an oversized two-car garage and an automatic backup generator for added peace of mind. Outside, the approximately 7 acres include 3 livestock/animal stalls with a tack room, additional outbuilding, a private pond, and plenty of usable space. This property offers privacy, scenic beauty, tranquility, and generous separation from neighboring properties. A rare opportunity to own a piece of Butte Valley.

Kings Canyon
2750
Jurupa Valley
$1,070,000
4,121
6
5
NEW PRICE!!!!!! Welcome to this exceptional Next Gen® (builder name) home in the highly desirable community of Jurupa Valley, thoughtfully designed for today's modern lifestyle and multigenerational living. Offering an expansive floor plan with six bedrooms and multiple living spaces, this home provides the perfect blend of comfort, privacy, and flexibility. One of the home's most impressive features is the attached private ADU suite, complete with its own separate entrance, private one-car garage, spacious living room, kitchenette, laundry area, bedroom, and full bathroom. Whether used for extended family, guests, a home office, or additional rental potential, this private suite offers endless possibilities. The main residence showcases an inviting open-concept design with a bright and spacious great room that flows seamlessly into the dining area and gourmet kitchen—ideal for entertaining and everyday living. Upstairs, you'll find a versatile loft that can serve as a media room, game room, or additional family space, along with generously sized bedrooms designed for comfort and functionality. Spacious open-concept living area perfect for gatherings. Private suite with separate entrance and one-car garage and office space and dedicated package drop area. Upstairs loft providing additional living or entertainment space. Six bedrooms and multiple bathrooms to accommodate growing families. Attached garages with ample parking and storage. Energy-efficient construction and modern finishes throughout. Conveniently located near parks, shopping, dining, schools, and major freeways, this remarkable home offers the ideal combination of luxury, versatility, and convenience.


Hallee
6336
Joshua Tree
$725,000
6,102
0
2
Unique Opportunity: 6,000+ square foot structure with 7-rooms & 2-bathrooms (with two-stalls each) on a 4+ Acre Parcel. Active Southern California Edison (SCE) electric power, active Joshua Basin Water District water meter and septic system – all hooked up and in active use. Building includes a large central room with high vaulted ceiling, in addition to a large entry area room, a kitchen and several other rooms that can be used as offices, storage spaces, sound rooms or possibly even sleeping spaces if buyer is able to convert to a SFR. Building is not currently zoned SFR but is built on a residential parcel – buyer to check and confirm all zoning and usage details with the County. Currently used as a church. Located near downtown between the Sam’s Market complex to the south and the legendary Rancho De La Luna recording studio to the north. Currently priced at $118 per square foot – far less than a structure of this magnitude could currently be built. Excellent investment opportunity for the enterprising entrepreneur.

Cosmo Court
27261
Hayward
$749,000
1,758
3
3
Price reduction + Closing Cost Credit to Buyer! SOLAR INCLUDED! Discover this stunning new construction townhome in Hayward’s sought-after FUSION community. Thoughtfully designed, this unit blends comfort, style, and modern function in an ideal central location. Step inside to a light-filled open-concept floor plan with soaring windows, perfect for both entertaining and everyday living. The gourmet kitchen features shaker cabinetry, quartz countertops, designer tile backsplash, and a spacious center island that opens seamlessly to the family room. A private balcony just off the kitchen offers the perfect space for morning coffee or evening relaxation. The main-level primary suite serves as a peaceful retreat with a spa-inspired bath and walk-in closet. Upstairs you’ll find two additional bedrooms, a full bath, and a convenient laundry closet. Additional highlights include a 2-car garage and energy-efficient solar panels. Fusion is a boutique community of just 55 residences, located near Moreau Catholic High School, Cal State East Bay, downtown Hayward, BART, 880, 238, and the San Mateo Bridge. Stylish, low-maintenance living with exceptional commuter access — plus a $10K buyer credit makes this an incredible opportunity! Sales office open Sat & Sun 11-5pm! Walk-in's welcome!

University
8000
La Mesa
$399,000
880
1
1
Reduced again Seller is motivated single bedroom # 202 upper unite in La Mesa ! This unit has sweeping city views - prime location 1 bed 1 bath 880 SQFT features an open lay out with generously sized bedroom convenience with in unite laundry hock up , private balcony cross the street from VONS shopping center with Starbucks , shops ,eateries , you're also within walking distance of post office and lively Downtown La Mesa village with boutiques , restaurants, and entertainment . .Buyer and buyer's agent to verify all before closing escrow .

Lull
11215
Los Angeles
$1,249,000
1,946
4
3
Welcome to 11215 & 11217 Lull Street, where modern living meets exceptional versatility. This fully renovated property has been thoughtfully redesigned from the studs up, offering quality craftsmanship, stylish finishes, and outstanding income-producing potential.The main residence showcases a brand-new roof, updated flooring, designer kitchen and bathrooms, dual-panel windows, new patio door, upgraded plumbing, a 200-amp electrical panel, and a new HVAC system, creating the feel of a newly constructed home. Adding tremendous value is the fully permitted JADU, complete with its own address, private entrance, mailbox, and independent HVAC system with individual climate control ideal for multigenerational living, rental income, guests, or a private office. Step outside to a spacious backyard featuring mature fruit trees and a sparkling pool with a recently serviced motor, creating the perfect setting for entertaining or relaxing year-round. Looking to maximize the property’s potential? Preliminary plans for an additional ADU (900 sqf.) will be provided to the buyer, offering exciting possibilities for future expansion (buyer to verify all permits, zoning, and development requirements with the City). This is a rare opportunity to own a turnkey property that combines luxury, flexibility, and long-term investment potential, all in a prime Sun Valley location just minutes from Burbank.

Country Club
1017
Big Bear
$499,000
1,366
3
2
Just what you have be wanting , a property that has a second living area for your guests ,when they visit your. Mountain Cabin in BIG BEAR. 2 BEDROOMS IN front and 1 bedroom in back unit , both with washers and dryers The store is near by SKI RESORT AND LAKE ASWELL

1540 Greenport Unit B
Rowland Heights, CA 91748
AREA SQFT
1,313
BEDROOMS
4
BATHROOMS
2
Greenport Unit B
1540
Rowland Heights
$650,000
1,313
4
2
Rarely available 4-bedroom, 2-bathroom, 2-story townhome in the heart of Rowland Heights. This townhome ideally located just off Colima Road front door faces south. This immaculate home features pristine wood flooring throughout, complemented by durable tile in the kitchen and bathrooms. The main level offers excellent functionality with a convenient downstairs bedroom, a full bathroom, a large dining room, and an interior laundry room. Living space is maximize by an original family room plus a seamless family room extension boasting three skylights for natural light and one of them can open for fresh air. The updated kitchen comes equipped with granite countertops and stainless steel appliances. Upstairs, you will find three additional spacious bedrooms, extra hallway storage, and a dual-vanity bathroom featuring a sliding glass shower-tub enclosure. Additional highlights include a spacious 2-car attached garage with direct interior access. Situated in a well-maintained community with lush landscaping, front lawn areas, and a community sparkling pool and play ground. Enjoy ultimate convenience with unbeatable walking distance to local supermarkets, shopping, and diverse dining options.

Cosmo Ct
27277
Hayward
$765,000
1,804
3
3
Great price reduction + Closing Cost Credit to Buyer! SOLAR INCLUDED! Welcome to Fusion! Open Sat & Sun 11am-5pm. This stunning new construction townhome offers the perfect blend of comfort, style, and functionality. With 3 bedrooms, 2.5 bathrooms, and 1804 square feet of thoughtfully designed living space, you’ll love coming home to Fusion. Inside, expansive windows flood the open-concept layout with natural light. The gourmet kitchen is the heart of the home, featuring shaker cabinetry, quartz countertops, a designer tile backsplash, and a large island—ideal for casual dining and entertaining. Step out onto 2 private balconies! The spacious primary suite, which is on the main level, offers a spa-like bathroom & walk-in closet. A convenient powder bathroom & separate laundry closet complete the main level. Upstairs, two additional bedrooms & a full bath add flexibility and convenience.Tandem two-car garage & solar panels. Part of a boutique community of 55 residences, Fusion offers stylish, low-maintenance living close to top-rated schools like Moreau Catholic high school, Cal State East Bay & is close to downtown Hayward, dining, shopping, and major commute routes including BART, 880, 238 & San Mateo Bridge.
Indianapolis
203
Huntington Beach
$3,399,000
3,760
3
5
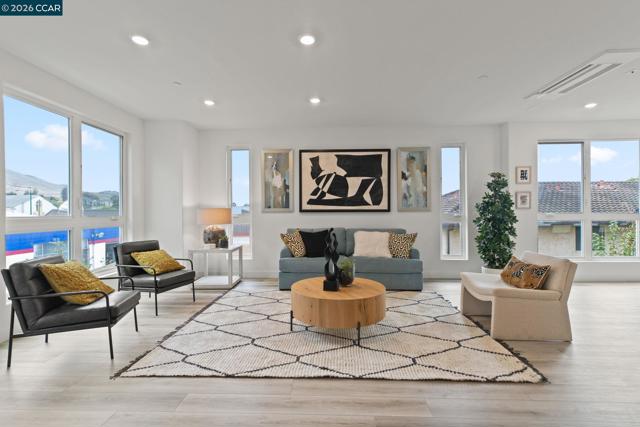
Experience modern coastal luxury in this newly built 2025 contemporary residence, ideally located just steps from the beach, Main Street, Pacific City, and all that Downtown Huntington Beach has to offer. Situated on nearly a lot and a half, this exceptional three-story home offers approximately 3,760 square feet of thoughtfully designed living space. Featuring three spacious bedrooms all with en suite full bathrooms, a bonus room, an impressive third-level entertainer’s great room with its own full bathroom, a private elevator servicing all levels, two expansive rooftop decks, and a full-length three-car driveway. Beautifully upgraded throughout with premium hard-surface flooring and modern finishes, every detail has been carefully curated to create a light, bright, and sophisticated coastal living experience. Step inside to soaring ceilings, abundant natural light, and clean contemporary design elements that create an inviting open atmosphere throughout. Expansive windows fill each level with sunshine, while the thoughtfully designed floor plan offers seamless flow between living, dining, and entertaining spaces. The main level provides the perfect setting for everyday living and effortless hosting, with generous gathering areas and a convenient powder room for guests. The second floor is dedicated to the home’s private living quarters, featuring a primary bedroom and bathroom, two generously sized bedrooms, each complete with its own private ensuite bathroom, and a bonus room. The luxurious primary suite offers a true retreat with a private balcony and bathroom featuring dual vanities, a soaking tub, separate walk-in shower, and spacious walk-in closet. A versatile bonus space on this level provides additional room for an office, lounge, playroom, or personalized retreat. The third level is designed for elevated entertaining, featuring a massive open-concept great room with its own full bathroom and two expansive rooftop decks. This impressive space offers endless possibilities as an entertainer’s lounge, media room, guest retreat, or indoor-outdoor gathering space where you can relax, host, and enjoy ocean breezes and stunning sunsets. Blending sophisticated architecture, modern functionality, and exceptional coastal convenience, this stunning residence offers the ultimate Huntington Beach lifestyle in one of the area’s most desirable locations.

Parkside
261
Escondido
$539,000
1,057
2
2
Escondido Hills single story end unit that has been recently painted with new flooring. This home has an excellent cul-de-sac location between the two association pools. There are expansive views of the greenbelt from the back patio. There is easy access to the generous walking trails throughout the complex. The living room with its vaulted ceilings is located just off the kitchen with breakfast bar. The property has a Sunrun solar contract which can be assumed with qualification.

Harvest
33802
Wildomar
$539,999
1,604
3
2
Back on market at no fault of seller, great opportunity to assume a low 2.625% VA home loan - buyer DOES not need to be military or veteran, ask for details. This beautifully upgraded home in the highly desirable the Farm community in Wildomar is an energy-efficient single level property featuring 18 solar panels and an updated 2-ton mini-split AC system in the garage, providing cool comfort and savings year-round. Step inside to find a well-maintained interior with newer appliances and a functional layout perfect for everyday living. The backyard is designed for low maintenance and enjoyment, showcasing a 40' aluminum awning and upgraded artificial turf as well as drought-resistant landscaping accented with palms and agave for a modern, resort-like feel. Located in the vibrant Farm community, residents enjoy access to an impressive array of amenities including three sparkling pools and spas, scenic ponds, dog parks, playgrounds, a tennis court, citrus orchards, and picturesque hiking trails. This home offers the perfect blend of efficiency, style, and community livin. Don’t miss your opportunity to make this home yours!

Granite Dr. #501
920
Pasadena
$2,100,000
2,170
3
3
Pasadena's prestigious Granite Park Place in the South Lake District presents elevated living in this luxurious top floor 3-bedroom, 2.5-bath residence. This refined home is distinguished by bespoke hardwood wall finishes, sleek marble flooring throughout the main living areas, and a gourmet kitchen outfitted with premium Viking appliances. Expansive floor-to-ceiling windows bathe the interiors in natural light, while a private balcony—accessible from the living room, office, and secondary suite—create a seamless indoor-outdoor flow. The serene primary suite features a spa-inspired bathroom with a deep soaking tub and an oversized walk-in shower, offering a retreat of exceptional comfort. Residents enjoy the full suite of Granite Park Place amenities, including concierge and valet services, 24-hour security, a state-of-the-art fitness center, pool, spa, clubroom, and beautifully designed outdoor entertaining areas. With its thoughtful upgrades and elevated finishes, this top-floor residence stands among the most distinguished homes in the community.

Temple
1
Rancho Mirage
$1,230,000
3,088
3
3
PRICE IMPROVEMENT! Experience refined desert living at its finest in this spectacular, fully furnished residence within the prestigious Springs Country Club in the heart of Rancho Mirage. From the moment you enter through custom glass double doors, you are welcomed by a dramatic hallway, soaring ceilings, skylights, and natural light, all drawing your eye toward breathtaking south-facing views of the San Jacinto Mountains.This expanded Doral floor plan offers 3,088 square feet of pure bliss, thoughtfully designed in soothing desert hues that create an atmosphere of warmth, elegance, and serenity. Three spacious bedrooms and three spa-inspired bathrooms provide exceptional comfort, including two oversized primary suites, each featuring generous walk-in closets, beautifully appointed baths, luxurious finishes, and the privacy guests and owners will appreciate.At the heart of the home, the striking designer bar serves as a statement piece and natural gathering place. Perfectly positioned for entertaining, it creates an effortless connection between the living, dining, and outdoor spaces, allowing family and friends to gather while enjoying the spectacular southern mountain views beyond.The redesigned kitchen is an absolute connoisseur's dream, blending sophisticated style with exceptional functionality. A large center island provides abundant preparation and serving space, while premium stainless steel appliances, extensive custom cabinetry, sleek surfaces, generous storage, and carefully selected finishes create a kitchen equally suited for intimate evenings or grand-scale entertaining.High-gloss porcelain tile flooring, recessed lighting, built-in audio, new windows and sliding glass doors, updated mechanical systems, and OWNED SOLAR enhance both the beauty and efficiency of the home. Every room feels bright, open, and beautifully connected to the surrounding desert landscape.Outside, multiple patios and freshly landscaped grounds create a private sanctuary for morning coffee, sunset cocktails, outdoor dining, or simply relaxing beneath the desert sky. Just steps away, a nearby community pool and spa overlook a lush greenbelt framed by magnificent mountain scenery.Designer furnishings are included, allowing you to move in and immediately enjoy this exceptional desert retreat. Come experience a truly one-of-a-kind, exceptional residence at one of the desert's most coveted locations.

Tamarack
8433
Chino
$899,990
2,677
5
3
NEW PRICING ON THIS BRAND-NEW HOME! An exciting opportunity to own new construction without the wait. Looking for the space and flexibility of a three-story home without giving up the privacy of detached living? Welcome to Homestead at The Preserve in Chino, where this beautifully designed single-family home offers traditional homeownership, approximately 2,677 square feet, 5 bedrooms, 3 bathrooms, and a versatile floor plan designed to adapt to the way you live. Unlike many nearby three-story communities offering attached homes, Homestead features detached residences with the added privacy, outdoor space, and lifestyle that come with owning a single-family home. Inside, the open-concept Great Room, Dining Area, and Kitchen create the heart of the home, complete with a spacious island, walk-in pantry, and thoughtful design that's perfect for entertaining or everyday living. A first-floor bedroom and full bath provide an ideal space for guests, multi-generational living, or a private home office. Upstairs, the spacious Primary Suite offers a relaxing retreat with a generous walk-in closet and well-appointed bath, while three additional bedrooms, a full bath, and convenient upstairs laundry help keep everyday life organized. The third-floor loft provides incredible flexibility and can become the ultimate media room, game room, fitness studio, creative space, or quiet retreat away from the rest of the home. Life at The Preserve means more than just a beautiful new home. Residents enjoy resort-style amenities including pools, parks, playgrounds, walking trails, fitness centers, tennis courts, and beautifully maintained recreation facilities, while families appreciate access to highly regarded Chino Valley Unified schools. Built by Beazer Homes, the nation's #1 builder of DOE-certified Zero Energy Ready Homes, this home is designed for exceptional energy efficiency, healthier indoor air, and lasting comfort with features that may help reduce monthly utility costs. Every Beazer home is also Indoor airPLUS certified for added confidence in the air your family breathes every day. Our Home to Sell program can help make your move even easier. Please note that pictures are of model home.

Elm #403
726
Long Beach
$599,900
1,536
3
2
Top floor THREE bedroom layout, city to mountain views, private deck, remodeled bathrooms and tandem parking with storage! Monthly HOA at $426. Come home to a secure parking garage. Ride the secure elevator up to the top floor and exit to appreciate the open air walkway. Feel the breeze! Kitchen has tile counters and is open to the dining and living room creating an open living area for all to enjoy. Note the engineered flooring, smooth ceilings, recessed lights, crown molding, updated baseboards. Freshly painted throughout! Remodeled laundry closet features a barn door and has room to accommodate side-by-side machines plus storage. The living room boasts a stylishly updated fireplace, is large enough for a dining room table, an office area plus a large sectional and includes a private deck too! Central HVAC. Upgraded, dual-pane vinyl windows let in plenty of natural light. Plenty of closets for storage! Two bedrooms with spacious closets share a full remodeled bathroom. The third bedroom is a true primary suite with a walk-in closet and a spacious remodeled bathroom featuring a walk-in shower. Conveniently located to freeway access and public transportation. Alternatively, take 7th Street through the city to commute to Orange County. Dining and shopping options abound on 4th St, Broadway, or Pine Ave, or take a short stroll/bike ride to Alamitos Beach, Shoreline Village, The Aquarium of The Pacific or events occurring in Long Beach's vibrant downtown corridor!

This information is deemed reliable but not guaranteed. You should rely on this information only to decide whether or not to further investigate a particular property. BEFORE MAKING ANY OTHER DECISION, YOU SHOULD PERSONALLY INVESTIGATE THE FACTS (e.g. square footage and lot size) with the assistance of an appropriate professional. You may use this information only to identify properties you may be interested in investigating further. All uses except for personal, non-commercial use in accordance with the foregoing purpose are prohibited. Redistribution or copying of this information, any photographs or video tours is strictly prohibited. This information is derived from the Internet Data Exchange (IDX) service provided by Sandicor®. Displayed property listings may be held by a brokerage firm other than the broker and/or agent responsible for this display. The information and any photographs and video tours and the compilation from which they are derived is protected by copyright. Compilation © 2017 Sandicor®, Inc.
Copyright © 2017. All Rights Reserved