
Favorite Properties

3600 Mountain Unit 12 F
San Bernardino, CA 92404
AREA SQFT
1,064
BEDROOMS
2
BATHROOMS
2

Woodstock
924
Ventura
$1,775,000
1,601
3
2
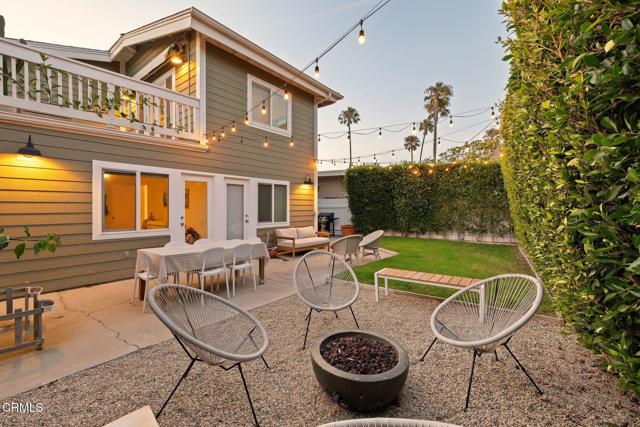
Welcome to 924 Woodstock Lane, a beautifully updated beach home in Ventura's coveted Pierpont Beach neighborhood. This move-in-ready, three-bedroom, two-bath residence blends comfort, style, and an unbeatable location just steps from the sand.Thoughtfully maintained and tastefully enhanced, the home features quality finishes and a bright, inviting interior. The well-appointed kitchen offers ample storage and an open, functional layout, while the bathrooms provide timeless style. Two inviting decks offer the ideal setting to relax and enjoy the refreshing coastal breeze.Located in the heart of Pierpont Beach, you'll enjoy morning walks along the shoreline, bike rides on the beachfront path, and easy access to the Ventura Pier, vibrant downtown Ventura, and an array of restaurants, cafes, breweries, and boutique shops.Whether you're searching for a full-time residence, a weekend retreat, or an investment opportunity, 924 Woodstock Lane offers effortless coastal living in one of Ventura's most desirable beachside neighborhoods.
Chestnut
1072
Fort Bragg
$565,000
1,200
3
1
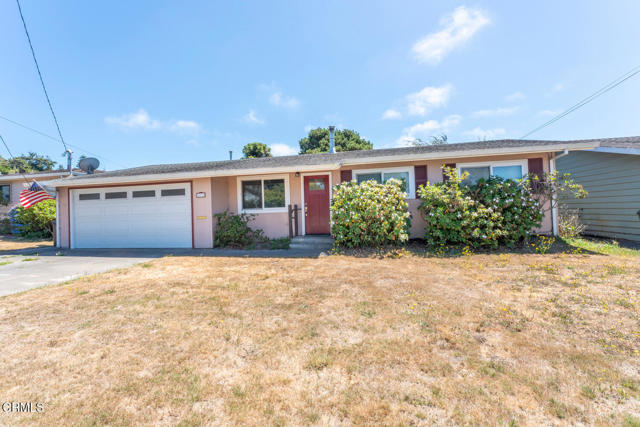
Comfortable 3-bedroom, 1-bathroom home in a convenient Fort Bragg location. The functional floor plan includes a spacious family room, covered patio, raised planter beds, and a storage shed, offering plenty of space for everyday living and outdoor enjoyment.The attached 2-car garage and driveway provide ample parking. Conveniently located near schools, the CV Starr Community Center, downtown Fort Bragg, the dog park, shopping, restaurants, and everyday services. You'll also be just minutes from Glass Beach, Pudding Creek Beach, and the scenic Coastal Trail, making it easy to enjoy everything the Mendocino Coast has to offer.
Princessa
28416
Murrieta
$615,000
2,856
4
5
This beautifully updated 4-bedroom, 4.5-bath townhome offers the perfect blend of comfort and convenience. Featuring fresh interior paint, brand-new carpet, and thoughtful upgrades throughout, this spacious home is designed for easy living and effortless entertaining. Each bedroom offers its own space to unwind, while the open layout creates a warm and welcoming feel. Enjoy sunny days at the community pool and the convenience of being close to shopping, dining, parks, and everything Murrieta has to offer. This is one you won't want to miss!

Village 7
7139
Camarillo
$540,000
1,026
2
2
Discover comfortable living in this light-and-bright, 2-bedroom, 1.5-bathroom Coronado II model situated on a sprawling, serene greenbelt. Step inside to an open-concept living and dining layout featuring soaring vaulted ceilings with exposed wood beams, warm wood-look flooring, multiple skylights/solar tubes, and sliding door access to a sunny patio overlooking peaceful park-like views. The charming kitchen offers rich wood cabinetry, quality countertops, modern appliances, and a sunlit breakfast area. Unwind in the spacious bedrooms with ample natural light, ceiling fans, and floor to ceiling closets. Located just a short walk from the golf course, clubhouse, pool, pickleball, tennis courts, and fitness center. HOA includes trash, water, sewer, and exterior maintenance. Move-in ready and perfect for enjoying Ventura County's finest resort-style 55+ living!

Virginia
15347
Paramount
$819,098
1,494
4
2
MOTIVATED SELLER! Excellent investment opportunity featuring two detached residences on one lot in the heart of Paramount. This well-maintained duplex offers strong rental income potential with separate living spaces and desirable amenities. The front residence (15349) features 2 bedrooms, 1 full bathroom, a comfortable living room, an updated kitchen with granite countertops, newer cabinetry, sink faucet, flooring, and fresh paint. The remodeled bathroom includes a newer vanity, toilet, tub with ceramic tile surround, updated plumbing, and fresh paint. Additional highlights include wall-mounted air conditioning units in the bedrooms, two steel security doors, a detached garage, a 3-car driveway, a fenced front yard, a small private backyard, and a composition shingle roof replaced approximately three years ago. The rear residence (15347) offers a spacious living room, 2 bedrooms with individual wall-mounted air conditioning units, 1 full bathroom with updated vanity, toilet, and tub with tiled surround, and an upgraded kitchen featuring granite countertops, newer cabinetry, and vinyl tile flooring throughout the home. Additional features include an attached garage, an expansive 5-car driveway, a large front yard and oversized backyard, a newer composition shingle roof installed approximately three years ago, and a newer water heater. Washer and dryer are included. Both residences have been thoughtfully updated and are currently producing rental income, making this an ideal opportunity for investors or owner-users seeking supplemental income. Conveniently located near schools, shopping, dining, parks, and major transportation corridors with easy access to nearby freeways.

Yugen
185
Irvine
$1,590,000
2,265
3
3
Detached condo in the highly desirable Solis Park community of Irvine, Irvine School District. This thoughtfully designed three-story home offers an ideal floor plan with the open-concept kitchen and spacious living room conveniently located on the first floor, creating the perfect space for everyday living and entertaining. The first floor has been upgraded with premium flooring throughout, while the chef's kitchen showcases builder-upgraded cabinetry, designer full-height backsplash, and an upgraded waterfall-style center island countertop, complemented by stainless steel appliances and abundant storage. Large windows fill the home with natural light, creating a bright, warm, and inviting atmosphere. All three bedrooms are located on the second floor, offering privacy and convenience for families. The second and third floors feature brand-new carpet, making the home truly move-in ready. The third floor offers a versatile loft that opens to a spacious private view balcony. Thanks to its elevated location and desirable north-south orientation, the home enjoys exceptional natural light throughout the day along with beautiful mountain views. On the Fourth of July, you'll even have the opportunity to enjoy spectacular fireworks displays from the comfort of your own home. Located within walking distance to the award-winning Solis Park School and Portola High School, this home offers access to some of Irvine's most sought-after schools.The property is equipped with a leased solar system. Buyer to assume the existing solar lease. Residents also enjoy the outstanding lifestyle of the Great Park Neighborhoods, featuring eight resort-style pools, multiple clubhouses, parks, playgrounds, sports courts, and scenic walking trails. Woodbury Town Center is just minutes away, offering convenient shopping, dining, and everyday essentials, while nearby Highways 133 and I-5 provide easy access throughout Orange County. This exceptional home combines modern upgrades, an ideal floor plan, panoramic views, outstanding schools, and resort-style amenities—offering one of the best values in Solis Park and an unparalleled Irvine lifestyle.

Neil Armstrong #113
1741
Montebello
$445,000
970
2
2
Welcome to this inviting two-story condo offering 2 bedrooms and 1.5 bathrooms. Enjoy central A/C and heating, a private patio with additional storage, and two assigned parking spaces. Residents have access to community amenities including a pool, clubhouse, and playground. Conveniently situated near shopping, restaurants, parks, and easy freeway access for commuting.

111th
234
Los Angeles
$640,000
1,804
3
2
Welcome to 234 E 111th St in Los Angeles—this spacious two-story home offers 3 bedrooms and 2 full baths with a flexible layout and plenty of potential. The large kitchen features a breakfast bar with diner-style seating and opens to generous living spaces including a family room, formal dining area, and living room. One bedroom and a full bath are located on the main level, with two additional bedrooms upstairs that share a full bath, including the primary bedroom. Ample parking adds everyday convenience. Ideally located with easy freeway access and a straightforward commute to Downtown Los Angeles. Property needs TLC—an excellent opportunity to customize and add value.

San Carlos
35231
Yucaipa
$465,000
1,354
2
2
Welcome to lovely San Carlos St. in Yucaipa. This well built home offers 2 large bedrooms 1.5 Bathrooms and also includes additional Family room or Dinning room that could also be used as a 3rd bedroom. This home is located in a nice residential neighborhood with a oversized 12,000 Sq. Ft. lot and a 2 car garage. This home is ready for your personal touches and upgrades. Other improvements include Central Heating and Air Conditioning, a new roof installed last year and a new water heater. The extra large Lot contains multiple fruit trees including Lemon, Lime, Orange and Pomegranate. There is a traditional metal shed as well as a cute wooden shed that would make a great playhouse.

Lakefront
41810
Aguanga
$775,000
2,723
3
2
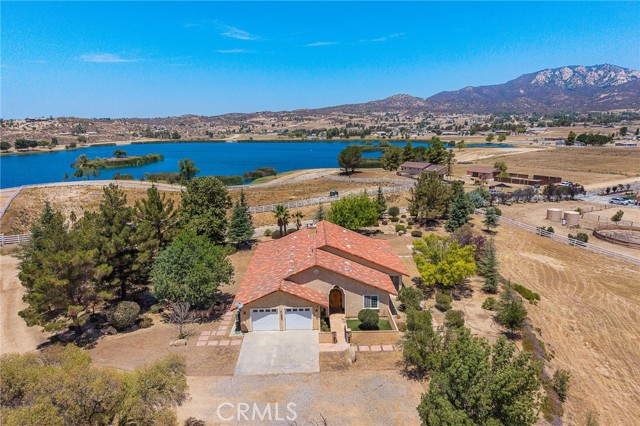
OPEN HOUSE SAT 11/7 BY APPOINTMENT. CONTACT LISTING AGENT TO SET YOUR TOUR TIME. OWNER IS FLEXIBLE AND READY TO SELL! GORGEOUS HOME! Exceptional construction, Spanish Ranch architecture and sweeping lake/mountain views come together in this custom home on 2.62 acres in the gated community of Lake Riverside Estates. Built for lasting quality with 2x6 construction, R19 insulation, clay tile roof and newly installed attic insulation; this impressive property offers privacy, open space and plenty of usable land for horses, RV parking, or future improvements. Mature trees, attractive landscaping, paver pathways and a large open pasture create a beautiful setting near the community’s beautiful acre lake, with tot lot and sports courts and very close to the community equestrian arena (bonus). A grand formal entry welcomes you with a dramatic iron staircase, candelabra chandelier and magnificent 9-foot arched solid-wood doors accented by iron hardware. The spacious open floor plan features vaulted ceilings, travertine flooring, crown molding, plantation shutters, custom 9' arched alder wood doors, iron detailing and three fireplaces. Upstairs, the versatile loft includes its own fireplace and opens to a beautiful balcony showcasing stunning lake, mountain and sunset views—an ideal space for an office, studio, library or additional living area. Designed for entertaining, the kitchen features granite countertops, custom cabinetry, double ovens, a warming drawer, indoor grill and built-in wine rack. Multiple French doors extend the living spaces outdoors for relaxed dining, gatherings and quiet enjoyment of the surrounding scenery. In addition to the spacious breakfast area as part of the open floorplan, there is also a separated "formal" dining space with a built-in electric fireplace and a second candelabra chandelier. The primary suite is private with its own fireplace, French doors, lake views and a spa-inspired bathroom offering a jetted soaking tub, dual vanities and a multi-head custom tile walk-in shower. Additional amenities include a two-car garage, RV parking potential, and abundant open pasture space with room for horses. Enjoy peaceful walks near the lake, outdoor recreation, expansive skies and the privacy of country living, all within reach of Cahuilla Casino and Temecula Wine Country. Termite Section One clearance, septic certification and well certification are current.
Lexington #11
732
El Cajon
$350,000
785
1
1
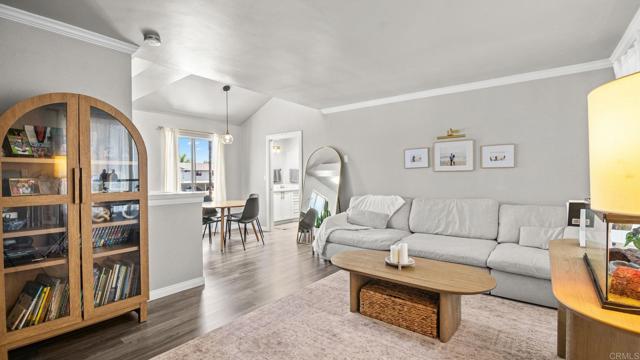
Welcome home to this beautifully updated condo tucked inside a gated community in the heart of El Cajon. Blending modern finishes with everyday comfort, this move-in-ready residence offers an inviting open floor plan filled with natural light and stylish upgrades throughout. The remodeled kitchen features sleek quartz countertops, crisp white shaker cabinetry, and stainless steel appliances, flowing seamlessly into the spacious living and dining areas—perfect for entertaining or relaxing at home. Step outside to your private balcony, an ideal spot to enjoy your morning coffee or unwind at the end of the day. The generously sized bedroom provides a peaceful retreat with ample closet space, while the updated bathroom showcases contemporary finishes. Luxury vinyl plank flooring, fresh paint, ceiling fans, a skylight, and additional storage add to the home’s comfort and functionality. Enjoy the convenience of gated living with community amenities including a sparkling pool, spa, BBQ area, and beautifully maintained grounds. Centrally located near shopping, restaurants, parks, public transportation, and major freeways, this home offers exceptional value for first-time buyers, investors, or anyone seeking low-maintenance living in a prime location.
Paseo Serena
463
Anaheim
$888,888
1,698
3
2
Tucked away on a peaceful cul-de-sac, this probate home welcomes you with timeless character and inviting outdoor spaces. A European-inspired covered patio, draped with vibrant bougainvillea and shaded by a mature tree, creates a warm first impression. Inside, the spacious family room flows into the kitchen and enclosed lanai, offering flexible space for entertaining, a home office, hobby room, or sunroom. Three bedrooms are conveniently located adjacent to the main living areas. Additional features include a foyer, breakfast room, formal dining room, attached garage, and covered backyard patio for year-round outdoor enjoyment. This home presents an outstanding opportunity to restore its character while adding your own personal touches. Sold strictly AS-IS. Price reflects the property's condition. Home includes owned solar panels. One bedroom and the adjoining bathroom require complete renovation due to damage from a leaking flat roof. Seller cannot guarantee interior access for inspections, showings, or other due diligence prior to the close of escrow. A squatter currently occupies the property, and it is being sold with the occupant in place. Buyer assumes full responsibility for resolving the occupancy after close of escrow. Seller will provide no repairs, credits, or concessions. All information is deemed reliable but not guaranteed. Buyers and their representatives should independently verify all information, including condition, permits, square footage, lot size, zoning, solar system, improvements, utilities, and other material facts before closing.

Waco
13331
Apple Valley
$699,900
3,004
4
3
Welcome to a home that feels like your own private retreat. An impeccable landscaped .61-acre cul-de-sac lot, this 4-bedroom, 3-bath, 3,004 sq. ft. home. This pool home, is a single-story but feels like a grand estate but has a warm and inviting vibe. It has a long walkway lined with perfectly manicured hedges leads you to the front door, while the stunning sculpted Waxleaf tree, and palm trees makes a lasting first impression. Inside you will love the craftsmanship throughout this entire home. Homes are just not made like this anymore. The kitchen is the heart of the home and it is open to the dining room and living room. Perfect for gathering with your family and friends. The bedrooms are great size with large closet space. Indoor laundry with a ton of cabinet space, and a sink. The backyard is where this home truly shines. Whether you're hosting friends or simply enjoying a quiet evening, you'll love the sparkling pool and spa, built-in BBQ, putting green, bocce ball court, gazebo, and plenty of room to relax. Mature trees surround the property, creating a peaceful, serene, private setting that feels like you're on vacation every day. To top it all off there is paid off solar. This is an amazing home you do not want to miss out on.

27398 Matterhorn Drive
Lake Arrowhead, CA 92352
AREA SQFT
1,881
BEDROOMS
4
BATHROOMS
3
Matterhorn Drive
27398
Lake Arrowhead
$689,000
1,881
4
3
Connect with nature in this level-entry, move-in-ready, fully furnished mountain retreat with a touch of Mountain BOHO. This inviting Lake Arrowhead home blends rustic charm, relaxed style, and thoughtful upgrades. From the moment you step inside, you'll feel right at home. The warm, welcoming atmosphere invites you to settle in and enjoy the relaxed mountain lifestyle. Vaulted cathedral ceilings create an airy sense of space, while a beautiful fireplace framed by custom bookcases serves as the heart of the living area. **Remote-controlled ceiling fans in every bedroom and air conditioning provide year-round comfort.** Offering level parking, fully furnished interiors, a whole-house water filtration system, and approximately 1,881 square feet of living space, this 4-bedroom, 2.5-bath home features two fireplaces. Just off the dining area, a spacious deck extends your living space outdoors—perfect for morning coffee, gathering with family and friends, or simply taking in the peaceful mountain setting. Large windows showcase tranquil views of the surrounding trees, mountains, and distant desert, bringing nature indoors throughout every season. The fully fenced, two-tiered backyard offers space to garden, relax on starry nights, or enjoy time with pets, embracing the easygoing Mountain-inspired BOHO lifestyle. Adventure is always close by with **LAKE PRIVILEGES!** Enjoy nearby Lake Arrowhead for boating, fishing, and lakeside recreation, or spend the day at the nearby golf course and country club. Hiking trails, off-road adventures, and local ski resorts are all within easy reach, making every season an opportunity to explore. Additional highlights include boat parking, an attached garage, and generous guest parking. Whether you're searching for a full-time residence, a weekend getaway, a vacation home, or an investment opportunity, this one-of-a-kind mountain escape offers the perfect blend of character, comfort, and the relaxed spirit of Lake Arrowhead living. Ideal for buyers seeking a serene, stylish, nature-inspired lifestyle with excellent potential as an income-producing mountain property.

Church #161
11450
Rancho Cucamonga
$539,000
1,696
3
3
MAJOR PRICE IMPROVEMENT! Beautifully maintained townhome in the Brighton II at Terra Vista community, located near the 10 and 15 freeway! Conveniently located near Ontario Mills and Victoria Gardens. This home features an OPEN FLOOR PLAN with the kitchen flowing into the dining area and living room. Natural sunlight fills the downstairs living area during the day, creating a warm and welcoming atmosphere. The spacious living room boasts a HOME THEATER sound system. The kitchen features rows of reddish brown wooden cabinets, convenient KITCHEN PANTRY, under the sink WATER PURIFIER, and quartz countertops. Enjoy meals in the dining area or the pleasant BREAKFAST BAR. Recessed lighting throughout the home give it a modern-feel. Both full-baths feature a shower and tub combo. Three spacious bedrooms allow for lots of possibility, including an office, kids room, gym, or crafting room. The master suite boasts DOUBLE SINKS in the bathroom and a generously sized WALK-IN CLOSET. The OUTDOOR PATIO is ideal for gatherings and holiday barbecues. Home is equipped with a WATER SOFTENER as well. The community POOL and SPA area provides a resort-like feel and is a great place to relax and cool off on summer days. This is a perfect starter home or upgrade from a smaller home. Schedule your showing soon!

Espinoza
25845
Valencia
$959,000
1,844
3
2
REDUCED PRICE on this EXPANDED BUNGALOW almost 1850 sq ft - 1ST FLOOR APPROX 1600+sqft w/2 BEDROOMS AND 2 REMODELED BATHROOMS, LARGE OPEN CONCEPT LAYOUT. THE 20'X12' PRIVATE LOFT serves as 3RD BEDROOM with CLOSET + Flex Office and Workout Spaces too, outside you'll find the COVERED PATIO and SPACIOUS YARD!! This CENTRALLY LOCATED VALENCIA home where the Kitchen is surrounded by spacious, elegant and warm functional spaces to entertain your guests is a rare find in this well maintained highly sought after neighborhood with Low HOAs and NO MELLO-ROOS!! This home also features vaulted ceilings, skylights and pride of ownership is evident through out. The gourmet kitchen has natural warm wood and glass cabinetry, natural stone countertops and ample storage. Retreat to your expansive Master Suite with a seating area, recently remodeled master bath and a Huge Walk-In Closet. Indoors, on a cold winter night, warm up by one of two fireplaces! Outdoors, sip your morning coffee as you listen to the birds chirp from your cozy front porch overlooking the manicured community grounds and majestic trees. For large backyard gatherings and bar-b-ques, you'll have ample space on your Large Covered Patio with shiplap natural wood Vaulted Ceiling with Fans. Adjacent, is the green lawn surrounded by mature fruit trees and grape vines. The two car attached garage has generous storage cabinets as well as overhead storage accessed by drop down ladder. Enjoy the community's pool and spa and beautiful grounds and have easy access to nearby paseos and parks. You'll appreciate the easy proximity to freeways, shops, restaurants, a wonderful school district and much more. Hurry, seldom on the market, this is a great opportunity to make this lovely house your home. See you in Escrow!!

Camino Catalina
624
Solana Beach
$1,649,000
1,944
3
3
Top 10 Reasons to Love this Home! #1 Spacious 2-story townhouse with primary bedroom down. Feels like a home. #2. Brand new carpeting & interior painting. #3 Spacious living room with vaulted ceiling, French doors, & floor-to-ceiling stone fireplace. #4 Inviting kitchen with granite counters & seating for two. Open flow to dining space & outdoor patio. #5 Inviting wrap-around slate patio offers space, privacy, & greenbelt views. #6 Downstairs primary bedroom with vaulted ceiling, patio, walk-in closet, dual sinks, & large, upgraded shower. #7 Separate laundry room off kitchen. #8 Guest bathroom downstairs. #9 Two additional bedrooms upstairs plus second bathroom with tub/shower. #10 Outstanding location close to golf courses, San Dieguito Park, shopping, restaurants, & the beach.

Sioux
3060
Simi Valley
$1,395,000
2,951
4
3
Rare Indian Hills Estates entertainer’s dream home! Nestled on a prime, ultra-private cul-de-sac lot backing to scenic open space, this stunning 2,951 sq. ft. estate features 4 bedrooms, a downstairs office with a wet bar, and 2.5 baths. A gated courtyard with a water feature leads to a grand double-door entry with soaring ceilings and a curved staircase. Inside, enjoy plantation shutters, a formal living room with a fireplace, and a family room with a floor-to-ceiling rock fireplace. The chef’s granite island kitchen boasts stainless appliances, a double oven, and a garden view window. Upstairs, the master suite offers a private retreat and a fully updated spa-like bath. The spectacular backyard is an outdoor paradise with a sparkling pool, spill-over spa, tiered decking, built-in BBQ, firepit, covered patio, and winding pathways through a peaceful zen garden. Complete with a 3-car garage, multiple storage sheds, and proximity to Simi Hills Golf Course and the 118 Freeway.

Willow
15158
Hesperia
$579,000
1,952
4
2
Welcome to 15158 Willow Street—a versatile and spacious 4-bedroom, 2-bathroom home offering incredible value, efficiency, and future income potential. Inside, you’ll find a broad, flexible layout featuring a spacious living area and a dedicated den that is perfect for a home office, playroom, or secondary family room. A generously sized utility/storage room provides convenient space for a second refrigerator, pantry items, toys, or tools. Step outside to enjoy a large covered patio designed for hosting year-round gatherings with family and friends. The standout feature of this property is the existing detached structure in the backyard (previously used for merchandise storage). Per the City, an Accessory Dwelling Unit (ADU) is allowed on the property utilizing a Supplemental Treatment System, making this an ideal setup for rental income, a guest house, or a multigenerational living space (buyer to verify and perform due diligence with the Hesperia Planning and Building Departments). Unbeatable Energy Efficiency: Say goodbye to high electric bills! This property comes equipped with 37 FULLY PAID-OFF solar panels transferred free and clear to the buyer. Over the last four years, the current owners have enjoyed continuous monthly SCE credits rather than utility bills. Historical Southern California Edison statements are available upon request to demonstrate the high performance of this system. This property features 37 over-producing solar panels transferred 100% paid off to the buyer—a replacement value of over $45,000! Enjoy estimated annual energy savings of $3,000 to $5,000+, potentially eliminating electric bills and consistently generating monthly Edison credits (historical SCE statements available; actual savings depend on household usage habits). Key Features: 4 Bedrooms | 2 Bathrooms Spacious Living Room + Den Dedicated Interior Storage/Pantry Room Covered Outdoor Patio Detached Secondary Structure with ADU Potential 37 Paid-Off, High-Output Solar Panels (SCE Credits Year-Round) A rare blend of space, utility savings, and future expansion opportunities—schedule your showing today!
32026 Mill Stream Road
Rancho Santa Margarita, CA 92679
AREA SQFT
2,507
BEDROOMS
4
BATHROOMS
3
Mill Stream Road
32026
Rancho Santa Margarita
$1,399,000
2,507
4
3
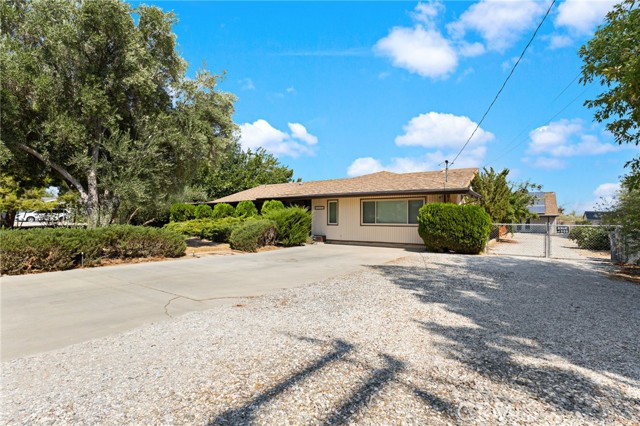
Welcome to your own private retreat with this beautifully maintained 4 bedroom and 3 bathroom home that offers the perfect blend of comfort, style, and resort-style living. Featuring amazing upgrades including energy-efficient dual-pane windows, Plantation shutters, paid solar, newer HVAC system, replaced plumbing, newer roof, upgraded electrical panel, whole house fan and more. This home offers great curb appeal with its large and well manicured front yard with a split flagstone walkway, a welcoming covered porch and a beautiful front door with decorative beveled glass and side panels. Entering the home you will find cathedral ceilings and gorgeous wood flooring that leads you into the spacious living room and dining room with a glass sliding door and a relaxing outdoor fountain. The light and bright kitchen is remodeled with granite counter tops, wood cabinets, stainless steel appliances, a raised ceiling, kitchen nook area, unending windows and opens to the family room with surround sound speakers and a cozy fireplace. The downstairs office (optional 4th bedroom) includes double doors, wood flooring and plenty of storage/shelving. The beautiful spiral staircase leads you upstairs to the oversized primary bedroom with tall ceilings, a walk-in closet and a spacious primary bathroom with a granite wood vanity, dual sinks, relaxing bathtub and separate shower. The secondary bedrooms are spacious including the bonus room (third bedroom) that could be converted into two bedrooms. Step outside and enjoy your own backyard oasis featuring updated pool and spa equipment, pool umbrella, refreshed hardscape and tile, wrap-around covered patio, built-in bbq, ambient lighting, and plenty of space to relax or host friends and family. Enjoy all of Robinson Ranch's amenities including community pool/spa, tennis and pickleball courts, sport court and more! Lovingly cared for and extensively upgraded over the years, this is more than just a house, it's a home where quality, comfort, and luxury come together. (Click onto the 360 icon under the map to view the amazing drone video)

Quail Valley
2775
Solvang
$1,495,000
2,513
4
3
Perched atop a private knoll in prestigious Santa Ynez Oaks, this 4-bedroom, 3-bath home offers approximately 2,500+/- square feet on just over an acre, with mountain views and a wonderful sense of privacy. A tree-lined driveway leads to the residence, where open space abounds, including a large pasture area perfect for horse or animal, garden areas, mature landscaping, swimming pool, spa, and multiple outdoor patios.The tri-level floor plan features a spacious primary suite with an updated bathroom, a living room with brick fireplace, formal dining room, and an expansive family room ideal for entertaining or additional living space. Located within the Ballard School District, this property offers privacy, views, and room to enjoy the Santa Ynez lifestyle. Fantastic value and priced to sell!
Harmony
29164
Saugus
$1,050,000
3,354
4
3
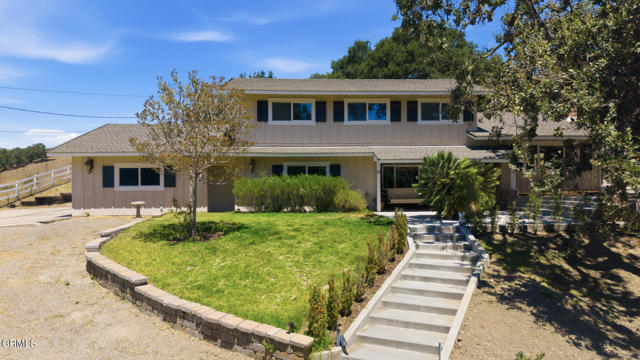
Welcome to 29164 Harmony Way, a spacious pool home tucked inside the gated Bella Vida community and set on an exceptional approximately 0.89-acre lot. Offering 4 bedrooms and 3 bathrooms, this two-story residence combines generous interior proportions with an outdoor setting that is increasingly difficult to find in Santa Clarita. Step inside to a dramatic two-story living area with soaring ceilings, abundant natural light and an open, flowing floor plan. The kitchen features granite countertops, a large center island with prep sink and storage, stainless steel appliances, double ovens, recessed lighting and an open connection to the family room with fireplace. Formal living and dining spaces provide additional room for entertaining, while plantation shutters are found throughout much of the home. Upstairs, the oversized primary suite offers exceptional space along with a large walk-in closet. The primary bath features dual sinks, a soaking tub and separate glass-enclosed shower. Secondary bedrooms are generously sized, and a large bonus room provides valuable flexible space that could potentially be converted into a fifth bedroom, home office, media room or additional living area, depending on the buyer’s needs. A dedicated laundry room with sink, cabinetry and counter space adds everyday functionality. Outside is where this property truly separates itself. The expansive backyard centers around a private in-ground pool surrounded by extensive patio and entertaining areas. A substantial built-in outdoor kitchen and barbecue with bar seating creates a natural gathering space, while a covered patio, mature palms, multiple seating areas and surrounding hills provide a private-feeling setting with plenty of room to enjoy the outdoors. Additional highlights include a three-car attached garage, an extended driveway with room to accommodate multiple additional vehicles, solar panels, and a cul-de-sac location within gated Bella Vida. With its exceptionally large lot, private pool, flexible living spaces and extensive outdoor entertaining areas, this property offers a combination of space, privacy and functionality that is increasingly hard to find.
Bedilion
4511
Los Angeles
$1,200,000
1,065
4
3
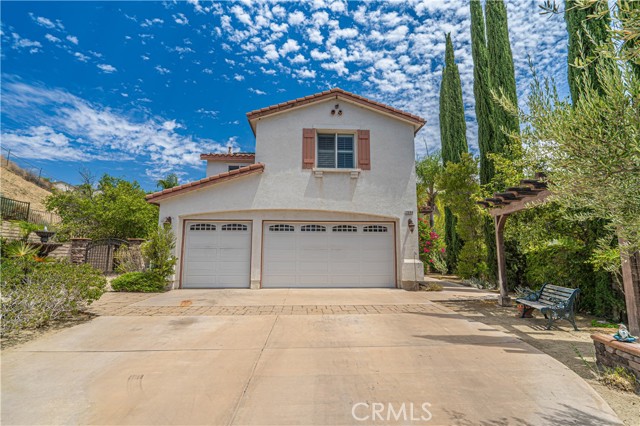
This home is a Buyers Dream with a prominent corner lot framed by a newly installed perimeter fence. This corner lot offers dual street frontage with plenty of parking for guests. This residence features four bedrooms and three full bathrooms. It is a two-story home with a total of 1,200 sq ft and a 6030 sq ft lot. No car garage. This expansive outdoor oasis is a Tri-level with two new decks and new solid concrete lower patio foundation. Step outside to your own private retreat. This corner lot features endless possibilities for entertainment, ADU, or new enclosed garage. The newer electric gate allows for easy access into property. Newly A/C throughout home, Tankless Water Heater, Water Filtration System, Newly Paint Throughout, Newly Gutters System and Newly Cooper Plumbing. Charming and seamless open-concept kitchen with newer cabinets and quartz counter tops which offers joined living and dining area flow for functional space. Kitchen flooring has the original beautiful tiles. This home features a newer reinforced basement foundation built for superior structural strength. Home has three multilevel-access doors for convenience and practical use. Newer energy-efficient dual-pane windows for lower utility bills and quiet interiors. All newly upgraded electrical wiring throughout home with original panel in exceptional condition. Plenty of outdoor lights to set the mood for twilight setting or secure bright and well-lit areas. Flooring is mix of original tile and newly laminate floors. No carpet in home. All Kitchen Aid Appliances negotiable for purchase, approximately 3.5 years old: - 36" Dual Fuel Stove -Refrigerator Features a Large laundry room with negotiable purchase, LG front load Washer and LG front load Dryer. All upgrades throughout house were within the last three to four years. No permits were used for upgrades. The Property Sold As Is. Potential Buyer needs to show pre-qualification letter and proof of funds for private showing. Buyer/Agent advised to independently investigate and verify the accuracy of all information which indicates but is not limited to zoning, permits, sq ft, city/county/local ordinances, etc.
Willow
828
Arroyo Grande
$865,000
1,298
3
2
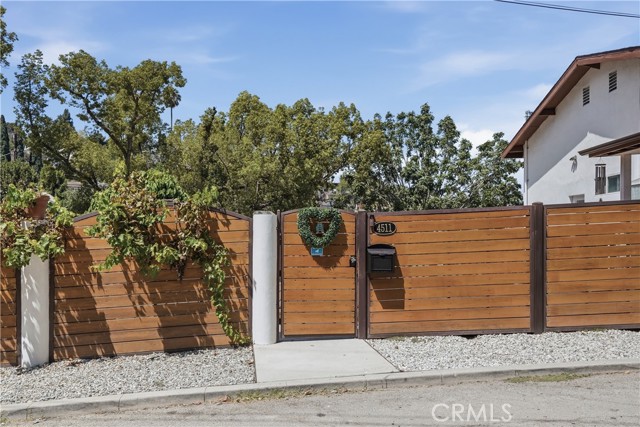
Welcome to this beautifully renovated 3-bedroom, 2-bath single-family home ideally located in a desirable Arroyo Grande neighborhood, just minutes from local schools, healthcare, and the charming Arroyo Grande Village. Thoughtfully updated throughout, this move-in-ready home seamlessly blends modern finishes with timeless character. The beautifully updated kitchen features quartz countertops and brand-new stainless steel appliances, while the inviting living space showcases vaulted ceilings, recessed lighting, a wood-burning fireplace, and gorgeous original hardwood floors that have been carefully restored to their original beauty. A sliding glass door opens to the expansive, fully landscaped backyard and new deck, creating an ideal setting for entertaining, relaxing, and enjoying the Central Coast lifestyle. There is also plenty of room for future ADU plans while still maintaining a comfortable yard space. The primary suite offers a peaceful retreat with a spa-inspired en-suite bathroom featuring a spacious walk-in shower and rainfall showerhead. Additional improvements include a new roof, new front and backyard landscaping and irrigation. Beautifully refreshed inside and out, this Arroyo Grande home offers the perfect combination of style, comfort, and an incredibly sought after neighborhood.
Iluna
88
Irvine
$2,499,000
3,000
3
4
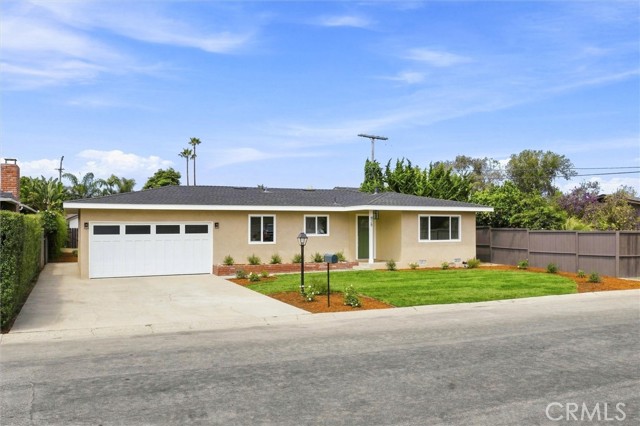
Come in. Look up. You will understand immediately. RARE Primary Suite on the MAIN Level and light-filled two-story 20ft ceilings in the heart of Irvine, CA! Located in the exclusive 24-hour guard-gated Altair community of Irvine, this Celestial Plan 1 home was thoughtfully designed with both privacy and connection in mind, with no rear and front neighbor, a separate half bath on each level, and an oversized loft with a grand balcony view of the great room below. Imported Japanese cherry blossom trees frame this contemporary Irvine luxury home. Listen closely, that soft, gentle sound of trickling water is coming from the natural stone pond. 88 Iluna was designed to be your tranquil retreat, and the moment you arrive, you feel it. Step through the front door and watch your line of sight travel straight up to the stunning two-story meteor shower chandeliers hanging above the bright, airy great room. Natural light pours through dual-pane windows and 4-panel sliding glass doors that encase the entire living space. Walk into the chef's kitchen, which flows seamlessly into the great room, and take in the Sub-Zero and Wolf appliances: a 6-burner built-in stove with griddle attachment, dual ovens, side-by-side refrigerator, a separate beverage mini-fridge, and more. Look up, rattan pendant lights hang above the spacious center island, and wood soft-close cabinetry reaches all the way to the high ceilings. Head into the first level primary suite and notice the extra-large frameless glass walk-in shower with multiple showerheads, dual vanities, and a spacious walk-in closet. Right there from the bedroom window is an open view of the natural stone pond. Make your way upstairs to find spacious secondary bedrooms, each with their own closets and built-in cabinetry. A downstairs mudroom with built-in cabinetry and an upstairs laundry room add everyday convenience. Additional features include a 2-car garage with epoxy flooring and future EV charging ports, tankless water heater, water softener, and solar panels. Residents of Altair Irvine enjoy access to an award-winning clubhouse, gym, 3 pools, 3 spas, tennis courts, sport courts, and more. This Irvine CA home sits across the street from award-winning IUSD schools, with Portola Springs High School just 0.8 miles away and the brand new Solis K-8 only 1.2 miles from your front door.

Fairway
1420
Atwater
$459,000
1,997
4
2
1420 Fairway Drive offers four bedrooms, two bathrooms, approximately 1,997 square feet, and a great golf-course location in Atwater. The home has a comfortable layout with plenty of living space, good natural light, and a backyard that opens directly to the course. The golf-course view is what really sets this property apart. The double-depth garage provides generous additional space with a shop-like feel, perfect for extra storage, hobbies, projects, or recreational equipment. The backyard feels open and peaceful, with a setting that is hard to find in a typical neighborhood. Solar is already in place, and the home also offers the space and flexibility that make it easy to settle in and enjoy.
Grand #1017
1155
Los Angeles
$830,000
1,400
1
2
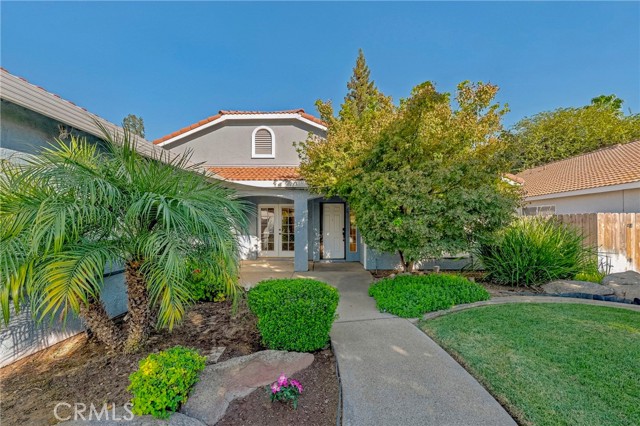
Luxury 1-Bedroom Residence in the Heart of Downtown Los Angeles Welcome to 1155 S Grand Ave #1017, a sophisticated 1-bedroom, 1.5-bathroom residence offering approximately 1,400 SF of spacious living in one of Downtown Los Angeles’ premier luxury communities. Designed with modern architecture, sustainable principles, and exceptional resident amenities, this home combines comfort, style, and convenience in an ideal DTLA location. The community is LEED Certified, featuring sustainable and environmentally responsible design and construction. The striking architecture showcases a sculpted glass and metal exterior, expansive glazed glass elevations, and distinctive vertical metallic paneling. Residents are welcomed by a grand reception lobby with attendant service and enjoy 24-hour courtesy patrol for added peace of mind. The building offers an impressive collection of resort-style amenities, including: * State-of-the-art fitness center with skyline views * Outdoor kitchen and fireplace with comfortable lounge seating * Dramatic Two-Forty Resident Lounge * Sixth-floor open terrace plaza with pool and spa * Beautiful gardens, quiet retreats, and landscaped pathways * Extensive greenery and professionally maintained landscaping * Bicycle storage facility and recycling center * Wireless internet access in common areas * Gated assigned parking conveniently located near the elevator Inside, the approximately 1,400 SF residence provides an expansive layout with one bedroom and one-and-a-half bathrooms, offering plenty of space for comfortable living and entertaining. Ideally situated in Downtown Los Angeles, this residence places you close to the city’s renowned restaurants, entertainment, cultural destinations, shopping, and major transportation routes. A rare opportunity to experience spacious luxury living with exceptional amenities in the heart of DTLA.
55 Via Cordoba
Rancho Santa Margarita, CA 92688
AREA SQFT
1,128
BEDROOMS
2
BATHROOMS
2
Via Cordoba
55
Rancho Santa Margarita
$695,000
1,128
2
2
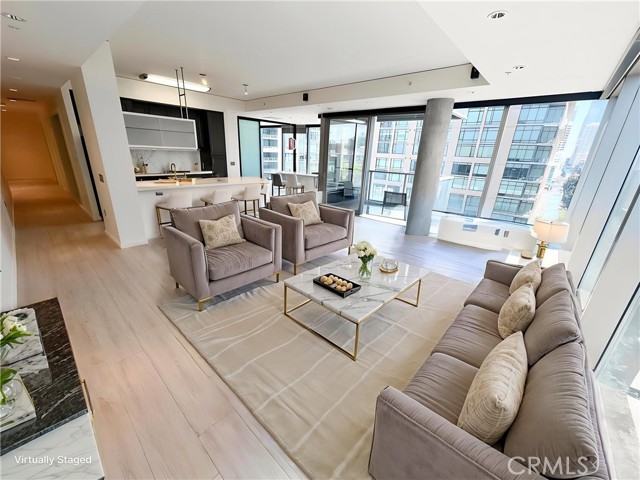
Welcome to Corte Melina—where **resort-style living meets “I could definitely get used to this.” This beautifully upgraded tri-level home features 2 bedrooms, 2 bathrooms and a versatile flex space ready to become whatever your lifestyle calls for: a home office, movie room, man cave, she shed, workout space… or simply a place to hide all the stuff you swore you were going to organize. You will find brand-new luxury vinyl flooring and carpet, newly upgraded baths, and a smart layout that gives everyone a little breathing room. The spacious primary suite enjoys its own private upper level, while the second bedroom is conveniently located on the main floor. Soaring ceilings and a cozy gas fireplace give the living room a serious wow factor, while the **oversized double-wide balcony** is ready for morning coffee, sunset cocktails, or pretending you’re really good at keeping plants alive. You’ll also love the attached 1-car garage with storage, and fantastic community amenities including a **pool, spa, gym, and dog park.**. Within literal walking distance you will find Starbucks, Pavillians, 24 hour fitness, Trader Joe's, Target, See's Candy, Handels Ice Cream and RSM's famous wine and steakhouse, Hannas. AND plus all the perks of Rancho Santa Margarita—including **RSM Lake, the Beach Club, parks, playgrounds, community pools, and top-rated schools.**. Stylish, upgraded, conveniently walkable, and just the right amount of fun—this Corte Melina gem is ready for its next owner!
Burnaby
102
Glendora
$868,000
989
3
1
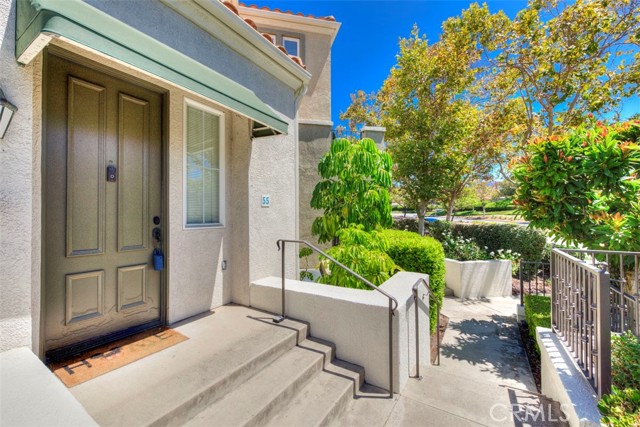
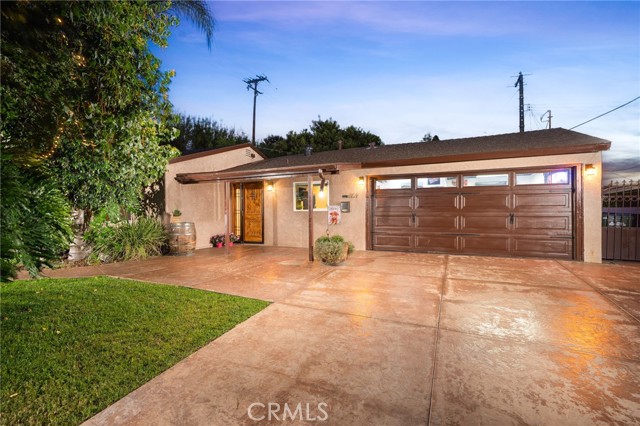
Tucked away at the end of a quiet cul-de-sac in North Glendora, this one-of-a-kind 3-bedroom, 1-bath home is a true hidden gem. Offering just under 1,000 square feet of living space on a spacious 8,493-square-foot lot, this charming property combines stylish interior updates with a spectacular backyard designed for relaxing and entertaining. Step through the inviting front porch and beautiful newer front door into a warm, welcoming interior featuring finished concrete floors, exposed wood beams, crown molding, dual-pane windows, and thoughtful upgrades throughout. The remodeled kitchen showcases newer cabinetry, granite countertops, stainless steel appliances, including a gas range, microwave, dishwasher, and refrigerator, plus a portable dining island and sliding glass door providing easy access to the covered patio. The kitchen opens to a spacious living room accented by a charming barn door. The home features three bedrooms, including two with generous closet space and a third currently used as a den, along with a beautifully remodeled bathroom featuring an oversized shower and stand-alone bathtub. Additional upgrades include copper plumbing and newer heating and air conditioning. The backyard is where this property truly shines. Mature tropical landscaping creates a private, resort-like setting complete with a covered patio, multiple outdoor seating areas, a tranquil koi pond, chicken coop, and storage shed, an incredible space for entertaining, gardening, or simply escaping the everyday. Gated RV parking area or a perfect space for a potential ADU with separate access from Foothill Blvd. A finished two-car attached garage includes a dedicated laundry area with storage, washer, and dryer, while the extra-wide driveway provides plenty of additional parking. Located within the highly regarded Glendora Unified School District and convenient to local parks and Glendora Village, where you'll enjoy boutiques, restaurants, and year-round community events. This unique North Glendora retreat offers character, privacy, and an outdoor lifestyle that's hard to find.

This information is deemed reliable but not guaranteed. You should rely on this information only to decide whether or not to further investigate a particular property. BEFORE MAKING ANY OTHER DECISION, YOU SHOULD PERSONALLY INVESTIGATE THE FACTS (e.g. square footage and lot size) with the assistance of an appropriate professional. You may use this information only to identify properties you may be interested in investigating further. All uses except for personal, non-commercial use in accordance with the foregoing purpose are prohibited. Redistribution or copying of this information, any photographs or video tours is strictly prohibited. This information is derived from the Internet Data Exchange (IDX) service provided by Sandicor®. Displayed property listings may be held by a brokerage firm other than the broker and/or agent responsible for this display. The information and any photographs and video tours and the compilation from which they are derived is protected by copyright. Compilation © 2017 Sandicor®, Inc.
Copyright © 2017. All Rights Reserved