
Favorite Properties

Sagebrush
17537
Carson
$888,000
1,766
3
3
Welcome to Dominguez Hills, an Exclusive Gated Community offering privacy, security, and a wonderful, Country Club style neighborhood setting. Built in 2003 and very well maintained, this beautiful two-story Single Family Home features 3 bedrooms and 3 bathrooms with a comfortable, inviting floor plan designed for both everyday living and entertaining. Step inside to a warm and welcoming interior with updated Laminate Flooring, Dual-pane windows, and Plantation Shutters that fill the home with natural light while providing added privacy. The spacious living areas flow naturally into the well-appointed kitchen, creating an easy space for family gatherings and entertaining. Upstairs, you’ll find generously sized bedrooms, private Laundry room with Washer and Dryer included, featuring a True Primary Suite that feels like a private retreat. The spacious primary bedroom features a Walk-in closet and a luxurious ensuite bath with a separate soaking tub and shower, offering a relaxing space to unwind at the end of the day. Step outside to a beautifully remodeled backyard designed for both relaxation and entertaining. The all-tile yard is complemented by a pergola-style covered patio, creating a comfortable outdoor living space. Quiet and private, it’s the perfect setting for morning coffee, weekend gatherings, or simply enjoying your own peaceful retreat. Enjoy the added benefits of a Low HOA, Gated Community living, 24 hour Guarded security, Gym, Pool, Clubhouse, Tennis Courts and Playgrounds. Conveniently located near shopping, dining, parks, major freeways, and everything Carson and the South Bay have to offer. Come experience the comfort, privacy, and exceptional lifestyle this Dominguez Hills home has to offer! Homes here are Rarely available - Schedule your private showing today!

Vista Rd
2245
La Habra Heights
$1,150,000
1,800
4
3
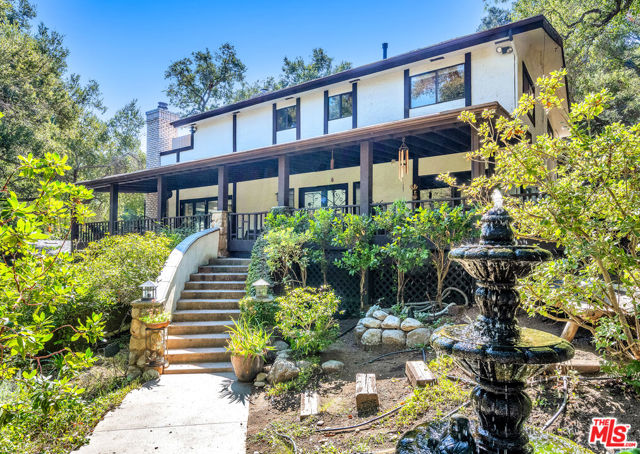
Truly one of a kind, this exceptional property offers a rare opportunity to experience the best of La Habra Heights living. Set on nearly half an acre in the prestigious La Habra Heights community, this 4-bedroom, 3-bathroom home combines privacy, space, functionality, and breathtaking hillside views. A fully gated property with two separate driveways provides an abundance of parking, including ample room for an RV, boat, and recreational vehicles, while the detached 4-car garage offers even more versatility. Step inside to discover a spacious family den, currently enjoyed as a home gym, providing flexible space to fit your lifestyle. The beautiful kitchen overlooks the rolling La Habra Heights hills, creating a picturesque backdrop for everyday living, while the wraparound porch is the perfect place to enjoy your morning coffee and take in the peaceful surroundings. Outside, the expansive backyard is made for entertaining, featuring a sparkling pool, a mature avocado tree, a garden, and plenty of space to gather, relax, and enjoy the peaceful serenity of this neighborhood. Additional highlights include a newer roof approximately one year old, water softener system, and a comprehensive security camera/system. With its exceptional lot size, multiple driveways, incredible parking potential, private setting, and endless possibilities, this special property is truly a rare find in La Habra Heights.
Pierce
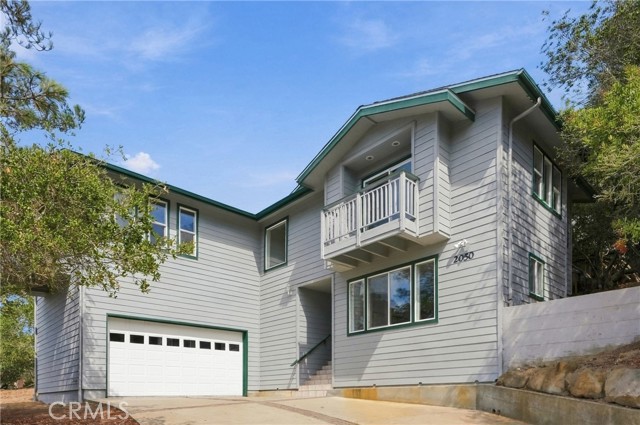
2050
Cambria
$999,000
2,326
3
3
Tucked among mature oaks on an 11,405 sf lot, this two-story, 2,326 sf home offers 3 bedrooms, 3 bathrooms and room to spread out with multiple living areas. The living room is bright and open, with a vaulted ceiling, big windows and a French door leading to a spacious rear deck that frames the trees and hillside. Down the hall, a family room with a fireplace and slider door to a view balcony gives you another cozy place to settle in. The kitchen is made for everyday living and easy entertaining with wood cabinetry, generous counter spaces and breakfast bar seating, all opening to the living, family and dining areas. Engineered hardwood flooring runs through the kitchen, dining area and bathrooms. The spacious primary suite is a true retreat with a vaulted ceiling, picture windows, and a slider to a view balcony. The bathroom includes a dual-sink vanity, soaking tub and separate shower. Two more bedrooms and a bathroom are on the first level, set apart from the primary suite for added privacy. A dedicated laundry room with built-in cabinetry and extra hallway closet space rounds out the first level. Additional features include a built-in, whole house vacuum system, a newly installed Composition shingled roof, a spacious rear deck and the two front balconies. The backyard is open, private, and wooded, with a separate shed for extra storage. An attached two-car garage and a long driveway make parking easy. Close to Cambria's East and West Villages, Moonstone Beach, Fiscalini Ranch Preserve, and local shops and restaurants, this is a home you won’t want to miss!
Ada
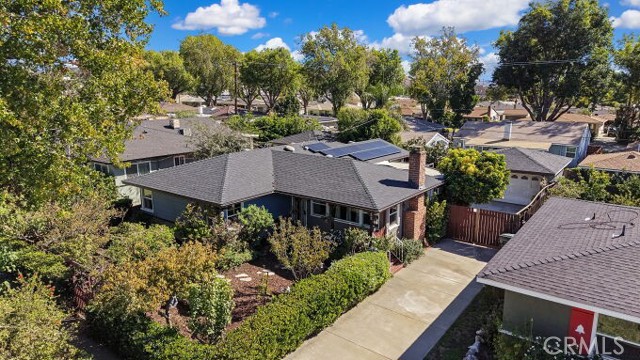
422
Glendora
$824,900
1,511
3
2
Welcome to this charming SINGLE-STORY, mid-century ranch-style home in North Glendora, offering 3 bedrooms, 2 bathrooms, and approximately 1,511 square feet of living space on a 6,172-square-foot lot. This property offers a combination of major system improvements and an opportunity to add your personal touch. Notable upgrades include a fully owned and PAID-OFF 4.93 kW solar system with 13 panels installed in 2022, a permitted composition roof replacement on both the home and detached garage in 2020, an updated HVAC system (2016), an upgraded electrical panel (2016), and a permitted main water service line replacement (2016). The home also features a permitted enclosed patio offering flexible space with potential for a home office, hobby area, or bonus space, along with a detached two-car garage and backyard area. Step outside to the front yard featuring a variety of fruit trees, including fig, cherry, pear, peach, plum, apricot, apple, and grapefruit. The single-story layout offers comfortable living spaces with the opportunity to update and personalize to your own taste. Conveniently located within the Glendora Unified School District and near Glendora Village, parks, shopping, dining, and everyday conveniences, this home offers an opportunity to enjoy an established North Glendora neighborhood with several significant improvements already completed.
25230 Steinbeck Unit A
Stevenson Ranch, CA 91381
AREA SQFT
1,515
BEDROOMS
3
BATHROOMS
3
Steinbeck Unit A
25230
Stevenson Ranch
$565,000
1,515
3
3
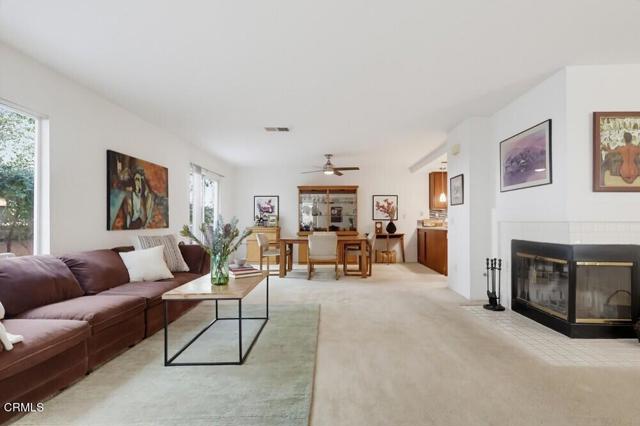
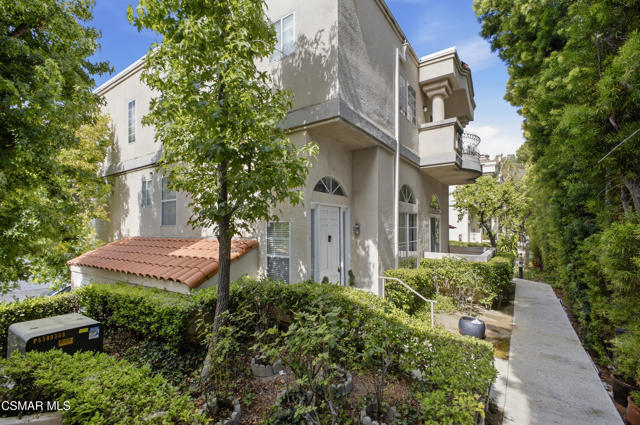
Welcome to 25230-A Steinbeck Avenue! This end-unit townhome located in the Diamond Head community of Stevenson Ranch, has a highly sought-after floor plan measuring at 1515 square feet. The downstairs open layout includes an updated kitchen, fireplace, guest bathroom; and spacious living and dining areas leading to the oversized patio offering sunlight, privacy and leafy green views. Upstairs you will find three roomy and light-filled bedrooms, in-unit laundry, a hallway bathroom and a Primary suite with a vaulted ceiling. The private detached garage offers convenience and there are multiple guest parking areas near the unit. Amenities include the community pool, spas, manicured landscape and playground. Located conveniently near shopping, restaurants, freeway access and a highly rated school district!
13370 St. Andrews Dr. #69h (M12)
Seal Beach, CA 90740
AREA SQFT
1,100
BEDROOMS
2
BATHROOMS
1
St. Andrews Dr. #69h (M12)
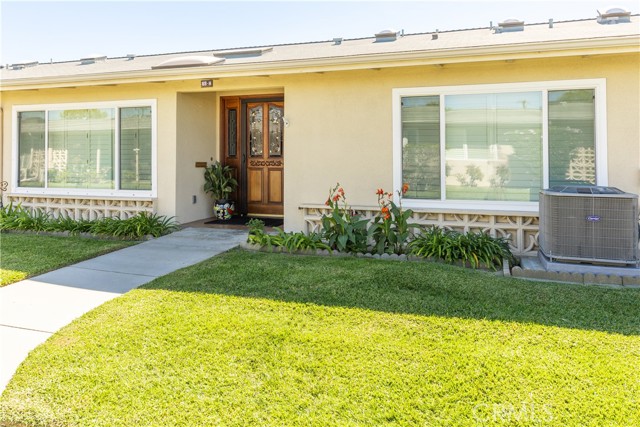
13370
Seal Beach
$469,000
1,100
2
1
Located in Mutual 12, this 2 Bedroom-1 Bath is fully extended, offering open floor plan and an abundance of living space. Enter your home through a beautiful Custom Wood & Glass Door with Side Panels that includes a Retractable Screen door. Interior entry has a large storage closet, and the dining area has additional storage Closet. Your upgrades include Custom Paint through-out, Laminate Flooring, Smooth Ceilings, Recessed Lights, Dual Pane Windows with Window Shutters and a Newer Central Heat & Air System. Living Room is spacious with a Large Skylight for natural light. Your dining area adjacent the living room is suitable enough for a large table for seating eight comfortably and room for a buffet/credenza. The Kitchen is immaculate and has large opening retractable skylight, custom shaker-style cabinetry, raised Quartz Counter w/Large Stainless Farmer style sink, Built-in Microwave, Bosch Dishwasher, Newer Frigidaire Oven, Whirlpool Refrigerator and Cooktop, Recess Lights and a Large Pantry as a bonus. Main Bedroom is extended for additional space, a large walk-in closet with built-in shelves, smooth ceilings and a Ceiling Fan for additional air flow. The bathroom features upgraded Shaker Style Cabinets with Quartz Counter, a modern square sink, Super Clean Step in Shower and Retractable Skylight. Your Guest Bedroom features Double Door Entry, a Large Closet with Bi-Fold Doors, Built-in Bookshelf’s, desk and Workspace and Large Skylight and ceiling fan. The entire space is well kept and includes a Front-Loading Maytag Washer & Dryer. Exterior garden area is clean, and your storage closet door has upgraded wood door for great curb appeals and interior shelving. This is in a central location close to all the community amenities including the golf course, pool area and downtown Leisure World ***CARPORT BUILDING 134 SPACE 17*** Walk to restaurants, shopping, and banks. This is a 55+ SUPER ACTIVE RETIREMENT COMMUNITY w/24-hour guarded entry and security patrol, 200+ Activity & Social Clubs, Swimming, Spa, 9 Hole-Golf Course, Fitness Center, Sport Court, Billiards, Amphitheater features summer concerts & holiday events, 6 Clubhouses, Health Care Center, Pharmacy, Post-Office, Car Wash, Art & Ceramics Room, Wood Shop, Bus System, Library, Day & Excursions and more!
Willow
755
Nipomo
$2,150,000
3,025
4
3
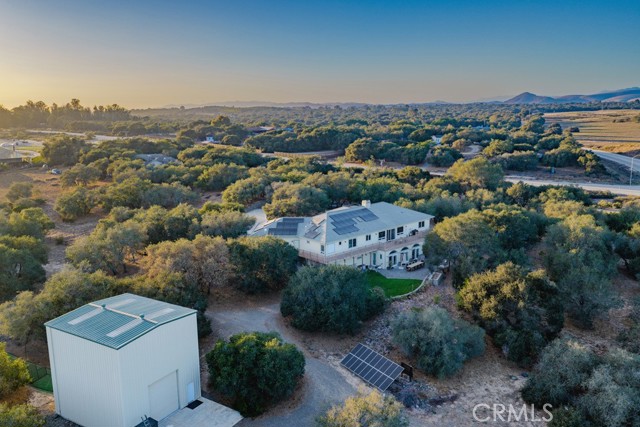
Tucked behind private gates on a 4.88 acre park-like corner lot, this custom Central Coast property pairs hand-laid stonework with soaring wood ceilings, and a rare indoor custom pool with waterfall spa that you can enjoy year round. Only 10 minutes to the popular Arroyo Grande Village and 15 minutes to Pismo Beach, this Nipomo home has the rural setting you are looking for with easy access to Hwy 101. The 3,025 sq ft open floor plan includes a total of 3 bedrooms, Office, Bonus Room, 3 bathrooms, and a 900+ sq ft 2 car garage. The large front and rear Trex deck areas and outdoor living spaces provide a multitude of private areas to enjoy the near perfect weather Nipomo is known for. As you enter the home, the floor to ceiling stone fireplace beneath the tall ceilings are sure to captivate your attention. The great room includes a large living room, kitchen w/ stone counter tops, stainless steel appliances, large breakfast bar, and pantry. The separate formal dining room w/built in cabinetry accentuates the custom touches this home has to offer, including a large laundry room and dedicated office space w/ built in desk and bookcases. The primary suite includes a dual-sink vanity, soaking tub w/ separate walk-in shower, walk-in closet + additional closet space as well. Downstairs includes a separate entrance to a large bonus room w/ kitchenette, plus access to the amazing indoor pool and spa with it's own bathroom/shower area. Outdoor entertainment is a must w/ the large natural grass area and the extensive patio that includes a built-in gas BBQ, Santa Maria style grill, and a gas fire pit to enjoy. Surrounded by gardens, flowers and fruit trees, this high end outdoor space is as peaceful as it comes. This fully fenced property has two permitted structures and gated entrances. The home entrance has a circular concrete driveway that winds along mature oaks accented by low voltage lighting and custom stone planters. The secondary gated entrance leads to a large 30'x33' permitted storage w/ over-sized loft (no power), plus access to a covered livestock pen area. Additional features:16 kW owned solar (2023) on PG&E NEM 2.0, Generac transfer switch, EV charging hook ups, whole-house UV filtration, septic, shared well w/separate meters. (Check w/SLO County regarding potential to build an additional shop/garage/ADU). From morning coffee under the oaks, to evenings around the fire pit after a swim in any season, this is a place built to be lived in and enjoyed!
Odom
32601
Fort Bragg
$539,000
1,344
2
1
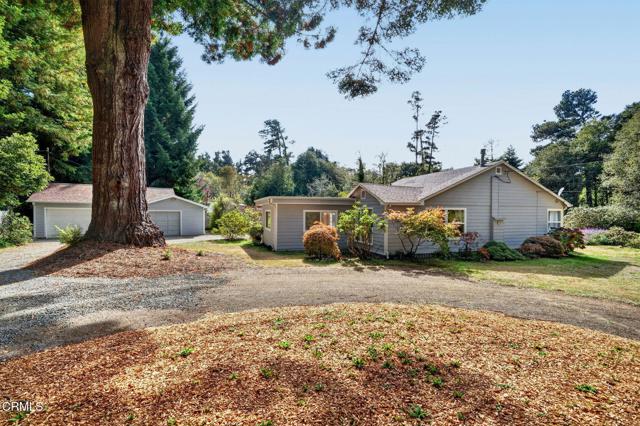
A single-story 2 bedroom, 1 bathroom home tucked at the end of a private drive on 1.2 acres. Well maintained, with fiber cement siding, dual-pane windows, an updated bathroom, on-demand hot water, and a cozy propane gas log fireplace. A bonus room offers flexible space for an office, possible guest room, or hobbies. Several Japanese maples and mature perennial plantings add color to the fenced yard, and a 3-car detached garage/shop provides room for vehicles, projects, and storage. Located just outside the coastal zone, which can simplify permitting for future projects. Clean, fresh with recent interior paint, and ready to move right in.
Mcafee
185
Thousand Oaks
$499,000
920
2
1
Welcome to this desirable upper-level two-bedroom, one-bath condo ideally situated edge of the complex in beautiful Thousand Oaks. Enjoy added privacy in a secluded setting that creates a peaceful place to call home. The thoughtfully designed floor plan features comfortable living space, two spacious bedrooms, and a private balcony perfect for morning coffee or unwinding at the end of the day. New A/C keeps you cool with state of the art efficiency. Conveniently located a block from California Lutheran University. This property is near shopping, dining, parks, hiking trails, and easy freeway access. An exceptional value for first-time buyers, downsizers, or investors seeking the best of the Thousand Oaks.

Van Ness
1628
Los Angeles
$1,300,000
3,036
5
2
Investor's Opportunity in Prime Mid-City Los Angeles! This well-maintained triplex presents an outstanding investment opportunity in one of Los Angeles' most desirable rental markets, just minutes from Koreatown, Downtown LA, USC, shopping, dining, schools, public transportation, and major freeways. Originally configured as a duplex, the property has been divided into three separate units, offering excellent rental income potential. The property features a desirable unit mix with two spacious 3-bedroom, 2-bath units in the front building and one 2-bedroom, 2-bath unit in the rear. It is currently generating approximately $5,000 per month in rental income, with tremendous upside potential. A spacious upstairs 3-bedroom, 2-bath unit is currently vacant, providing an excellent opportunity for an owner-user to move in immediately or for an investor to lease at current market rent and significantly increase cash flow. Some photos have been virtually staged to illustrate the property's potential. No physical furniture is included. Additional amenities include on-site laundry, ample rear parking, and a functional layout that appeals to long-term tenants. With strong income potential, an excellent location, and long-term appreciation opportunities, this property is ideal for both investors and owner-users looking to build wealth in the heart of Los Angeles. The property is located on a wide and clean street. Do not disturb tenants. Drive-by only.

Hollyleaf
1718
Montebello
$859,000
1,920
3
3
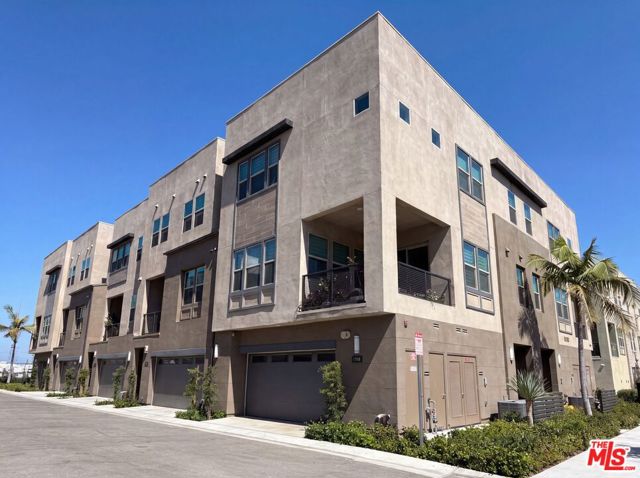
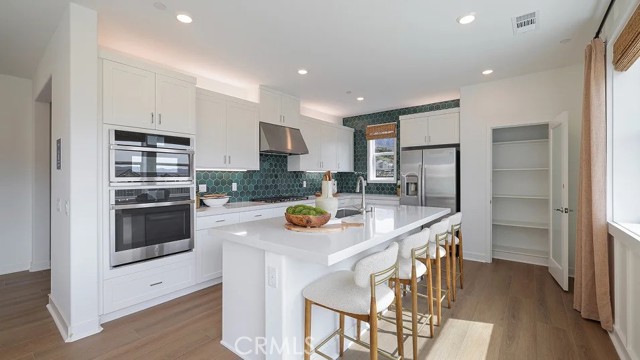
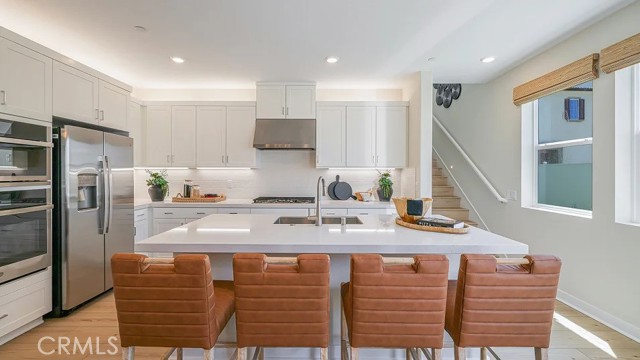
1718 Hollyleaf Ter is a three-story Montebello townhome built in 2024 with a contemporary open layout. The kitchen features white cabinetry, quartz countertops, a center island, and stainless steel appliances set against a striking tile backsplash. The main living area offers wide-plank flooring, large windows, and an accent wall that adds definition to the space. The bedrooms include neutral finishes and closet space, while the bathrooms provide vanities, walk-in showers, and a tub-shower combination for daily routines. The community adds resort-style amenities including a pool and spa, fitness center, clubhouse, outdoor kitchen, and rooftop deck. An attached two-car garage completes this well-maintained residence with modern finishes throughout.. Included 100-Day Home Warranty with buyer activation
Col Ranch
17698
Riverside
$1,175,000
4,638
7
6
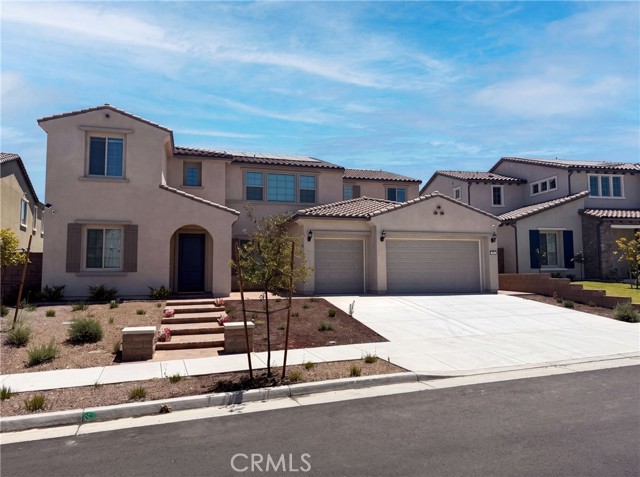
17698 Col Ranch Dr is a two-story Riverside home built in 2025. The kitchen features white cabinetry, stone countertops, stainless steel appliances, and a large center island, complemented by a secondary prep kitchen with additional cabinetry and storage. The open great room flows to a formal dining area with wide-plank flooring and abundant natural light. The primary bedroom connects to a bathroom with a soaking tub, a separate shower, a double vanity, and a walk-in closet, while additional bedrooms are served by multiple full bathrooms and a dedicated laundry room. Outside, a hardscaped backyard with a covered pergola and paved patio sits behind a block wall, and an attached two-car garage completes this well-maintained residence with practical amenities throughout every room.. Included 100-Day Home Warranty with buyer activation
Lodgeview
474
Oroville
$370,000
1,889
2
2
Searching for a low maintenance home? Want to be able to entertain with a better view then a subdivison? Come home to Kelly Ridge and enjoy this stick built home with owned solar! Kick back in the open floor plan living and dining rooms, cook a meal and enjoy some beverages on the covered patio above the garage and enjoy the rolling hills. Kitchen features granite countertops, tons of cabinets, primary bathroom has updated shower, flooring and soaking tub, inside area for laundry room, trex decking with system pavers and artificial turf .Front yard has $30,000 worth of upgrades!

Fairway
295
Lake Arrowhead
$593,000
2,460
4
3
295 Fairway Dr is a two-story Lake Arrowhead home set among mature trees with vaulted ceilings across the main living spaces. The kitchen centers on an island with wood cabinetry and stainless steel appliances, providing generous room for meal preparation. A stone fireplace anchors the great room, adding warmth and ambiance beneath tall windows that frame the surrounding forest. Several carpeted bedrooms allow flexible sleeping and work arrangements, and the primary bathroom includes a jetted tub, dual vanity, and a separate glass-enclosed shower for routines. A large wood deck extends the living area outdoors with elevated tree-line views, and a two-car garage adds covered parking. Well-kept finishes complete this mountain residence with practical amenities throughout.. Included 100-Day Home Warranty with buyer activation

Elena Unit B
520
Redondo Beach
$1,775,000
2,040
4
3
Rear unit townhome with no shared walls, tall rear privacy wall and private back yard. Back yard features mature trees, and a sparkling above ground spa. 3 downstairs bedrooms share a beautifully done tile/travertine bathroom. Upstairs is an open floor plan with a vaulted ceiling great room with a stacked stone fireplace and french doors that open to the back yard. Great room is open to the gourmet kitchen which includes Viking stainless appliances and granite countertops. The oversized primary suite has a walk in closet and built-ins as well as a gas fireplace. Maple plank hardwood floors throughout are in excellent condition. Don't miss the spacious ocean view roof deck...an entertainers paradise with a bar set-up, flat screen television, and plenty of room to grill, dine and enjoy the ocean breeze and evening sunsets. Informal HOA with friendly front unit neighbors is less than $100 a year for the insurance on the shared driveway. Single family living at a townhome price point.
Benedict
24809
San Bernardino
$450,000
1,198
4
2
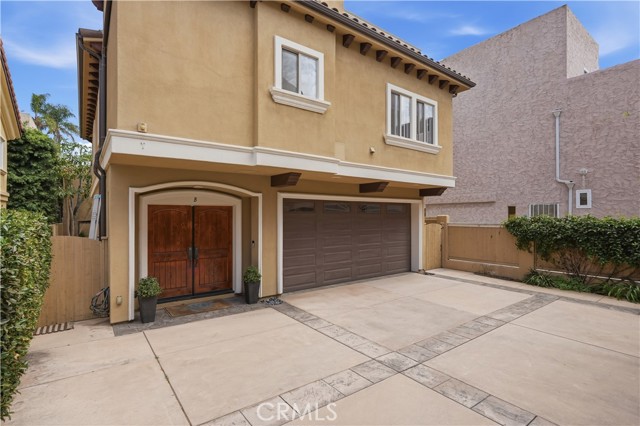
4-bedroom, 2-bathroom single-family home offering 1,198 square feet of living space on a 6,250 square foot lot in the Valley View area of San Bernardino. The property features a long driveway providing ample off-street parking and a fenced yard offering privacy and security. Conveniently located with easy access to the 10 freeway and close to everyday shopping, dining, and employment centers throughout the Inland Empire.

Mono
10525
Phelan
$789,000
3,026
4
3
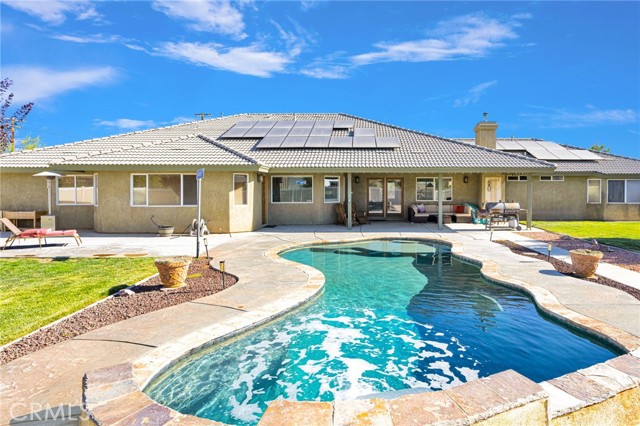
PRICE IMPROVEMENT! Welcome to this exceptional CUSTOM-BUILT ESTATE offering luxury living, equestrian amenities, and resort-style outdoor living on a beautifully maintained HORSE PROPERTY. Designed with a desirable SPLIT FLOOR PLAN, this impressive home features TWO PRIMARY SUITES, making it ideal for MULTI-GENERATIONAL LIVING, extended family, or long-term guests. **Step inside to soaring ceilings and an expansive OPEN FLOOR PLAN highlighted by a dramatic floor-to-ceiling rock fireplace with a freestanding wood-burning stove. The adjoining GAME ROOM and PRIVATE OFFICE provide the perfect balance of entertainment and work-from-home flexibility. **The chef's kitchen is designed for gathering with abundant custom oak cabinetry, GRANITE COUNTERTOPS, stainless steel appliances, gas cooktop, double ovens, walk-in pantry, recessed lighting, and an OVERSIZED CENTER ISLAND overlooking the dining area and great room. **The luxurious primary suite offers backyard access, room for a sitting area, a HUGE WALK-IN CLOSET, dual vanities, a relaxing jetted soaking tub, and an OVERSIZED CUSTOM-TILED WALK-IN SHOWER. The second primary suite offers exceptional privacy, while the additional bedrooms are generously sized. **Your PRIVATE BACKYARD OASIS features a stunning POOL with cascading waterfalls, ABOVE-GROUND JACUZZI, expansive concrete decking, covered patio, and lush green lawn—perfect for entertaining or relaxing. **Equestrian enthusiasts will appreciate the 4-STALL HORSE BARN/CORRAL, while hobbyists and business owners will love the impressive 1,400 SQ. FT. DETACHED SHOP/GARAGE with abundant room for projects, equipment, RVs, toys, or additional vehicles. An OVERSIZED ATTACHED 4-CAR GARAGE with built-in cabinetry provides even more storage. **Adding tremendous value, the property includes TWO SOLAR SYSTEMS with combined payments of less than $250 per month. Buyer to assume the existing solar purchase power agreements. **This one-of-a-kind estate offers the perfect combination of HORSE PROPERTY, POOL & WATERFALLS, ABOVE-GROUND JACUZZI, RV PARKING, DETACHED SHOP, PRIVATE OFFICE, MULTI-GENERATIONAL LIVING, and luxury amenities while remaining conveniently located near shopping, schools, and commuter routes.
Castle Rock
3525
Diamond Bar
$995,000
1,521
4
2
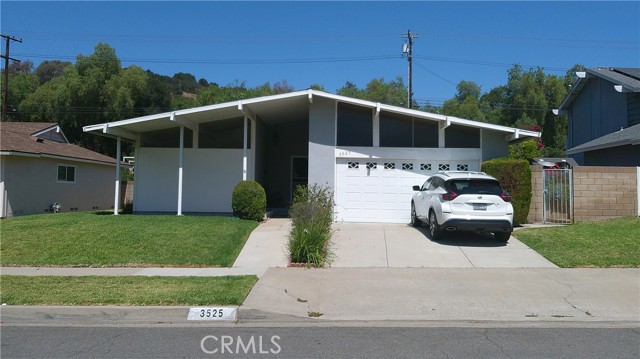
This family home is located in the beautiful area of Diamond Bar, quiet neighborhood with many close retail shopping amenities, Dining and professional services, it is also located within the Walnut Valley Unified School District of award winning schools. This family home is a one story four bedroom two bath home, with flooring upgrades, dual pane windows, kitchen upgrades and many more. This home is also equipped with a private inground swimming pool.
White Dove
968
Santa Maria
$289,500
1,536
3
2
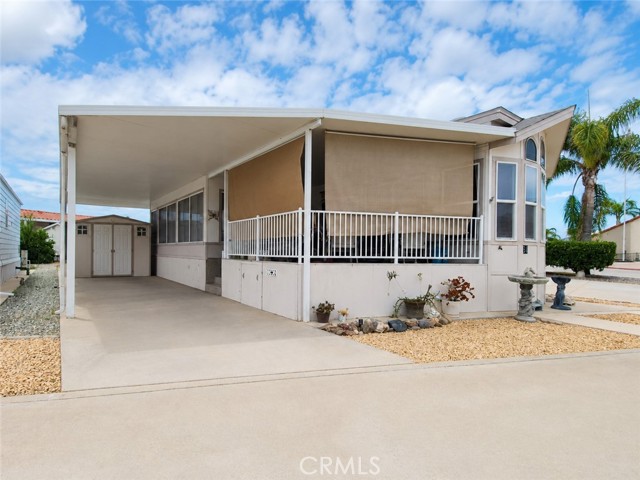
New price! Comfortable, convenient living at Quail Meadows East, a desirable senior park with a gated entrance. This inviting 3-bedroom, 2-bath split floorplan offers a bright, functional layout designed for everyday living and entertaining. The open-concept main area features a spacious, living room and dining space, along with a kitchen that includes a breakfast bar for easy meals and casual conversation. There is also a spacious sunroom for any of a myriad of uses. On one side of the house you will find a large master bedroom with walk-in closet and en suite bath featuring a walk-in shower. On the other side of the house you will find the other two guest rooms, indoor laundry and guest bathroom. You’ll also love the extra space outdoors thanks to the fully fenced yard, perfect for gardening, relaxation, and enjoying privacy. There is also a 2-car attached garage with generous workshop space, and an enclosed breezeway suitable for garden supplies, storage, etc. Residents enjoy an active lifestyle with access to the community pool, spa, and clubhouse, plus social activities such as bingo, card games, and more. All this, just minutes from freeway access and nearby shopping, and in a well-established, highly desirable location. Don’t miss your opportunity to call this home yours! Space rent to new owner 824/month, please confirm directly with park manager.

Sunset
417
Los Angeles
$3,280,000
3,100
3
3
Step into the essence of Venice living in this stunning residence designed by renowned architect William Adams, AIA. Dramatic wood-beamed ceilings, sophisticated finishes, and open-concept design come together in perfect harmony, all bathed in an abundance of natural light. Ideal for entertaining or relaxing, the spacious first floor flows effortlessly from one inviting space to the next. The south-facing living room is drenched in sunlight, with retractable sliding glass doors that seamlessly connect the indoors to a private outdoor retreat—perfect for al fresco dining or peaceful mornings. At the heart of the home is a chef’s kitchen that blends form and function with a generous island (seating for four), premium Bosch appliances, artisan Heath Ceramics tile, and a refined, modern palette that feels both luxurious and livable. A private guest suite and convenient garage access complete the downstairs layout. Upstairs, discover a serene guest bedroom, full bath, a secondary living area, and the showstopping bi-level primary suite—your personal sanctuary in the city. The top level offers flexibility as a home office, gym, creative studio, or fourth bedroom. With a spacious balcony and rooftop deck offering panoramic views, this home captures the best of California living in the heart of Venice. A rare blend of architectural sophistication and everyday comfort—don't miss this opportunity.

Jaybird
835
Big Bear Lake
$599,000
1,584
3
3
MAGAZINE-WORTHY MOUNTAIN RETREAT! Nestled among the pines with a seasonal stream flowing nearby, this one-of-a-kind cabin is the mountain escape you’ve been dreaming of. Start your mornings with a cup of coffee in the light-filled loft, where soaring vaulted ceilings and walls of windows bring the beauty of the outdoors inside, and don't miss peek-a-boo lake views! Designed with both comfort and functionality in mind, the spacious floor plan offers generous bedrooms and inviting gathering spaces on both levels, perfect for hosting family and friends. Thoughtfully updated throughout, recent improvements include new flooring, refreshed bathrooms, kitchen enhancements, a new electrical panel, new heating unit, and fresh interior and exterior paint. Ideally located just minutes from the Village and ski resorts, with open forest trails and lake access just a short walk away. Whether you’re searching for a peaceful mountain getaway, a full-time home, or a vacation rental investment, this exceptional property offers endless possibilities.

1st
325
Blythe
$110,000
3,126
7
3
Great Fixer Opportunity! This property has some fire damage, and the asking price reflects its current condition. With seven rooms, it offers excellent potential as a short-term or long-term rental, multi-tenant income property, or spacious home for a large family. The property features two electrical meters, an owned solar system, and a cellar that could be converted into a game room, wine cellar, den, or office. Investors, bring your tools and contractors and transform this property into a great income-producing opportunity. Conveniently located near schools, shopping, restaurants, and other local amenities. Property is being sold strictly as-is. All information is deemed reliable but is not guaranteed. Buyer and buyer's agent are advised to independently verify all information, permits, condition, square footage, room count, and intended uses.

Graystone
17614
Cerritos
$1,149,999
1,565
4
2
Welcome to 17614 Graystone Ave! This incredible 4 Bedroom and 2 Bath HOME brings everything you need together for comfortable living and entertaining!! Upon arriving you will be delighted with the home’s curb appeal and spacious driveway. As you make your way through the gorgeous front door and enter you will be mesmerized by the light and bright living room with incredible tile flooring and a gorgeous, modernly designed fireplace. The area opens to the family room/dining area that connects to the Amazing updated kitchen offering quartz countertops, plenty of cabinetry, stainless steel barn sink and stainless steel appliances. All, overlooking the sparkling pool that just makes the space feel incredible! On the other end of the home there are 3 sizable bedrooms, updated hall bath and the Primary bedroom that has its own en-suite bathroom that has been tastefully upgraded. Moving along to the backyard you will find the newly re plastered Enticing pool and a covered patio that is perfect for relaxation and/or entertainment! The home also features: 2 car garage with epoxy flooring and lots of storage cabinets, upgraded 220V, water softener, tankless water heater, recessed lighting throughout, gorgeous barn doors, commercial grade wood flooring in all bedrooms, mirrored closet doors and new exterior paint. Home is located in the desired ABC school district, neighborhood park, close to amazing shopping and freeways. A must see to admire all that this home has to offer!!

Malibu Meadows
805
Calabasas
$2,695,000
2,622
4
3
Nestled on a quiet cul-de-sac in the coveted Monte Nido community, this exceptional 4-bedroom, 3-bathroom home offers 2,622 square feet of thoughtfully designed living space on a spectacular lot of more than one acre. Surrounded by majestic oak and sycamore trees, this private retreat combines the serenity of country living with cool ocean breezes year-round, all just minutes from Malibu's world-famous beaches, upscale shopping, acclaimed restaurants in both Malibu and Calabasas, and the iconic Saddle Peak Lodge. Designed for effortless indoor-outdoor living, the light-filled living room opens to a spacious entertaining deck, perfect for hosting family and friends while enjoying the peaceful natural surroundings. A cozy conversation area adjacent to the living room provides an inviting space to relax and connects seamlessly to the kitchen. The chef's kitchen is equipped with a commercial-grade range and professional ventilation hood, a large center island with prep sink, bar seating, and an adjoining dining area. A separate laundry room adds everyday convenience. All four bedrooms are located upstairs, creating a functional floor plan with privacy from the main living areas. The resort-inspired backyard is designed for year-round enjoyment, featuring a heated, covered saline pool surrounded by generous entertaining spaces with easy access to the kitchen. Above the pool sits a private art studio, offering an ideal retreat for artists, a home office, or creative pursuits. Equestrian amenities include a horse stall accommodating two horses, a separate tack room, and a chicken coop. Ride directly to the scenic Backbone Trail and experience miles of breathtaking trails with panoramic mountain vistas and the natural beauty of the Santa Monica Mountains. There are fruit bearing trees near the corral area. Car enthusiasts, hobbyists, and those needing exceptional storage will appreciate the oversized garage with extensive built-in shelving and storage, plus a separate gym that is not included in the home's square footage. The expansive property also provides on-site parking for an additional 8 to 10 vehicles. Additional features include an automatic Generac whole-house generator that provides seamless backup power during outages. Rarely does a property offer this combination of privacy, equestrian amenities, abundant parking, recreational opportunities, and close proximity to Malibu's celebrated coastal lifestyle. This is a unique opportunity to own a peaceful Monte Nido estate where rural charm meets modern convenience. This Seller will entertain all offers and consider carrying back a loan on the property.
Spoleto
538
Pacific Palisades
$18,998,000
10,901
6
8
Privately set behind gates in the prestigious Riviera neighborhood of Pacific Palisades, this beautifully crafted East Coast Traditional combines timeless architecture with modern comfort across 10,901 square feet of refined living space. Built in 2021 and impeccably maintained, the home sits on more than 16,000 square feet of manicured, park-like grounds designed for both grand entertaining and relaxed California living. A striking double-height foyer introduces interiors filled with natural light, warm wood flooring, and finely detailed millwork throughout. Large windows frame verdant surroundings at every turn, creating an atmosphere that feels both sophisticated and inviting. Formal and informal living spaces flow effortlessly from one room to the next, including an elegant dining room with butler's pantry and a spacious family room that opens directly to the backyard for seamless indoor-outdoor living. At the heart of the home, the gourmet kitchen is as functional as it is beautiful, appointed with marble surfaces, premium Wolf appliances, a built-in coffee bar, and designer fixtures that further elevate the aesthetic. A guest suite, executive office, wet bar, and powder room complete the main level. The upper level unfolds with a sense of privacy and calm, anchored by the ocean-view primary suite designed as a true sanctuary. Beneath soaring vaulted ceilings, the expansive retreat opens to a terrace overlooking the coastline and features a separate sitting room, intimate wet bar, and dual custom dressing rooms. The spa-inspired marble bath is reminiscent of a luxury hotel, complete with a sunlit soaking tub and oversized dual steam shower. Three additional bedroom suites are positioned around a family lounge. The lower level was designed with entertaining in mind, featuring an illuminated stone wet bar, wine cellar, screening room, gym, and additional staff accommodations. Outdoors, mature privacy hedging surrounds the expansive grounds, creating a serene resort-like setting. Multiple spaces invite year-round enjoyment, from the pergola-covered patio with heaters and brick fireplace to the custom outdoor kitchen with built-in BBQ and pizza oven. A sparkling pool and spa, wood sun deck, and sweeping natural lawn complete the experience. Additional amenities include an elevator, Control4 home automation, Sonos surround sound, water filtration, central vacuum, security cameras, Tesla batteries, a Craftsman generator, and an oversized 2-car garage with EV charging. Just moments from Riviera Country Club, the fine dining and boutiques of Brentwood, and the Pacific coastline, this exceptional residence offers privacy, scale, and refined living in one of the Westside's most sought-after neighborhoods.

San Padre
2236
Hemet
$259,000
827
2
1
Welcome to this beautifully maintained 2-bedroom, 1-bath home located in a desirable 55+ community. This move-in-ready home features tile flooring throughout the main living areas and kitchen, with warm wood flooring in both bedrooms for added comfort. The upgraded kitchen cabinets offers plenty of storage, and a functional layout that's perfect for everyday living. Outside, you'll appreciate the clean, well-maintained landscaping that adds to the home's curb appeal while providing a peaceful, low-maintenance outdoor space. Whether you're looking to downsize or enjoy an active 55+ lifestyle, this charming home offers comfort, style, and convenience.

Las Virgenes #5
5340
Calabasas
$825,000
2,317
4
3
$356 a sq ft in Calabasas!!!! Amazing Price!!! Welcome home to this beautifully remodeled townhouse in the heart of Calabasas where soaring ceilings and abundant natural light create an airy, elevated living experience from the moment you walk in. The heart of the home is a stunning Kraft Maid custom kitchen thoughtfully designed for both everyday living and entertaining. All bathrooms have been tastefully remodeled with modern finishes and the primary suite is a true retreat. It is generously sized with a large walk-in closet offering exceptional storage. This home is as smart as it is stylish, featuring a Caseta lighting system throughout and an intelligent lock on the garage entry for effortless, secure access. Take a step outside to your private patios or take advantage of the community pool just steps from your door. Located within a secure, gated community, this home offers peace of mind alongside luxury living. This townhome is also an end unit with an abundance of privacy.Enjoy the highly acclaimed Las Virgenes Unified School District, perfectly suited for buyers seeking top-tier education alongside refined, low-maintenance living.
Aneto
2148
Santa Paula
$719,990
2,719
4
5
Welcome to this stunning, brand-new construction home designed for modern living. The bright, expansive open-concept main level seamlessly flows into the heart of the home: a gorgeous kitchen anchored by a large, inviting center island. A convenient first-floor bedroom is perfectly situated for guests or a home office. Upstairs, you will find a versatile loft space and four generously sized bedrooms—each featuring its own walk-in closet. The private primary suite serves as a true retreat, boasting an oversized walk-in closet for ample storage. Complete with an attached garage and additional parking, this pristine, move-in-ready home perfectly blends style, function, and comfort.
Aneto
2146
Santa Paula
$699,990
2,340
4
3
Welcome to this stunning, brand-new construction home designed for modern living. The bright, expansive open-concept main level seamlessly flows into the heart of the home: a gorgeous kitchen anchored by a large, inviting center island. A convenient first-floor bedroom is perfectly situated for guests or a home office. Upstairs, you will find a versatile loft space and four generously sized bedrooms—each featuring its own walk-in closet. The private primary suite serves as a true retreat, boasting an oversized walk-in closet for ample storage. Complete with an attached garage and additional parking, this pristine, move-in-ready home perfectly blends style, function, and comfort.

This information is deemed reliable but not guaranteed. You should rely on this information only to decide whether or not to further investigate a particular property. BEFORE MAKING ANY OTHER DECISION, YOU SHOULD PERSONALLY INVESTIGATE THE FACTS (e.g. square footage and lot size) with the assistance of an appropriate professional. You may use this information only to identify properties you may be interested in investigating further. All uses except for personal, non-commercial use in accordance with the foregoing purpose are prohibited. Redistribution or copying of this information, any photographs or video tours is strictly prohibited. This information is derived from the Internet Data Exchange (IDX) service provided by Sandicor®. Displayed property listings may be held by a brokerage firm other than the broker and/or agent responsible for this display. The information and any photographs and video tours and the compilation from which they are derived is protected by copyright. Compilation © 2017 Sandicor®, Inc.
Copyright © 2017. All Rights Reserved