Favorite Properties
Form submitted successfully!
You are missing required fields.
Dynamic Error Description
There was an error processing this form.

Triple Crown
10301
Cypress
$1,180,000
2,037
4
4
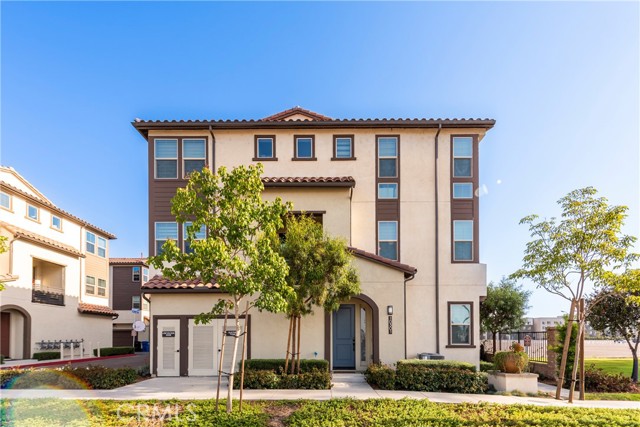
Over $70k in upgrades + $17k in paid-off solar panels. Newer end-unit townhome in the highly sought after Belmont community of Cypress, with Cypress Schools. Built in 2022, this contemporary home offers 2,037 SF of modern living space with 4 bedrooms and 3.5 bathrooms. Upgrades include European White Oak engineered hardwood flooring, plush luxury carpet, custom window shades, LED lighting, soft water system, and RO faucet. This unit has been meticulously cared for and is move-in ready. There is a highly desirable first floor bedroom suite with a full ensuite bath, ideal for guests, multigenerational living, or a private home office. On the second floor, the open concept main level features a spacious great room, dining area, and an impressive chef inspired kitchen centered around an oversized island with upgraded quartz countertops and backsplash, premium appliances, upgraded soft close cabinetry, and abundant storage. Designer finishes, and expansive windows create a bright and inviting atmosphere throughout. A private balcony extends the living space outdoors and allows for fresh air on the second floor. The upper level includes a spacious primary suite with views, an oversized walk-in closet, dual vanity, and beautifully upgraded spa inspired bathroom, along with two additional bedrooms and a conveniently located laundry room. Smart and energy-efficient features include fully paid solar, 2 Brilliant switches, Ring doorbell, smart thermostat, EV prewiring, tankless water heater. Residents enjoy resort-style amenities including a pool, spa, BBQ area, and picnic spaces. Conveniently located near Costco, Trader Joe’s, dining, shopping, future developments, and 605, 405, and 22 freeways. This home combines modern convenience, lifestyle, and long-term value in one exceptional package.
Victoria
774
Orange
$975,000
1,335
3
2
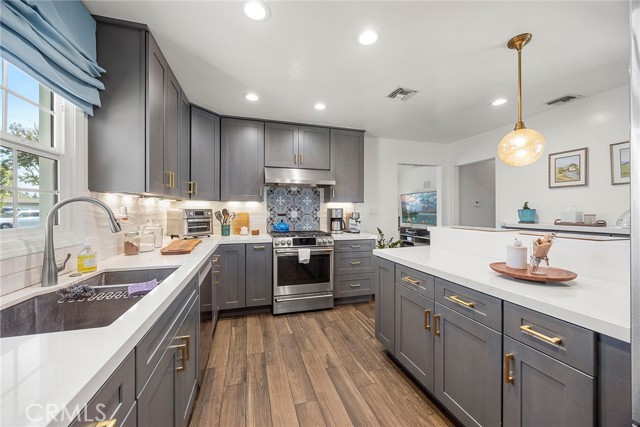
Welcome to this charming, single-story home tucked away on a cul-de-sac in Orange. From the moment you arrive, you’ll appreciate the mature, drought-tolerant landscaping, featuring DG and an array of native chapparal and coastal sage plants that provide both privacy and water efficiency. Step inside to discover a warm and inviting interior; a cozy living room with a white-painted brick fireplace, custom built-ins and a built-in surround sound system, which is perfect for movie nights or relaxing with your favorite music. The beautifully upgraded kitchen, renovated in late 2020, serves as the hub of the home. With both function and style in mind, the kitchen features quartz countertops, recessed lighting, stainless steel appliances, a 6-burner gas cooktop, electric convection oven with warming drawer, commercial-grade vent hood, double basin sink, tile backsplash, filtered water dispenser, soft-close cabinetry, pull-out pantry drawers, a ‘lazy susan’ corner cabinet for pot and pan storage, a brand-new Bosch dishwasher and a breakfast bar for guests to keep the cook/baker company. Wood-like tile flooring flows seamlessly through the kitchen and living room, enhancing the home’s modern yet comfortable feel. Adjacent to the kitchen is a spacious dining area with room for a large dining table as well as a home office setup for today’s flexible lifestyle. The primary suite has laminate flooring and a recently renovated en suite bathroom featuring quartz countertops, updated fixtures, new sinks, new mirrors and new cabinetry handles, all in a classy brushed nickel finish. There is a separate toilet and tub/shower combo with door that has a new ventilation fan, new baseboards and new paint. There are two additional bedrooms with carpet and a full bathroom that has been renovated with eye-catching teal tile accents and a tub/shower combo. The backyard offers endless possibilities for customization, with ample open space ready for your personal vision. Enjoy fresh lemons from the productive Meyer tree; there is also non-producing guava tree. Additional highlights include a whole house fan, 10-year old roof, a pull-through garage, large driveway to fit 4 vehicles, updated windows, paneled interior doors, new water heater in 2025, and brand-new concrete steps and small outside patio. This home blends comfort, functionality and charm. With a central location and conveniently close freeways, this home has access to the opportunities and amenities Orange County offers.
S Paige Ln
205
La Habra
$710,000
1,380
2
3
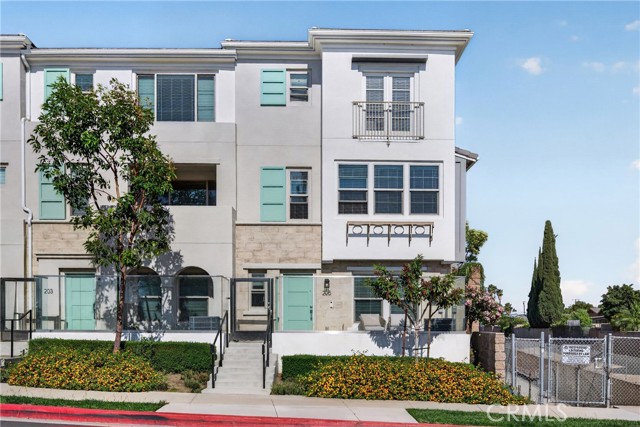
Welcome to this 2023-built La Habra townhome featuring 2 bedrooms, 3 bathrooms, paid-off solar, and a low HOA of only $215/month. This rare west-facing end unit offers only one shared wall, extra windows, abundant natural light, neighborhood views, and beautiful sunset views from multiple areas of the home. The first level includes a two-car garage and a flexible bonus space, perfect for a home office, gym, loft, or extra storage. Upstairs, the main living level features an open-concept layout with a bright living area, half bath, and modern kitchen with quartz countertops, included appliances, and a generously sized kitchen peninsula ideal for seating, entertaining, and everyday use. The third level offers two spacious bedroom suites, each with its own private bathroom. The primary suite features a walk-in closet and dual sinks, while the secondary suite includes a Romeo and Juliet balcony with west-facing city and neighborhood views. Washer and dryer are also included. Enjoy community amenities including lounge areas, BBQ pits, picnic areas, and a dog park. Conveniently located near shopping, dining, parks, pickleball courts, and local amenities, this home is a great opportunity to own a newer Orange County townhome with modern finishes, paid-off solar, and a low monthly HOA.
Florida Unit B214
3790
San Diego
$450,000
654
1
1
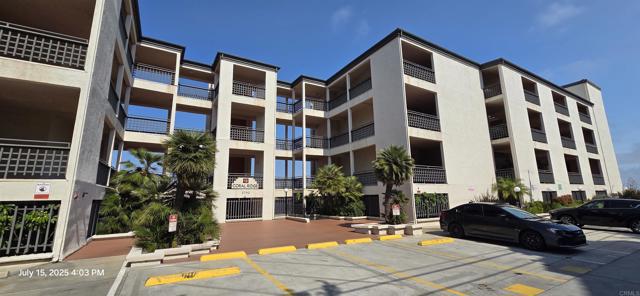
Enjoy panoramic views and exceptional outdoor living from this beautifully appointed condo. This spacious floor plan features 10-foot ceilings, custom double-closet systems, in-unit laundry, and a fantastic deck that is perfect for entertaining. Additional highlights include central forced air conditioning and heating, as well as a stackable washer and dryer. Please see the attached list for a full summary of the extensive improvements. Perched on a hill in the heart of North Park, this home offers convenient access to the vibrant neighborhoods of Hillcrest, University Heights, Bankers Hill, and Downtown San Diego, placing an incredible variety of shopping, dining, entertainment, and recreational options just minutes away. Morley Field and Balboa Park are just around the corner, and public transportation and freeway access are nearby for added convenience. Residents of Coral Ridge enjoy a secured gated entrance, guest parking, and a solar system that powers the common areas to help keep HOA costs down. The community also offers a well-equipped fitness center with its own view balcony, along with a relaxing spa located just outside. This unit includes one of the larger assigned parking spaces in the garage. Coral Ridge is also VA approved. This is truly the complete package: a beautifully upgraded home in one of San Diego’s most desirable locations.
Wilton
8714
Los Angeles
$790,000
1,438
3
2
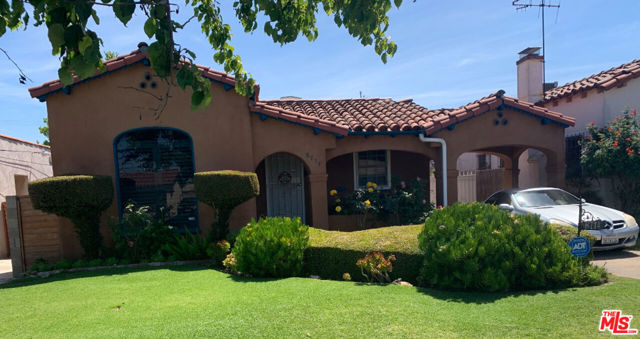
This charming gem is nestled in the heart of Los Angeles! This inviting 3-bedroom, 2-bath home blends classic character with thoughtful updates, offering the perfect balance of comfort and style. Step inside to discover a sunlit living room featuring warm hardwood flooring, a perfect setting for relaxation and gatherings. The spacious primary suite boasts an ensuite bath, creating a private retreat to unwind after a long day. Two additional bedrooms provide versatility, perfect for family, guests, or a home office. Outdoors, the private backyard is a true oasis, with plenty of space for weekend BBQs, gardening, or simply enjoying the Southern California sunshine. The detached garage offers additional storage or potential for a creative workspace. Don't miss the opportunity to make this delightful property your new home.
Shady Grove
3150
Chico
$1,200,000
4,823
5
3
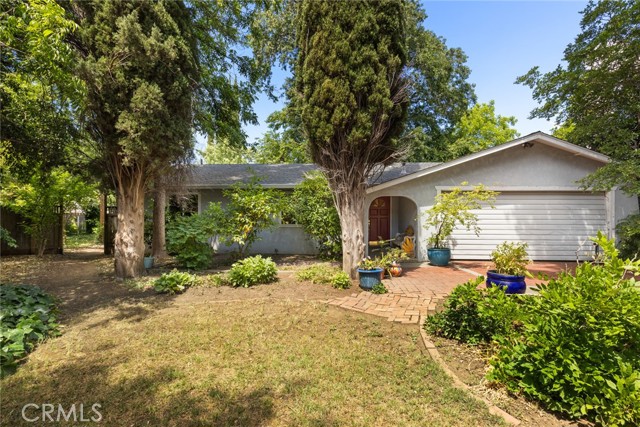
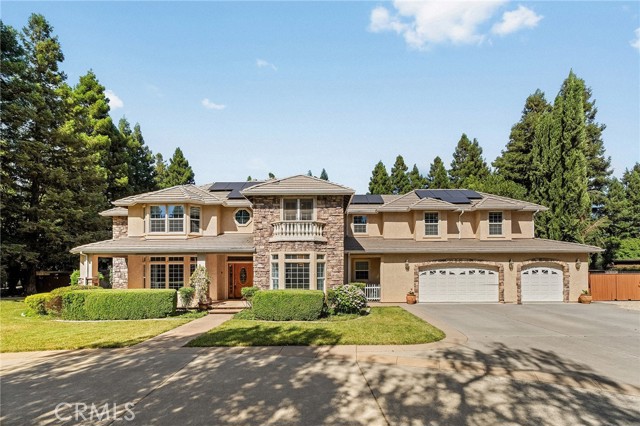
Some homes are beautiful. Others completely change the way you imagine everyday living, and this extraordinary property is exactly that kind of home. Tucked within one of Chico’s most sought after streets where homes rarely become available, this stunning 4,823 sq. ft. home was designed to create experiences just as unforgettable as the home itself. Inside, the home unfolds with an incredible balance of scale, comfort, and functionality. A stunning remodeled kitchen anchors the heart of the home and opens seamlessly into an expansive great room designed for gathering, entertaining, and everyday living. Formal and casual spaces blend effortlessly with a formal dining room, additional family room, dining nook, and massive upstairs game room ideal for movie nights, gaming, hobbies, or hosting on a larger scale. Just off the kitchen, the oversized pantry and utility area deliver the kind of storage and organization buyers dream about but rarely find. The layout offers incredible flexibility with a downstairs bedroom that could also function beautifully as a private office for remote work, guests, or multigenerational living. Upstairs, you’ll find three additional guest bedrooms along with a truly remarkable primary suite that feels luxurious in both scale and design. The oversized suite features a double sided fireplace separating the main sleeping area from a spacious alcove perfectly suited for a reading lounge, dream vanity space, nursery setup, or quiet sitting area. The ensuite continues the luxury feel with dual vanities, a corner jetted tub, walk in shower, and enormous walk in closet, while a private balcony overlooks the backyard and pool below. And then there’s the backyard. Resort style in every sense of the word. A gorgeous pool takes center stage with a rock slide, cool swim through spa area, and cascading rock waterfall with tucked away seating beneath it, while the expansive yard creates endless opportunities for summer barbecues, alfresco dinners, lawn games, gardening, or simply enjoying Chico’s beautiful evenings. Add in RV parking with hookups and solar, and this property delivers an experience far beyond the ordinary. This isn’t simply a luxury home. It’s the kind of place where holidays are hosted, summers are remembered, and everyday life feels a little more extraordinary.
Alcacer Del Sol
12631
San Diego
$1,369,000
1,969
3
2
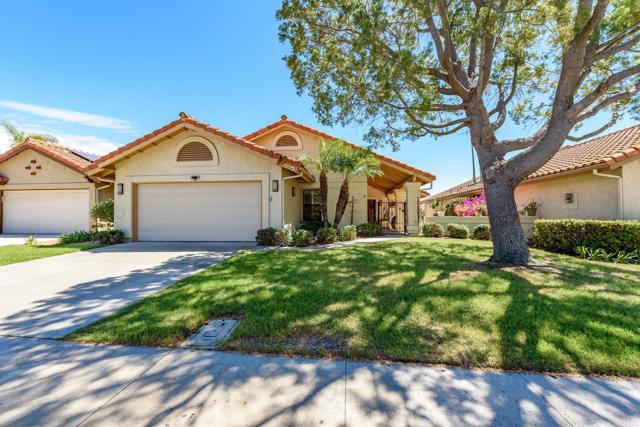
Rarely available single-level, turn-key home on a quiet cul-de-sac with stunning, unobstructed views backing to open space—offering exceptional privacy and a true sense of tranquility. Located in the highly desirable Las Flores neighborhood of Bernardo Heights, this beautifully upgraded home features a remodeled primary bath with quartz countertops and new cabinetry, and a bright eat-in kitchen with quartzite countertops and premium Thermador appliances. Additional highlights include engineered wood flooring, plantation shutters, remote-controlled shades, an owned solar system, pantry storage, and a front door with a Phantom screen. A rare opportunity to own a view home that’s completely move-in ready.
China Sea
1238
Thermal
$305,000
1,400
4
2
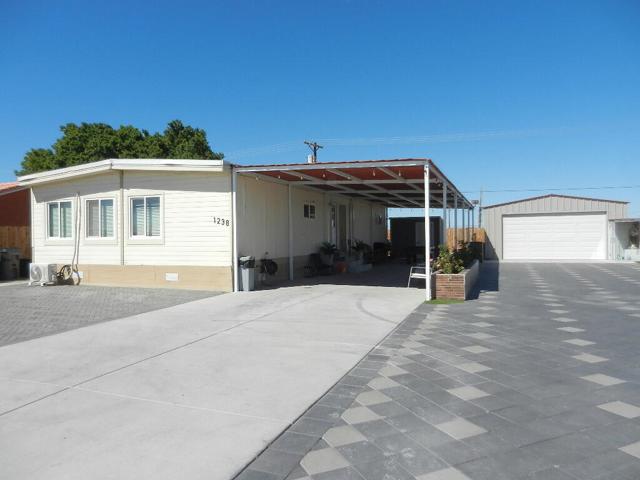
Completely remodeled, with beautiful white tile flooring throughout; updated kitchen cabinetry, and lighting as well as independent oven; upgraded and updated bathrooms; new paint in and outside. Outside: a separate and individual climate controlled laundry area; two car garage, detached, and another detached one car garage/storage or multiple use room; built in BBQ, a 56' concrete floor covered patio/car-port for either keep your car/s out of the sun or guest those family and friends gatherings, also a paved driveway and front uncovered patio , brand new wood fencing and chain link gate makes this a very desirable, and functional first time home or second home with plenty of room for outdoor meetings/parties, you name it. Wait no more and make it yours now.
Zurich
24288
Crestline
$525,000
1,657
4
3
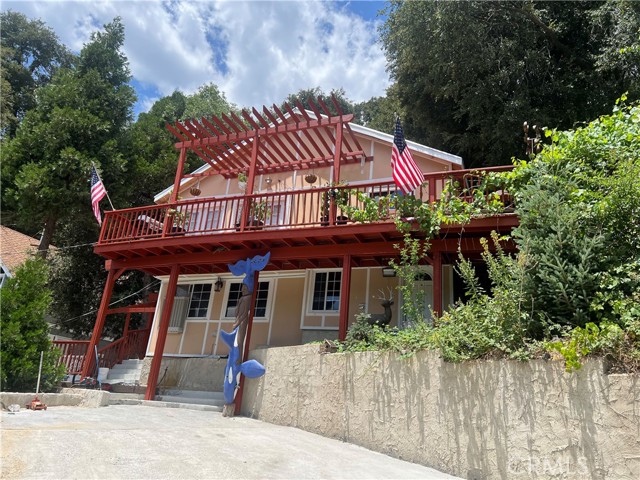
Beautiful home walking distance from the lake and town shopping. 4 bedroom, 3 baths, of which 2 bedrooms are master suits. MOVE IN READY, with modern updates, and new carpet in living room and on the stairs. Front row seats to annual firework show. Many fruit bearing trees in the garden such as apples, grapes, blackberries, and almonds. Large deck with BBQ. Plus Jacuzzi and gazebo on deck. Lower level could be used as a Mother-in-law unit with separate entry. Lower level bathroom includes a spa tub and separate steam shower. Large driveway that can be used for multiple cars. Comes furnished. Would be a great Air B & B, Primary residents, Vacation home, or rental. All this on two lots and includes a play area. Agent is related to seller.
23rd
6135
Long Beach
$1,069,000
1,258
3
1
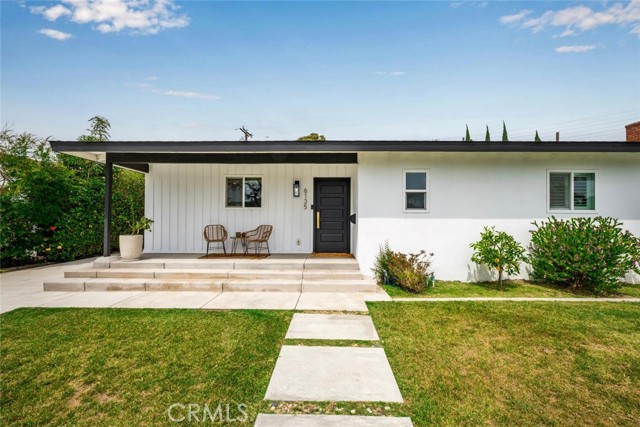
Welcome to this beautifully remodeled home in the highly sought-after Los Altos area of Long Beach. This charming 3-bedroom, 1-bathroom residence seamlessly blends modern upgrades with timeless comfort, offering a truly move-in-ready experience. Recently expanded with an additional 200 square feet (fully permitted), the home features a bright and open layout centered around a stunning, spacious kitchen equipped with high-end appliances, custom finishes, and ample cabinetry, perfect for both everyday living and entertaining. Throughout the home, you’ll find rich hardwood floors, recessed lighting, new windows (2021 and 2024) with elegant shutters, and fresh interior paint, creating a clean, contemporary feel. Major system upgrades include a newer electrical panel and partially new plumbing for the remodel (2024), along with a tankless water heater for added efficiency and convenience. Step outside to enjoy a generously sized backyard, ideal for relaxing, entertaining, or future possibilities. The property also includes a two-car garage and updated exterior hardscape, enhancing both curb appeal and functionality. Located in one of Long Beach’s most desirable neighborhoods, this home offers comfort, style, and quality upgrades in an exceptional location.
Ranchero
17007
Riverside
$939,000
2,681
4
3
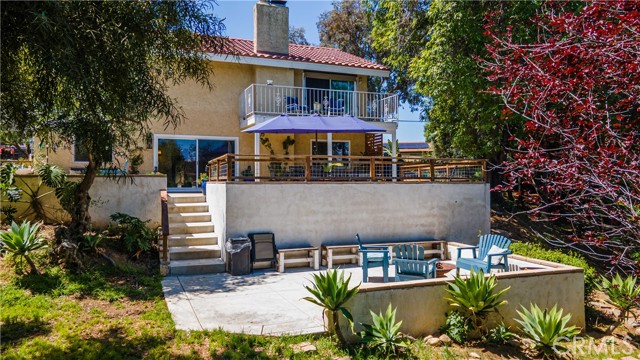
Major Price Improvement on this Woodcrest Beauty*** MOTIVATED SELLER. 17007 Ranchero Rd is more than just a home on an acre—it’s a sanctuary. We’ve all seen modern luxury, but here, it’s softened by the serenity of your own private park. It’s a place built for slow mornings on the porch and quiet evenings tucked away in the trees. The experience begins the moment you step into the foyer, where soaring vaulted ceilings create an immediate sense of scale in the formal living and dining spaces. Moving into the heart of the home, the open-concept family room is anchored by a striking wood-panel ceiling that adds warmth and character to the modern layout. The chef’s kitchen is a standout, featuring a massive social island made of crisp white granite countertops. Tucked privately around the corner, a versatile downstairs bedroom with a detached full bathroom offers direct access to the grounds. Upstairs, the primary suite is complete with dual walk-in closets, granite finishes, and a private balcony. From here, you can enjoy a bird's-eye view of your sprawling estate, offering a quiet moment of reflection before the day begins. Beyond the aesthetics, the home is built for modern utility. With a brand-new HVAC system and a whole-house fan, the climate remains perfectly controlled and energy-efficient, even during the peak of a California summer. The exterior is a true sanctuary designed for total immersion in nature, offering an above-ground hot tub tucked under a covered patio, a large upper deck for grand gatherings, a lower fireplace deck for cozy evenings, and a fully enclosed gazebo for peaceful reflection. The massive lot is a botanical haven, shaded from the Riverside sun by a lush canopy of over a dozen mature olive trees and various fruit trees, while a seasonal creek near the lot line adds a sense of untamed beauty. Ranchero road remains as practical as it is scenic, featuring a two-car garage and a massive driveway with parking for up to eight vehicles, providing ample space for guests and recreational toys in a setting of rare, park-like tranquility. Complete with a private garden, a charming tree swing, and a fully enclosed dog run, the estate is also fully zoned as an equestrian property—offering limitless potential for your lifestyle.
Beverly Dr
33510
Hemet
$549,000
1,728
4
2
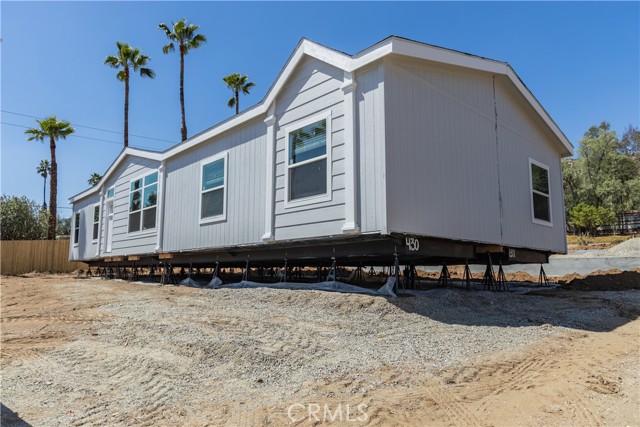
Brand new manufactured home on nearly half acre lot. Discover the perfect combination of modern comfort, space, and versatility with this brand-new manufactured home situated on a spacious corner lot. Conveniently located just off Highway 74 with easy access to Hemet and the 215 Freeway, this property offers the rare combination of a spacious usable lot and convenient access to shopping, dining, schools, parks, and other local amenities. Featuring approximately 1,728 square feet of living space, this thoughtfully designed home offers 4 bedrooms and 2 bathrooms with an open-concept floor plan that creates a bright and inviting atmosphere. Interior features include stainless steel appliances, central air conditioning, carpeting, and wood-look laminate flooring throughout. Set on approximately 0.46 acres, the fully fenced property provides exceptional space for RVs, boats, trailers, work vehicles, recreational equipment, and more. Extensive concrete improvements include a driveway, surrounding walkways, front entry access, and a rear patio area, while a 12' x 60' carport offers covered parking and additional functionality. Adding to the property's versatility is a graded rear pad complete with power, water, and sewer connections already in place, presenting excellent potential for an ADU, guest quarters, workshop, or additional living space. The property also benefits from two separate access points, including a primary front entrance and a secondary side entrance, providing added convenience and flexibility for a variety of uses. Whether you're looking for room to grow, additional space for family, or future expansion opportunities, this move-in-ready property offers exceptional flexibility and outstanding potential in a convenient location.
Las Colinas #307
1980
Corona
$426,900
1,063
2
2
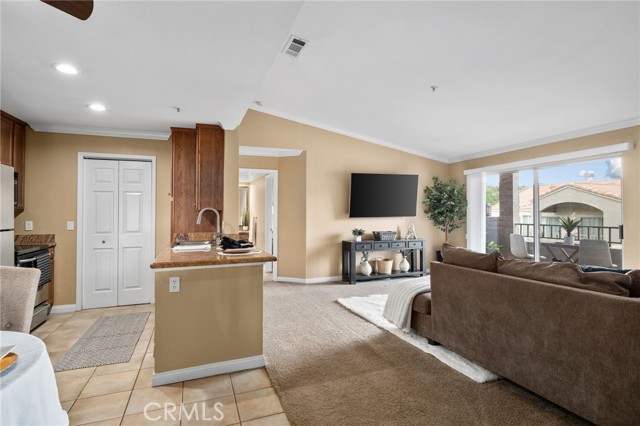
Experience the best of Corona living at 1980 Las Colinas Circle, located in one of the area’s most high-demand gated communities. This third-floor unit is a total standout because it sits at the top with no neighbors above you, giving you the kind of privacy and quiet that is hard to find in condo living. Inside, the layout is all about space and flow, featuring an open floor plan and rooms that feel genuinely large. The kitchen is smart and functional, even including a dedicated laundry closet so you don’t have to sacrifice floor space or convenience. The dual-master setup is the real game-changer here. You have two massive suites, each with its own private bathroom, making it perfect for roommates, guests, or a home office that doesn't feel like a closet. I love the outdoor setup too—one bedroom has its own private patio for a morning hideaway, while the second balcony connects the other suite and the living room, creating a huge outdoor footprint for hosting. Adding to the ultimate convenience, this unit comes with its own private garage—a rare and highly coveted bonus for condo living. Even better, the HOA includes all utilities except electricity, and because the unit is so efficient, your monthly electric bill stays low. The community itself really rounds out the lifestyle. You’re getting a secure, gated environment with a great pool, spa, and a recreation room, plus BBQ areas that are perfect for the summer. It’s a sought-after neighborhood for a reason—you’re close to everything while tucked away in a well-maintained, quiet loop. This is a top-floor opportunity that genuinely feels like a home.
Edna
141
Lake Forest
$1,888,800
2,758
4
4

Newly remodeled two-story single-family home located in The Meadows, a desirable new community built by Toll Brothers. This beautifully upgraded residence features waterproof wood flooring throughout all main living areas, along with a convenient downstairs bedroom and full bathroom. Upstairs, a spacious loft offers added flexibility for a media room, office, or family retreat. The home is appointed with professional high-end appliances, including a built-in refrigerator, upgraded custom cabinetry, quartz countertops throughout, and a surround sound system in the great room. Residents of The Meadows enjoy a resort-style lifestyle with upscale amenities, including a large recreation center, two pools, two spas, private cabanas, dog parks, a lounge with a fireplace, and outdoor BBQ areas. Solar is paid off !
Ritz Cove
78
Dana Point
$11,876,000
7,800
4
6
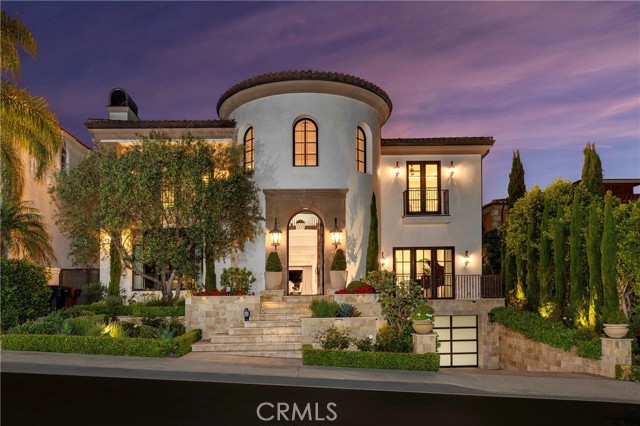
Achieving the pinnacle of luxury is no easy feat, yet it comes naturally at this gorgeous custom estate behind the guarded gates and fountains of Dana Point’s beachfront Ritz Cove collection. Completely remodeled to include today’s most sought-after appointments, finishes and fixtures, the multi-level villa reveals postcard-perfect sunset, Catalina Island, and whitewater Pacific Ocean views that enrich indoor and outdoor living areas. From a rooftop deck, where entertaining is complemented by a built-in BBQ bar with ice maker and Hestan refrigerator, panoramic views embrace southern Orange County’s rolling hills, dramatic coastline and shimmering evening lights. Natural light illuminates interior spaces as well, including a phenomenal rotunda-style foyer with double-height ceiling, sparkling chandelier, clerestory windows and a circular staircase leading to upper and lower floors. A formal living room displays an elegant fireplace and French doors opening to a front terrace, and limestone and wood floors are featured throughout. Memorable moments with friends and family are destined to be shared in the great room, where French doors lead to the backyard, a linear fireplace is framed by exotic stone, and a wet bar features a double-waterfall island, open shelving, an ice maker and under-counter Sub-Zero refrigerator. A few steps above the great room, the dining room flows effortlessly to an open kitchen with massive island, circular breakfast nook and 328-bottle wine wall. Premium appliances include a Wolf range with pot filler, cabinet-matched Sub-Zero refrigerator, two Miele dishwashers, and a built-in Miele coffee station. Generously proportioned at approximately 7,800 square feet, the sublime residence hosts an elevator to all levels, four ensuite bedrooms including one on the main level, five- and one-half baths, and a fireplace-warmed executive office with wood paneling and coffered ceiling. The lower level reveals a subterranean garage for five or six vehicles, a gym with built-in refrigerator, and a circular bonus room that is perfect as a media lounge, wine room or massage studio. Upstairs, the primary suite rivals the neighboring Ritz-Carlton resort, offering a barrel ceiling, bar, two balconies, and a boutique-style walk-in closet. Limestone walls and surrounds enhance the bath, which boasts a freestanding tub, dual-access rain shower, two sinks and a domed ceiling. Outdoors, a resort-style pool & spa with Baja shelf are featured in the backyard.
Pauma Vista
13952
Valley Center
$1,875,000
4,519
4
5
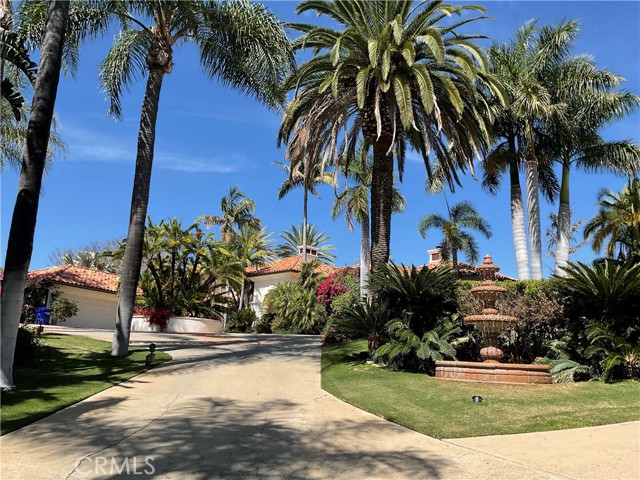
Rare opportunity to live in a stunning, custom, private oasis with breathtaking views of Pauma Valley and Palomar Mountain. This luxurious property offers the perfect blend of modern amenities and serene natural surroundings, making it an ideal retreat for those seeking both comfort and tranquility. As you enter the entirely-gated property, you're greeted by a Koi pond with waterfall and a 3-tiered fountain. The grand entrance with mature palms, roses and other foliage includes circular driveway, covered entry and massive custom double doors. The formal salon features 2-story ceilings, Juliette balcony, a powder room, and near floor-to-ceiling windows that show off the incredible views of the valley, mountains, sunrises and sunsets. The custom kitchen includes French-door double ovens, chef's gas cooktop with griddle, paneled refrigerator & freezer with a beautiful morning room, walk-in pantry and massive island which includes a wine fridge. The Family area includes a large sitting room where you can view the property's 16-camera security system, and control the whole-house speaker system, and a separate large game room with French doors and bay windows. The game room is also plumbed for a wet bar. Downstairs includes 2 bedrooms and full guest bathroom. Currently set-up as a home gym, there is an additional bedroom suite with walk-in-closet, gun safe, French doors that lead to the pool, full bathroom and optional/new red-light sauna at additional cost. The beautiful laundry room has lots of cabinetry for storage, utility sink and newer Samsung washer & dryer. The 3-car garage includes key-pad entry, electric vehicle charger and a half bathroom. The 2nd floor includes a beautiful library/ office, lined with built-in bookcases and fireplace. Captivating Owners Suite with private deck, view, fireplace, dressing room, huge bathroom with double vanity, heated tub and dual-head shower. Property is just under 3 acres with loads of fruit trees including avocado, citrus, macadamia nut, fig, olive & more. Irrigation system. Solar-heated pool & spa re-done in 2022. Property has owned Solar panels, alarm system, 2 heating/ air-conditioning units. Gorgeous, new outdoor living area includes fireplace, balcony and spectacular sunsets. Entire home, pool and patios all completely remodeled. Cottage currently set up as dog kennel with 3 runs but has plumbing and electric and could be remodeled as small guest house. Lender pre-approval required prior to scheduling viewing.
Spring Place Ct
40038
Temecula
$595,000
1,530
2
3
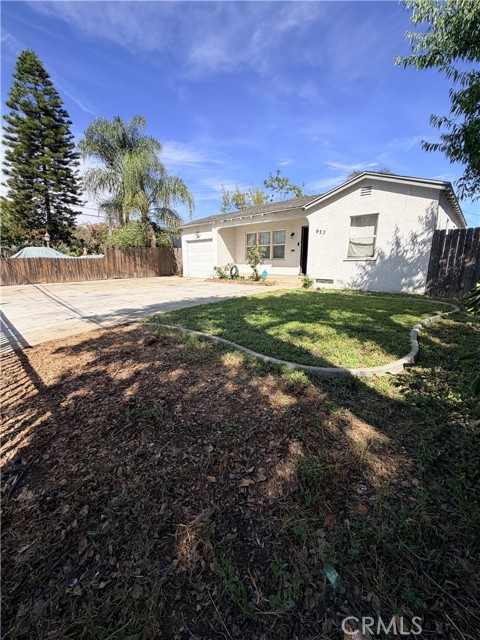
Experience a home designed for both elegance and effortless living. As you step inside, you’re greeted by the warmth of real wood floors that stretch across a layout that truly flows well, seamlessly connecting the formal and casual living spaces. The kitchen boasts granite countertops. The windows are framed by classic plantation shutters, offering a perfect balance of privacy and natural light. The crown jewel of this floor plan is the two primary bedroom suites, which provide a level of versatility, whether you need a dedicated space for multigenerational living, a high-end guest retreat, or a luxurious home office, these dual sanctuaries ensure everyone enjoys their own private oasis. Living in Harveston, you are part of one of Temecula’s most prestigious master-planned communities. Life in Harveston means morning strolls along the 1-mile lakefront trail, weekend boat rentals at the Harveston Lake House, and cooling off at the junior Olympic-sized pool and splash park.
Keeper
204
Irvine
$1,284,000
2,173
4
4
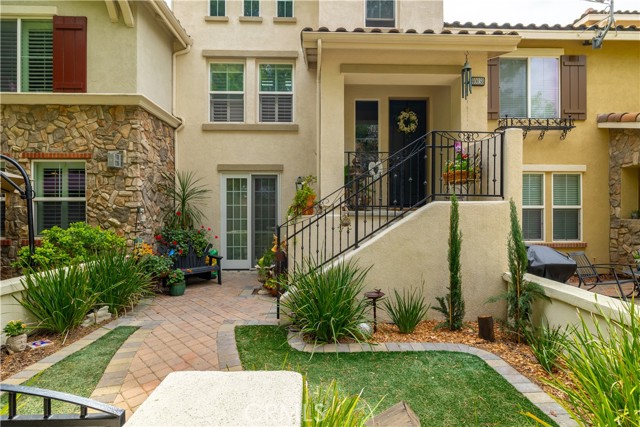
Welcome to 204 Keeper, a stunning three-story condo located in the desirable Bolero at Rise community within the Great Park Neighborhoods of Irvine. Built in 2020, this modern home offers 4 bedrooms, 3.5 bathrooms, and 2,173 sq. ft. of thoughtfully designed living space. The first level features a private bedroom and full bathroom, ideal for guests or multi-generational living. On the second floor, you’ll find an open-concept layout that seamlessly connects the gourmet kitchen, dining area, and spacious great room—perfect for entertaining or everyday living. The third level boasts a luxurious primary suite with a spa-inspired bathroom and walk-in closet, along with two additional bedrooms and a shared bath. Additional highlights include an attached 2-car garage, modern finishes throughout, and access to the incredible amenities of the Great Park Neighborhoods, including pools, parks, sports courts, clubhouses, trails, and year-round community events. Families will appreciate being part of the highly acclaimed Irvine Unified School District, including Solis Park (K–8) and Portola High (9–12). This is the perfect blend of comfort, style, and convenience in one of Irvine’s most sought-after communities.
Elysian
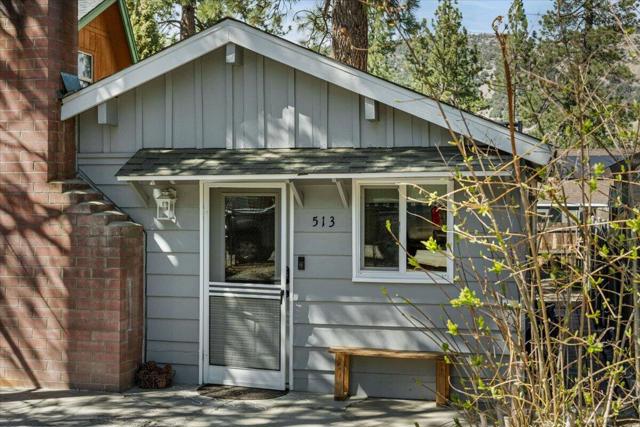
513
Big Bear
$250,000
504
1
1
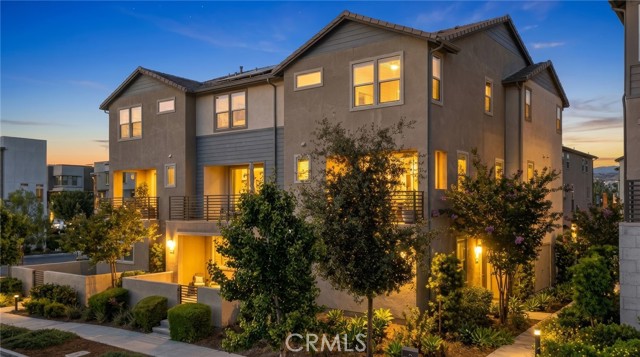
Tucked away in Big Bear, this charming and thoughtfully updated cabin offers a warm, inviting retreat where comfort meets mountain charm. With 506 sq ft of well-designed space, the home feels cozy and welcoming from the moment you step inside. Vaulted ceilings and a classic brick fireplace create a peaceful setting to unwind, while modern touches throughout add ease and comfort. The remodeled kitchen and bathroom bring a fresh feel, with a full kitchen perfect for preparing meals and enjoying quiet moments after a day outdoors. Dual-pane windows and improved roof insulation enhance comfort in every season. Step outside to a fully fenced yard, ideal for relaxing under the pines or enjoying a casual barbecue. A large shed with loft provides extra storage, and the home is surrounded by friendly neighbors, adding to its sense of community and charm. Turnkey and easy to maintain, this cabin has been lovingly used as a family getaway and has also proven to be a successful Airbnb, offering both personal enjoyment and income potential. Ideally located near Maple Hill Trails and Pebble Plain Trails, and just minutes to the lake, Vons, and Snow Summit, this is the perfect place toslow down, recharge, and enjoy all that Big Bear has to offer.
1752 Avenida De Las Flores
Thousand Oaks, CA 91362
AREA SQFT
1,188
BEDROOMS
2
BATHROOMS
3
Avenida De Las Flores
1752
Thousand Oaks
$600,000
1,188
2
3
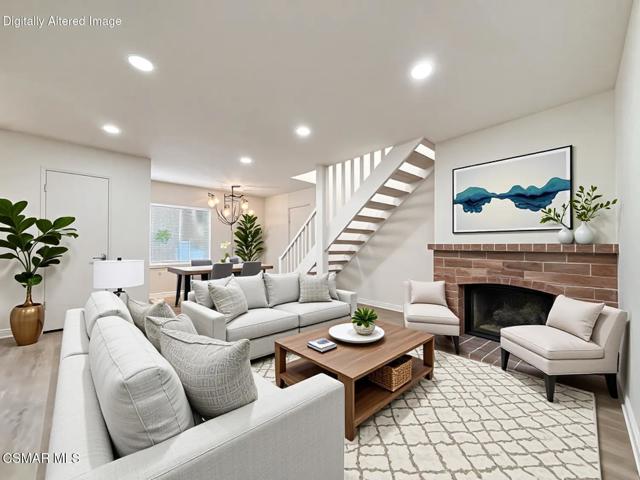
Upgraded Las Flores Villas townhome located at the END of the street--just one home away from the community Pool, Spa, and Tennis Court! This 2 bedroom, 2.5 bathroom home offers 1,188 Sq Ft of BRIGHT and inviting living with thoughtful upgrades throughout.The roomy front patio creates a tranquil setting for morning coffee or evening relaxation. Inside, the Entry introduces you to HANDSOME wide-plank vinyl flooring and upgraded baseboards that continue throughout the home. The Living Room is anchored by a charming brick-surfaced gas fireplace and highlights numerous recessed lights along with large treated windows overlooking the patio. The Dining Room sits just off the Kitchen and is FULL of natural light from sliding glass doors that open to the front patio.The Kitchen has been REMODELED with quartz-like countertops, modern shaker-style cabinetry, added recessed lighting, a large stainless-steel sink, and stainless-steel appliances including a 5-burner LG gas range with matching built-in LG microwave. A Powder Room downstairs features an upgraded vanity and ceramic tile flooring.Upstairs, the hallway continues the wood-like vinyl flooring and provides a CONVENIENT laundry area with stacked units. The Secondary Bedroom offers large windows and a long closet with sliding mirrored wardrobe doors. The SPACIOUS Primary Bedroom boasts a WALK-IN closet, upgraded flooring, and a REDONE en-suite bathroom featuring wood-like tile flooring, an upgraded granite-topped dual-sink vanity, and a separate water room with redone shower and sliding glass doors. The Hall Bathroom has also been refreshed with an upgraded granite-topped vanity, revamped tub shower, and ceramic tile flooring.Parking includes a DIRECTLY accessible single-car garage plus an assigned parking space. Additional highlights include SCRAPED ceilings throughout and a NEWER HVAC system.Las Flores Villas offers excellent community amenities including a glimmering pool and spa, a beautiful tennis court, and a large grass area. The home enjoys ACCESS to award-winning Conejo Valley Unified Schools, WALKABILITY to Los Cerritos Middle School, and CLOSE proximity to shopping at Gelson's, Vons, CVS Pharmacy, Fitness19 gym, and ACE Hardware, as well as the AMAZING Lang Ranch hiking and biking trails.
6251 Coldwater Canyon #310
Valley Glen, CA 91606
AREA SQFT
1,129
BEDROOMS
2
BATHROOMS
2
Coldwater Canyon #310
6251
Valley Glen
$499,000
1,129
2
2
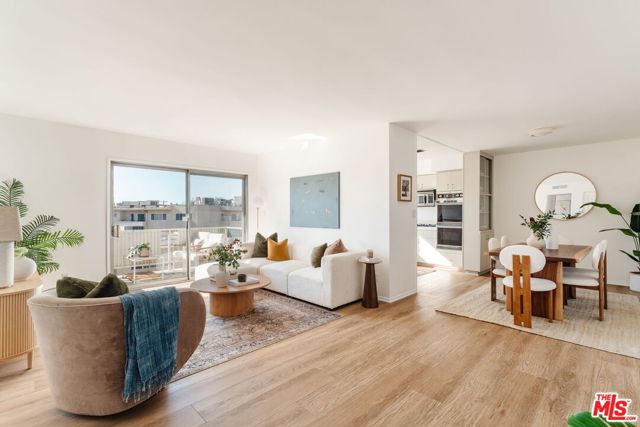
Stunning top-floor corner residence in the heart of Valley Glen, offering 2 bedrooms, 2 bathrooms, and sweeping views of LA's iconic palm-tree dotted skyline and the hills beyond. Inside, an open floor plan creates effortless flow, ideal for both everyday living and entertaining. The spacious living room features sliding glass doors that open to a large private balcony -- the perfect perch for morning coffee or sunset unwinding. The living area flows seamlessly into a dedicated dining space with built-ins, and a well-appointed cook's kitchen complete with double ovens, stove, dishwasher, and refrigerator. Down the hall, two generously sized bedrooms await. The expansive primary suite includes a large walk-in closet and an ensuite bath with dual vanity and renovated shower. A spacious second bedroom -- ideal for guests or a home office -- along with a hall bath and ample storage closets complete the interior. This charming three-story building offers desirable amenities including a pool, BBQ area, secured entry, elevators, and convenient on-site laundry on every floor. The unit includes one covered parking space within the community's gated parking area, plus a dedicated storage unit. Located just moments from shopping, theaters, restaurants, and Valley Glen Community Park, with easy freeway access, this top-floor retreat offers both tranquility and exceptional convenience. Welcome home!
Indian
70995
29 Palms
$330,000
1,100
2
2
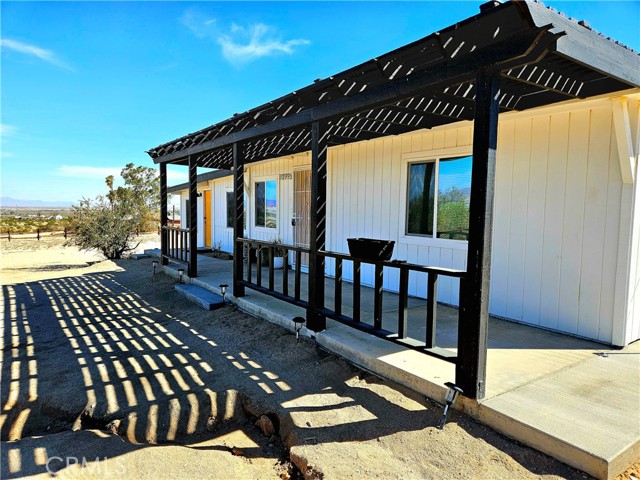
Charming and Cozy Ranch Style Home on 5 Acres. Totally remodeled 2 Bedrooms, 2 Baths with a bonus room currently being used as a 3rd bedroom. Plenty of additional storage space with detached sheds. Mature foliage and dynamic views in every direction. A full-length front porch offers the perfect spot to relax and enjoy the view. A recently upgraded kitchen offers newer appliances and custom tile backsplash. Solid wood cabinetry and a large walk-in pantry. Two full bathrooms with full bathtubs. This location is just a very short drive to the USMC Base, the DMV and Downtown 29 Palms. Not far from the Joshua Tree National Park.
Moraga
943
Los Angeles
$6,500,000
3,264
3
5
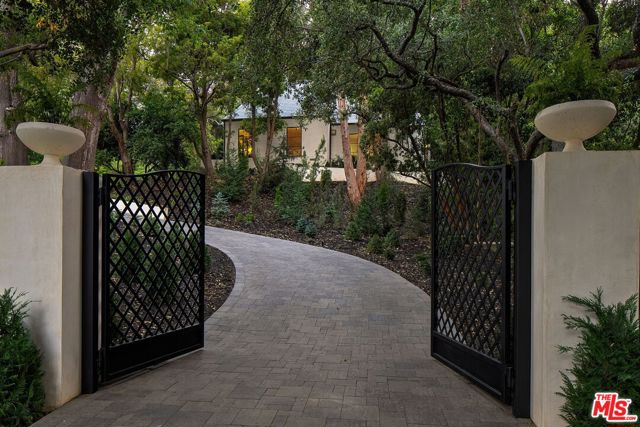
Set behind gates in prime lower Bel Air on prestigious Moraga Drive. A short stroll from the renowned Moraga Vineyard. The long private driveway ensures grandeur and privacy. Positioned well above the street this one of a kind home has recently been completely reconstructed with meticulous attention to design and craftsmanship. 943 Moraga Drive is a refined and sophisticated architectural gem, both timeless and thoroughly modern. The residence is framed by mature landscaping and towering trees creating a serene compound. This magical home features 3 bedrooms, 5 bathrooms and 3264 square feet of living space. Inside, a stunning bespoke kitchen stands at the heart of the home appointed with a La Cornue range, custom cabinetry, a generous sizable island, a fireplace and an exceptional lineup of Miele appliances. The kitchen and adjoining dining area are framed by a floor to ceiling Fleetwood wall of glass opening to a resort-style swimming pool oasis. An entertainer's paradise. Warm French Oak floors run throughout adding elegance and refinement. The large formal living room features a fireplace and Fleetwood French doors opening to a delightful terrace. The home also boasts a large main floor office with floor to ceiling windows looking onto a stand of mature trees, a fireplace and ample custom cabinetry. The powder room is a paneled treasure and is exquisite. Upstairs the primary suite functions as a private retreat featuring a cozy fireplace, custom built-in cabinetry and two separate bathrooms and walk-in closets. The home also presents two additional ensuite bedrooms, a state of the art security system, attached garage, a 5.1 surround sound system, a greenhouse, whole home audio and home automation technology. A rare offering on one of Bel Air's most coveted streets. One which harmonizes privacy with easy access to shopping, the beach, dining and top-tier schools.
Grand
22455
Wildomar
$1,100,000
1,856
3
2
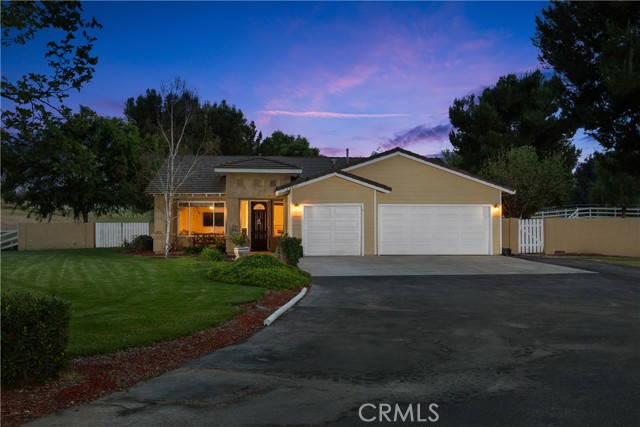
Tucked away in the scenic hills of Wildomar and set on an expansive 2.16-acre lot, this beautifully maintained single-story home offers the perfect blend of comfort, privacy, and equestrian living. Built in 1999, the residence features approximately 1,856 sq.ft. of thoughtfully designed living space, including 3 spacious bedrooms and 2 full bathrooms. The recently updated kitchen serves as the heart of the home, showcasing modern finishes and a fresh, inviting feel, while wood-like tile flooring adds both style and durability throughout the main living areas. Soaring high ceilings create an open and airy atmosphere, and large windows frame picturesque mountain views while filling the home with natural light. The functional floor plan is ideal for both everyday living and entertaining. This fully developed horse property is ready for equestrian enthusiasts, complete with a fully permitted horse barn and ample usable land. The property is fully fenced, offering both security and flexibility for animals, recreation, or future improvements. In addition, the property is equipped with a high-producing private water well, providing a valuable utility benefit with no water bill. Additional highlights include gated parking, a 3-car garage, and plenty of room for RVs, trailers, or additional vehicles. Conveniently located near Bear Creek and La Cresta, the home offers a peaceful, rural setting while still being within convenient reach of nearby amenities.
Split Rail
24799
Wildomar
$439,900
1,152
2
2
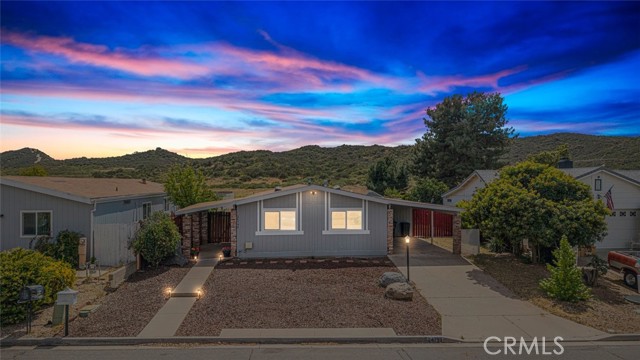
PRICE REDCUCTION!!!Welcome to “THE FARM” in Wildomar—where low taxes, low HOA, and an amenity-rich lifestyle come together in one of the area’s most desirable communities! This charming manufactured home on a permanent foundation offers 2 bedrooms, 2 bathrooms, and a bright, open floor plan designed for comfortable everyday living and effortless entertaining. Step inside to a spacious great room that flows seamlessly into the dining area, creating a warm and inviting space filled with natural light. The large cook’s kitchen is the heart of the home, featuring large countertops, a decorative backsplash, a window over the sink, an oversized breakfast bar, and abundant cabinetry for all your storage needs. The generously sized primary suite offers a relaxing retreat with its own private bathroom, while the secondary bedroom is well-proportioned and conveniently located near the full hallway bath. Additional highlights include a separate laundry room and dual pane windows for energy efficiency. Outside, enjoy a longer driveway with two covered carport spaces that offer flexibility and potential for additional uses. The expansive backyard is truly a standout feature—boasting a large covered patio, pool-sized lot, firepit, and a spacious storage shed. With plenty of room to entertain, relax, or customize, you’ll love taking in the beautiful mountain views and serene surroundings. Living in The Farm means access to incredible community amenities including 3 swimming pools, a fishing pond, 2 parks, baseball field, dog park, tennis and basketball courts, community garden, RV parking, citrus groves, and miles of hiking and biking trails for outdoor enthusiasts. Conveniently located near the 15 and 215 freeways, this home offers easy access for commuters, along with nearby shopping, dining, casinos, and Temecula wine country. A rare opportunity to own in a vibrant community with so much to offer! Book your showing today!
Kalsman #2
3604
Los Angeles
$489,000
871
2
2
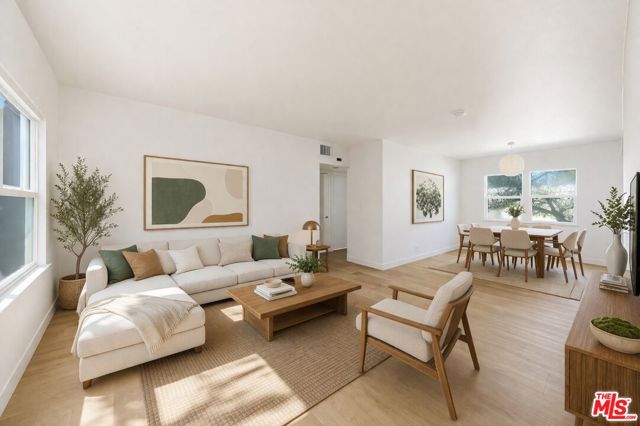
Exceptional value in West LA, this remodeled 2-bedroom, 1.5-bath first-floor condo in Cameo Woods offers comfort, style, and convenience in a secure gated setting. Inside, the home features engineered hardwood plank flooring, dual-pane windows, and an efficient layout that feels bright, open, and inviting. The updated kitchen is finished with quartz countertops, a full-height backsplash, white cabinetry, and stainless-steel appliances, creating a clean, modern look. Spacious bedrooms offer privacy and comfort, while mirrored closet doors add both function and dimension. Additional features include central heat, in-unit washer and dryer hookups, and a private one-car garage with built-in storage. The unit also includes an additional common area parking space, along with ample guest parking throughout the community. Ideally located near the entrance, this home enjoys easy access within the community along with pleasant views of mature trees and green courtyards that bring in a peaceful, park-like feel. Cameo Woods is a 24/7 guard-gated community with over 20 acres of landscaped grounds and amenities including a pool, two spas, tennis court, dog run, community garden, and clubhouse. Conveniently positioned near Culver City, West Adams, Downtown LA, LAX, local beaches, Kenneth Hahn Park, Baldwin Hills Scenic Overlook, and the Expo Line, this move-in-ready home presents an excellent opportunity in a central West LA location.
Tice Creek Dr #5
3341
Walnut Creek
$278,000
1,054
2
1
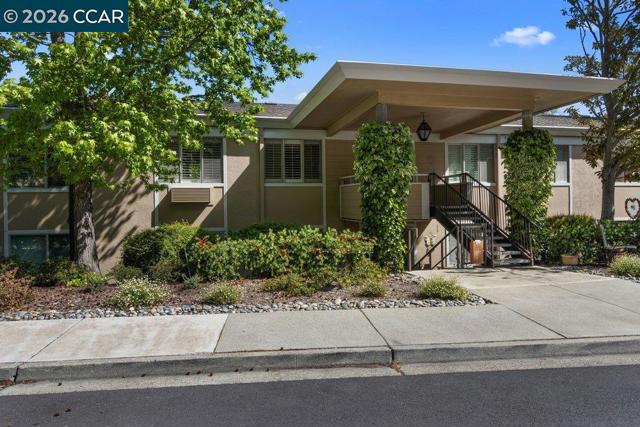
Upper 2 bed/ 1 bath Saratoga Co-op. Stylish, well maintained, plantation shutters in bedrooms, stacked washer/dryer. Fresh interior paint, plush carpet, smooth ceilings, crown moulding and baseboards. Peaceful view of trees and hills from dining room and exterior balcony. Cheerful morning sun and afternoon shade. Enjoy Rossmoor’s 55+ lifestyle, gold, tennis, pickle ball, workshops, clubs, fitness facility, event center and more.
Bluewater
17110
Huntington Beach
$990,000
1,100
1
2
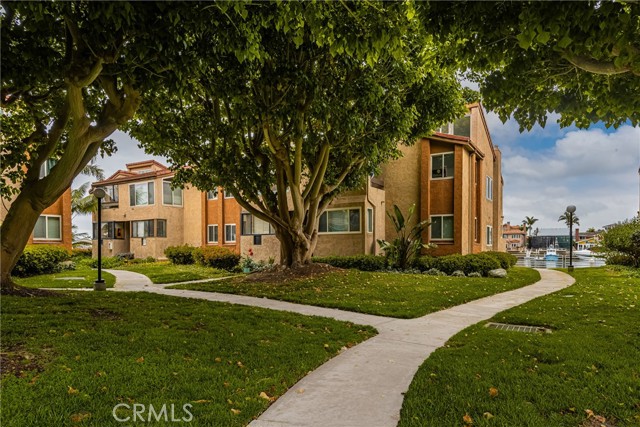
Welcome to the resort community of Sea Harbour!!! This condo overlooks the main channel in Huntington Harbour. The condo has been completely remodeled with 2 bathrooms and a loft bedroom. Surprise, Surprise this condo has a wet room!!! Lots of natural light to enhance the beautiful condo and views. Cozy fireplace in the living room and bedroom. Luxury would be good description. .This is a must see!!! Enjoy the main channel in Huntington Harbour or walk across the street to the beautiful beach in Sunset Beach. Bike to down town Huntington Beach or bike town of Seal Beach., hike the wetlands, kayak the harbour, play tennis or pickleball. Community offers 2 pools, hot tub/spa, gym, internet, cable. tennis/pickle ball . 2 parking spaces 1- Carport # 139 1 outside parking #143, BOAT DOCK #35
Michael
3123
Chico
$464,999
1,573
3
2
Welcome to 3123 Michael Way – a charming home tucked at the end of a peaceful cul-de-sac! This property offers a rare combination of privacy, space, and convenience. The home sits back from the street, on a huge lot against the levee, surrounded by mature trees and lush landscaping that create a truly tranquil setting. Step inside to a beautifully updated living room featuring smooth walls, a stunning fireplace with a wood stove insert, a custom mantel, and picture windows on either side that frame peaceful views of the backyard. Through the arched doorway, you'll find a spacious kitchen ideal for entertaining and family gatherings. It includes lots of cabinetry, stainless steel appliances, granite countertops, a tile backsplash, a center island, and a generous dining area with two sliding glass doors that open to the serene backyard. The split floor plan offers excellent functionality, with two guest bedrooms and a large guest bathroom on one side, and the private primary suite on the other. The primary bedroom includes an en-suite bath with a vanity area and expanded space thanks to a garage conversion, which also added a workshop area and plenty of storage. The backyard is truly special—expansive, quiet, and filled with mature landscaping, shaded areas, a patio perfect for outdoor dining and a garden area. All this, just minutes from schools, shopping, parks, and bike paths—yet with a sense of privacy that makes this home feel like a peaceful getaway.