
Favorite Properties

Calle Azorin
23761
Mission Viejo
$899,000
1,472
3
2
Welcome to 23761 Calle Azorin, a beautifully maintained home ideally situated at the end of a quiet cul-de-sac, with easy gate access, in the highly sought after 55+ guard-gated community of Casta del Sol. Surrounded by lush greenbelts and mature landscaping, this desirable location offers exceptional privacy. Tranquil views and an abundance of natural light are throughout.Offering approximately 1,472 square feet of thoughtfully designed living space, this 3-bedroom, 2-bath residence combines comfort, functionality, and easy Southern California living. Soaring vaulted ceilings, newer LVP flooring, paint and upgraded baseboards along with custom plantation shutters create a warm and inviting atmosphere from the moment you enter.The spacious living room is the heart of the home, featuring a beautiful fireplace, expansive windows, and peaceful greenbelt views that bring the outdoors in. The living space flows seamlessly into the dining area and kitchen, creating an ideal setting for both everyday living and entertaining.The bright kitchen features white cabinetry, granite countertops, a double sink, pull-down faucet, built in microwave, newer dishwasher and gas range along with ample storage space. Whether preparing a quiet meal at home or hosting family and friends, this kitchen is both functional and welcoming.The primary suite serves as a private retreat, offering 2 large closets and en-suite bathroom with a tub/shower combination, new chair-height toilet and large vanity with plenty of counter and storage space.Two additional bedrooms, one currently used as a den, provide flexibility for overnight guests, a home office or hobby room. The front bedroom boasts an entire wall of closet space while the other room has a slider providing natural light and outdoor access. Just past the full-sized linen closet with built-in storage, the secondary bathroom features a new vanity and chair-height toilet as well as a walk-in shower.This unit was upgraded with unique energy-efficient features including dual pane windows, Nest smart thermostat, a newly installed 2022 A/C, and a smart app controlled 2-speed attic fan. It features a 2-car attached garage with ample built-in garage storage. There is also a pull-down ladder for easy access to the spacious attic.Step outside to the oversized private covered patio, where serene greenbelt views create the perfect backdrop for morning coffee, outdoor dining, or relaxing evenings enjoying Mission Viejo's climate. The peaceful setting provides a rare sense of privacy while still being close to all the community amenities.Life in Casta del Sol feels like living at a private resort. Spanning over 484 acres of rolling hills and beautifully maintained grounds, residents enjoy access to two recreation centers, sparkling pools and spas, fitness facilities, pickleball and tennis courts, bocce ball, shuffleboard, lawn bowling, billiards, walking trails, community gardens, parks, BBQ areas, and an active calendar of clubs, classes, and social events.More than just a home, 23761 Calle Azorin offers an opportunity to embrace the very best of active adult living in one of Mission Viejo's most desirable communities.

Foxenwood
731
Santa Maria
$878,000
2,216
4
3
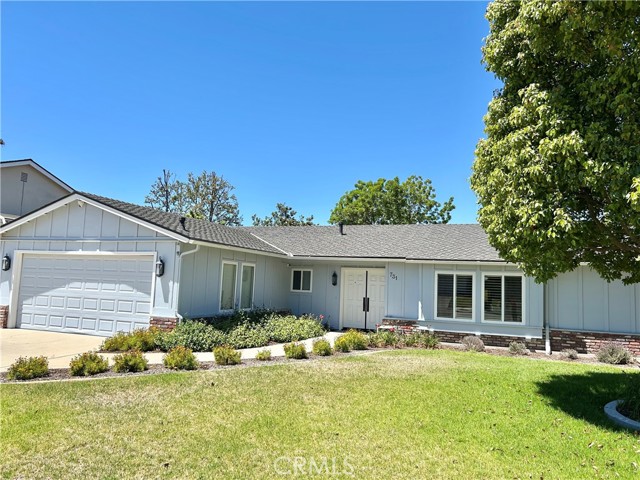
Welcome home to this beautifully updated single-story residence in sought-after Foxenwood Estates. Set on a generous 11,326 sq ft lot, this 4-bedroom, 2.5-bath home offers a warm and comfortable feel with thoughtful upgrades throughout, including plank tile flooring, plantation shutters, and dual-pane windows. The remodeled kitchen features a spacious walk-in pantry and flows easily for everyday living and gatherings. Outside, the inviting backyard is ready to enjoy with mature landscaping, a generous lawn, and plenty of space for entertaining, play, or pets. Conveniently located for an easy commute to Vandenberg SFB, and just minutes from wine tasting, golf courses, scenic beaches, and the charm of Orcutt and the Central Coast. Optional membership opportunities at the Foxenwood Swim & Tennis Club.
Borgona
28302
Mission Viejo
$860,000
1,503
2
2
Outstanding location. Located at the end of a short, 4 home, cul-de-sac, you are surrounded by a large, shaded, greenbelt. This location provides a quiet and serene environment for all of the living areas within the home. You have the unusual combination of having nice views and relaxing privacy. This open concept floorplan offers 2 spacious bedrooms along with a comfortable den. The kitchen, dining area and living room are all combined into one great room with vaulted ceilings which adds a modern feel to the floorplan. The kitchen and flooring have been remodeled in the past and the house has been replumbed. You will find this home to be a comfortable environment that could be enjoyed in its present condition, or a perfect candidate for future remodeling.

Eastside
1506
Santa Ana
$1,075,000
1,415
4
2
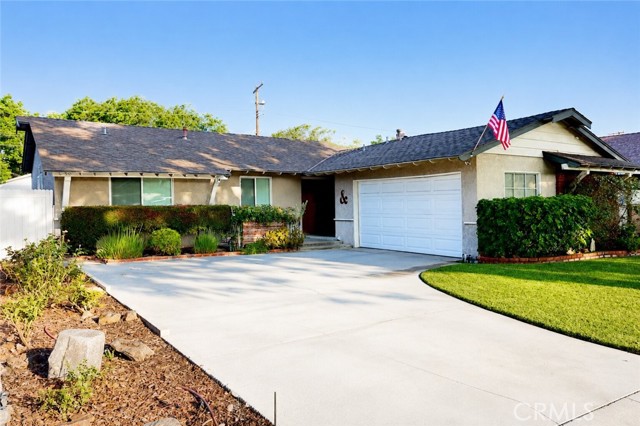
Welcome to 1506 Eastside, ideally situated on one of the neighborhood’s most inviting tree-lined streets. Only the second time this 4-bedroom home has been offered for sale, this classic single-level ranch combines a comfortable, open layout with a location that immediately stands out. The open-concept living, dining and kitchen areas flow naturally together, with a beautifully remodeled kitchen featuring quartz countertops, white shaker cabinetry and stainless-steel appliances. Sliding doors open to the private backyard, creating an easy connection between indoor and outdoor living. The backyard offers plenty of room for entertaining, outdoor dining, weekend barbecues or simply relaxing at home. Four bedrooms provide flexibility for family, guests or a home office, while two updated bathrooms, central A/C, an attached two-car garage and oversized driveway add everyday convenience. Meticulously maintained and move-in ready, the home is within walking distance of Portola Park, Mabury Park and Cabrillo Park, with convenient access to shopping, dining and the 5, 55 and 22 freeways. A well-cared-for single-story home on a street and in a location that are even better experienced in person. *2 bedroom photos have been virtually staged to illustrate furnishing possibilities and are clearly marked “Virtually Staged.”
Ethel
4534
Studio City
$3,689,000
3,814
5
6
Experience elevated luxury living in this meticulously crafted new construction estate, thoughtfully designed with an attached 1-bed, 1-bath ADU and showcasing bespoke details and refined finishes throughout. Inside, the bright and airy open-concept floor plan is accentuated by lofty ceilings and expansive sliding glass doors that create a seamless connection between the indoor and outdoor living spaces. At the heart of the home, the designer chef's kitchen is appointed with top-of-the-line appliances, an oversized island and walk-in pantry, and flows effortlessly into the spacious living room. Step outside to a private backyard retreat where a sparkling pool/spa and built-in BBQ provide the perfect backdrop for relaxing or entertaining guests. The attached ADU offers exceptional flexibility, currently set up as an extension of the main living area and staged as a formal dining room, the space can easily be reimagined to suit a variety of needs, with a flexible layout that consists of a living area, kitchenette and ensuite bedroom. Upstairs, a dedicated laundry room accompanies three generously sized ensuite bedrooms, including an expansive primary suite that features a large private balcony, custom walk-in closet and chic ensuite bath, complete with a freestanding soaking tub, oversized rainfall shower, dual sink vanity and separate water closet. Additional highlights include a home office with French doors opening to a secluded courtyard and a two-car garage. This property is ideally located just moments from the Shops at Sportsman Lodge, trendy restaurants and boutique shops found along Ventura Boulevard, Westfield Fashion Square and top-rated public/private schools.

Empyrean #102
10120
Los Angeles
$2,450,000
2,306
2
3
Elegant, refined, and thoughtfully renovated, this 2-bedroom-plus-den ground-floor corner residence is nestled within the prestigious guard-gated community of Le Parc, where lush gardens, meandering pathways, fountains, and resort-style amenities create one of Century City's most distinguished residential settings. Thoughtfully renovated with timeless finishes and impeccably maintained as a secondary residence, the home presents in exceptional condition and offers approximately 2,306 square feet of sophisticated living space designed for comfort, privacy, and effortless lock-and-leave living. A gracious entry introduces expansive living and dining rooms that open to a private garden courtyard, creating a seamless indoor-outdoor setting for entertaining or quiet everyday living. Framed by mature hedges, flowering gardens, and custom wood shutters, the residence enjoys a serene sense of privacy, where mature landscaping and timeless interiors create an atmosphere of understated elegance. The spacious floor plan features two generously sized bedroom suites, two-and-one-half baths, and a versatile den or study that easily serves as a home office, library, or media room. The beautifully appointed kitchen showcases premium appliances, generous custom cabinetry, timeless finishes, and a breakfast area that opens to its own private outdoor terrace, creating an inviting setting for morning coffee or al fresco dining. The tranquil primary suite features two generous walk-in closets, a spacious walk-in shower, and a beautifully appointed dressing area, creating a private retreat designed for everyday comfort. The secondary bedroom enjoys its own en-suite bath with a generous walk-in shower, offering exceptional comfort and privacy for family or guests. Residents of Le Parc enjoy an exceptional collection of amenities, including 24-hour guard-gated security, beautifully landscaped grounds with fountains, ponds, walking paths, resort-style pools and spas, tennis courts, a fitness center, clubhouse, elevator access, two side-by-side assigned parking spaces, and a private storage room. Offering the privacy and tranquility of a secluded residential retreat with the services and amenities of a world-class community, Le Parc remains one of Century City's most enduring luxury addresses. Ideally located between Century City and Beverly Hills, this coveted address offers effortless access to Westfield Century City, acclaimed restaurants, luxury boutiques, renowned cultural destinations, and many of Los Angeles' leading entertainment, legal, financial, and business centers. Equally suited as a primary residence, executive pied-a-terre, or sophisticated Los Angeles retreat, this exceptional home presents a rare opportunity to experience the quiet luxury and timeless elegance that define life at Le Parc.

Harvester
143
Campbell
$1,525,000
1,424
2
3
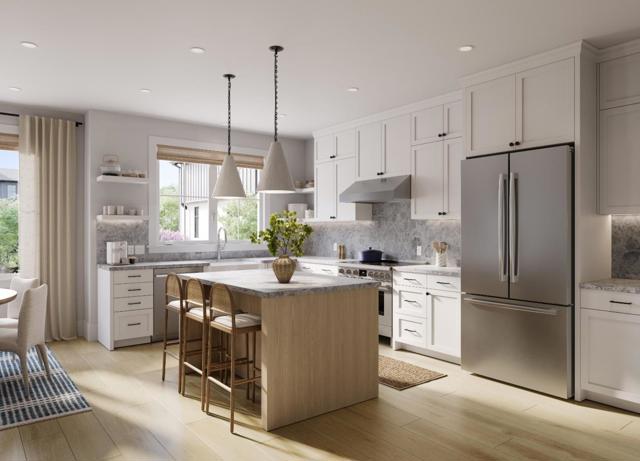
Welcome to the J.C. Ainsley at Parklane, a brand-new 3-story townhome offering an unmatched, walkable Silicon Valley lifestyle in Downtown Campbell. Perfectly positioned just steps from vibrant dining, boutique shopping, the Farmers Market, Campbell Park, and the scenic Los Gatos Creek Trail. This stunning 1,424 sf duet-style townhome shares only one wall with its neighbor, offering the privacy and light of an end unit. Inside, you'll find premium finishes, including hardwood floors, custom cabinetry, and Bosch appliances. The ground floor provides a welcoming entry and a rare, exceptional feature: two private, single-car attached garages with generous storage. The heart of the home awaits on the second floor, boasting an airy open-concept kitchen with island, dining, and living area with 9-ft ceilings. Seamlessly step out onto the covered deck perfect for al fresco dining or relaxing rain or shine. The third floor is a dedicated sanctuary featuring two private bedroom suites. The serene primary retreat includes a walk-in closet and a spa-like bath with a furniture-style vanity, while the secondary bedroom offers equal comfort and its own ensuite. Experience premium, low-maintenance luxury in a prime location. Under construction with completion expected this fall!
Forest Oaks
4819
Banning
$369,950
1,315
3
2
Welcome to resort-style living in the highly sought-after, guard-gated 55+ community of Sun Lakes Country Club, where beautifully maintained grounds, scenic lakes, championship golf, and an abundance of amenities create an exceptional lifestyle. Residents enjoy access to a clubhouse, sparkling pools and spas, and a vibrant community designed for active living. This warm and inviting single-story home offers charming curb appeal with a welcoming front porch and manicured landscaping. Inside, vaulted ceilings, engineered wood flooring, and plantation shutters create an elegant yet comfortable atmosphere. The spacious living room is centered around a cozy fireplace, making it the perfect place to relax or entertain. The well-appointed kitchen features granite countertops, stainless steel appliances, and generous cabinetry. The thoughtfully designed floorplan includes three bedrooms and two bathrooms situated along the hallway. The spacious primary suite offers dual closets, private access to the backyard patio, and an en-suite bathroom with dual sink vanity. Go outside to enjoy the expansive covered patio overlooking beautifully landscaped grounds—an ideal setting for morning coffee, outdoor dining, or simply enjoying Southern California's year-round sunshine. Combining timeless comfort, low-maintenance living, and outstanding community amenities, this move-in-ready home offers an exceptional opportunity to enjoy the best of Sun Lakes Country Club living.

Cactus
10730
Desert Hot Springs
$379,900
1,624
3
2
Welcome to 10730 Cactus Dr, a beautifully renovated home in the heart of Desert Hot Springs. Freshly painted inside and out and thoughtfully updated, this 3-bedroom, 2-bathroom residence offers 1,624 square feet of stylish, move-in-ready living.Step inside to discover crisp new fixtures, sleek new hardware, and modernized bathrooms featuring fresh tile in the showers. The kitchen shines with a brand-new gas oven and dishwasher. A standout feature is the versatile den, complete with its own private entrance and convenient kitchenette--ideal as a guest suite, home office, or flexible bonus space. Buyer to verify with City.Outside, a generous corner lot offers room to relax, entertain, add a sparkling pool, or build a private casita under sunny skies.You're just steps from Wardman Park and moments from the famous Desert Hot Springs Spa Hotel and Miracle Springs Resort & Spa--renowned for their soothing mineral waters.Don't miss your chance to own a slice of Desert Hot Springs.

Meadow
9945
Cobb
$375,000
1,987
3
3
Modern Farmhouse Style in the Heart of Cobb Mountain! Nestled in the heart of Cobb Mountain, this bright and inviting two story home offers nearly 2,000 square feet of comfortable living with 3 bedrooms, 2.5 bathrooms, multiple living areas, and a spacious covered porch that wraps around much of the home, creating the perfect place to relax and enjoy the peaceful mountain setting. Step inside to find beautiful hardwood flooring throughout the main level living areas, tile flooring in the bathrooms, and freshly cleaned carpet extending from the staircase throughout the entire upstairs, where all three bedrooms are located. The light filled kitchen features crisp white cabinetry, stainless steel appliances, solid surface countertops, and a convenient breakfast bar. Just off the kitchen, the dining area flows into both a comfortable living room and a separate family room, offering flexibility for entertaining, a media room, home office, or additional gathering space. Outside, the level yard provides plenty of space to enjoy the outdoors and is ready for your personal landscaping ideas. The level paved driveway offers ample parking and leads to the attached two car garage, providing both convenience and additional storage. Enjoy relaxing on the expansive covered porch, the perfect place for morning coffee, outdoor dining, or simply taking in the peaceful surroundings beneath the towering pines. One of this home's greatest features is its exceptional location. Just a short walk to Pine Grove, Hardester's Market, the neighborhood coffee shop, pizza parlor, and other local favorites, you'll enjoy the convenience of having everyday essentials close by while still experiencing the peaceful charm of mountain living. Whether you're grabbing your morning coffee, meeting friends for lunch, or exploring the area's wineries, golf course, and outdoor recreation, you'll love calling this special community home. If you've been searching for a home that offers modern farmhouse-inspired design, functional living spaces, and an unbeatable location, this is one you won't want to miss.

Vantage Point
24518
Malibu
$6,450,000
3,385
4
5
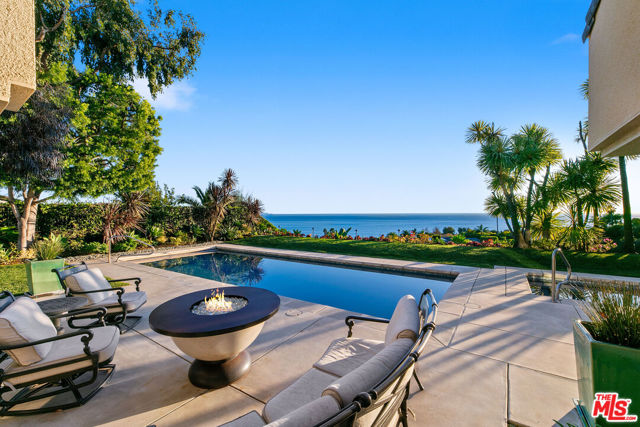
Set within the prestigious enclave of Malibu Country Estates, this immaculate, move-in-condition residence showcases refined coastal living at its finest. This single-story home offers high ceilings and an open, light-filled floor plan that create an airy, welcoming ambiance, perfectly framing breathtaking ocean views throughout the home. Designed for both comfort and style, every bedroom is en-suite, offering privacy and luxury for family and guests alike. The home seamlessly blends indoor and outdoor living, with walls of Fleetwood windows and doors opening to a spectacular and exceptionally private ocean-view entertaining area complete with a 16-ft BBQ station, outdoor refrigerator, and built-in bar seating ideal for hosting unforgettable gatherings. The outdoor spaces are further elevated by a stunning saltwater pool and spa, creating a resort-like setting ideal for relaxation and year-round enjoyment. A meticulously landscaped courtyard provides an additional serene outdoor retreat, enhancing the home's sense of privacy and tranquility while offering a beautiful setting for morning coffee or evening relaxation. Surround sound throughout enhances the lifestyle experience, whether entertaining or enjoying quiet evenings at home, while an upgraded security system and full-house generator ensure comfort, safety, and peace of mind year-round. The primary suite is a true retreat, featuring stunning ocean views, a luxurious and impressive primary closet, and a spa-like en-suite bath with steam shower. Thoughtful design is evident in the abundance of storage found throughout the home, with the kitchen standing out as a chef's dream with Sub-Zero and Wolf appliances, extensive cabinetry, a large center island, and an inviting breakfast bar perfect for casual meals and conversation. Conveniently located in central Malibu, just moments from Pepperdine University, Malibu Canyon, and an array of local shops and restaurants, this exceptional property offers the perfect balance of privacy, luxury, and accessibility in one of Malibu's most sought-after neighborhoods.
Nicolson
72377
$239,000
1,075
3
1
Situated on a spacious lot with stunning views of the surrounding mountains and desert landscape, this property offers the perfect blend of tranquility and convenience. Inside, you'll find a bright and functional floor plan with comfortable living spaces, abundant natural light, and a welcoming atmosphere that's ideal as a full-time residence, vacation retreat, or investment opportunity.Step outside to enjoy expansive outdoor space with endless possibilities for entertaining, relaxing under the stars, or creating your own desert oasis. Conveniently located just minutes from the entrance to Joshua Tree National Park, the Marine Corps Air Ground Combat Center, local shops, restaurants, and community amenities, this home offers easy access to everything the high desert has to offer.Whether you're searching for a peaceful getaway or your next home, 72377 Nicolson Dr presents an exceptional opportunity to experience the beauty and lifestyle of Twentynine Palms.

Susan Carole
20906
Saugus
$1,025,000
2,070
4
3
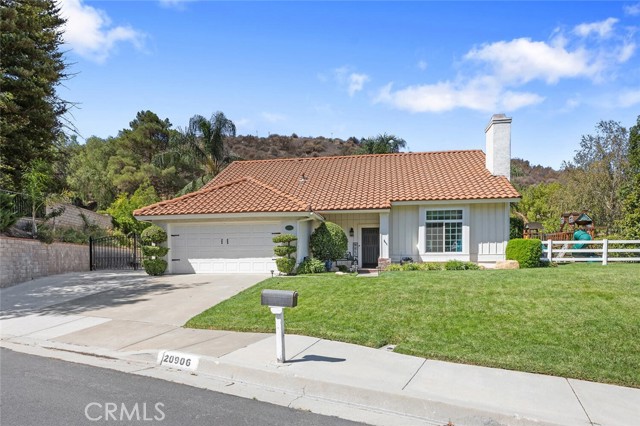
TENNIS ANYONE? This incredible Saugus home features RV Parking AND a full size, lighted Regulation TENNIS COURT plus tons of grassy space for outdoor enjoyment! Tucked away on a quiet cul-de-sac is the unique Saugus home on nearly 40,000 sq ft of private grounds features a one of a kind lifestyle! This 4 bedroom and 3 bathroom home is designed for both comfort and recreation! The expansive kitchen opens to the family room and living room with upgraded cabinetry, granite counters, center island with seating, stainless steel appliances and tons of storage! Outside, the private space offers a grassy play area with play area, spacious patios and tons of room to entertain! Upstairs, the private primary retreat offers a relaxing escape, with three nearby additional bedrooms. Conveniently located near award-winning schools, parks and shopping with streamlined access to the 14 freeway via Golden Valley! With no HOA and no Mello Roos, ample parking and outdoor amenities galore... this is a home you will cherish for years to come!
Burns
13043
Redlands
$899,999
3,301
4
3
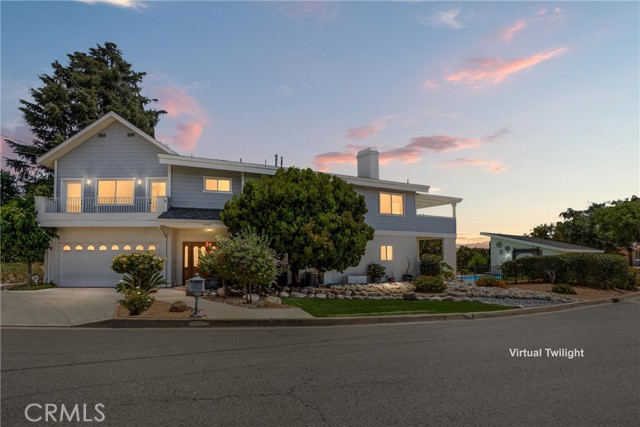
Discover spacious living on nearly one acre in the desirable South Redlands / Country Club Estates area. This custom-built 1993 single-family home offers approximately 3,301 sq ft with 3 bedrooms and 2.5 bathrooms. Inside, you’ll find an inviting open floor plan that flows seamlessly for both entertaining and everyday living. The thoughtfully designed layout places all bedrooms downstairs for privacy and convenience, while the main living areas are located upstairs — creating a wonderful sense of separation and openness. A staircase and private elevator provide easy access between levels, making the home ideal for multi-generational families, guests, or accessibility needs. The home features a private pool and spa, panoramic views, and a spacious deck with patio. The generous lot also includes leased solar, RV/trailer parking, a two-car attached garage, and an additional 3-car garage/shop with potential for an ADU or workshop use. Enjoy the established neighborhood feel with convenient access to top-rated schools, parks, and Redlands amenities.
Shoal
585
$970,000
1,323
1
2
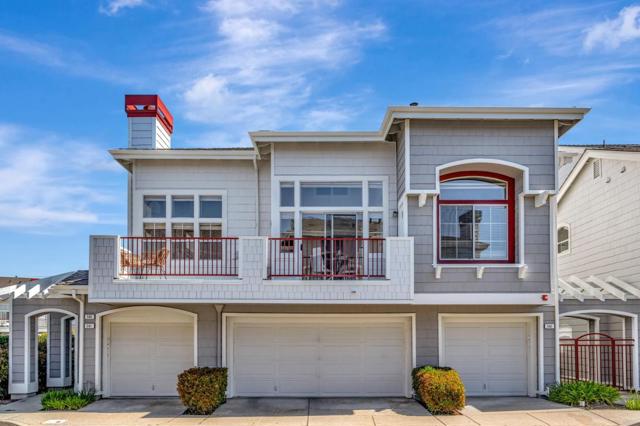
EXTRA ROOM ! Lower price than 2-Bedroom Townhouse ! Loft now enclosed with City permits and HOA's approval. Can use as 2nd bedroom - with attached bath. Gorgeous townhouse style, located on a corner with extra windows and soaring natural light. Many upgrades: Lago Collection 9/16 European Oak Engineered wood floors, freshly painted, new kitchen Quartz countertops, new SS appliances. New LED lightings, new fans, new toilets. High ceilings. Inside laundry, attached 1 car garage, new opener plus external key pad with back up battery, nearly 85K upgrades. Walk-in closet, community pool, many guests parkings. Easy access to 101 freeway, Caltrain, hiking and jogging trails, San Francisco Airport and Silicon Valley - World Hi-Tech, great schools.
Tracy
497
Ventura
$1,123,343
2,855
4
4
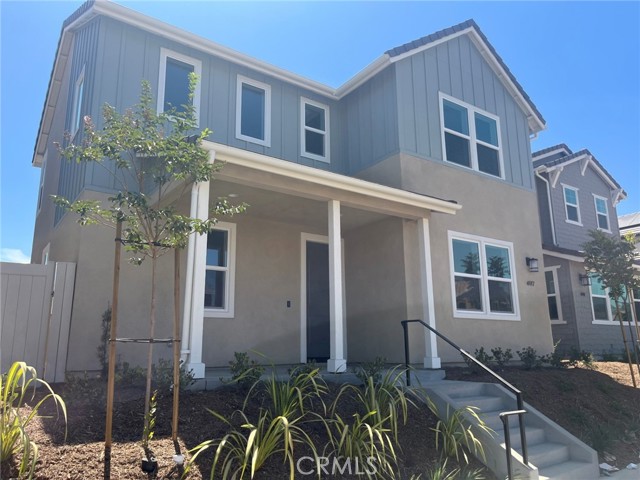
Brand new home within 15 minutes to the beach! This 2-level single family residence has 4 bedrooms with a bedroom and bath on the main floor. Every bedroom has it's own bathroom. Upstairs is a loft which serves as a second living space. Beautiful primary bedroom suite with a walk-in closet. Upstairs laundry. Open concept floor plan with upgraded quartz countertops and designer backsplash at kitchen. Kitchen island with breakfast bar. KitchenAid built-in appliances including refrigerator. 3-Car garage. Amenities include a community pool, spa and recreation center. HOA fees currently around $135 and going down to around $105 at build-out. Home is ready for move-in!
Alta Laguna
3144
Laguna Beach
$4,995,000
3,768
3
5
Perched high above Laguna Beach, this contemporary home by architect Geoff Sumich offers sweeping views of city lights, canyons, mountains, and the Pacific, a rare setting paired with thoughtful, sophisticated design. Spanning 3,768 square feet, the residence offers 3 bedrooms and 4.5 bathrooms across a well-designed floor plan: a spacious living room, family room with fireplace, open dining room, private office, and a walk-in pantry. Dramatic vaulted ceilings and a wet bar make the home effortless for entertaining. The primary suite is a true retreat, complete with a large walk-in closet, sitting room, spa tub, and steam shower. A separate dry sauna adds another layer of everyday luxury. Thoughtful upgrades throughout include dual-zone central air and heat, central vacuum, a built-in music system, and a fire sprinkler system. The backyard is an entertainer paradise, with a pool, jacuzzi, fire pit, built-in BBQ, and gazebo, with ocean breezes drifting through. Just steps from Laguna's best hiking and biking trails, this home offers a rare balance of privacy, comfort, and an active outdoor lifestyle. A special opportunity in one of Laguna Beach's most sought-after settings. Perched high above Laguna Beach, this contemporary home by architect Geoff Sumich offers sweeping views of city lights, canyons, mountains, and the Pacific, a rare setting paired with thoughtful, sophisticated design. Spanning 3,768 square feet, the residence offers 3 bedrooms and 4.5 bathrooms across a well-designed floor plan: a spacious living room, family room with fireplace, open dining room, private office (can be converted back to a 4th bedroom), and a walk-in pantry. Dramatic vaulted ceilings and a wet bar make the home effortless for entertaining. The primary suite is a true retreat, complete with a large walk-in closet, sitting room, spa tub, and steam shower. A separate dry sauna adds another layer of everyday luxury. Thoughtful upgrades throughout include dual-zone central air and heat, central vacuum, a built-in music system, and a fire sprinkler system. The backyard is an entertainer paradise, with a pool, jacuzzi, fire pit, built-in BBQ, and gazebo, with ocean breezes drifting through. Just steps from Laguna's best hiking and biking trails, this home offers a rare balance of privacy, comfort, and an active outdoor lifestyle. A special opportunity in one of Laguna Beach's most sought-after settings.
Oak Wood
31801
Yucaipa
$756,500
2,920
4
4
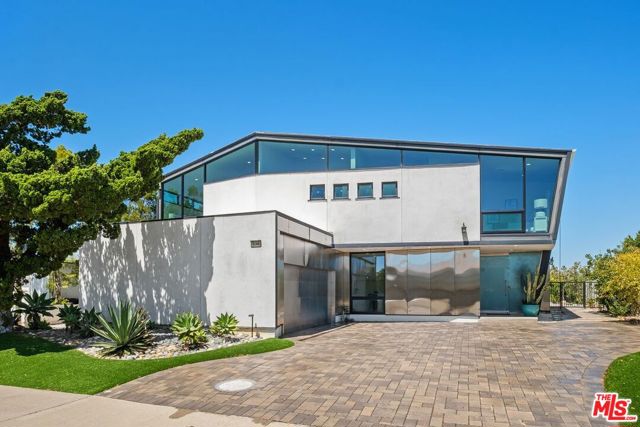
If you've been dreaming of luxury living in a resort-style community—without the luxury price tag—this is the one you've been waiting for. Welcome to The Reserve, one of Yucaipa's most sought-after communities, where every day feels like a vacation. Imagine starting your mornings with a friendly game of pickleball, spending warm afternoons relaxing by the sparkling community pool, and ending the day with neighbors and friends at the clubhouse. Step inside to discover an expansive and thoughtfully designed floor plan perfect for modern living. Just off the entry, you'll find a conveniently located downstairs bedroom and full bathroom, ideal for multigenerational living, overnight guests, or a private home office. Multiple living spaces, a formal dining room, and a spacious kitchen create the perfect setting for entertaining, while an additional downstairs powder room adds everyday convenience. Upstairs, an oversized loft offers endless possibilities. Whether you envision a media room, game room, children's play area, home gym, or an additional family room, this versatile space is ready to fit your lifestyle. Retreat to the luxurious primary suite, where breathtaking views of Yucaipa's rolling hills and mountain landscape provide a peaceful backdrop. The spa-inspired ensuite bathroom is designed for relaxation, featuring ample space to unwind after a long day. Completing the suite is an enormous walk-in closet with room for an extensive wardrobe, shoes, luggage, and more. Two additional upstairs bedrooms and another full bathroom provide plenty of room for family and guests. The immaculate two-car garage is every organizer's dream, complete with durable epoxy flooring and abundant built-in cabinetry for exceptional storage. Step outside to your private backyard oasis featuring a covered patio, perfect for alfresco dining, weekend barbecues, or simply relaxing in the shade. The incredible community amenities are just moments away. Cool off in the resort-style pool, challenge friends to a match on the tennis or pickleball courts, or gather at the clubhouse for community events and unforgettable evenings. If you've been searching for the perfect blend of luxury, comfort, and an active resort-style lifestyle, this exceptional home deserves a place at the top of your list!
1154 Breckenridge Court
Martinez, CA 94553-3501
AREA SQFT
1,877
BEDROOMS
4
BATHROOMS
3
Breckenridge Court
1154
Martinez
$999,999
1,877
4
3
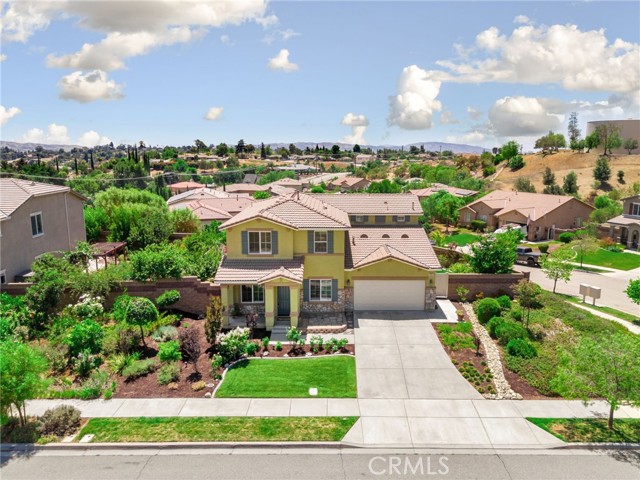
Nestled on a court, this beautifully updated two-story home offers the perfect blend of comfort and lifestyle. Light-filled interiors create an inviting atmosphere, with thoughtfully designed living spaces ideal for both everyday living and entertaining. Step into the Formal Living and Dining Room with vaulted ceilings. The updated kitchen flows seamlessly into the main living areas, connecting to the Family Room with a Bar, all overlooking the backyard oasis. Full bedroom and full bathroom on the main level provide flexibility for guests, extended family, or a home office. Upstairs, you’ll find three spacious bedrooms and two bathrooms, including a serene primary suite. The Spacious Primary boasts Dual closets, including 1 being a Walk-in closet, updated bathroom with dual sinks and separate toilet/shower area. Step outside to your private retreat complete with a sparkling pool enhanced by OWNED SOLAR for both the home and pool, delivering energy efficiency without compromising lifestyle. Enjoy the warm summer days relaxing by the pool and basking in your wonderful yard. Great for someone with a green thumb, the gardening beds/space offer the perfect area to grow flowers, fresh herbs, or seasonal harvests. A lush stretch of lawn creates the perfect setting for both play and quiet relaxation. Storage shed adds convenience for keeping outdoor essentials neatly tucked away. OWNED SOLAR. Dual Pane Windows. Walk to Morello Park Elementary and Holiday Highlands Park just down the street. Minutes to historic downtown Martinez, restaurants, shops, Farmer’s Market, BART, freeways, Veranda and is centrally located between San Francisco and Wine Country.
Northwestern
1152
Claremont
$1,099,000
2,160
4
3
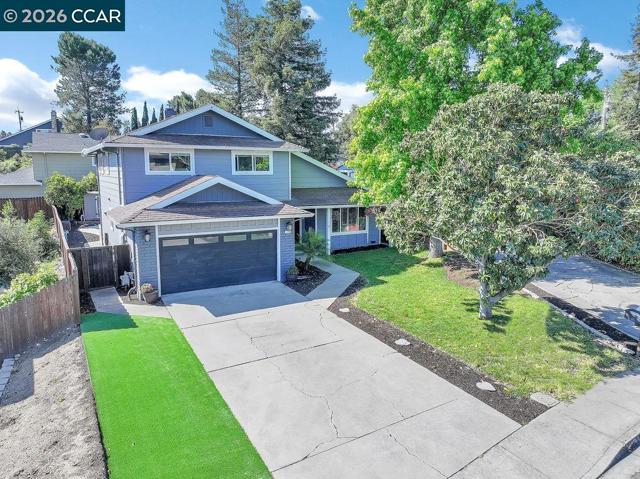
Meticulously maintained 1958 mid-century home offering 4 bedrooms, 2.5 baths and 2,160 sq ft on an approx. 8,500 sq ft lot. Original character, thoughtful updates and a flexible two-level floor plan come together in one of Claremont’s most desirable neighborhoods. The main level features 2 bedrooms, 1.5 baths, a spacious dining area anchored by a classic brick wood-burning fireplace, oversized living room, original hardwood and eco-friendly cork floors, wide windows and beautiful garden views. The kitchen offers soft green cabinetry, dual ovens, induction stove, dishwasher, generous storage and a dedicated breakfast area. A separate family room, laundry room and expansive covered California room create seamless indoor-outdoor living and open to an exceptionally private backyard surrounded by mature landscaping, fruit trees, lush lawn and established gardens. With room to dine, entertain, garden, play or simply unwind, this peaceful outdoor retreat is one of the home’s most special features and perfectly suited to Southern California living. Upstairs are 2 additional generously sized bedrooms, a full bath and large walk-in attic/storage area. Additional features include premium Milgard dual-pane windows, central heat and air, oversized 2-car garage, abundant storage and a “lifetime” metal roof. Located within highly rated Claremont public school boundaries, walking distance to charming Claremont Village with its locally owned boutiques, cafés, restaurants and year-round community events, and approximately 1 mile from the prestigious Claremont Colleges. Known as “the city of trees and PhDs,” Claremont is a truly special pocket of eastern LA County, offering tree-lined streets, a vibrant Village, renowned colleges and a strong sense of community. This home offers a rare combination of authentic mid-century character, functional living space, thoughtful updates, exceptional privacy and an established garden setting. Come experience the home—and discover why so many are proud to call Claremont home.
Francisquito #2
15811
La Puente
$520,000
1,116
3
2
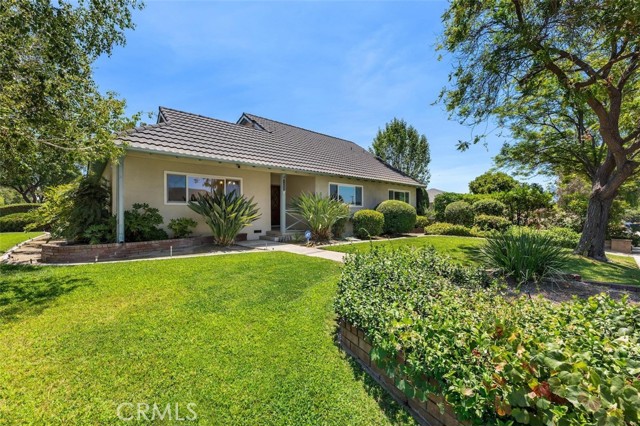
Welcome to 15811 Francisquito Ave #2, a beautifully refreshed single-story home in the heart of La Puente offering 3 bedrooms, 2 bathrooms, and 1,112 sqft of bright, functional living space. Thoughtfully updated throughout, the home features fresh interior and exterior paint, newly painted kitchen cabinetry, brand-new carpet in all bedrooms, refreshed window coverings, professionally cleaned tile and grout, and numerous additional improvements that create a clean, move-in ready feel from the moment you arrive. The inviting living room is centered around a cozy stone fireplace and flows seamlessly into the dining area and well-appointed kitchen featuring granite countertops, ample cabinetry, and updated finishes. The spacious primary suite offers a walk-in closet, private en-suite bath, and direct access to the backyard patio, while two additional bedrooms provide flexibility for guests, a home office, or growing households. Outside, enjoy a private backyard with space to relax, garden, or create your own outdoor retreat, plus an attached two-car garage for added convenience. Residents also enjoy the benefits of a well-maintained HOA that covers exterior maintenance, community landscaping, trash service, a sparkling pool, relaxing spa, and the expansive greenbelt and park area just steps from the home. Conveniently located near shopping, dining, schools, parks, and major commuter routes, this home offers an exceptional opportunity to enjoy comfortable, low-maintenance living in an established community. Contact your Realtor today to schedule a private showing!

Eagle Ridge
19602
Porter Ranch
$845,000
1,746
4
3
Porter Ranch Estates offers an exceptional lifestyle within a beautifully developed community, epitomizing the sophisticated Southern California living experience.,Cherished by its original owners, the home has been lovingly maintained and presents a terrific floor plan designed for comfortable living. Ideally situated in a quiet cul-de-sac, the home provides pleasant views and a serene environment. While records indicate four bedrooms, the downstairs bedroom is presently configured as a private den, complemented by an adjacent 3/4 bath. This versatile space is perfectly suited for accommodating overnight guests or serving as a dedicated home office.The kitchen is a culinary delight, featuring upgraded stainless steel appliances, elegant granite countertops, and a cheerful breakfast nook. The living and dining room combination offers views of the lush, private backyard, an inviting oasis for relaxation and outdoor enjoyment. Upstairs, the home boasts three additional bedrooms, including a generously sized primary suite complete with a custom, spa-like shower. This home, while retaining some original features, showcases a remarkable level of care and pride of ownership, reflecting its enduring quality and appeal.Residents of Porter Ranch Estates enjoy a wealth of amenities starting out with a 24 hour guarded gate, swimming pools, spas, multiple tennis courts, and play area. Be prepared to fall in love with your new home!Please note that the tract is in a PUD and listed as a SFH, however most of these homes are adjoined by one wall with a neighboring home including this one.

9th #314
645
Los Angeles
$499,900
1,020
2
2
Prime location Market Lofts at the center of DTLA, South Park neighborhood. From the moment you enter you'll be greeted by an inviting open and spacious floor plan featuring, 2 beds, 2 baths, 1020 sq ft open loft living with modern sleek sliding glass door room dividers for privacy. The interior also features a gourmet kitchen, sleek Italian cabinetry, caesar stone counters, stainless steel appliances, recessed lighting, walk in closets, hardwood flooring, interior stackable laundry units, concrete finished walls and exposed duct work to give you the modern industrial architecture. Within the complex lies lush landscaped courtyards, swimming pool, fitness center, screening room and the social room with kitchen area, downstairs guarded secured access 24/7. Perfectly situated in a wonderful South Park neighborhood, close to your everyday needs, fantastic schools, hospitals, parks, markets, local eateries, entertainment, easy access to all major freeways and Metro station and minutes from, beaches, airports, entertainment & sports stadiums, Crypto Arena, LA Live, La Convention Center, FIDM, and the list goes on. Truly a remarkable place to call your new home, we invite you to come and see it today and make it yours!

37th
38519
Palmdale
$579,999
3,210
6
3
Look no further, this house has room for absolutely everything! 6 bedrooms, 2 downstairs. Over 3,200 square feet. This home delivers the kind of space most floor plans only hint at. An open, light filled layout connects multiple living and entertaining areas, finished with recessed lighting and a cozy fireplace anchoring the main living space. The kitchen has been updated with quartz countertops, a brand new sink, generous cabinetry, and an open sightline to the living area, the natural gathering spot of the home. Upstairs, the primary suite is genuinely oversized, with a private en suite bath, dual sinks, and abundant storage. The secondary bedrooms are all larger than you expect, and one oversized room is a blank canvas: media room, game room, gym, playroom, or second living space. Downstairs is where the layout really works. One bedroom sits next to a full bathroom, making it ideal for in-laws, extended family, or guests who need their own space. A second downstairs bedroom is perfect as a home office, den, or flex room. Outside, an expansive covered patio overlooks a large backyard with mature trees, built for weekend barbecues, outdoor dining, or quiet evenings. The extended driveway leads to gated RV access with a sewer clean-out connection, a rare find and a serious upgrade for anyone with a motorhome, boat, or toys. Minutes to schools, shopping, and everyday conveniences. Space, flexibility, and thoughtful updates in one package, schedule your private showing today.

Rio Largo
67498
Cathedral City
$479,000
1,811
3
2
This home has been upgraded and is a full 3 bedroom home just over 1,800 square feet with attached 2 car garage. Home has been recently painted on the interior. Kitchen has a center island with sink, drawers, ability to Accomodater bar stool chairs for eating or entertaining. The open concept includes the kitchen, dining area and great room with mounted large tv for easy viewing and 2 ceiling fans within this area. The master suite had been improved by the addition of privacy door to the master bath where the spacious walk in closet, dual sink counter is located and private toilet closet. The 2 additional bedrooms have their own closet and one is a walk in closet. All bedrooms have their own ceiling fans with remote control. The laundry room has added cabinets for easy storage.the 2 car garage has added storage cabinets as well as a built in work bench with storage drawers. This home has it all for the next owner. The association includes 2 pools, children’s play area, water fountains for cooling off during hot summers, pickleball courts, a gym with lots of professional work out equipment. There is an enclosed community pool area and an enclosed park area for entertainment. This is a great home for a full time residency or for a weekend getaway home as it will Accomodate either lifestyle.

8th
39018
Palmdale
$644,900
2,299
3
1
Unlock unlimited potential with this rare, industrially-zoned 1.09-acre property! Whether you are looking for the perfect live-work setup or a base for your business operations, this property delivers incredible versatility. The main residence has been fully remodeled into a stunning 3-bedroom, 1-bath home featuring all-new paint, luxury plank flooring, a brand-new kitchen with a massive center island, and new appliances. The home also includes a cozy living room with a fireplace, an indoor laundry room, and an enclosed patio for year-round enjoyment.? The property is a business owner's dream, featuring two distinct commercial-grade structures. The massive shop is fully equipped with 10-foot roll-up doors, skylights, a 1/2 bath, and a heater—making it ideal for automotive repair, RV maintenance, or heavy-duty fabrication. The second commercial building offers a reception area and multiple storage rooms, perfect for retail, office, or manufacturing use.? This fully fenced, secure lot includes gated RV access and a dedicated easement allowing easy entrance to the rear parking area, easily accommodating semi-trucks, boats, and extra fleet vehicles. Live in the beautifully updated home while running one or two businesses right on-site. Properties with this level of industrial utility and residential comfort are hard to find—schedule your private tour today! Seller will consider all offers, including those requesting concessions.

Lomada
33
Rancho Mission Viejo
$1,290,000
2,005
3
3
Buyer Incentive now Available! Seller is now offering a credit toward an interest rate buydown with an acceptable offer. Ask for details! Imagine coming home to a place where thoughtful design and everyday luxury come together in the heart of Rancho Mission Viejo's sought-after Citron neighborhood. With $80,000 in recent designer upgrades, you'll enjoy a home that feels polished, sophisticated, and completely move-in ready from the moment you arrive. Step inside and be welcomed by a striking designer entry, where a custom architectural wood slat feature wall creates an unforgettable first impression. Positioned on an east-facing homesite adjacent to a lush greenbelt, this upgraded Citron Plan 2 offers approximately 2,005 square feet with three bedrooms, three baths, a versatile loft, an attached two-car garage, and a convenient upstairs laundry room with built-in cabinetry. At the heart of the home, you'll find a stunning designer kitchen centered around a dramatic waterfall island wrapped in elegant marble with custom lighted bar seating, custom cabinetry, premium appliances, matte black fixtures, and carefully curated finishes. The kitchen flows seamlessly into the dining area and expansive great room, where oversized windows frame the adjacent greenbelt, filling the space with natural light. Extending the living space outdoors, the private fenced courtyard offers a peaceful, low-maintenance retreat. Designer updates continue throughout the home, including wide-plank luxury flooring, fresh interior paint, custom architectural wood accent walls, designer window treatments, sophisticated lighting, remodeled bathrooms with frameless glass shower enclosures, rainfall shower fixtures, illuminated mirrors, contemporary vanities and smart bidet toilets, a whole-home water softener system, a Tesla charging station, custom closets, and countless thoughtful details including smart features that elevate everyday living. The location is just as exceptional. Nestled in one of Citron's quieter interior locations, you're just around the corner from The South Plunge community pool and the highly acclaimed Esencia K-8 School. Beyond your doorstep, Rancho Mission Viejo offers miles of scenic trails, parks, fitness centers, sports courts, clubhouses, community events, and resort-style amenities that make every day feel like a getaway. Walk to a 10/10 K-8 School. Walk to the Pool. Come Home to Designer Living in one of Orange County's most sought-after communities.

Shadow Creek
2116
Agoura Hills
$5,495,000
6,818
6
8
Nestled within the prestigious gated community of Hidden Park, this stunning modern farmhouse, completed in 2020, blends timeless design with exceptional comfort on approximately 1.6 acres. Set against picturesque sunrise and sunset mountain views, the property enjoys a rare natural setting with Triunfo Creek meandering through the expansive backyard, creating a unique sense of privacy, tranquility, and connection to nature. Thoughtfully designed with light oak flooring, soaring 10-foot ceilings on both levels, and abundant natural light, the home offers an effortless indoor-outdoor lifestyle. A dramatic wall of disappearing glass in the family room opens seamlessly to the resort-style backyard, while two fireplaces add warmth and sophistication to the main living spaces. The chef's kitchen is a true centerpiece, featuring a magnificent Dolomite center island, Wolf range with double ovens and griddle, Sub-Zero refrigeration, Wolf steam oven, dual dishwashers, walk-in pantry, butler's pantry with wine refrigerator and warming drawer, polished nickel fixtures, and a convenient office nook. Formal living and dining rooms provide elegant entertaining spaces, complemented by an additional den/office and a first-floor bedroom suite. Upstairs, the luxurious primary suite offers a private retreat with a fireplace, copper soaking tub, dual walk-in closets, double vanities, and a marble shower. Four additional En-suite bedrooms showcase custom tile work and distinctive design details. A bonus Media Room and generous secondary living spaces complete the upper level. Designed for both relaxation and entertaining, the extraordinary backyard features a sparkling pool with automatic cover, spa with fountain, expansive lawn, built-in barbecue, pergola with TV and fireplace, firepit lounge and multiple outdoor gathering areas surrounded by mature trees and gardens. Wildlife and seasonal flowing waters of Triunfo Creek further enhance the property's natural beauty. Additional highlights include an owned solar system installed, enhanced electrical infrastructure, gypcrete sound insulation between floors, an attached two-car garage, detached two-car garage with storage/bonus room above, and an expansive parking courtyard. Ideally located with convenient access to the 101 Freeway, Malibu beaches, premier shopping and dining, and countless state and national recreation areas, this exceptional estate represents modern California living at its finest.

Olive
15195
Morgan Hill
$1,867,700
700
2
1
Exceptional opportunity to acquire one of Morgan Hill's premier future potential development properties, offered for sale on the MLS for the first time in generations. This rare +-9.83-acre parcel has been proudly held by the same family for multiple generations and presents a unique investment opportunity directly adjacent to the Morgan Hill city limits. Although currently located within unincorporated Santa Clara County, the City of Morgan Hill has designated the property Residential Detached Medium in its General Plan, potentially allowing for a planned density of up to 7 dwelling units/acre in the future upon annexation. Another opportunity is to create an exceptional rural estate, with the potential to construct a custom single-family residence, ADU, and Jr ADU. The property is currently leased to a local farmer, providing agricultural income while preserving its long-term investment potential. Existing improvements include an old farmhouse and three mobile homes. An adjoining +-12.5-acre sister parcel to the east is also available for purchase, offering buyers the flexibility to acquire one or both properties and create a significant future landholding in one of Morgan Hill's most desirable growth corridors. Rarely does an opportunity of this caliber become available.

Mystic
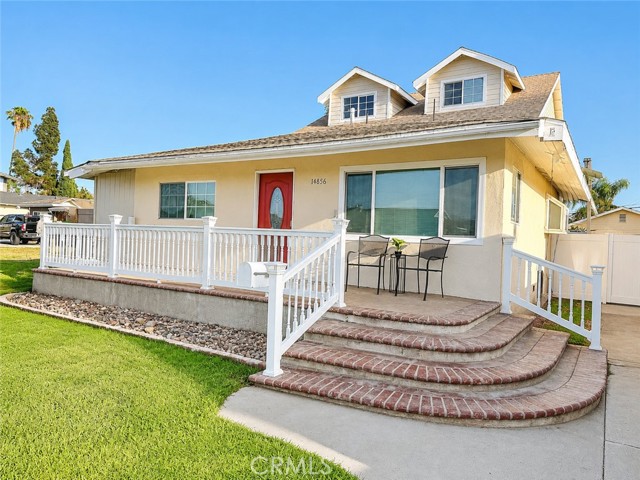
14856
Whittier
$1,125,000
3,036
5
4
November Update..Former architectural plans are being revised for sqft permit sign off. This fully contiguous floorplan can be a Multi-generational use for your large family who will enjoy this spacious expanded 5-bedroom, 4-bathroom residence. Lovingly expanded by the owner who is a Licensed General Contractor. Low maintenance bamboo flooring in the rec room and a wet bar upstairs is a calm retreat. The kitchen and bathrooms feature elegant granite countertops for that modern functional style. Designed with comfort in mind, the home features two Jacuzzi whirlpool tubs, two spacious walk-in showers accented with tasteful ceramic flooring, and two generous walk-in closets. Dual Pane windows, new roof, and central air conditioner system keep the house cool. The upstairs rec room has a granite wet bar, and the adjacent master bedroom is 29 feet wide. Stairs lead to the unfinished insulated attic with charming dormer windows that will provide exceptional storage equivalent to the space of a 15x20 storage unit. Envision a comfy soak in the private spa highlighted by the raised cement "rock" surround. The double wide driveway has 6 open spaces, rv parking + 2 car oversized 24' deep garage with water, gas, & electrical services already in place if you are thinking about adding an ADU. The home has been expanded to approximately 3,036 square feet; the original residence was approximately 2,016 square feet downstairs on public records. Buyers are encouraged to verify all square footage, permits, intended uses. Ask for the walk through video

This information is deemed reliable but not guaranteed. You should rely on this information only to decide whether or not to further investigate a particular property. BEFORE MAKING ANY OTHER DECISION, YOU SHOULD PERSONALLY INVESTIGATE THE FACTS (e.g. square footage and lot size) with the assistance of an appropriate professional. You may use this information only to identify properties you may be interested in investigating further. All uses except for personal, non-commercial use in accordance with the foregoing purpose are prohibited. Redistribution or copying of this information, any photographs or video tours is strictly prohibited. This information is derived from the Internet Data Exchange (IDX) service provided by Sandicor®. Displayed property listings may be held by a brokerage firm other than the broker and/or agent responsible for this display. The information and any photographs and video tours and the compilation from which they are derived is protected by copyright. Compilation © 2017 Sandicor®, Inc.
Copyright © 2017. All Rights Reserved